Properties

Browse or get in touch to schedule a walkthrough.

  • Nearby me
Price range

Popular Features

Community Features

Association

Property Features

Waterfront

View

Exterior Features

Interior Features

Style

535437 properties match your criteria

Updated 1 minute ago

E-Alert name
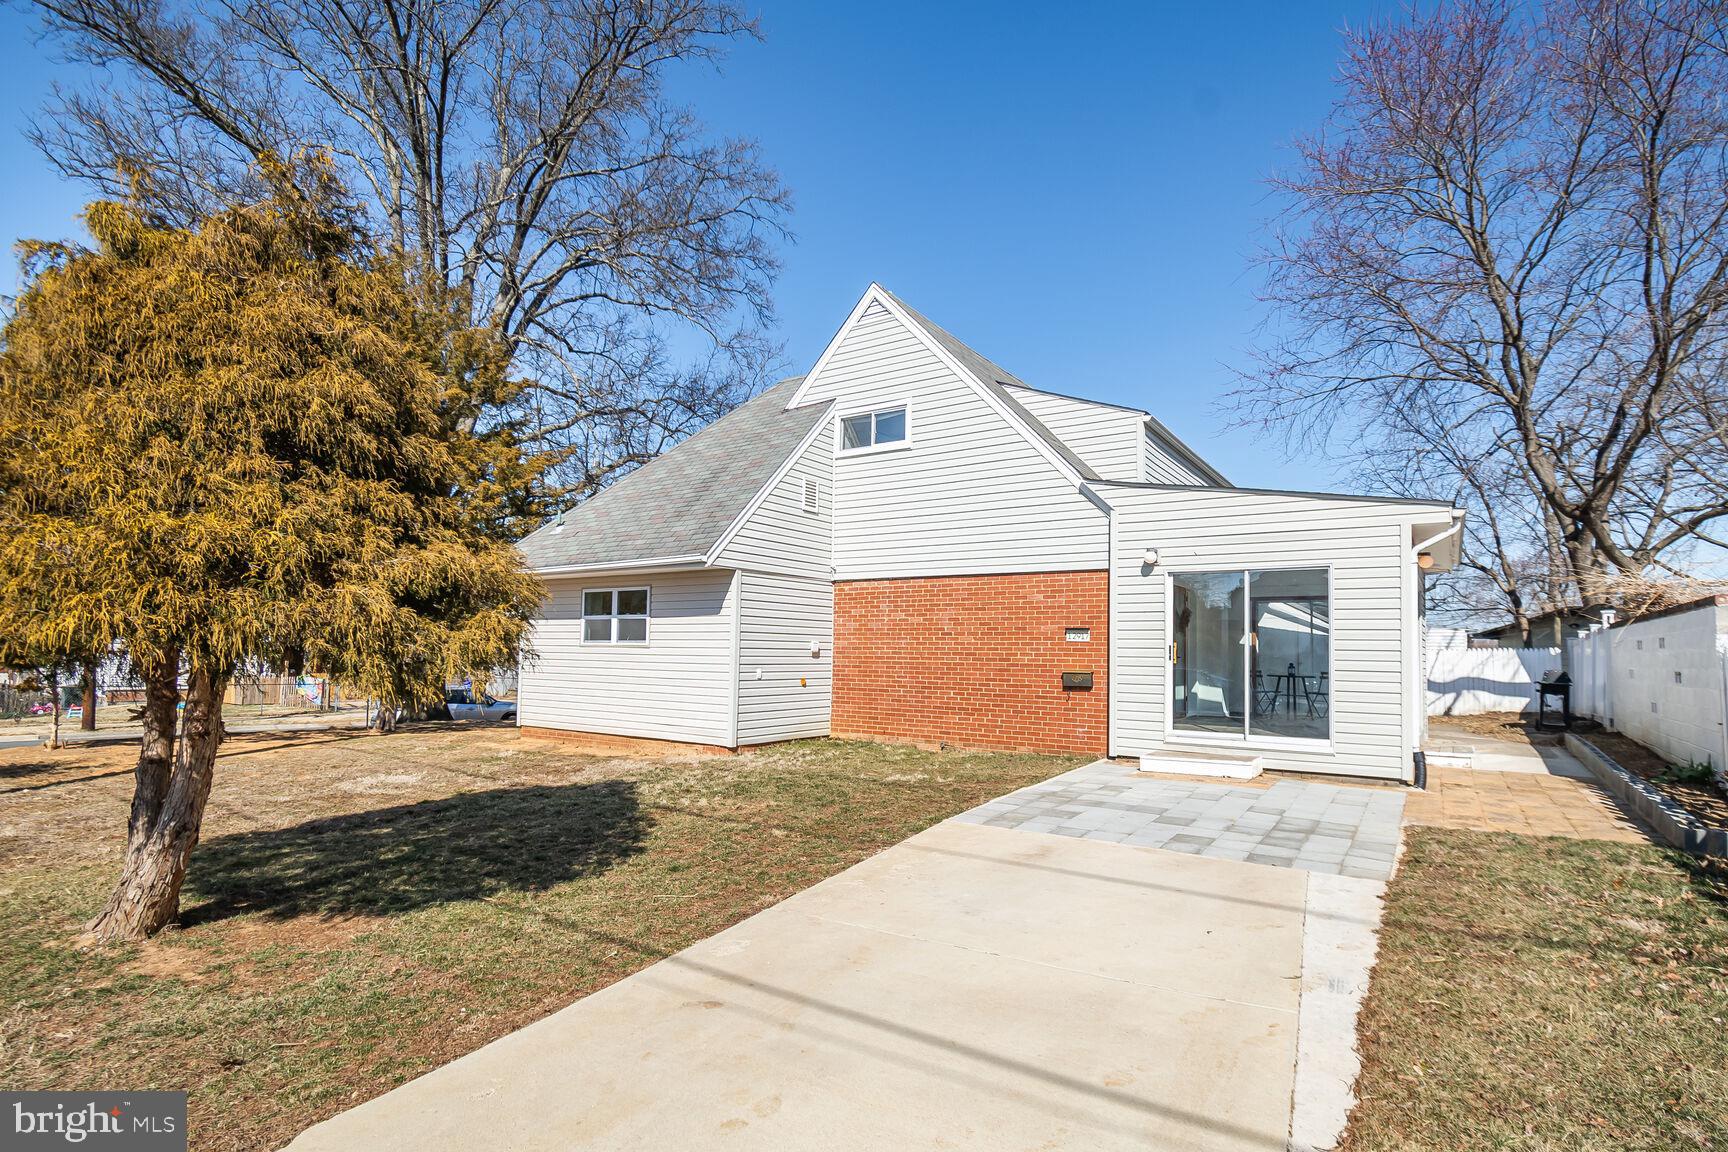
Contemporary Single Family Home with Main Level Bedroom. Home is minutes away from Metro, on a corner lot with parking area. This is a 4 Bedrooms and 2 Bathrooms dwelling, with plenty of natural light. Recent improvements include updated Kitchen, with Stainless Steel appliances, including Washer/Dryer. Nice open kitchen with new Cabinetry and Quartz countertops. Enjoy the large Living-room with  gas fireplace next to Dining room. Main level offers hardwood floors. Enter  the property through the inviting  Sunroom that offers dual access to concrete slab parking and backyard.  In the Upper Level, you will find two additional  bedrooms with  full bath  and attic storage.  Close to shopping , public transportation and major roads. This property qualifies for a$10,000 Non-Repayable Grant Program.
#MDMC2168722

SILVER SPRING

12917 ESTELLE ROAD

4 Beds

2 Baths

1,500 Sq.Ft.

$500,000

MLS#: MDMC2168722
None
#MDBC2127206

BALTIMORE

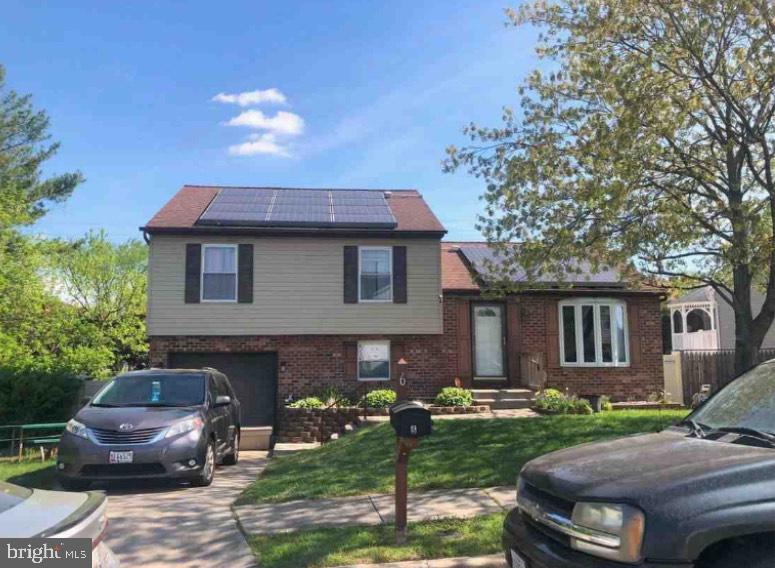
6 BOX CIRCLE

3 Beds

2 Baths

1,464 Sq.Ft.

$410,000

MLS#: MDBC2127206
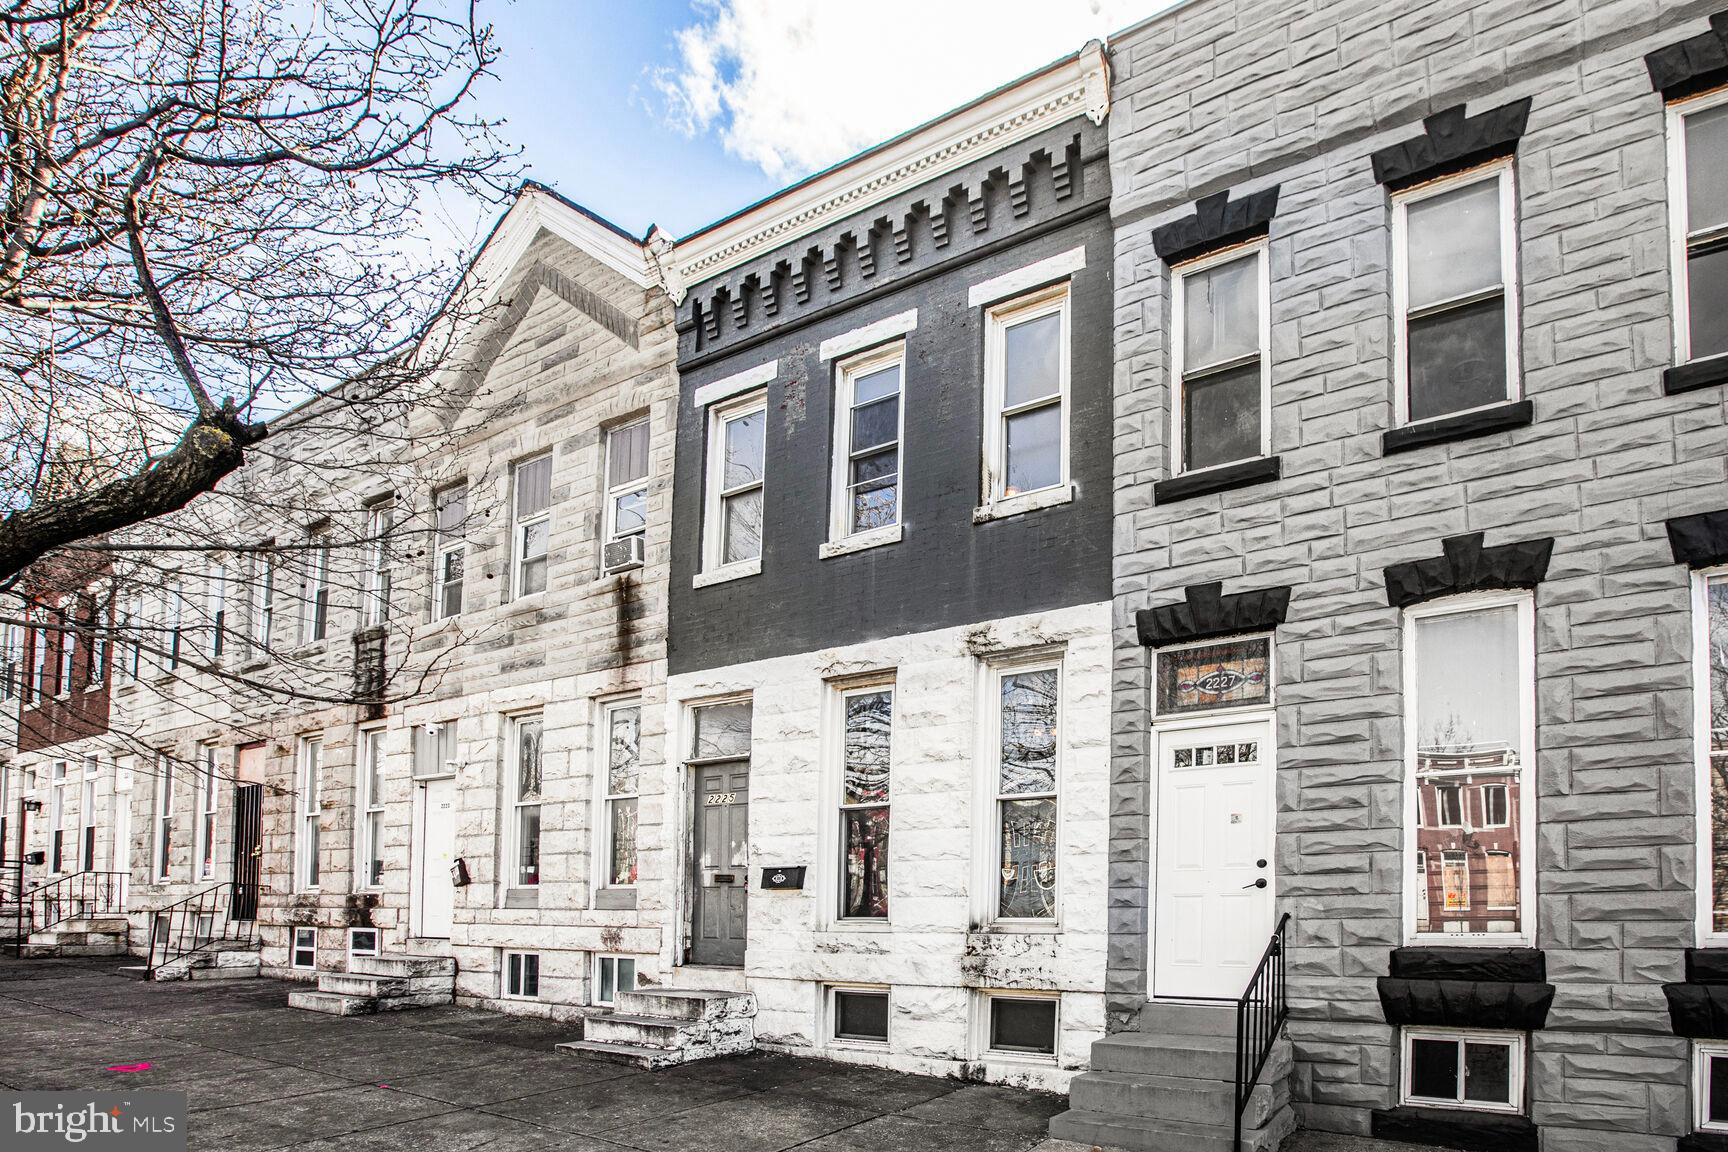
This property is ready for you to make your own or possibly become the investment property you have been searching for!  This 3 Bed/1 Bath home is located near tons of dining & shopping options as well as several parks. It also just a short distance away from enjoying everything the Downtown Baltimore area has to offer.  Schedule your showing today before this opportunity is gone!
#MDBA2159808

BALTIMORE

2225 WILKENS AVENUE

3 Beds

1 Baths

820 Sq.Ft.

$76,450

MLS#: MDBA2159808
None
#MDHW2051288

ELLICOTT CITY

2222 MOUNT HEBRON DRIVE

3 Beds

3 Baths

2,618 Sq.Ft.

$725,000

MLS#: MDHW2051288
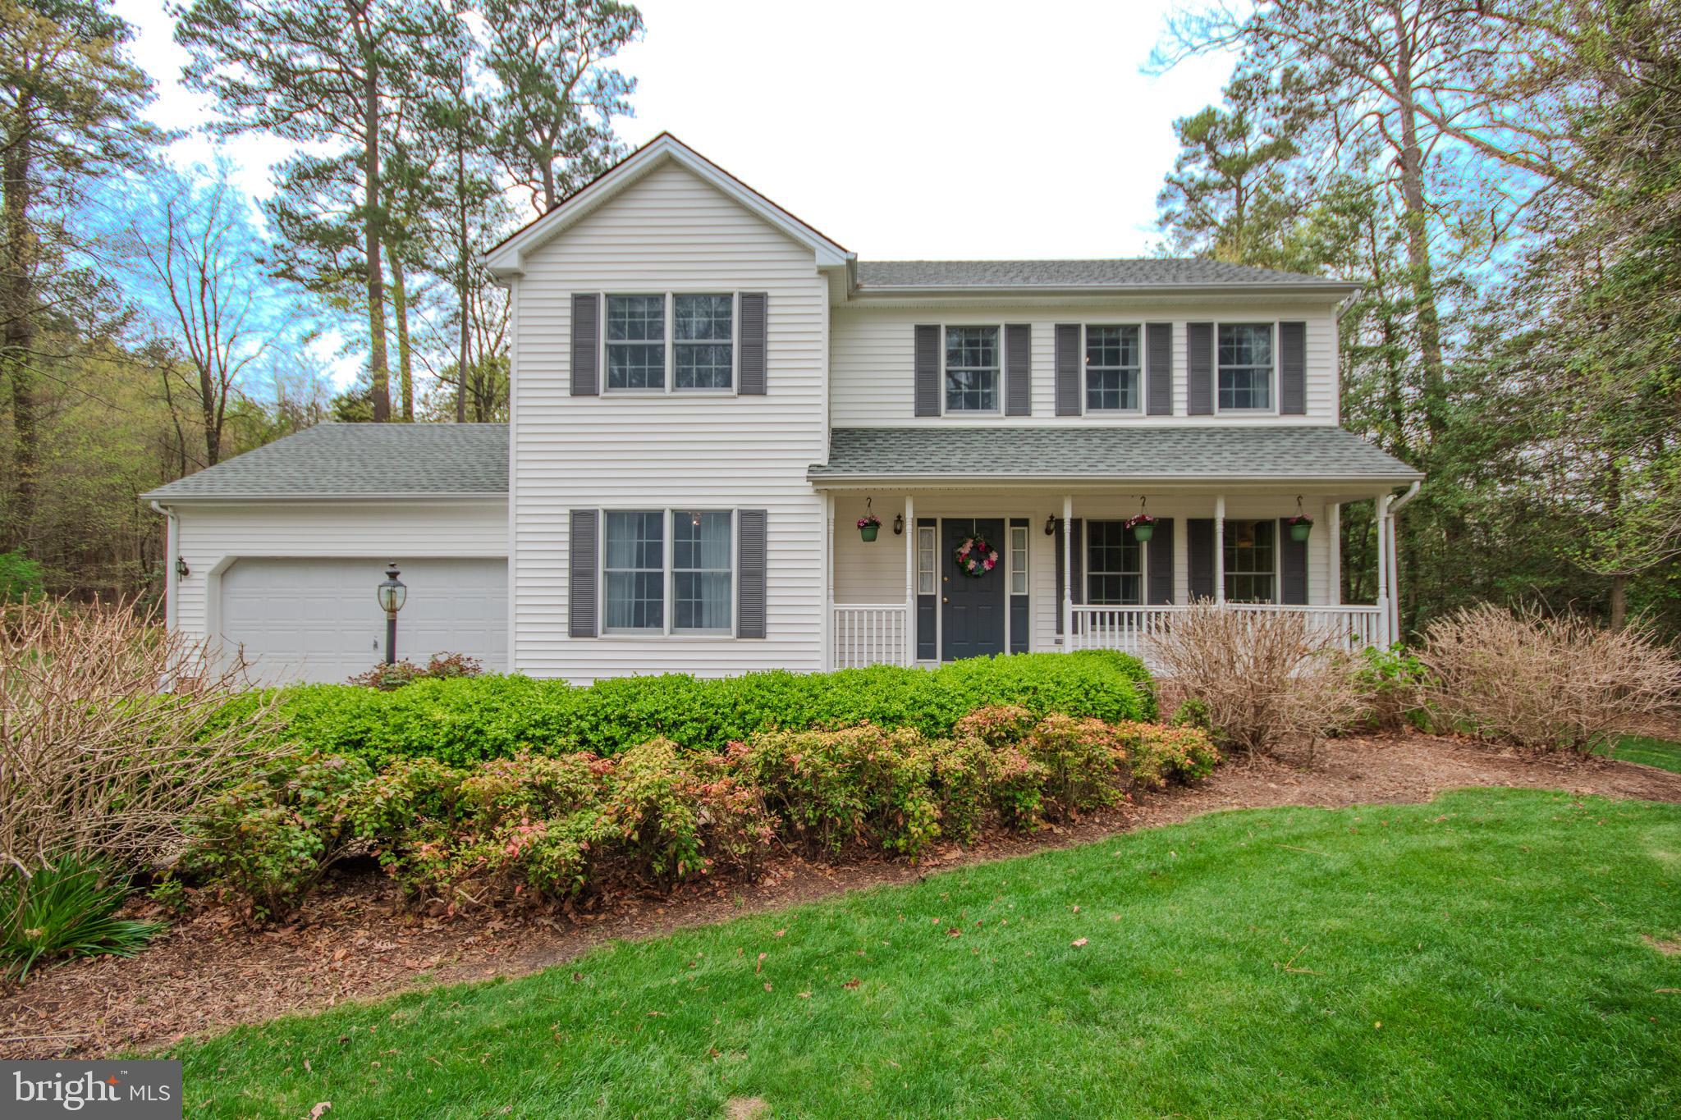
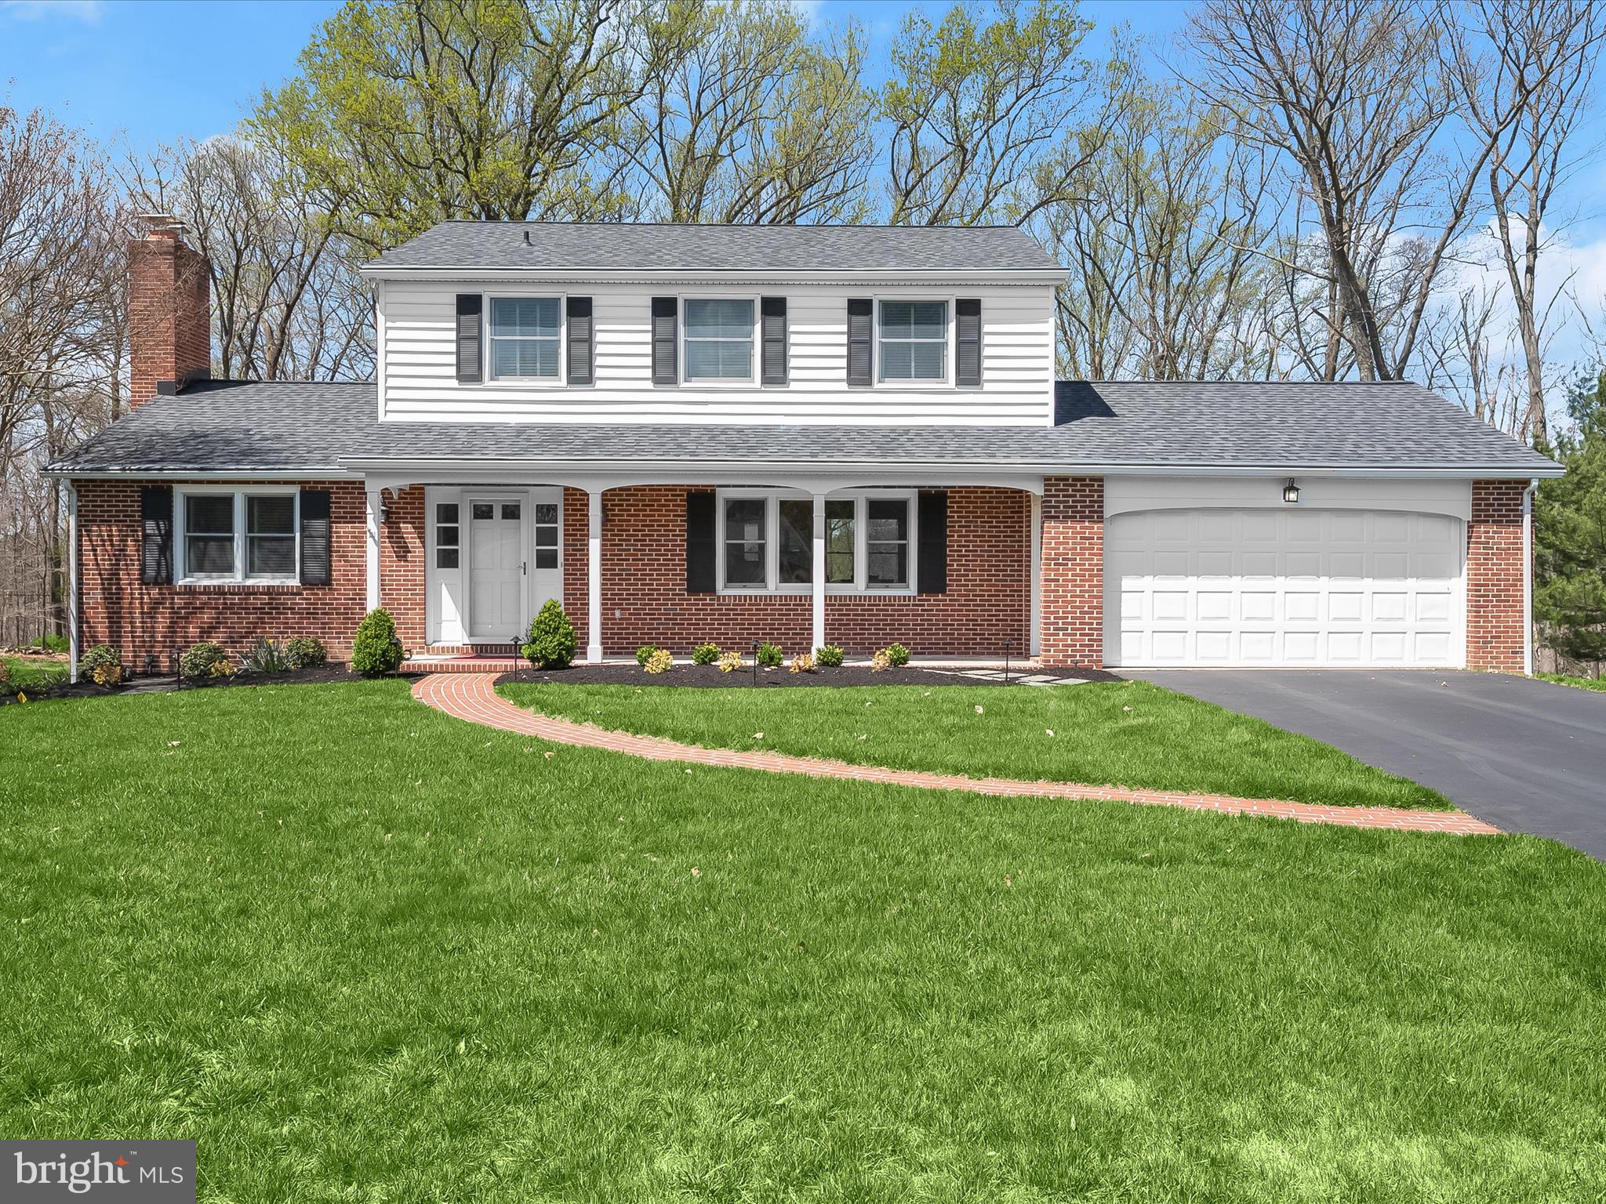
There's much to love about this well tended home in the very conveniently located and established neighborhood of Kaywood. Situated on a sizable and private lot there is great outdoor living spaces that backs to trees beyond a fenced yard. This home has a nice sized kitchen with a newer range and dishwasher. It is open to a cozy family room with a wood fireplace. Double doors in the family room open to a beautiful screened porch and deck. There's a "butler's pantry" with great storage that connects the kitchen to the dining room. A forth living space that could be a formal living room, office or playroom rounds out the first floor. Upstairs there are four ample sized rooms. The primary bedroom is large with an updated bath, complete with a tiled walk in shower and double vanity.  To top it off there's a walk up attic and the garage has heat and air. Out back is a large shed complete with a tv! The septic has been inspected and in good shape. Don't miss the chance to make this home yours!
#MDWC2017526

SALISBURY

704 GETMAN DRIVE

4 Beds

2 Baths

2,336 Sq.Ft.

$415,000

MLS#: MDWC2017526
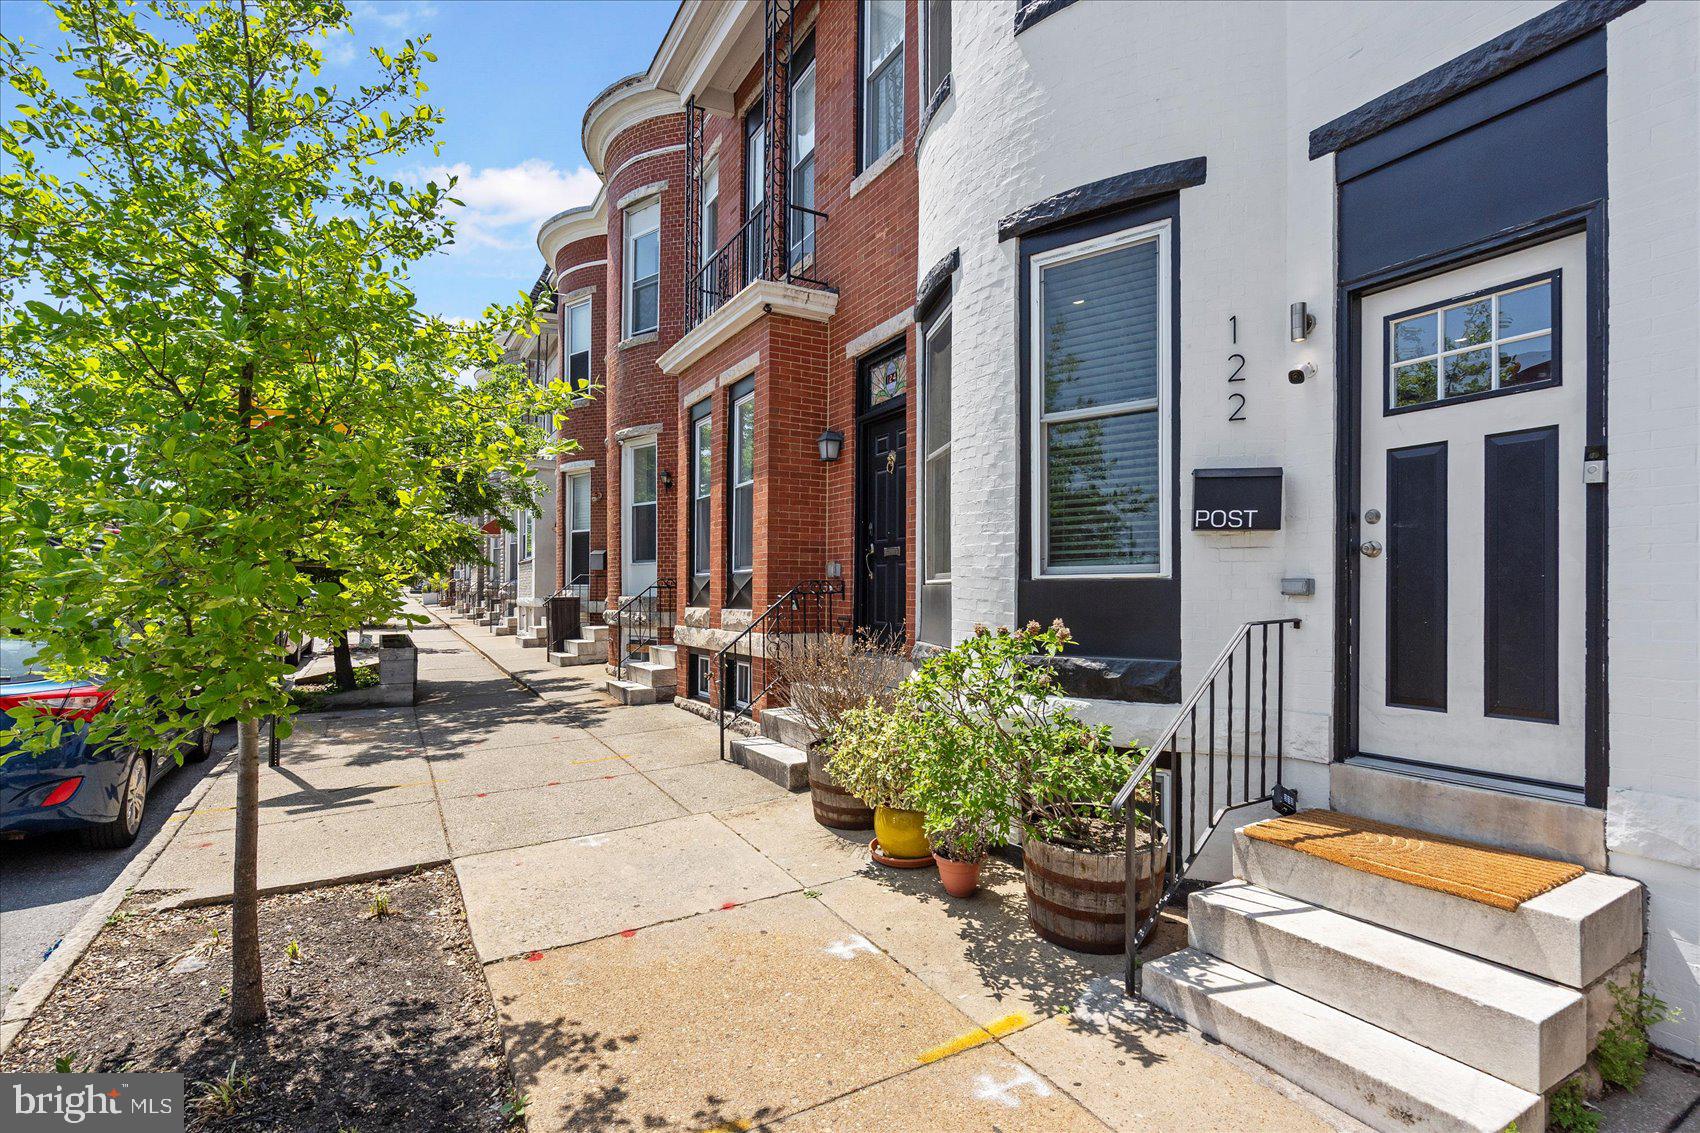
Welcome to 122 S Highland Ave – where modern updates meet classic Baltimore charm.
This fully renovated, move-in-ready rowhome offers 1,844 finished sq ft across three spacious levels in the heart of vibrant Highlandtown. Fully rehabbed in 2022, this 4-bedroom, 3.5-bath home blends contemporary design with timeless character. Step inside as you are welcomed into the bright, open-concept main level featuring recessed lighting, a stunning coffered ceiling, and a signature exposed brick wall that brings warmth and personality to the space. The chef-inspired kitchen boasts stainless steel appliances, quartz countertops, a sleek backsplash, spacious walk-in pantry, and  island with stylish pendant lighting—perfect for entertaining. A main-level powder room adds everyday convenience, while the dual-zoned HVAC system (2022) ensures year-round comfort. The roof was resealed in 2023, offering peace of mind.
Downstairs, the finished basement provides flexible living space—ideal for a home office, gym, or guest suite. Upstairs, unwind on your private Trex rooftop deck, where sweeping city views create the perfect backdrop for relaxing or entertaining. At the rear, enjoy private parking, with potential for easy conversion to accommodate two vehicles, depending on your needs. Don’t miss out on this incredible opportunity—contact the listing agent and schedule your tour today!
#MDBA2165548

BALTIMORE

122 S HIGHLAND AVENUE

4 Beds

3 Baths

1,844 Sq.Ft.

$374,999

MLS#: MDBA2165548
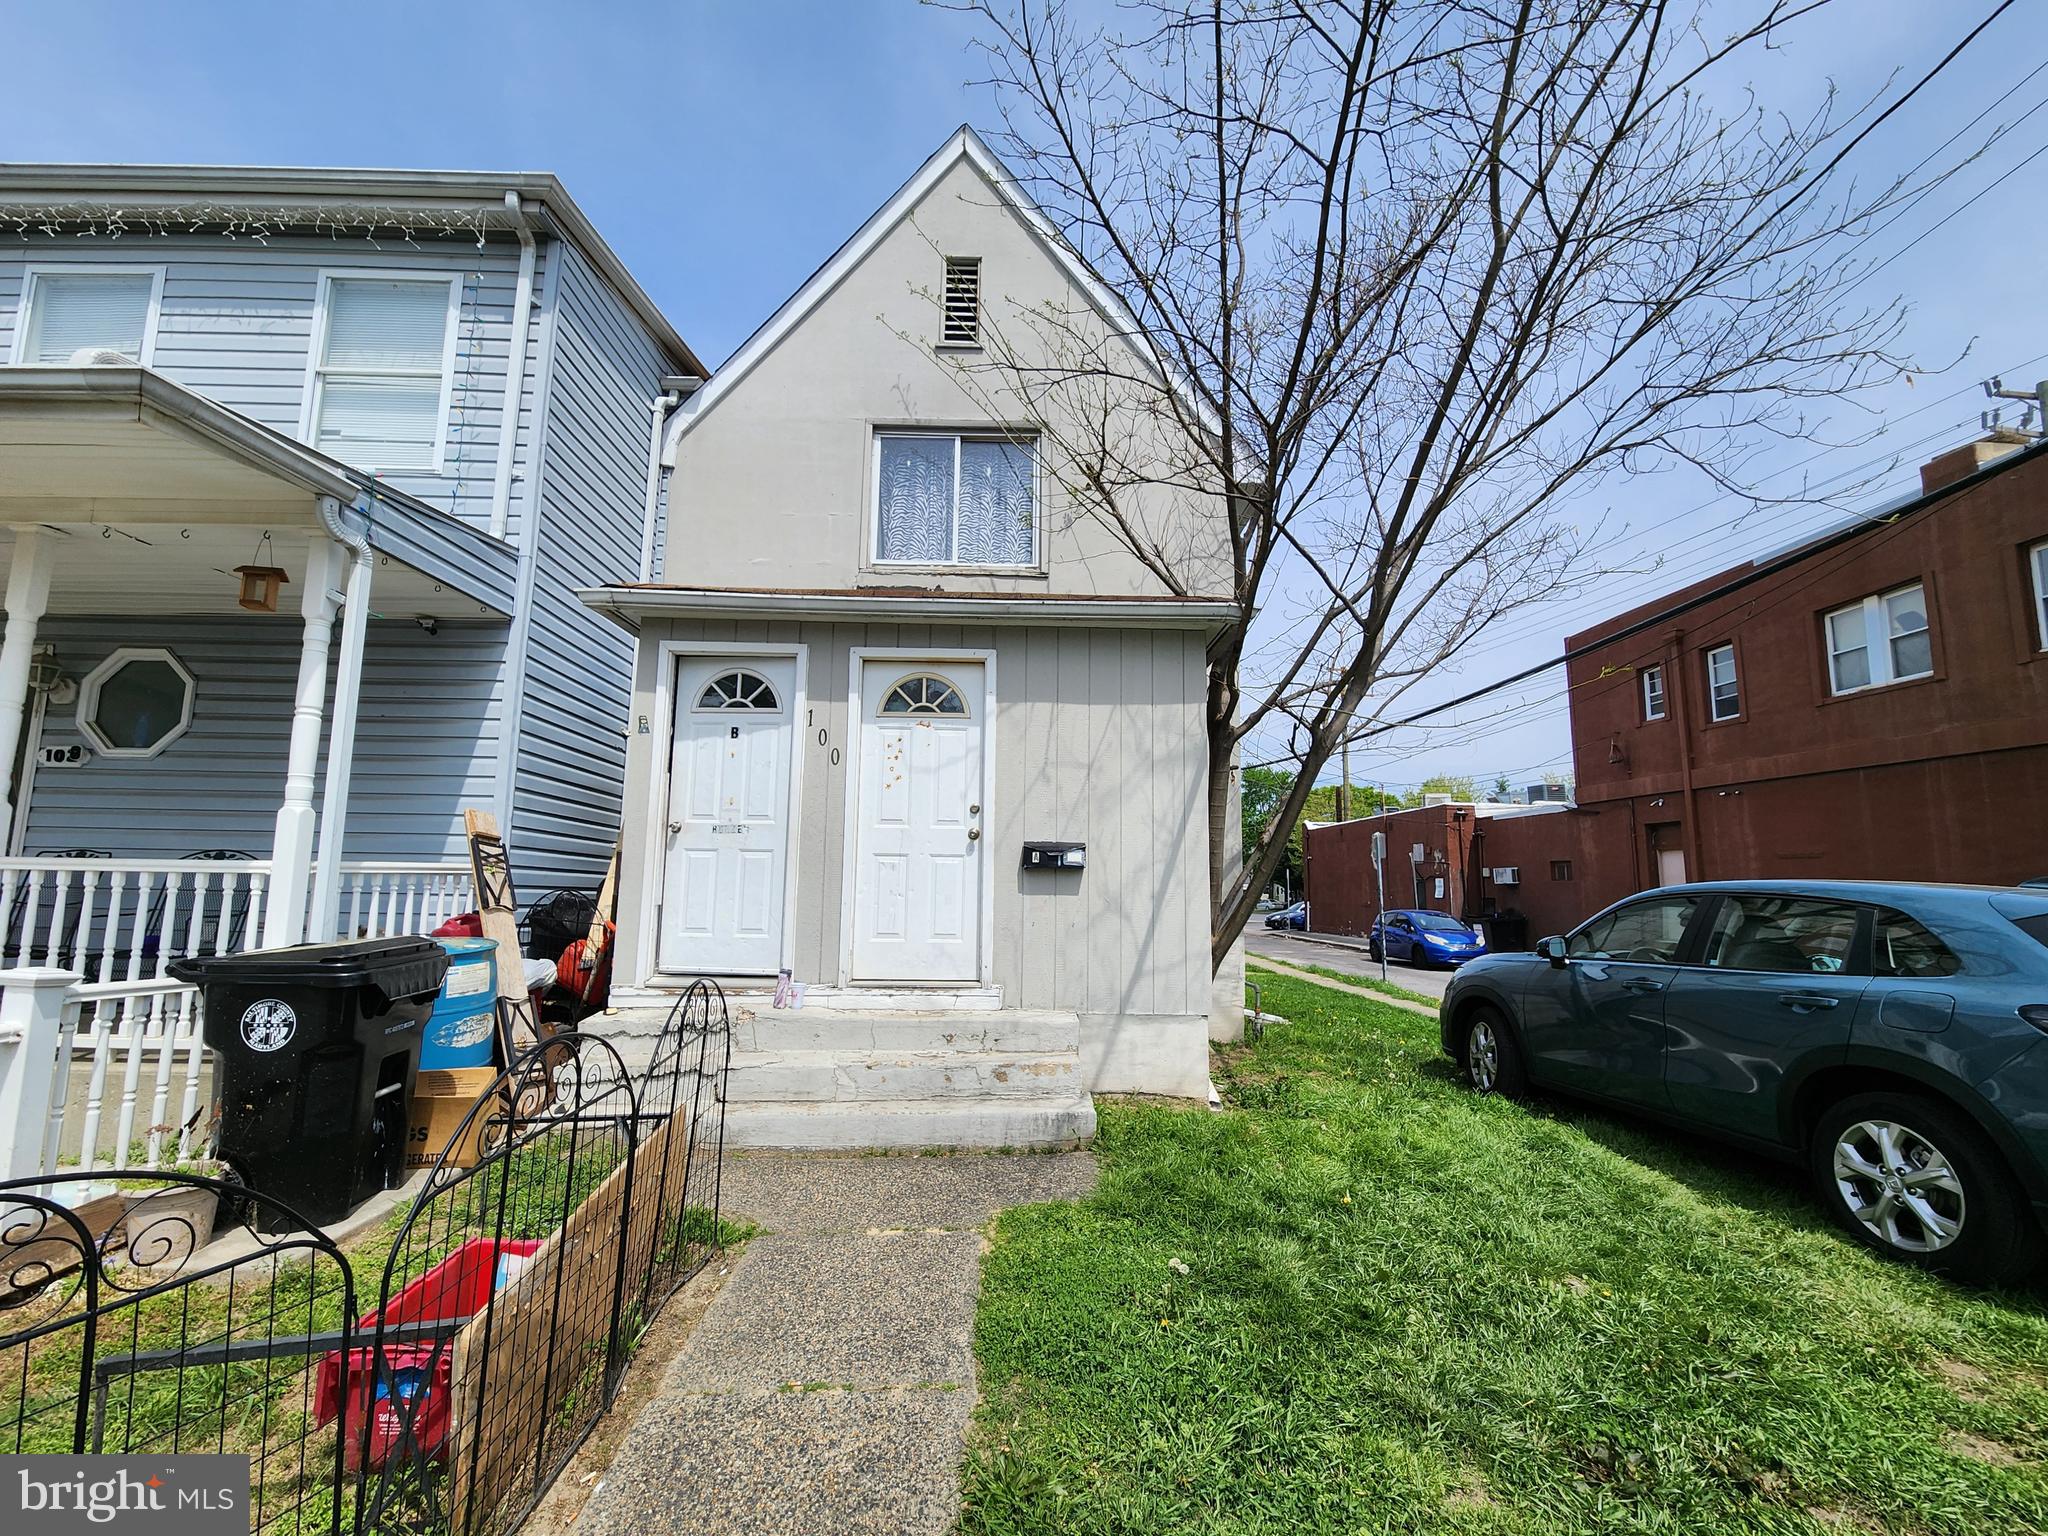
ONLINE AUCTION: Bidding begins 04/30/2025 @ 10:00 AM. Bidding ends 05/02/2025 @ 11:00 AM. List Price is Opening Bid. Deposit: $15,000.. 10% buyer’s premium will be added to High bid. 
2 unit end of group townhome  located in the Dundalk area of Baltimore County.
Only BLOCKS to the NUMEROUS Attractions of the Dundalk Historic District-
Including Shops, Restaurants, Parks & Much More- Not to Mention the close proximity to Fort Holabird & Fort Holabird Park!
Easy Access to Major Traffic Artery- I-695 (Baltimore Beltway.)
Property is Rented for a total of $1,670/mo & set up as 2 Units.  For full terms and conditions please visit auctioneer’s website.
#MDBC2125756

DUNDALK

100 PATAPSCO AVENUE

2 Beds

None Baths

1,591 Sq.Ft.

$75,000

MLS#: MDBC2125756
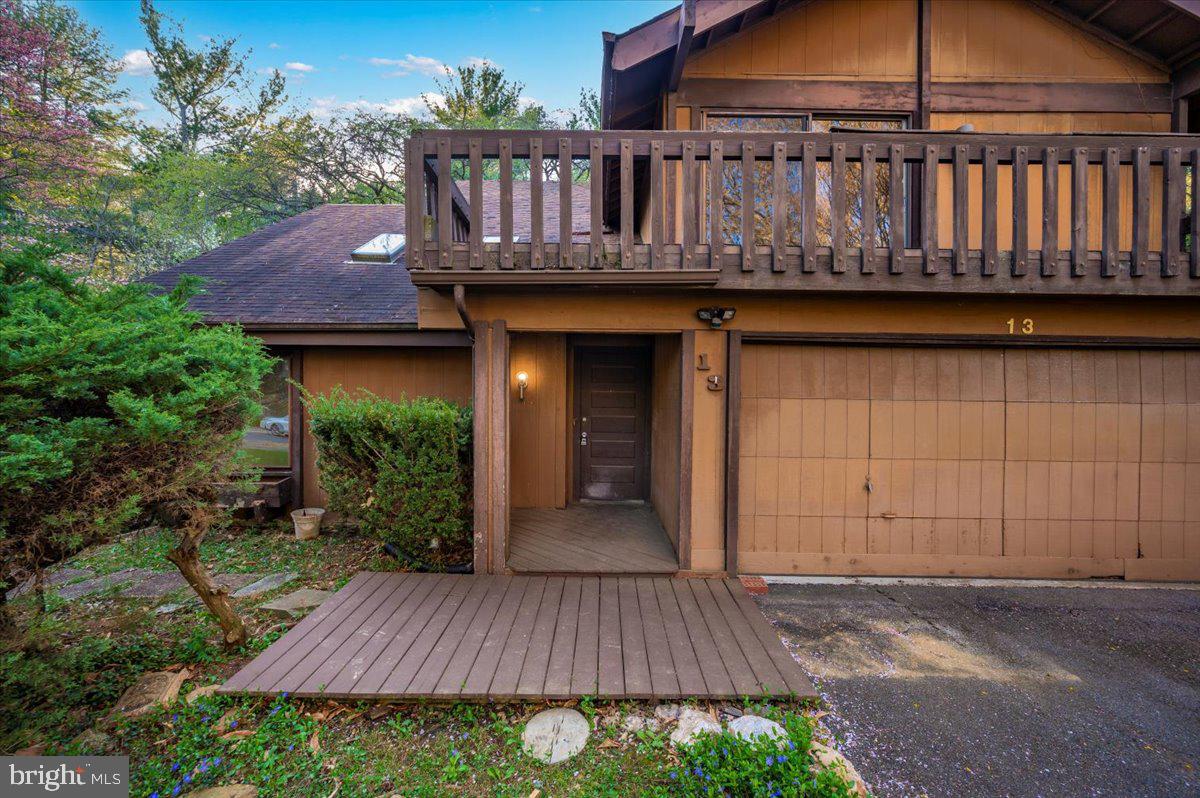
Transform this contemporary house into the home of your dreams! Combining modern architecture, ample space, and a prime location, this property is filled with endless potential.

Step inside to be greeted by vaulted ceilings and skylights in the sunlit living room, where expansive windows bathe the space in natural light. The adjoining dining area makes hosting a breeze, while the cozy family room, complete with a charming wood-burning fireplace, creates a warm and inviting ambiance.

The generous kitchen offers abundant space, ready for you to design and customize to suit your unique style and needs. Upstairs, a spacious loft provides versatile possibilities—whether you envision a home office, study, recreation room, or additional living area.

The primary bedroom is a sanctuary of its own, featuring cathedral ceilings, a walk-in closet, a private balcony, and an en-suite bathroom. Three additional bedrooms and a full bathroom ensure comfort and convenience for family or guests alike.

Outside, the private backyard is your personal retreat. With a large deck, a storage shed, and plenty of space for gardening, it’s perfect for relaxation and seasonal blooms.

Situated in a well-established neighborhood, this home offers a fantastic location and boundless opportunities to make it uniquely yours. Don’t miss this chance to create the life you’ve been dreaming of—schedule your showing today!  HOME SOLD STRICTLY AS IS.
#MDMC2165176

GAITHERSBURG

13 HARKNESS COURT

4 Beds

2 Baths

2,245 Sq.Ft.

$525,000

MLS#: MDMC2165176
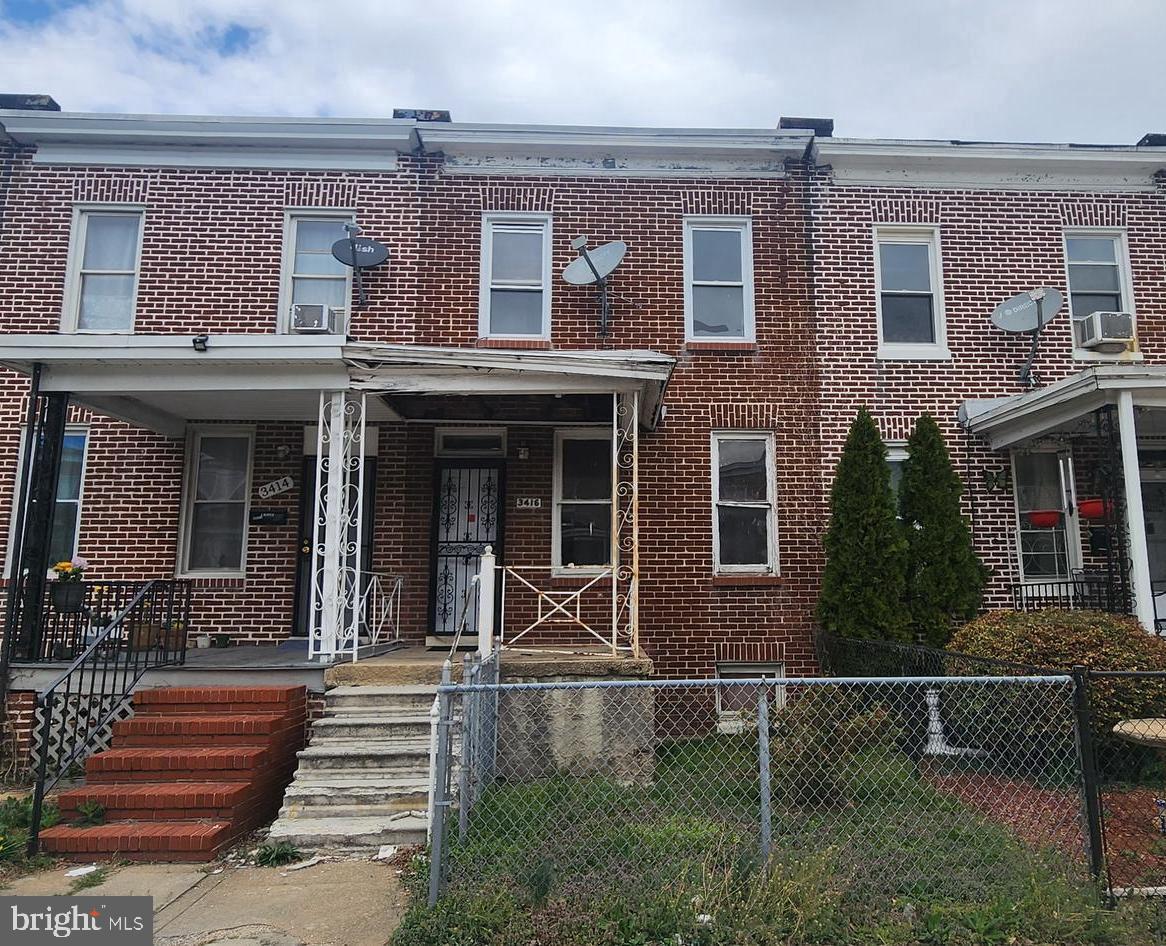
Interior Brick 3 Bedroom, 1.5 Bath Townhome located in Belair-Edison Community.  Property being sold As Is.  Purchaser to verify Real Estate Taxes, HOA, and Ground Rent - Seller will not redeem Ground Rent.  Cash Offers Require 10% EMD or $1000 minimum, whichever is greater and all Financed Offers Require 1% EMD or $1000 minimum, whichever is greater. Purchaser can use whatever title company they prefer, but purchaser's title must coordinate with seller's title (Vendor Connect, LLC).  Bank Addendum come after offer acceptance.  The Seller will not accept blind offers or escalation clauses.  Property must be in MLS for at least 3 days before seller will consider any offers.  The seller is not responsible for utilities.  If buyer needs utilities on for inspections, then it will be solely at the buyer's expense.   Buyers winning the Highest & Best must understand that they participated in a Highest & Best, Multiple Offers Situation and that any requests to the Seller for Special Concessions, Repairs or Switch in Financing could result in the Seller terminating and retaining Buyer's EMD.   FOLLOW DIRECTIONS IN BRIGHT DOCUMENTS FOR ALL OFFERS.  SELLER WILL NOT REVIEW ANY OFFERS WITHOUT THE REQUIRED INFORMATION.
#MDBA2162734

BALTIMORE

3416 ELMLEY AVENUE

3 Beds

1 Baths

896 Sq.Ft.

$46,000

MLS#: MDBA2162734
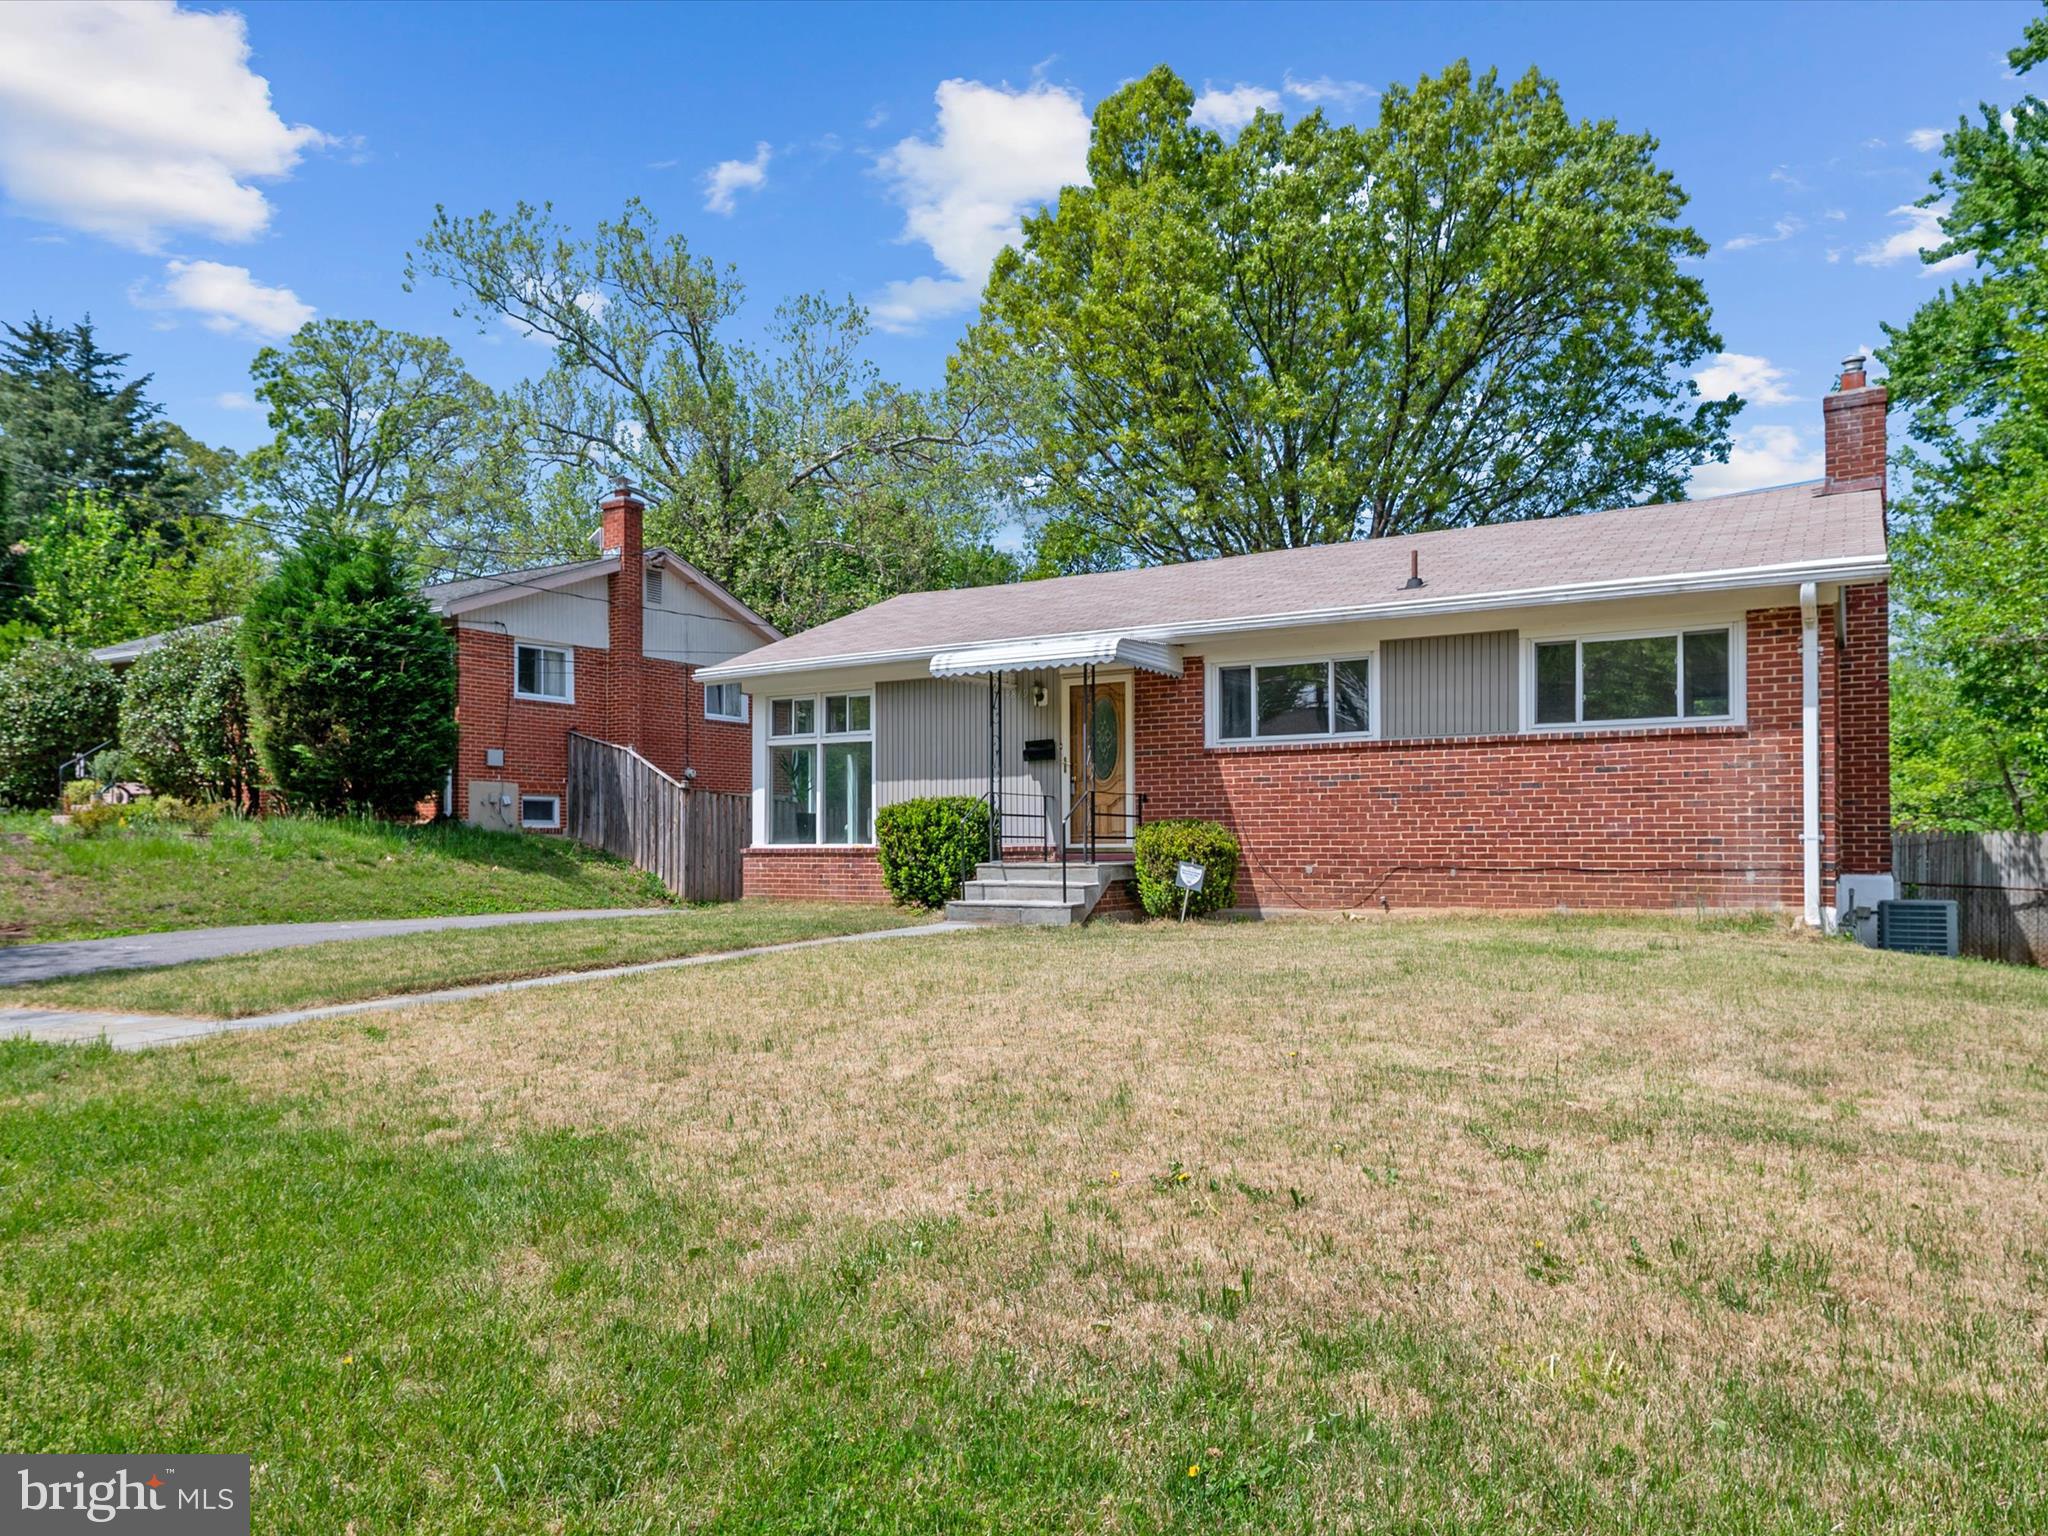
**OFFER DEADLINE** If your clients are interested, please submit your best and final offer by 5pm on Monday, May 5th.  A decision will be made shortly after. Seller has the right to accept an offer at anytime.

Welcome to 4819 Randolph Rd, a charming single-family home nestled in the heart of Rockville, MD. This spacious residence boasts five bedrooms and a finished basement ensuring ample space and comfort for your family. While there are 5 bedrooms, you will see there are many ways to expand your family's living beyond that with another bonus room and a very large recreation space in the basement.

The heart of the home is the newly renovated kitchen, designed for both functionality and style, making it a perfect space for culinary adventures. The adjacent and light-filled dining room makes it fitting for family gatherings.

The large primary bedroom features a spacious ensuite bathroom, offering a private retreat within your home, while the walk-in closet provides generous space for your wardrobe. Additional storage solutions are available throughout the home, ensuring you'll always have space and organized solutions for easy living.

For your convenience, the home offers private parking via a long driveway and an additional parking pad.

This home combines modern amenities with classic charm, making it an ideal place for both relaxation and entertainment. With its desirable location and thoughtful renovations, this home offers the perfect blend of comfort and convenience.

Don’t miss the opportunity to make this beautiful property your new home. Schedule a viewing today and experience all that this wonderful home has to offer.
#MDMC2177972

ROCKVILLE

4819 RANDOLPH ROAD

5 Beds

3 Baths

2,401 Sq.Ft.

$525,000

MLS#: MDMC2177972
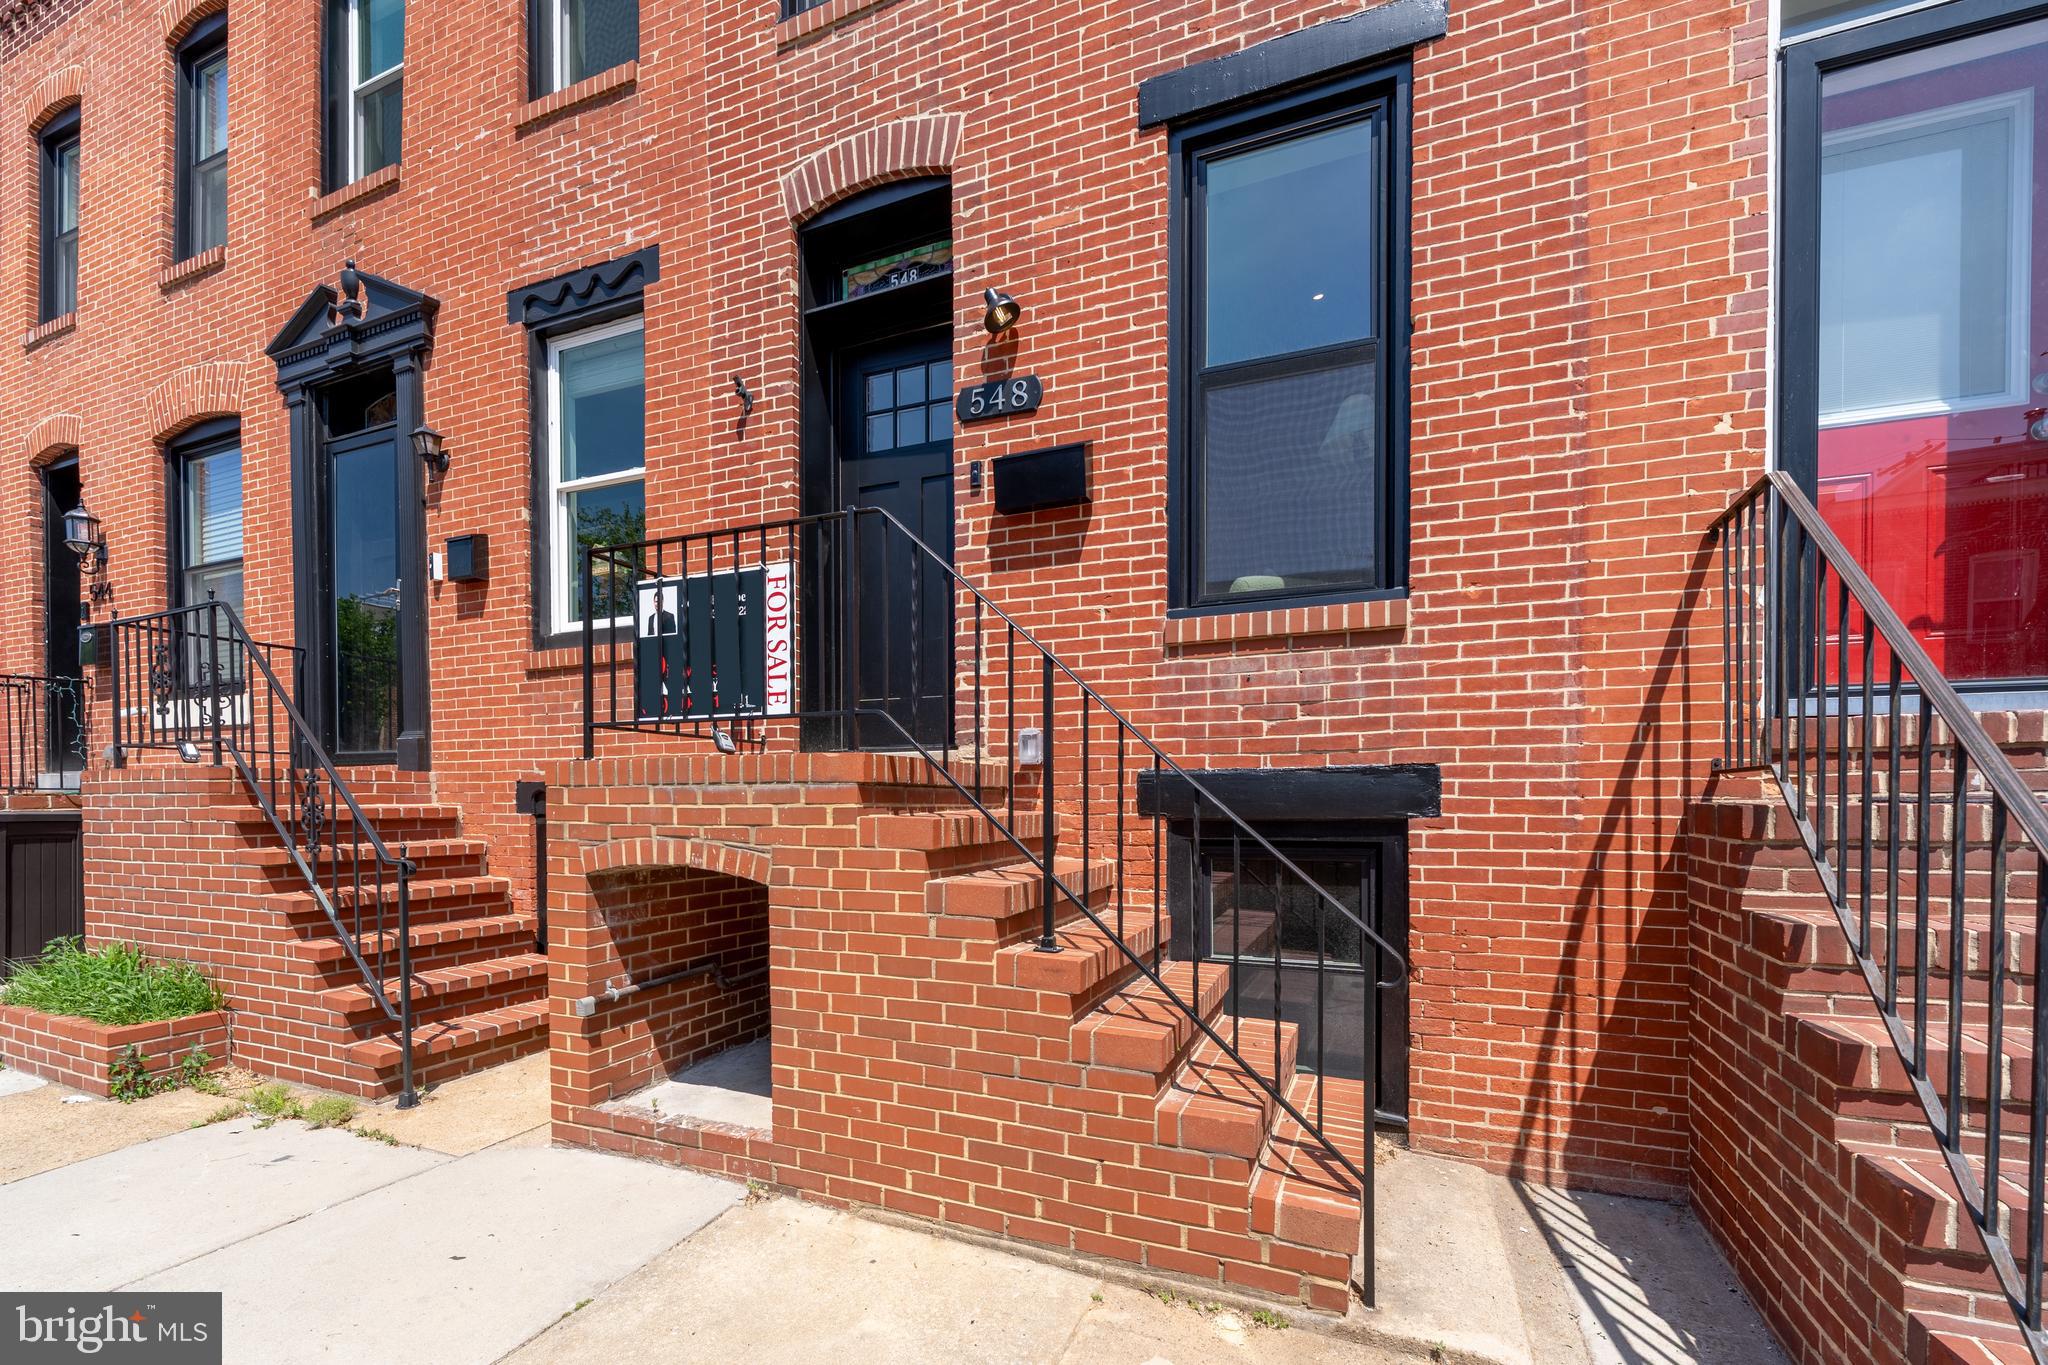
Welcome to 548 E Fort Ave!  Located in central Riverside, South Baltimore, you have only a few blocks walk to everything!  Shopping/gym, cafés, restaurants, the water…whatever it is, it’s close to YOUR new address.  And that address comes with a feature list that rivals homes costing TWICE as much:  Outside, find nearly 400 SF of outdoor composite decking, partially covered with a pergola on the rooftop; fully fenced yard AND PARKING for 2 compact vehicles.  

Inside, prepare to be visually and practically stunned:  Custom metal interior railings, reclaimed/restored stained glass atop the front entry, a wood burning fireplace in your living room, solid white oak hardwoods throughout, Solid interior doors, a Chef’s kitchen w/high end appliances, built in microwave and cold beverage storage, J&K Cabinetry, under-cabinet lighting, custom tile backsplash.  A ½ bath is included on the main level for the ultimate convenience with space for entertaining in both the dining area and at the massive kitchen island too!  

On the upper level, the primary suite includes a custom bathroom complete with Delta fixtures, custom shower door, and quartz counters.  The primary closet has copious space (almost 9’ long) and with double French doors to your deck(s), morning coffee has an unparalleled view for you now.  The 2nd bedroom is at the front of the home with 9’ ceilings, recessed lighting and ceiling fan and it’s own hall bathroom with tub/shower combo mirrors the primary bath’s finishes with its own twist.  

In the basement, there’s a 3rd bedroom and a custom dry bar for your convenience.  Stacked High Efficiency Laundry is at the bottom of the basement stairs as well as the mechanicals and your power vent gas water heater.  

Buy CONFIDENTLY knowing this home has been completely rehabbed with ALL PERMITS by a well-known local builder and has features no one talks about because they don’t have them:  BRAND NEW Sewer line to the edge of the lot; BRAND NEW Parking Pad; BRAND NEW mechanicals, electrical (and service) and plumbing; BRAND NEW Roof with a FULL TEAR OFF; BRAND NEW Windows, BRAND NEW basement concrete and drain tile, spray foam insulated and encapsulated crawl space, and much, MUCH MORE!
#MDBA2165650

BALTIMORE

548 E FORT AVENUE

3 Beds

2 Baths

1,400 Sq.Ft.

$499,000

MLS#: MDBA2165650
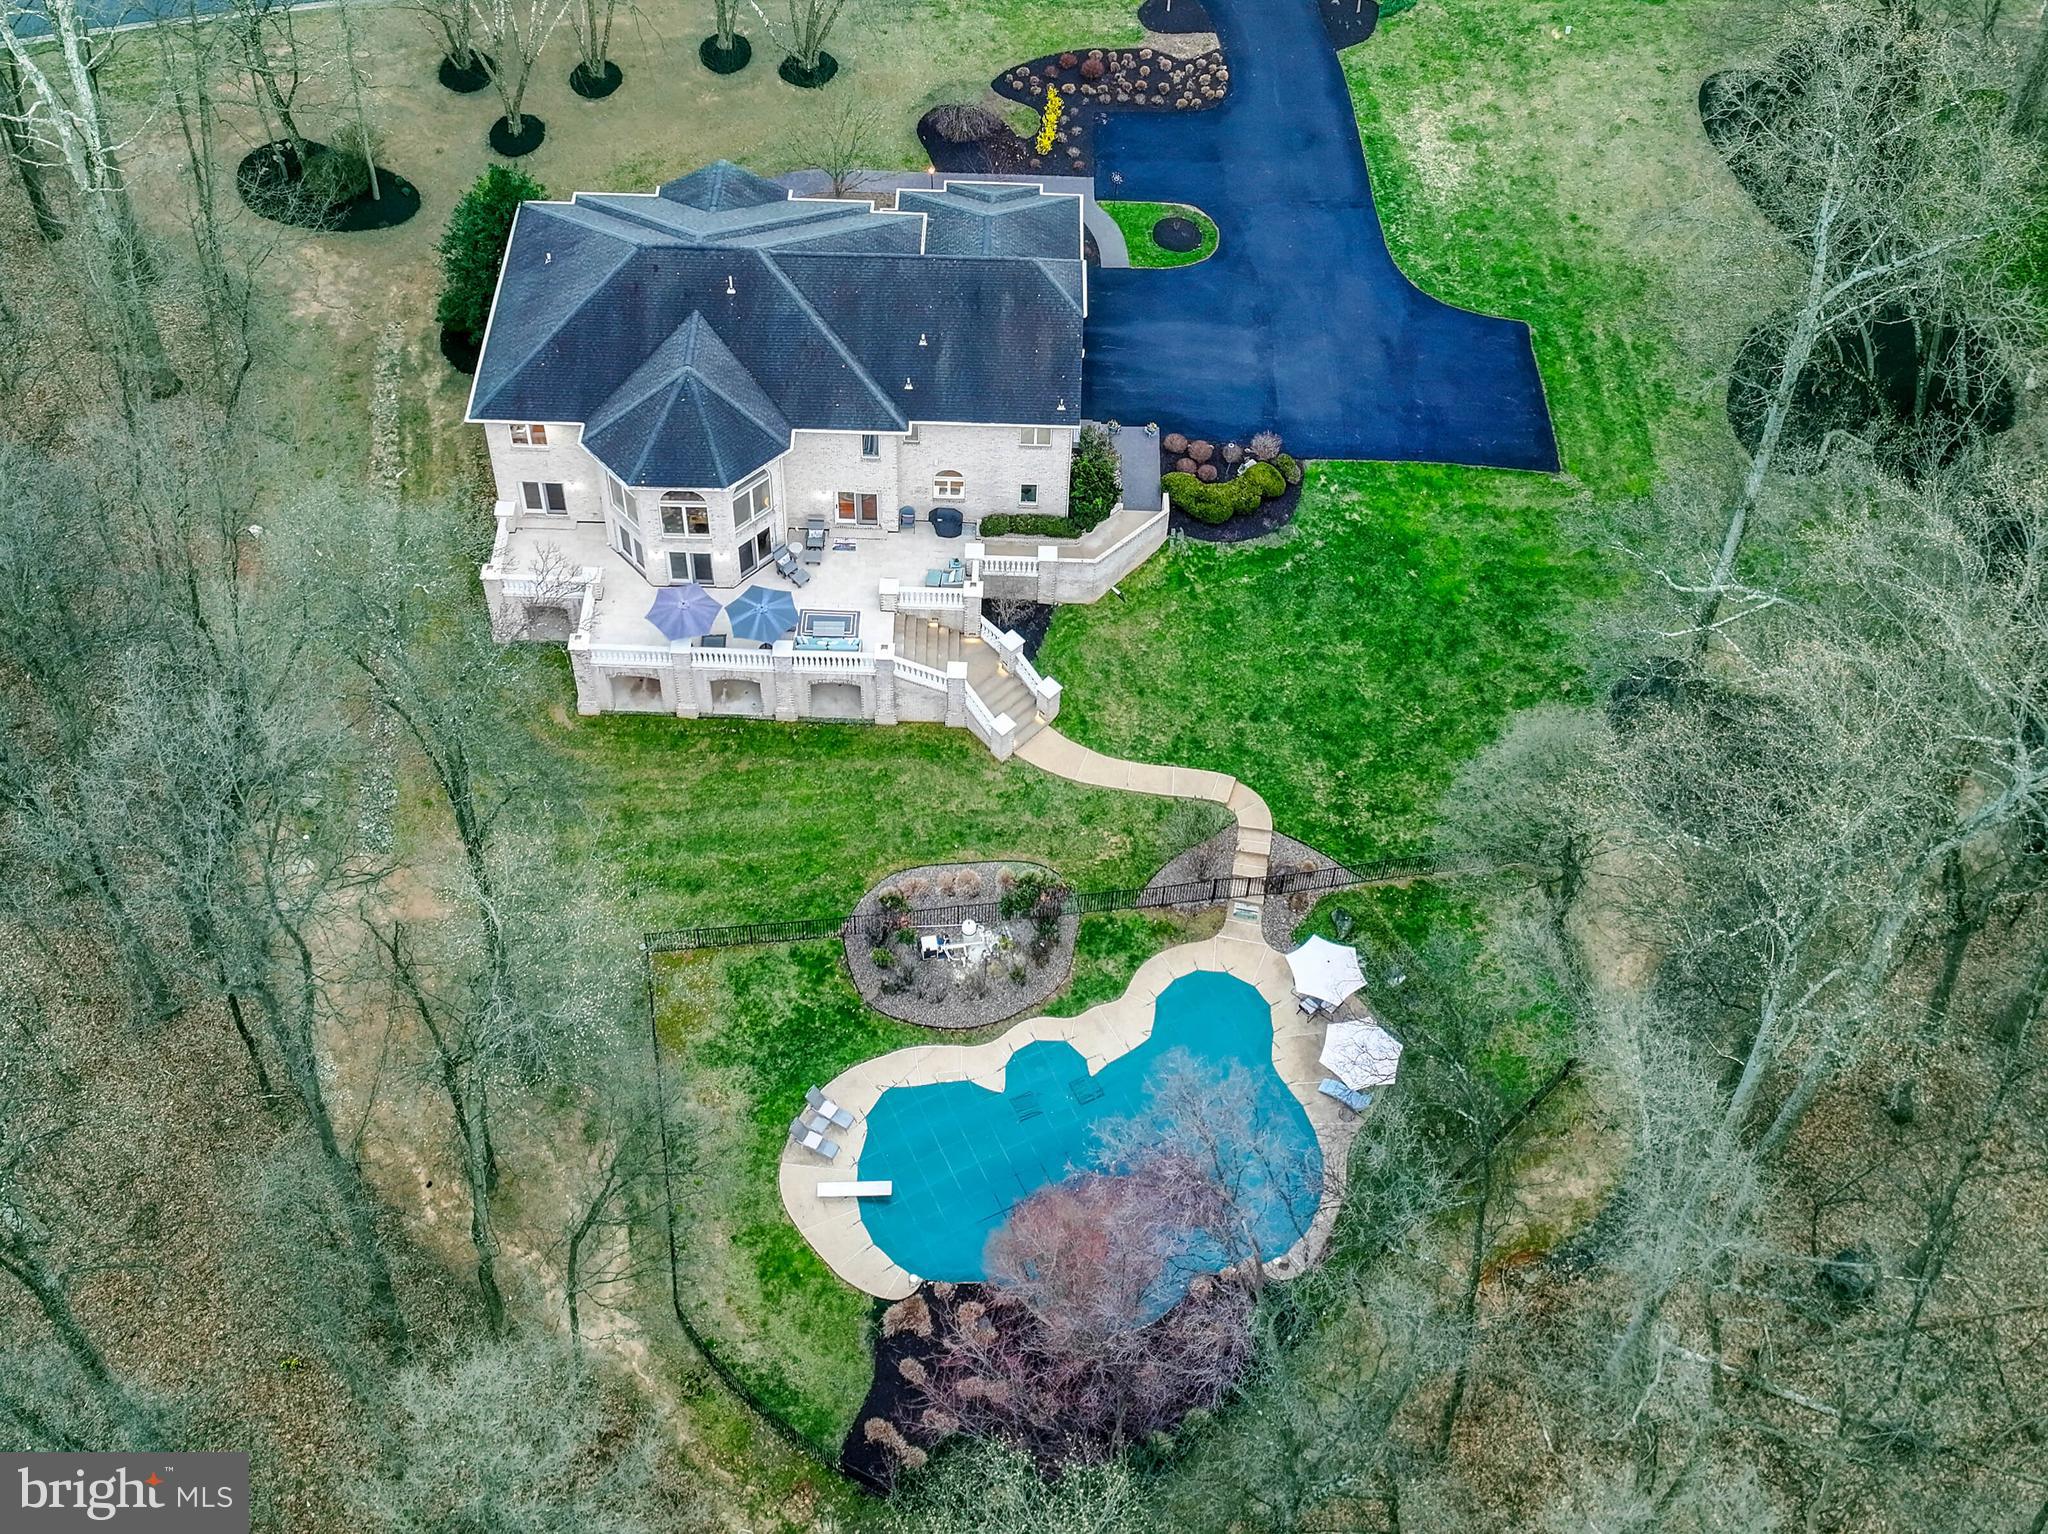
Live authentically. A stunning brick masterpiece nestled in the coveted enclave of Huntington in the heart of Caves Valley, this home is a private sanctuary embraced by lush woodlands. Meticulous landscaping frames the residence, where every space seamlessly flows to the great outdoors and an expansive terrace. Gather, imbibe and commune with nature... an outdoor space made to enhance your lifestyle. Bask in the serenity of nature or dive into the shimmering pool—an invitation to endless summer days of splashing and sun-soaked leisure. Floor-to-ceiling windows bathe the interiors with natural light. Thoughtfully designed living spaces blend sophistication with effortless functionality, from the gourmet kitchen that invites creating and sharing meals, to the grand dining room, poised to host unforgettable evenings. The magnificent owner’s suite offers a retreat of unparalleled tranquility, complete with a spa-like bath designed for indulgence with direct access to an epic dressing room. The finished lower level is a destination unto itself, featuring a restaurant-style bar, billiards area, and multiple guest suites... an entertainer’s dream. With direct access to the lower terrace, a wealth of inviting spaces await. Close to everywhere you want to be. Xfinity Internet. Cultivate your existence. The art of uniting human and home.
#MDBC2123530

OWINGS MILLS

12 HUNTERSWORTH COURT

6 Beds

5 Baths

6,524 Sq.Ft.

$1,200,000

MLS#: MDBC2123530
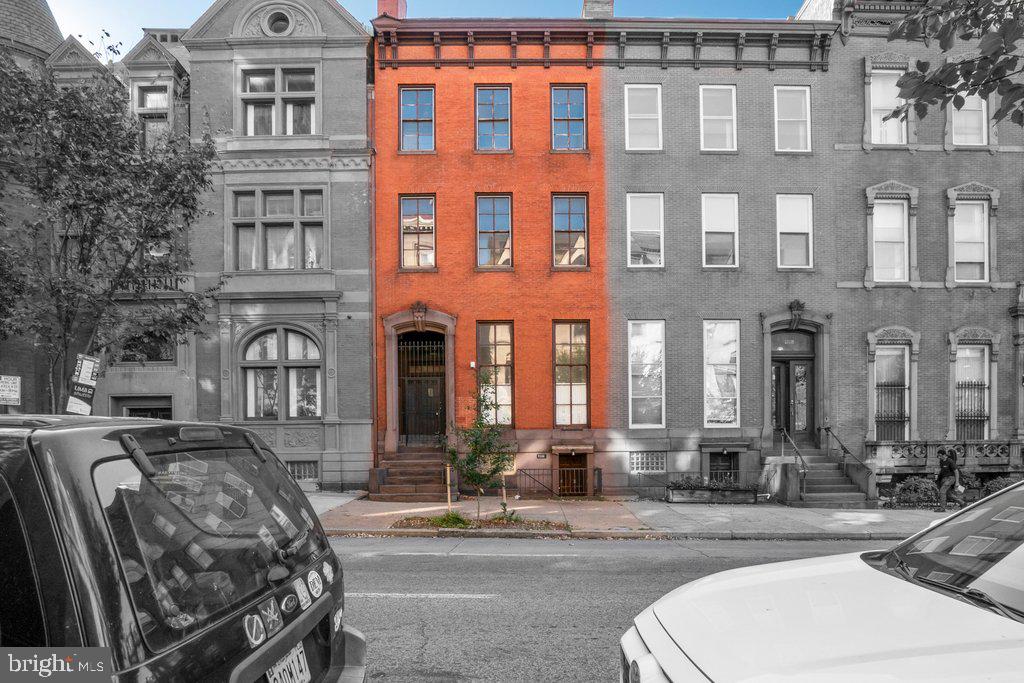
● Prime Mount Vernon Location: Just three blocks from Penn Station, providing easy access to major destinations like New York City, Washington, DC, and BWI Airport.
● Versatile OR-2 Zoning: Permits up to 21 dwelling units with parking variance, allowing for a blend of residential, office, and light medical uses.
● Cultural and Economic Hub: Positioned near Baltimore’s top cultural venues, dining, and universities, in a neighborhood poised for continued revitalization with the Penn Station redevelopment.
Rehab Opportunity Details:
Situated just three blocks from Penn Station, 1116 Saint Paul Street places future residents at the heart of Mount Vernon, offering unmatched convenience to Amtrak train services connecting to New York City, BWI Airport, Washington, DC, and other major destinations. Previously used as a six-unit apartment building, this  5,000 square foot property presents significant potential. With OR-2 zoning, it permits a blend of residential, office, and light medical uses. By right, a developer could establish up to 21 dwelling units with a parking variance, creating a unique opportunity to revitalize this Mount Vernon gem.

Interior & Exterior:
The first, second, and third floors are partially gutted and in need of full renovation. The basement, accessible by walk-outs, is connected to the lower-level of 1118 Saint Paul Street and was most recently used as office space. The lower level has active electric service, with functional water and sewer connections. An interior connection between the basement and first floor will need restoration to complete the building’s flow. One of Baltimore’s brownstones, with original wooden windows. The rear has a legal easement that allows parking usage by the owner of 1114 Saint Paul Street, roughly 756′ square feet.

What’s Great About Mount Vernon:
Just three walkable blocks from Penn Station, future residents at 1116 Saint Paul Street are positioned at the crossroads of Baltimore’s cultural hub and the city’s revitalizing northern neighborhoods. A restored Penn Station will seamlessly connect with these surroundings, bringing new commercial spaces to the concourse and boosting local business opportunities. Planned track improvements will increase high-speed rail options, establishing Baltimore as a prime destination along the Northeast Corridor. Just minutes away, tenants can enjoy Baltimore’s vibrant arts scene, with performances at The Lyric, Center Stage, and the Meyerhoff Symphony Hall, along with an array of fine dining, fascinating museums, and nearby institutions like the University of Baltimore School of Law and Maryland Institute College of Art (MICA).
#MDBA2158188

BALTIMORE

1116 SAINT PAUL STREET

None Beds

None Baths

12,480 Sq.Ft.

$470,000

MLS#: MDBA2158188
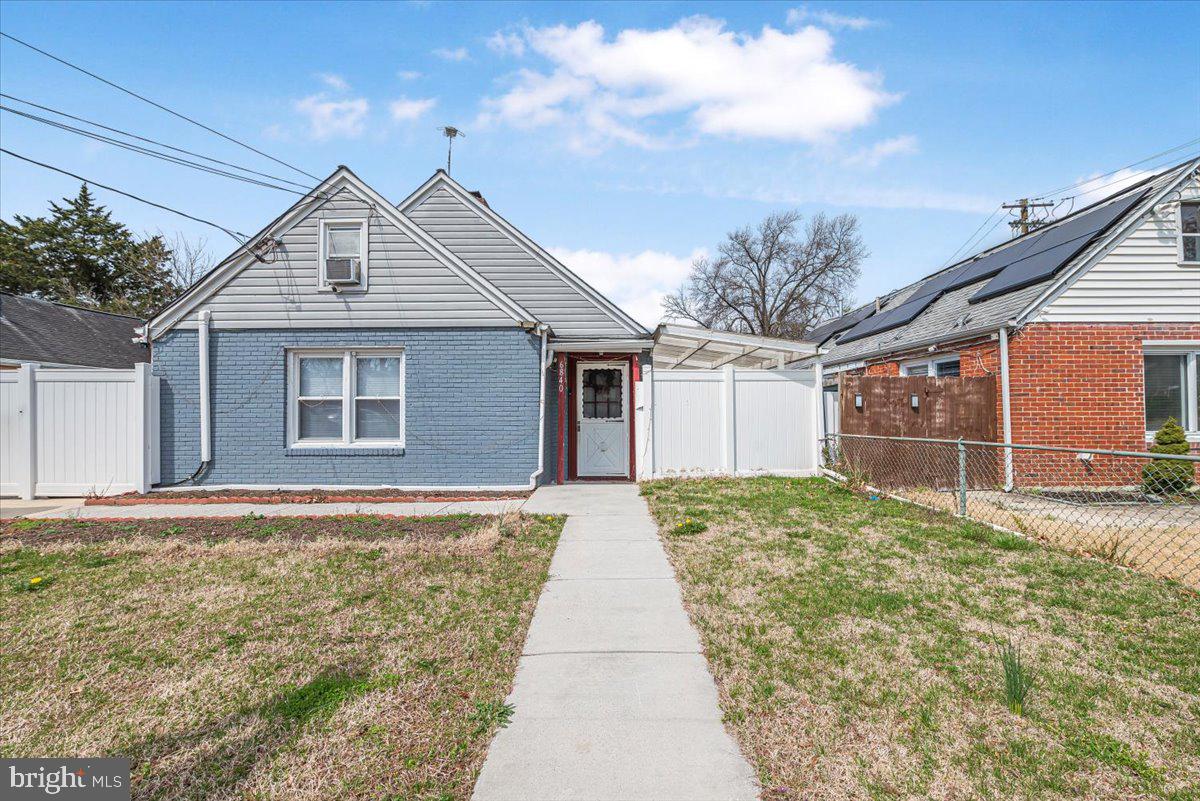
OFFER DEADLINE- MONDAY AT 6PM
Investor Special!! Great opportunity for investors or handy buyers! This 3-bedroom, 2-bath single-family home is being sold as-is, with tons of potential to update and increase value. The layout features two bedrooms on the main level and a third bedroom upstairs.
The home comes equipped with solar panels. Situated on a decent-sized lot, this property is ideal for a rental, flip, or long-term investment. Bring your vision and make it shine!
Sold As-Is.
#MDPG2148430

HYATTSVILLE

6840 STANDISH DRIVE

3 Beds

1 Baths

1,070 Sq.Ft.

$299,900

MLS#: MDPG2148430
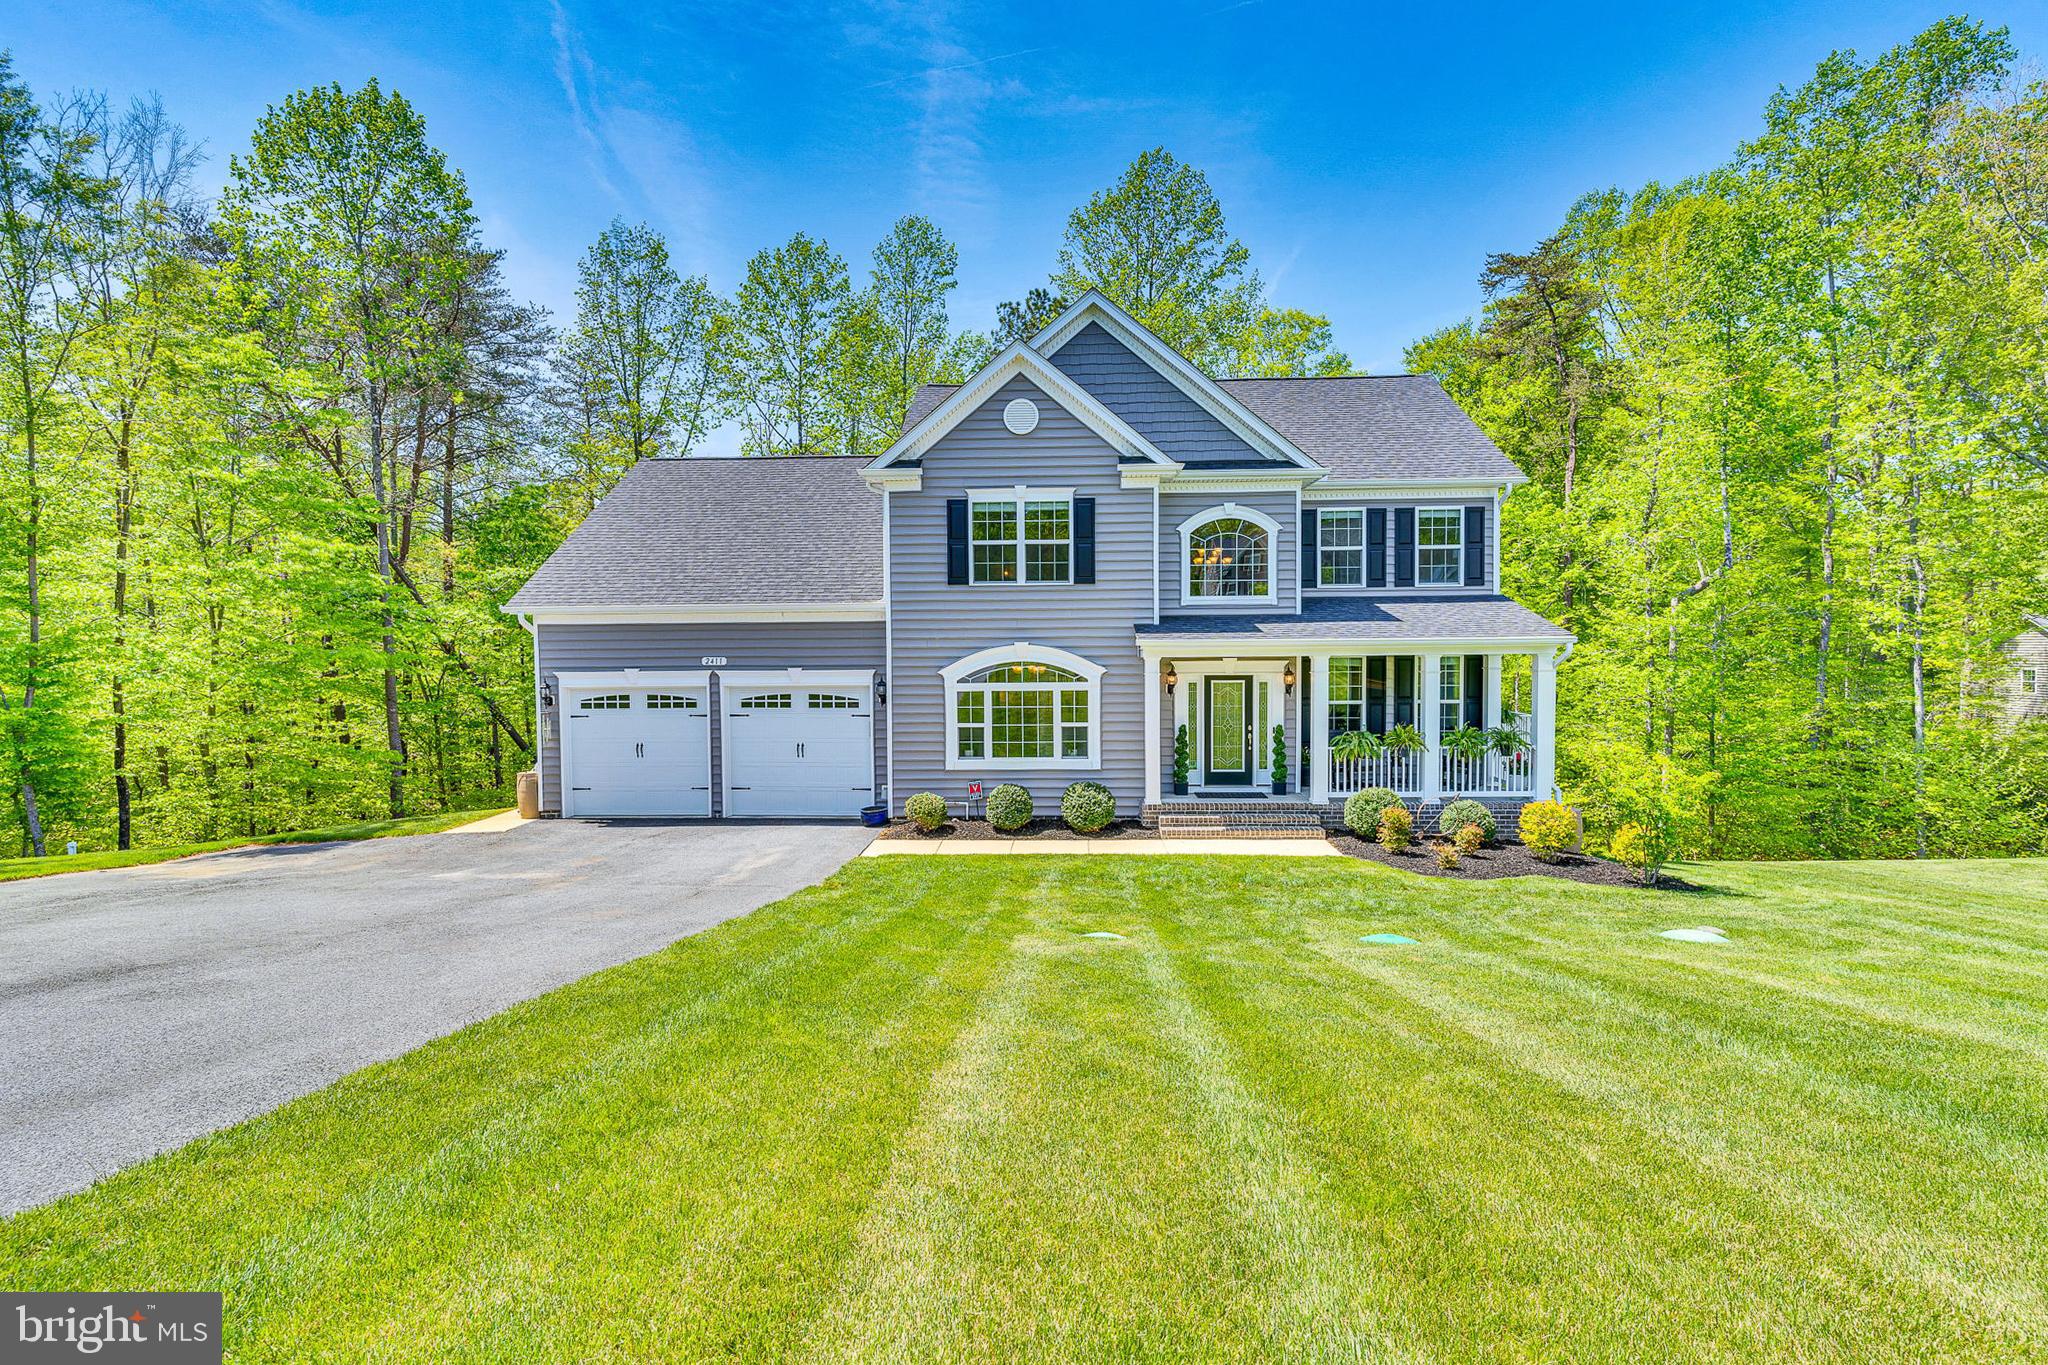
Welcome to 2411 Comptrollers Ct, a like-new, 4-year-old home in the highly desirable Oakland Hall community of Prince Frederick, MD, that is steps away from the Community Pool & Clubhouse.  Impeccably maintained, this spacious home offers three finished levels and is loaded with builder upgrades, including extensive crown moldings, gleaming hardwood floors throughout the main level, and a stunning two-story entry with a beautiful staircase. The open-concept kitchen and family room. Features a cozy gas fireplace. The kitchen has a large island, two pantries, and seamless access to a maintenance-free wrap-around deck overlooking a serene, wooded backdrop. With 5 generously sized bedrooms and 3.5 baths, the home is ideal for families or anyone seeking space and comfort. The luxurious primary suite includes custom closets, a tray ceiling, and a spa-like bath with a pedestal soaking tub, oversized shower, and dual vanities. The finished lower level offers a large recreation room, a bedroom with a full bath, and an expansive storage/utility area. Additional features include a whole-house water softener and chlorination system, plus an underground lawn irrigation system to keep your yard lush. Just steps away, the community pool and clubhouse are hubs for summer fun, while year-round events like the Fourth of July parade, Halloween festivities, Turkey Bowl, and cornhole tournaments foster a true sense of community. Conveniently located near Joint Base Andrews, PAX River, DC, and Annapolis—and in one of Maryland’s top-rated school districts—this is more than a house; it’s the lifestyle you’ve been dreaming of. Make 2411 Comptrollers Ct your new home and start creating lasting memories. EV and RV charging available.
#MDCA2020936

PRINCE FREDERICK

2411 COMPTROLLERS COURT

5 Beds

3 Baths

4,138 Sq.Ft.

$700,000

MLS#: MDCA2020936

1 ... 192 193 194 195 196 ... 666
* Listings identified with the FMLS IDX logo come from FMLS and are held by brokerage firms other than the owner of this website. The listing brokerage is identified in any listing details. Information is deemed reliable but is not guaranteed. If you believe any FMLS listing contains material that infringes your copyrighted work please review our DMCA policy and learn how to submit a takedown request. © 2024. First Multiple Listing Service, Inc.

Send a message

Message successfully sent.

Your message

What is 3 + 4 ?

Reason for contacting?

I agree to receive email communication and understand I can unsubscribe at any time.

I agree to be contacted by Charis Realty Group - Christine Issler, Broker via call, email, and text for real estate services. To opt out, you can reply 'stop' at any time or reply 'help' for assistance. You can also click the unsubscribe link in the emails. Message and data rates may apply. Message frequency may vary. Privacy Policy

Sign Out

Virtual Assistant

Would you like to take the next step with this property? We can help you schedule a showing or virtual tour, or send you more details.

Yes, I would like more information.

Thank You for Your Reply, One of Our Agents will contact you as soon as possible

No, maybe later.

Thank you, you can always contact me via email, phone number or through the contact form.

Realhub AI

Lucy - Your AI-Powered Realtor

Update Your Temporary Password

Personalize your search

Enter your email and we'll notify you immediately when new listings match what you're looking for.

or enter email address

Already have an account ? Login here

Continue your home search

I agree to receive communications and understand I can unsubscribe at any time.

I agree to be contacted by Charis Realty Group - Christine Issler, Broker via call, email, and text for real estate services. To opt out, you can reply 'stop' at any time or reply 'help' for assistance. You can also click the unsubscribe link in the emails. Message and data rates may apply. Message frequency may vary. Privacy Policy

Already have an account ? Login here

We use cookies

We use cookies primarily for analytics to enhance your experience. By accepting, you agree to our use of these cookies. You can manage your preferences or learn more about our cookies policy.