Properties

Browse or get in touch to schedule a walkthrough.

  • Nearby me
Price range

Popular Features

Community Features

Association

Property Features

Waterfront

View

Exterior Features

Interior Features

Style

10000 properties match your criteria

Updated 1 minute ago

E-Alert name
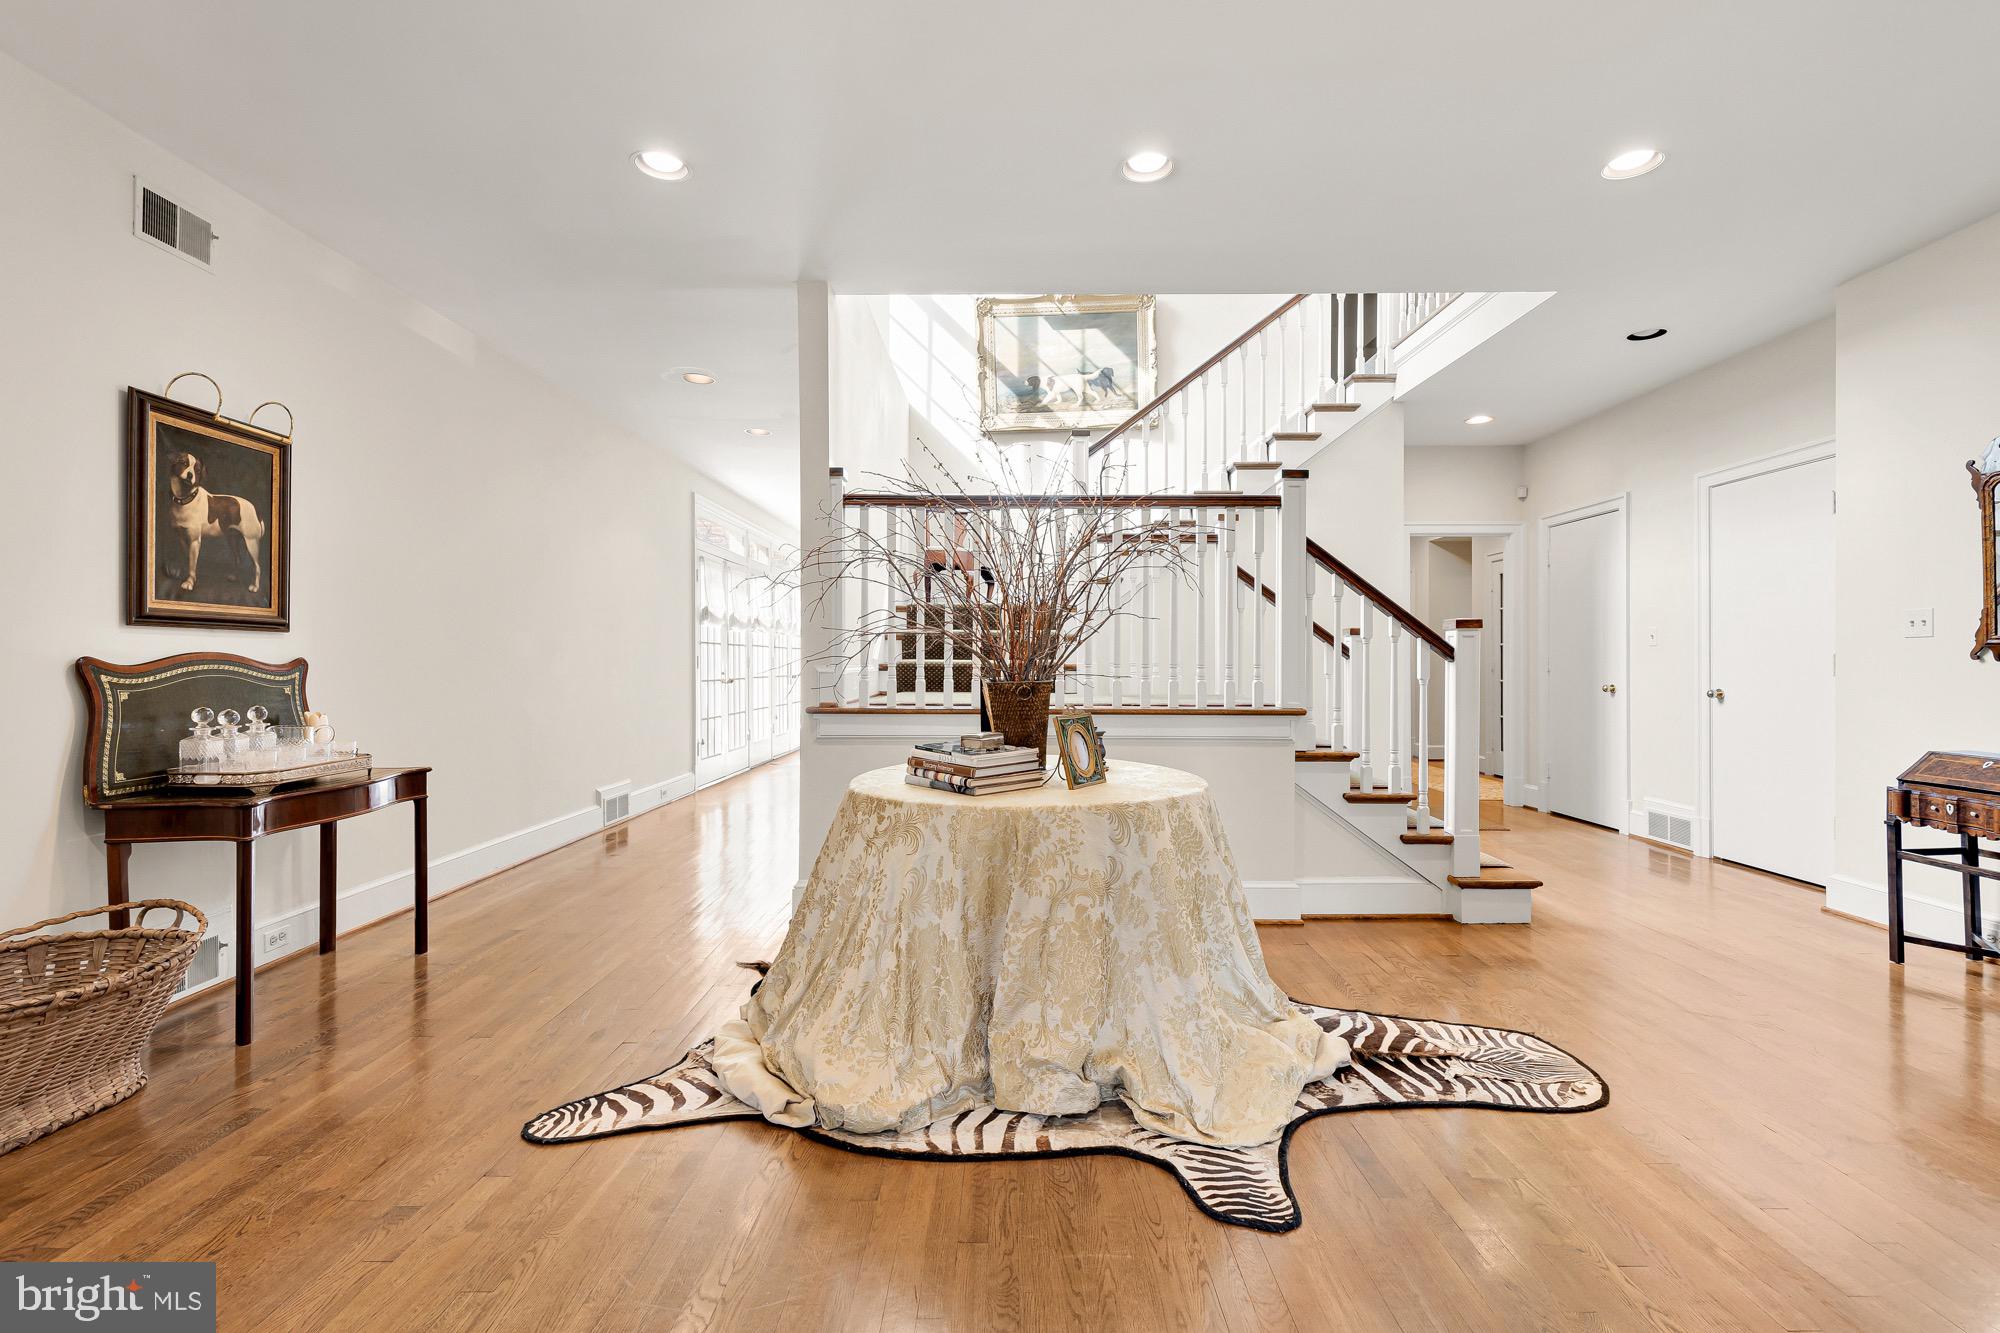
PRICE IMPROVEMENT!  Tucked away from the illustrious Iron Gate Road in the heart of highly sought-after Potomac Village is this handsome country estate. Sited on 2.18 wooded acres, at the end of a winding driveway, the approach makes an inviting yet dramatic first impression. Originally custom-built with interiors inspired by Katherine Hepburn’s Connecticut farmhouse, the home exudes timeless elegance, augmented by a sturdy brick facade and slate roof to withstand the test of time. Surrounded by wisteria vines, double doors reveal ethereal interiors sprawled across a substantial 9,463 square feet. Artistic in the way it flows in, natural light bathes the main staircase in a warm glow. Pocket doors off the foyer reveal a cozy octagonal study, with French doors leading out. The embassy-sized living room, measuring over 32-feet in length, is enveloped in natural light flooding in from skylights in the recessed cathedral ceiling. Two sets of French doors bring the outside in, while a roaring central fireplace, one of four in the home, retains a sensation of warmth within the vast space. Subtly elegant, the oval-shaped dining room features inlaid hardwood floors and overlooks the rear lawn. The country kitchen has been fully modernized, with a commercial grade range top, honed marble countertops, custom inset cabinetry, and a suite of SubZero-Wolf appliances. Touches such as the built-in bookshelf and adjacent breakfast area with fireplace enhance livability. A family room with three walls of windows and as well as a large screened porch overlooking the pool area complete the stunning main level. The primary bedroom’s raised ceilings and large fireplace contribute to the overall feeling of spaciousness, establishing an oasis. Twin walk-in closets and primary baths encompass all of the ubiquitous amenities, including a splendid clawfoot tub nestled beneath exposed wood beams and a walk-in glass and marble shower. Three additional large bedrooms, two full baths, and a cozy upstairs lounge are all thoughtfully designed. The lower level consists of an open space anchored by a billiards room with built-in seating and a recreation room with built-in shelving. A full wet bar, fitness room, lounge, full bath, and exceptional storage augments practicality and enables entertaining. The sprawling verdant lawns are surrounded by mature foliage for total privacy. Extensive hardscaping covers the acres of flat, usable space and includes large flagstone patios. A spectacular 50-foot lap pool with automatic cover sits against this natural backdrop for shaded swims on humid summer days. Timeless design, artfully restrained interiors, and a central Potomac location make 10004 Iron Gate Road the epitome of estate living.
#MDMC2123908

POTOMAC

10004 IRON GATE ROAD

4 Beds

5 Baths

9,463 Sq.Ft.

$2,665,000

MLS#: MDMC2123908
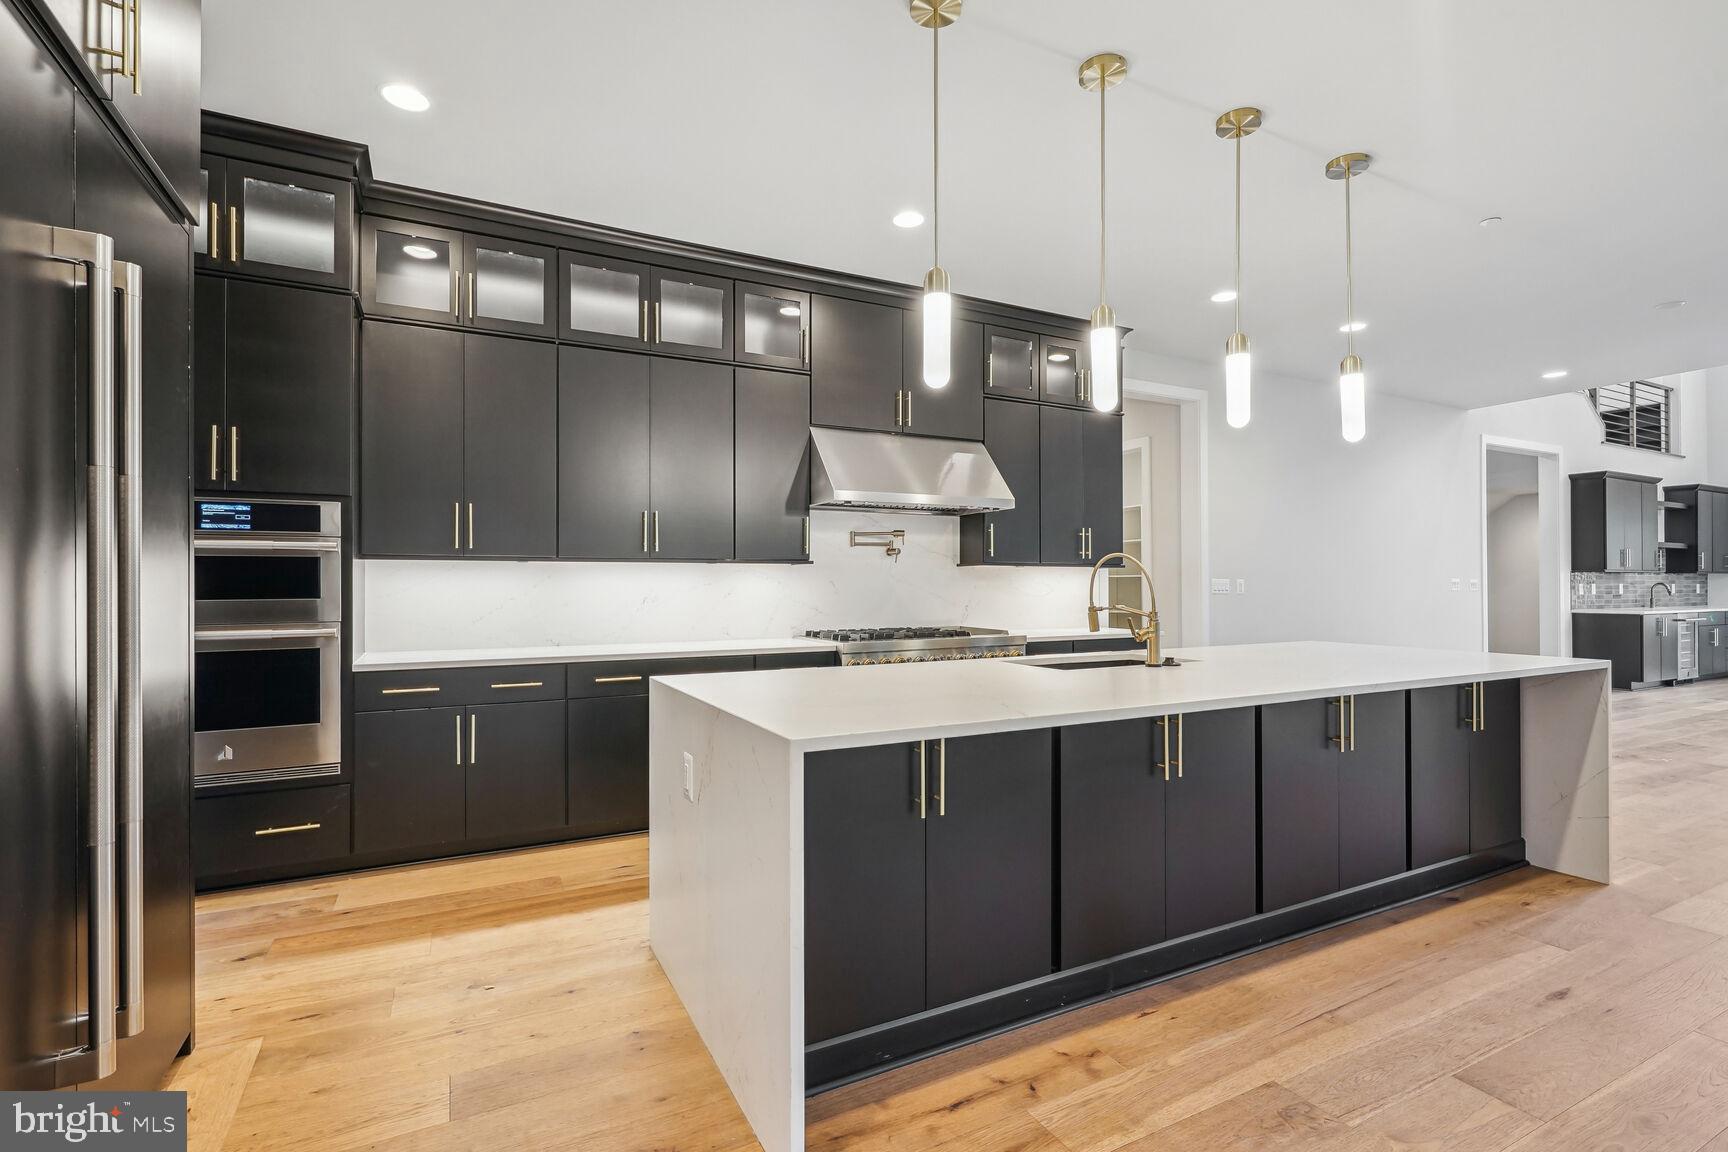
Final single family home in the highly sought after Amalyn Harmony neighborhood. Elevated style meets modern sophistication in this extraordinary single-family home. Situated on an expansive homesite, this home offers epitome of luxury living with thoughtfully designed interiors featuring a main level bedroom suite, 3-bay garage, two-story great room, and the option to add an elevator for added convenience. Personalization options are available to let you create your own sumptuous sanctuary.
Don't miss your chance to claim a piece of this exclusive enclave in Bethesda’s amenity-rich Amalyn community.  Photos shown are of similar home.
#MDMC2140052

BETHESDA

6821 SILVER LINDEN ST

5 Beds

5 Baths

6,946 Sq.Ft.

$2,659,900

MLS#: MDMC2140052
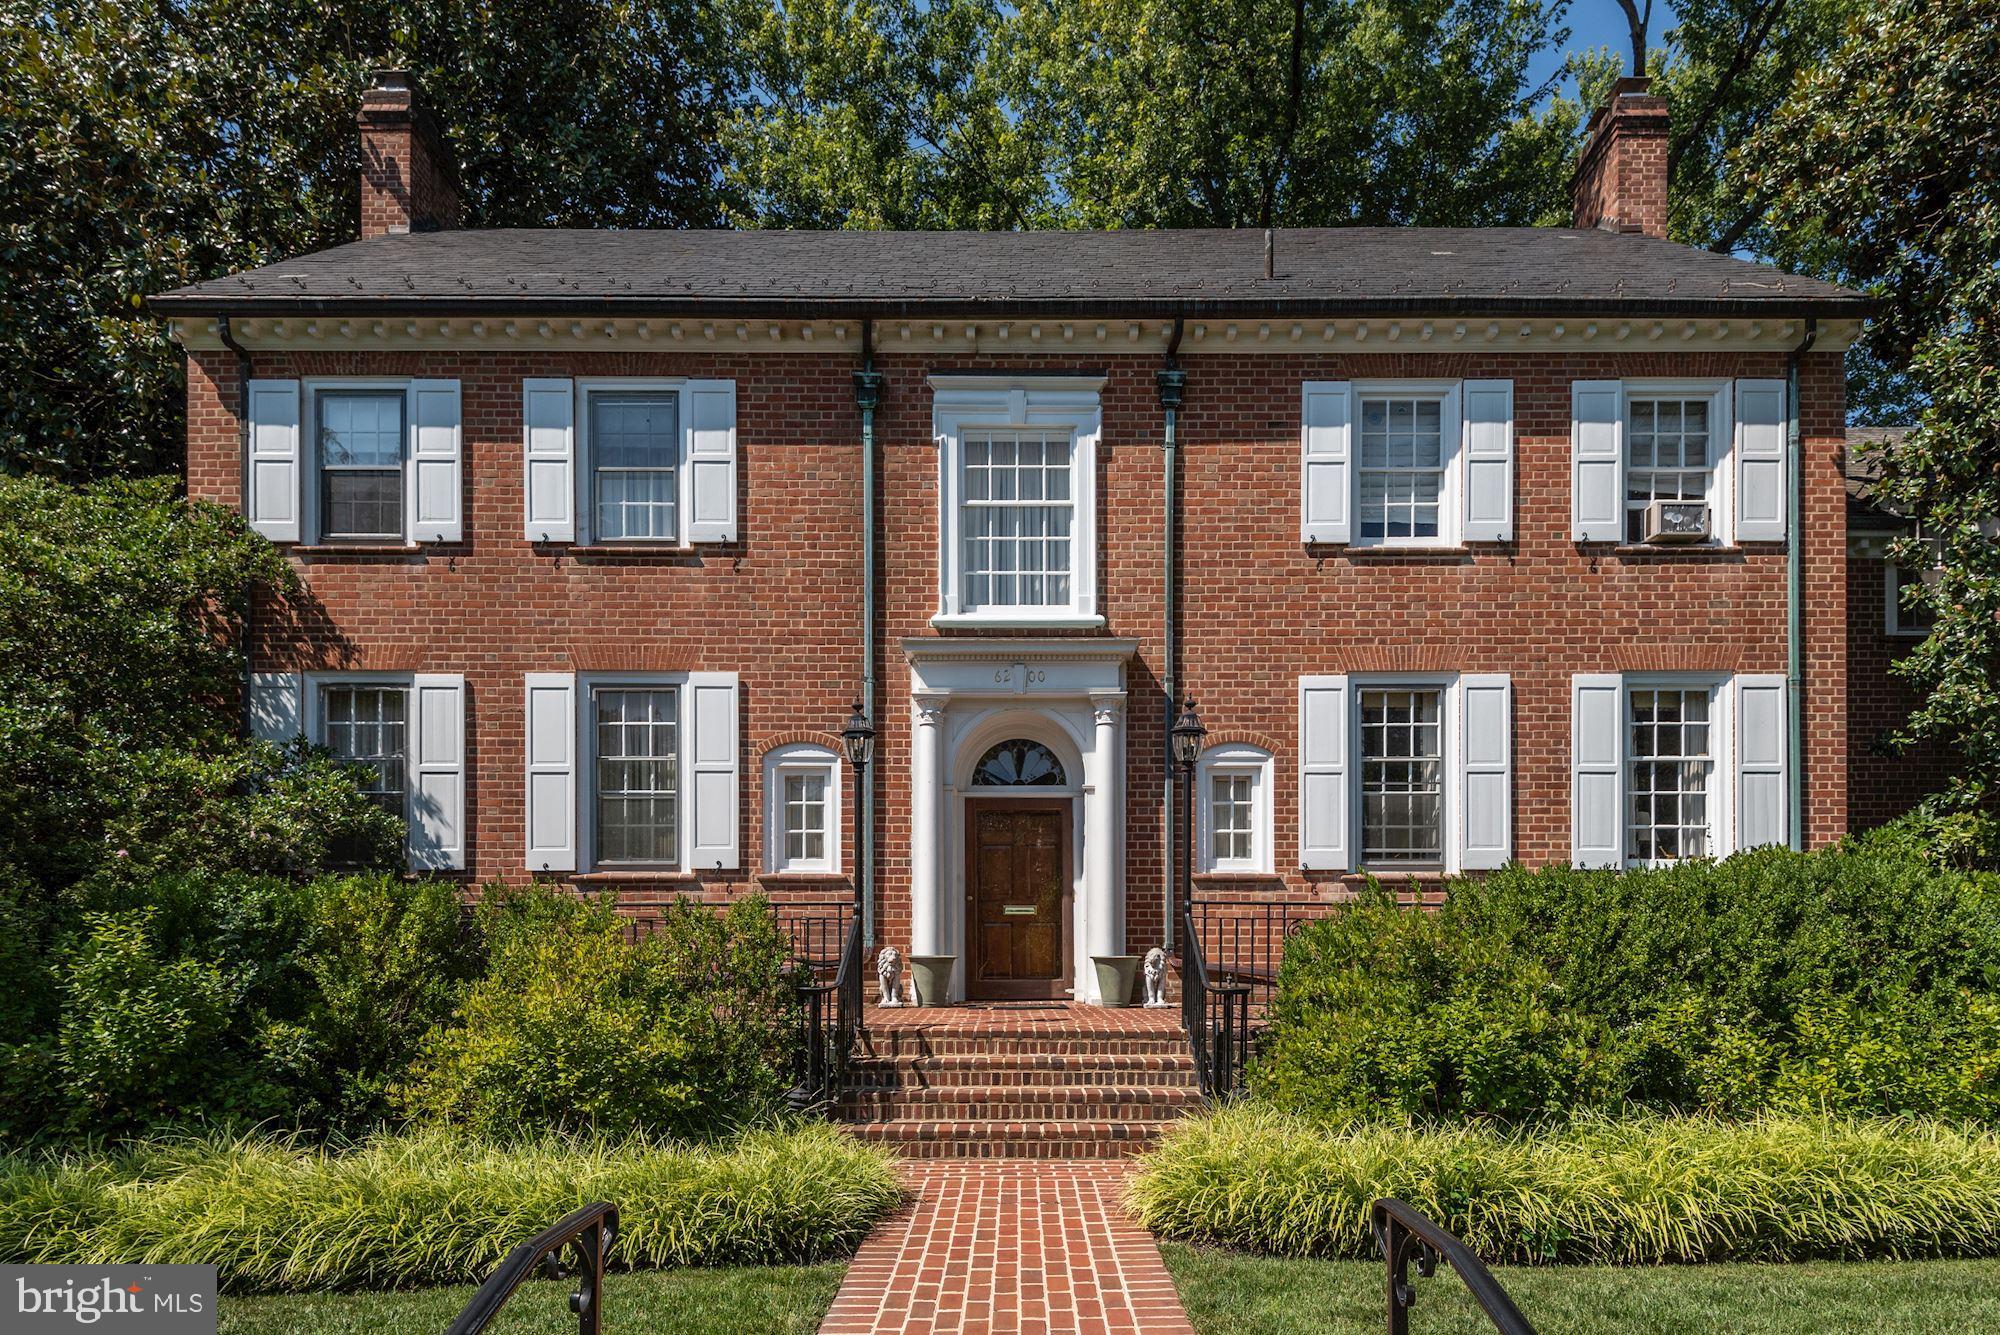
Very large elegant house with multiple bedrooms and baths. Entertaining size LR & DR, paneled library. 2 car garage with 2 bedroom apartment above it. Needs complete renovation.
#MDMC749388

CHEVY CHASE

6200 ELMWOOD ROAD

8 Beds

7 Baths

9,053 Sq.Ft.

$2,650,000

MLS#: MDMC749388
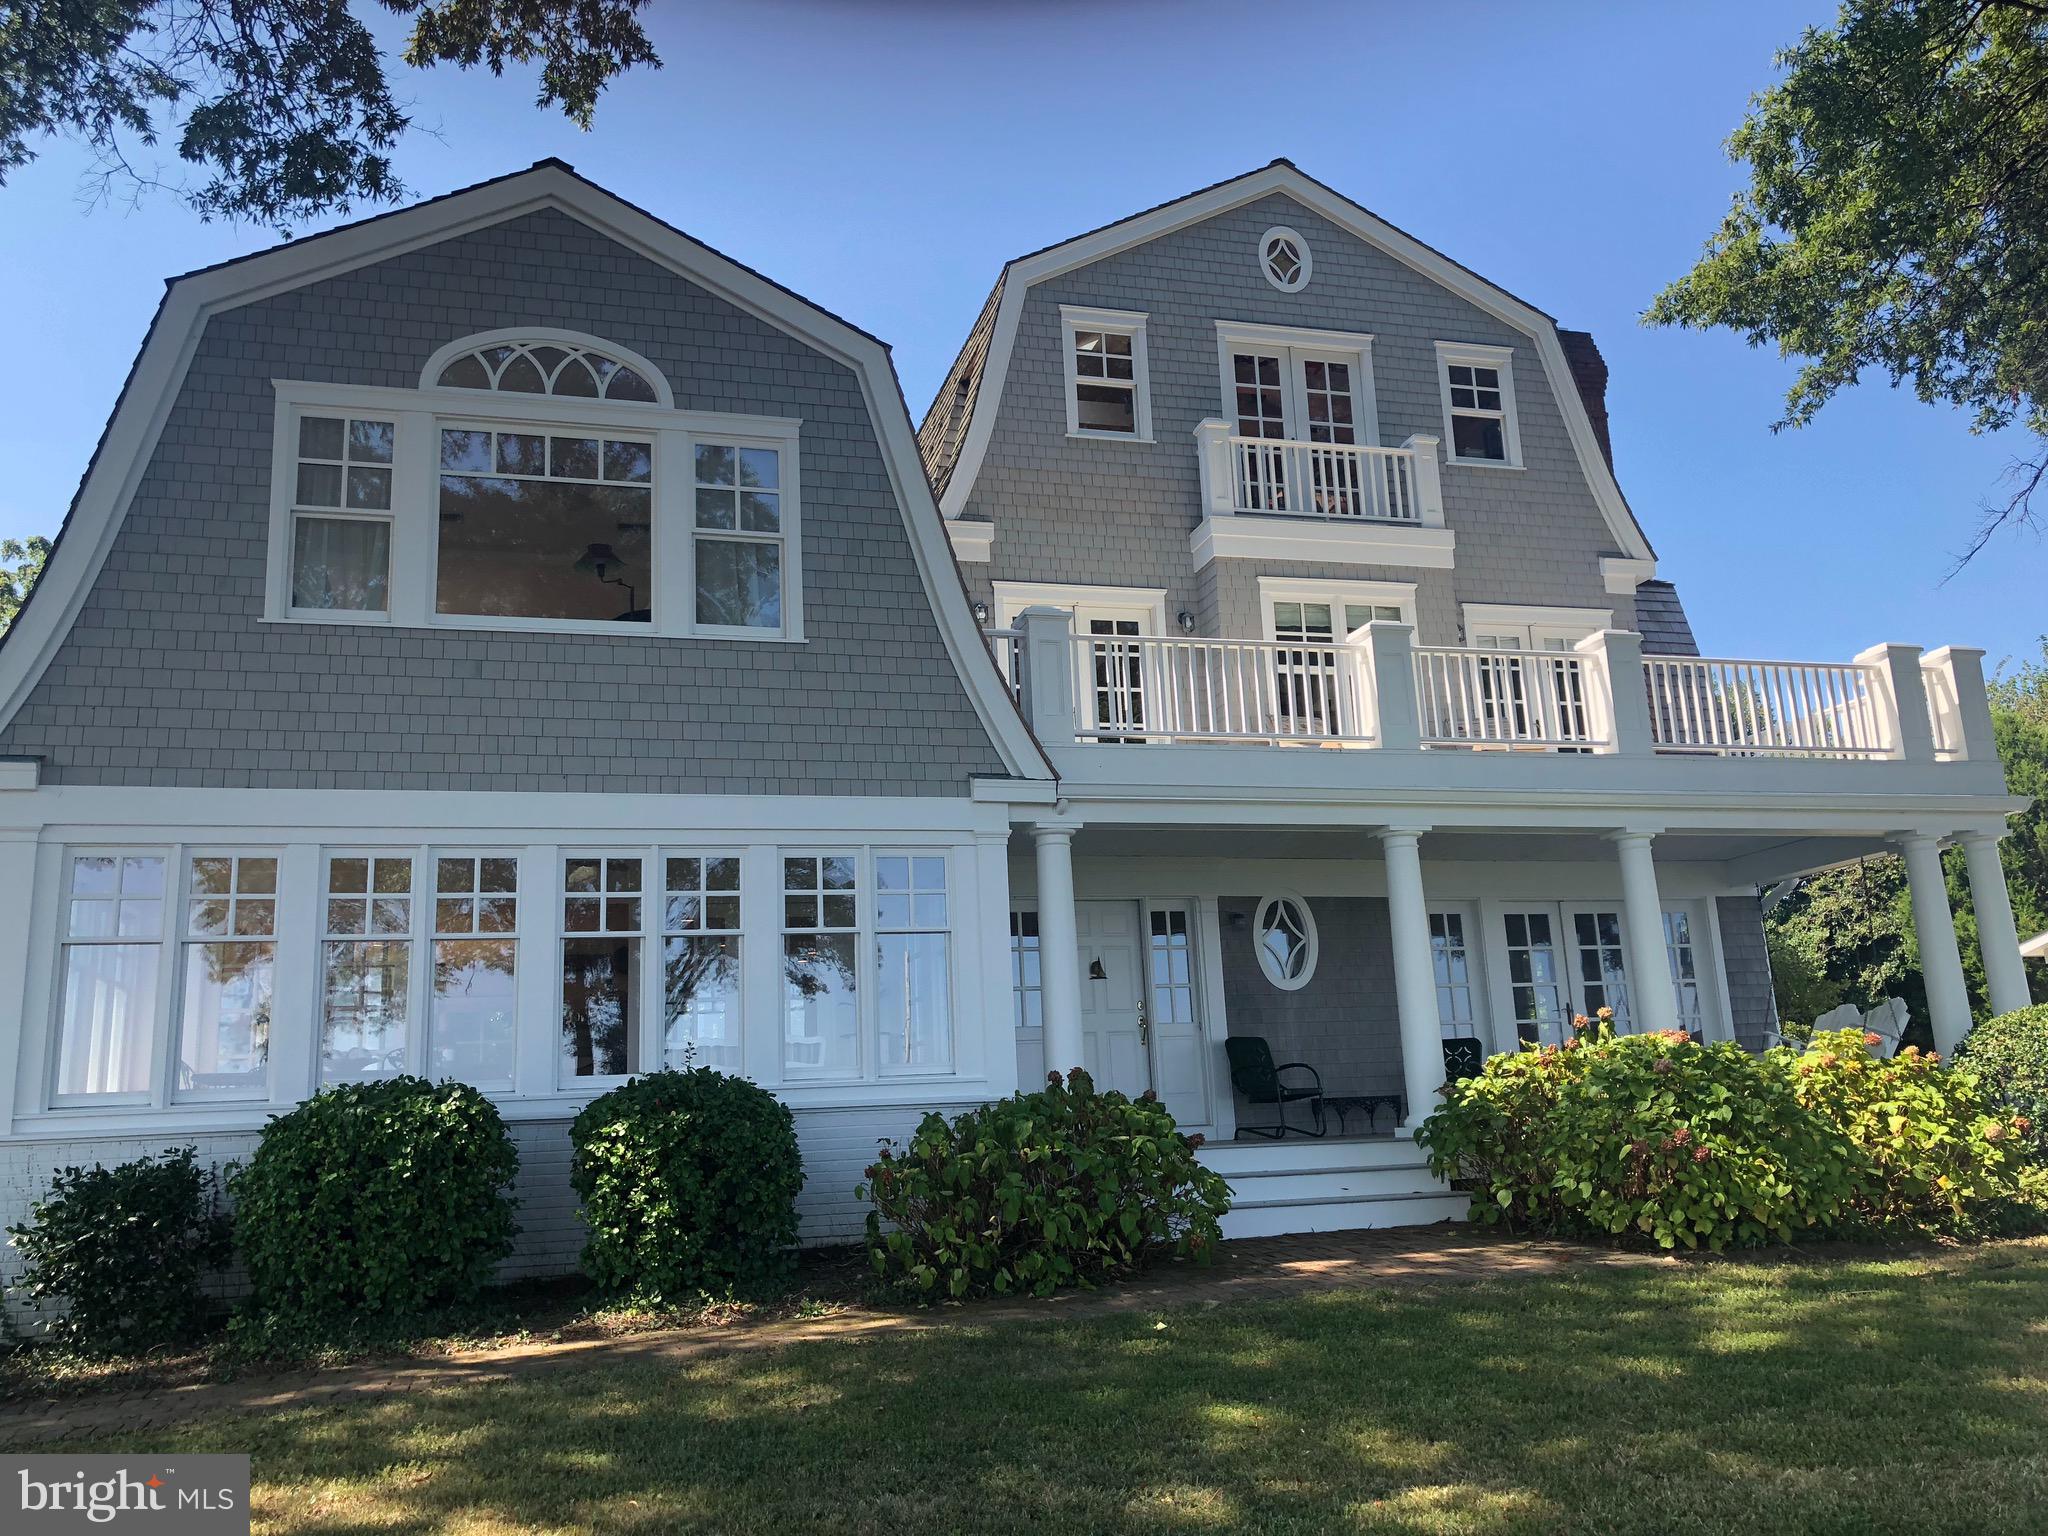
Bay Ridge Water View Home.
#MDAA416348

ANNAPOLIS

76 RIVER DRIVE

4 Beds

3 Baths

3,762 Sq.Ft.

$2,650,000

MLS#: MDAA416348
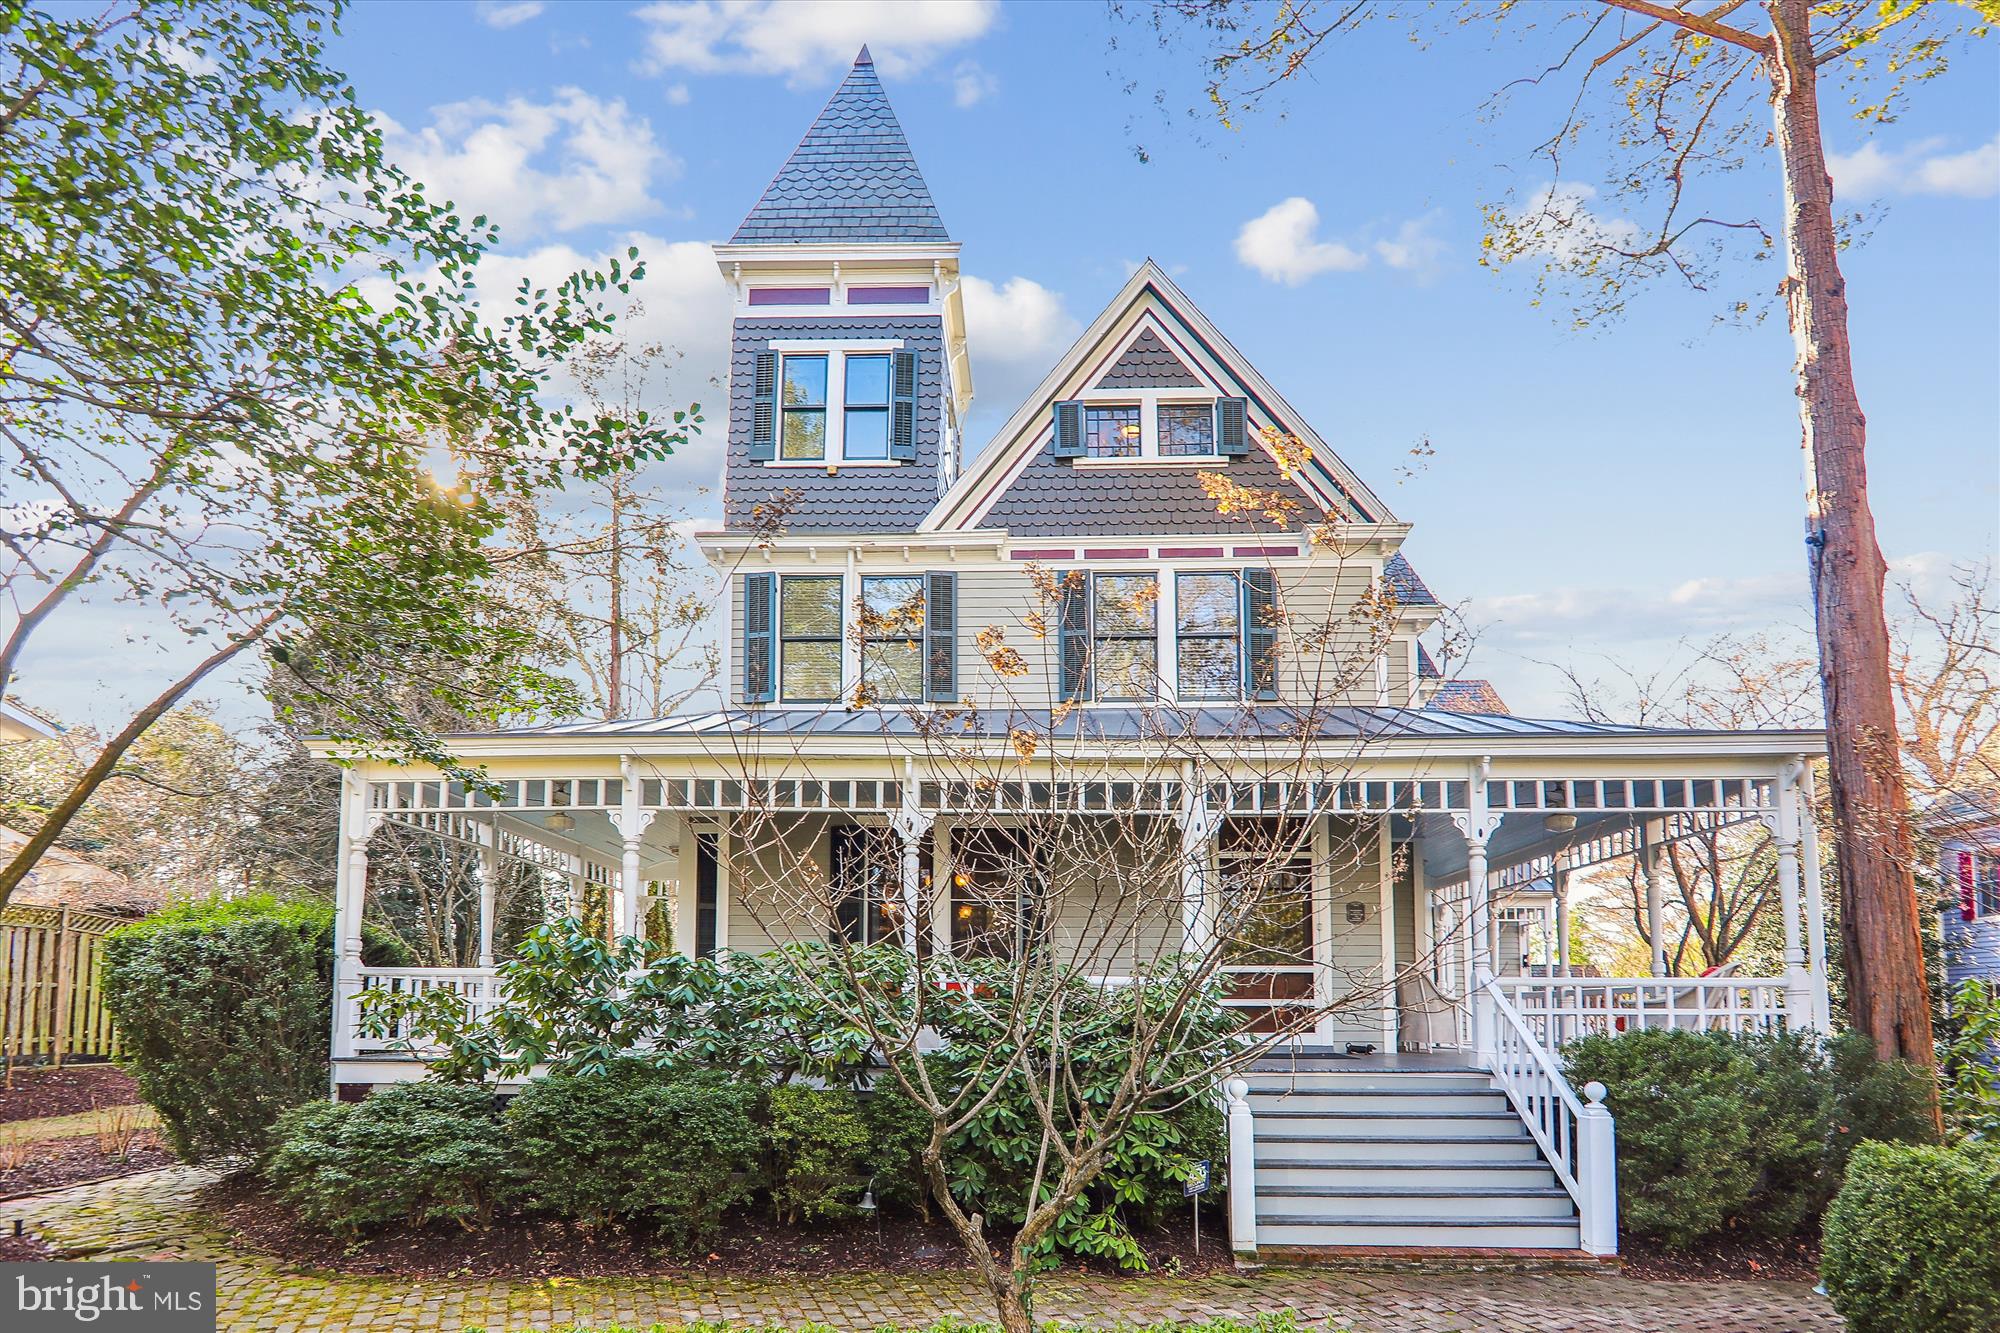
The Historic Brady House, circa 1888, is a glorious Queen Anne Victorian updated throughout for modern living.  So much charm of yesteryear with her wrap-around porch, gingerbread moldings, and turret, she is surrounded by a half-acre of spectacular gardens with water features, perennials, and mature trees. Perfect for entertaining, the interior features high ceilings, grand room sizes, an open-concept kitchen/family room, and beautiful architectural details.  The kitchen features state-of-the-art appliances and abundant storage and workspace.  The 2-car carriage house features a three-room suite above that includes a kitchenette and full bath.  (So many possibilities: Home office? Guest house? ADU?) The Town of Garrett Park is the jewel of Montgomery County, conveniently located near schools, parks, swim club, and public transportation (Metro, and MARC trains are within walking distance), but retains the character and charm of a small town.  This is your chance to own a piece of history and still enjoy many of the comforts of a newer home.  This home is truly one of a kind.  Owner/Agent
#MDMC2121300

GARRETT PARK

11018 KENILWORTH AVENUE

5 Beds

5 Baths

5,385 Sq.Ft.

$2,650,000

MLS#: MDMC2121300

Here's your chance to own this extraordinary Georgian estate where timeless elegance, impressive architecture, and breathtaking golf course views come together in one of Hunt Valley's most prestigious communities! Nestled within the exclusive Hayfields Manor community, this magnificent residence is one of the area's largest homes and is uniquely positioned within the golf course, overlooking the 8th hole with picturesque fairway and pond views. Designed for both luxurious everyday living and grand-scale entertaining, this exceptional estate offers four expansive finished levels, a dramatic two-story foyer with a sweeping staircase, elegant formal living and dining rooms, a spectacular two-story great room, and a gourmet kitchen. The luxurious main-level primary suite provides a private retreat with a fireplace, sitting area, spacious walk-in closets, and spa-inspired bath. Additional highlights include generously sized bedroom suites with en-suite baths, a private study, and an expansive finished lower level featuring a second full kitchen, recreation and entertainment areas, fitness space, additional bedroom and full bath, and walkout access to the beautifully landscaped grounds. This home is perfect for In-Laws or multi-generational living. 
 
EXTENSIVELY UPDATED WITH SIGNIFICANT RECENT IMPROVEMENTS! The owners have made substantial investments in the property, including six beautifully renovated bathrooms (2026), two new AC systems and a new furnace (2026), a new well system (2025/2026), new upper-level hardwood flooring and staircase carpeting (2024), and a finished lower level completed approximately three years ago. Additional improvements include interior painting, multiple newer water heaters, including one installed in October 2026, and ongoing professional landscaping and lawn care. An oversized three-car garage completes this remarkable offering. Conveniently located near Hunt Valley's premier shopping, dining, recreation, and major commuter routes, this one-of-a-kind estate presents a rare opportunity to enjoy exceptional space, privacy, and an extraordinary golf course setting. A truly distinctive property where luxury, location, and lifestyle come together. Welcome Home!
#MDBC2178774

COCKEYSVILLE

505 POND VIEW LANE

7 Beds

8 Baths

12,047 Sq.Ft.

$2,650,000

MLS#: MDBC2178774

In Bethesda’s prized Burning Tree neighborhood, this 5BD, 4 Full & 2 Half BA home has a 3-level elevator, an all-Viking chef’s kitchen, and more than $200,000 in owner upgrades. Built in 2016 and cared for by its original owners, it makes a strong first impression. Soaring coffered ceilings, custom wall trim, and 10-inch baseboards greet you at the door, and rich, deep-toned hardwoods flow across the main and upper levels.

The gourmet eat-in kitchen stands out. Viking appliances run throughout: a six-burner gas range, stainless steel refrigerator with ice maker, wall oven, and wall microwave. A large center island, quartz countertops, and a tile backsplash complete the space, along with a walk-in pantry and a butler’s pantry with a wine refrigerator. The kitchen opens to a great room with a gas fireplace, and formal living and dining rooms give you even more space to entertain.

Just off the kitchen, the screened porch works as an all-weather room, with a heater, ceiling fan, and automated roller shades. The main level also offers a private home office overlooking the side and back yards. Off the garage, an extra-spacious mudroom with custom built-ins is a true room of its own, not just a pass-through.

Upstairs, the primary suite is a true retreat. It has two walk-in closets and a spa-like bath with dual vanities, a rainfall walk-in shower, and a soaking tub. Behind its own door, an adjoining sitting room works as a private lounge or second office. Three more bedrooms complete the level: one with its own en-suite, and two sharing a Jack-and-Jill bath. A bedroom-level laundry room with a front-load washer and dryer adds everyday convenience.

The finished lower level is made for downtime. It offers a spacious recreation room with a wet bar, a fifth bedroom with a full en-suite bath (perfect for guests), a powder room, and generous storage.

Thoughtful upgrades add comfort and peace of mind: a whole-house Generac generator, two-zone HVAC, a security system upgraded continually since 2017, Capital Closets by Korby Design, and custom white wood shutters. All of this sits on a quiet, walkable street in one of Bethesda’s most sought-after neighborhoods. Homes like this rarely come along, so schedule your private showing today.
#MDMC2244860

BETHESDA

6941 WINTERBERRY LANE

5 Beds

4 Baths

6,240 Sq.Ft.

$2,650,000

MLS#: MDMC2244860
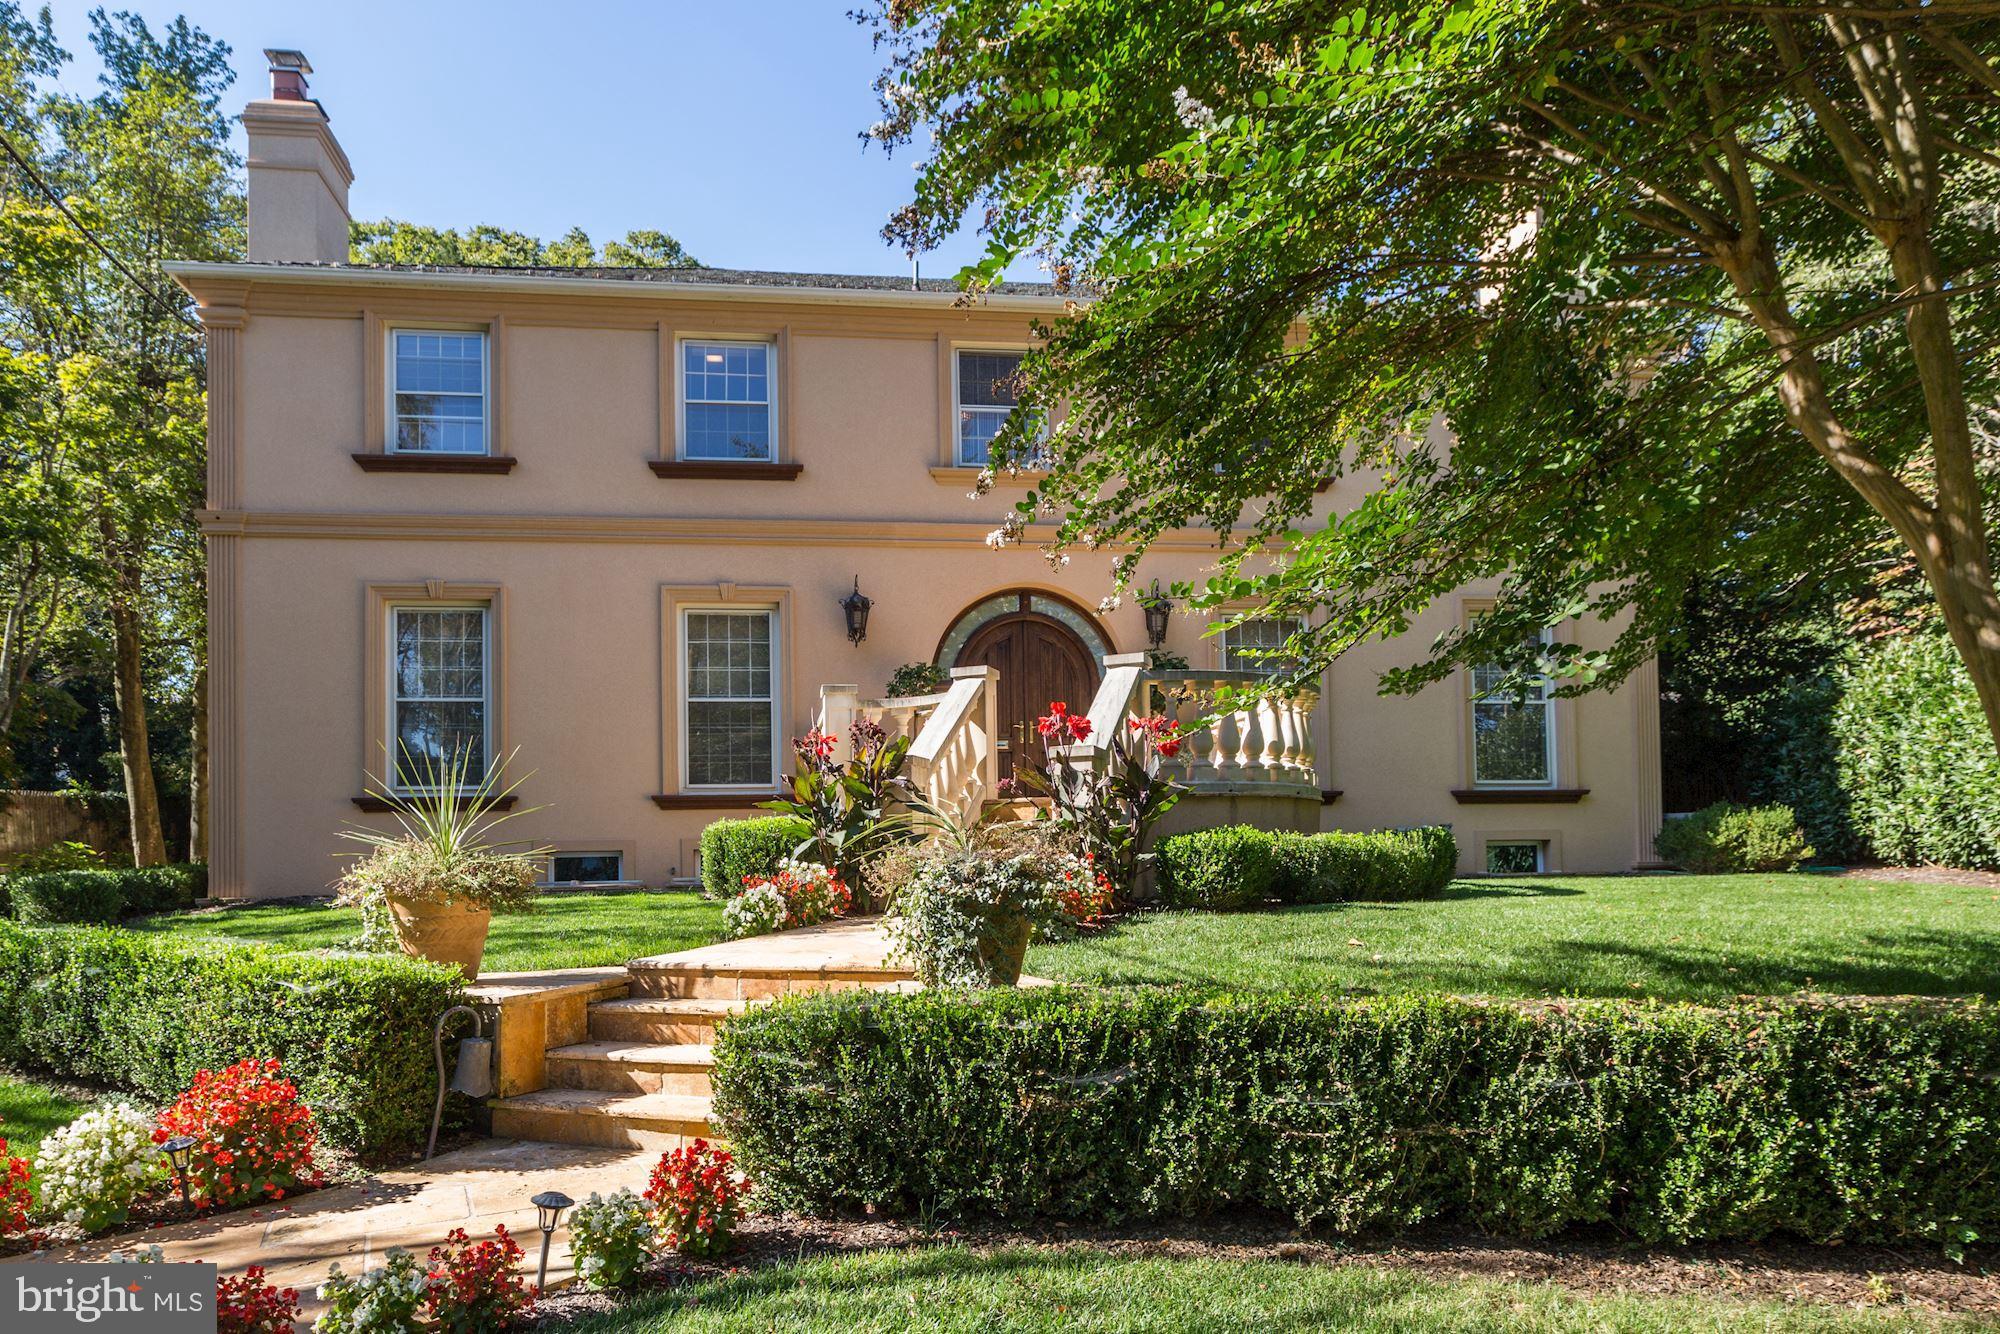
Now Offered at an Exceptional New Price
Welcome to 204 Primrose Street, a distinguished residence in the heart of coveted Chevy Chase Terrace, where timeless architecture, elegant craftsmanship, and modern comfort come together in extraordinary fashion.

Nestled along a picturesque tree-lined street, this remarkable home offers over three levels of beautifully designed living space, featuring six spacious bedrooms, five luxurious baths, four fireplaces, and a stunning private office.

A gracious foyer introduces sophisticated formal rooms filled with natural light, soaring ceilings, detailed millwork, and rich architectural character. Designed for both grand entertaining and everyday living, the elegant living and dining rooms flow seamlessly together, complemented by custom built-ins and refined finishes throughout.

The private office provides a serene retreat, perfect for working from home, studying, or creative pursuits.

Upstairs, the impressive primary suite serves as a true sanctuary. The spa-inspired bath is finished with dramatic onyx stone, dual vanities, a soaking tub, and a glass-enclosed shower, creating a resort-like experience at home. Additional bedrooms offer generous proportions, abundant light, and beautifully appointed en-suite bathrooms.

The walk-out lower level delivers exceptional versatility with space for recreation, guests, fitness, media, or play. Outdoors, lush mature landscaping surrounds a tranquil backyard oasis featuring a covered terrace and balcony that seamlessly blend indoor and outdoor living.

Located moments from downtown Chevy Chase and Bethesda, residents enjoy easy access to premier dining, shopping, parks, and highly regarded Montgomery County schools.

Now presented at a significant new price, 204 Primrose Street represents an extraordinary opportunity to own one of Chevy Chase Terrace's most compelling properties. Combining classic elegance, generous living spaces, and an exceptional location, this is luxury living at its finest.
#MDMC2247226

CHEVY CHASE

204 PRIMROSE STREET

6 Beds

5 Baths

5,542 Sq.Ft.

$2,650,000

MLS#: MDMC2247226
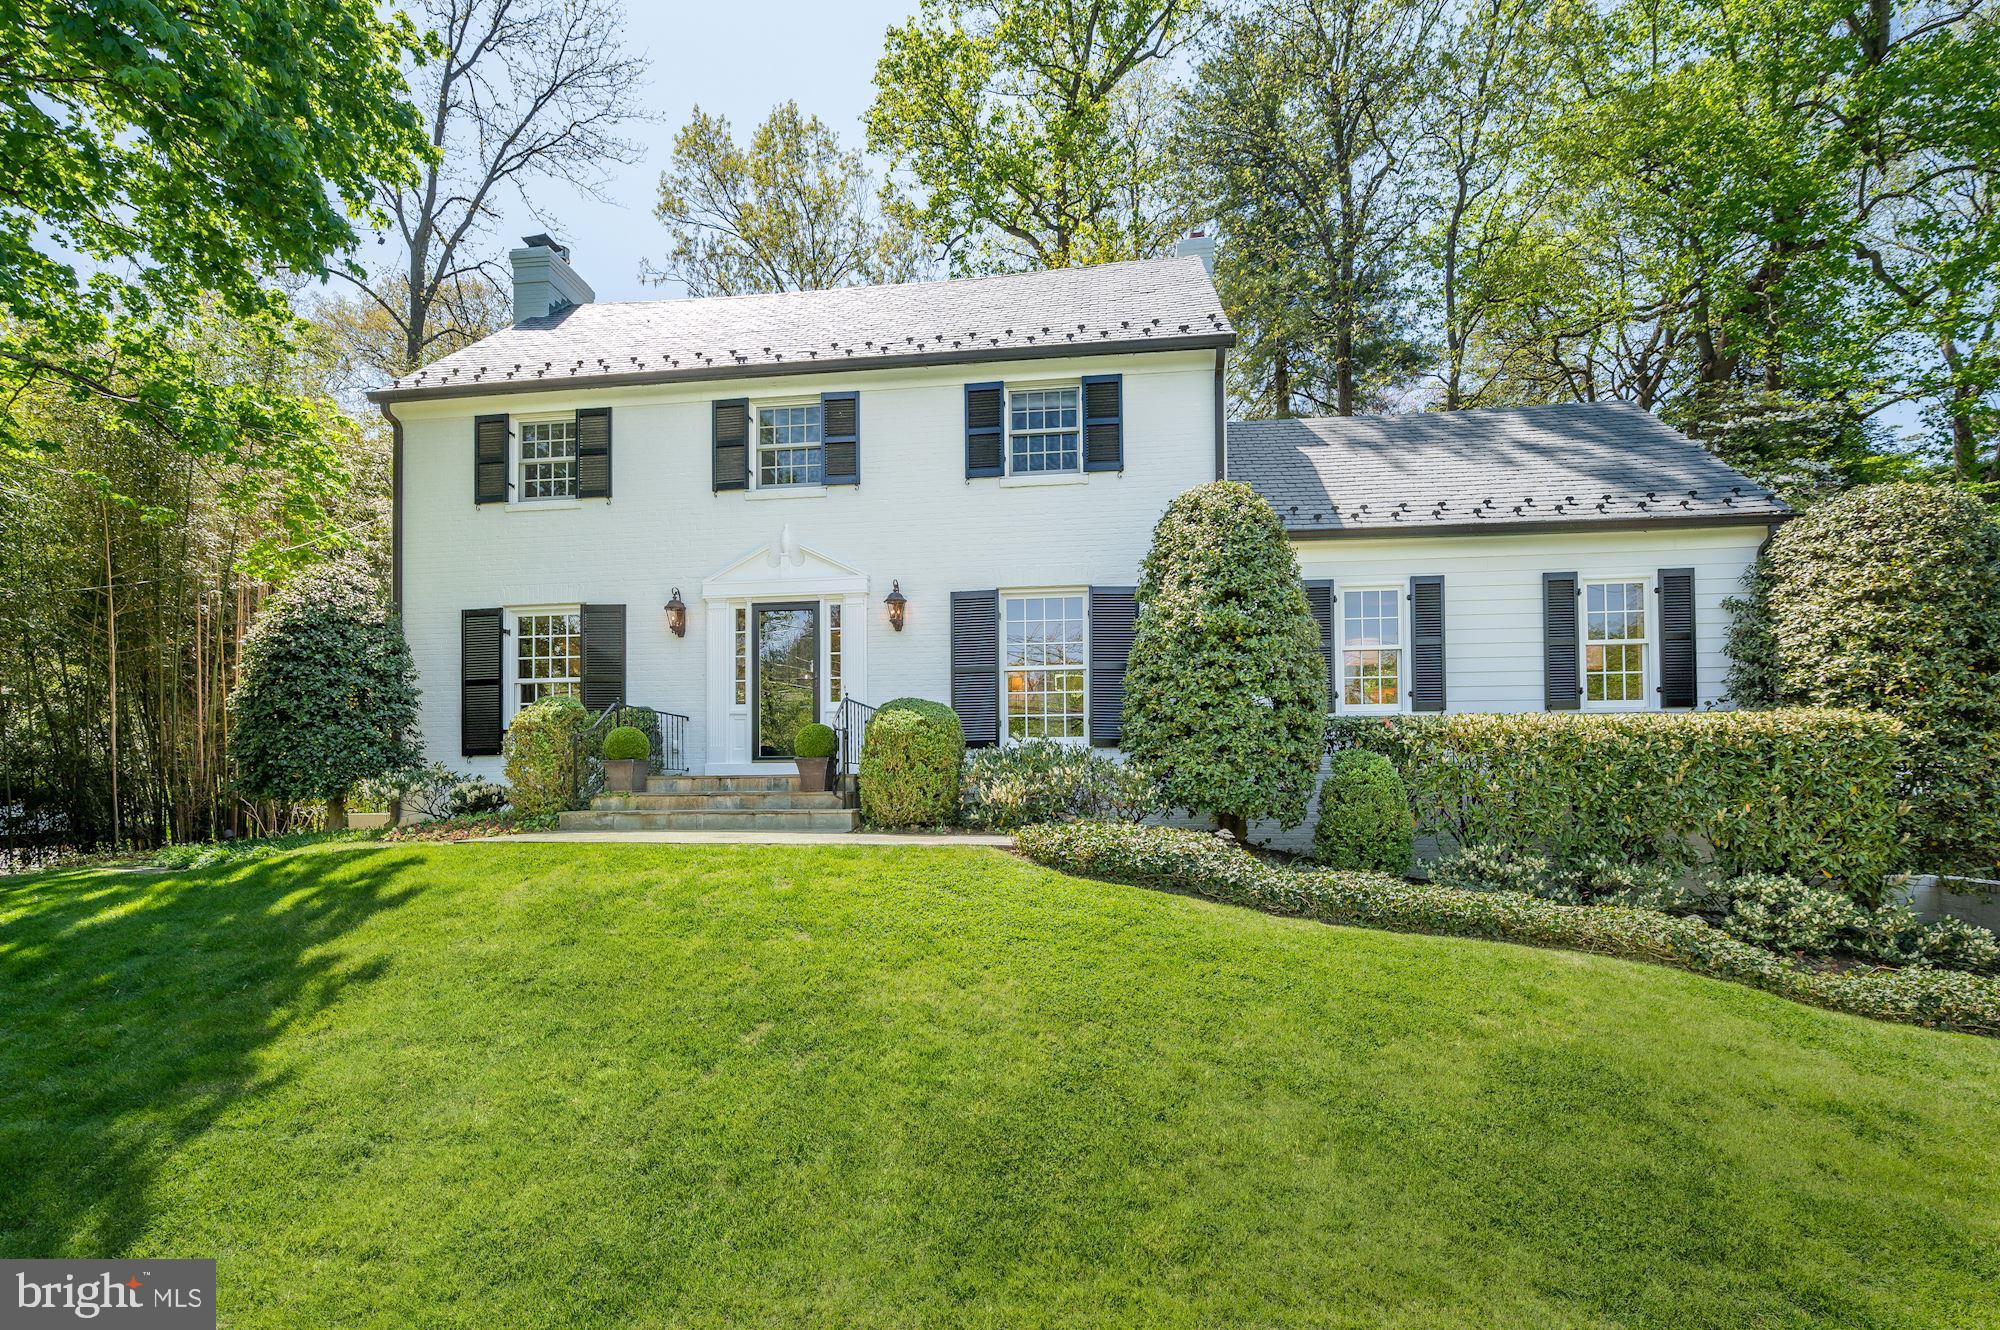
Absolutely perfect move-in ready Kenwood beauty.  Tastefully renovated, with the most beautiful gardens.
#MDMC2049980

CHEVY CHASE

5804 BROOKSIDE DRIVE

5 Beds

3 Baths

3,937 Sq.Ft.

$2,650,000

MLS#: MDMC2049980
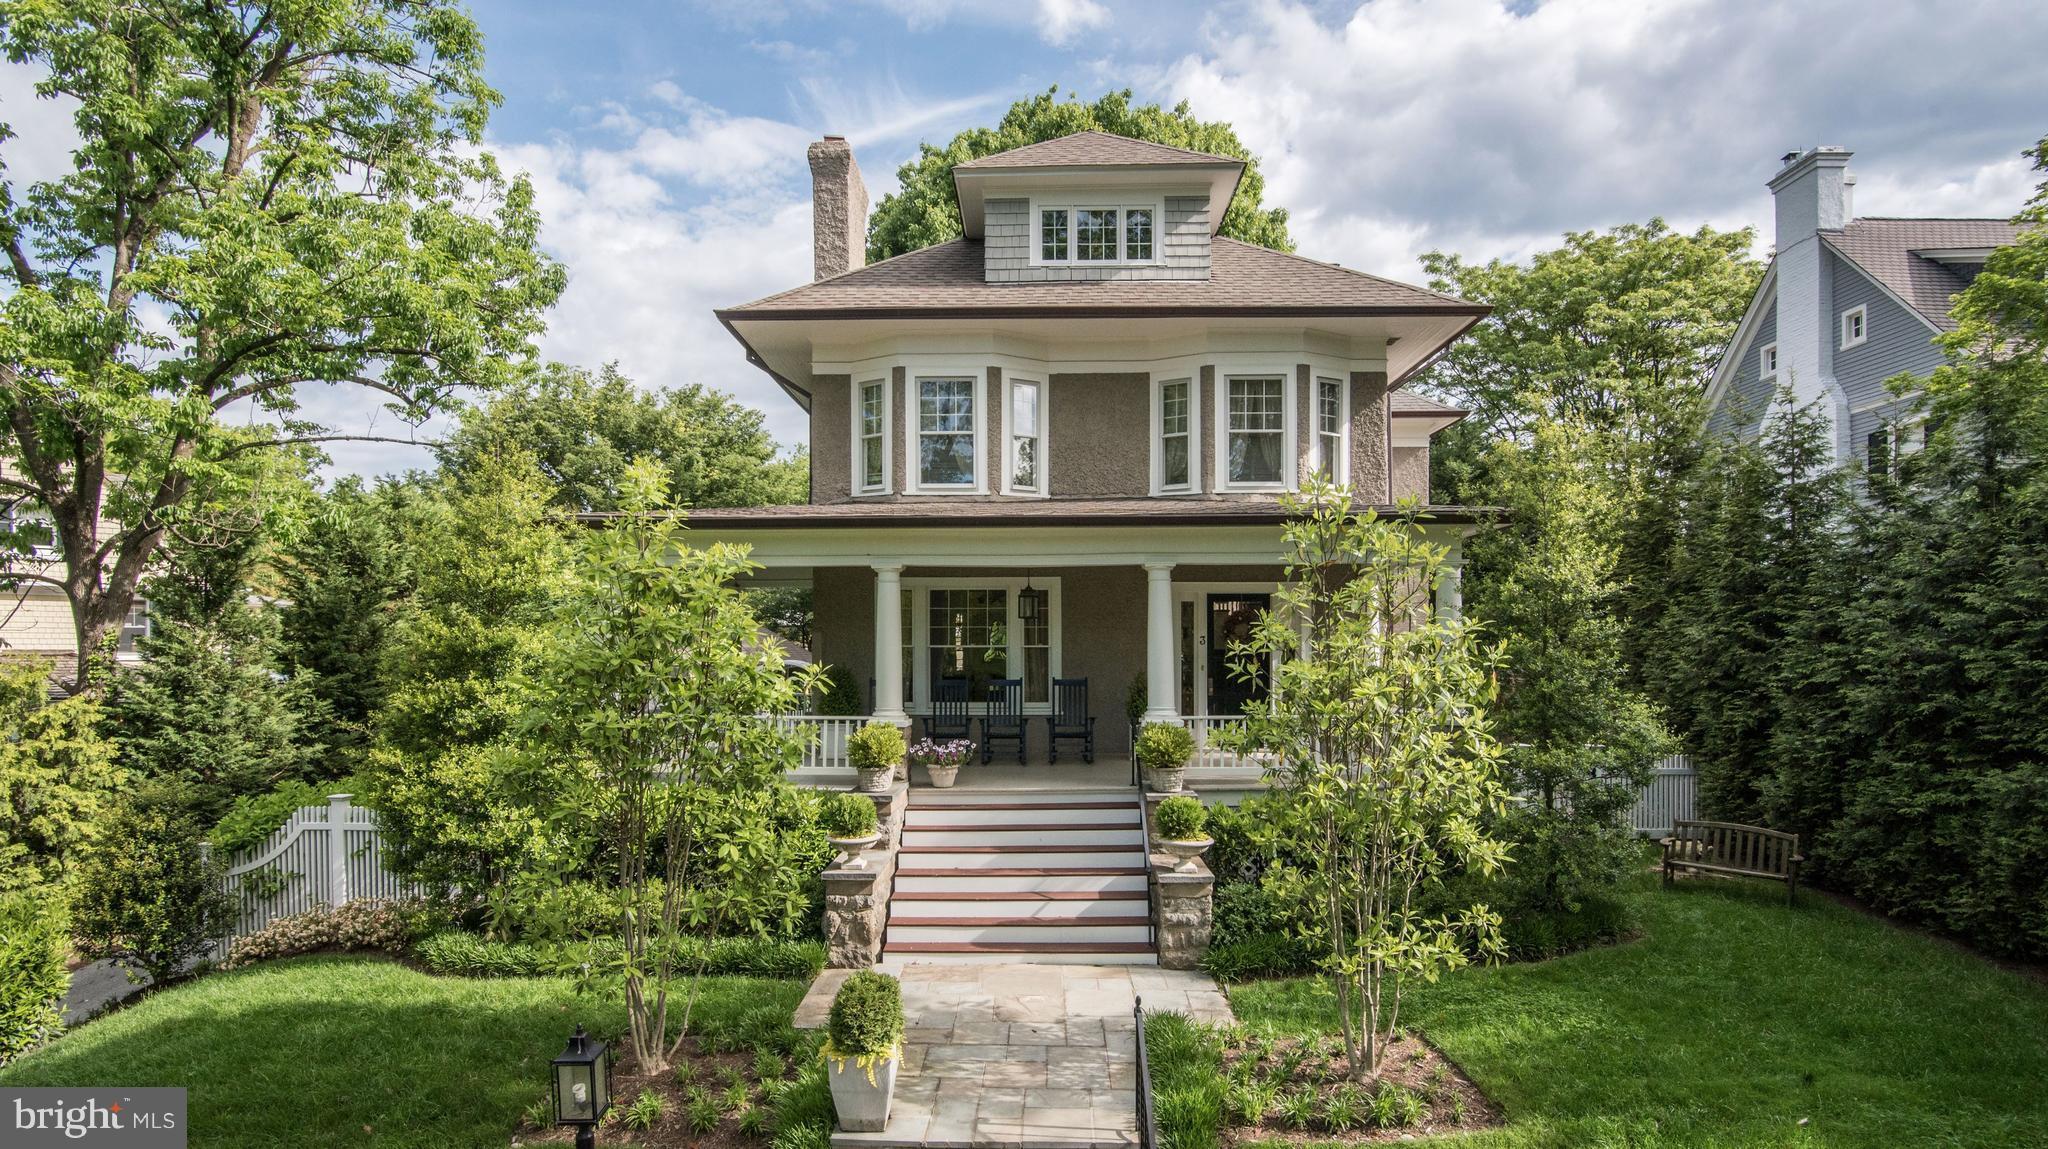
Gorgeous renovation and expansion in perfect condition.
#1002549491

CHEVY CHASE

3 LENOX STREET

6 Beds

4 Baths

N/A

$2,650,000

MLS#: 1002549491
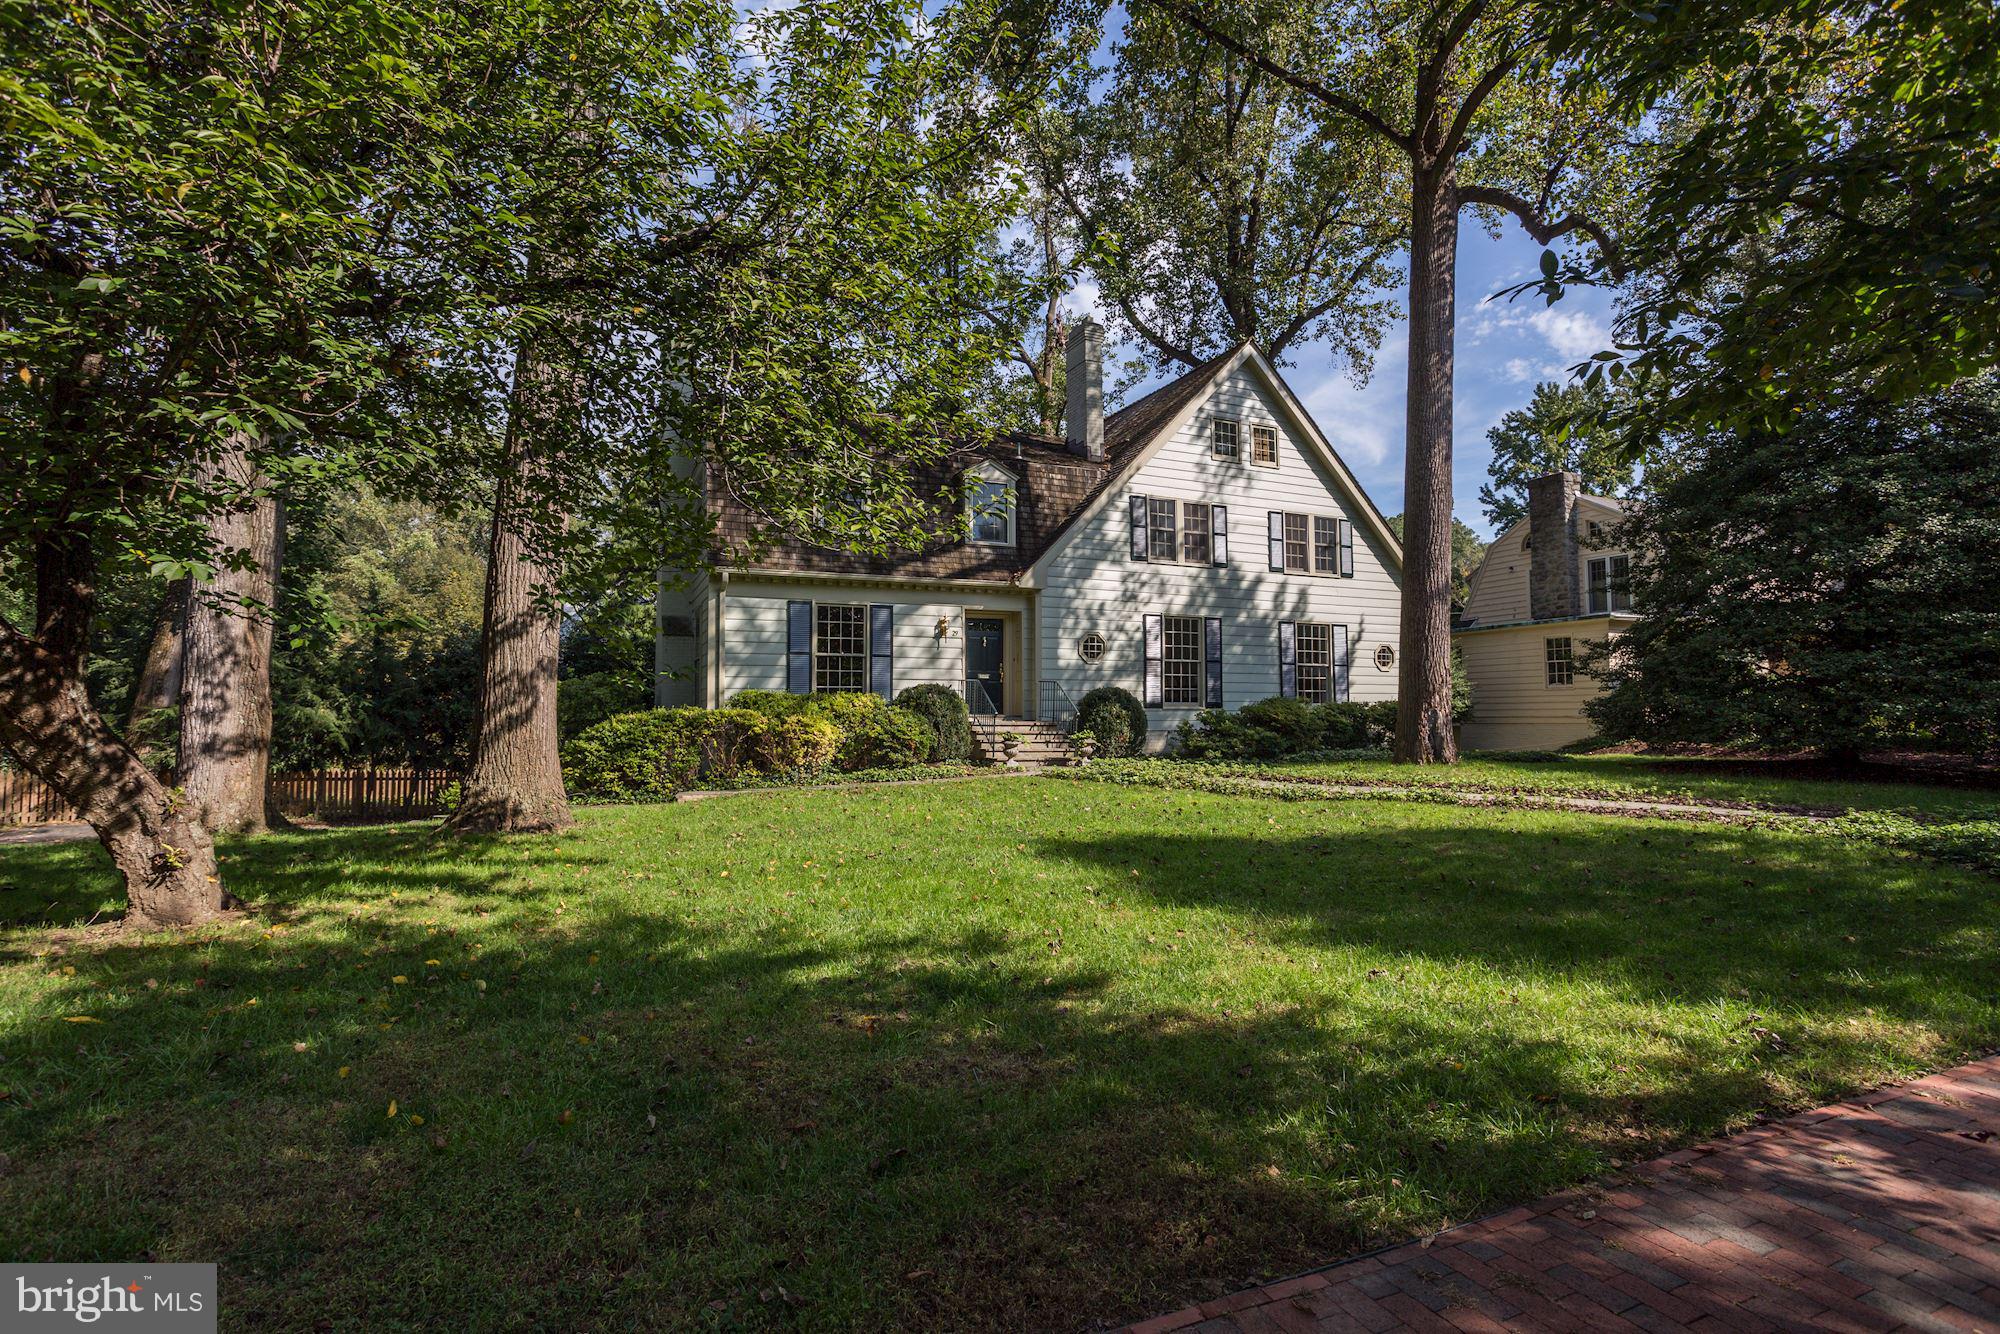
1918 home on prime corner in heart of West Village! Light-filled w/4700+ sf. Extremely generous room sizes including fab living room w/floor to clg windows, dining room w/beamed clg&fp,wonderful library&large enclosed sunroom off renov kit main level.Hard to find 5 big BRs on 2nd lev.Lower lev rec rm w/kitchenette,in-law&att 2 car gar. Back staircase.Beautiful big lot.Walk metro&shops.Rare find!
#1008353320

CHEVY CHASE

29 HESKETH STREET

6 Beds

4 Baths

4,750 Sq.Ft.

$2,650,000

MLS#: 1008353320
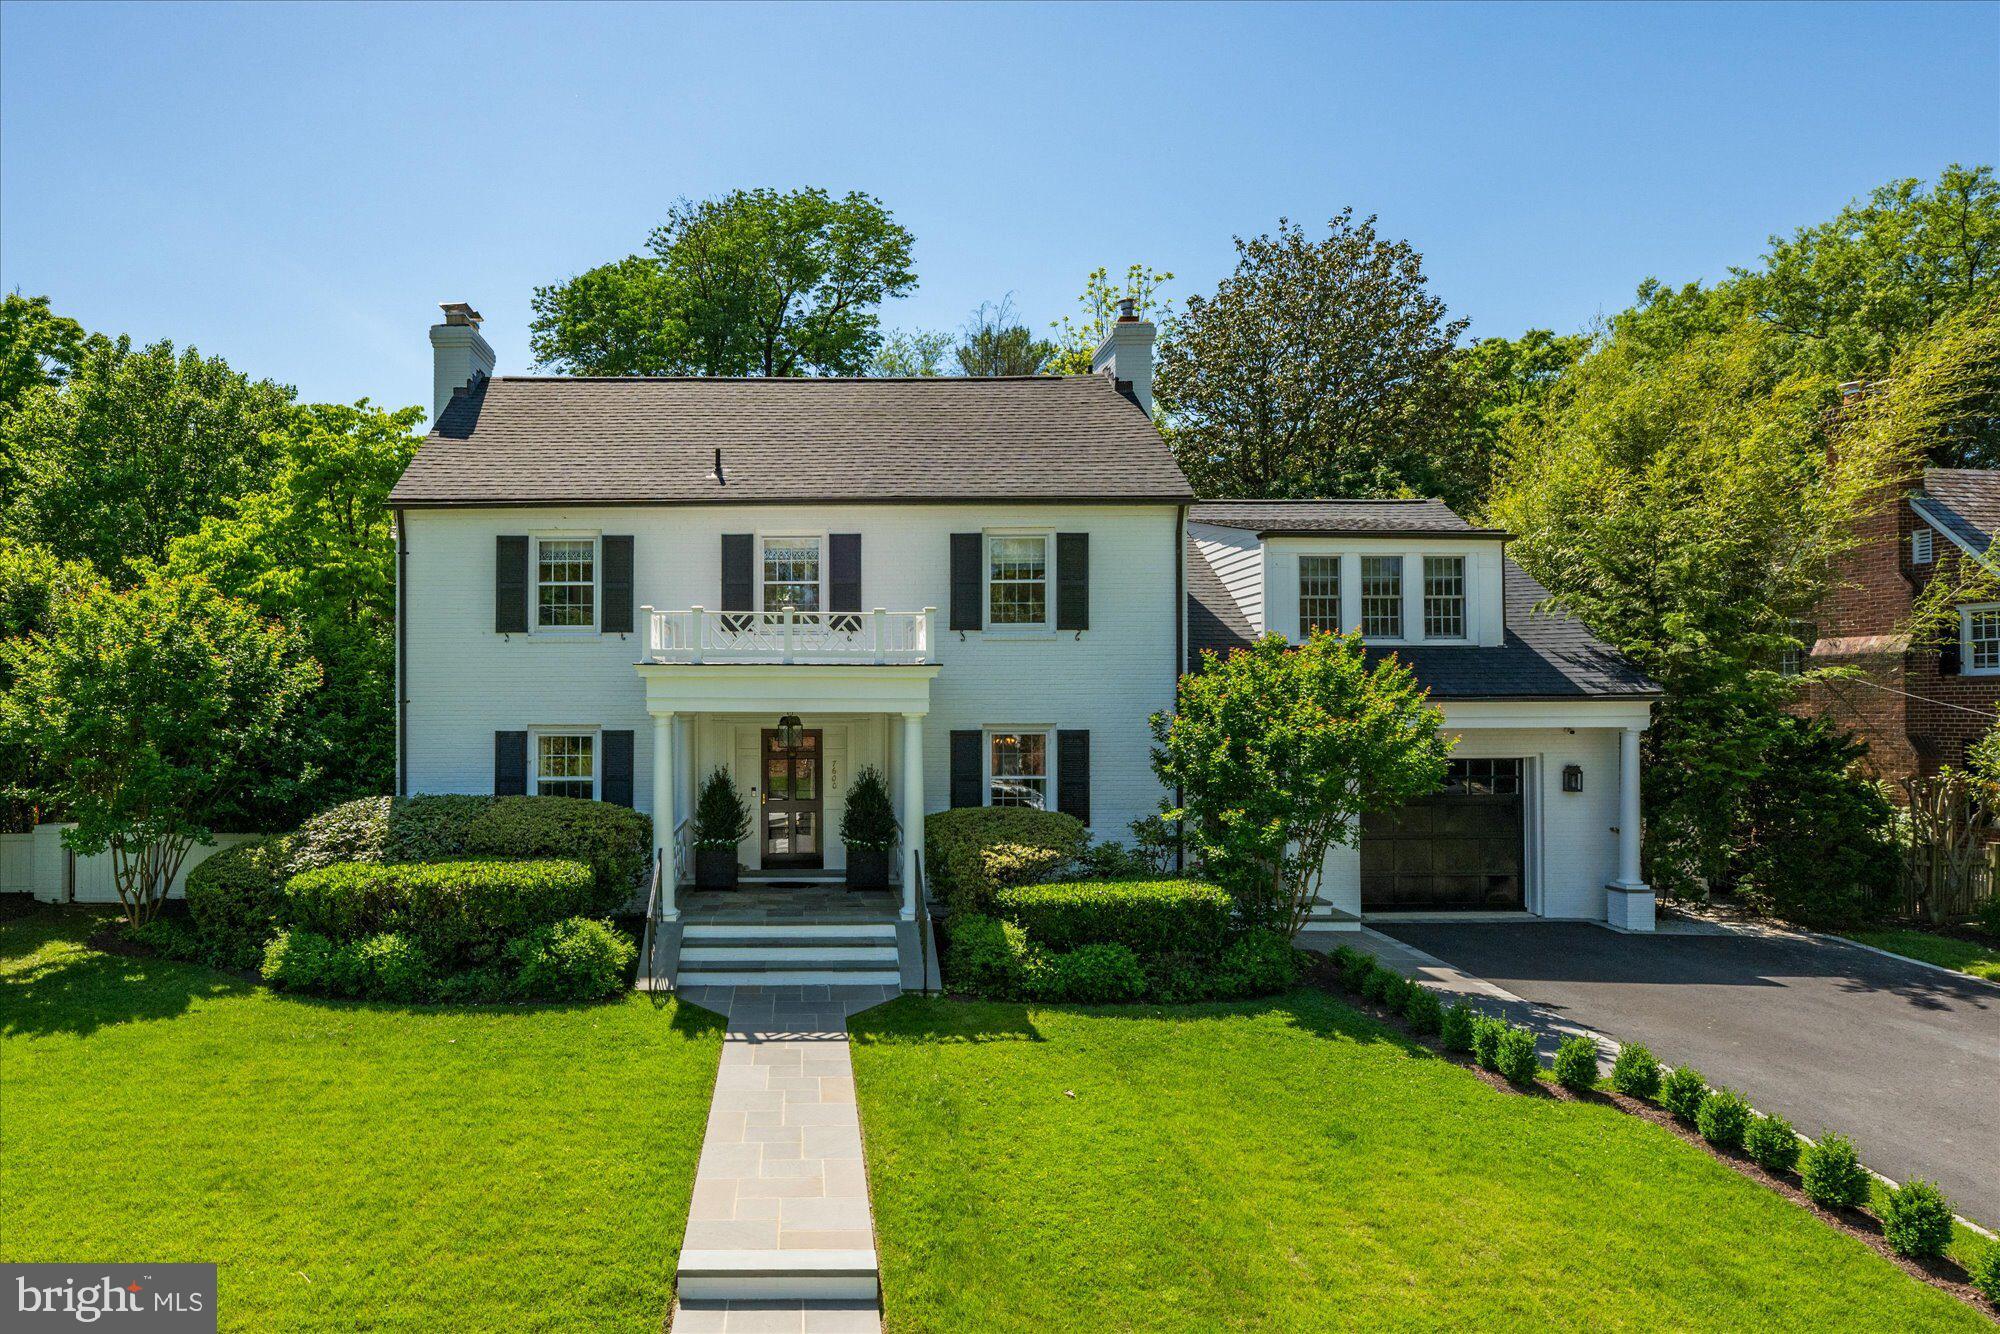
This storybook white brick colonial home exudes charm and elegance, offering a spacious living space fully designed from top to bottom by Griffith Blythe Interiors. Situated on a corner lot in the highly sought-after Chevy Chase, this updated and expanded home features five bedrooms and four and a half bathrooms. The main level highlights a gourmet eat-in kitchen with a breakfast nook, center island, stainless steel appliances, and marble countertops. The kitchen seamlessly flows into the family room with custom built-ins, a wood-burning fireplace, and access to the back patio. A butler’s pantry connects the kitchen to the formal dining room, complete with a wet bar. The formal living room boasts a wood-burning fireplace and French doors that open up to the sunroom. Finishing this level is a powder bath, a welcoming foyer with a coat closet, and a conveniently located mudroom with two stackable washers/dryers, a sink, built-in cubbies with a bench, access to a single-car garage, and an additional door leading to the driveway.

On the second level, you'll find five bedrooms and three full bathrooms, including an oversized primary suite with an updated ensuite and walk-in closet. The third level offers a large open space, perfect for a playroom or home office. The lower level features a recreation room that has been turned into an exercise room with mirrors and gym flooring, plus an oversized storage room with an additional full bathroom and laundry area. 

Outside, the fenced-in backyard is an extension of the home, with a large flagstone patio that is ideal for enjoying morning coffee or evening drinks, while still having a flat yard space. With an attached single-car garage and additional driveway parking, convenience is at your doorstep.

Perfectly located on a tree-lined street in the highly sought-after Chevy Chase, this home is convenient to downtown Bethesda, Rock Creek Park, and the future Connecticut Avenue Purple Line stop, offering access to surrounding shops and restaurants. Don't miss the opportunity to make this stunning Chevy Chase property your new home!
#MDMC2132048

CHEVY CHASE

7600 GLENDALE ROAD

5 Beds

4 Baths

4,237 Sq.Ft.

$2,650,000

MLS#: MDMC2132048
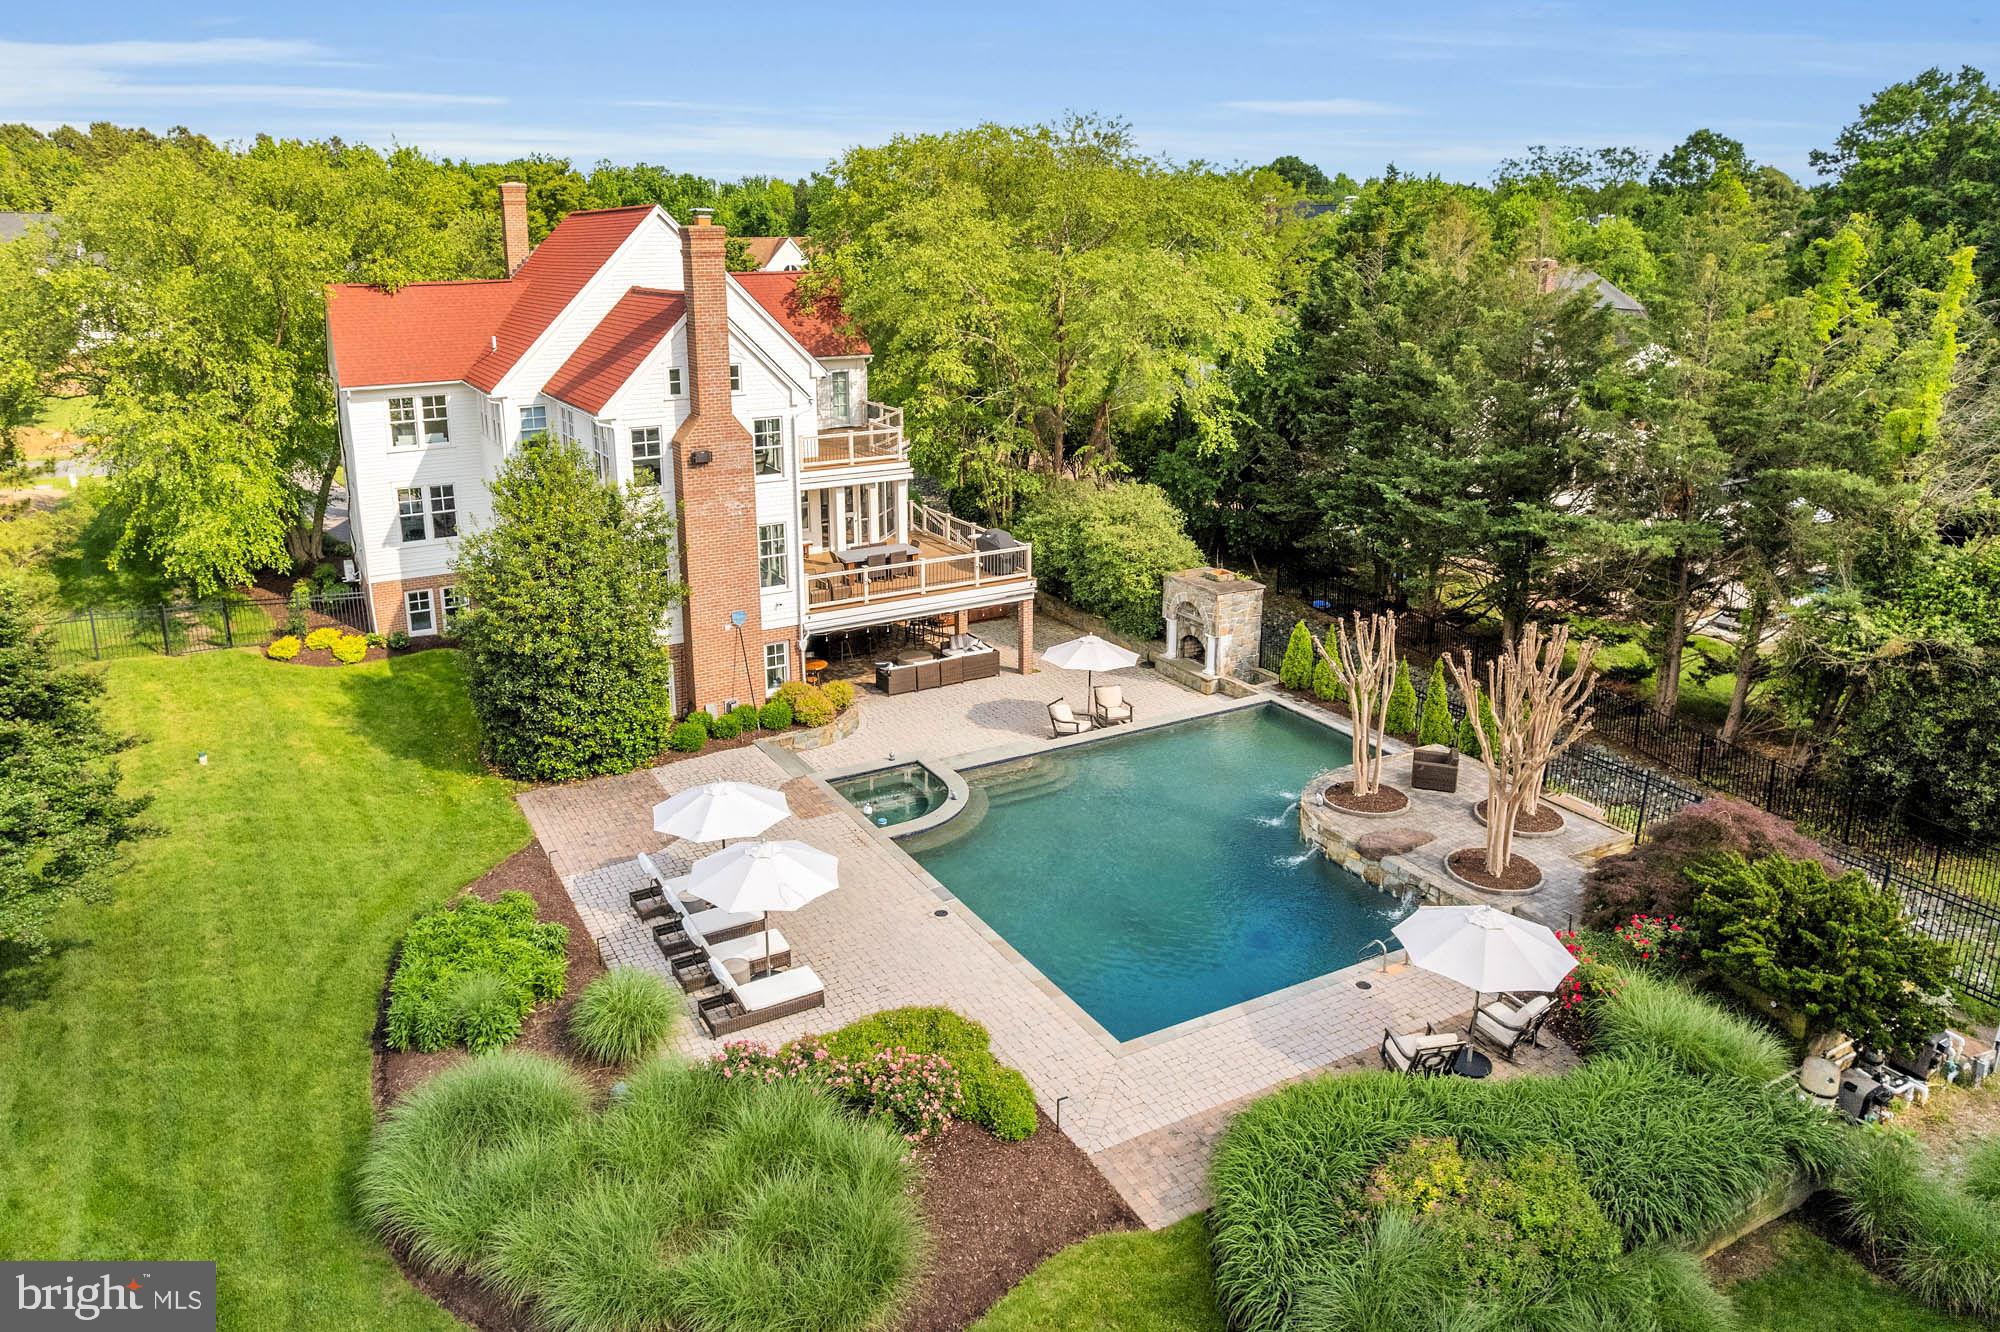
CASUAL ELEGANCE BEST DESCRIBES THIS COASTAL STYLE HOME IN THE SOUGHT AFTER COMMUNITY OF FISHING CREEK FARM. THIS HOME IS AN ENTERTAINERS DREAM! THIS 5 BEDROOM, 5 BATH HOME HAS IT ALL!  EXQUISITE DETAILS THROUGHOUT, RESORT STYLE HEATED POOL WITH WATERFALLS, OUTDOOR SHOWER, OUTDOOR FIREPLACE THAT LEADS TO A GREAT ENTERTAINING AREA UNDER THE DECK OFF THE POOL WITH WET BARS, HIGH TOPS, OUT DOOR TV'S, OUTDOOR KITCHEN/GRILL AND HEATERS BUILT INTO THE CEILING.  THIS SUN-DRENCHED HOME HAS CUSTOM MOLDINGS, WALLS OF WINDOWS, FRENCH DOORS AND A FABULOUS SCREENED PORCH THAT LEADS TO A GREAT ENTERTAINING DECK WITH SOME WATERVIEWS AND GREAT SUNSETS.  THE MAIN LEVEL IS BEAUTIFUL W/GORMET KITCHEN, HOME OFFICE AND 6TH BEDROOM IF NEEDED.  THE PRIMARY BEDROOM IS GORGEOUS WITH A NEW PRIMARY BATH WITH WATERVIEWS FROM THE TUB!  THERE IS A GREAT ROOM WITH BUILT IN BUNKS THAT MAKE YOU FEEL LIKE YOU ARE IN NANTUCKET WHERE KIDS CAN HANGOUT, WATCH MOVIES AND HAVE AMAZING SLEEP OVERS!   THE LOWER LEVEL IS A GAMEROOM PARADISE WITH A POOL TABLE, DARTS, VIDEO GAMES, FAMILY ROOM WITH ANOTHER BEDROOM AND FULL BATH THAT WOULD BE A GREAT IN-LAW OR AU PAIR SUITE WITH FULL KITCHENETTE.  THIS LOWER LEVEL WALKOUT LEVEL LEADS THE THE PATIO OFF THE POOL.  THIS IS ONE OF MY FAVORITE HOUSE IN ANNAPOLIS! HOP YOUR GOLF CAR TO DRIVE AROUND THE CORNER TO THE COMMUNITY MARINA, POOL, TENNIS/PICKLEBALL, BEACH.    THEO THOMPSON WAS THE AMAZING DESIGNER FOR THIS HOME.  OWNERS WILL CONSIDER SELLING FURNISHED.  MORE PHOTO'S TO COME! THIS IS ONE OF MY TOP 5 HOUSES i HAVE SOLD-IT IS JUST HAPPY FUN & ENTERTAINING-IT'S SPECIAL!
#MDAA2115360

ANNAPOLIS

3412 HIDDEN RIVER VIEW ROAD

5 Beds

5 Baths

5,671 Sq.Ft.

$2,650,000

MLS#: MDAA2115360
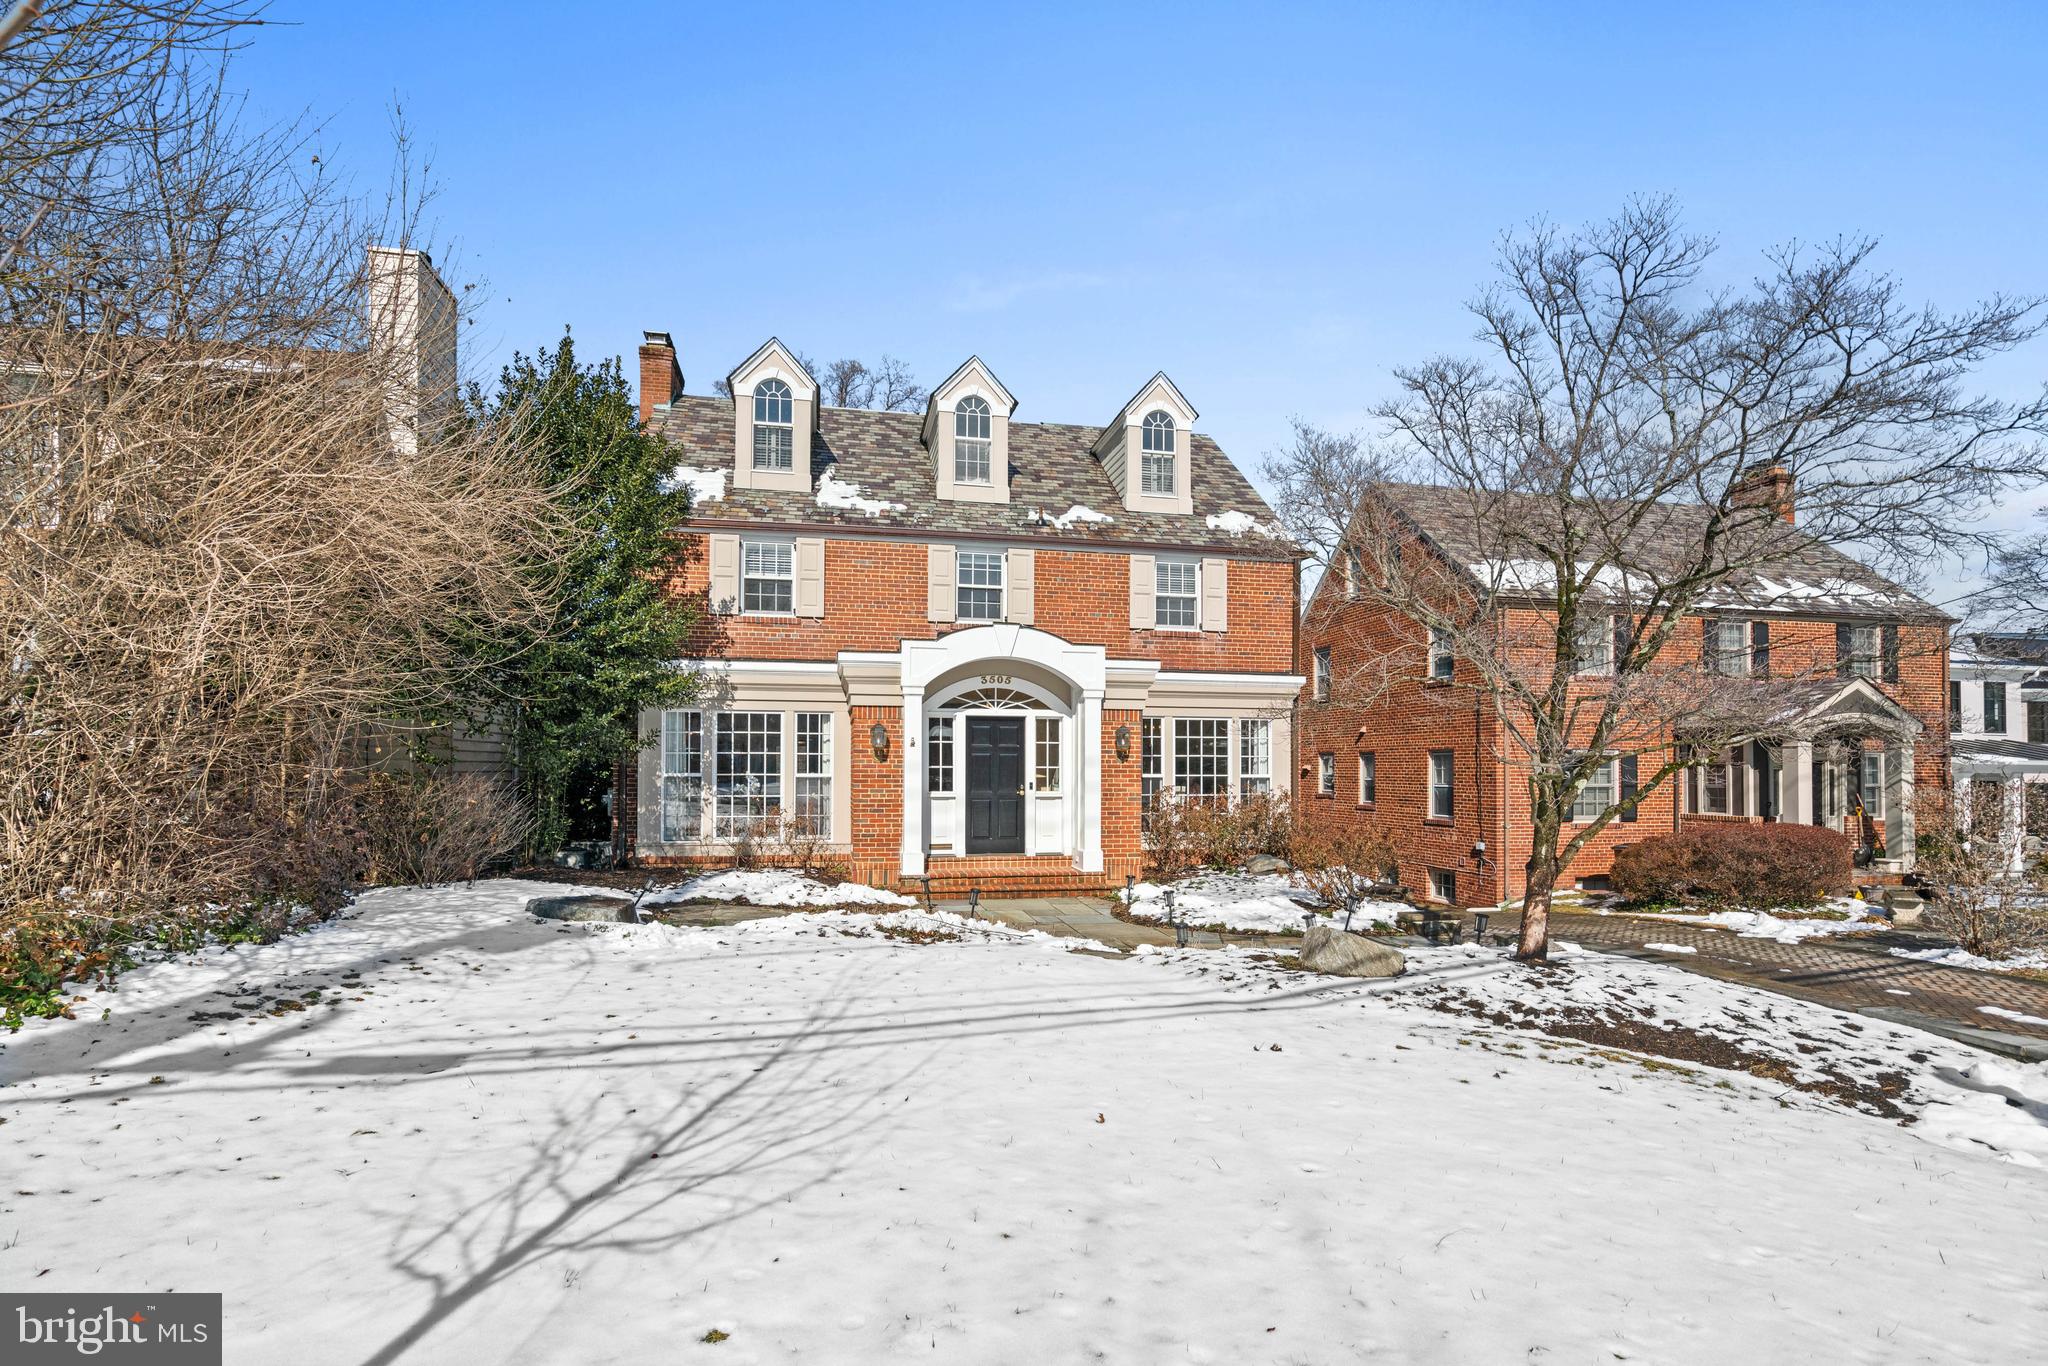
This impressive and expansive brick center hall colonial is sited perfectly on a lovely street in the heart of leafy, welcoming Martins Additions. This classic delivers all the light, space and a flexible, open floor plan that is ideal for how we live and work today.

The welcoming front portico with a copper roof draws you into the gracious foyer with gleaming hardwood floors; the formal dining room for gracious, large-scale entertaining is to the right, and the living room with oversized windows, a fireplace and custom built-ins to the left. Glass french doors lead perfectly to the light-flooded family room and the stunning open-concept kitchen with a two-sided gas fireplace and vaulted ceilings. The updated chef's kitchen with ample countertops and custom wood cabinetry, island seating, two sinks, six-burned stove and stainless steel appliances leads out to a deck for grilling and al fresco dining. A lovely butler's pantry with a sink, cabinetry, storage galore, and a second dishwasher -- and a nicely sized powder room for guests round out the main floor.

The second level has an impressive primary retreat with a separate seating area and a fireplace; a light-flooded oversized bedroom; two walk-in closets and dressing area; and a large bath with two sinks, jetted tub, separate shower, and water closet. Three more bedrooms and another classic full bath are on this level. Up the stairs to the 3rd level with two more bedrooms and a full bath.

The lower level delivers even more living space with a walk-out family room, full bath, billiards room with a fire place (or use this space as a guest, au pair or in law bedroom), numerous storage / workshop rooms, large laundry room with a stainless steel pet bath, and an attached two-car garage. The ample rear yard is lush and flat and fenced in -- ideal for pets, play and entertaining.

Located paces to Shepherd Park's tennis courts, green playing fields and playground as well as the charming shops like the Brookville Market, Olympia Coffee Shop, La Ferme, and the weekly Saturday farmers market. Ideally located nearby to numerous commuter routes: I-495, Connecticut Avenue, Western Avenue, and E-W Highway as well as the shops, conveniences, dining, and sidewalk cafes in Chevy Chase and Friendship Heights and only a few miles to heart of Bethesda. And just 11 miles to National Airport.

Served by Montgomery County Public schools: Rosemary Hills (PK-2nd grade), Chevy Chase Elementary (3rd-5th grade), Silver Creek Middle School, and Bethesda-Chevy Chase High School

Welcome Home!
#MDMC2164470

CHEVY CHASE

3505 CUMMINGS LANE

6 Beds

5 Baths

5,969 Sq.Ft.

$2,650,000

MLS#: MDMC2164470
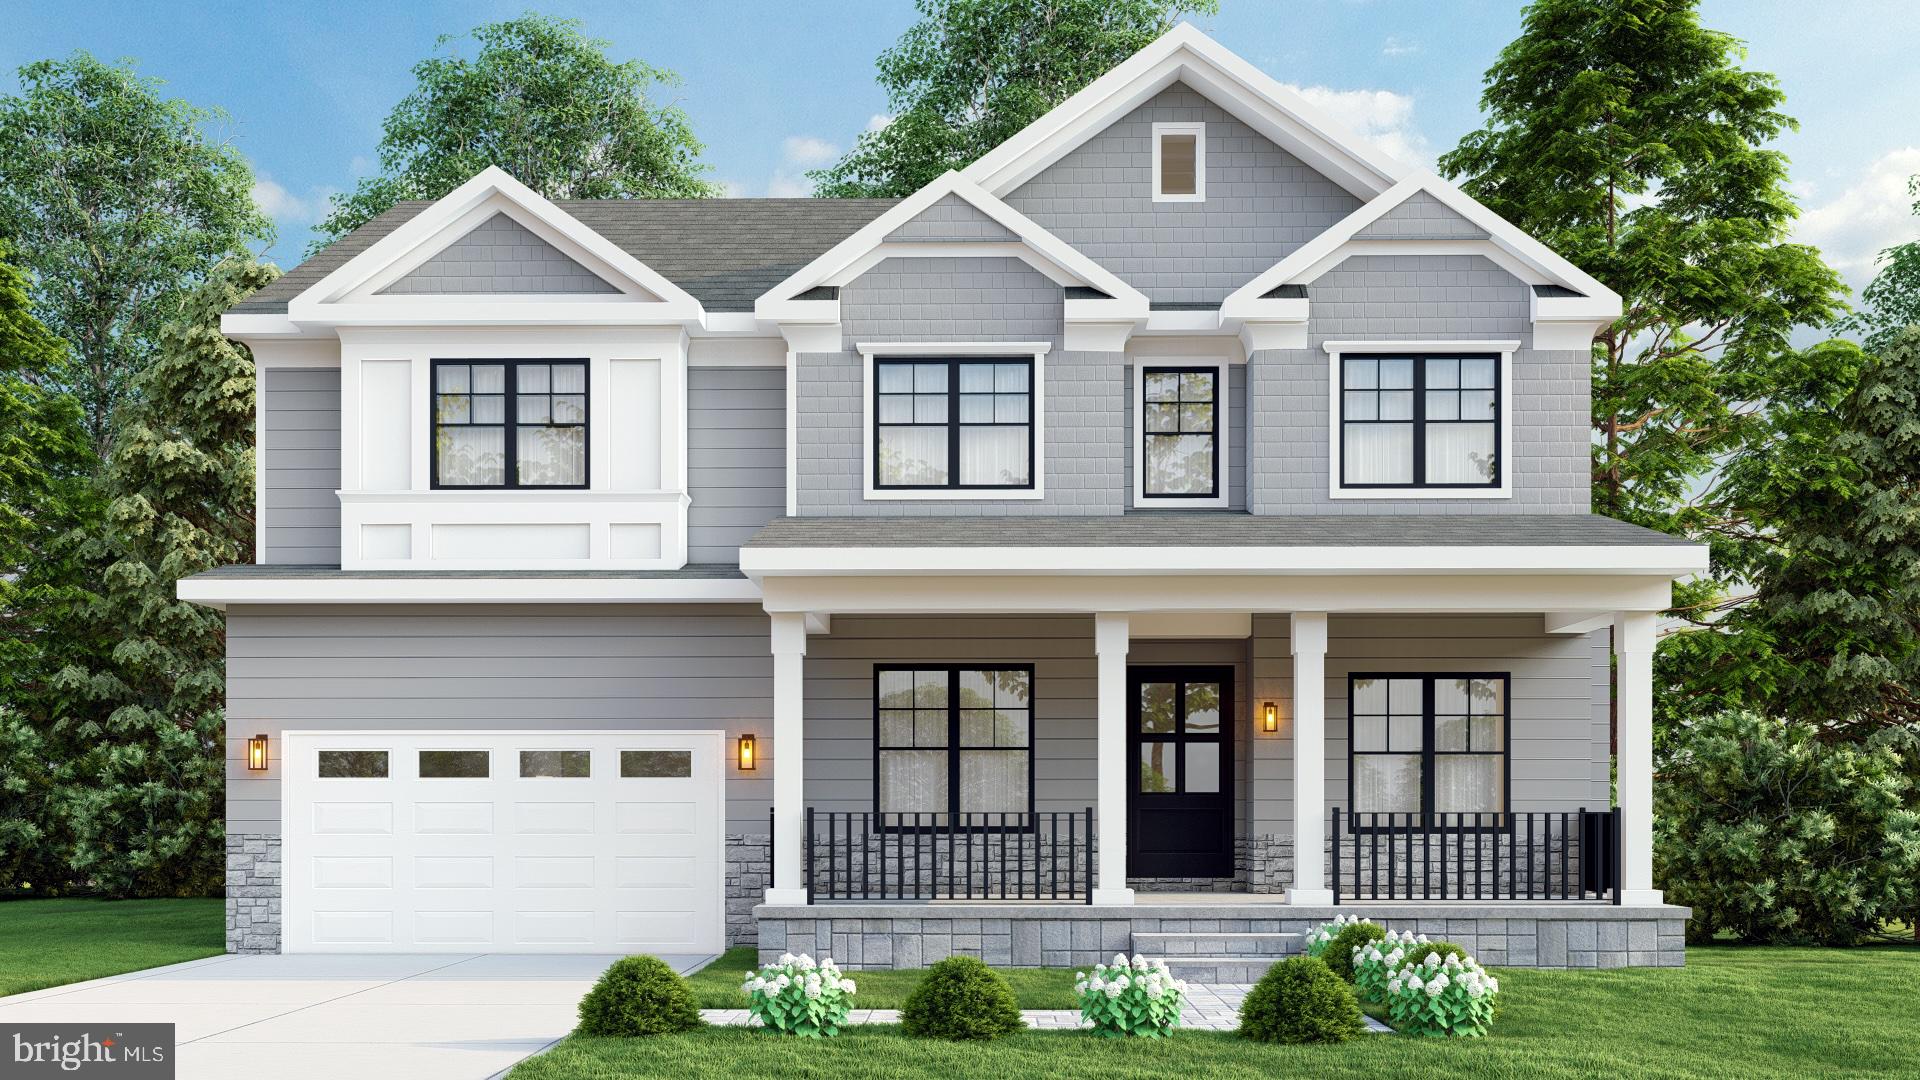
Discover luxury living in the Wickford Neighborhood of North Bethesda.  Construction has begun! Delivery in March 2026. Explore the opportunity to build your dream home with ABS Construction on this serene .33-acre wooded lot at 11121 Waycroft Way. There is still time to customize this expansive 6,200+ sq. ft. home featuring 6 bedrooms and 6.5 bathrooms. Private access to the Trolley Trail. Ideally situated in the charming Wickford Neighborhood of North Bethesda, enjoy close proximity to both North Bethesda and Grosvenor-Strathmore Metro Stations, places of worship, and the award winning schools that serve the neighborhood: Garrett Park ES, Tilden MS and Walter Johnson HS.
#MDMC2209258

NORTH BETHESDA

11121 WAYCROFT WAY

6 Beds

6 Baths

6,250 Sq.Ft.

$2,650,000

MLS#: MDMC2209258

1 ... 211 212 213 214 215 ... 666
* Listings identified with the FMLS IDX logo come from FMLS and are held by brokerage firms other than the owner of this website. The listing brokerage is identified in any listing details. Information is deemed reliable but is not guaranteed. If you believe any FMLS listing contains material that infringes your copyrighted work please click here to review our DMCA policy and learn how to submit a takedown request. © 2024. First Multiple Listing Service, Inc.

Send a message

Message successfully sent.

Your message

What is 3 + 4 ?

Reason for contacting?

I agree to receive email communication and understand I can unsubscribe at any time.

I agree to be contacted by Charis Realty Group - Christine Issler, Broker via call, email, and text for real estate services. To opt out, you can reply 'stop' at any time or reply 'help' for assistance. You can also click the unsubscribe link in the emails. Message and data rates may apply. Message frequency may vary. Privacy Policy

Sign Out

Virtual Assistant

Would you like to take the next step with this property? We can help you schedule a showing or virtual tour, or send you more details.

Yes, I would like more information.

Thank You for Your Reply, One of Our Agents will contact you as soon as possible

No, maybe later.

Thank you, you can always contact me via email, phone number or through the contact form.

Realhub AI

Lucy - Your AI-Powered Realtor

Update Your Temporary Password

Personalize your search

Enter your email and we'll notify you immediately when new listings match what you're looking for.

or enter email address

Already have an account ? Login here

Continue your home search

I agree to receive communications and understand I can unsubscribe at any time.

I agree to be contacted by Charis Realty Group - Christine Issler, Broker via call, email, and text for real estate services. To opt out, you can reply 'stop' at any time or reply 'help' for assistance. You can also click the unsubscribe link in the emails. Message and data rates may apply. Message frequency may vary. Privacy Policy

Already have an account ? Login here

We use cookies

We use cookies primarily for analytics to enhance your experience. By accepting, you agree to our use of these cookies. You can manage your preferences or learn more about our cookies policy.