Properties

Browse or get in touch to schedule a walkthrough.

  • Nearby me
Price range

Popular Features

Community Features

Association

Property Features

Waterfront

View

Exterior Features

Interior Features

Style

10000 properties match your criteria

Updated 1 minute ago

E-Alert name

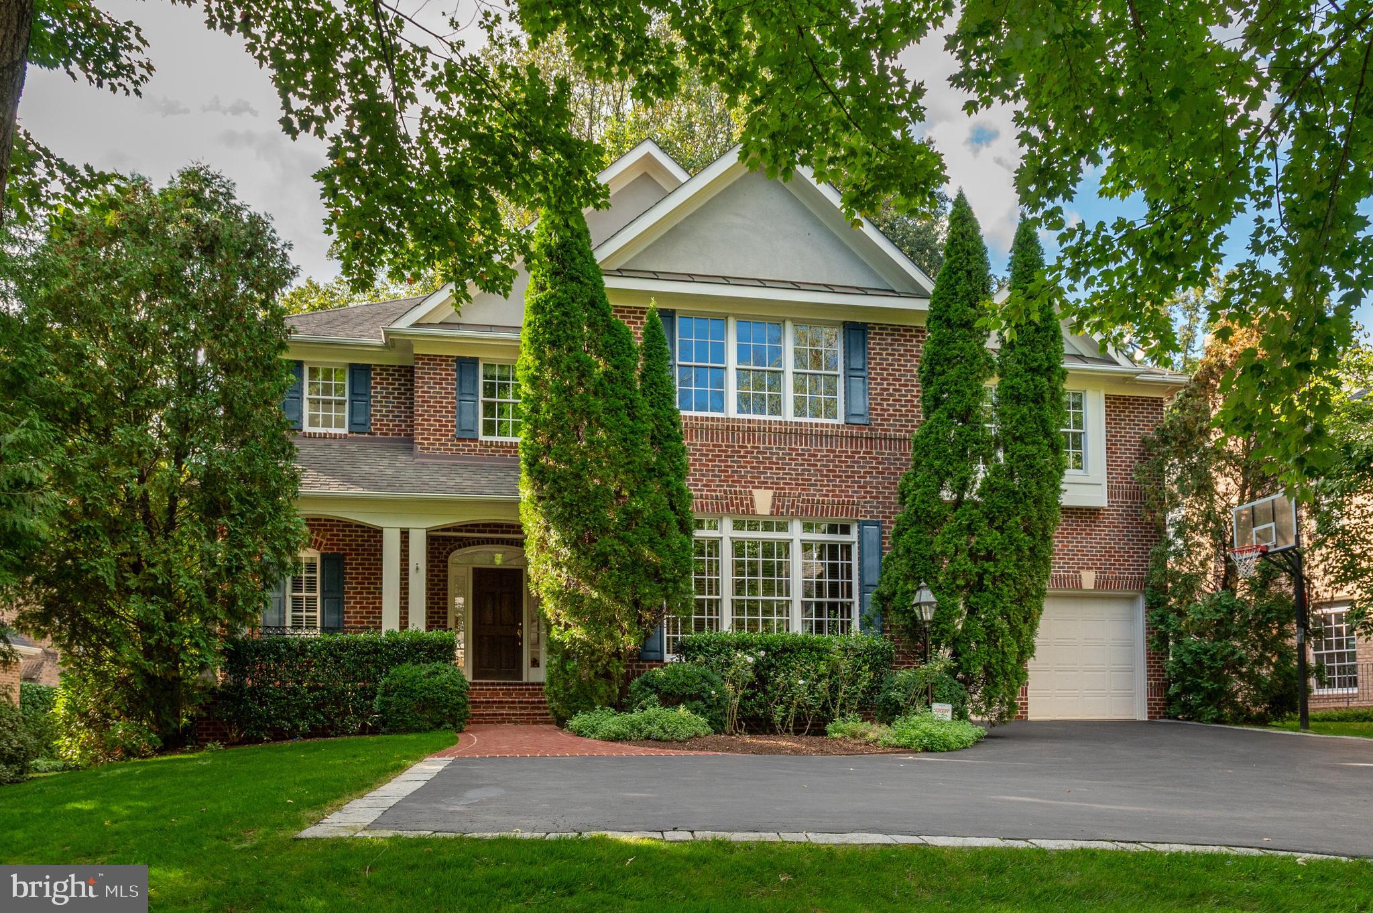
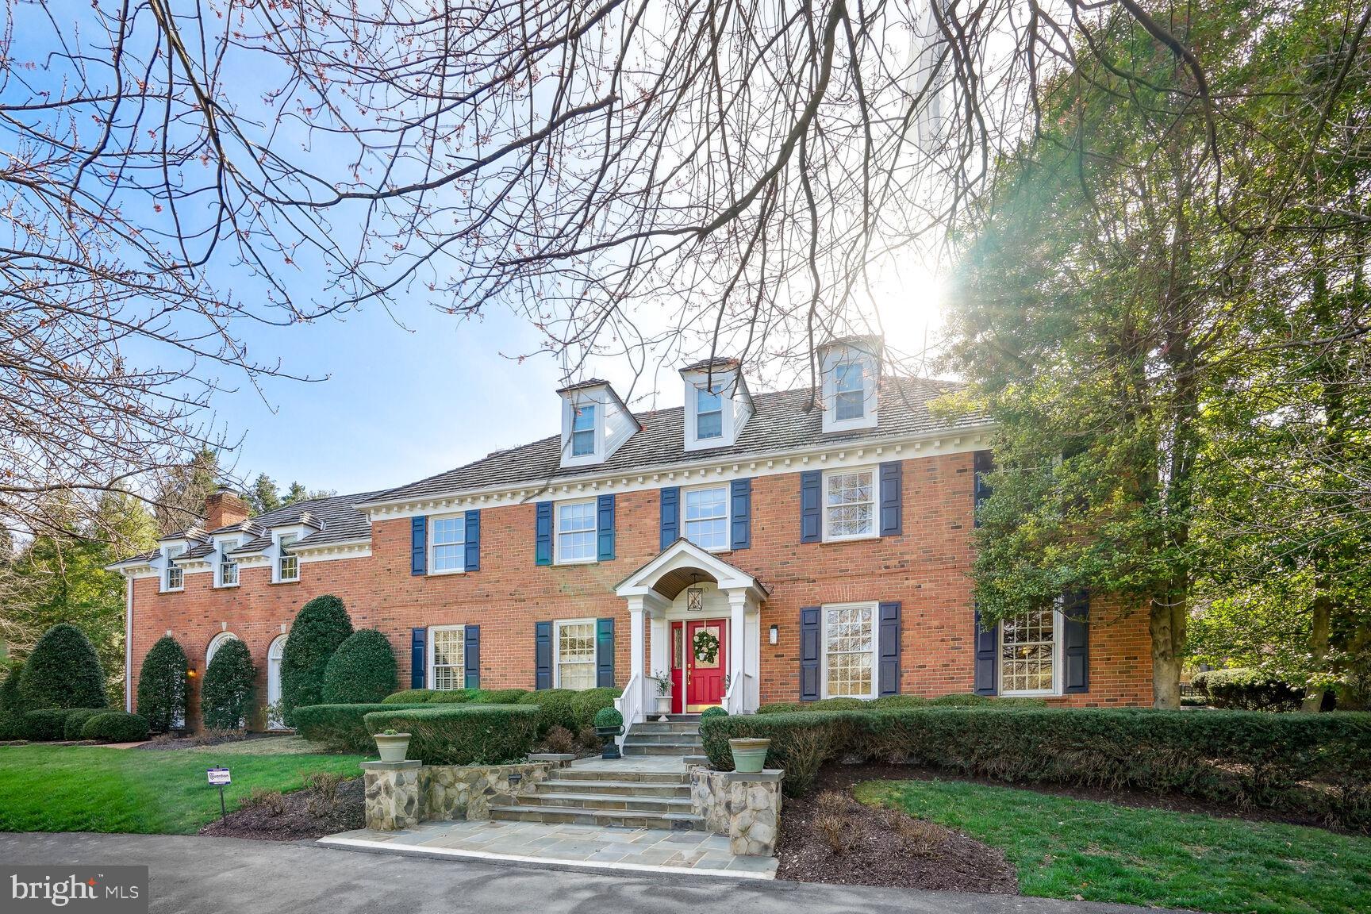
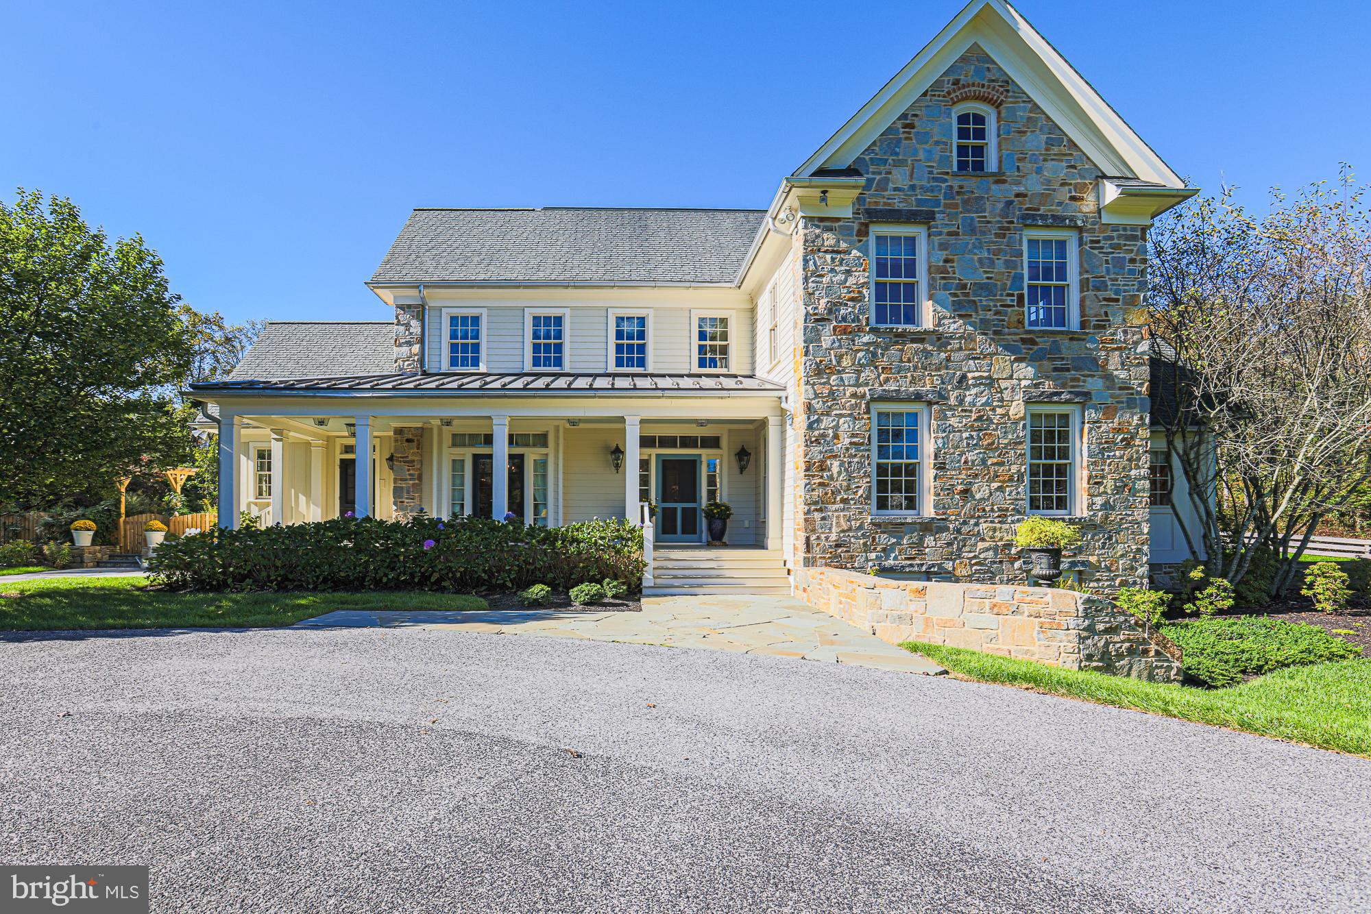
Welcome to 7100 Darby Rd. A grand home located on a large corner lot in the sought-after Bradley Hills Grove Community! The inviting entry foyer leads you into a spacious main level with formal living room featuring 1 of 4 fireplaces, formal dining, the family room provides fireplace number 2, wet bar & large picture window looking out onto flagstone deck & backyard. The renovated chef’s kitchen features custom cabinets, granite counters, high-end stainless-steel appliances including 5 burner gas cooktop & double wall oven as well access to deck. The main level also features a home office with built-in shelving & the 3rd fireplace, a spacious primary suite with 2 large closets (1 walk-in), gorgeous renovated primary bath as well as a 2nd main level bedroom with renovated bath. 
The splendid curved staircase leads you to the upper level offering 2 bedrooms and renovated hall bath. Walk down the hall to an additional bedroom featuring a renovated en-suite bath. 
As you walk down into the lower level, you’ll find the walkout to the backyard & deck. The rec room is perfect for entertaining with the 4 fireplace, pool table & brand-new carpet. Large storage area rounds out the lower level. A large 2 car garage provides additional storage area. Renovations & updates abound in this wonderful home including fresh paint throughout, refinished hardwood floors, renovated kitchen & baths, high-end Pella windows, HVAC, 75 gallon water heater, whole house water filter, solid mahogany front doors, all GAF architectural shingle roof, gutters, downspouts & paved driveway. This is truly a special home that should not be missed!
#MDMC2165770

BETHESDA

7100 DARBY ROAD

5 Beds

4 Baths

4,804 Sq.Ft.

$2,000,000

MLS#: MDMC2165770

ONLINE REAL ESTATE AUCTION!! Bidding Opens: Monday, January 6, 2025. Bidding Closes: Wednesday, January 8, 2025 at 12:00 noon. List price is opening bid only. A $100,000 deposit, payable by cashier’s check or wire, will be required of all online bidders prior to the start of the live auction. Triple net ground lease to Sheetz, Inc., originally dated April 14, 2000 and as amended by subsequent addenda. The lease is in a five-year extension period, running through May 31, 2026, with an annual rent of $203,643 NNN. There are 7 remaining five-year options at 10% per period increased base rent. The extension beginning June 1, 2026 has an annual rent of $224,007 NNN. Tenant pays for all maintenance, insurance and annual real estate taxes.
#MDHR2037436

JOPPA

601 PULASKI HIGHWAY

None Beds

None Baths

4,244 Sq.Ft.

$2,000,000

MLS#: MDHR2037436

A TRUE RARE OPPORTUNITY.  Historic, waterfront & working 634 acre farm.  Listen to the sounds of bald eagles overhead or the calls of wild turkeys in the woods.  Wildlife abounds in this stunning, beautiful and peaceful place with over 450 acres of woodlands (also a certified Tree Farm).  Step back in time with the 1800's farmhouse (as-is) or the small hunting cabin on the waterfront, complete with fishing pier on Nanjemoy Creek.   Over 100 acres are currently tenant farmed with lush crops.  Multiple farm buildings are included...two 30' grain silos, 30 X 64 barn, cattle barn, equipment and corn sheds.  A small gravel pit is presently in use to maintain the private drive on the property.  All transferable development rights (TDRs) remain with the property. Potentially sub-dividable into 3 lots.  Property is accessed via private gravel drive which serves three additional private residences.
#MDCH203920

WELCOME

6200 POYNTON MANOR FARM PLACE

3 Beds

1 Baths

2,316 Sq.Ft.

$2,000,000

MLS#: MDCH203920

One of the Last Huge Timberlands left in Worcester County 401.84+/- Acres , Unrestricted , No easements or restrictions with cutting Timber or Clearing more acreage , Great Soils for Homesite , Hunting Lodge , Family Compound , Building Lots  etc...  4800 feet of Road Frontage on Voting House Road and   Forest Lane Road ,  Great Deer and Turkey Hunting , incredible Road system throughout the Property totaling  5.8 Miles of high and dry Roads ,Breams , Shooting lanes , 11.3  acres of 4 separate Ponds and impoundment for Ducks & Geese ,  Multiple  Food plots , Tons of Shooting lanes in every directions at Stand locations   31 Acres of Enhanced Wetlands  in the back of the property, No Hunting lease to deal with, Buy and Hunt
#MDWO2014468

SNOW HILL

VOTING HOUSE ROAD

None Beds

None Baths

401.84 acres

$2,000,000

MLS#: MDWO2014468

Circa 1900 Victorian townhome. This house retains its many historic characteristics. Tall ceilings and grand scale. The original staircase as well as the floors are in tact. Great to live in, while working to realize its potential. This property sold as part of a package of 5 properties, including 2126 and 2128 E. Pratt St., 2118 E. Baltimore St and 122 S. Patterson Park Avenue.
#1001155225

BALTIMORE

2626 BALTIMORE STREET E

3 Beds

2 Baths

N/A

$2,000,000

MLS#: 1001155225

Welcome to 8010 Riverside Drive, a beautifully updated, mid-century modern home nestled in the tree tops with stunning views of the Potomac River and the C & O Canal. Boasting gorgeous hardwood floors, vaulted ceilings, extra large windows, amazing natural light, an abundance of storage, and a huge wrap-around deck, this home is sure to delight! Upon entering the property, the welcoming foyer features slate floors and a large walk-in closet. As you walk down the main hallway, you'll notice the beautiful built-ins with a natural wood-finish that line the entire left side wall, perfect for displaying all of your treasures. The expansive living room features vaulted ceilings, exposed wood beams, large windows for an abundance of natural light, and a cozy fireplace, and is open to the dining room all with direct access to the massive wrap-around deck that was built around a tree and features breathtaking views of the Potomac River. The perfectly appointed kitchen is open to the dining room and has stainless steel appliances, including a gas cooktop and wall oven, as well as a beverage fridge, sleek flat-front wood cabinets and granite countertops. The main level also includes a office/bedroom/flex space with direct access to the wrap-around pressure-treated deck! The primary suite has mini-double door entry for additional privacy. The primary suite is a true owner's retreat, and features skylights, a large walk-in closet with custom built-in closet organizer, and a washer and dryer, plus an en-suite bath with dual sinks and large shower. Making your way to the lower level, which features new engineered hardwood floors and a spacious family room with a 2nd fireplace and direct access to the walk-out and partially covered flagstone patio and your little personal pond. An added bonus are the many storage areas that are located along the perimeter of the home, which are more than enough to house all of your outdoor toys and gardening tools. Completing the basement level is a bedroom and full bathroom with ample closet space, and a large storage / laundry room. As much as there is to love inside the home, there's even more to love nearby! EXCELLENT LOCATION! Situated overlooking the Potomac River, you're just moments from the Chesapeake & Ohio Canal Trail, perfect for all of your leisure needs, and minutes to Cabin John Local Park and Glen Echo Park, and just a bit further to Congressional Country Club and Burning Tree Club. For your everyday needs, you're a quick 5-minute stroll (2 blocks) to MacArthur Plaza, which features the Bethesda Co-Op, Salon Jean & Day Spa, a post office, and great eats such as Fish Taco Mexican Taqueria, Sal's Italian Kitchen, and Wild Tomato Restaurant and Bar. Minutes to Bethesda and just a bit further to DC and Tysons for premium shopping, dining and entertainment. Nearby to major employers (Amazon, Gannett, Capital One, Freddie Mac, Northrop Grumman, Federal Government, to name a few) and hospitals (Suburban Hospital and Walter Reed Medical Center). Nearby to major commuter routes (I-495, Clara Barton Parkway, George Washington Memorial Parkway, and River Road) and less than a quarter mile to the bus stop. Bannockman Elementary, Thomas W. Pyle Middle, and Walt Whitman High School Pyramids. Don't miss this ONCE IN A LIFETIME opportunity to own this most singular property overlooking the C & O Canal with PRIME views of the Potomac River! A true nature lover's retreat yet nearby to the best of city living. This Is It! Welcome Home!
#MDMC2116638

CABIN JOHN

8010 RIVERSIDE DRIVE

5 Beds

3 Baths

3,125 Sq.Ft.

$2,000,000

MLS#: MDMC2116638

Attention Developers and Investors!!!  22.45 acres in the heart of Old Town Prince Frederick.  Largest developable parcel within walking distance to the Courthouse, County government, restaurants, offices, schools, place of worship, medical offices, day spas, stores, etc.  Mostly wooded parcel with potential for housing, mixed use commercial /office  development.  Housing uses could be apartments, senior housing, etc. Steps off of Prince Frederick's Main Street with large frontage on Armory Rd.
Rare opportunity for an investor to create a major project in the perfect location.  Please see the Prince Frederick Master Plan and Zoning Ordinance in Documents on Bright MLS or through the Calvert County Government website.  Currently in a Forest Management Program, thus taxes are very low.
#MDCA2012318

PRINCE FREDERICK

ARMORY ROAD

None Beds

None Baths

N/A

$2,000,000

MLS#: MDCA2012318

Rare opportunity to acquire a large tract of highly productive agricultural land in close proximity to Washington DC and Baltimore. This farm enjoys road frontage on State Route 108 and Annapolis Rock Road. The majority of the property is arable productive cropland, and the remainder is forest. Great Location, beautiful property.
#MDMC2211456

GAITHERSBURG

114 ACRES ON DAMASCUS ROAD

None Beds

None Baths

114.24 acres

$2,000,000

MLS#: MDMC2211456

This property is going to onsite auction 4/20/2026 at    .m and is being sold with reserve. LISTED PRICE IS ONLY A SUGGESTED OPENING BID AND IS NOT INDICATIVE OF THE FINAL SALES PRICE WHICH WILL BE BY SELLER CONFIRMATION DAY OF AUCTION.  Terms: Down payment of $150,000 required day of auction. Settlement on or before May 29, 2026. Transfer taxes to be paid by buyer. Real Estate taxes shall be prorated.
This 228 Acre preserved farm in Cecil Co MD with approx. 90 acres tillable, 80 acres wooded and 40 acres stream & wetlands features frontage on both sides of Rock Church Rd. The large land parcel located within 1 mile of the 5600-acre Fair Hill Nature Preserve presents a rare opportunity for farmers or equestrian. Main dwelling needing updates features the charm of a centuries old stone house w/ hardwood floors, stone & brick fireplaces, repointed stone walls, exposed beams and more. Farm also has misc. outbuildings and 2 BR tenant house needing complete remodel.  Buyer to be granted access to all fields before settlement.
#MDCC2020550

ELKTON

192 ROCK CHURCH ROAD

5 Beds

2 Baths

5,498 Sq.Ft.

$2,000,000

MLS#: MDCC2020550

Exceptional opportunity to own three acres in the heart of the Prince Frederick Town Center.   Ideally positioned at the highly visible intersection of Main Street and Church Street, this prime commercial property is located in the center of "downtown" Prince Frederick.
Within walking distance of the Calvert County Courthouse, State and County government offices, professional businesses, retail shops, restaurants, and other community amenities, this location offers outstanding convenience and accessibility. The property's walkable setting, excellent public transportation access, and exceptional visibility make it an ideal site for a wide variety of permitted public or private commercial uses.
Listing is for 125 Main Street  and 91 Church St. They are adjoining properties with separate tax id numbers.  The two properties are only being sold together!  Please do not ask-They are NOT being sold separately. 
Existing building on 125 Main St parcel is being sold as is.  Value is in the land!
Whether you're planning professional offices, retail, mixed-use development, or another business venture, this is a rare opportunity to invest in one of Calvert County's most desirable commercial locations.
Don't miss the chance to bring your vision to life in the center of Prince Frederick.  Please reach out with any questions.
Listing agent is a member of  the selling entity.
#MDCA2029140

PRINCE FREDERICK

125 MAIN AND 91 CHURCH STREET

None Beds

None Baths

2,106 Sq.Ft.

$2,000,000

MLS#: MDCA2029140

This luxury residence is custom-designed with a Mediterranean influence. There is no end to the flexibility and lifestyle options possible with a total over 11,000 finished square feet. A pair of custom, etched glass front doors open into a grand Foyer showcasing the custom European curved glass and granite staircase. Inside, the perfected main level living spaces include living and dining formals, family room, private work-at-home study and breakfast room, that all radiate about the large central gourmet kitchen on one side. Kitchen features Thermador wall ovens and cooktop, Sub-Zero refrigerator, Murano crystal back splash, custom shelving and walk in pantry. Entertain, gather and celebrate in the lower level outfitted with media room, game area, an exercise area, full bath, and bar. Upstairs, a dramatic hall overlooking the two story foyer leads to the private Primary suite wing with a private balcony. The primary bath features a double sided fireplace, oversized jetted tub, flanked by two vanities, a steam shower, heated floors and balcony. Two primary walk in closets with two secret doors leading to other closets. The upper level is completed by three additional en-suite bedrooms with Jack and Jill bath, full bath and built. Ins. Inside, entertain formally in spacious living and dining rooms, and retreat after to a wrap-around wet bar.
There are also endless entertainment options that are possible for indoor and outdoor venues alike. A private paver patio is accessible from the kitchen and family room. This leads to a basketball court and magnificent pool house with full bath, indoor grill, Viking appliances and lounge area. 
There is simply no detail left out and nothing to compare with this spectacular entertainer delight that is sure to invite gatherings large and small. Come home to luxury, privacy and the perfect space for every occasion! Custom designer touches throughout! Call today for your private tour!
#MDBC2035150

LUTHERVILLE TIMONIUM

801 HILLSTEAD DRIVE A

5 Beds

6 Baths

10,176 Sq.Ft.

$2,000,000

MLS#: MDBC2035150

Top to bottom renovation nearing completion from Dogwood Restoration.  Almost 3,000 finished square feet of space.  Open concept main level with gorgeous touches throughout including custom bar, dual sided fireplace, vaulted family room space and gourmet kitchen.  Light filled lower level with large bedroom and full bath.  Upper level primary suite with walk-in closet, two additional bedrooms and hall bath, and a third floor bedroom or office space with full bath.  Attached one car garage, large deck, flat rear lot and more.
#MDMC2139826

BETHESDA

4917 FORT SUMNER DRIVE

5 Beds

4 Baths

3,000 Sq.Ft.

$2,000,000

MLS#: MDMC2139826

*** This is the Equestrian Training Center of Your Dreams! *** Look No Further!  Do you dream of training horses, teaching lessons, offering top caliber sales horses, or incomparable boarding services in the heart of Howard County?  Do you want a custom built barn with a state of the art indoor and custom footing?  Ready to take your competition horses to the next level with space for a large cross country course and full outdoor jump ring?  This farm is an incredibly successful boarding business for good reason.  Every element of this facility has been carefully curated to offer you, your horses and your clients the utmost in care, comfort, and amenities.  This farm offers 60 acres, 26 stalls, indoor and outdoor arenas, and an adorable updated farmhouse along with second homesite ready for your architect's designs.  The Main Barn set atop the hill offers thirteen stalls, a large nonslip aisle way with cathedral ceilings, thirteen matted stalls with removable yoke stall fronts, a tack room with custom lockers, and a climate controlled viewing lounge.  The viewing lounge is the perfect respite for your clients to review training videos, plan their competition year, or connect with each other over coffee.  The lounge offers a full viewing gallery with direct views of the state of the art indoor, a half bath, custom wet bar with full refrigerator, and a laundry closet.  Imagine hosting international clinicians here and inviting your guests to a catered lunch.  This spaces will make everyone feel welcomed and at home.  The indoor features sliding windows and four large doorways flooding the space with ventilation and daylight which makes it both reassuring and safe for your top horses.  The footing is a blend of stonedust and sand and the LED lights mean riding after dark is possible with minimal shadows.    For those clients wanting a more boutique setting, there is a seven stall barn at Cedar Lane as well.  This barn also offers a center aisle construction with nonslip rubber aisleway, large 12 x 12 stalls with water access to each stall, and large tack room with custom lockers for each horse.  There is also an external matted wash rack with cross ties and access to private pastures for ease of turnout.  Keep this barn or rent it out for additional income!    Additionally, there are two more shedrow barns on the property.  The four stall shed row features its own tack/feed room and each stall is matted with Nelson waterers.  There is access to private turnout pastures and these stalls can be opened to allow for them to serve as run-in sheds for horses wanting a bit more freedom of choice.  There is a two stall shed row with its own water, feed room, and electric which is connected to two large pastures.  The variety of barns on this property allows for many different boarding options and price points which can suit a variety of client preferences.    The large outdoor arena offers lights, custom blended stonedust footing, a full jump course, and safe Ramm fencing surrounding it.  Considering offering horse shows or clinics at your farm?  This ring could serve as an ideal showring or warmup space!  The arena has been perfectly graded and drains incredibly well. No more cancelled lessons or afternoons spent waiting for the ring to dry here.  The arena is just a short walk from all of the barns.  There are a variety of turnout options at Cedar Lane as well designed to support the needs of those requiring constant turnout to those horses who benefit from quiet time in a smaller private paddock.  Each paddock has access to water whether a frost free hydrant or automatic waterer and most fields have run-in sheds.  Each pasture is surrounded by safe Ramm fencing so you will no longer spend your precious free time replacing dangerous broken fence boards.    The updated two bedroom one bath farmhouse completes Cedar Lane AND there is one homesite available to build your dream home!  Buyer to complete perc.   Shown By Appt!
#MDHW288318

WEST FRIENDSHIP

14000 FREDERICK ROAD

2 Beds

1 Baths

1,807 Sq.Ft.

$2,000,000

MLS#: MDHW288318

Set on 25 picturesque acres with a meandering creek, this world-class equestrian estate offers an unparalleled blend of professional horse facilities and refined country living—all within an easy drive of Washington D.C., Baltimore, and Northern Virginia. Designed with precision, care, and comfort in mind, the property is turnkey for the serious equestrian, trainer, or discerning private owner.  At the heart of the farm are two exceptional barns, totaling 45 stalls, thoughtfully designed for safety, convenience, and efficiency. The main barn boasts 29 matted stalls across two wide 12-foot aisles, each equipped with its own fan, light, and timed outlet. Amenities include a climate-controlled lounge, two spacious tack rooms, a wash stall, an insulated laundry room, a utility room, and a massive loft with guest accommodations. Dedicated farrier lighting and ample tractor clearance make daily operations effortless. Just steps away are an indoor arena, a large shavings shed, an additional 7 stalls, and a hay storage container that keeps dust to a minimum.  The second barn offers 9 matted stalls, a charming guest room, a full bath, and a two-bedroom suite ideal for visiting riders or staff. A vehicle lift in the barn provides space for on-site equipment maintenance.  For the rider, the property features a large 60x120' indoor arena with sand footing and lighting, powered by a leased solar panel array with five inverters in the attached workshop. Outdoor training spaces include a 175’ x 275’ arena with new footing, a 48-foot covered round pen, and a 4-horse ProWalk hot walker. Pastures are immaculately maintained, enclosed by safe wood fencing, and laid out for ease of rotation and turnout.  Additional accommodations include a caretaker’s cottage and barn apartment, both updated for comfort and practicality.  The four-bedroom main residence blends casual elegance with warmth, featuring hardwood floors, two gas fireplaces, a great room with brick-surround fireplace, cathedral ceilings,  and skylights, a formal dining room with built-ins, crown molding,  and designer lighting, and a main-level primary suite with the flexibility to expand. The updated kitchen with island and stainless steel appliances, granite counters,  opens to light-filled living spaces, and the unfinished basement with rough-in offers room to grow. The upper level provides three spacious bedrooms, one with an en-suite bath with a soaking jetted tub, a walk-in shower, and a walk-in closet.   Outdoor living is elevated by a newly remodeled heated inground pool with fountains, new tile and plaster, a sun deck, and a covered patio surrounded by lush perennial gardens.  Additional amenities include a Two-car attached garage with EV charger, an RV garage with 16-foot ceilings, 14-foot doors, and 100-amp service, designed for Class A RVs, large living quarter horse trailers, or future conversion to a gym, basketball court, breeding facility, or stallion station.  Every detail of this estate, from the safe fencing to the solar power, from the manicured arenas to the luxurious living quarters, has been crafted for the ease of care and enjoyment of horse and rider alike. With proximity to top equine veterinary hospitals and premier showgrounds, this is a rare opportunity to own one of Montgomery County’s finest equestrian properties. Shown by private appointment only.
#MDMC2195500

DAMASCUS

10901 MOXLEY ROAD

5 Beds

3 Baths

3,695 Sq.Ft.

$2,000,000

MLS#: MDMC2195500

New on site 2 days ago
Listed and Sold Simultaneously. Tucked within the established and sought-after community of Wellington West, this exceptional almost 30-acre property is a rare find in western Howard County — thoughtfully designed for the equestrian lifestyle.  Private while having a community feel. 
Whether you envision a private riding retreat, a working horse farm, or simply wide-open space with room to breathe, this property delivers the infrastructure and acreage to make it possible — all while not sacrificing for a stylish home.
The premier equestrian facilities include a customized bright and well-ventilated 110’ X 60’ barn with additional 24’ and 30’ bump outs for added storage and versatility. There are currently six 10’ X 12’ and two 12’ X 16’ matted stalls. This set up allows for an area to exercise under cover or space for additional stalls. The perimeter is fenced with diamond mesh wire with interior fencing that is 3 board. There
are four large fields each with a run-in shed and auto waterers. The five smaller paddocks surround the barn area. The arena is grass with a 4’ stone dust track. Approx. 6 acres are wooded and in Forest Conservation.
The timeless style of the gracious 5,700+ finished square foot home features a versatile floor plan that transitions effortlessly from everyday comfortable living to gracious entertaining. Four/Five bedrooms  ( 1 large bedroom could have a door added to make 2 complete bedrooms) and 4.5 baths give plenty of space in addition to the finished lower level with kitchenette.
#MDHW2072184

WOODBINE

15325 DOE HILL COURT

4 Beds

4 Baths

5,712 Sq.Ft.

$2,000,000

MLS#: MDHW2072184

1 ... 304 305 306 307 308 ... 666
* Listings identified with the FMLS IDX logo come from FMLS and are held by brokerage firms other than the owner of this website. The listing brokerage is identified in any listing details. Information is deemed reliable but is not guaranteed. If you believe any FMLS listing contains material that infringes your copyrighted work please click here to review our DMCA policy and learn how to submit a takedown request. © 2024. First Multiple Listing Service, Inc.
 - property

Send a message

Message successfully sent.

Your message

What is 3 + 4 ?

Reason for contacting?

I agree to receive email communication and understand I can unsubscribe at any time.

I agree to be contacted by Charis Realty Group via call, email, and text for real estate services. To opt out, you can reply 'stop' at any time or reply 'help' for assistance. You can also click the unsubscribe link in the emails. Message and data rates may apply. Message frequency may vary. Privacy Policy

Sign Out

Virtual Assistant

Would you like to take the next step with this property? We can help you schedule a showing or virtual tour, or send you more details.

Yes, I would like more information.

Thank You for Your Reply, One of Our Agents will contact you as soon as possible

No, maybe later.

Thank you, you can always contact me via email, phone number or through the contact form.

Realhub AI

Lucy - Your AI-Powered Realtor

Update Your Temporary Password

Personalize your search

Enter your email and we'll notify you immediately when new listings match what you're looking for.

or enter email address

Already have an account ? Login here

Continue your home search

I agree to receive communications and understand I can unsubscribe at any time.

I agree to be contacted by Charis Realty Group via call, email, and text for real estate services. To opt out, you can reply 'stop' at any time or reply 'help' for assistance. You can also click the unsubscribe link in the emails. Message and data rates may apply. Message frequency may vary. Privacy Policy

Already have an account ? Login here

We use cookies

We use cookies primarily for analytics to enhance your experience. By accepting, you agree to our use of these cookies. You can manage your preferences or learn more about our cookies policy.