Properties

Browse or get in touch to schedule a walkthrough.

  • Nearby me
Price range

Popular Features

Community Features

Association

Property Features

Waterfront

View

Exterior Features

Interior Features

Style

535453 properties match your criteria

Updated 1 minute ago

E-Alert name
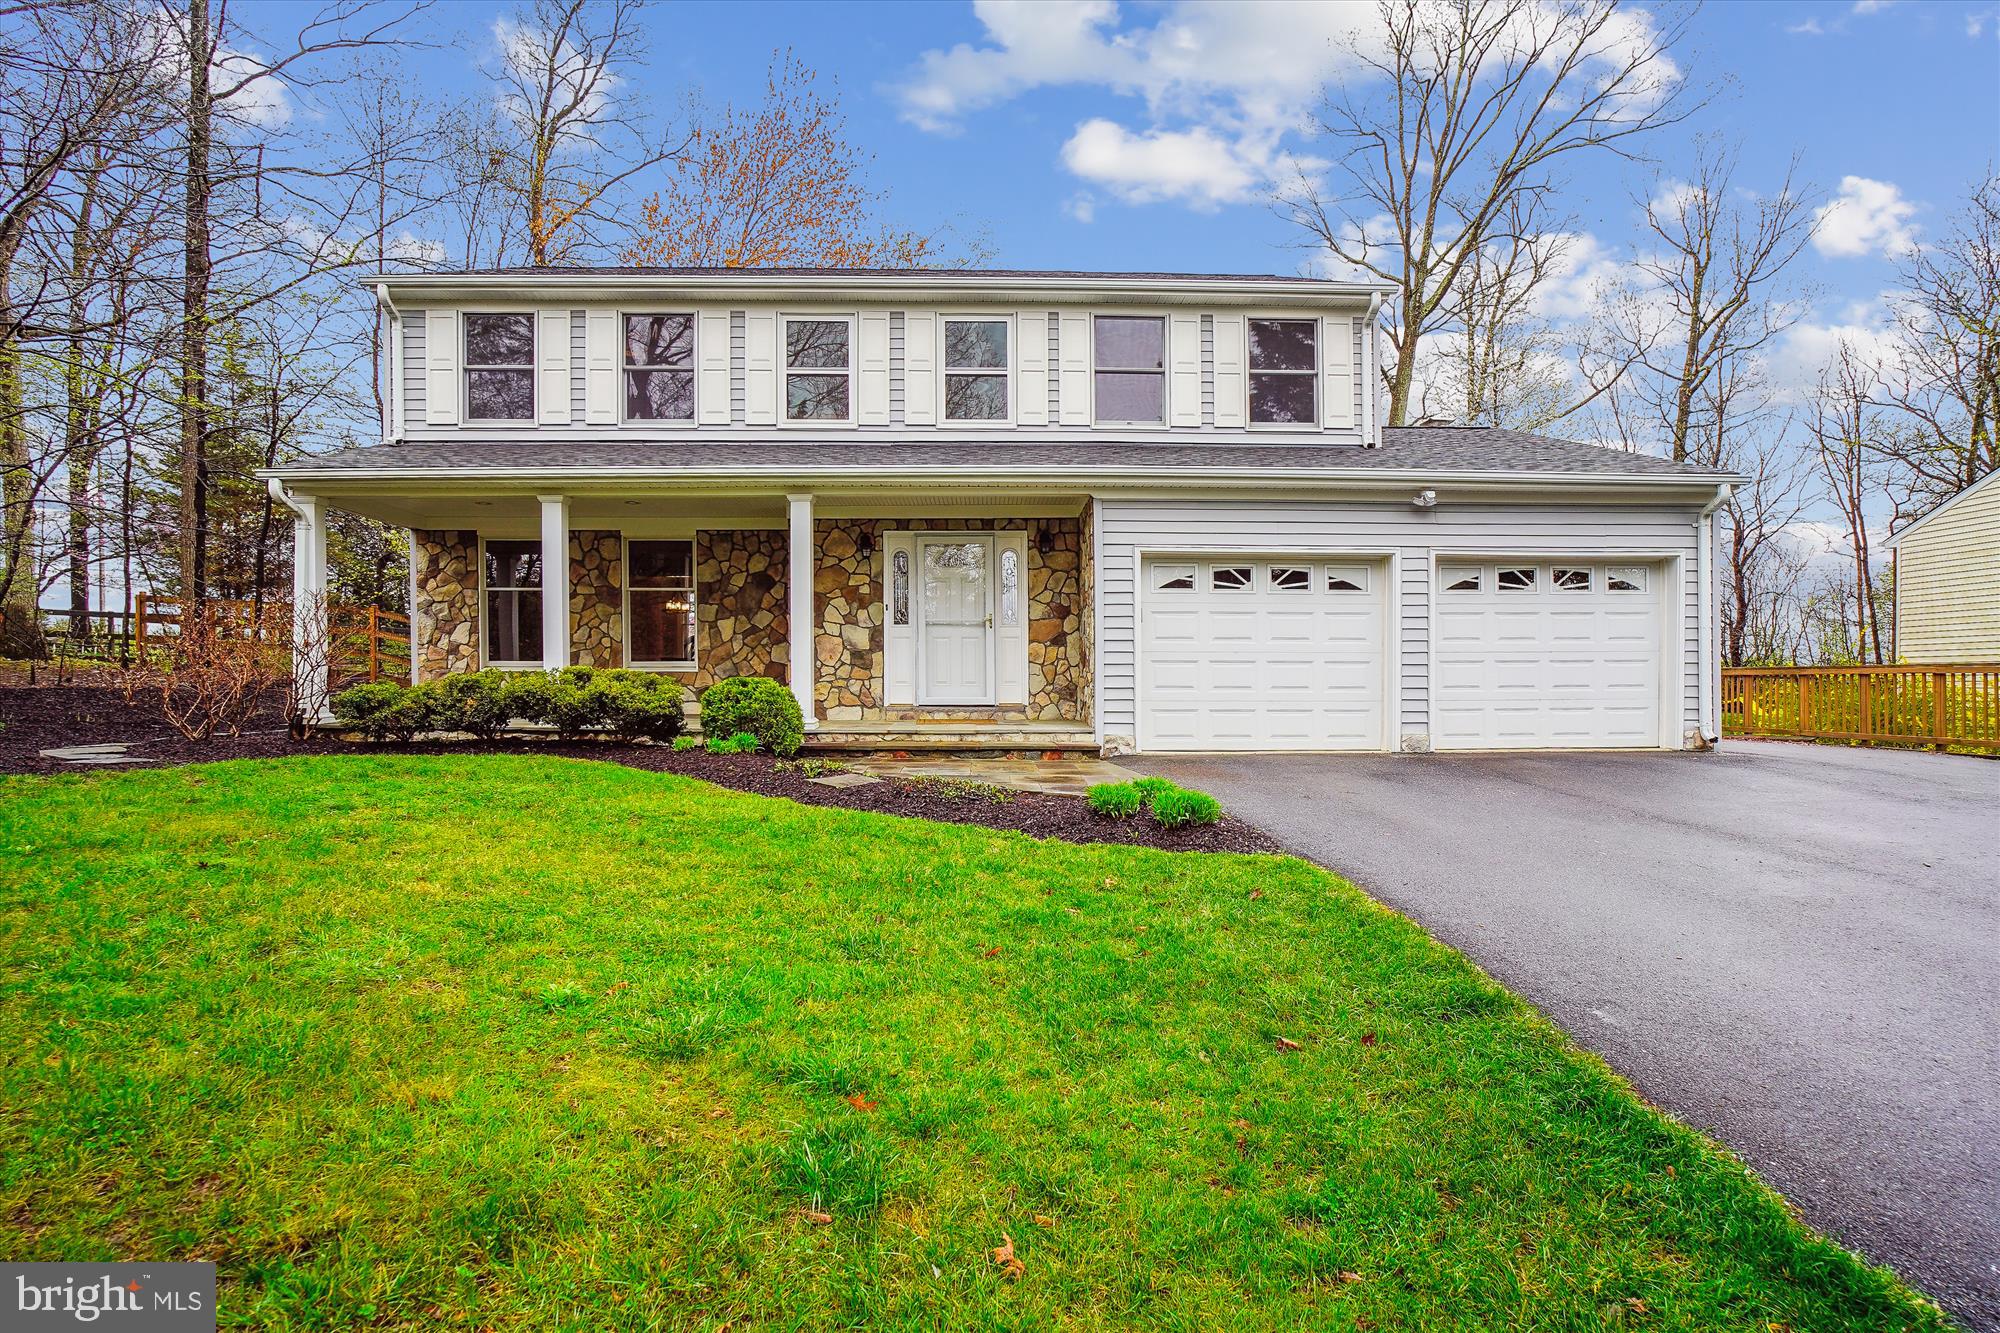
**Don't Miss Out on This Turnkey Fix & List Home!**

Welcome to a beautiful 4-bedroom, 4-bathroom home offering nearly 3,500 sq. ft. of living space across three fully finished levels. This spacious property has been freshly painted from top to bottom, with brand-new carpet recently installed, making it move-in ready for its new owners.

The sellers, who have lovingly maintained this home for nearly 40 years, have made numerous thoughtful updates throughout the years. From the elegant hardwood floors on the main level to modernized kitchens and bathrooms, this home has been meticulously cared for.

The property’s layout offers something for everyone, including a large composite deck in the back, perfect for entertaining or simply enjoying the serene view of the expansive backyard. For those who love outdoor activities, you’ll appreciate the convenient access to the Magruder Branch Trail. Just step out your back door, through the fence, and down the hill, and you’ll be connected to a scenic hiking path that stretches from Damascus High School to the beautiful Damascus Regional Park.

With its prime location, spacious interiors, and thoughtful updates, this home is truly a rare find. Schedule your tour today and experience all that it has to offer!  Also, there is a lot of storage space without having to sacrifice your garage!
#MDMC2173680

DAMASCUS

10126 CLEARSPRING ROAD

4 Beds

2 Baths

2,980 Sq.Ft.

$650,000

MLS#: MDMC2173680
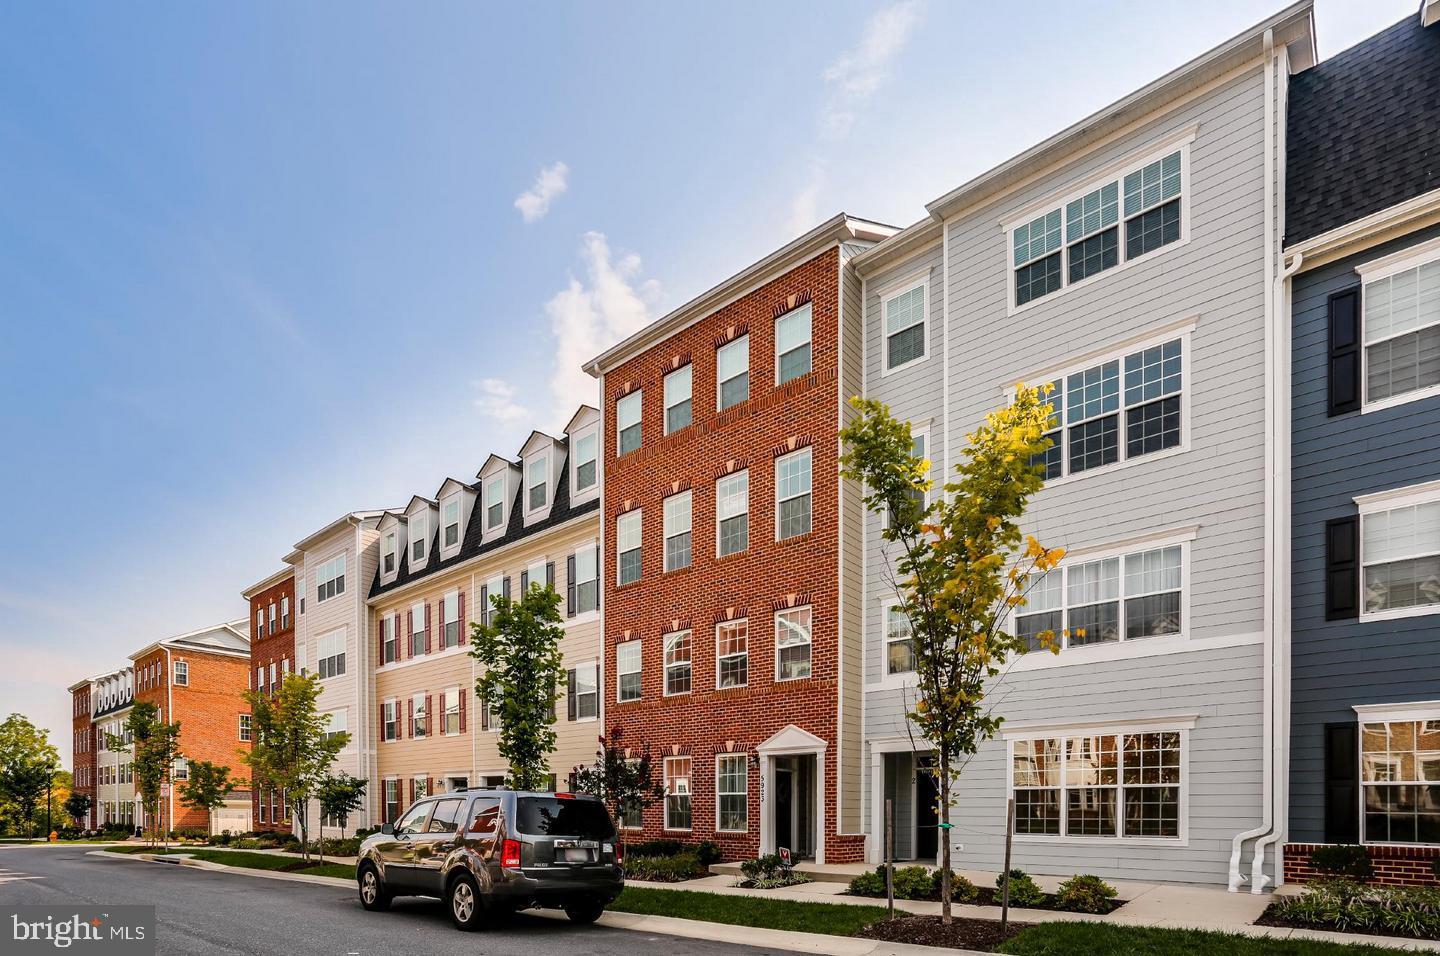
Must see luxury 1-car detached garage townhome in sought after Shipley's Grant! Tall 9' ceilings & gleaming wide plank hardwoods on 2 lvls; gourmet eat-in kitchen w/42" cabinets, granite, upgraded SS appliances, center island w/raised breakfast bar; master suite w/walk-in closet & Primary bedroom suite  w/Quartz double sink vanity & shower w/custom tile work, walk in closet; open loft; rear deck & patio; community pool & outdoor fireplace!
#MDHW2051566

ELLICOTT CITY

5923 LOGANS WAY 1 17

3 Beds

2 Baths

1,750 Sq.Ft.

$495,000

MLS#: MDHW2051566
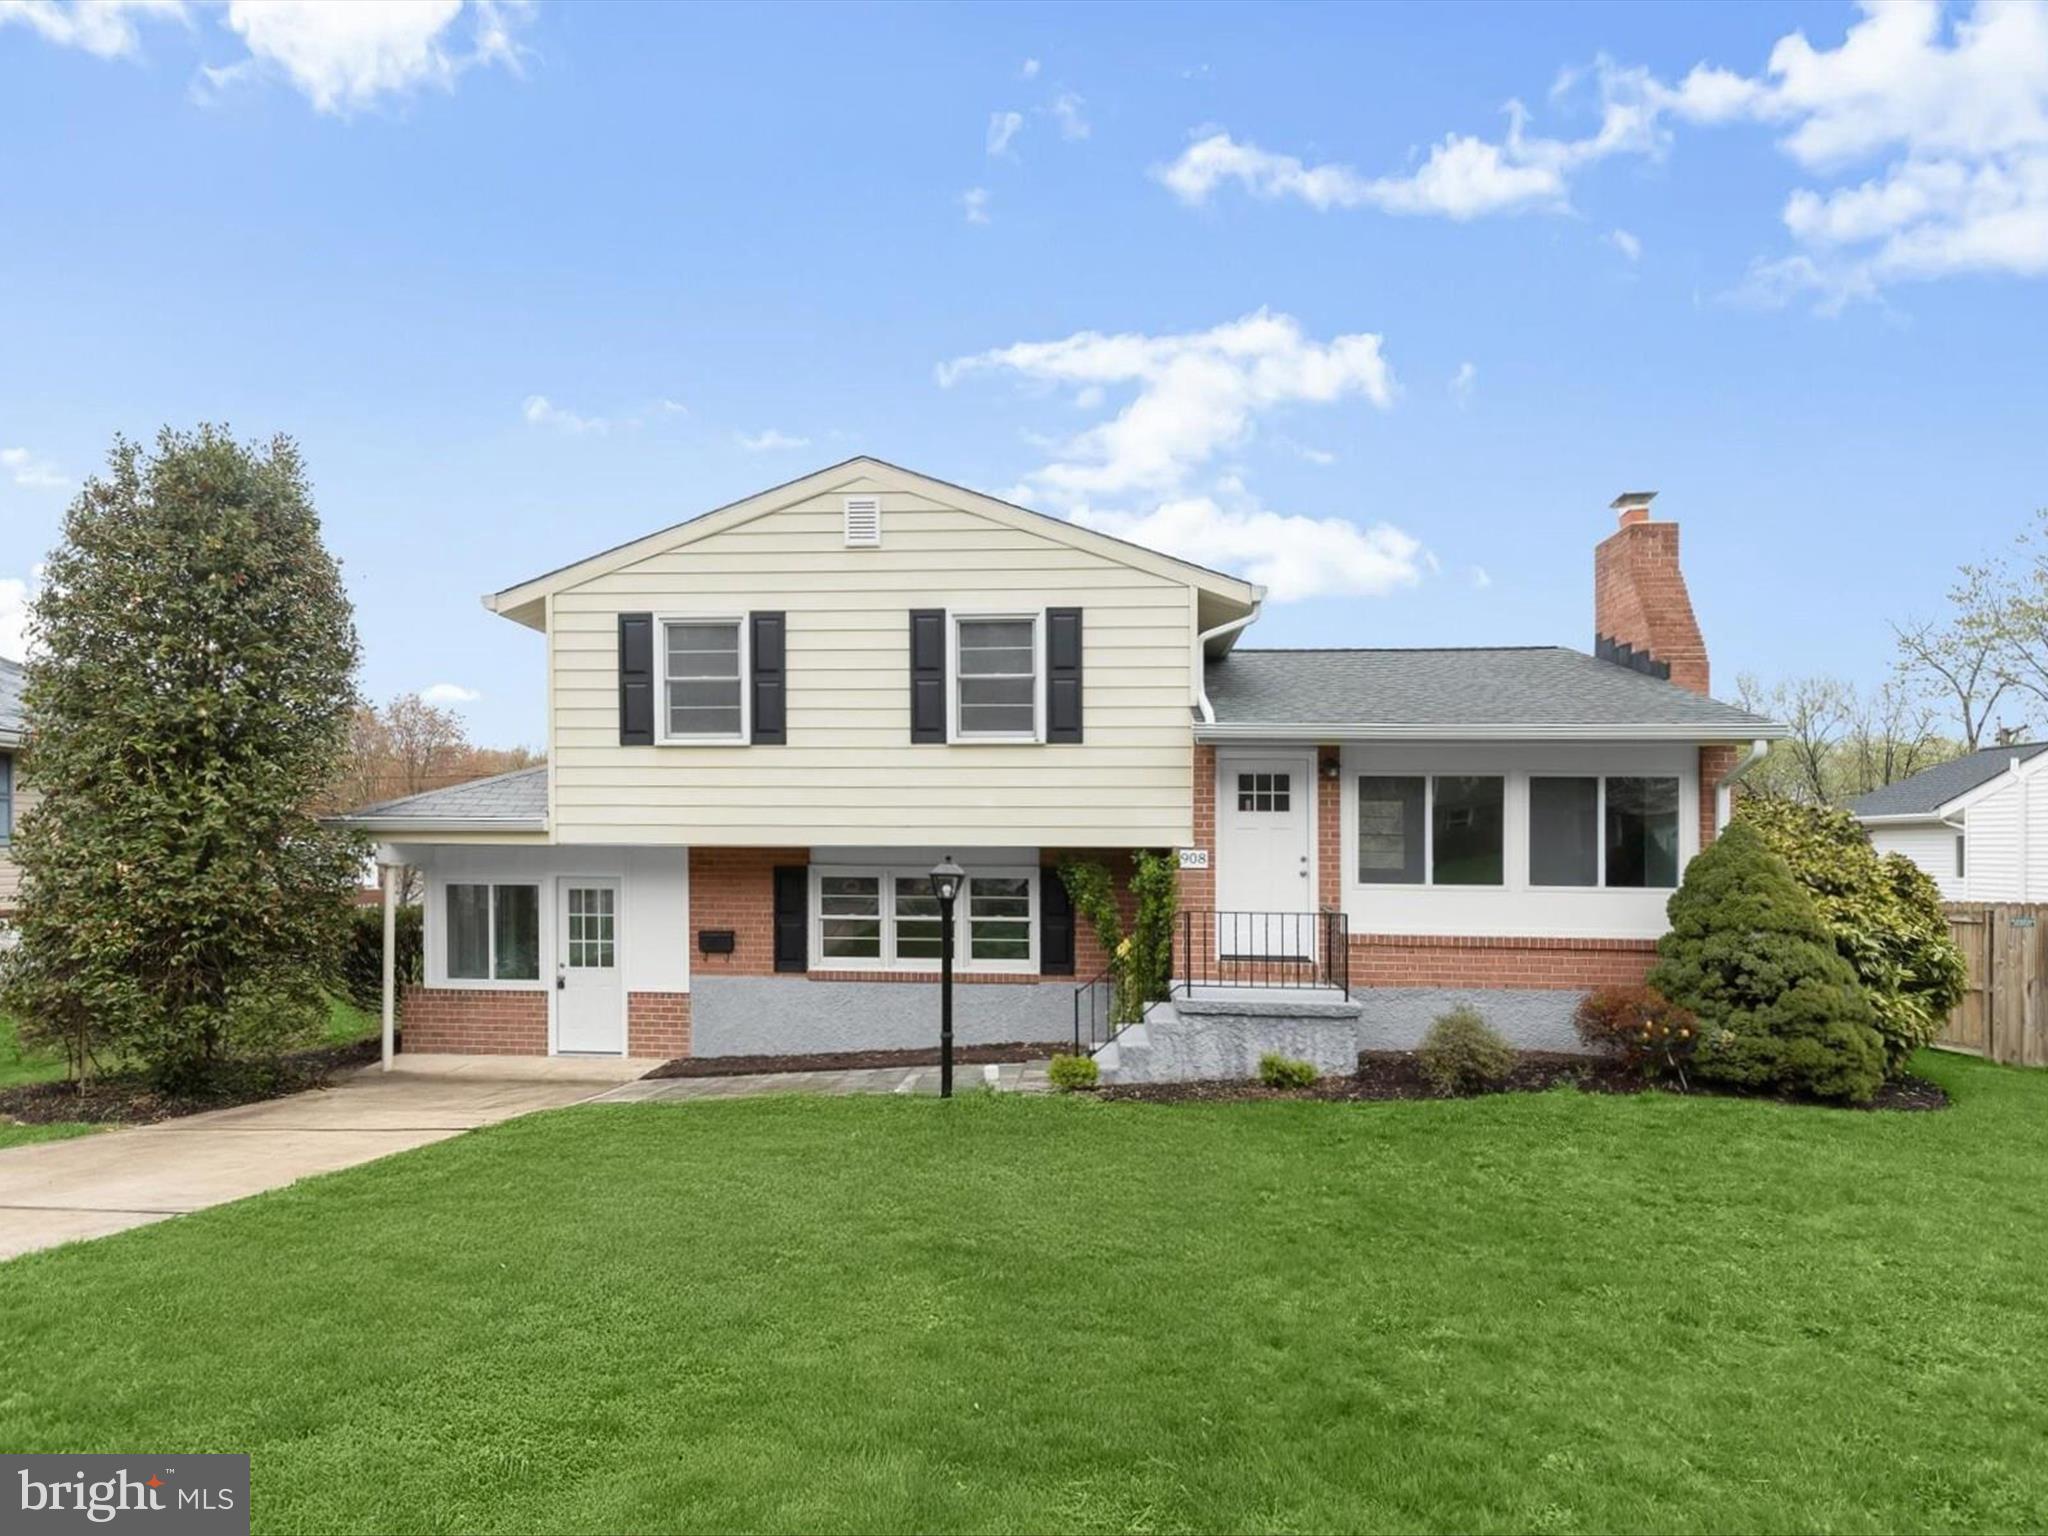
Welcome to 908 Cromwell Bridge Road, a beautifully renovated split-level gem tucked into the commuter-friendly neighborhood of Cromwell Valley just minutes from Towson University! This move-in ready home shines with modern upgrades including luxury vinyl plank flooring, a stylish lighting package, fresh paint, and fully updated kitchen and bathrooms. Perfect for a single family home or a rental property. The open-concept main living area is anchored by a cozy fireplace, creating a warm and inviting space perfect for relaxing or entertaining. The eat-in kitchen features sleek stainless steel appliances, decorative tile backsplash, quartz countertops, and a casual dining area ideal for everyday meals. Upstairs, the primary bedroom boasts a accent wall and a private en-suite full bath, while two additional bedrooms and another full bath provide comfortable accommodations. The lower level offers even more living space with a spacious family room, laundry area, convenient powder room, and a sunroom that brings the outdoors in and can serve as an additional bedroom, office, gym, or game room. Enjoy close proximity to Towson University, Public Transportation, Cromwell Valley Park, Hampton National Historic Site, Lake Roland Park, and local shopping, and dining.
Some photos have been virtually staged
#MDBC2123504

TOWSON

908 CROMWELL BRIDGE ROAD

3 Beds

2 Baths

1,600 Sq.Ft.

$450,000

MLS#: MDBC2123504
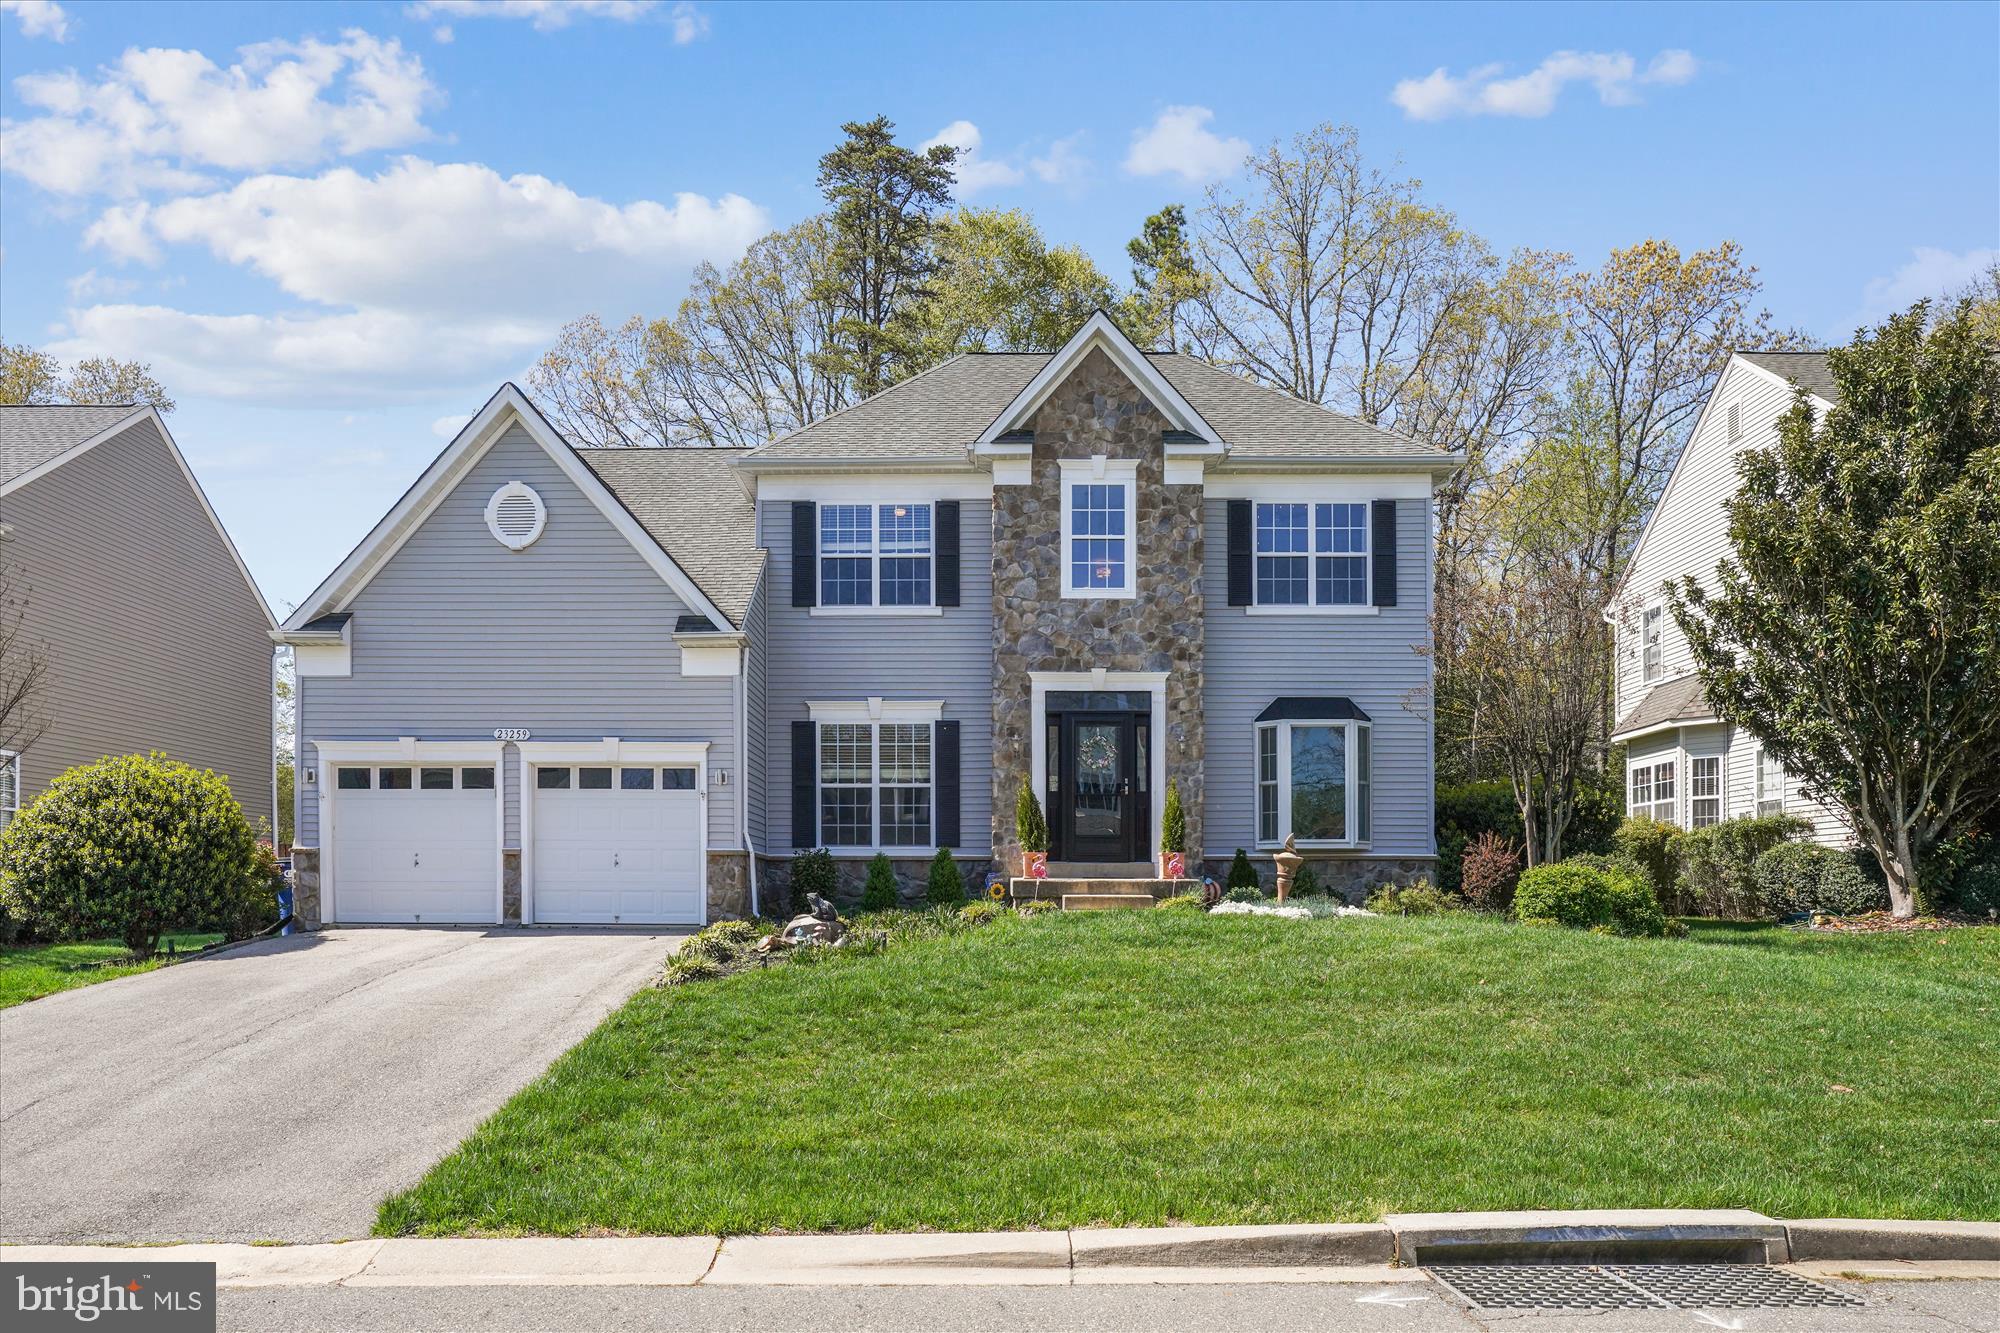
DRIVE BY AT NIGHT TO SEE ALL THE EXTERIOR LIGHTING AROUND THE HOME. Stunning 5BR/3.5BA colonial with stone accents and two-car garage located in Estates at Singletree. This model features an open floor plan spanning approximately 4,000 square feet on three levels and offers a great sense of light and spaciousness with 9-foot. ceilings and floor-to-ceiling windows on the main level. Designer décor with custom painting; elaborate three-piece chair rail, crown, and shadow box molding; luxury vinyl wide-plank flooring on the main level; custom window treatments, upgraded and recessed lighting, surround sound, and brushed nickel door hardware and hinges throughout. Gourmet kitchen with granite countertops, tile backsplash, and oversized granite center island/breakfast bar. Remodeled bathrooms throughout with ceramic tile flooring and tub/shower wall surround.  Private resort-like outdoor space with exterior lighting throughout, two-level composite and vinyl deck, pergola, two brick paver patios, firepit, putting green, custom outdoor bar structure with granite countertops and shed-like storage area, and outdoor speakers. Professional landscaping features custom hardscape, specimen trees, ornamental shrubs, and uplighting to complete your slice of paradise. 
Inviting entryway with front door, upper & side transom windows, and storm door leading to two-story foyer; glass French door entry to study/music room with ceiling fan; living room with recessed lighting and floor-to ceiling bay window; dining room with recessed lighting, double window, and chandelier; gourmet kitchen with 42-inch raised-panel cabinets with under cabinet lighting, granite countertops, designer tile backsplash, upgraded Samsung stainless appliances, oversized granite center island/breakfast bar, desk/workstation, recessed lighting, and pantry closet; breakfast area with chandelier and glass slider to private backyard oasis; family room off of kitchen with a wall of windows, recessed lighting, and a floor-to-ceiling stone fireplace with electric insert; main level laundry area off of garage and powder room with ceramic tile flooring, vanity and wainscotting; hardwood staircase to upper level landing with two closets; primary bedroom suite with tray ceiling, private sitting area, massive walk-in closet with custom shelving; primary bath with double-door entry, designer ceramic tile flooring, vanity with dual undermount sinks, quartz countertops, linen closet, two-person Jacuzzi whirlpool tub with ceramic tile tub deck, and separate walk-in ceramic tiled shower with glass enclosure; three additional bedrooms on this same level with double-door closets and ceiling fans; remodeled hall bathroom with wood-like tile flooring, vanity with quartz countertops and dual sinks, upgraded lighting and bath fixtures, and tub/shower with tile surround and frameless glass enclosure.  Fully-finished walk-out lower-level recreation room/game room with carpet and ceramic tile, wet bar with cherry cabinets and two under counter beverage centers, recessed lighting, storage closet under stairs; bedroom with full window, and ceiling fan; remodeled full bathroom with walk-in shower; den with double-door entry, recessed lighting, and custom built-in shelving; BONUS movie theater/media room with surround sound pre-wiring. The Estates at Singletree is approximately one mile to quaint downtown Leonardtown to enjoy restaurants, bakeries, coffee shops, and live music on the square. The Library, Elementary School, and Senior Center are all nearby.  Or head down to Breton Bay and Leonardtown Wharf to enjoy the park, playground, fishing, free boat dock, ice cream, and gorgeous sunsets. **Family Pool memberships are available at the nearby Breton Bay Country Club.
#MDSM2023516

LEONARDTOWN

23259 JENIFER COURT

5 Beds

3 Baths

4,078 Sq.Ft.

$625,000

MLS#: MDSM2023516
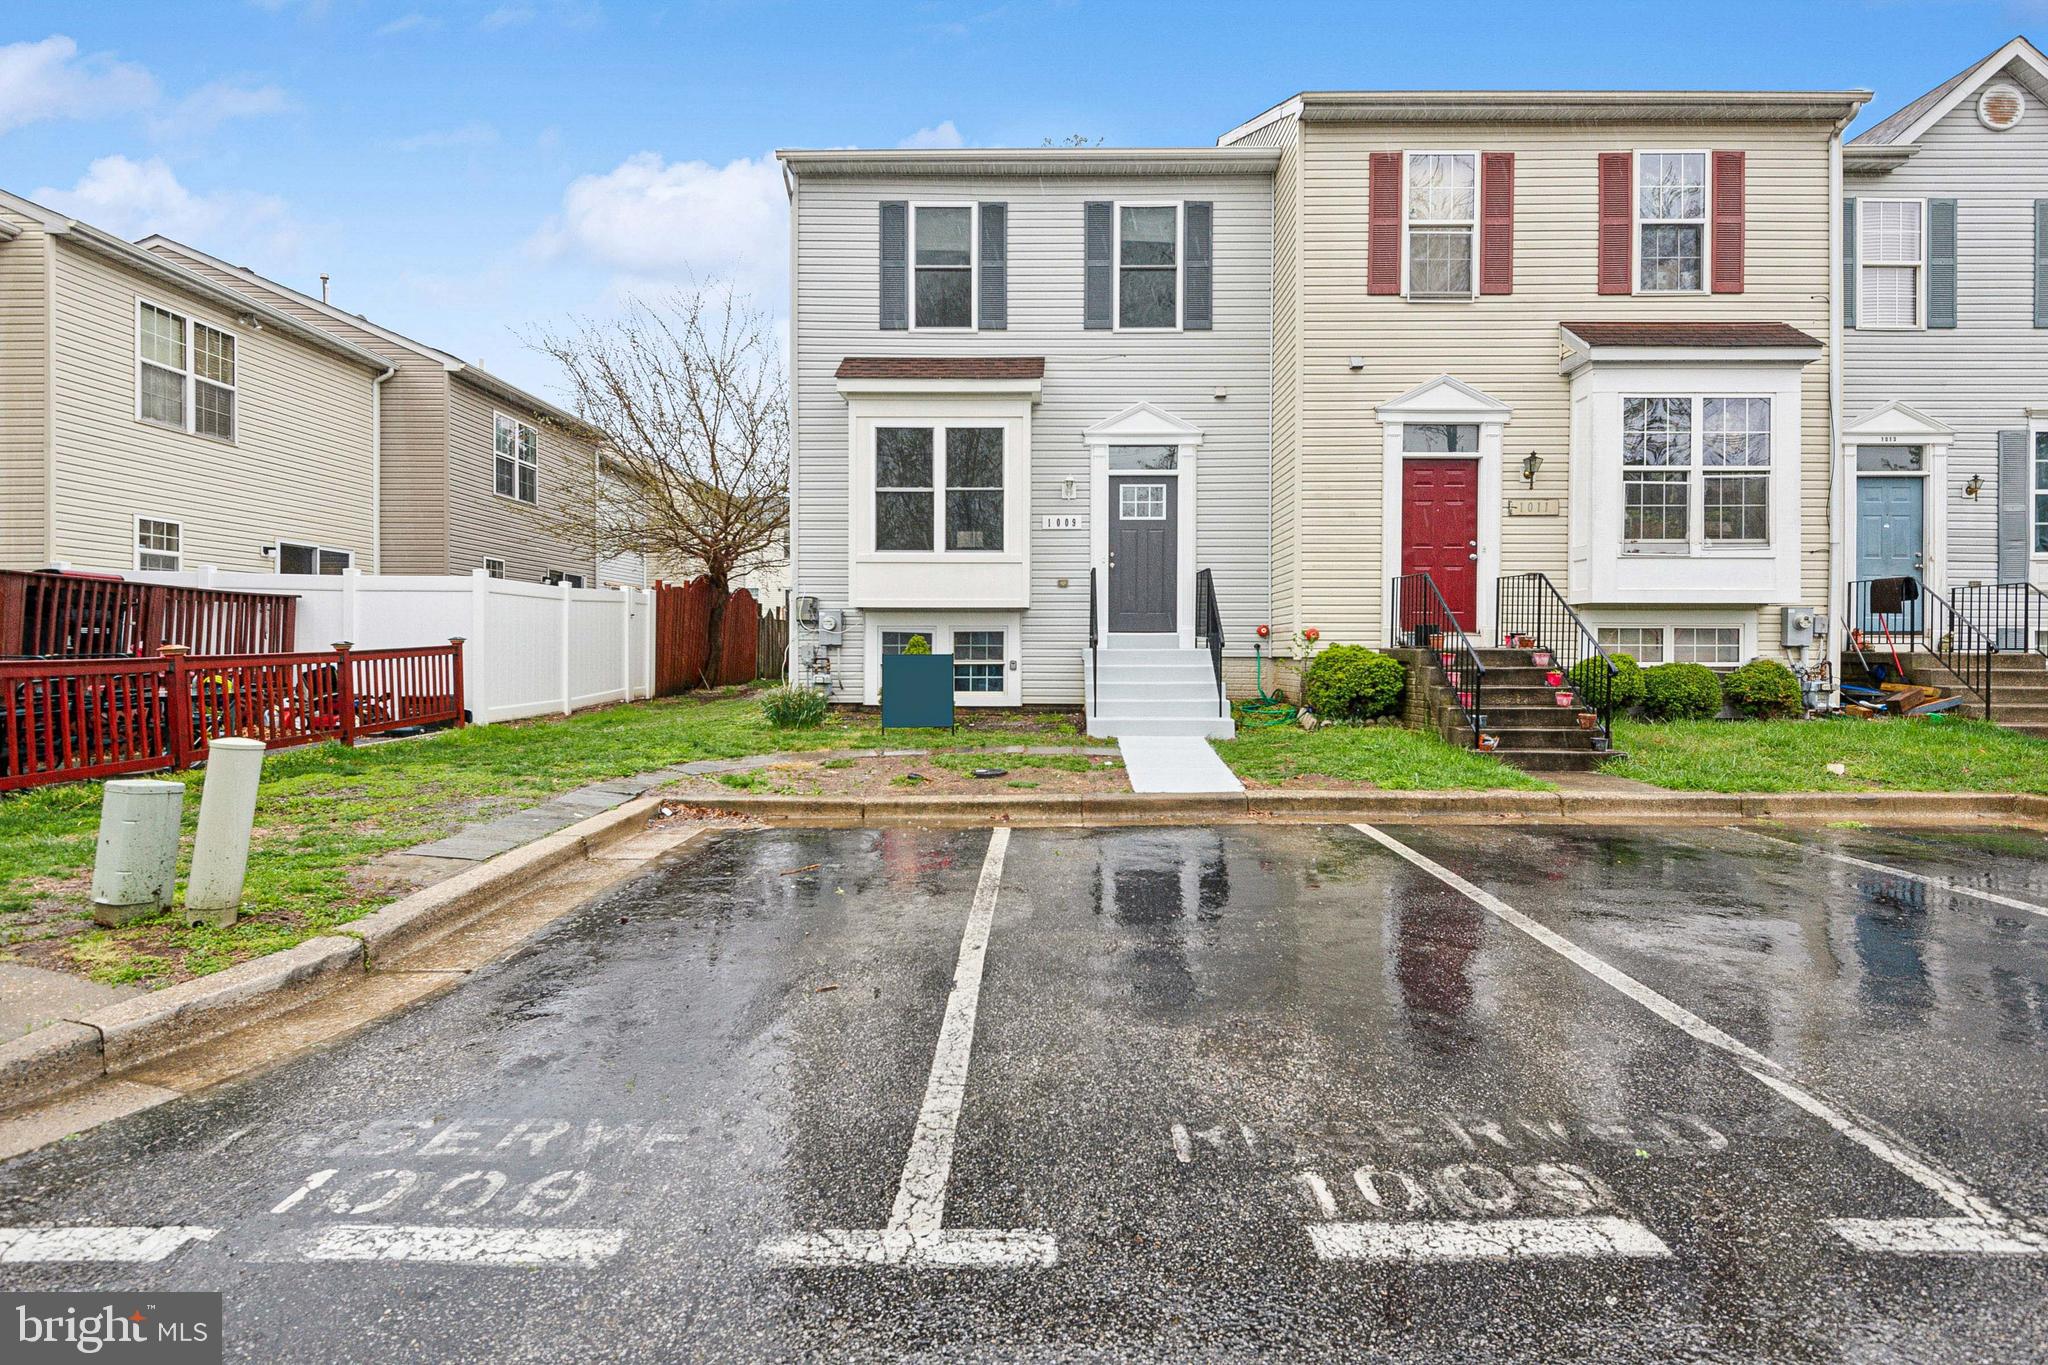
A must see beautifully renovated and updated end unit townhome in Annapolis. Freshly painted, LED ceiling lights, luxury vinyl plank upper level, freshly sanded and stained wood floors main level, quartz countertops, new main front door and all bathrooms beautifully renovated. Enjoy the family room in the basement that could be used as 4th bedroom that has full size windows with a full bath Jack & Jill entrance to the bonus room that could be an office or home gym. The main level is open and flows into the kitchen which has slider door to the completely fenced in paved patio area for  barbecuing or enjoying the outdoors. The roof, HVAC, windows were all done in the past several years and fridge, dishwasher, and water heater are brand new. This turnkey home will not last long so come see and make your offer!
#MDAA2111442

ANNAPOLIS

1009 BAYWIND DRIVE

3 Beds

3 Baths

1,374 Sq.Ft.

$360,000

MLS#: MDAA2111442
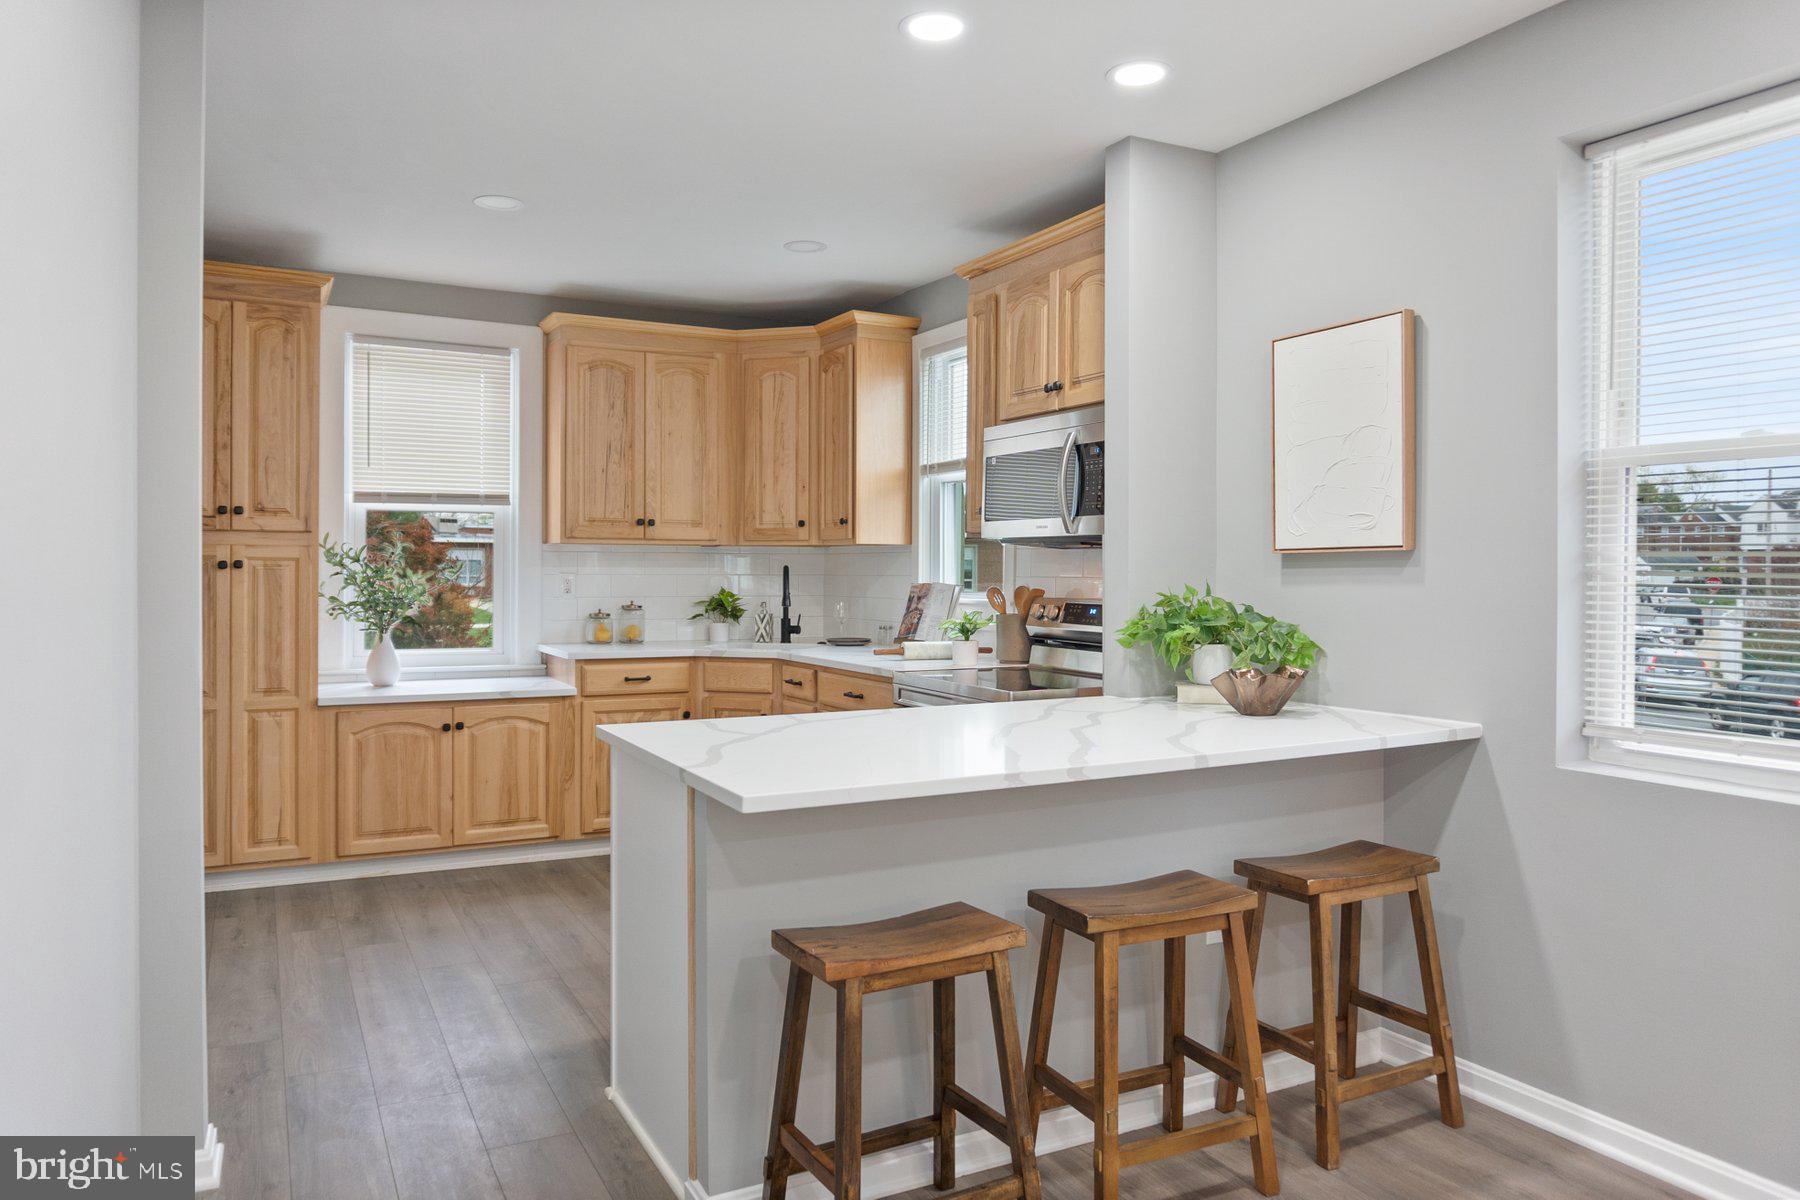
Stunning and rarely available 5 Bed 3 bath home for sale. Main floor greets you with a bright and open floor plan. Updated kitchen with quartz countertops, island peninsula and new stainless steel appliances. Generous living room and a designated dining room. Main level bedroom and a full bath complete this floor. The 2nd level offers another living/family room area. 3 bedrooms and 2nd Full bath with dual vanities. Full walkout lower level elevates this home by offering a large living room, wet bar, 5th Generous size bedroom and a 3rd bathroom with a walk in shower and custom tile work. Designated Laundry room. Additional Storage room. Covered Front porch. Covered back patio. Oversized corner lot. Long driveway for 3-4 cars. Schedule your showing today.
#MDBC2124566

BALTIMORE

7909 HIGHPOINT ROAD

5 Beds

3 Baths

2,680 Sq.Ft.

$439,000

MLS#: MDBC2124566
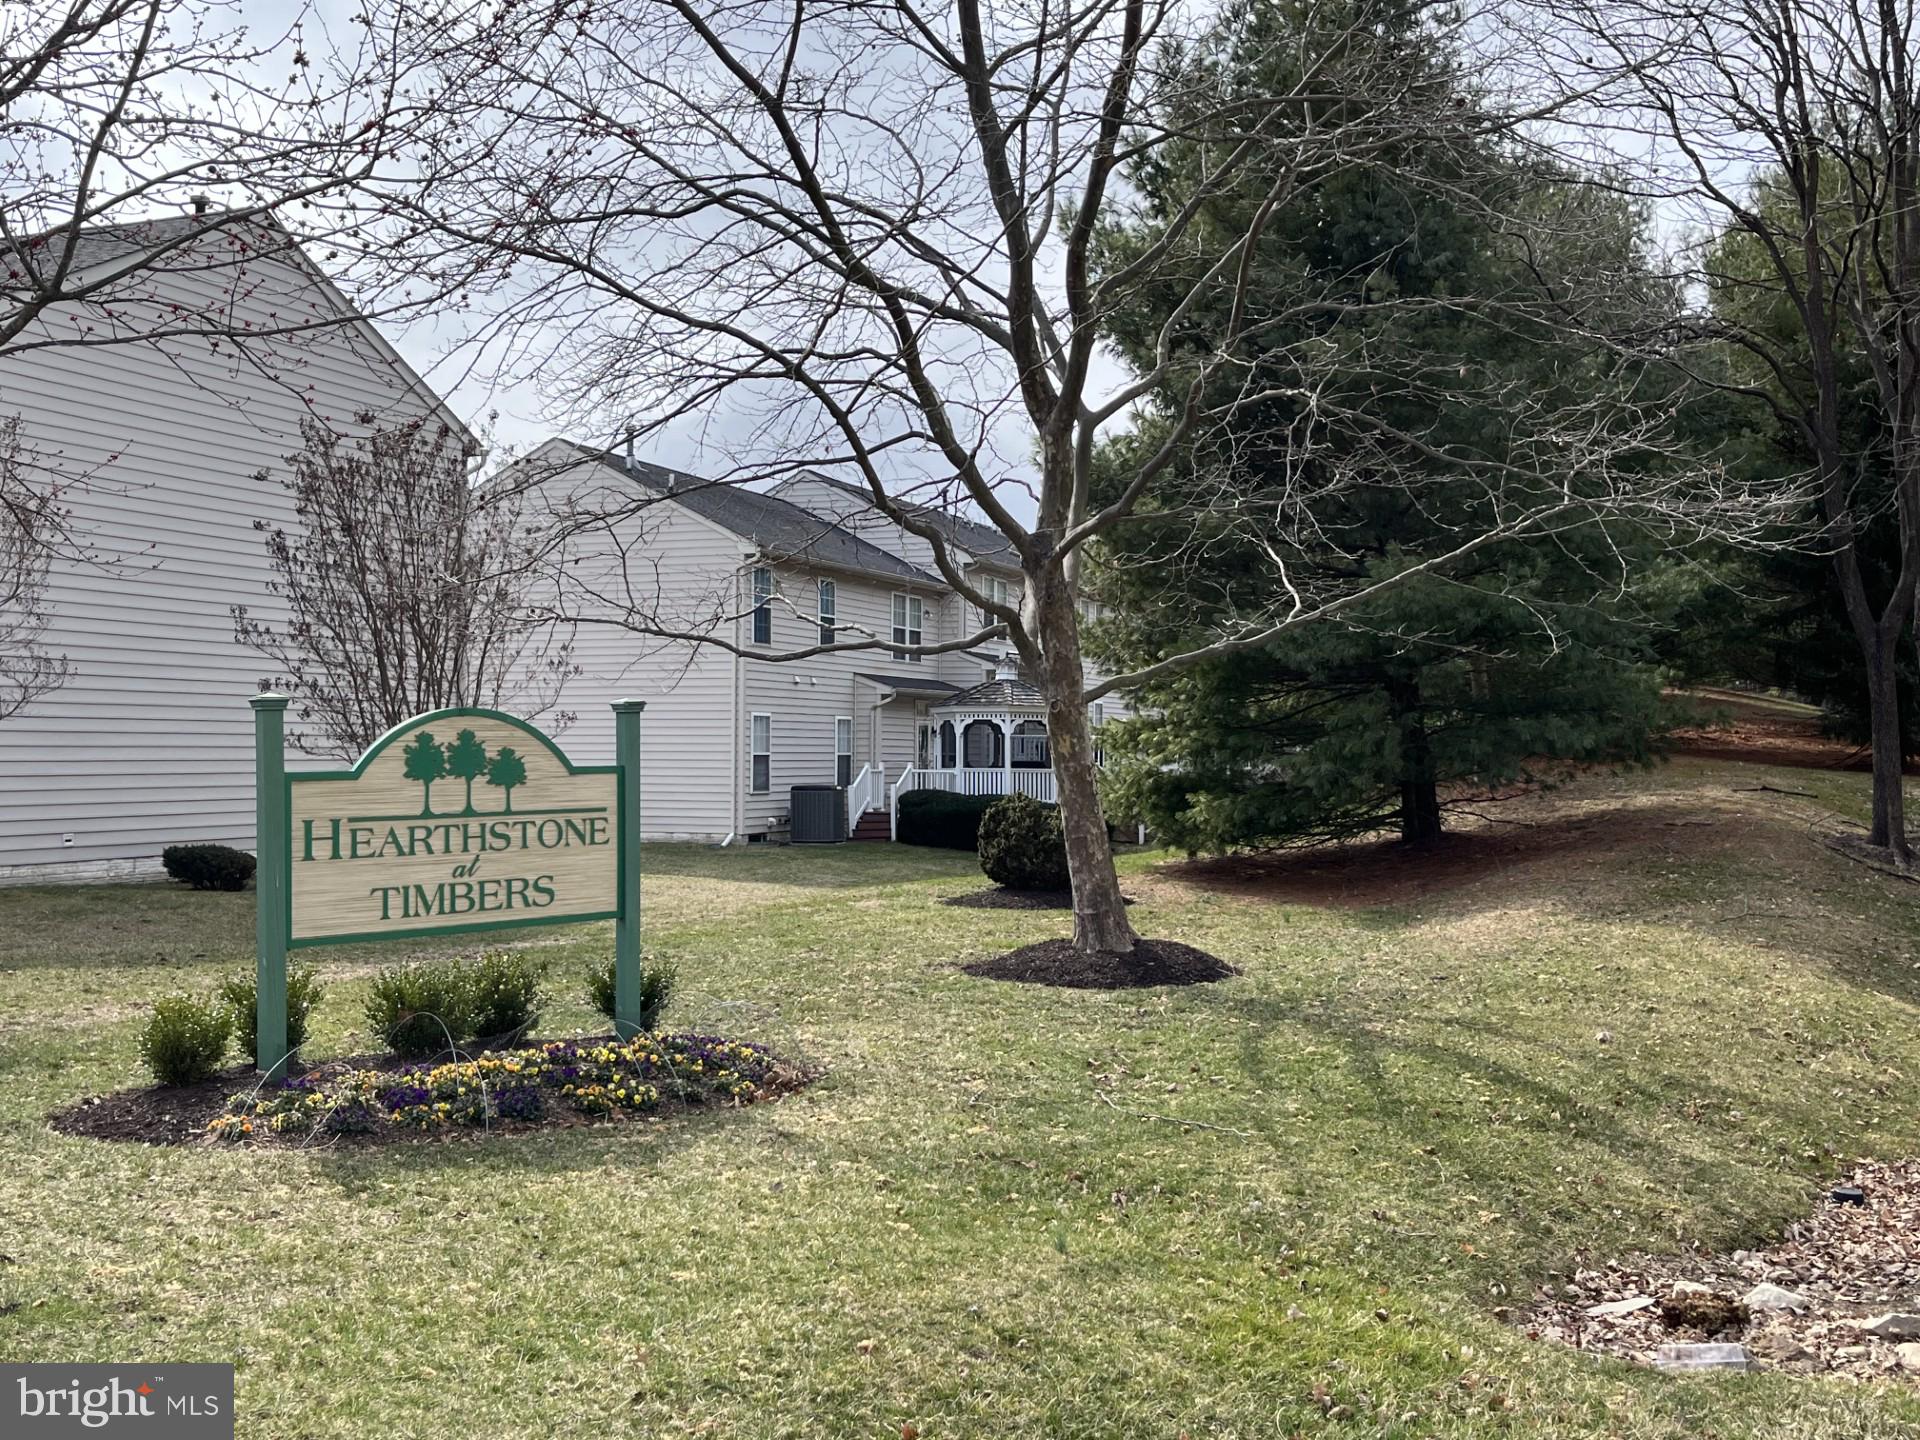
Back on the Market, through no fault of Seller.  Don't miss this incredible opportunity! This highly desirable floor plan is now available in Hearthstone at Timbers, a premier 55+ community in Elkridge, MD. Conveniently located near Rt. 95, it offers easy access to both Baltimore and Washington, D.C.

Step into this charming, sunlit second-floor unit, thoughtfully designed for comfort and convenience. The open-concept layout features a passthrough kitchen that seamlessly connects to the main living area. The kitchen is equipped with Corian countertops, an integrated sink, a pantry, and a laundry closet for ultimate functionality.

Enjoy your morning coffee on the private covered balcony, a perfect spot to relax. The condo is ideally configured with two spacious bedroom suites positioned on opposite ends for maximum privacy. The primary suite includes two closets, an en-suite bath with a walk-in shower, and a dual-sink vanity. The second bedroom suite features its own full bath with a tub/shower combo and linen closet—also accessible from the main living area for guest convenience.

Freshly updated with brand-new carpet throughout, this move-in-ready home also includes a dedicated office with elegant French doors and hardwood floors in the foyer. The building offers a secure lobby entrance with elevator access.

Don’t let this one slip away—schedule your tour today!
#MDHW2050904

ELKRIDGE

5945 ABRIANNA WAY G

2 Beds

2 Baths

1,332 Sq.Ft.

$319,900

MLS#: MDHW2050904
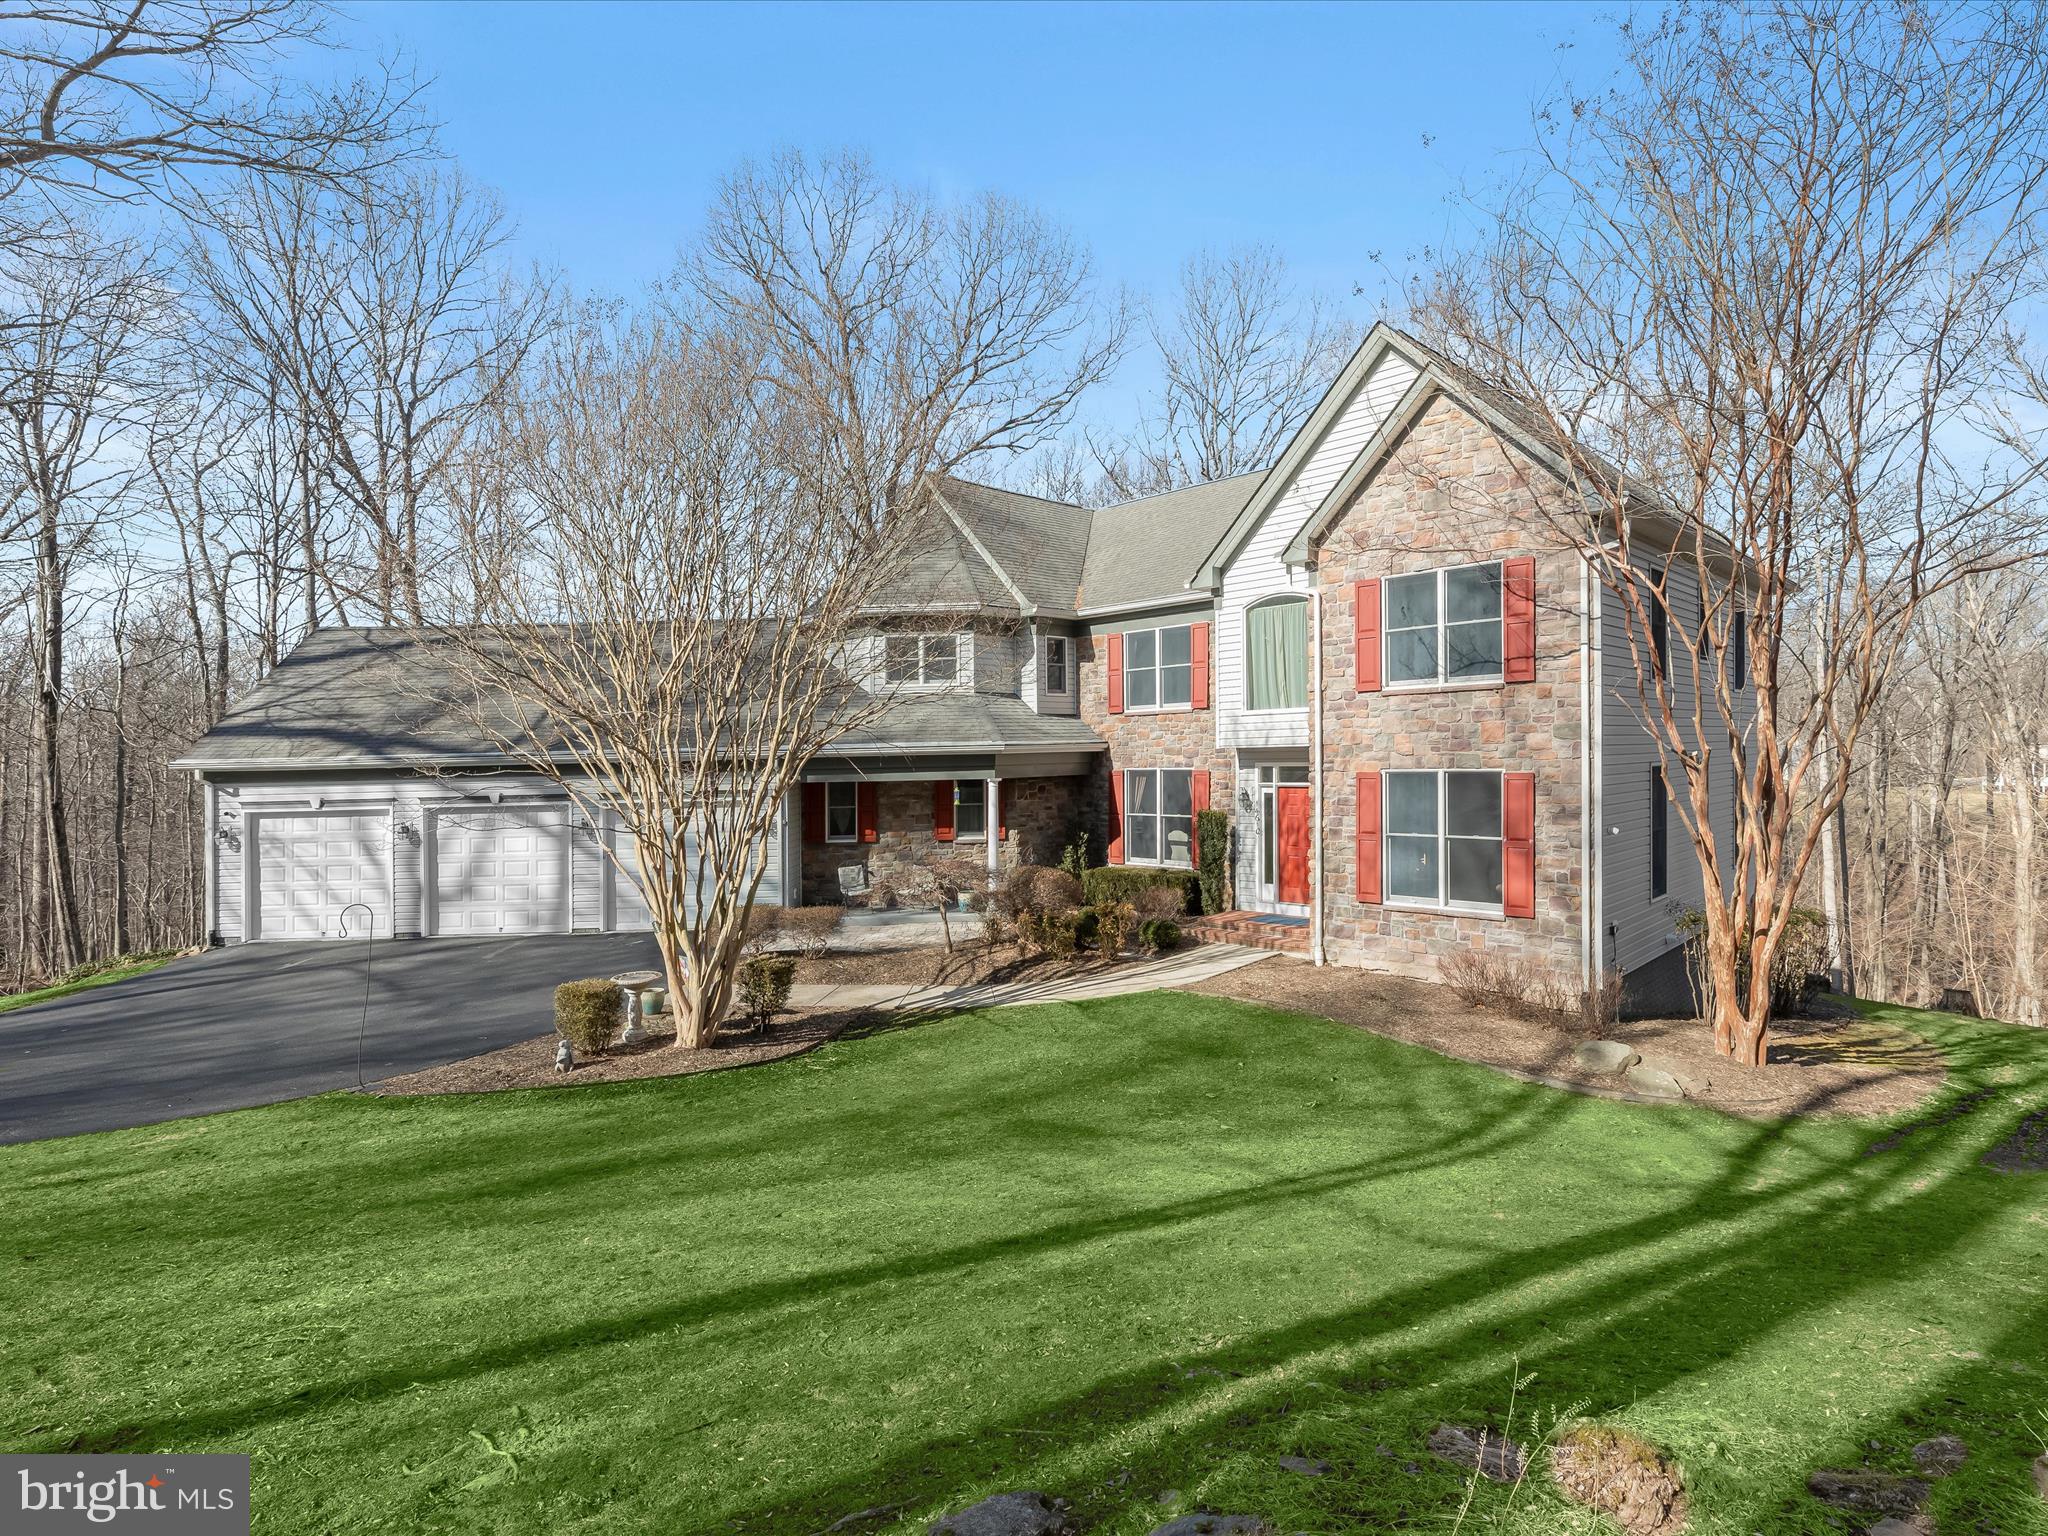
PRIVACY. Looking for a peaceful home retreat away from the traffic and noise of the city, yet close to everything? Look no further! This home is tucked away from the hustle and bustle but still conveniently located near Clarksville, Rt. 32 and I-70 (less than a 10 minutes drive) and BWI ( 30 min drive). With a low maintenance lawn, you will save hundreds on lawn services and have more time to relax. The yard is large enough for everyone’s outdoor activities, but not so large you will be spending hours on the weekend mowing. There is a designated leveled area perfect for a play set, shed, or chicken coop, and over 3 acres of woods with a meandering path that leads to a small stream, perfect for exploring and enjoying nature. The low-cost HOA fee goes strictly to maintenance of the driveway and has no other restrictions. All designated top rated Howard County Schools are within a 5 minute drive. Stop by and see this beautiful five bedroom, four-full and one-half bathroom sanctuary today!
#MDHW2048806

DAYTON

14610 TRIADELPHIA MILL ROAD

5 Beds

4 Baths

4,963 Sq.Ft.

$1,175,000

MLS#: MDHW2048806
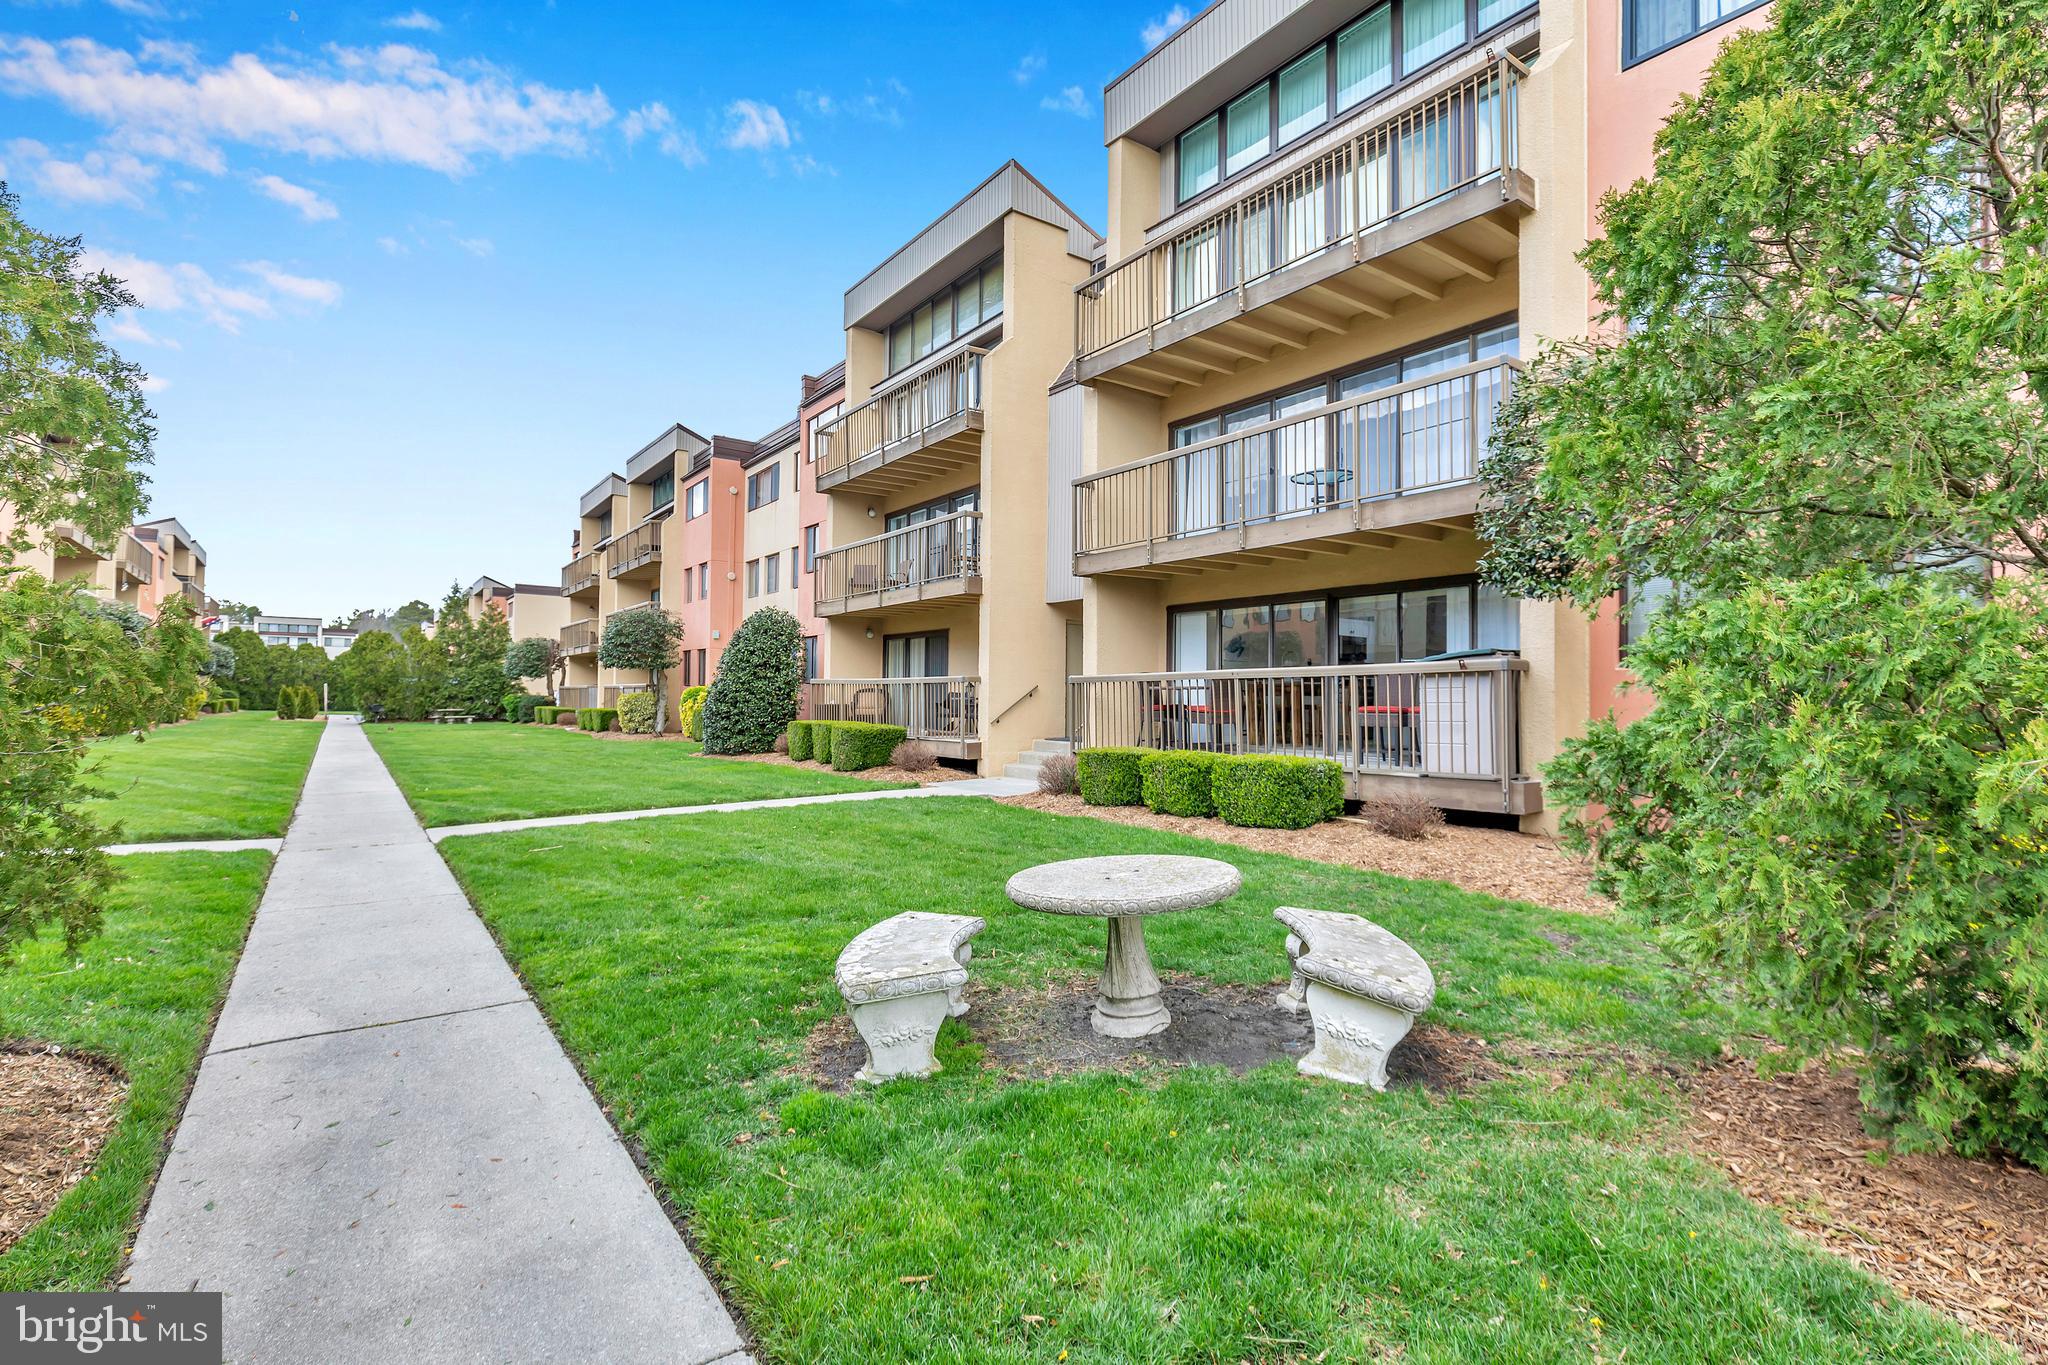
Welcome to Tiburon #7B, an upgraded 2 bedroom, 2 bathroom condo located in North Ocean City, Maryland. This coastal retreat invites you to experience the perfect blend of comfort, style, and convenience. As you enter, you will immediately notice the abundance of natural sunlight streaming through large sliding glass doors, illuminating the open and spacious living room and dining area. One of the highlights of this property is the large private balcony, the perfect spot to enjoy your morning coffee or unwind after a day of Ocean City adventure. The beautifully renovated kitchen features stainless steel appliances, new countertops, and cabinets. The large primary suite, featuring an ensuite fully upgraded bathroom with an extra-large tiled shower. The second bedroom is spacious and conveniently located near the fully upgraded hall bathroom, complete with a washer and dryer. Tiburon is just a short distance from the beach, bay, restaurants, shopping, and other popular attractions. Enjoy the exclusive amenities Tiburon has to offer including an outdoor pool and tennis court. Your dream home-away-from-home at Tiburon awaits!
#MDWO2019540

OCEAN CITY

13907 SAND DUNE ROAD 7B

2 Beds

2 Baths

1,056 Sq.Ft.

$309,000

MLS#: MDWO2019540
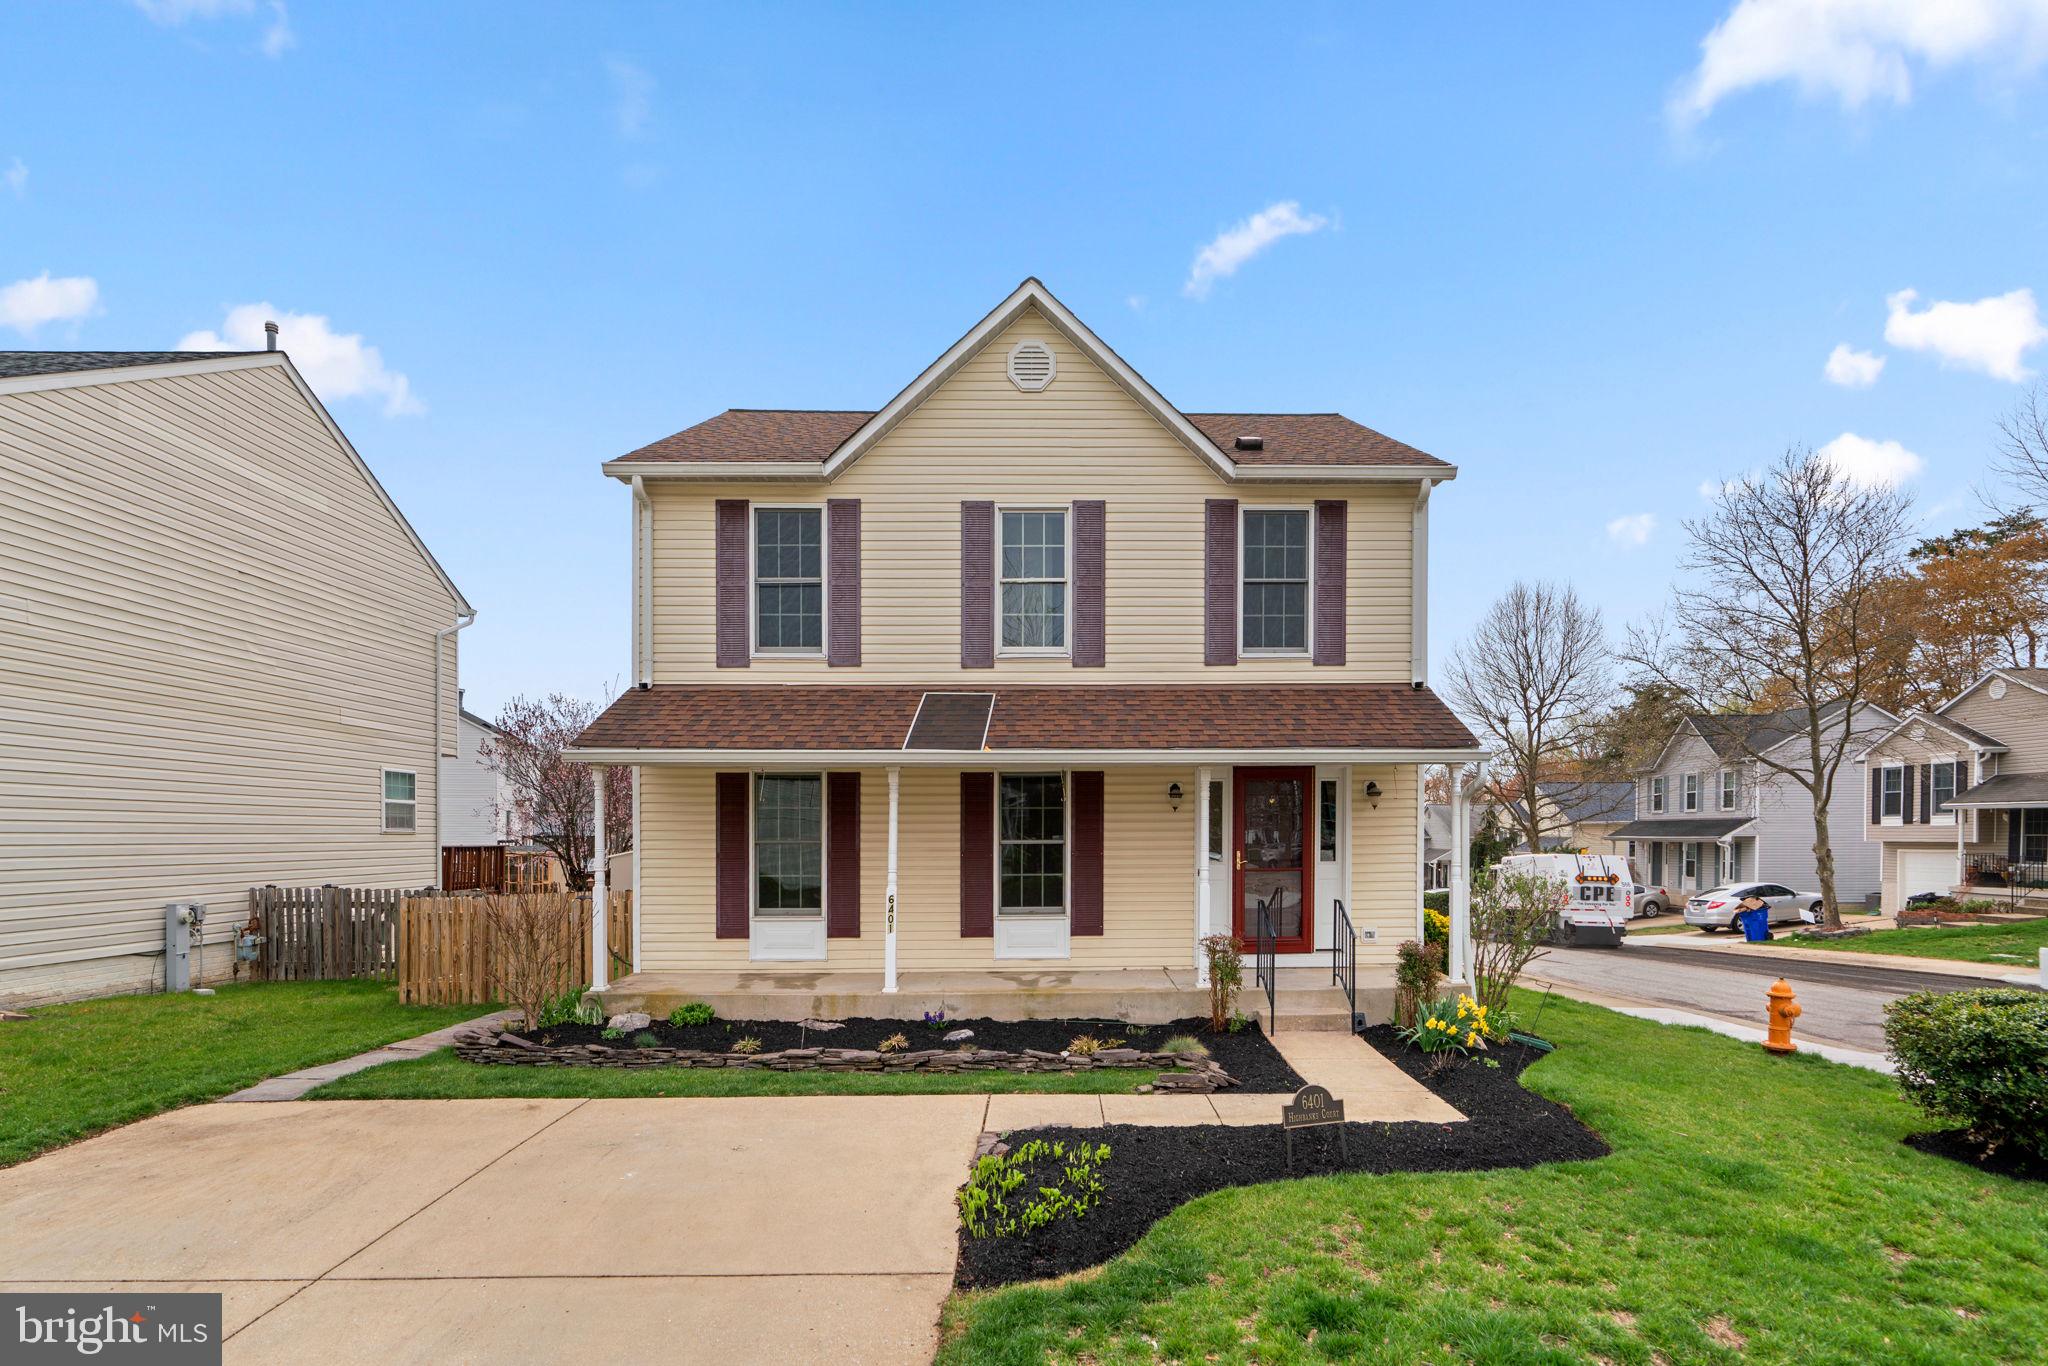
OFFER DEADLINE MONDAY 5:00 PM.  Stunning Colonial residence offering 1,512 square feet, 4 bedrooms, 2 full baths, and 1 half bath on a prime corner lot in peaceful Nottingham Village. A charming front porch, framed by lush landscaping, invites you into the freshly painted interior. Inside, the main level showcases a traditional floor plan with a spacious foyer leading into a generous living room, which flows effortlessly into the formal dining room highlighted by gleaming hardwood floors. The updated eat-in kitchen is designed for both functionality and style, featuring upgraded countertops, a center island, stainless steel appliances, a pantry, and a cozy breakfast nook with sliding glass doors that open to the porch. A convenient powder room completes the main level. Upstairs, you’ll find four generously sized bedrooms with recently installed plush carpeting, along with two full bathrooms. The primary suite offers double closets and a private ensuite bath with a walk-in shower and built-in shelving. The lower-level basement provides a blank canvas ready for your personal touch, with walk-up exterior access and a dedicated laundry area. Step outside to enjoy alfresco dining on the screened porch or relax on the deck, which leads down to a fully fenced yard.
#MDHW2050530

ELKRIDGE

6401 HIGHBANKS COURT

4 Beds

2 Baths

1,512 Sq.Ft.

$535,000

MLS#: MDHW2050530
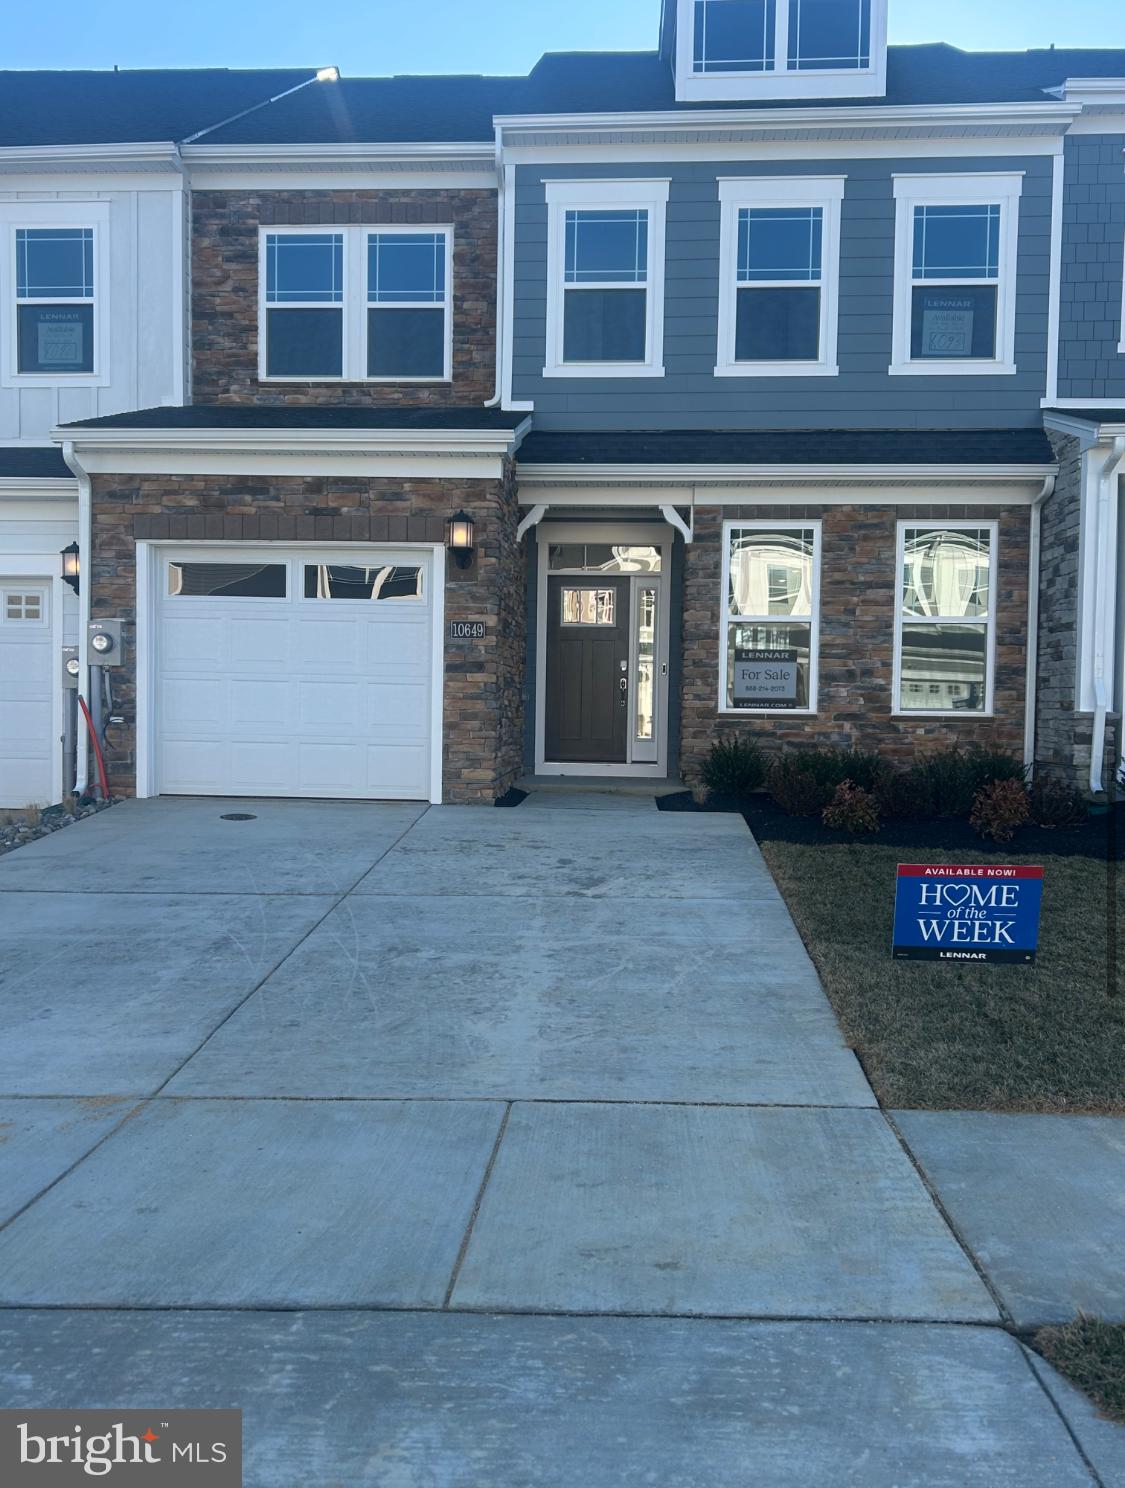
This Beautiful Jefferson Craftsman by Lennar Homes could be yours! Located in the sought-after Parkland  Signature 55+ Community. This lovely Cottage-Style home features 4 bedrooms, 2.5 bathrooms, screened-in porch, front load garage, gourmet kitchen package, beautiful engineered wood flooring, spacious owner's suite with walk-in closet, and much more. Schedule a tour at the model today!
#MDCH2040318

WHITE PLAINS

10649 GRAND TETON PLACE

4 Beds

2 Baths

N/A

$429,990

MLS#: MDCH2040318
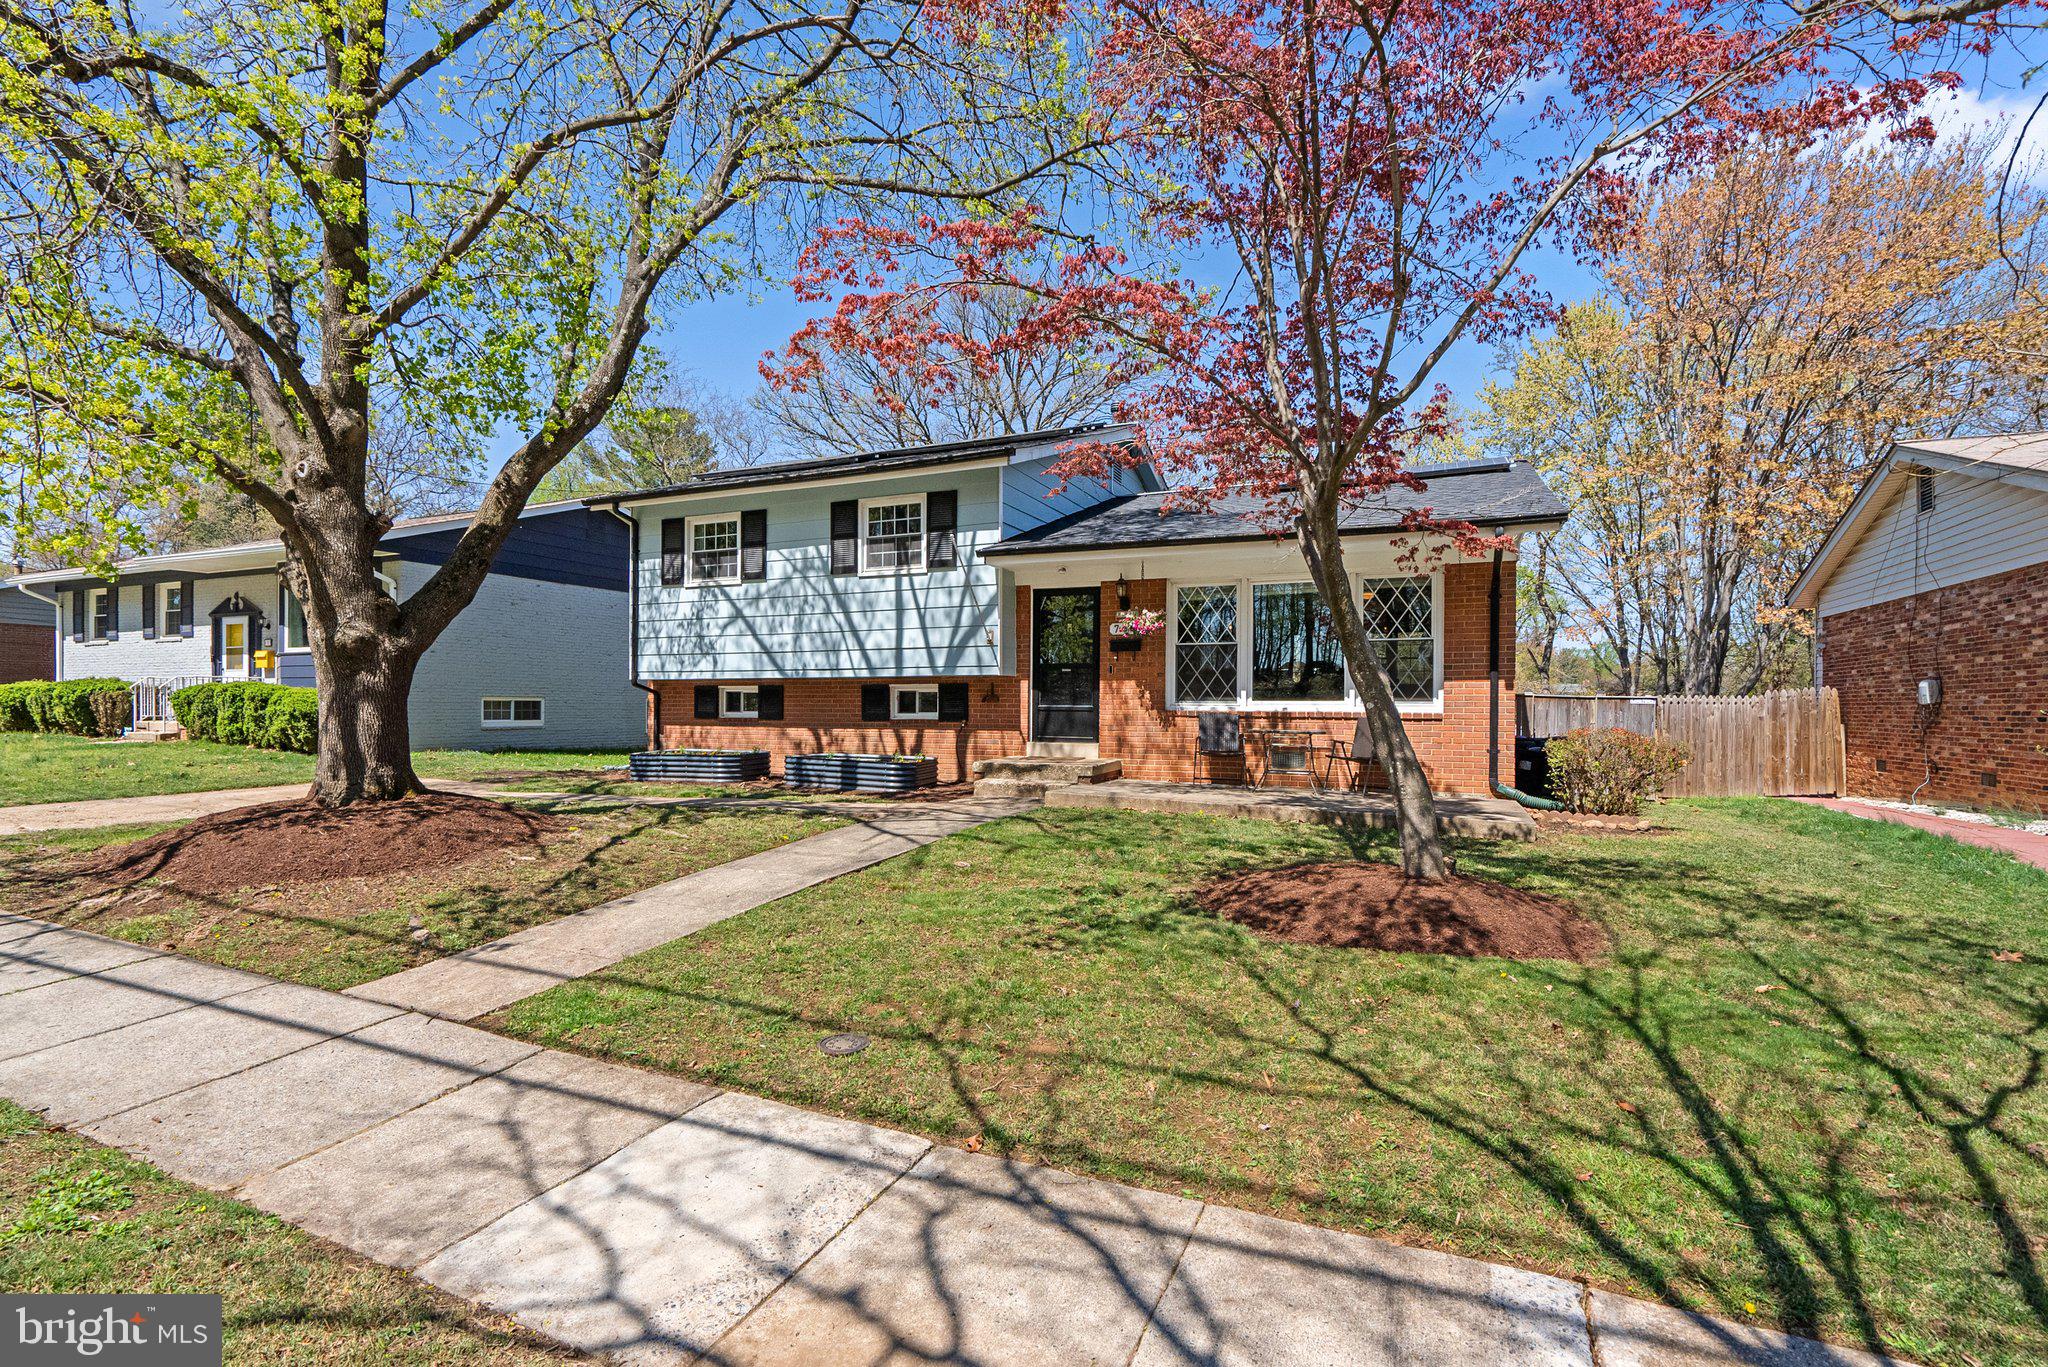
Welcome to this beautifully renovated 4-bedroom, 2.5-bathroom gem in the serene neighborhood of Kemp Mill Hills, perfectly situated on a quiet street facing the Northwood Chesapeake Bay Trail. Boasting over 1,800 square feet of living space, this energy-efficient home features modern upgrades, including a new roof (2025), solar panels, refinished hardwood floors, new double-pane windows, and added insulation in the attic, upper, and lower levels. The light-filled living room showcases stunning hardwood floors and a seamless flow into the elegant dining room, complete with custom shelving. The completely renovated chef’s kitchen is a true showstopper, featuring eco-friendly products like Quartz countertops, custom wood cabinetry, stainless steel appliances, and a stylish backsplash. Upstairs, you’ll find three spacious bedrooms and two beautifully updated full baths. The primary suite offers an en-suite bath with a walk-in shower, while the additional bedrooms share a tastefully renovated full bath with a tub/shower combo. The fully finished basement provides versatile living space, including a large family room with wall-to-wall carpeting, a flex room that can serve as a fourth bedroom or home office, a convenient half bath, a dedicated laundry/utility area and walkout access to the backyard. Step outside to enjoy the private, fully fenced backyard, perfect for relaxing or entertaining, complete with a storage shed for added convenience. This move-in ready home is ideally located near Kemp Mill Shopping Center, Westfield Wheaton Mall, parks, and major commuter routes—offering the perfect blend of comfort, style, and convenience. Don’t miss this incredible opportunity!
#MDMC2173504

SILVER SPRING

705 NORTHWOOD TERRACE

4 Beds

2 Baths

1,579 Sq.Ft.

$600,000

MLS#: MDMC2173504
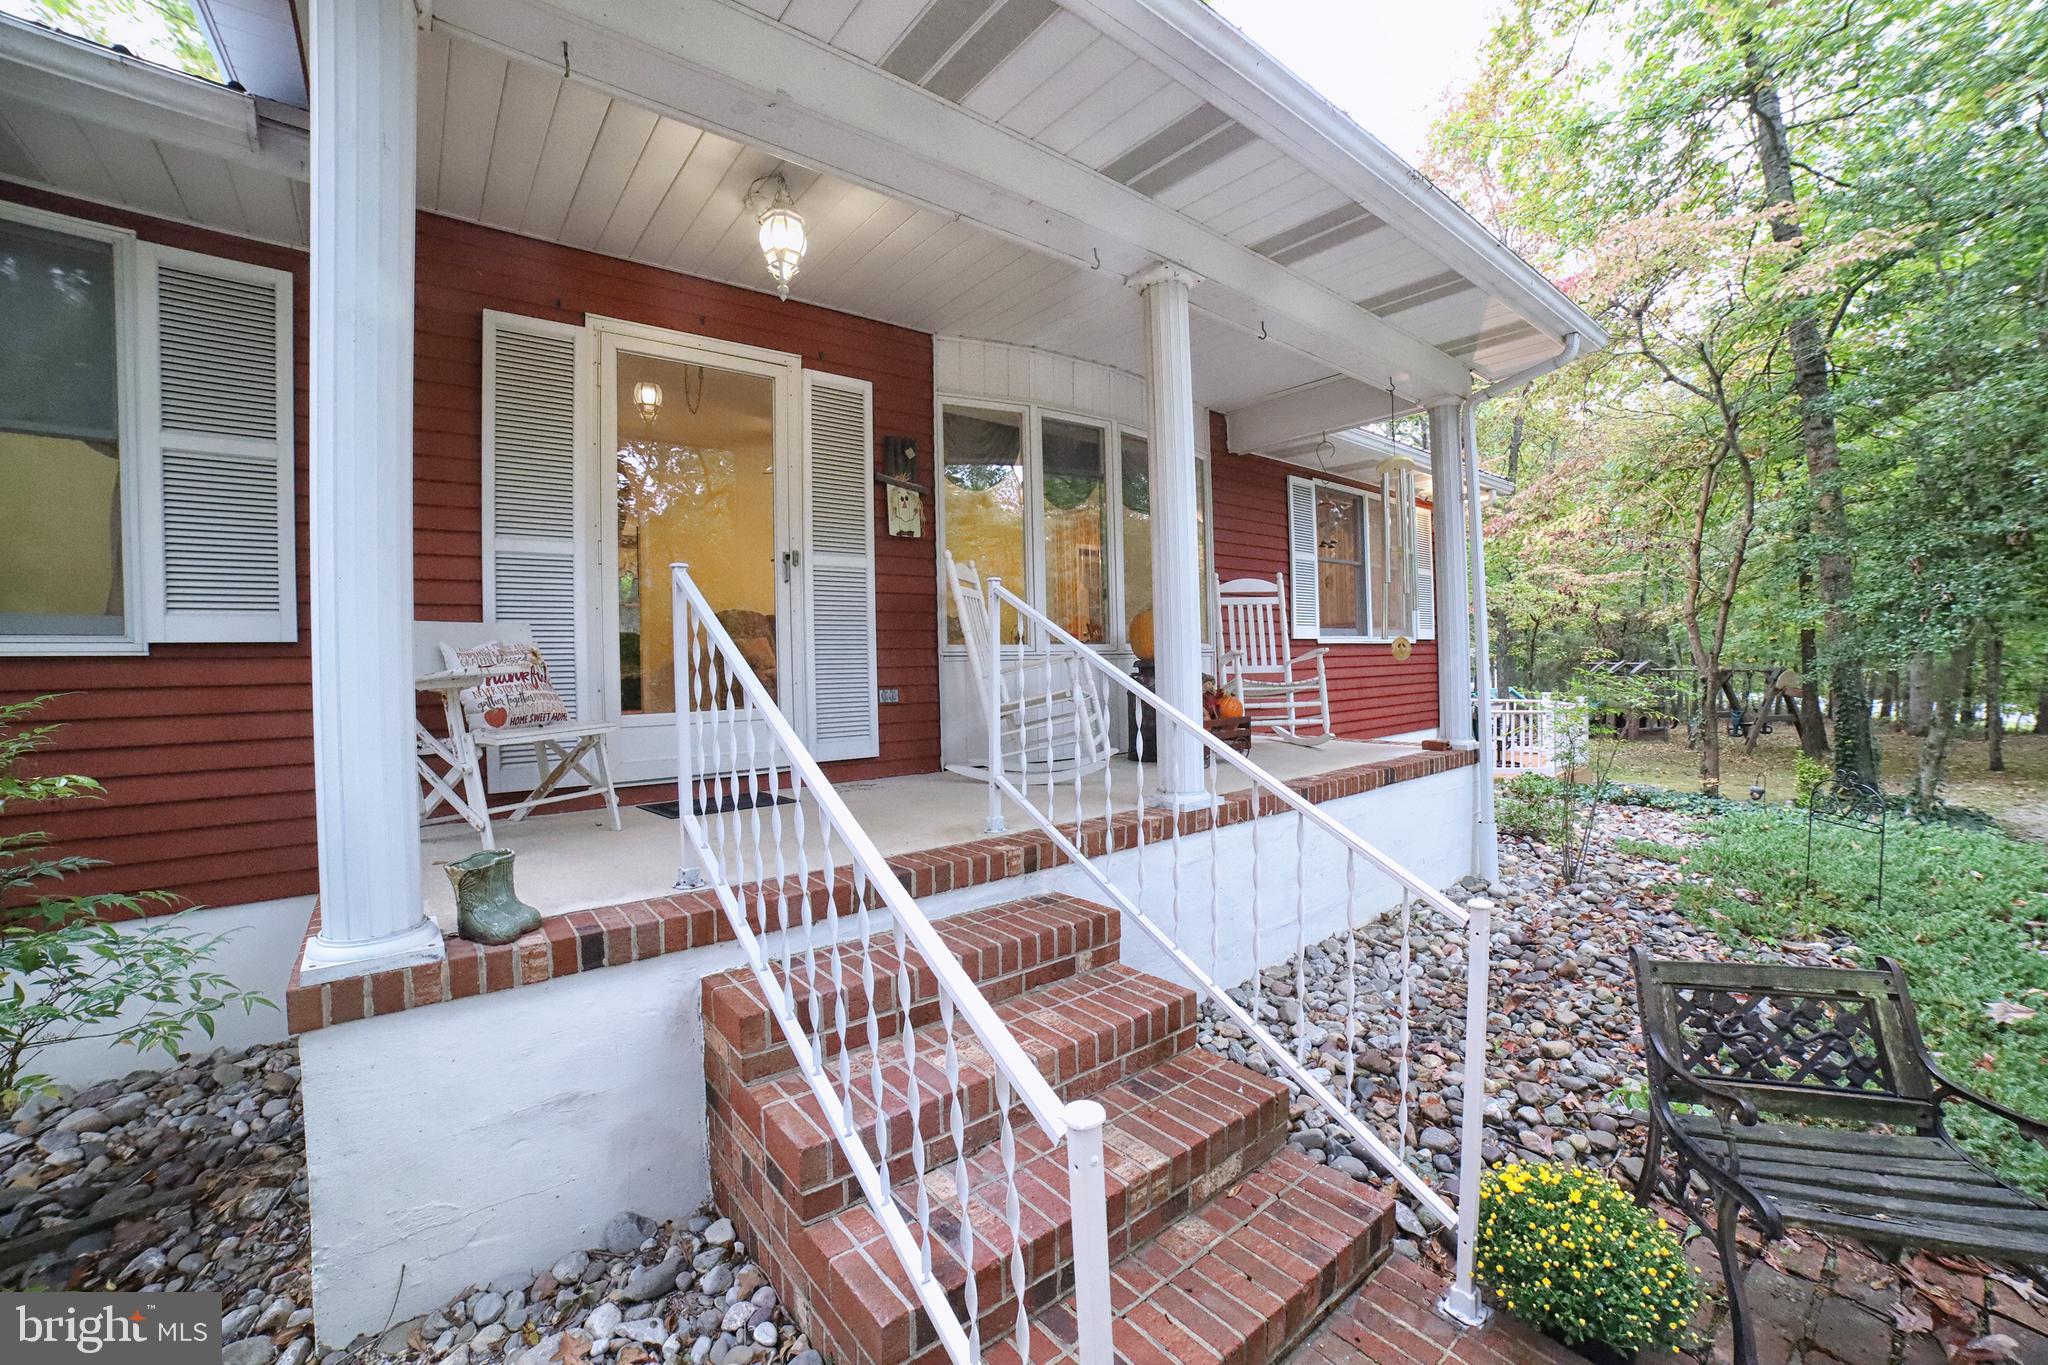
Looking for that awesome oasis, come check out this 3-bedroom, 2.5-bathroom home.  Sit on the multi-level decks or hang out on the patio.  Corner lot with a circular drive in the front and extra wide space for parking in the rear.  Main level boosts kitchen, family room combo, separate dining room and large living room.  Inside access to the lower level that is finished plus you could enter from the spacious attached garage from the basement.  Pull out shelves under the stairs for extra storage.  Also included is a generator.  24 X 32 outbuildings are wired for electric and has space for the workshop.  Plus, there is a lean to off of the shop.  Lots of things for the outdoor enthusiasts.
#MDCM2004788

GREENSBORO

25820 DOGWOOD ROAD

3 Beds

2 Baths

1,568 Sq.Ft.

$385,900

MLS#: MDCM2004788
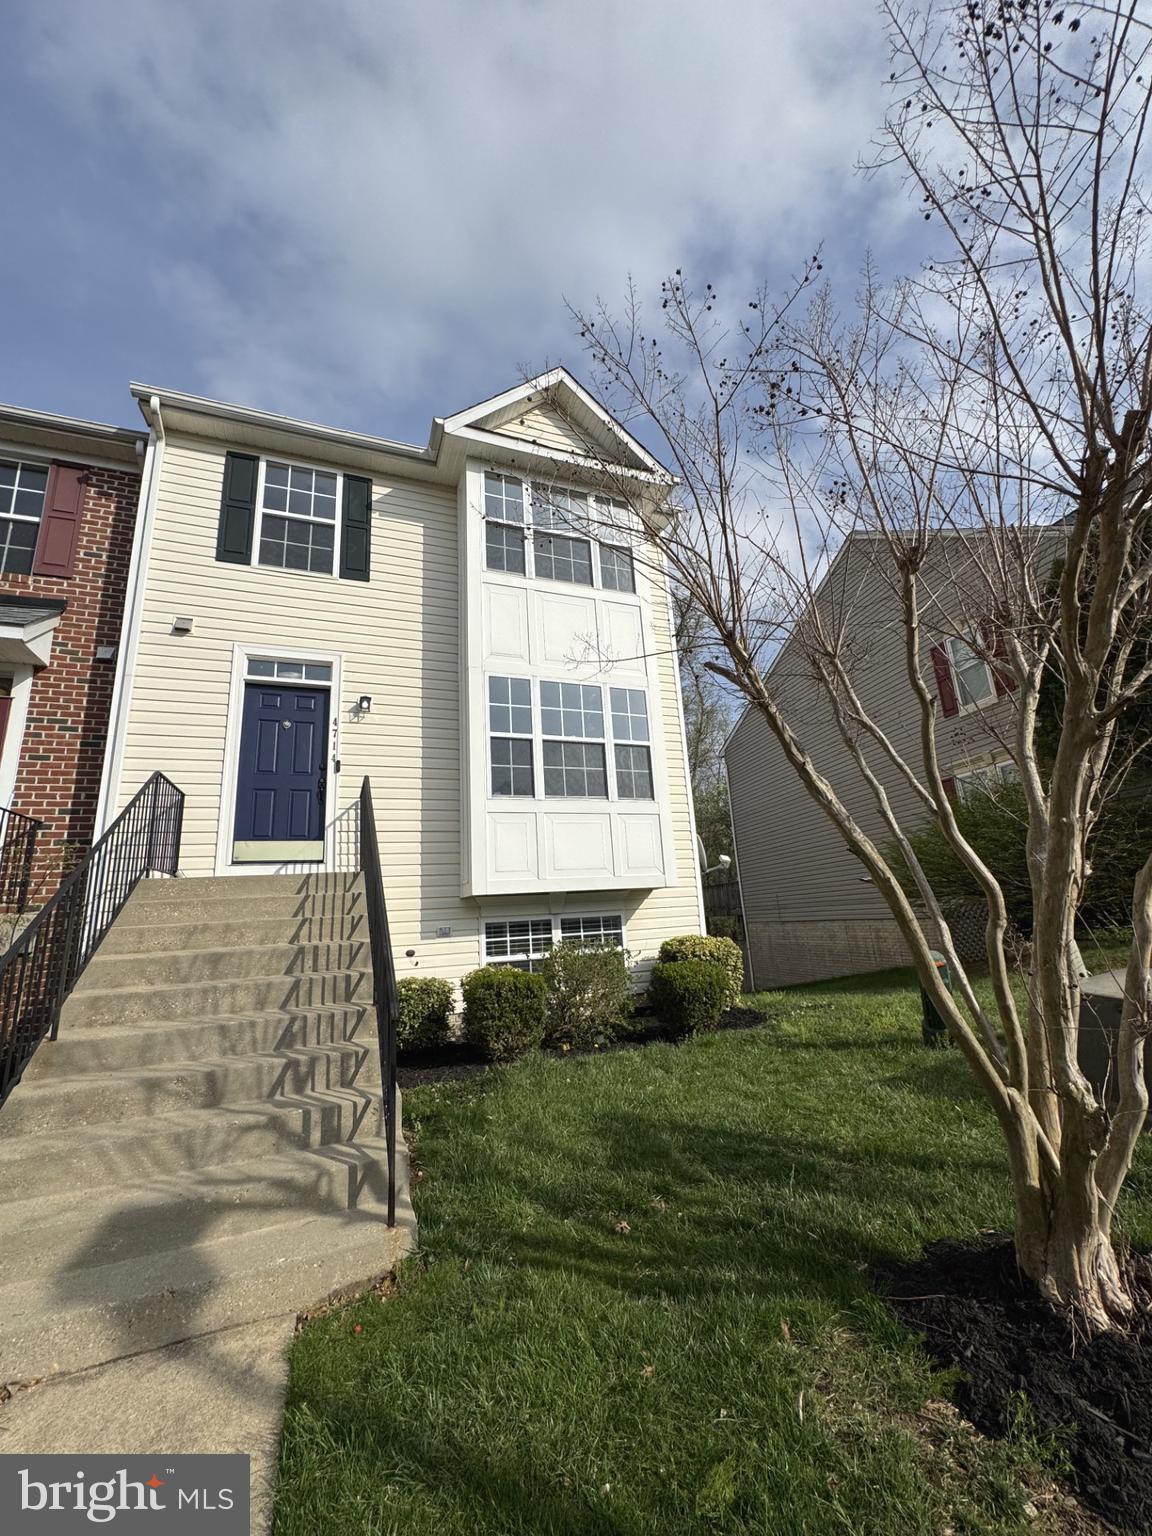
Discover the perfect blend of comfort, style, and convenience in this stunning end-unit townhome in the highly sought-after Vista Gardens community. Boasting a scenic view and abundant natural light, this home offers the privacy of an end unit paired with an open, spacious floorplan ideal for both relaxing and entertaining. Step into the beautifully updated kitchen, where quartz countertops, shaker-style cabinets, and stainless-steel appliances create a modern and functional cooking space. Engineered hardwood flooring on the main level adds warmth and elegance, flowing seamlessly into the dining area with access to a large wood deck — perfect for morning coffee or evening sunsets. Upstairs, you'll find three generous bedrooms and two full bathrooms, including a sun-filled primary suite featuring a state-of-the-art bathroom with elegant fixtures — designed to feel like your own private sanctuary. A main-level powder room adds convenience for guests. The walk-out basement includes a spacious recreation room, a full bathroom, and additional unfinished space — ideal for a gym, home office, or guest suite. Enjoy direct backyard access from the basement, perfect for seamless indoor-outdoor living. Don’t miss your chance to own this beautifully maintained home in one of the area’s most desirable communities. Schedule your private tour today!
#MDPG2148264

BOWIE

4714 MORNING GLORY TRAIL

3 Beds

3 Baths

1,892 Sq.Ft.

$495,000

MLS#: MDPG2148264
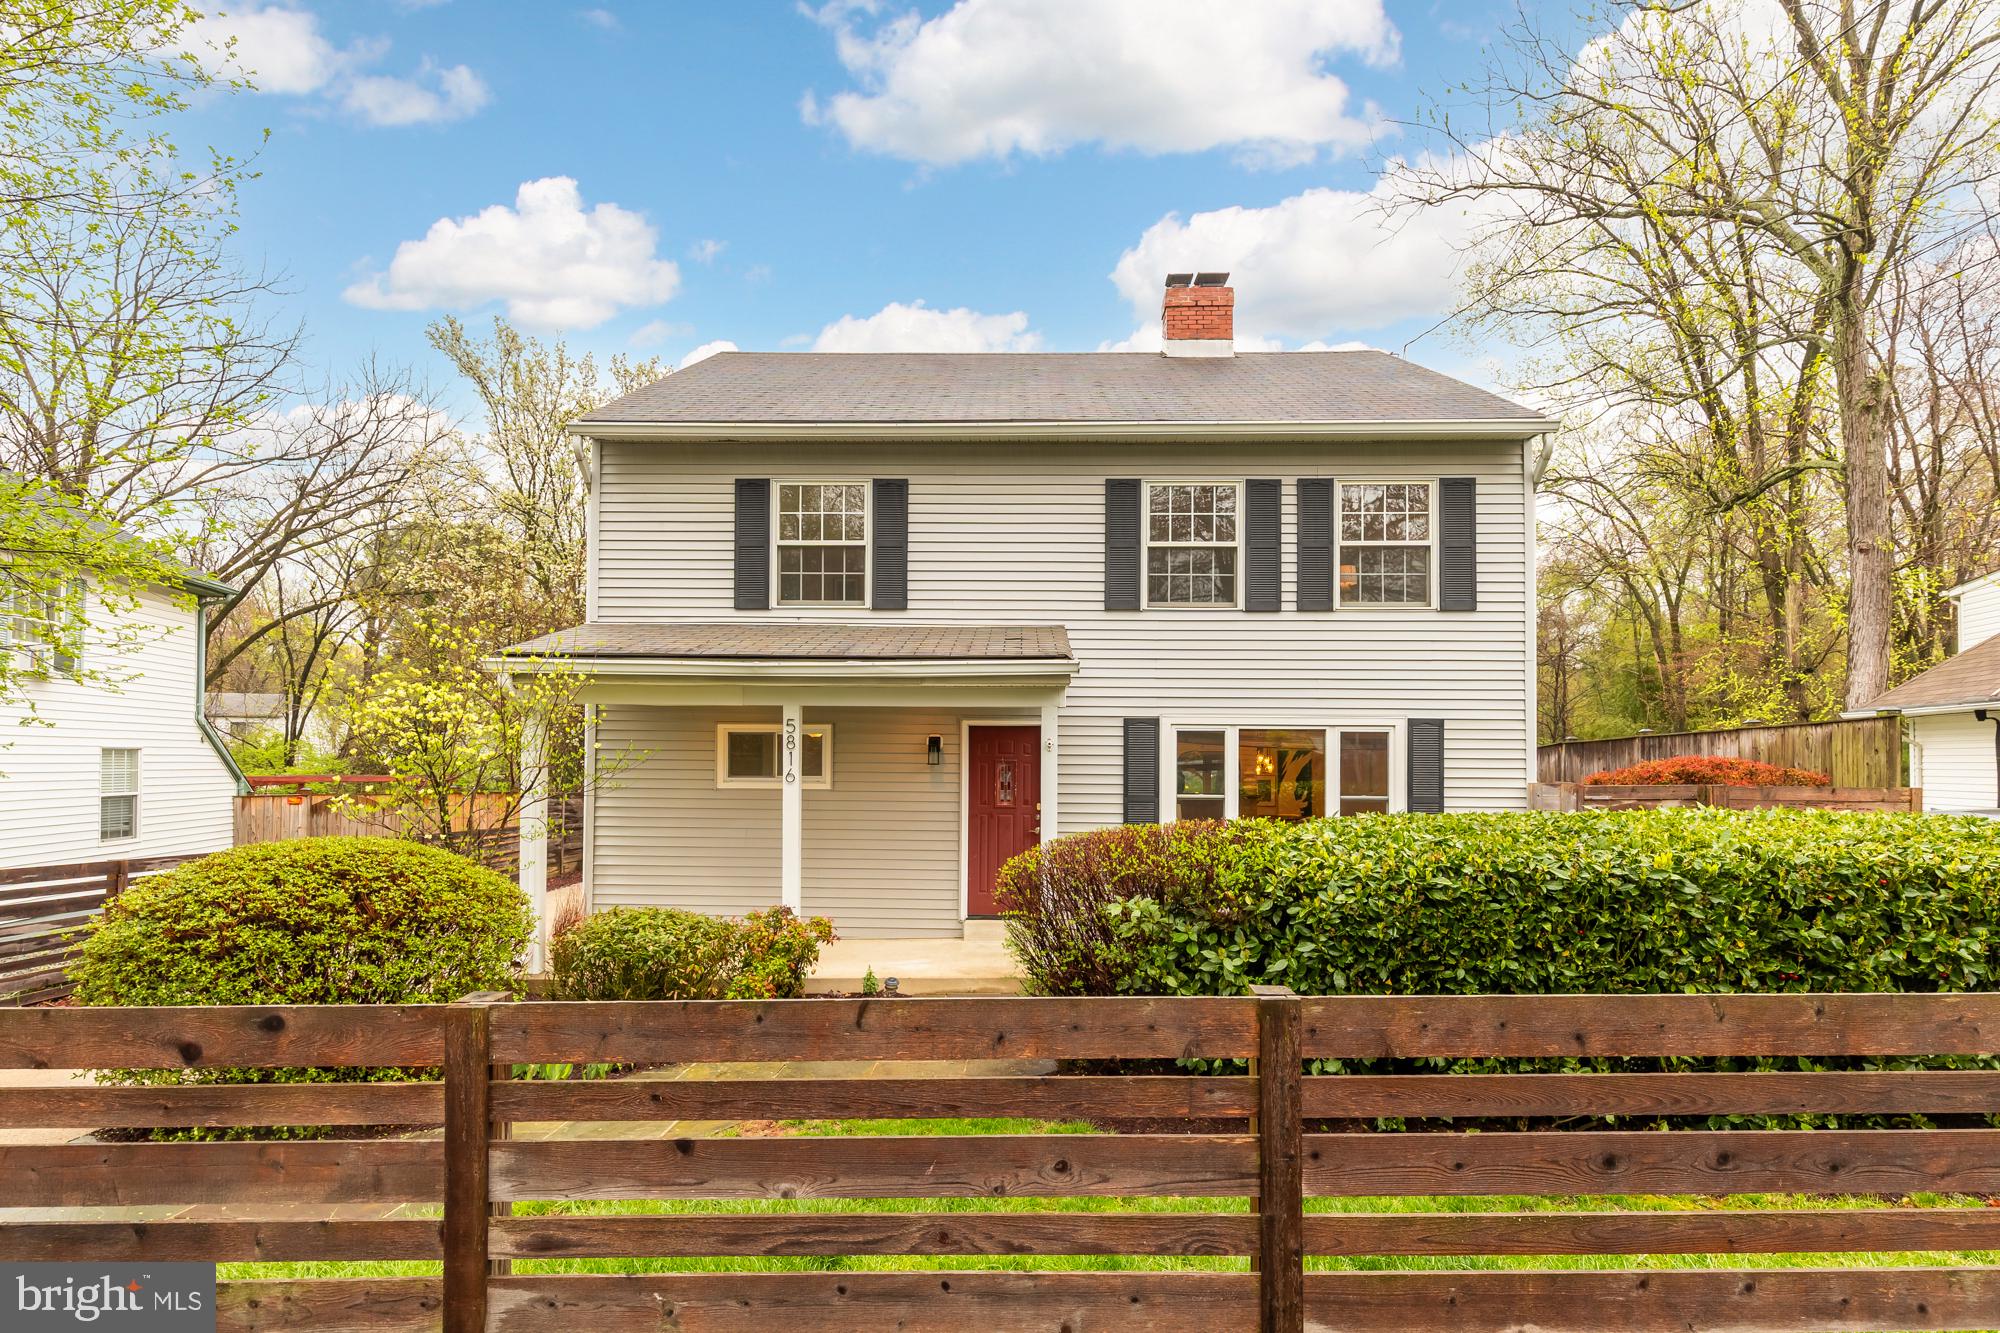
Welcome to 5816 Vandegrift Avenue, your perfect haven in the vibrant heart of Rockville, MD! This inviting home boasts 5 spacious bedrooms and 3 full bathrooms, offering plenty of room for family, guests, or a home office setup.

Step inside to find beautiful hardwood floors that lead you to the heart of the home—a stunning, open kitchen that’s been thoughtfully redone. It effortlessly flows into a living room with soaring 15+ foot ceilings, creating an airy and open feel that's perfect for entertaining or just relaxing after a long day.

Outside, you'll discover a large backyard featuring multiple decks, ideal for summer barbecues, morning coffee, or simply enjoying the outdoors in your private oasis. Need storage or a workspace? The detached garage has got you covered!

Situated in a prime location, this home is a stone's throw away from the community center, which boasts a full gymnasium, and the Twinbrook Swimming Club. For your shopping and dining pleasures, retail options and a variety of restaurants are just a short stroll away, with a brand-new Wegmans on the horizon. Plus, being steps from the metro’s red line makes this a commuter’s dream—easy access to wherever you need to go!

Come and experience the perfect blend of comfort, convenience, and community at 5816 Vandegrift Avenue. You’ll love living here!
#MDMC2166408

ROCKVILLE

5816 VANDEGRIFT AVENUE

5 Beds

3 Baths

2,344 Sq.Ft.

$749,000

MLS#: MDMC2166408

1 ... 398 399 400 401 402 ... 666
* Listings identified with the FMLS IDX logo come from FMLS and are held by brokerage firms other than the owner of this website. The listing brokerage is identified in any listing details. Information is deemed reliable but is not guaranteed. If you believe any FMLS listing contains material that infringes your copyrighted work please review our DMCA policy and learn how to submit a takedown request. © 2024. First Multiple Listing Service, Inc.

Send a message

Message successfully sent.

Your message

What is 3 + 4 ?

Reason for contacting?

I agree to receive email communication and understand I can unsubscribe at any time.

I agree to be contacted by Charis Realty Group - Christine Issler, Broker via call, email, and text for real estate services. To opt out, you can reply 'stop' at any time or reply 'help' for assistance. You can also click the unsubscribe link in the emails. Message and data rates may apply. Message frequency may vary. Privacy Policy

Sign Out

Virtual Assistant

Would you like to take the next step with this property? We can help you schedule a showing or virtual tour, or send you more details.

Yes, I would like more information.

Thank You for Your Reply, One of Our Agents will contact you as soon as possible

No, maybe later.

Thank you, you can always contact me via email, phone number or through the contact form.

Realhub AI

Lucy - Your AI-Powered Realtor

Update Your Temporary Password

Personalize your search

Enter your email and we'll notify you immediately when new listings match what you're looking for.

or enter email address

Already have an account ? Login here

Continue your home search

I agree to receive communications and understand I can unsubscribe at any time.

I agree to be contacted by Charis Realty Group - Christine Issler, Broker via call, email, and text for real estate services. To opt out, you can reply 'stop' at any time or reply 'help' for assistance. You can also click the unsubscribe link in the emails. Message and data rates may apply. Message frequency may vary. Privacy Policy

Already have an account ? Login here

We use cookies

We use cookies primarily for analytics to enhance your experience. By accepting, you agree to our use of these cookies. You can manage your preferences or learn more about our cookies policy.