Properties

Browse or get in touch to schedule a walkthrough.

  • Nearby me
Price range

Popular Features

Community Features

Association

Property Features

Waterfront

View

Exterior Features

Interior Features

Style

535446 properties match your criteria

Updated 1 minute ago

E-Alert name
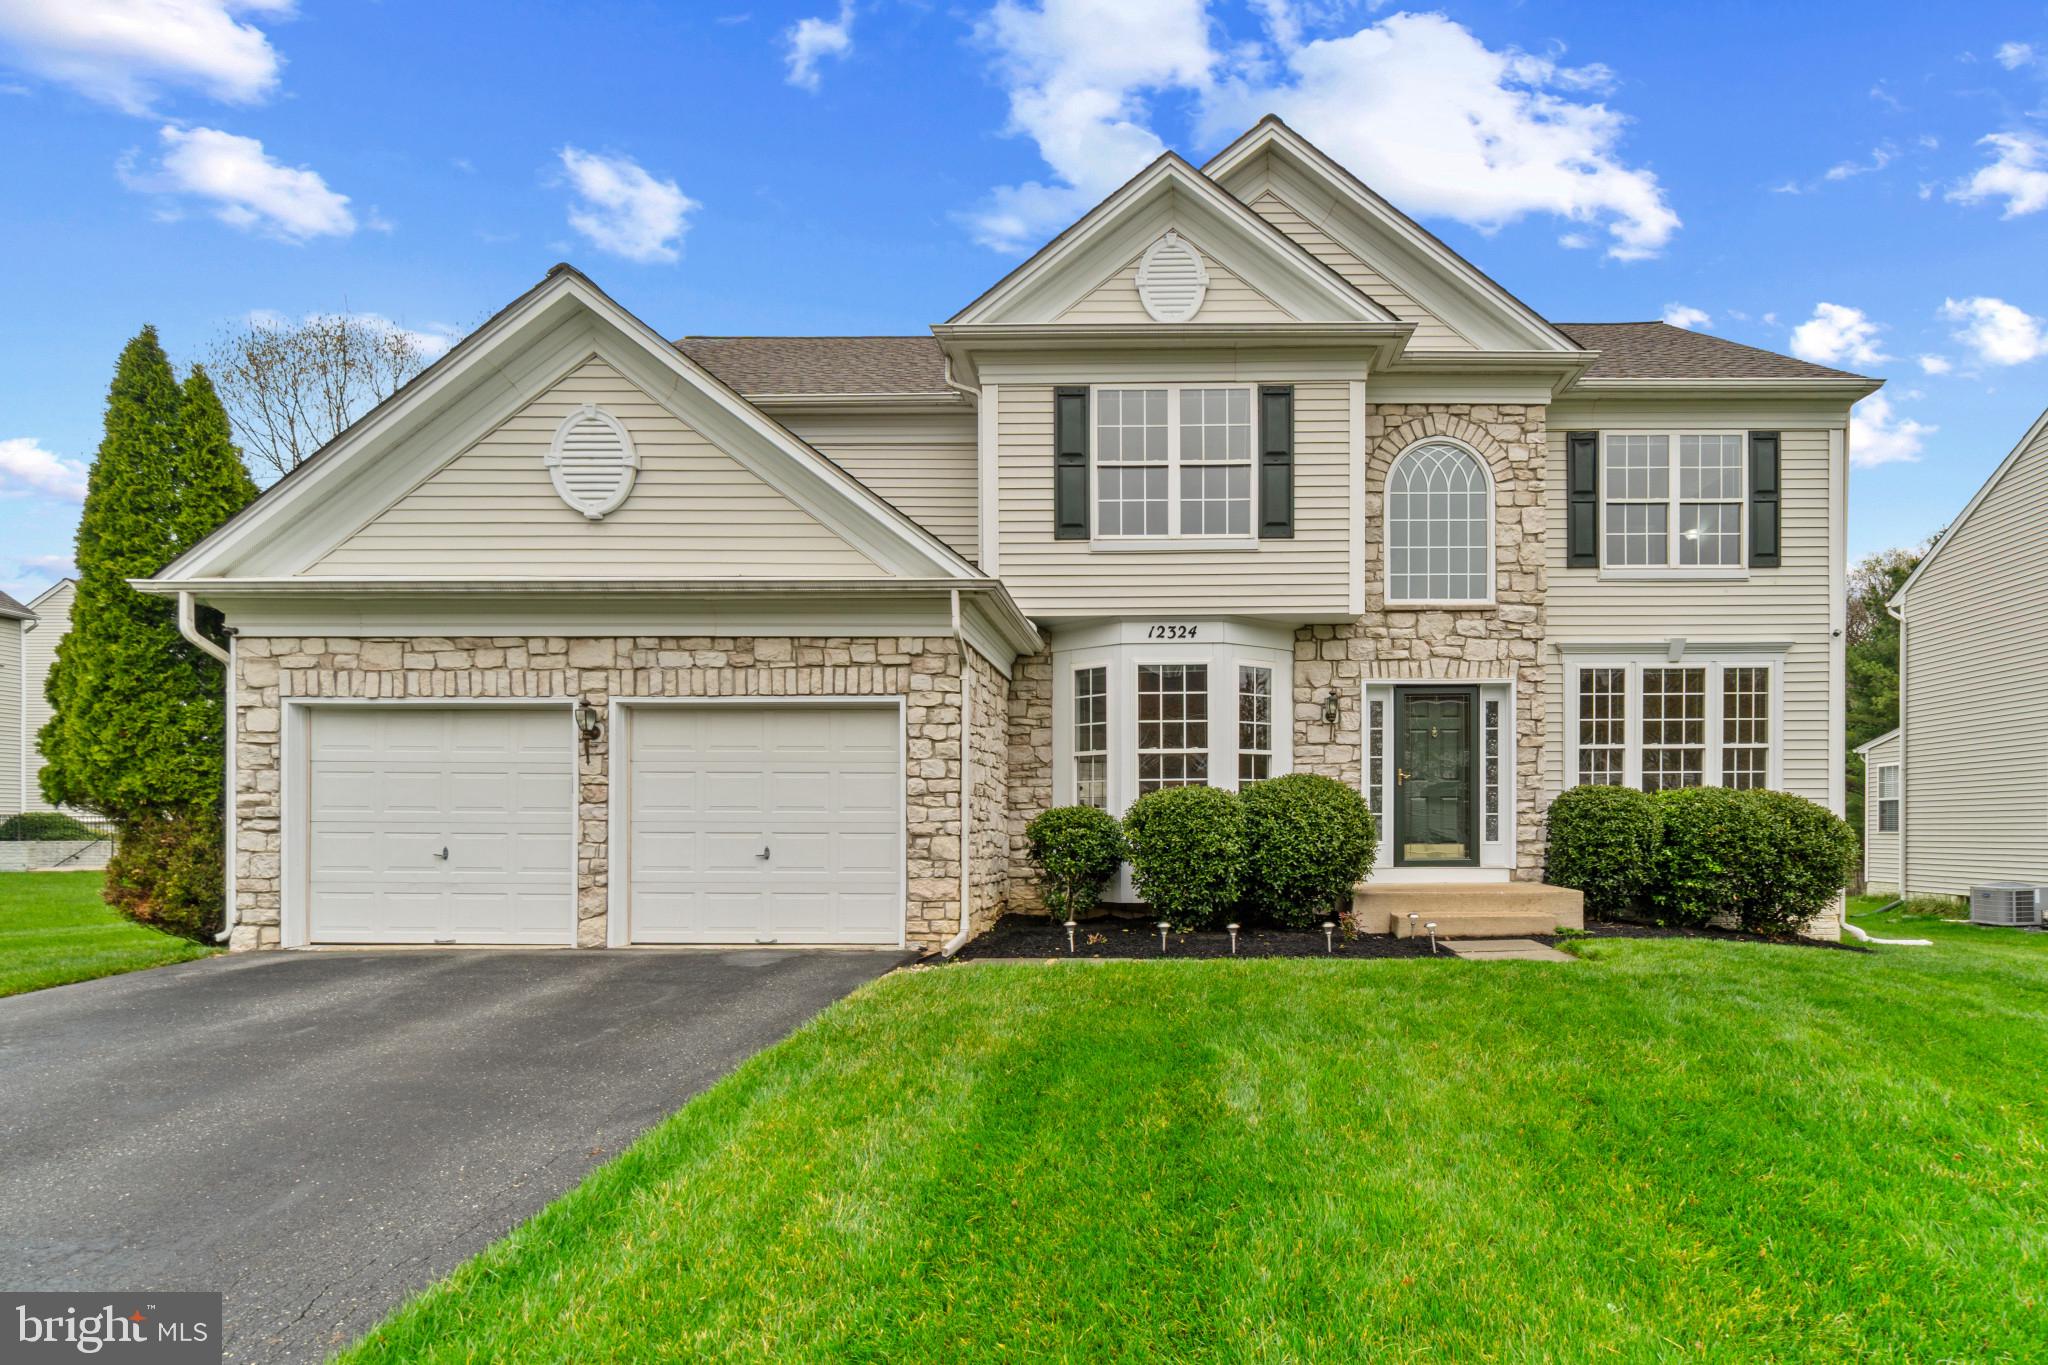
Gorgeous stone-accented Colonial in highly desired Clarks Glen North, beautifully maintained by the original owner and surrounded by meticulously landscaped grounds that enhance its striking curb appeal. Enjoy thoughtful upgrades throughout, including a replaced HVAC system in 2018, a kitchen renovation in 2025, and updates to the main and upper bathrooms in 2023.

Inside, the home showcases a timeless and elegant interior with a traditional yet open floor plan, enriched by refined architectural details. Crown molding and a neutral color palette create a sophisticated atmosphere throughout. Rich hardwood floors extend through the grand foyer, family room, formal living room, and dining room, where wainscoting and bow windows add a touch of charm. A private study with soft carpeting offers a peaceful retreat for work, while a powder room and a laundry room enhance everyday functionality. At the heart of the home, the spacious eat-in kitchen features stainless steel appliances (updated in 2017), ample white cabinetry, a center island with seating, a breakfast bar, a butler’s pantry, a walk-in pantry, and a bright breakfast room with sliding doors that open to the backyard patio—ideal for indoor-outdoor dining and entertaining. Just off the kitchen, the inviting family room impresses with soaring ceilings, hardwood floors, and a cozy gas fireplace.

Upstairs, discover four generously sized carpeted bedrooms and two full bathrooms, including a tranquil owner’s suite with a large walk-in closet, abundant natural light, and a spa-inspired en suite bath with a dual-sink vanity and a jetted soaking tub. The lower level expands the living space with a spacious recreation room, a full bathroom, and walk-out access to the backyard. A dedicated theater room offers the perfect setup for movie nights, while additional storage rooms provide extra convenience. Step outside to a private patio overlooking the spacious and flat backyard—an ideal spot to relax and enjoy the peaceful surroundings of this exceptional home in one of Clarksville’s most sought-after neighborhoods.
#MDHW2051216

CLARKSVILLE

12324 WAKE FOREST ROAD

4 Beds

3 Baths

4,184 Sq.Ft.

$1,075,000

MLS#: MDHW2051216
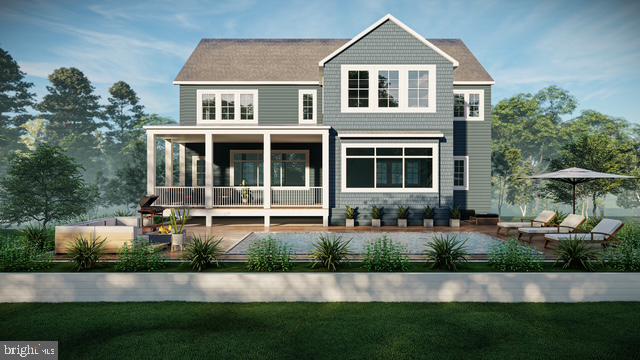
Seize this incredible opportunity to build your dream custom waterfront home on the highly sought-after, protected Aberdeen Creek. Contact us now to walk this homesite and tour the decorated model home. Nestled next to the renowned Great Frog Vineyard, this luxurious property offers unparalleled features and breathtaking views. The main level boasts soaring 10-foot ceilings, exposed beams, and wide plank floors, creating a spacious and inviting atmosphere. The gourmet kitchen is a chef’s dream, featuring built-in cabinetry, sleek quartz countertops and backsplash, a generous island, double ovens, a gas cooktop, and a walk-in pantry. The kitchen seamlessly flows into the dining area, with large windows and glass doors that frame stunning views of the creek. Step outside to a covered patio, perfect for outdoor entertaining, located just off the dining and family room. Upstairs, the expansive primary suite offers panoramic water views through large windows. The spa-like primary bathroom includes a freestanding tub, oversized shower, water closet, and a walk-in closet. This level also features three additional spacious bedrooms, two full bathrooms, and a convenient laundry room. The finished lower level includes a fifth bedroom, a full bathroom, and a large recreation room, providing plenty of space for guests or family activities. Situated on a private 1.12-acre lot with approximately 109 feet of pristine waterfrontage, this property has the ideal depth for a private pier to accommodate your boat. Experience ultimate privacy, luxury, and waterfront living all in one. Appointments are required for a private showing—please contact the listing agent for details and don’t miss out on this once-in-a-lifetime opportunity!
#MDAA2096726

ANNAPOLIS

3178-A HARNESS CREEK ROAD

6 Beds

4 Baths

N/A

$3,995,000

MLS#: MDAA2096726
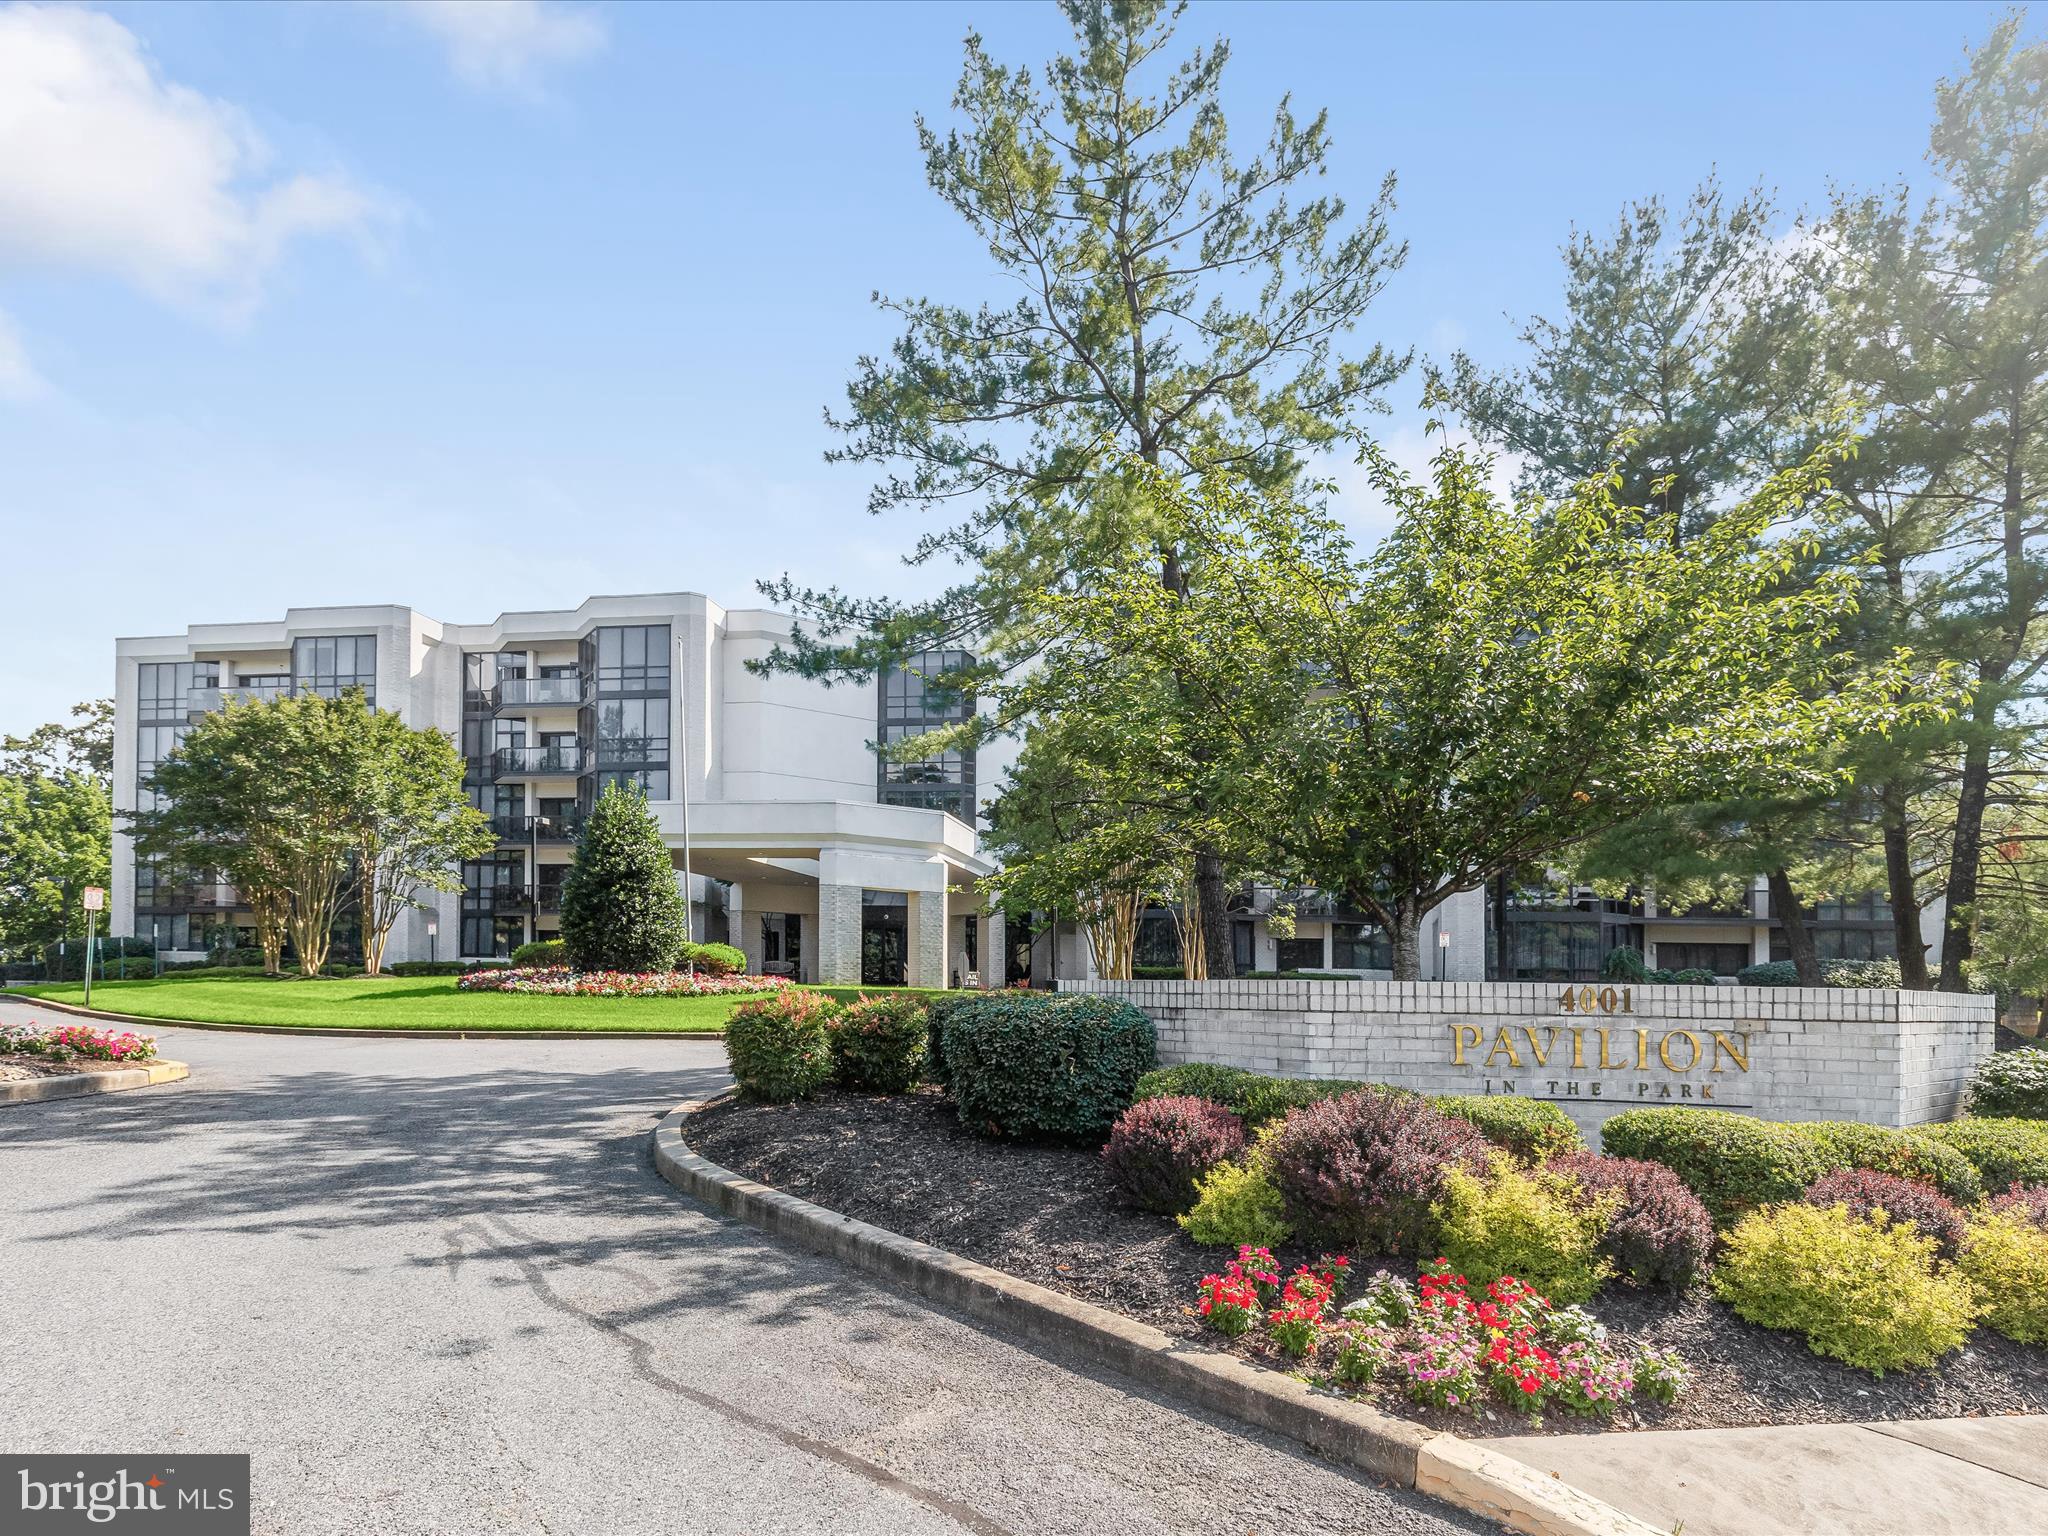
Introducing this exceptional second-floor condo in the sought-after Pavilion In The Park, offering two bedrooms with two-full and one-half bathrooms, and two balconies. Featuring over 2,500 square feet of living space, this home is filled with an abundance of natural light from floor-to-ceiling windows and glass doors. The interior is graced with spectacular details throughout including crown molding, chair railing, wainscotting, dimmable lighting, parquet hardwood floors, and more. Enter inside the unit where the foyer welcomes you with marble floors and two hidden closets. Prepare your favorite meals in the gourmet eat-in kitchen that showcases granite counters with a waterfall island, space for a breakfast table, and 42” soft- close cabinets with lazy Susans, slide-out drawers, and organizers. The kitchen is also equipped with stainless steel appliances including an induction cooktop, range hood, beverage fridge, and built-in wall oven and microwave. Entertain guests in the elegant dining room, while the expansive living room has space for any size gathering. A cozy den provides a lounge space that is perfect for kicking up your feet and watching your favorite movies. The office is another versatile space, complete with built-in cabinets for private work at home. Indulge in the luxury of the primary bedroom suite that boasts two walk-in closets with organizers and a balcony shared with the second bedroom. The exquisite en-suite primary bathroom highlights a dual-sink vanity with built-in lighting, a large jetted tub, and a frameless walk-in shower with a bench. Down the hall, are the second bedroom and bathroom with a tiled-tub shower and two linen closets. Enjoy spending time outside relaxing or dining, with two private balconies. Completing this remarkable condo are a half bathroom and a laundry room with storage space. Additional features include an assigned garage parking space, and a secure lobby with a doorman. Located in Pikesville, this home is minutes from excellent shopping, dining, entertainment, and recreation, with quick access to Routes 695, 795, and 83. Some images have been virtually staged.
#MDBC2116732

PIKESVILLE

4001 OLD COURT ROAD 204

2 Beds

2 Baths

2,580 Sq.Ft.

$525,000

MLS#: MDBC2116732
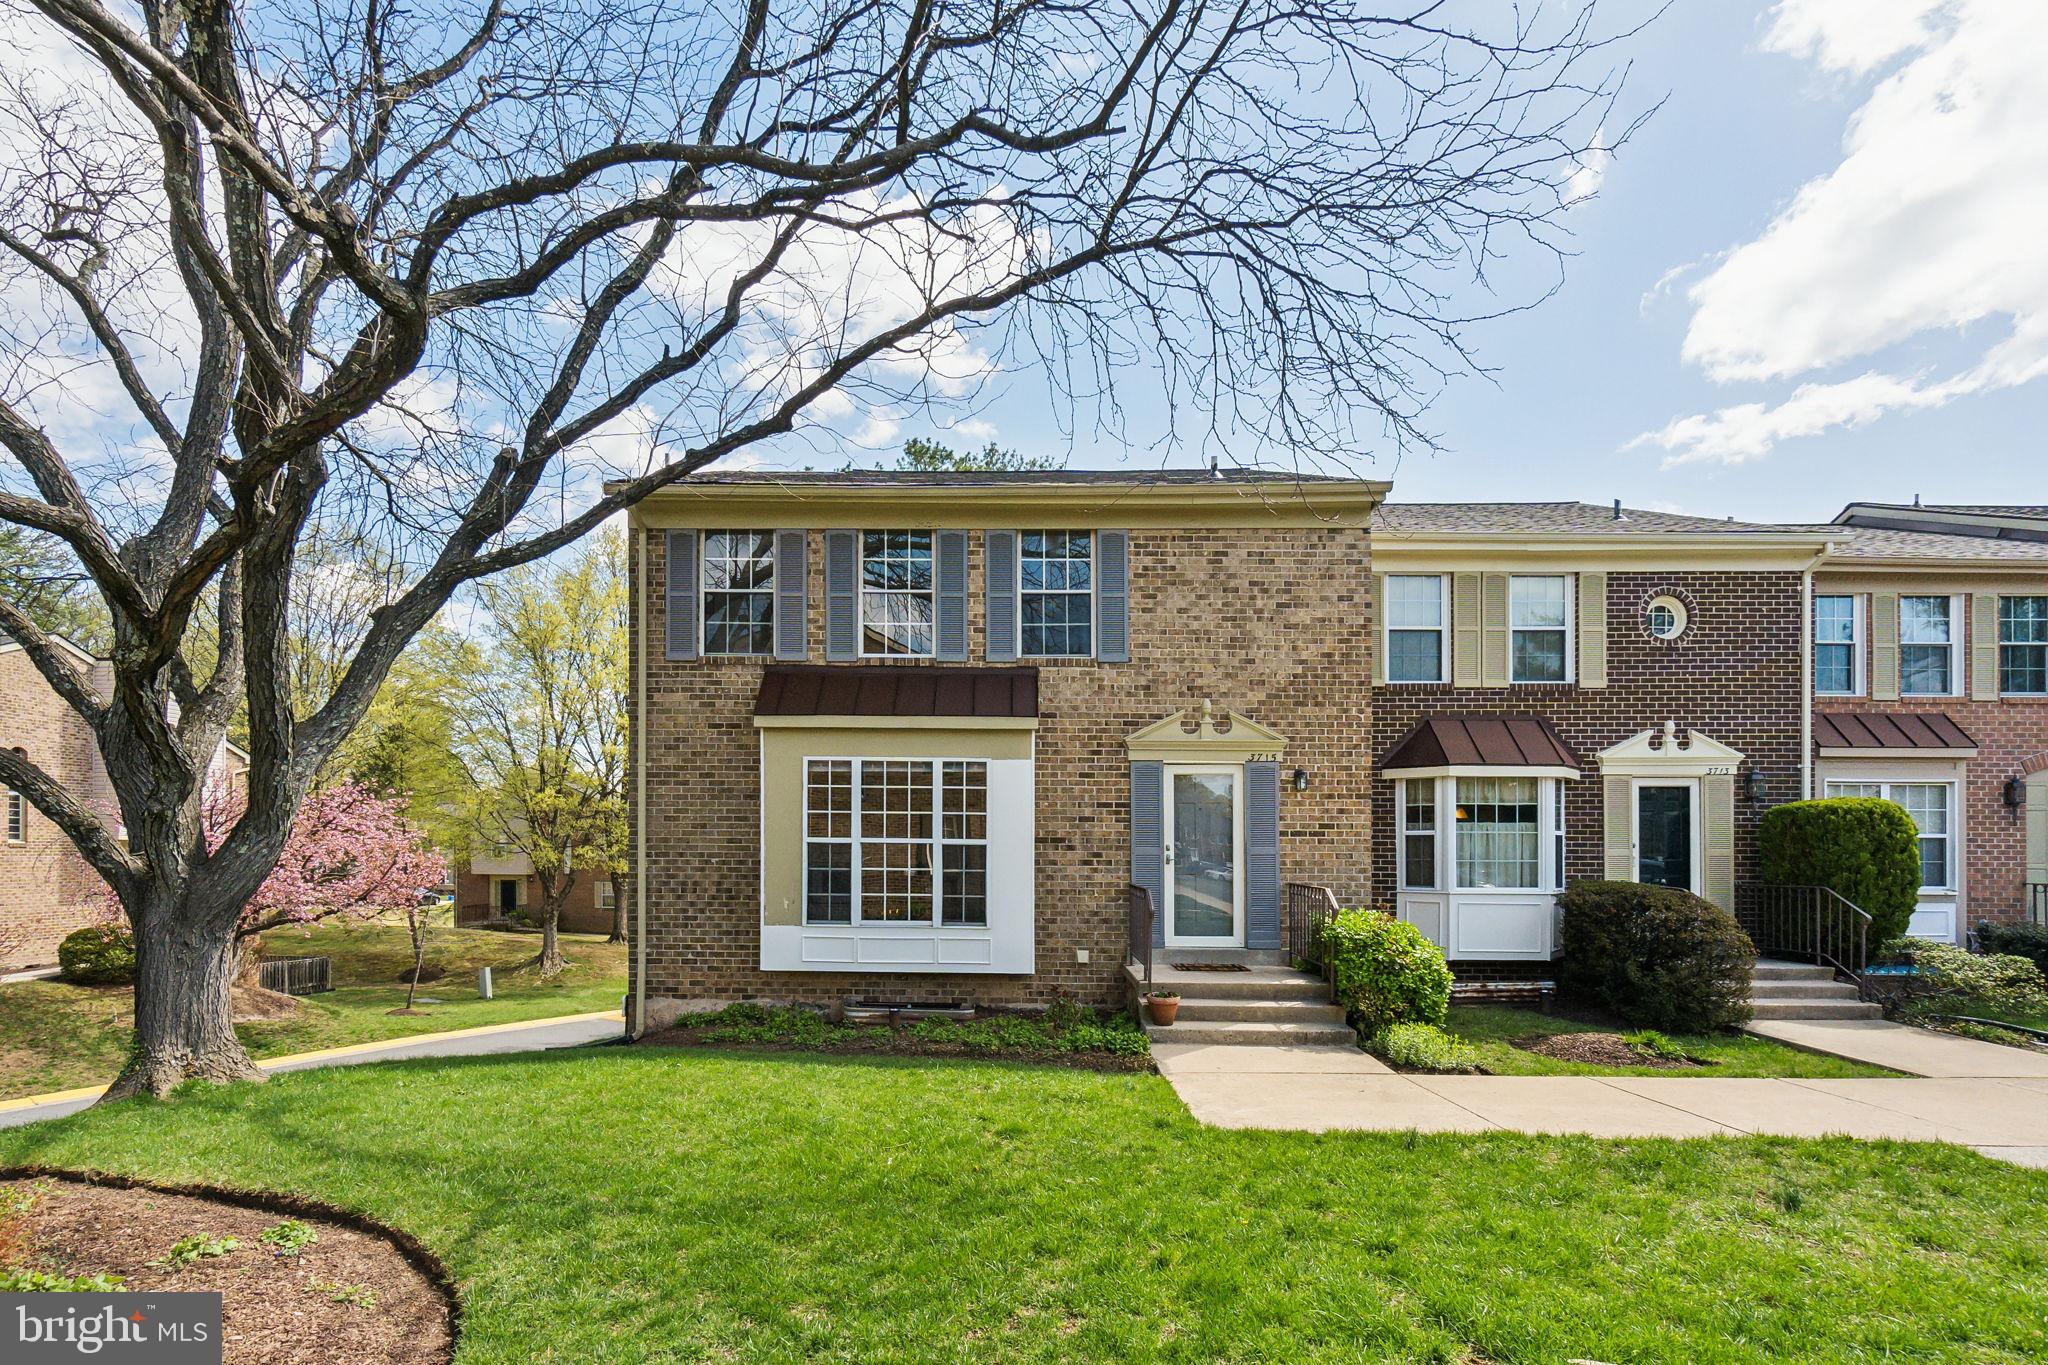
Welcome to this bright, updated townhome-style condo! This is the perfect home for someone looking for a lot of interior living space, but who doesn’t want to be bothered by exterior maintenance.  The roof, exterior façade of the home and the grounds are maintained by the condo association. The roof has been replaced within the past two years, and the homes on this street are currently having their wood exterior elements caulked and painted.  Homeowners are only responsible for the upkeep of their rear yards and windows. This home is ready for you with new flooring, fresh paint, many new lighting elements and a professional deep clean of all the nooks and crannies! The primary suite is enormous with two walk-in closets and a private updated full bathroom.  The second floor has two additional bedrooms that are both generously sized with large closets.  Each of these bedrooms could easily accommodate bunk beds without blocking windows. These two bedrooms share a hall full bathroom. The main level gets an abundance of natural light owing to this being an end unit. In addition to the lovely openness of the living and dining areas, the kitchen is bright and freshly painted with new luxury vinyl plank flooring, new dimmable recessed lighting, a pantry and enough space for a large kitchen table. An updated powder room with a new toilet and vanity light rounds out the main level. The lower level walks out to the rear yard via sliding glass doors. There is a rec room with new recessed lighting, a fireplace, a wet bar, a fun retro-style full bathroom, a laundry area and an unfinished storage room with two windows and a high ceiling that could be finished into a fourth bedroom or a nice home gym by the new owner. Community amenities include a pool, basketball court, tennis court, fitness room and clubhouse. Bus service is available a block away on Bel Pre Road, with the Glenmont Metro about three miles south on Georgia Avenue. Shopping and restaurants are abundant and only minutes away. Offers due Monday 4/14 by 3pm. OPEN SAT/SUN 1-3
#MDMC2174492

SILVER SPRING

3715 CAPULET TERRACE 3715-4

3 Beds

3 Baths

1,965 Sq.Ft.

$410,000

MLS#: MDMC2174492
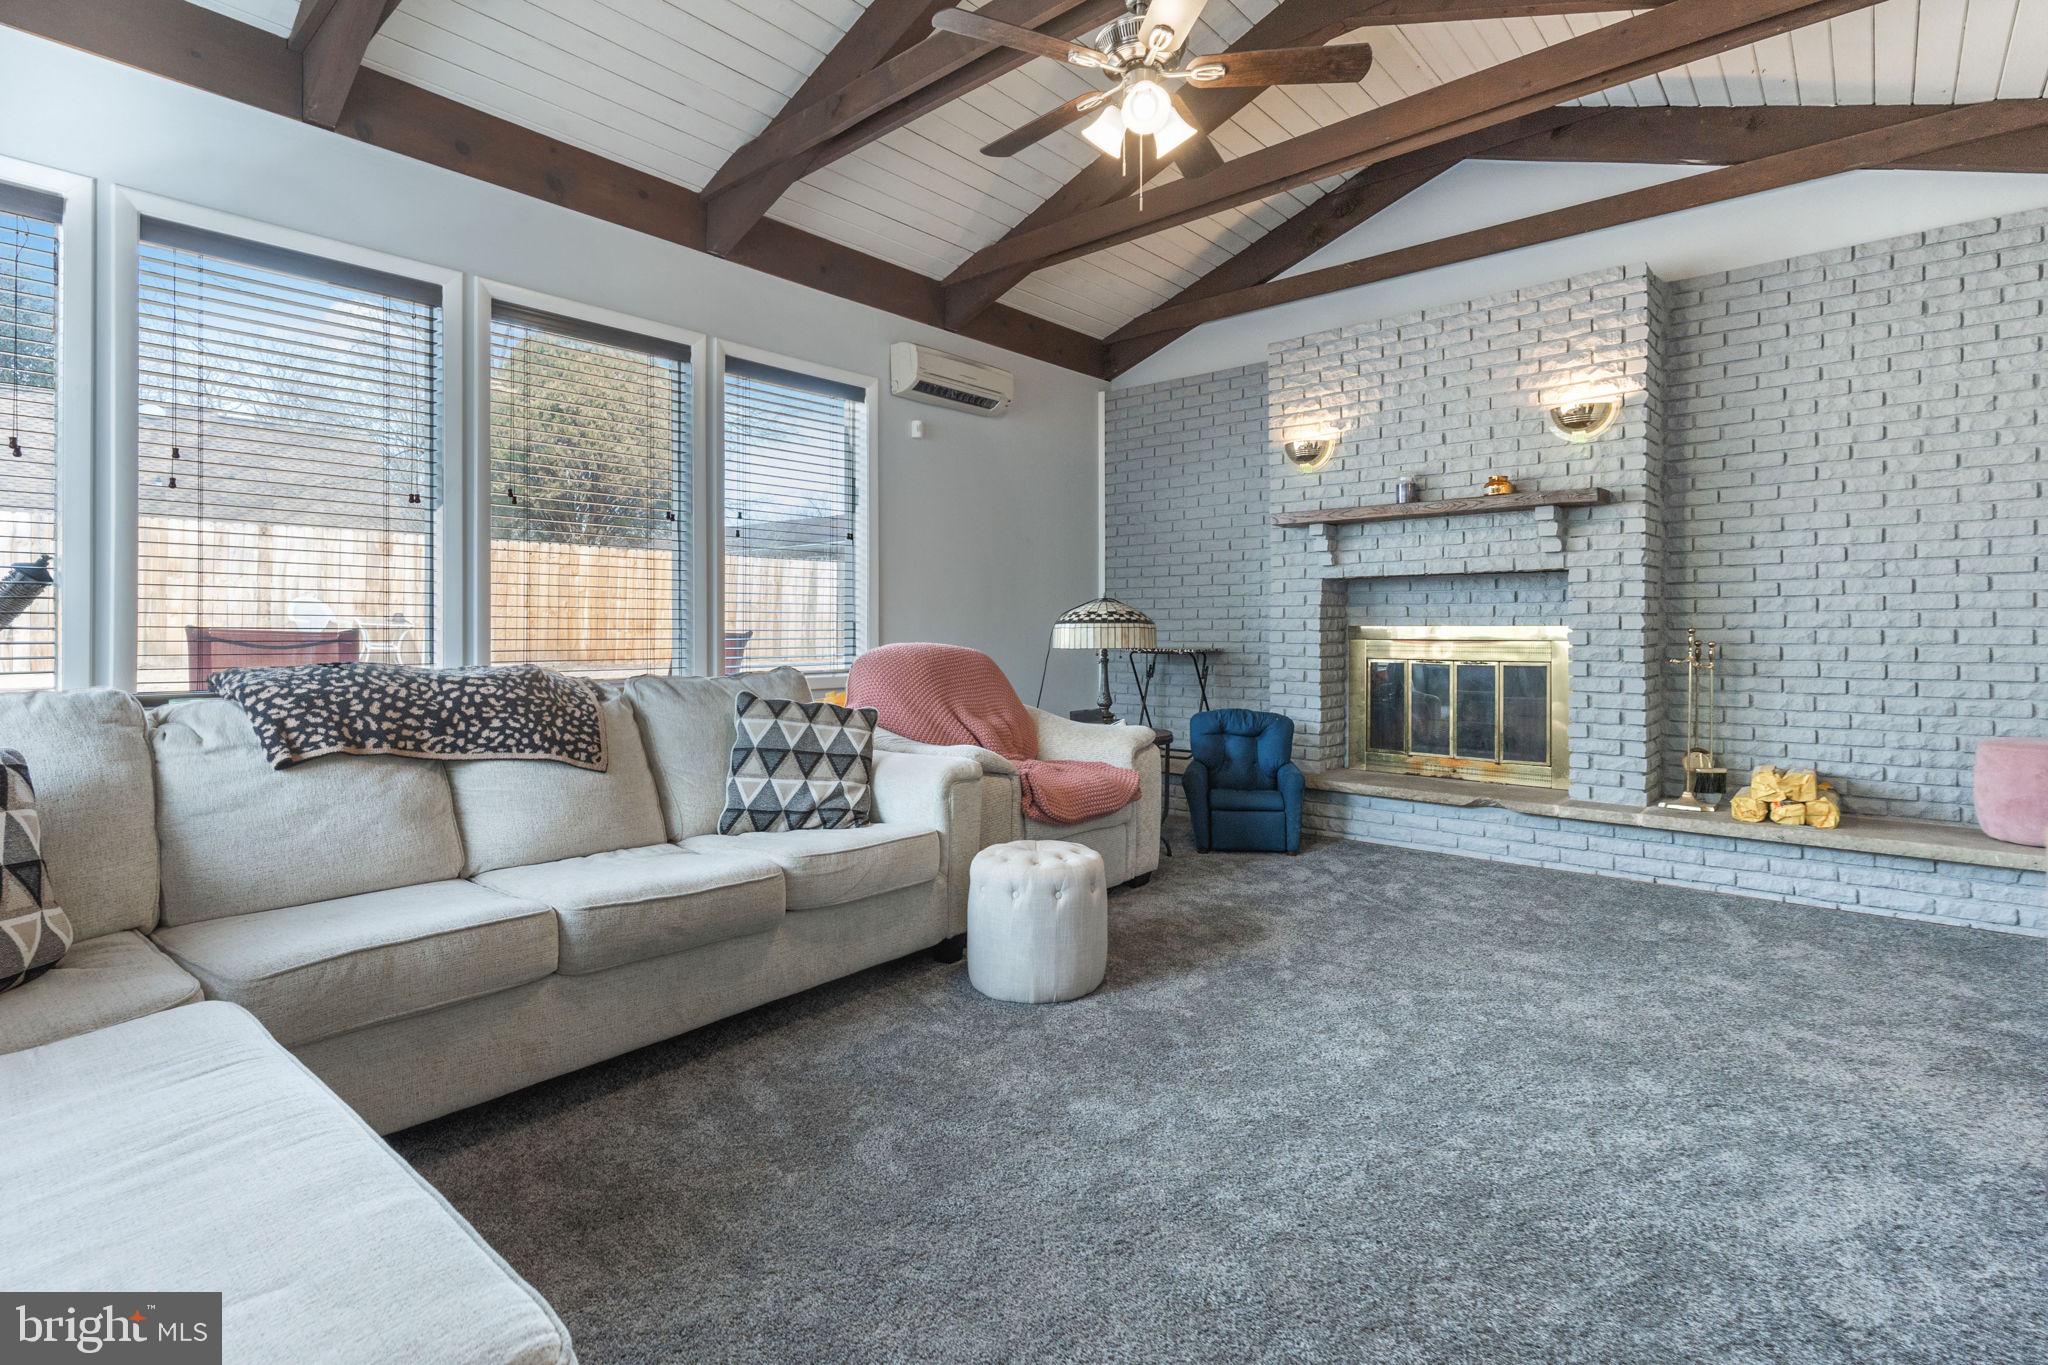
Meticulously maintained 4 bedroom 2 bath one level rancher. Large Eat-in Kitchen, with a spacious family room, Amazing sunken-in living room. New carpet, paint and renovated guest bath. Privacy fence installed for extensive backyard. No basement. This is a GEM in a highly sought after community in Bowie. Close to shopping, entertainment and lots of restaurants. Easy access to route 3 and route 50.
#MDPG2140304

BOWIE

3913 YARMOUTH LANE

4 Beds

2 Baths

1,919 Sq.Ft.

$470,000

MLS#: MDPG2140304
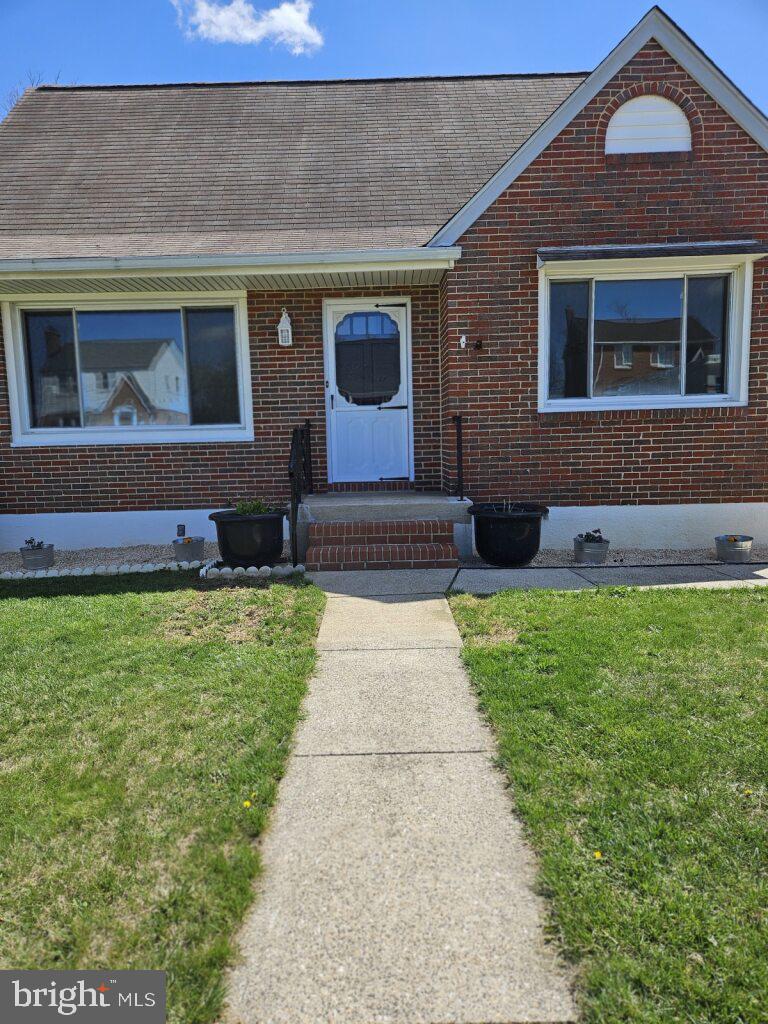
Step through the front door of this charming all brick home and be welcomed into the cozy living room, where natural light pours in thru the large bay window, highlighting the beautiful hardwood floors throughout the main level. A modern electric fireplace adds warmth and ambiance, making this the perfect spot to relax in winter months. The large screen tv over the fireplace stays with the sale. Fresh paint throughout gives the entire space a crisp, clean feel. The traditional floor plan includes a spacious dining room and eat-in kitchen with a new granite countertop, a recently replaced refrigerator, and gas stove– perfect for the home chef.  A bedroom on the main level has a nice view of the tranquil backyard, plus a full bath with updated vanity and a walk-in tub (being sold as is).
Upstairs, you'll find two additional bedrooms with ample space and another half-bath. On the lower level- there’s a finished basement with new carpeting and a corner gas fireplace on one side, plus vinyl flooring on the utility side, another half-bath, and direct access to the backyard. The backyard is a gardener’s delight, with fresh soil to plant your favorite things within the 6-foot privacy fence. Plus, a fire pit and outdoor lights for entertainment.

The detached garage is equipped with electricity, an extra refrigerator, and ample parking space in the gated driveway. There’s also a whole-house generator (being sold "as-is," needs a new battery) which adds an extra layer of peace of mind.

This home is situated in a quiet neighborhood with easy access to 95 and Baltimore City. It offers 3 bedrooms, 1 full bath, and 2 half baths, along with a ONE YEAR HOME WARRANTY, ensuring stress-free living for a full year. Don’t miss out on the opportunity to make this inviting, well-maintained home yours!
#MDBC2123502

BALTIMORE

8015 NEIGHBORS AVENUE

3 Beds

1 Baths

1,638 Sq.Ft.

$335,000

MLS#: MDBC2123502
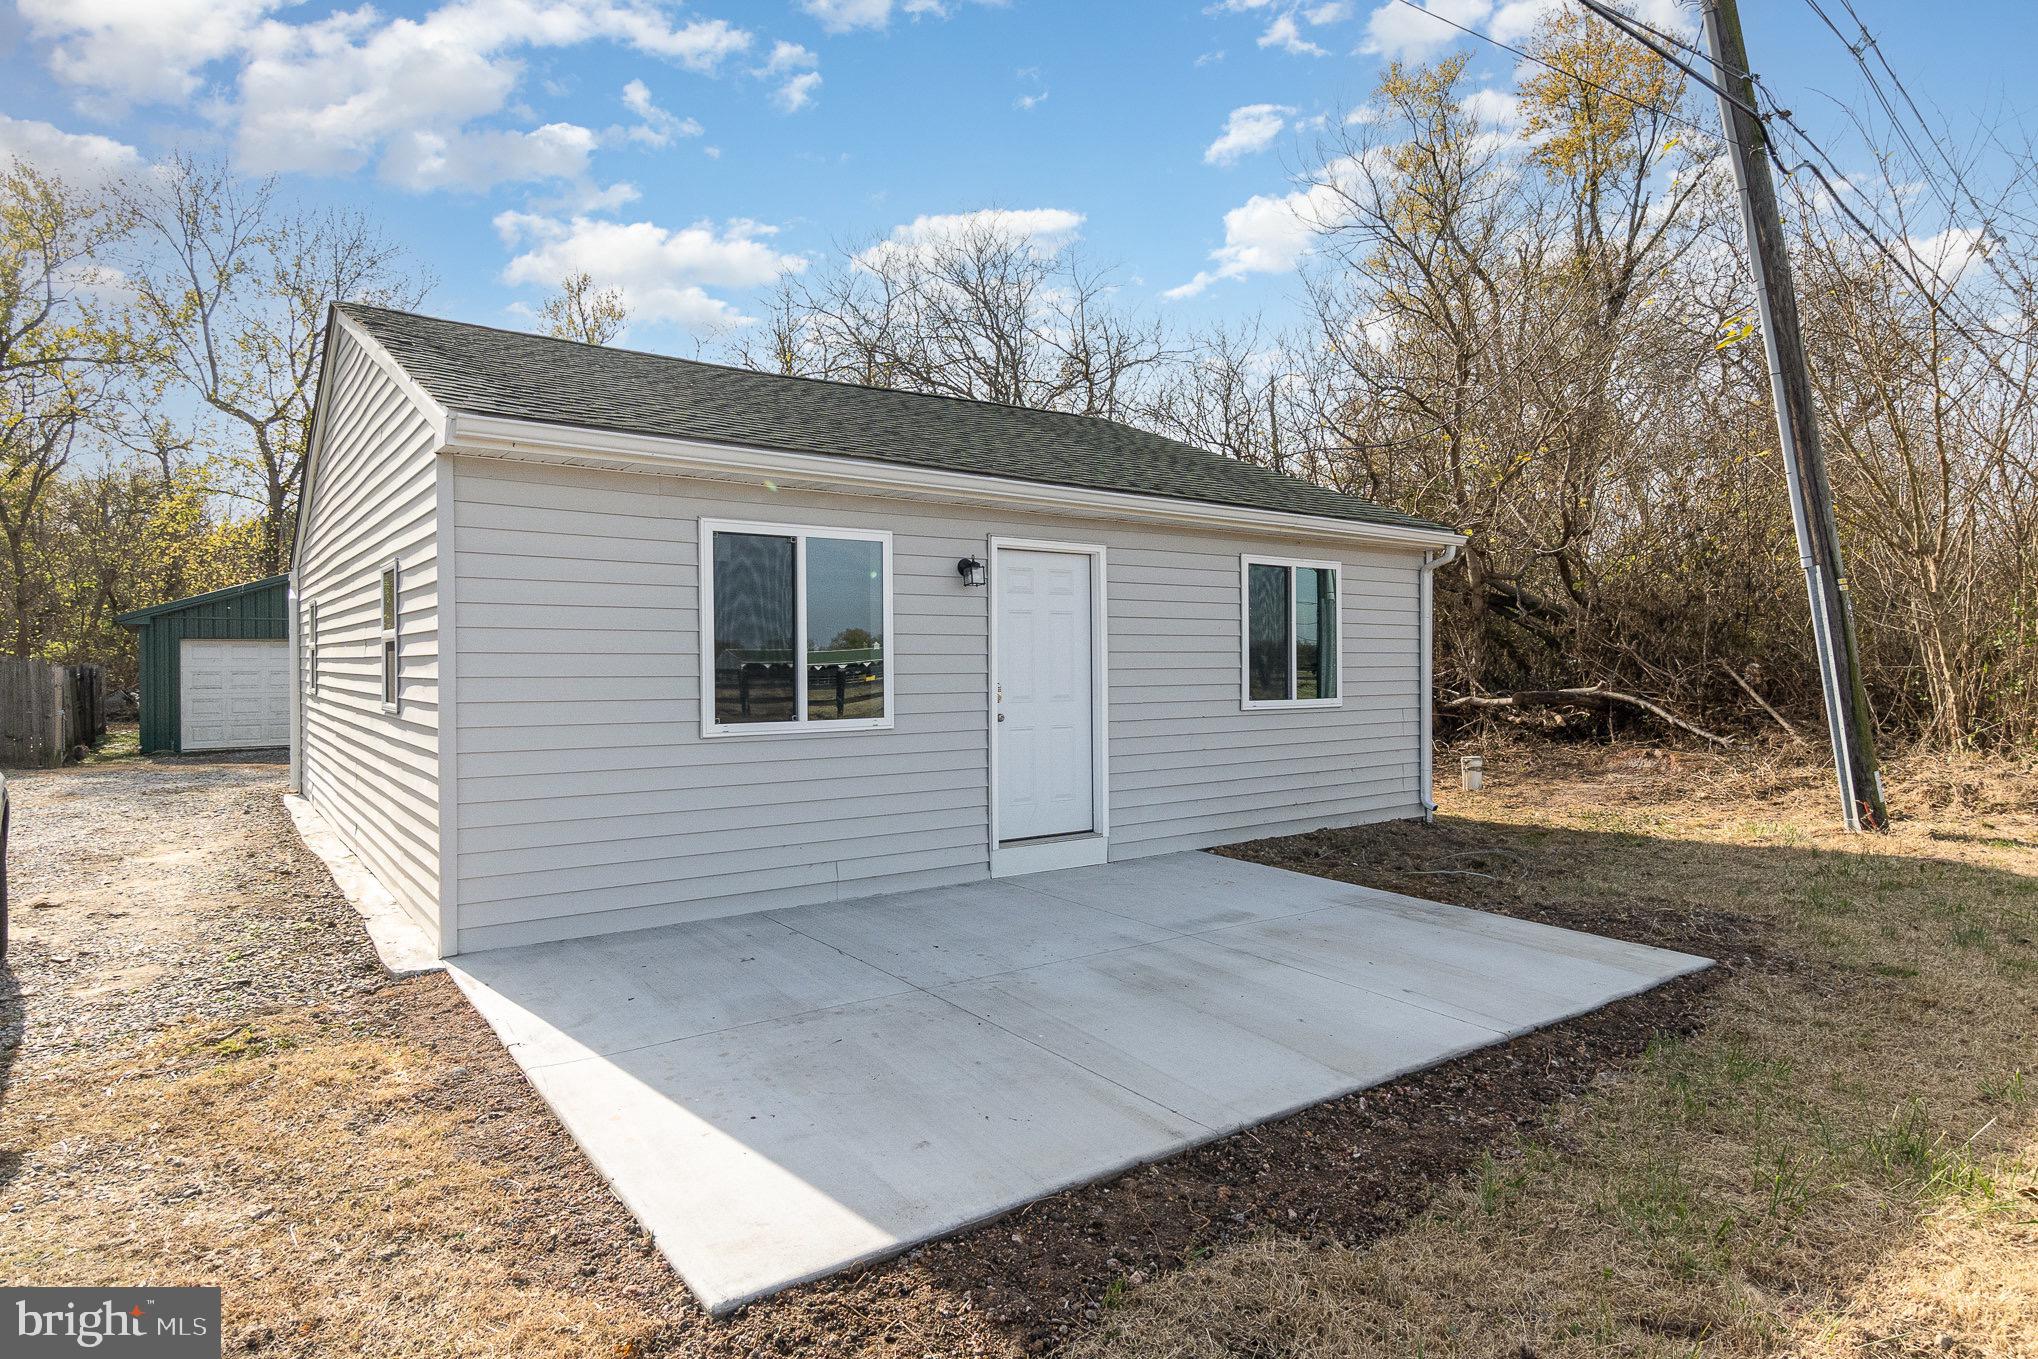
Welcome to this quaint and inviting 2-bedroom, 1-bath single-family home that offers the perfect blend of comfort and potential. Situated on nearly a quarter of an acre, this property is ideal for first-time homebuyers, downsizers, or anyone seeking a peaceful retreat.

The home features a spacious two-car detached garage, perfect for vehicles, hobbies, or additional storage, as well as a handy shed for outdoor tools and equipment. The backyard provides ample space for gardening, entertaining, or simply enjoying the scenic views of the beautiful horse farm just across the way.

Inside, you'll find cozy living space that has been completely renovated that is completely turn key.  Whether you envision a charming country cottage, a modern oasis, or a combination of both, this property offers endless opportunities for customization.

Don’t miss your chance to own a slice of serenity with all the conveniences of modern living just a short drive away. This home is truly a rare find, offering endless potential in a picturesque setting.

New vinyl flooring has been added throughout the home! 
Schedule your private showing today!
#MDCC2016270

CHESAPEAKE CITY

324 CAYOTS CORNER ROAD

2 Beds

1 Baths

784 Sq.Ft.

$280,000

MLS#: MDCC2016270
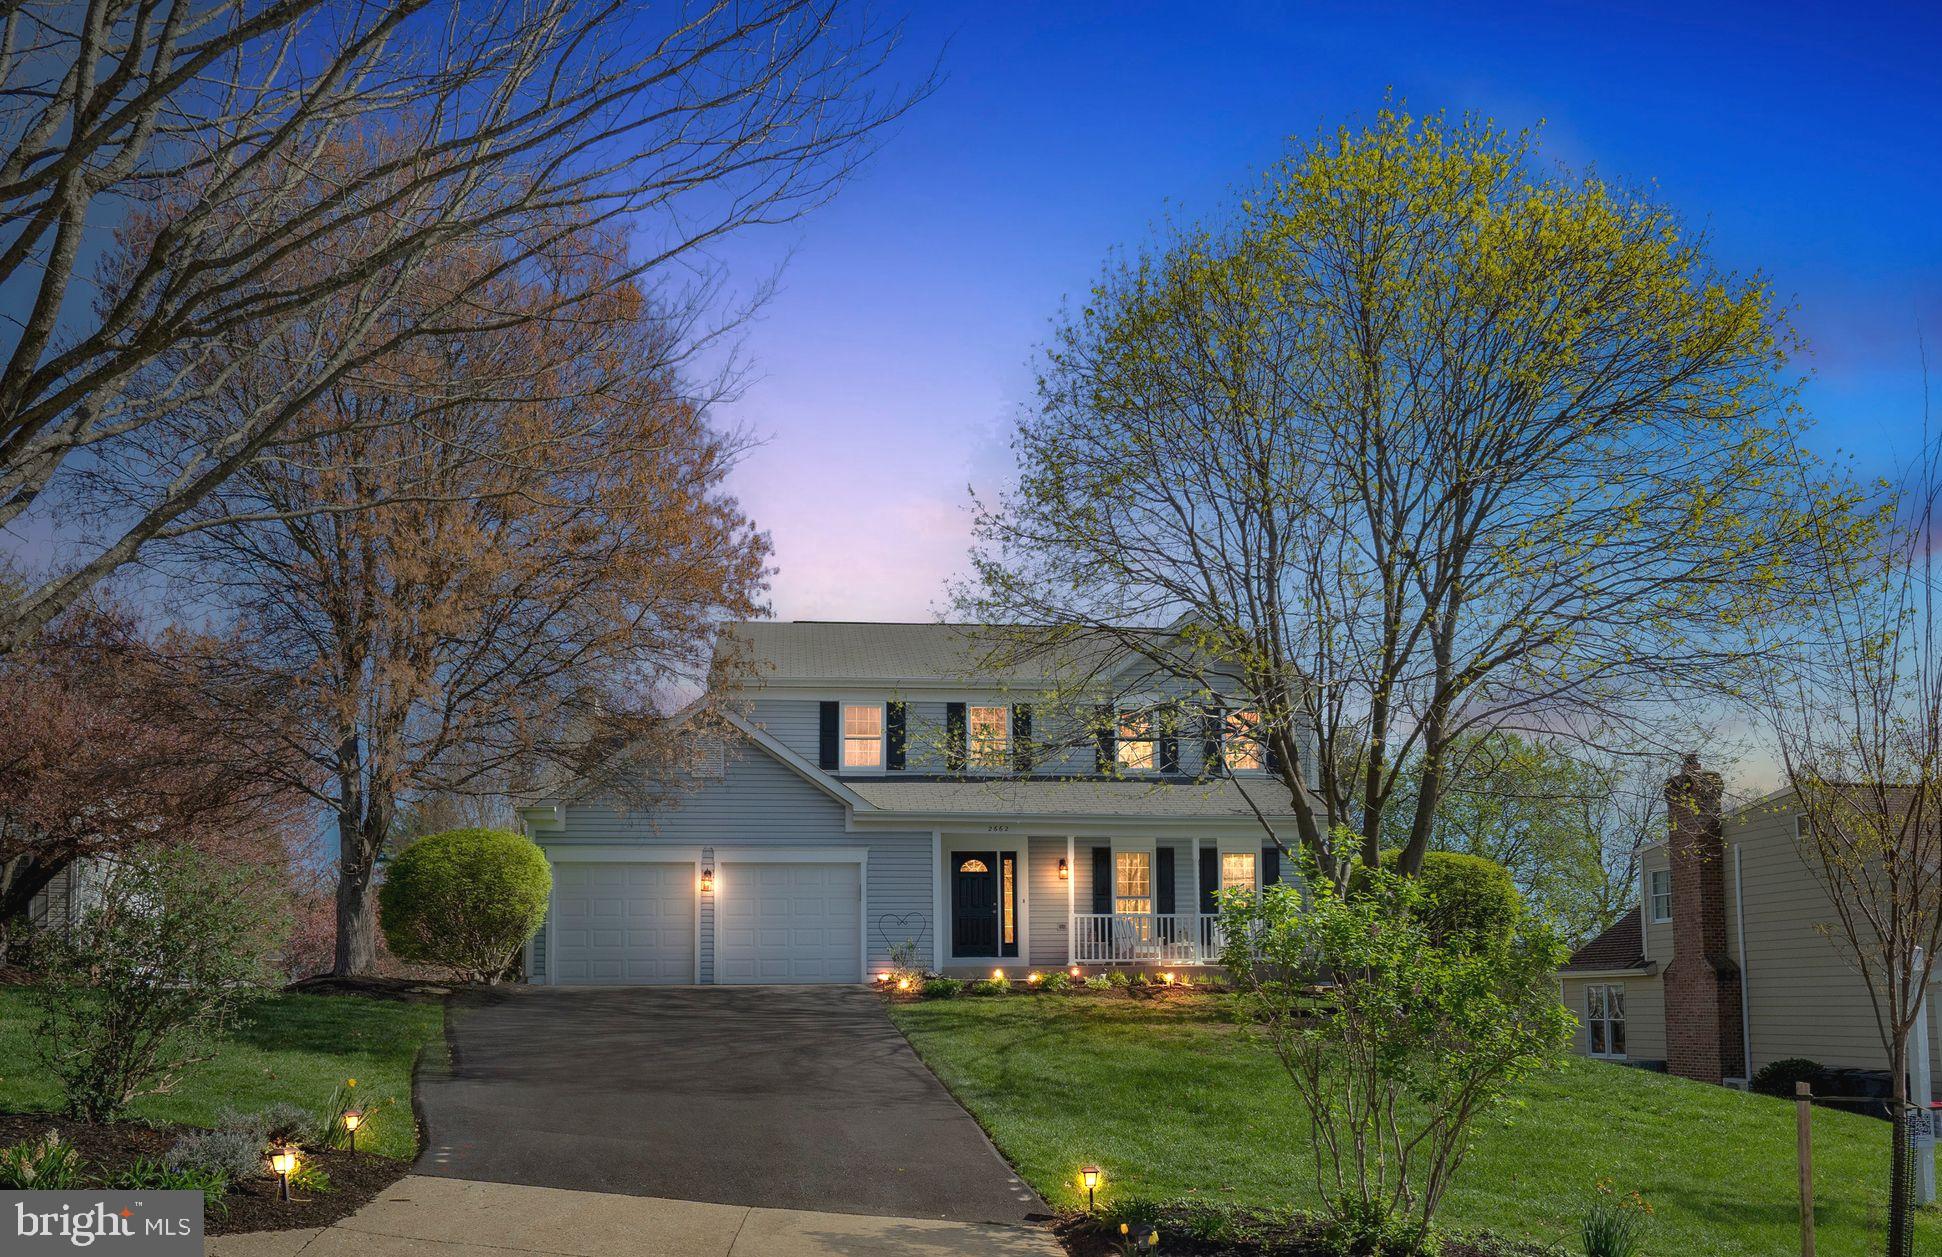
Beautiful 4 bedroom, 2.5 bathroom, with 2-car garage home has been updated and maintained by the original owners. A delightful front porch greets you as you come up to the house. The main level has a traditional floor plan with formal living and dining room. The heart of the home is the gourmet eat-in kitchen with updated stainless steel appliances, countertops, island and work station. Step through the French doors onto the oversized deck with beautiful views of the back yard. Owners have enjoyed the above ground pool that conveys. A cozy family room with wood burning fireplace is a favorite spot for gatherings. On the upper level, the large primary bedroom has a newly renovated en-suite with oversized shower, double vanity, and a walk in closet. Three large bedrooms and a second full bathroom complete this level. One of the bedrooms currently serves as a home office. On the lower level, a large rec room with walkout to the back yard will delight everyone, whether looking to watch a game, exercise, or entertain. 1-year home warranty!
#MDHW2051138

ELLICOTT CITY

2662 MELBA ROAD

4 Beds

2 Baths

2,480 Sq.Ft.

$800,000

MLS#: MDHW2051138
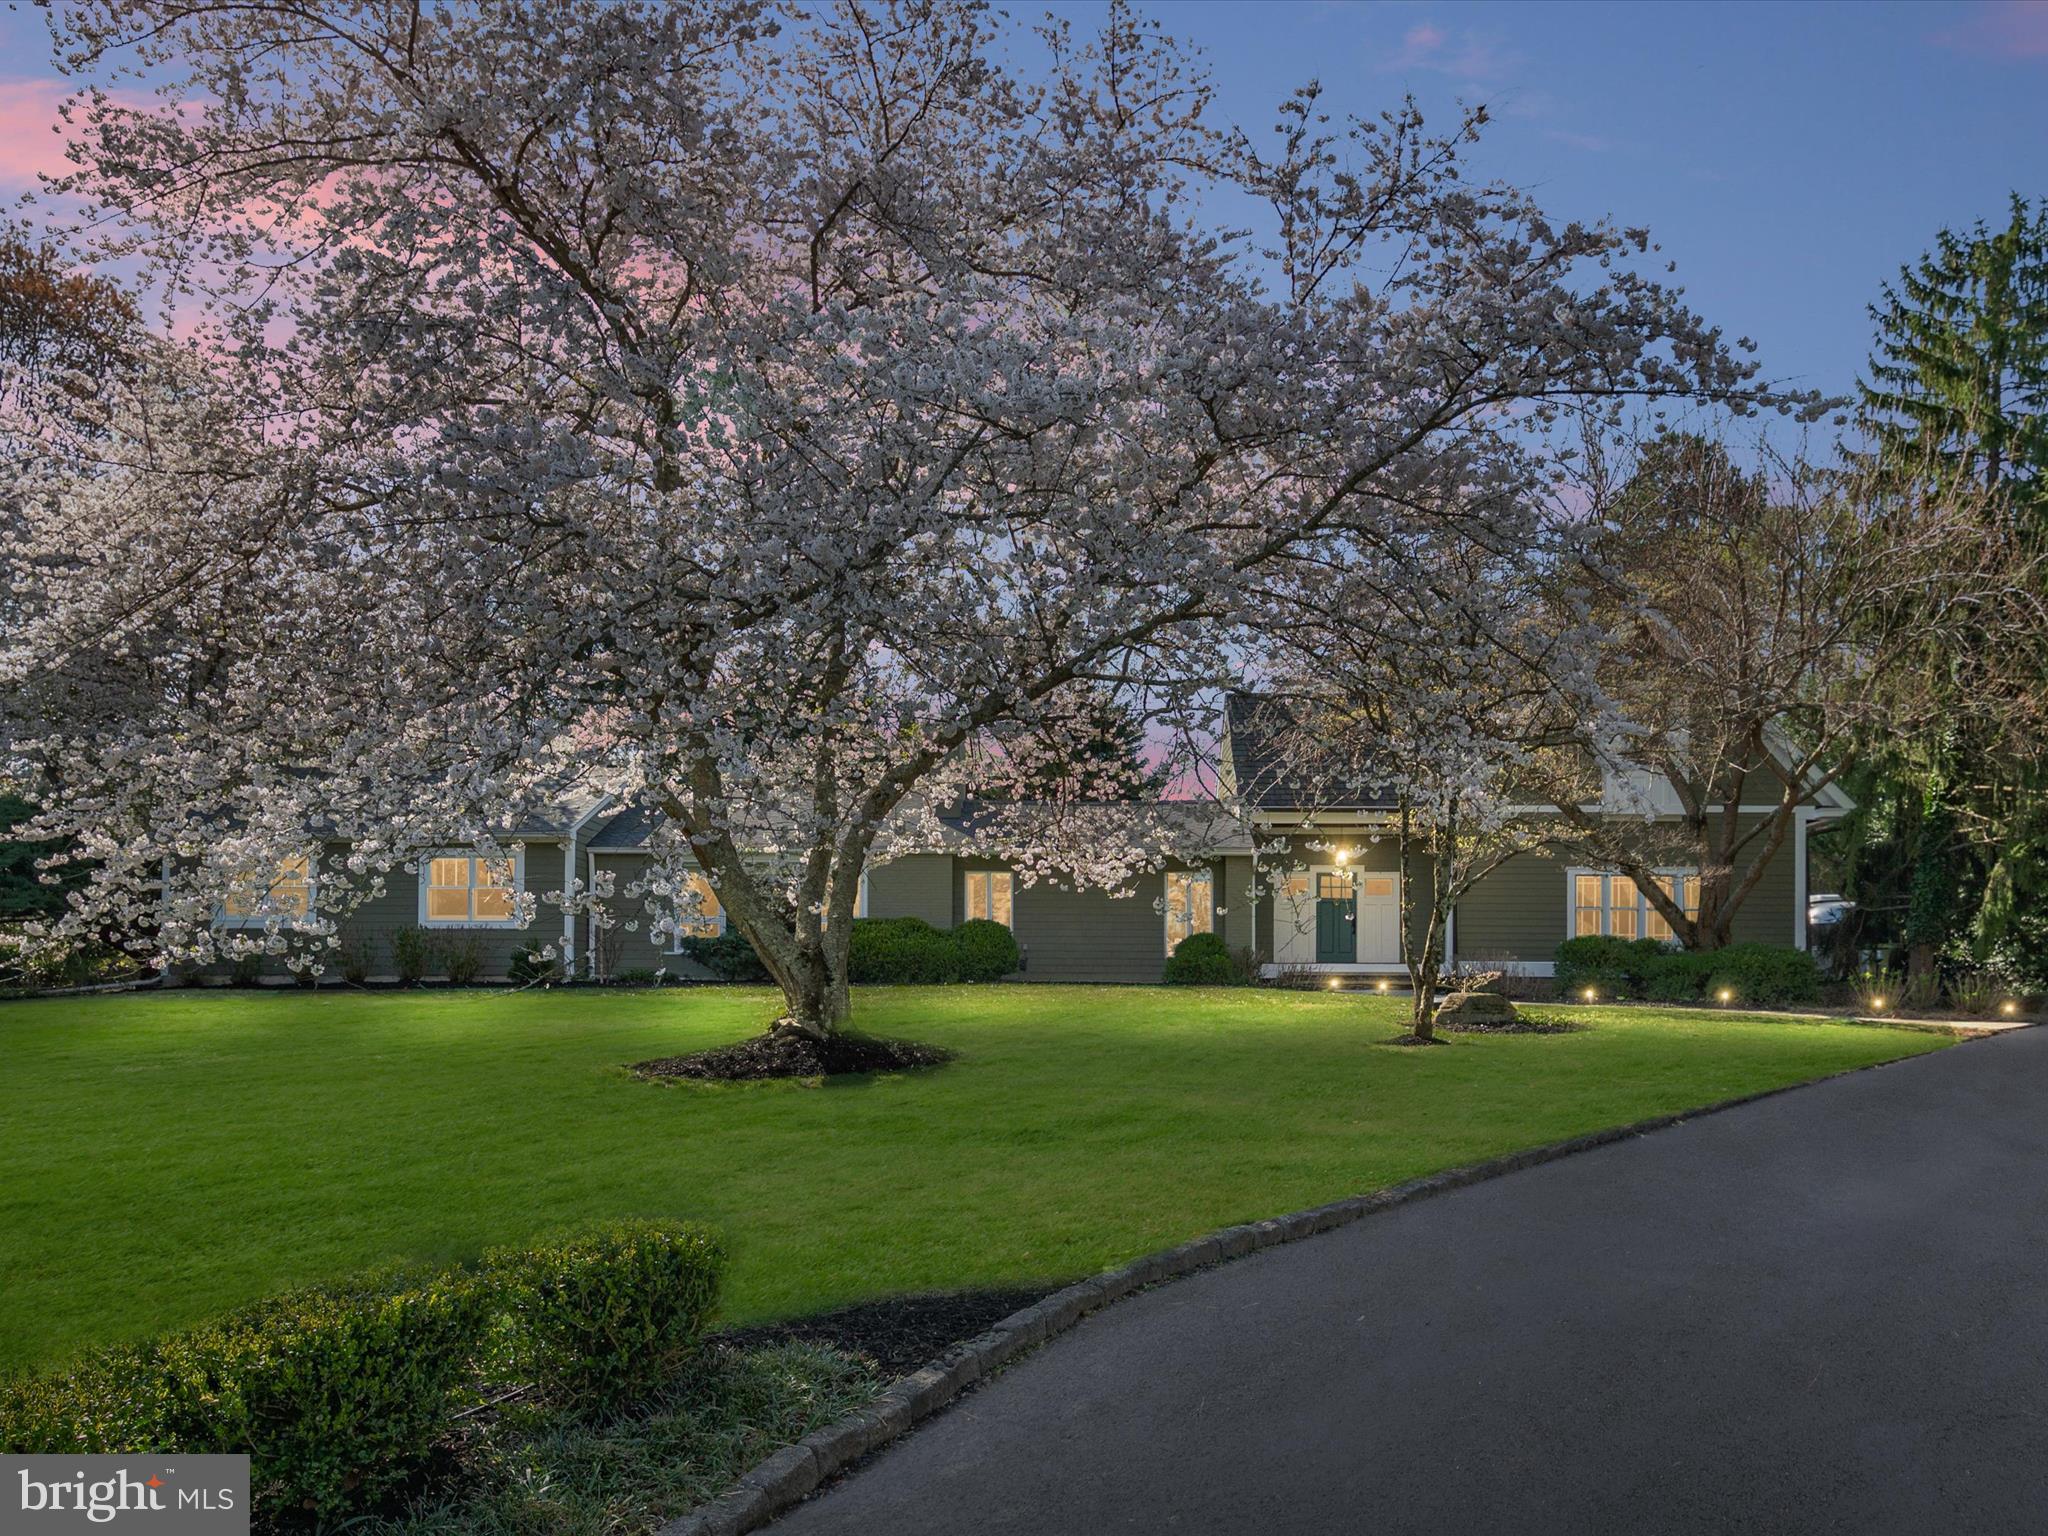
Nestled in the sought-after Rugby Hall Estates, this stunning residence is set on 1.248 acres of serene beauty, surrounded by towering trees, lush landscaping, and a breathtaking in-ground pool—your private oasis awaits. Step inside to a gracious and thoughtfully designed layout that blends elegance with comfort. The main level features three spacious bedrooms and two and a half bathrooms, ideal for effortless living. The gourmet kitchen, with its huge island, is the heart of the home—perfect for entertaining. A beautiful sunroom overlooks the pool area, flooding the space with natural light and providing a tranquil setting to start or end your day. The formal dining area, with picturesque front yard views, creates a sophisticated space for gatherings. The oversized family room is warm and inviting, perfect for making memories. A one-of-a-kind staircase leads to the upper-level master retreat, where you'll find a spacious bedroom, sitting room, full bathroom - a true private sanctuary. The lower level is designed for both function and indulgence, offering a bonus finished area, an oversized laundry room, a wine cellar, and ample storage space. The oversized three-car garage with extra-tall doors provides an abundance of storage. Beyond your private haven, Rugby Hall Estates offers exclusive community water access, including a pier with slips, moorings, a boat ramp, kayak & paddleboard storage, a community pavilion, and a playground. Scenic walking paths connect seamlessly to the B&A Trail, offering an active and scenic lifestyle. Conveniently located with quick access to major highways (Route 50, 695, and 95), commuting to Baltimore, Washington D.C., and beyond is effortless. This extraordinary home is a rare opportunity to own a piece of luxury in one of Maryland’s most coveted communities.
#MDAA2107212

ARNOLD

241 RUGBY ROAD

4 Beds

3 Baths

3,644 Sq.Ft.

$1,575,000

MLS#: MDAA2107212
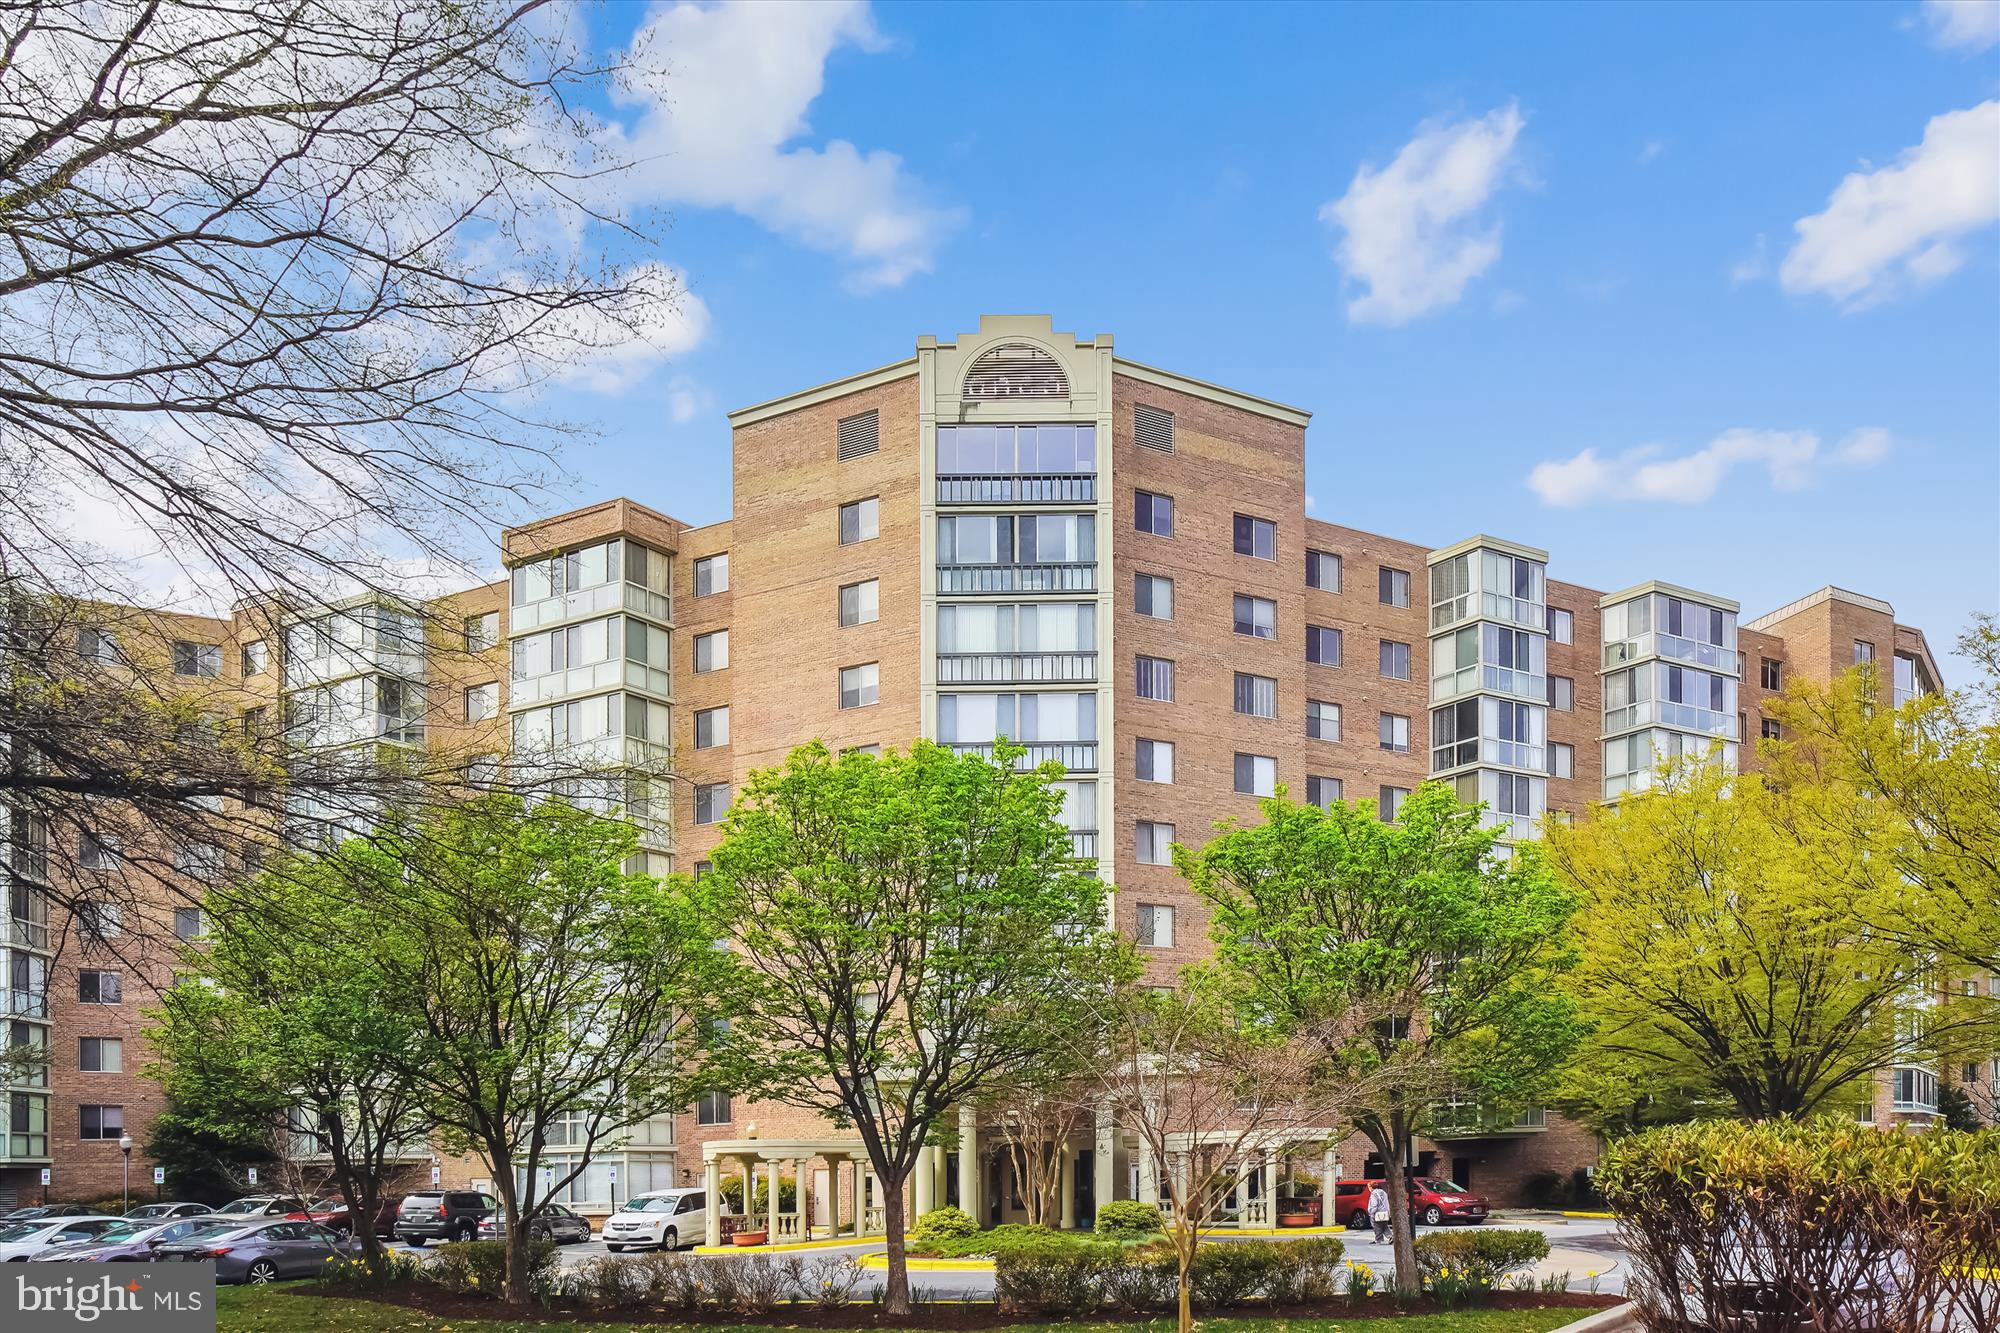
Welcome to Turnberry Courts - Spacious K Model Condo with Golf Course Views!  This beautiful 2-bedroom, 2-bathroom condo with a den offers the perfect blend of comfort and convenience, situated within a sought-after gated retirement community. Boasting stunning views, the unit features a 31-foot enclosed balcony, ideal for morning coffee, unwinding and enjoying the serene surroundings, and entertainment. Both bedrooms have direct access to the enclosed balcony. The interior has been freshly painted and is equipped with brand-new stainless-steel appliances that complement the quartz counters.  This inviting space is ready to move into and call home.  Enjoy the security of a gated entrance, along with easy access to on-site amenities such as restaurants, fitness centers, pools, and even transportation to local shopping. The building fosters a welcoming atmosphere with a sense of community, making it an ideal place to settle into a relaxed and enjoyable lifestyle. --don’t miss out on this rare opportunity to experience the best of retirement living at Turnberry Courts.
#MDMC2174478

SILVER SPRING

3005 S LEISURE WORLD BOULEVARD 717

2 Beds

2 Baths

1,495 Sq.Ft.

$335,000

MLS#: MDMC2174478
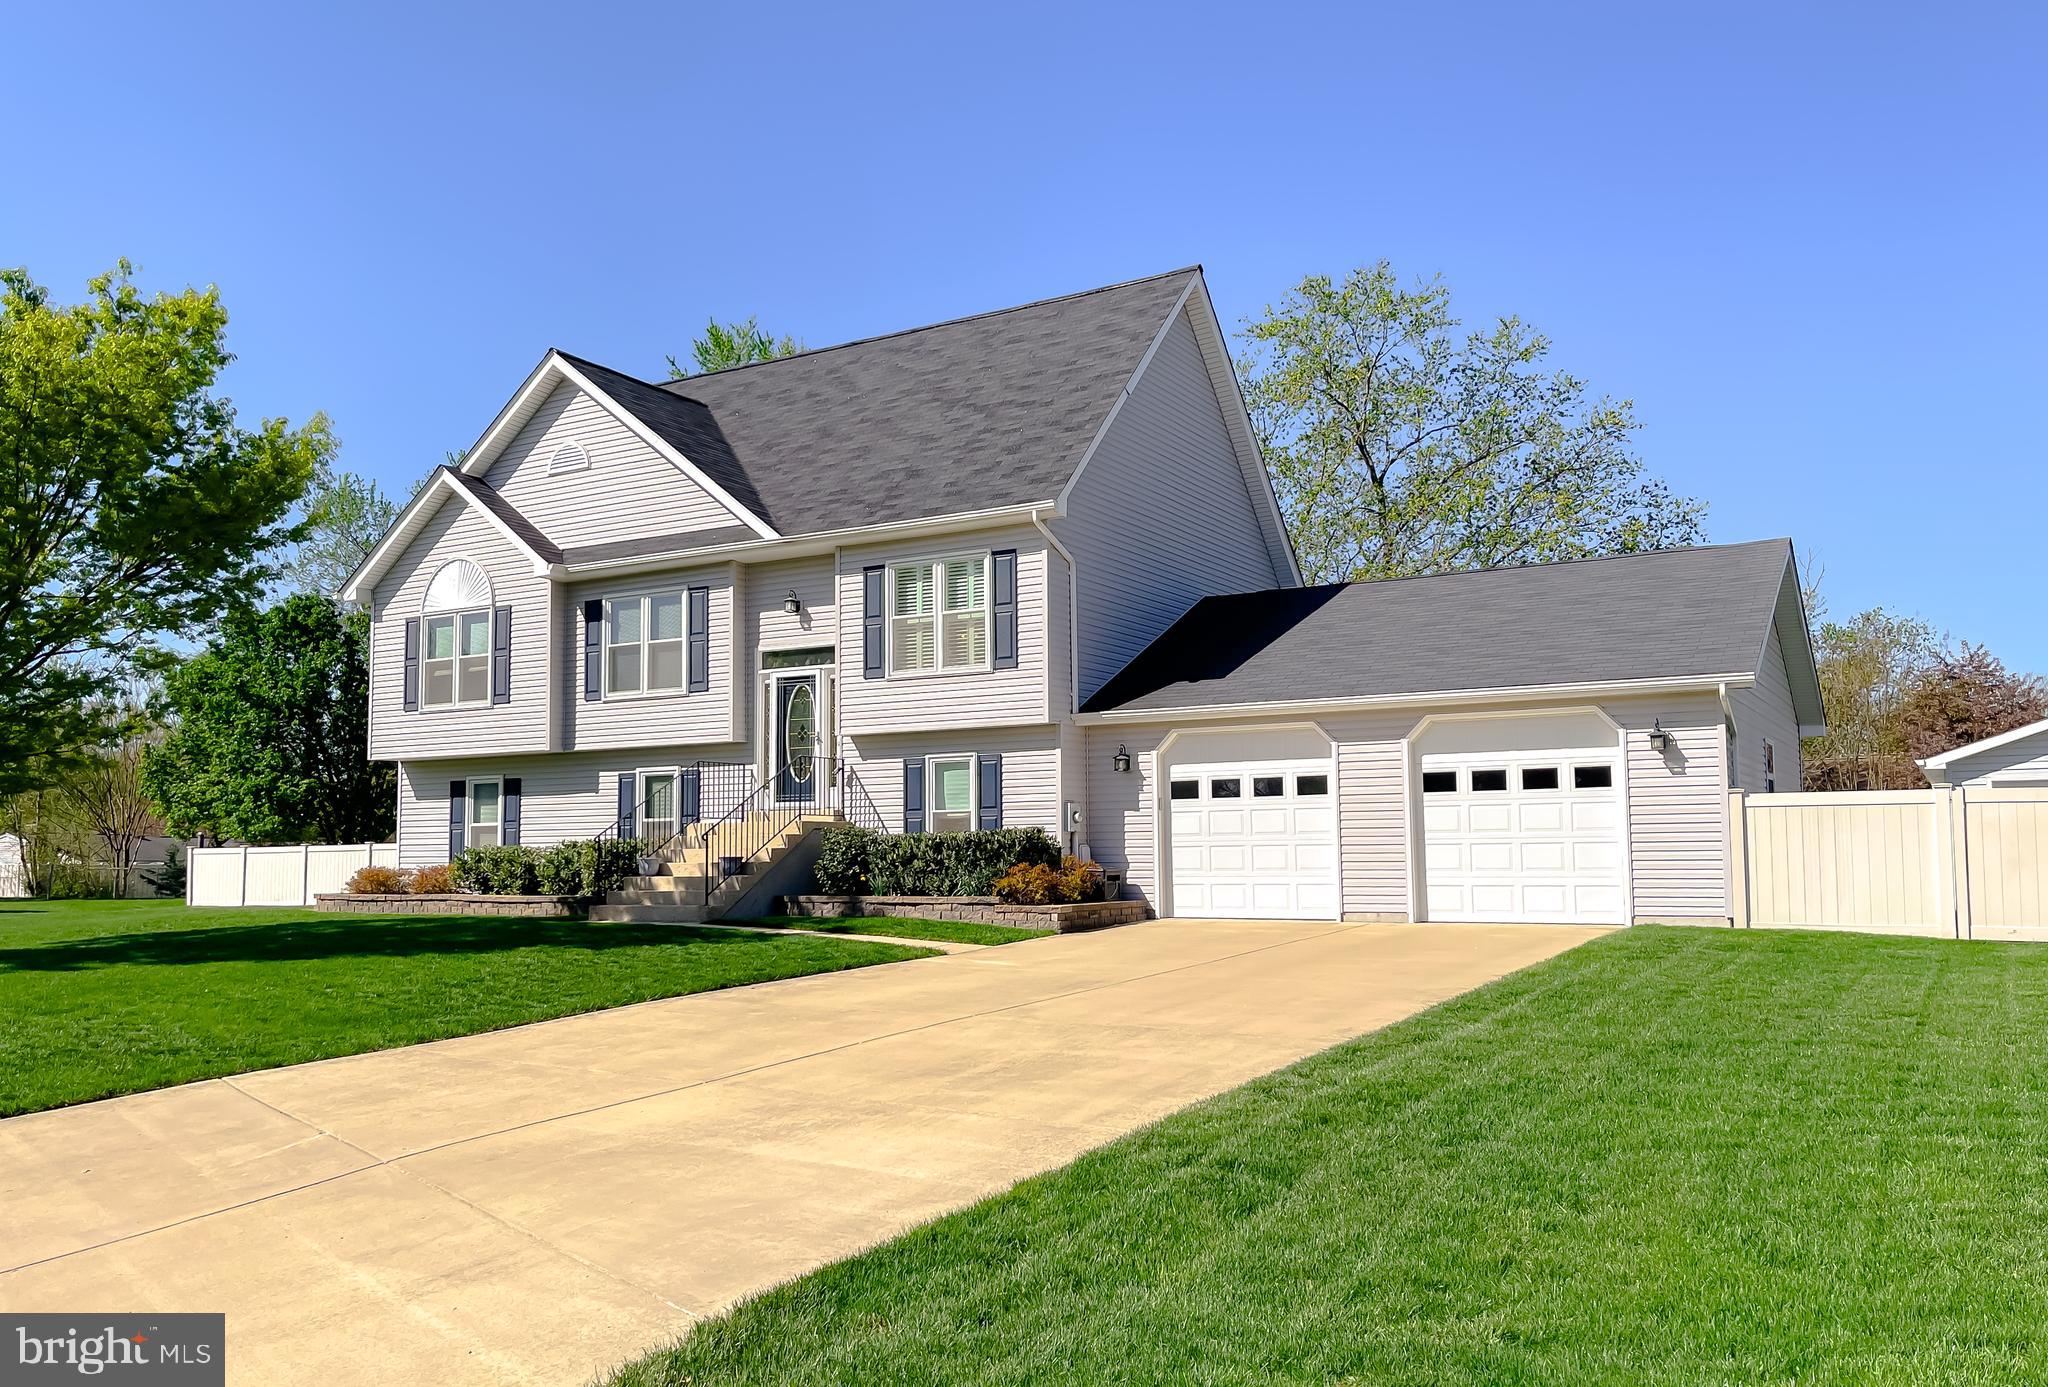
Clean and Spacious 4 Br,3 bath Split Foyer which has been meticulously maintained with possible in-law suite with kitchenette...  2nd level deck which leads  down to a Spacious Patio and relaxing firepit...Oversized 2 car garage with rear access door to extra Detached garage/shed for the husband who likes to tinker on Projects.  Property is fully fenced for safety or pets and sits on the back of a cul-de-sac.... Most of the Utilities have been upgraded in the last 5-7 years, Roof 9 years old ....Windows were all upgraded to double hung along with the Exterior doors in 2019...Appliances in Main Kitchen are all Brand New except the Frig is 2019
#MDCH2041360

WALDORF

2115 COUNTRY PINES COURT

4 Beds

3 Baths

2,480 Sq.Ft.

$500,000

MLS#: MDCH2041360
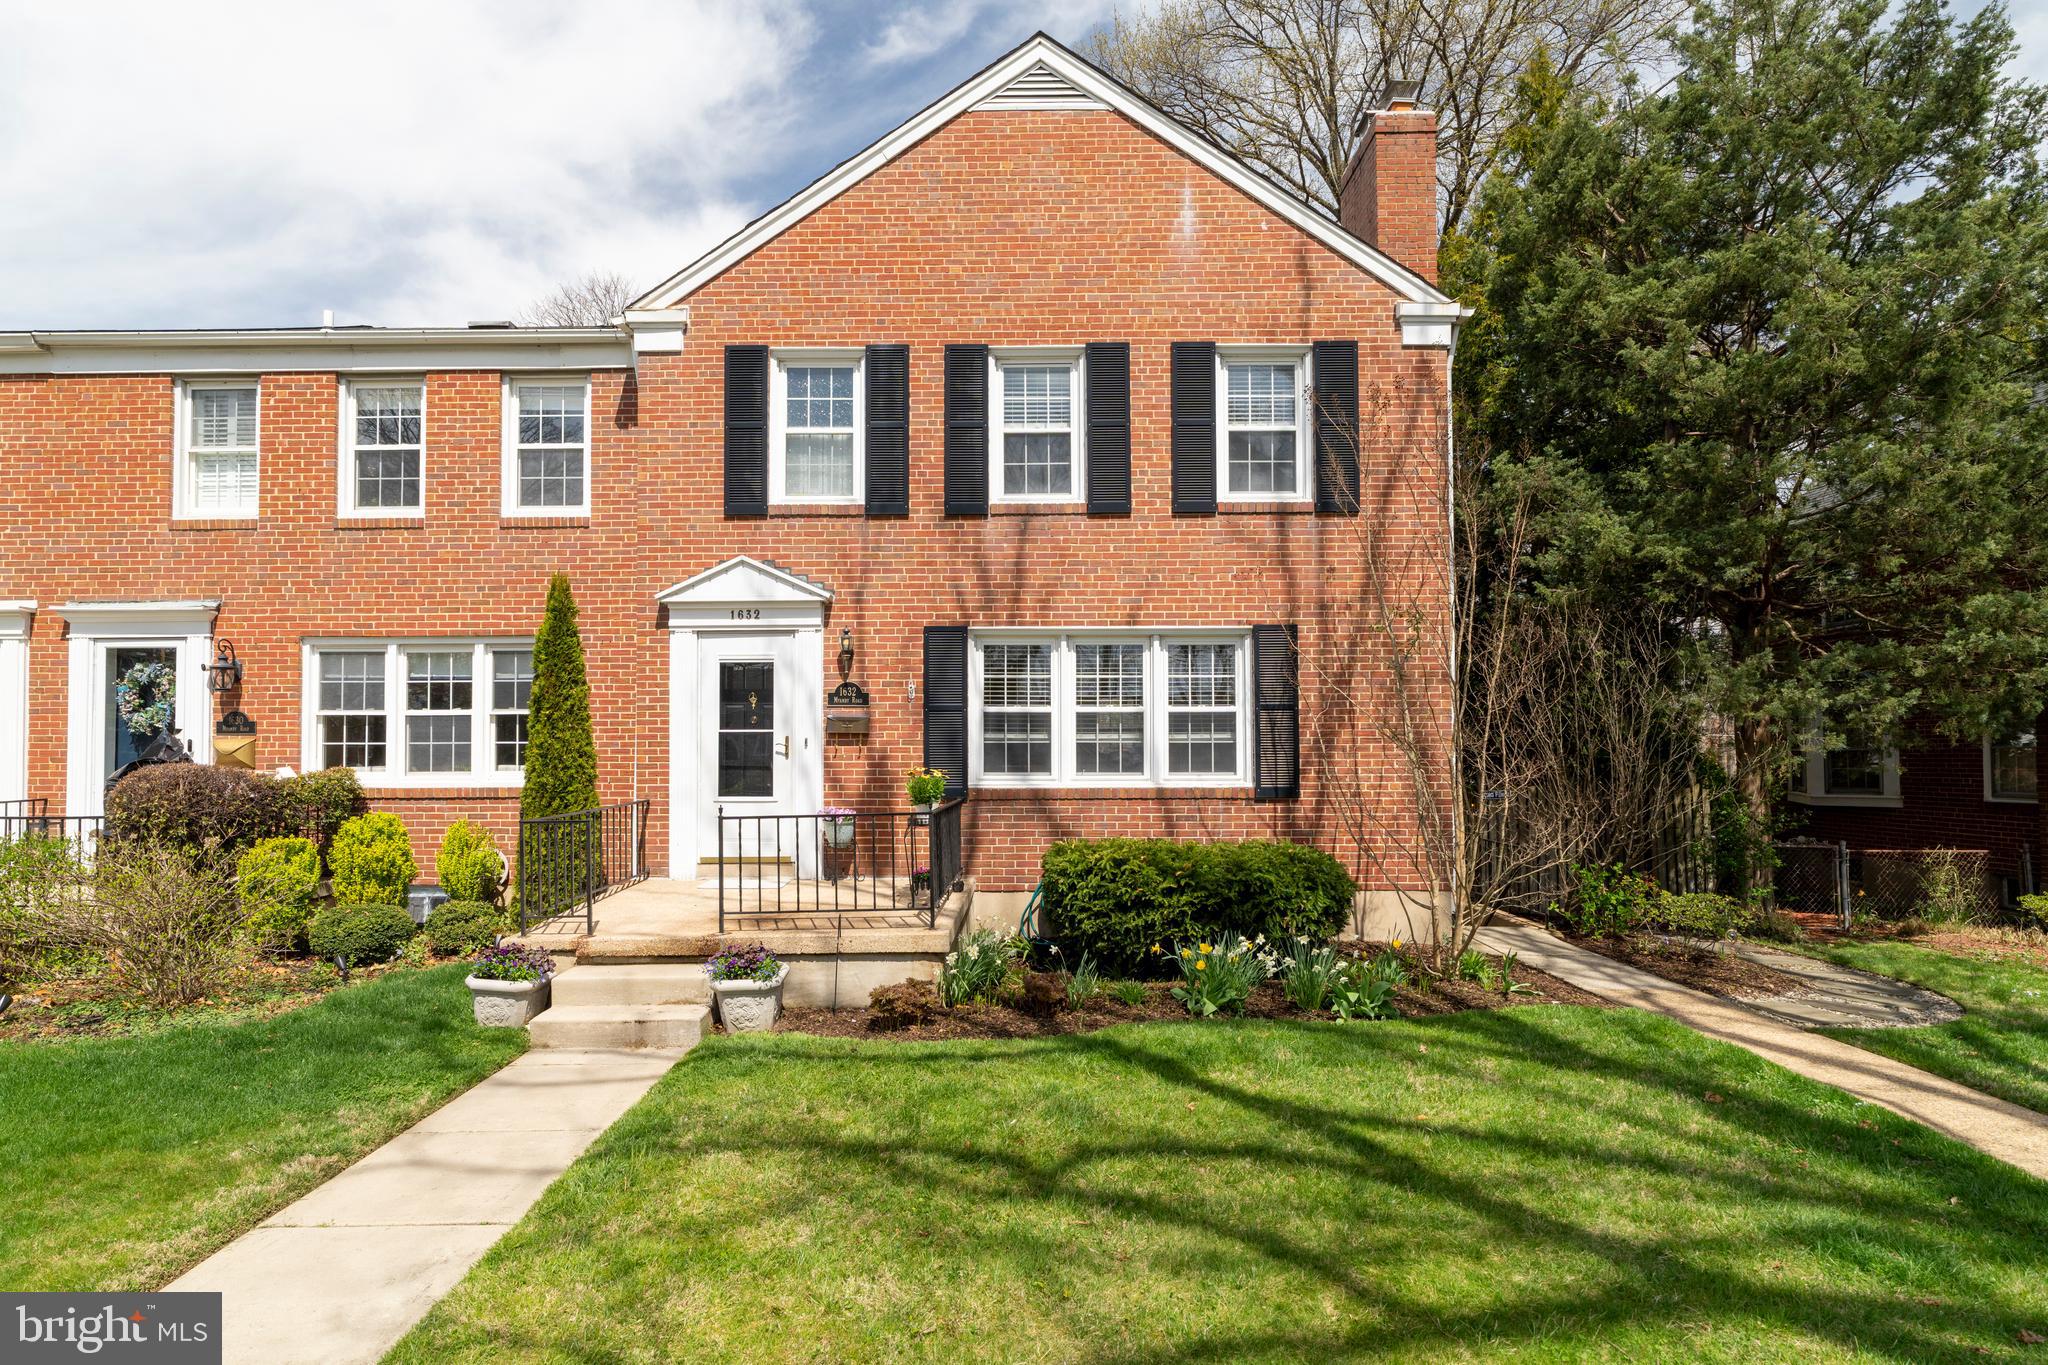
Beautifully maintained, freshly painted end-unit townhouse in desirable Loch Raven Village, Towson! This 3-bedroom, 2-bath home offers a spacious living area with a cozy fireplace and a separate dining room featuring a charming bay window. The elegant kitchen boasts quartz countertops, stainless steel appliances, ceramic tile flooring, a wine refrigerator, and a brand-new refrigerator (2024). Step outside to the newly redone deck (2025) and expansive yard, perfect for entertaining or relaxing. The fully renovated basement (2025) includes a modern full bathroom, new carpeting, an additional fireplace, and extra storage. A rare middle hallway storage closet on the second floor, adds even more convenience. Located near shopping, dining, parks, and top-rated schools, this home combines comfort and style in a sought-after community. Don’t miss this gem! OFFER DEADLINE SUNDAY 13 APRIL 2025 AT 5PM
#MDBC2120988

TOWSON

1632 MYAMBY ROAD

3 Beds

2 Baths

1,904 Sq.Ft.

$349,900

MLS#: MDBC2120988
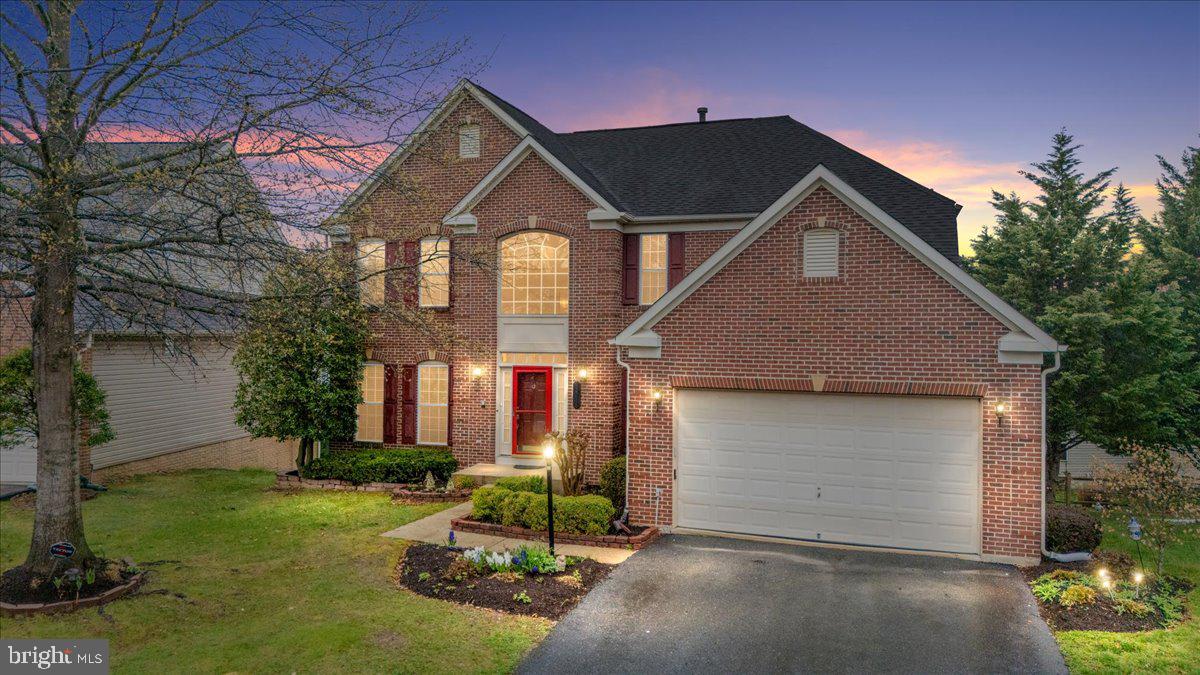
Offer deadline 8am Monday April 14th - Welcome to 12218 Torrey Pines Terrace, Beltsville, MD- This expansive and beautifully maintained home offers over 4,800 square feet of living space across three fully finished levels—perfect for multi-generational living or anyone seeking room to grow.   Featuring six generously sized bedrooms and four full bathrooms, this home includes two spacious primary suites—one conveniently located on the main floor and another on the second level—each with its own private ensuite bath. This thoughtful layout provides flexible living arrangements and enhanced comfort for extended family or guests.  The heart of the home is a large, open kitchen that flows into a sun-filled bump-out sunroom, ideal for casual dining or relaxing with your morning coffee. The cozy gas fireplace in the living room adds warmth and charm, while the oversized screened-in porch is perfect for year-round entertaining and enjoying the outdoors.  A fully finished basement offers even more living space—great for a home theater, gym, or guest accommodations. With a two-car garage, ample storage, and three spacious levels, this home combines comfort, function, and versatility in a sought-after Beltsville location.
#MDPG2147576

BELTSVILLE

12218 TORREY PINES TERRACE

6 Beds

4 Baths

4,371 Sq.Ft.

$800,000

MLS#: MDPG2147576
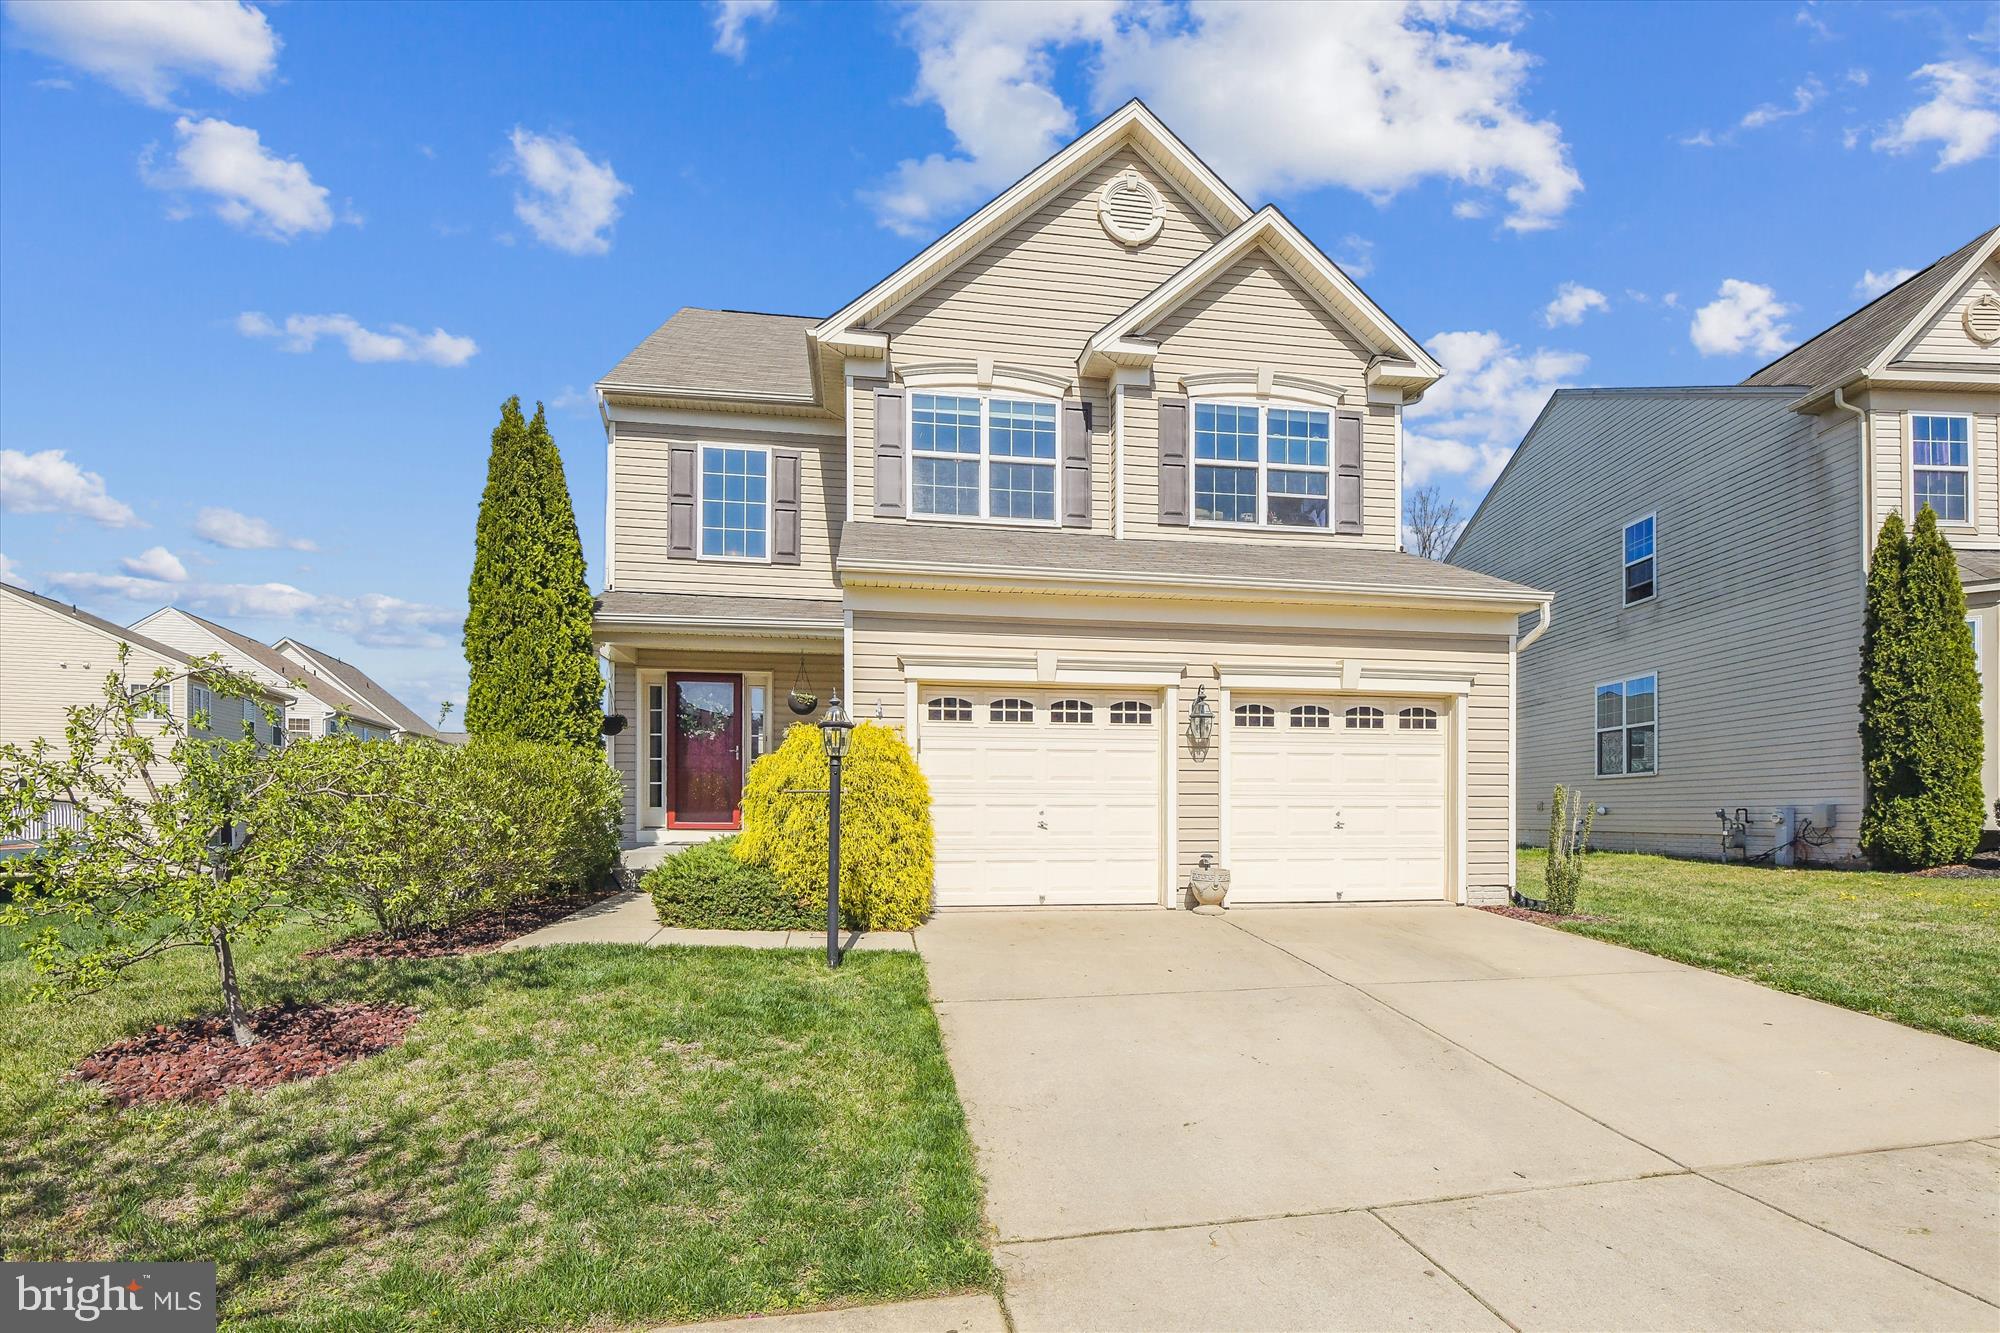
Discover this beautiful 4-bedroom home with a garage, located in the highly sought-after family-friendly neighborhood of Tanyard Springs. This area has been recognized as one of the best places to live in Maryland, offering a wealth of amenities and easy access to Baltimore and BWI Airport. Plus, it's just four miles from the stunning Chesapeake Bay. 

You will enjoy the spacious feel of this home with its high ceilings and open floor plan.  The main level features luxury plank flooring and many windows, giving it a light and airy feeling.

Enter through the two-story foyer, which includes a convenient half bath. As you proceed, you'll find a dining area adorned with crown molding. Beyond the dining area lies a spacious family room featuring a cozy gas fireplace. The kitchen is a highlight, equipped with upgraded cabinets, granite countertops, stainless steel appliances, a built-in microwave, and a large breakfast bar. It also includes a pantry and a sliding glass door that leads to a pavered patio and a fenced-in backyard. Just off the kitchen, you’ll discover a home office that is thoughtfully tucked away from distractions, along with access to a two-car garage.

The upper level includes a spacious primary bedroom featuring his and her walk-in closets and a large private bathroom. This bathroom has a separate toilet room, a sunken tub, a tiled shower, double sinks, and tiled flooring. Additionally, there are three more nice-sized bedrooms and a hallway bathroom that offers double sinks, a tub/shower with tile surround, and tiled flooring. You also get the bonus of a laundry room located near the bedrooms.

The lower level, which is unfinished, offers extra storage space and is ready for your personal touches. It features two recently installed sump pumps, a new water heater, and a built-in workbench.  HOME WARRANTY OFFERED.

Take advantage of everything this community has to offer, including tennis courts, half basketball courts, dog parks, pavilions, walking paths, a swimming pool, a community clubhouse, and a 24-hour fitness center, among many other amenities! The location is unbeatable, conveniently situated near Fort Meade and the NSA, as well as shopping and dining options. Enjoy easy access to I-695, Route 100, and Route 97.
#MDAA2110218

GLEN BURNIE

7715 HOLLINS CHAPEL COURT

4 Beds

2 Baths

2,256 Sq.Ft.

$600,000

MLS#: MDAA2110218
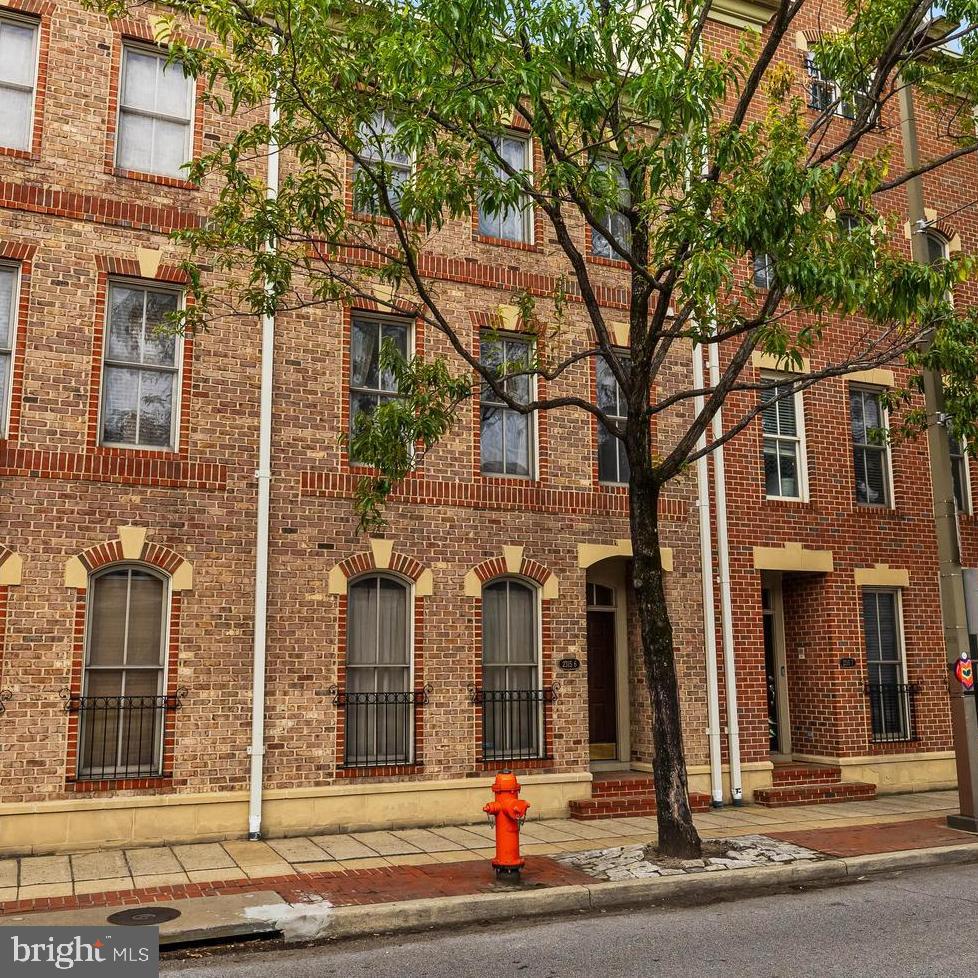
You Must see this beautiful 3br 3.5bath Townhouse in the North Shore development with gleaming hardwood floors in LR and gas fireplace that will warm you on the cold winter nights. Spacious 2 car garage and Large eat in kitchen and close to everything, make this lovely home your own!
#MDBA2130422

BALTIMORE

2315#6 BOSTON STREET 6

3 Beds

3 Baths

2,400 Sq.Ft.

$499,900

MLS#: MDBA2130422

1 ... 400 401 402 403 404 ... 666
* Listings identified with the FMLS IDX logo come from FMLS and are held by brokerage firms other than the owner of this website. The listing brokerage is identified in any listing details. Information is deemed reliable but is not guaranteed. If you believe any FMLS listing contains material that infringes your copyrighted work please review our DMCA policy and learn how to submit a takedown request. © 2024. First Multiple Listing Service, Inc.

Send a message

Message successfully sent.

Your message

What is 3 + 4 ?

Reason for contacting?

I agree to receive email communication and understand I can unsubscribe at any time.

I agree to be contacted by Charis Realty Group - Christine Issler, Broker via call, email, and text for real estate services. To opt out, you can reply 'stop' at any time or reply 'help' for assistance. You can also click the unsubscribe link in the emails. Message and data rates may apply. Message frequency may vary. Privacy Policy

Sign Out

Virtual Assistant

Would you like to take the next step with this property? We can help you schedule a showing or virtual tour, or send you more details.

Yes, I would like more information.

Thank You for Your Reply, One of Our Agents will contact you as soon as possible

No, maybe later.

Thank you, you can always contact me via email, phone number or through the contact form.

Realhub AI

Lucy - Your AI-Powered Realtor

Update Your Temporary Password

Personalize your search

Enter your email and we'll notify you immediately when new listings match what you're looking for.

or enter email address

Already have an account ? Login here

Continue your home search

I agree to receive communications and understand I can unsubscribe at any time.

I agree to be contacted by Charis Realty Group - Christine Issler, Broker via call, email, and text for real estate services. To opt out, you can reply 'stop' at any time or reply 'help' for assistance. You can also click the unsubscribe link in the emails. Message and data rates may apply. Message frequency may vary. Privacy Policy

Already have an account ? Login here

We use cookies

We use cookies primarily for analytics to enhance your experience. By accepting, you agree to our use of these cookies. You can manage your preferences or learn more about our cookies policy.