Properties

Browse or get in touch to schedule a walkthrough.

  • Nearby me
Price range

Popular Features

Community Features

Association

Property Features

Waterfront

View

Exterior Features

Interior Features

Style

10000 properties match your criteria

Updated 1 minute ago

E-Alert name

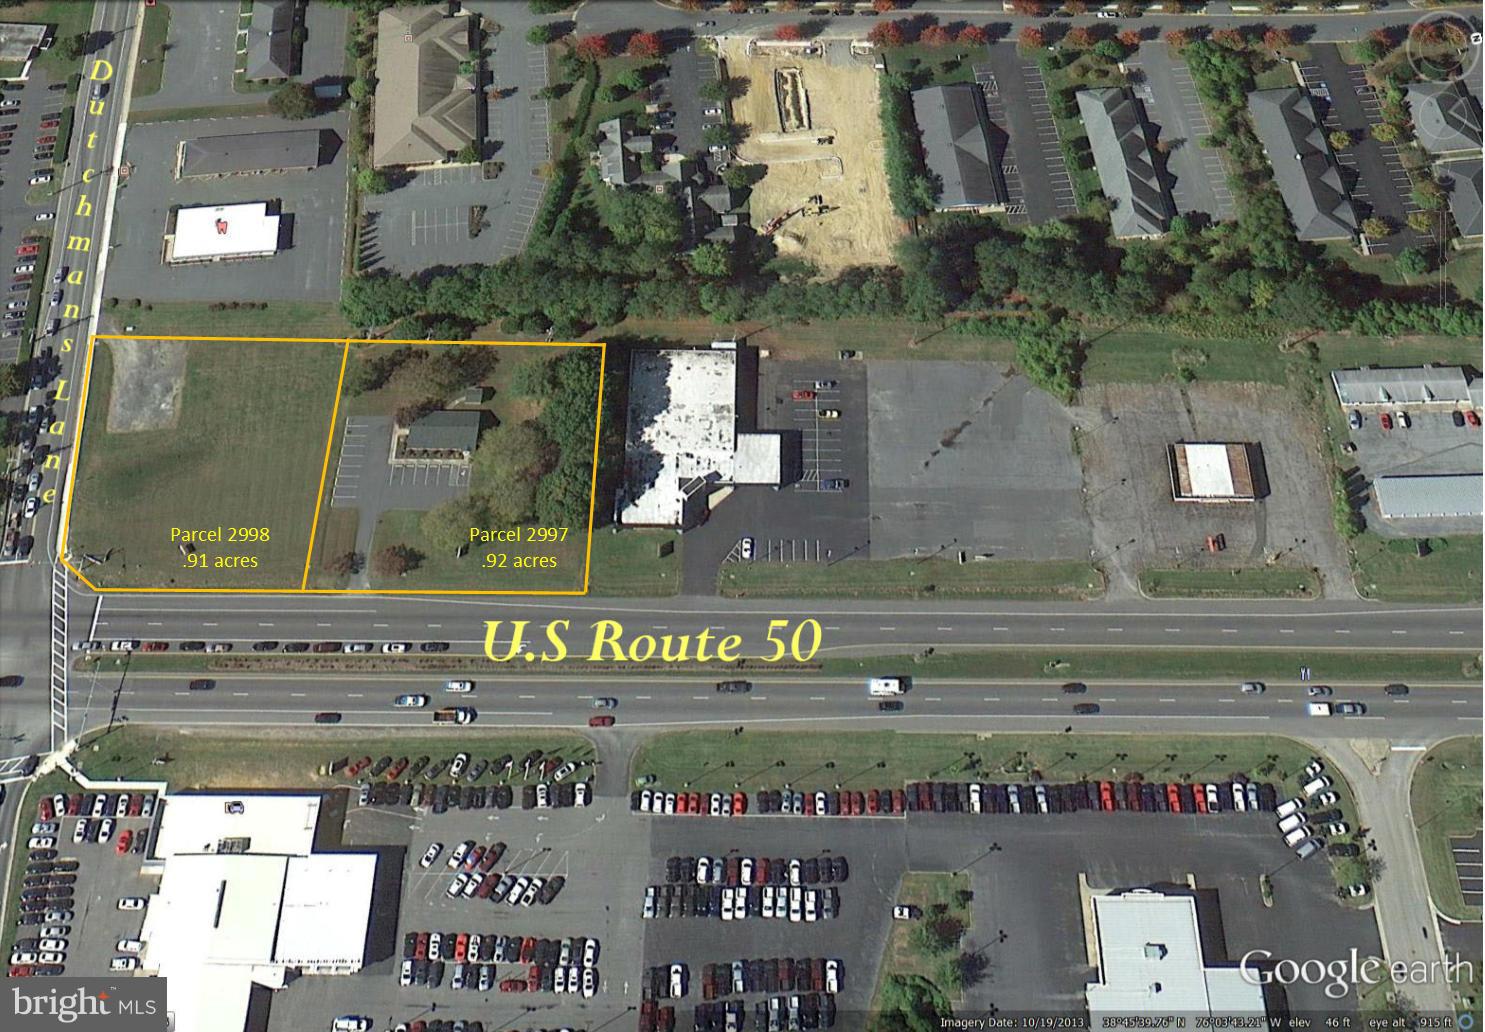
Rare opportunity to acquire a 9.491-acre portfolio in the heart of Greenbelt, featuring three parcels being sold together for $1,750,000. This unique offering includes a  1-acre lot,  improved with a single-family home.  

 The home is located on the premises. 
This opportunity creates endless possibilities for investors, developers, or end users seeking space and future potential.

The existing home provides  use as a residence once updated. This home could be a  rental property, or holding asset while planning future development. The expansive surrounding land offers incredible flexibility for subdivision (subject to approvals), custom estate living, or long-term investment.

Ideally located along Greenbelt Road, this property offers convenient access to major commuter routes, Washington, D.C., and surrounding Prince George’s County hubs. 
Residents will enjoy proximity to a variety of dining, shopping, and everyday conveniences including popular restaurants like Silver Diner and Mission BBQ, along with retail destinations such as Beltway Plaza Mall, Target, and other national retailers. 

The area is also known for its balance of suburban living and accessibility, with nearby parks, trails, and attractions such as Greenbelt Park and the NASA Goddard Space Flight Center, offering both recreation and long-term value appeal. 

Whether you’re looking to build, invest, or create a private estate, this property delivers location, scale, and opportunity, a rare combination in today’s market.
#MDPG2199690

LANHAM

GREENBELT ROAD

None Beds

None Baths

9.49 acres

$1,750,000

MLS#: MDPG2199690

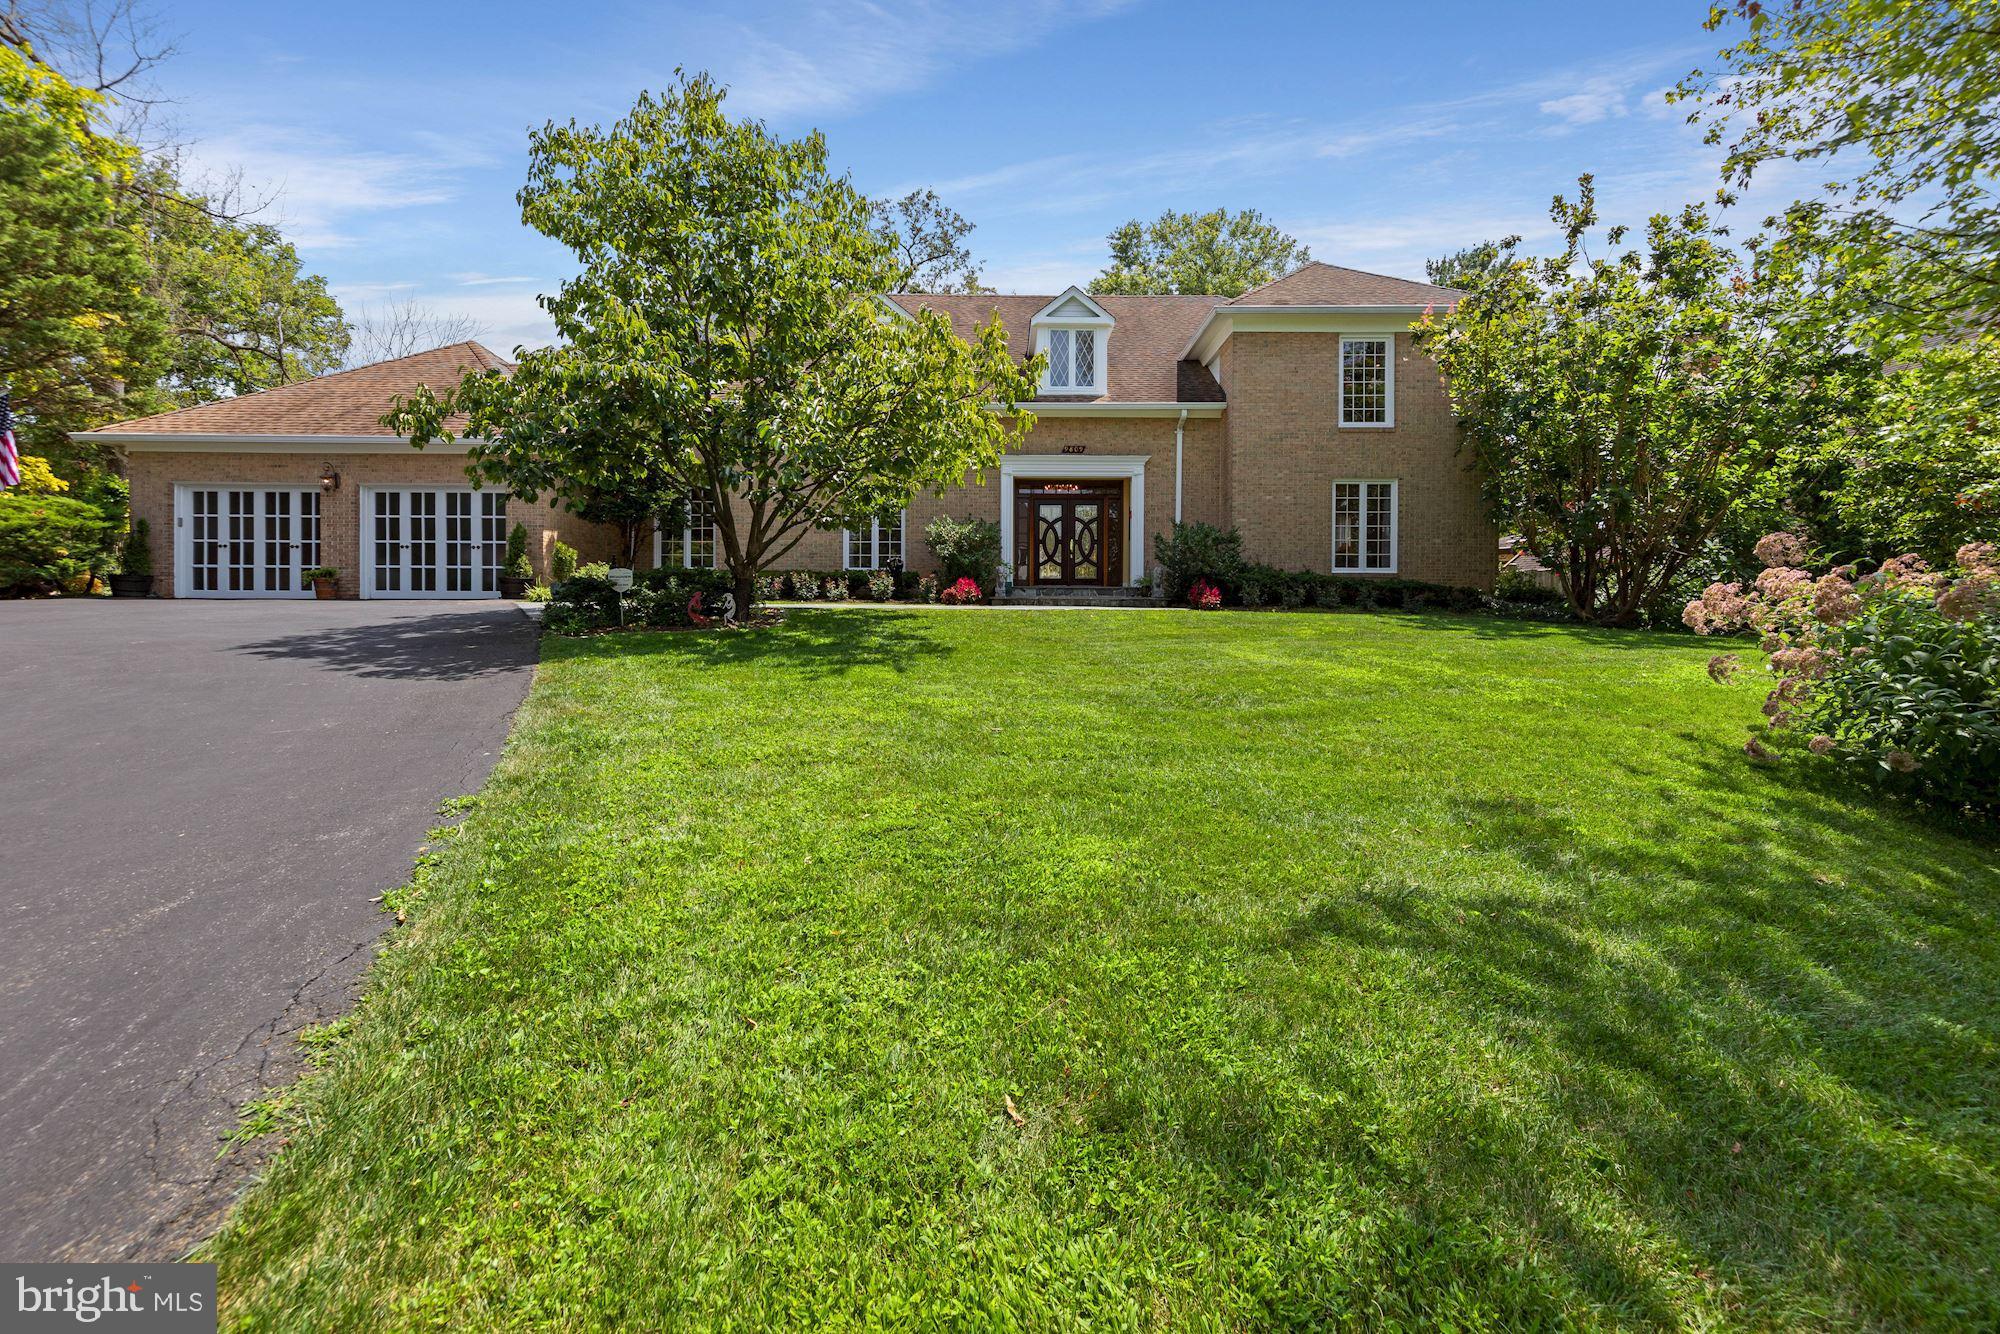
Welcome to 9910 Edward Avenue in North Bethesda Grove. A GORGEOUS BRAND NEW 6 BEDROOM & 5 1/2 BATH HOME IN BETHESDA! This high quality new construction offers everything that you are looking for in your new home, including an open floor plan with great spaces and lovely finishes with attention to detail. You will enjoy and appreciate the high quality craftsmanship on 4 finished levels with approximately  4,742 square feet of amazing living space.  This masterfully designed and built home provides ample formal spaces for entertaining and comfortable everyday living with high ceilings, pretty crown molding and generously sized rooms. Stunning white oak floors on the main and upper levels, Anderson windows, custom light fixtures, a mudroom, a gorgeous primary suite with 2 sinks, a soaking tub and a beautiful custom shower, and an amazing gourmet kitchen are just some of the features that you will fall in love with. The lower level offers a spacious great room with a bar, a game or play area, extra storage, and a guest/nanny/au-pair suite, and an area way exit to the rear fenced yard. Close to all of Bethesda's restaurants, shopping, parks, a short distance to Wildwood Shopping Center, and easy access to all major commuter routes. Comfort, luxury and convenience - you will LOVE living in this beautiful new home!
#MDMC2090428

BETHESDA

9910 EDWARD AVENUE

6 Beds

5 Baths

4,579 Sq.Ft.

$1,750,000

MLS#: MDMC2090428

Nestled in the picturesque rolling hills of Davidsonville, this property offers both convenience to major commuter routes and stunning outdoor entertaining spaces, it features a saltwater pool, outdoor kitchen, all surrounded by beautiful views of lush green pastures and ample privacy. The interior boast a gourmet kitchen that flows seamlessly into the family room, along with four bedrooms and 4.5 baths. The finished walk out lower level includes a Tuscan-style wet bar and wine cellar. additional office flex space, full bath Fireplace and so much space for gatherings. The  property also includes a two garage, plenty of parking space, and an extra rear garage space that ideal for storing all the recreation equipment and other  toys
New roof was installed December 2025
#MDAA2145042

DAVIDSONVILLE

1312 DOUBLE GATE COURT

4 Beds

4 Baths

3,947 Sq.Ft.

$1,750,000

MLS#: MDAA2145042

Coming soon
**COMING SOON**
#MDHW2071610

CLARKSVILLE

5027 ALTOGETHER WAY

6 Beds

5 Baths

6,347 Sq.Ft.

$1,750,000

MLS#: MDHW2071610

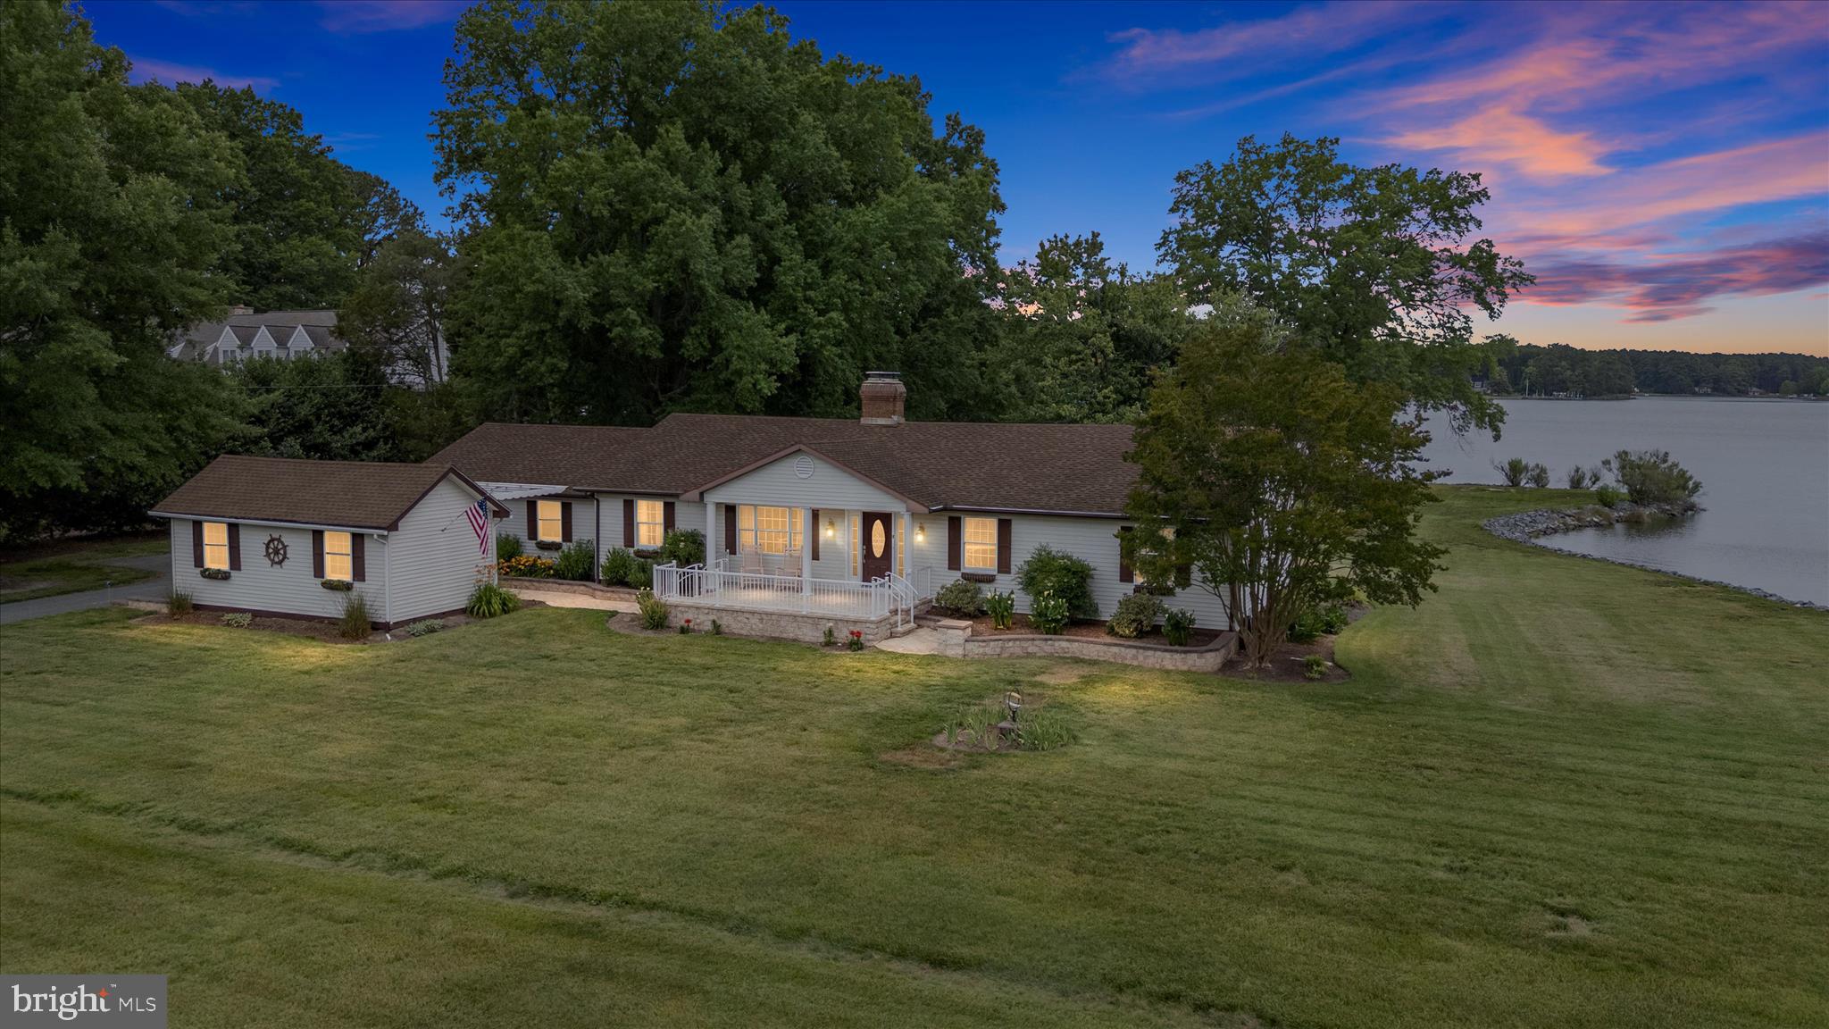
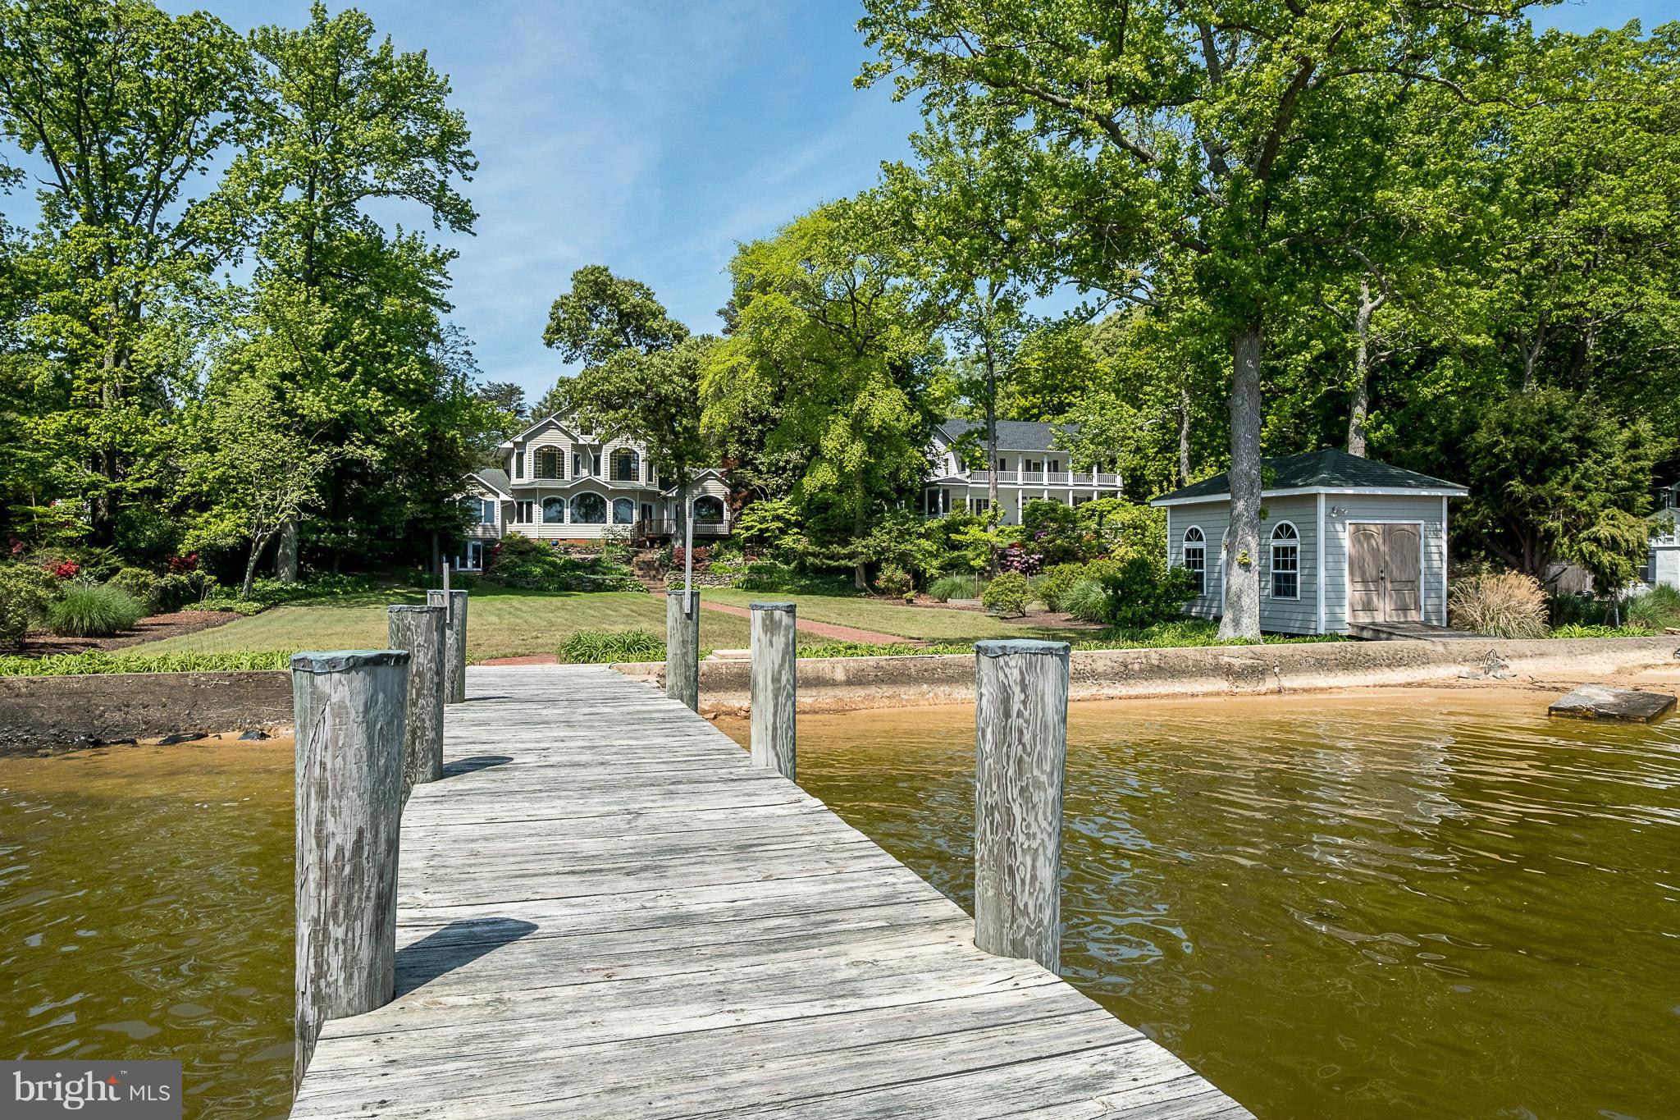
Nestled amongst tall trees and waterfowl, backing up to Ayers Creek, this property features a private pier perfect for kayaking, paddle boarding, canoeing, fishing, crabbing, or sunbathing. Enjoy a quiet setting with beautiful wildlife in a relaxing environment of peace and quiet under the stars, a great getaway from the hustle and bustle of town. Enjoy brisk walk thru the nature trails. Hunting on your own land. Peaceful setting.
Real Estate taxes will be updated in 2026. Tax breakdown is County Tax: $7848.70, State Tax: $1078.52, Bay Restoration  is $60.  
Sandy Beaches of Ocean City, the Boardwalk, and nearby Assateague Island offer relaxation. Imagine lounging on a large hammock on the brick patio with a good book. This property boasts approximately 450' of water frontage on 37.82 acres, offering incredible, relaxing views from inside or out. Features include five wood-burning fireplaces, true Williamsburg flair, a gourmet kitchen with three ovens, a dramatic staircase, wood floors, and an office with a full bath on the first floor that could serve as a bedroom. Horses are permitted, and the property is adjacent to a 100-acre nature preserve. It also benefits from a Special Agricultural Tax Exemption to help keep taxes low. Priced to Sell at $500,000 below the recent appraisal.
#MDWO2038750

BERLIN

11429 ASSATEAGUE ROAD

5 Beds

3 Baths

5,800 Sq.Ft.

$1,750,000

MLS#: MDWO2038750

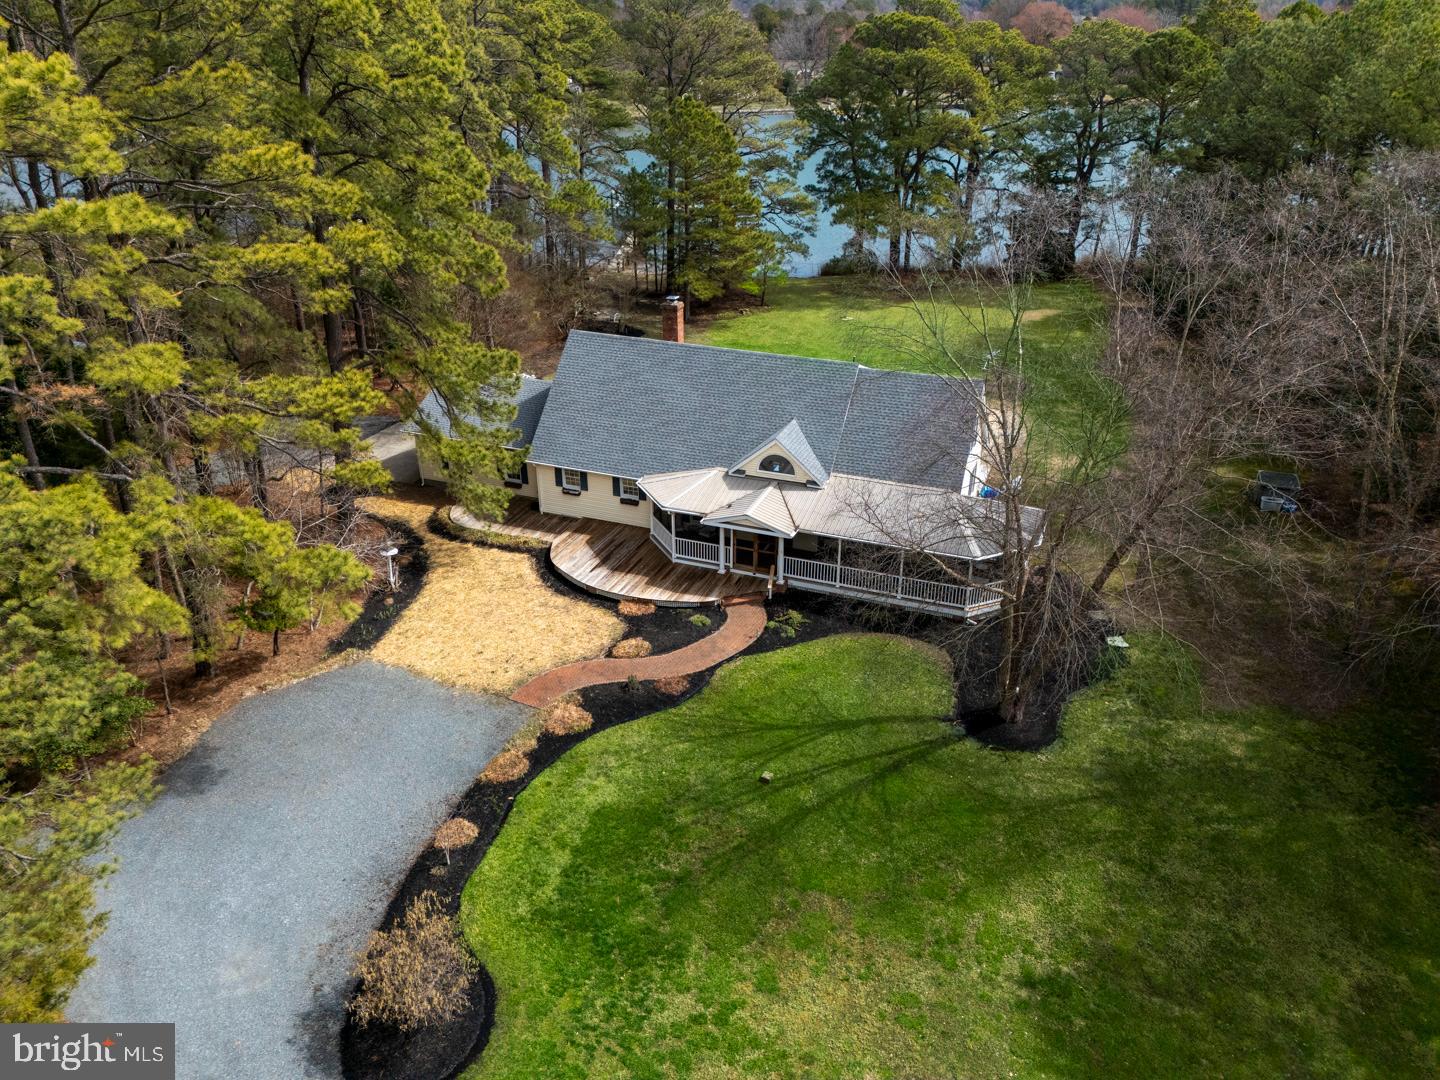
Welcome to Bayside Road.  Residents of Leonardtown believe this is THE place to live.  This is a beautiful, well-maintained waterfront farm that is located a few minutes from historic Downtown Leonardtown.  When you enter the property gates, you will see the most beautiful canopy of trees leading you through the whole farm.  The Charming Cape Cod house is situated on 48.9 acres of gorgeous land.  The house is well-kept with 4 Bedrooms and 2 Baths; a place-to-relax front porch; the master bedroom and the laundry room (washer and dryer included) are on the entry level.  Also, a foundation for a 3,000+ square-foot house has been started near the water and has the electric meter installed.  A pier on the farm is on the protected Cecil Creek where boaters and non-boaters can enjoy the tranquility and hours of fishing, crabbing, and just enjoying life. If it's hunting you want, many deer, turkeys, ducks and other waterfowls have been sighted on this sportsman's paradise.   A 24-Hour Appointment Notice is necessary for all showings.  To show/view the house, call the Listing Agent who will schedule an appointment for/with you.
#MDSM2021304

LEONARDTOWN

BAYSIDE ROAD

4 Beds

2 Baths

2,130 Sq.Ft.

$1,750,000

MLS#: MDSM2021304

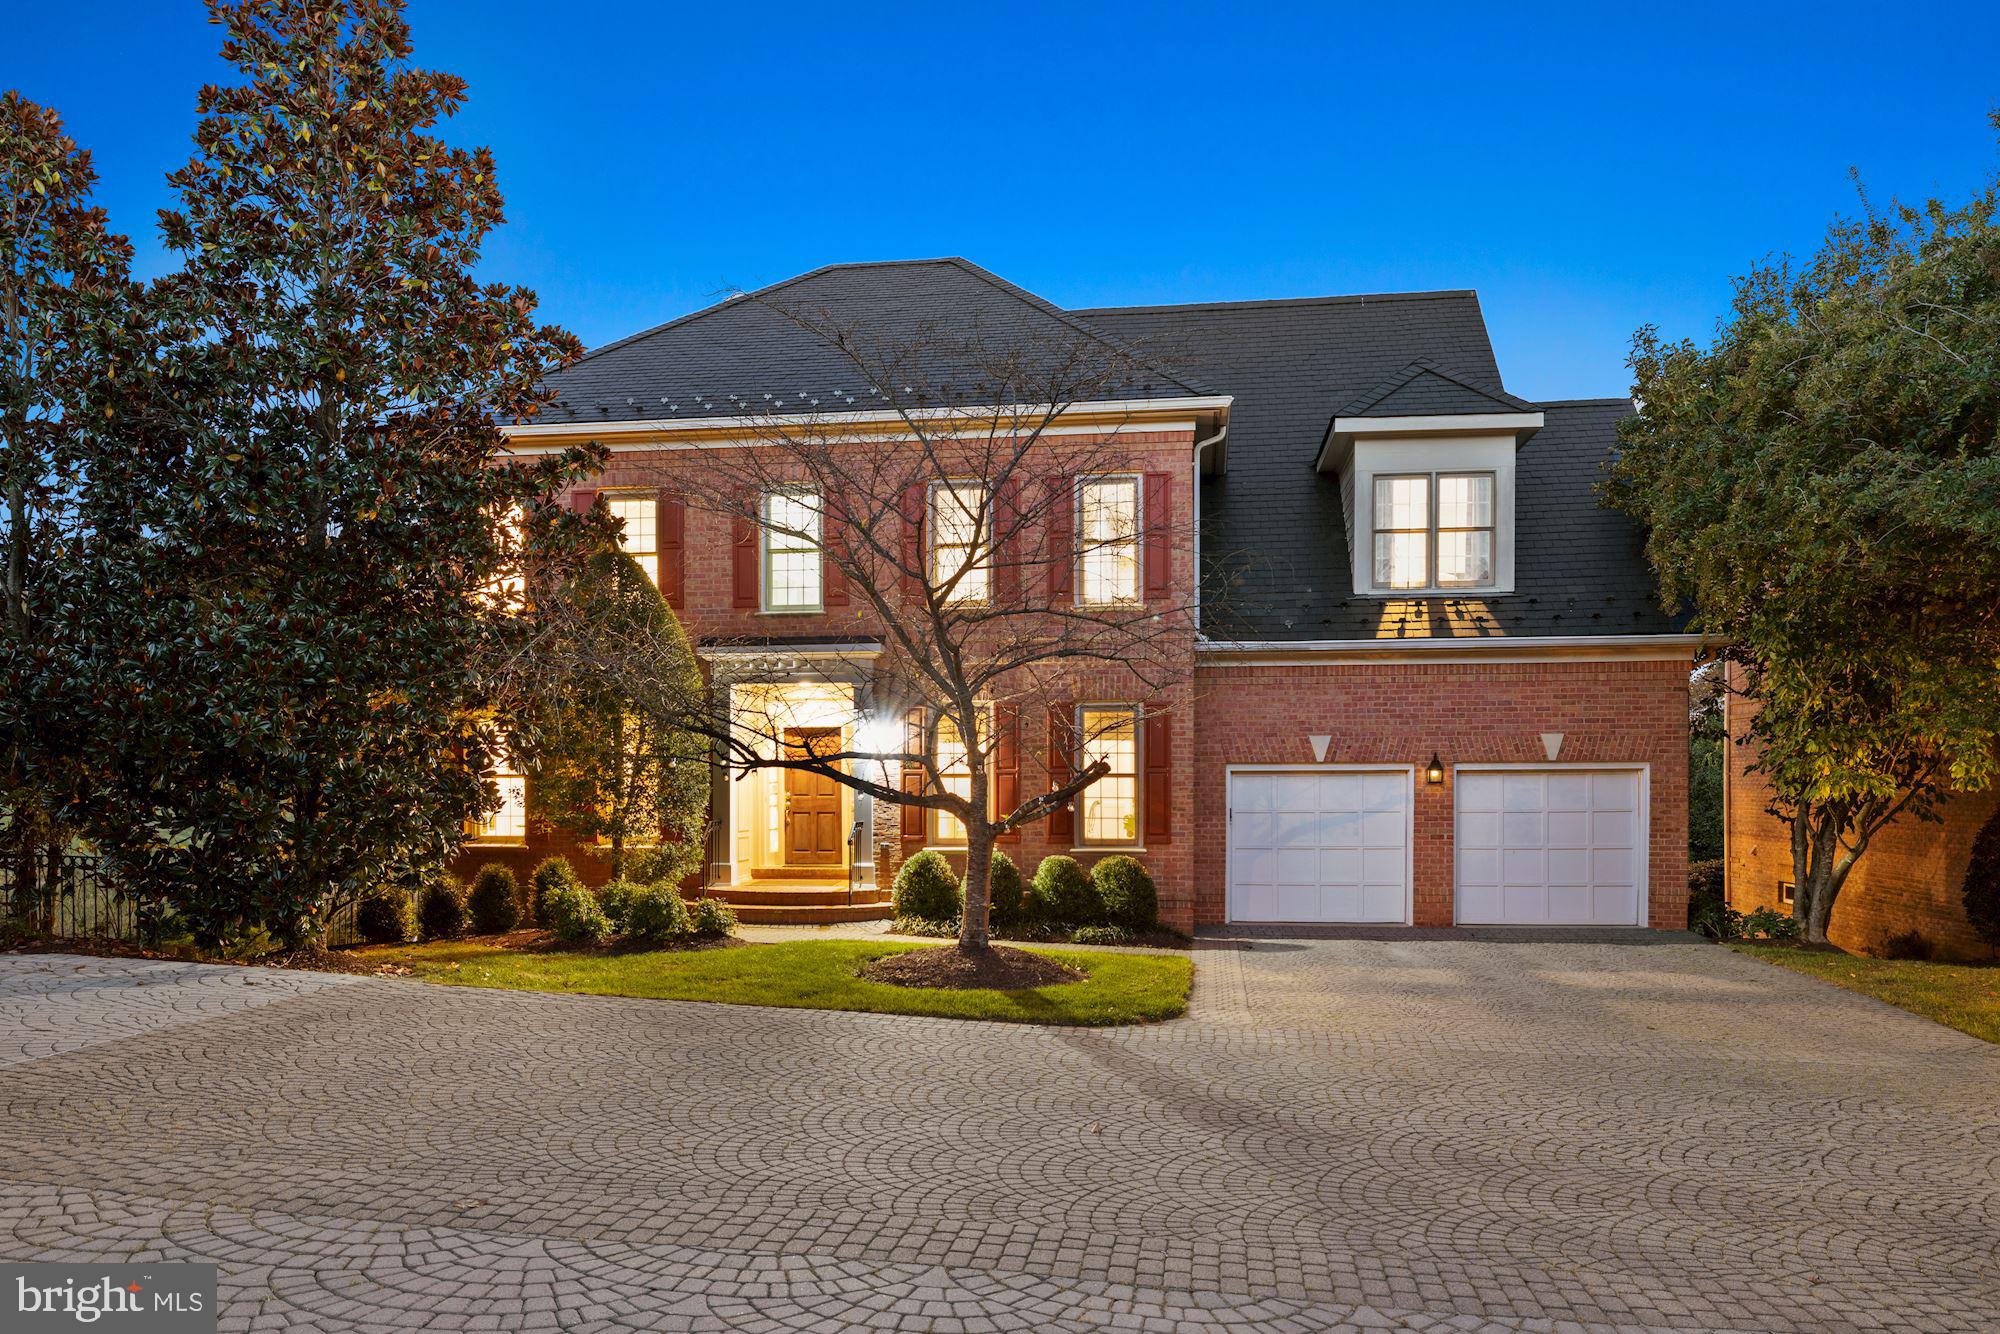
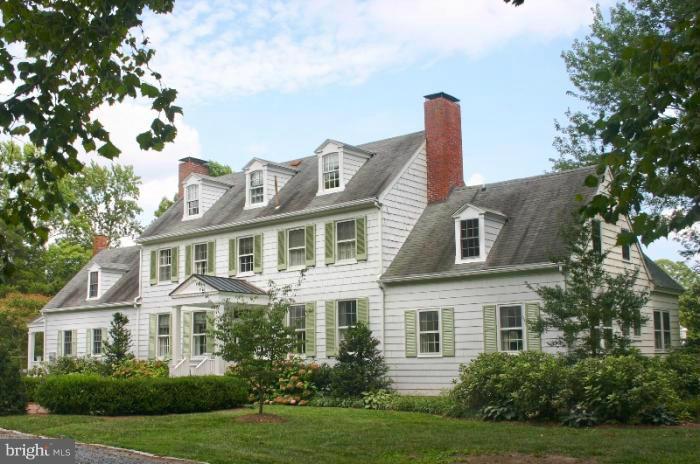
PRICE IMPROVED!! Nestled in Potomac Manor, this classic Colonial-style home offers a comfortable blend of timeless design and modern updates. Ideally located just minutes from Potomac Village, the scenic C&O Canal trails, and Great Falls Park, the property also provides convenient access to Washington, DC and Northern Virginia. Inside, you’ll find a warm, inviting interior with solid hardwood floors and detailed trim work throughout. The home offers a spacious layout with 5 bedrooms and 4.5 bathrooms, including a generous primary suite with a soaking tub, separate shower, Walk-in-Closet and 2 additional closets.
The heart of the home is the open kitchen and living area, designed for everyday living and easy gathering. The kitchen features updated countertops, stainless steel appliances, double ovens, a warming drawer, and a gas range, with a bright breakfast area nearby for casual meals.  The large separate dining room provides space for hosting, while the family room with a gas fireplace creates a comfortable place to unwind. Large windows throughout bring in natural light and connect the indoors to the surrounding landscape.
Set on 2.88 acres backing to trees, the property offers a peaceful, private setting. The backyard includes an in-ground pool and a fenced area, and a screened in porch- creating ideal spaces for relaxing or spending time outdoors.
Additional features include a main-level laundry room, a side-entry two-car garage, and ample driveway parking. With its generous spaces, natural setting, and easy livability, this home offers a welcoming retreat in a sought-after location. Agent is related to Seller
#MDMC2223668

POTOMAC

10810 BURBANK DRIVE

5 Beds

4 Baths

5,312 Sq.Ft.

$1,750,000

MLS#: MDMC2223668

Coming soon
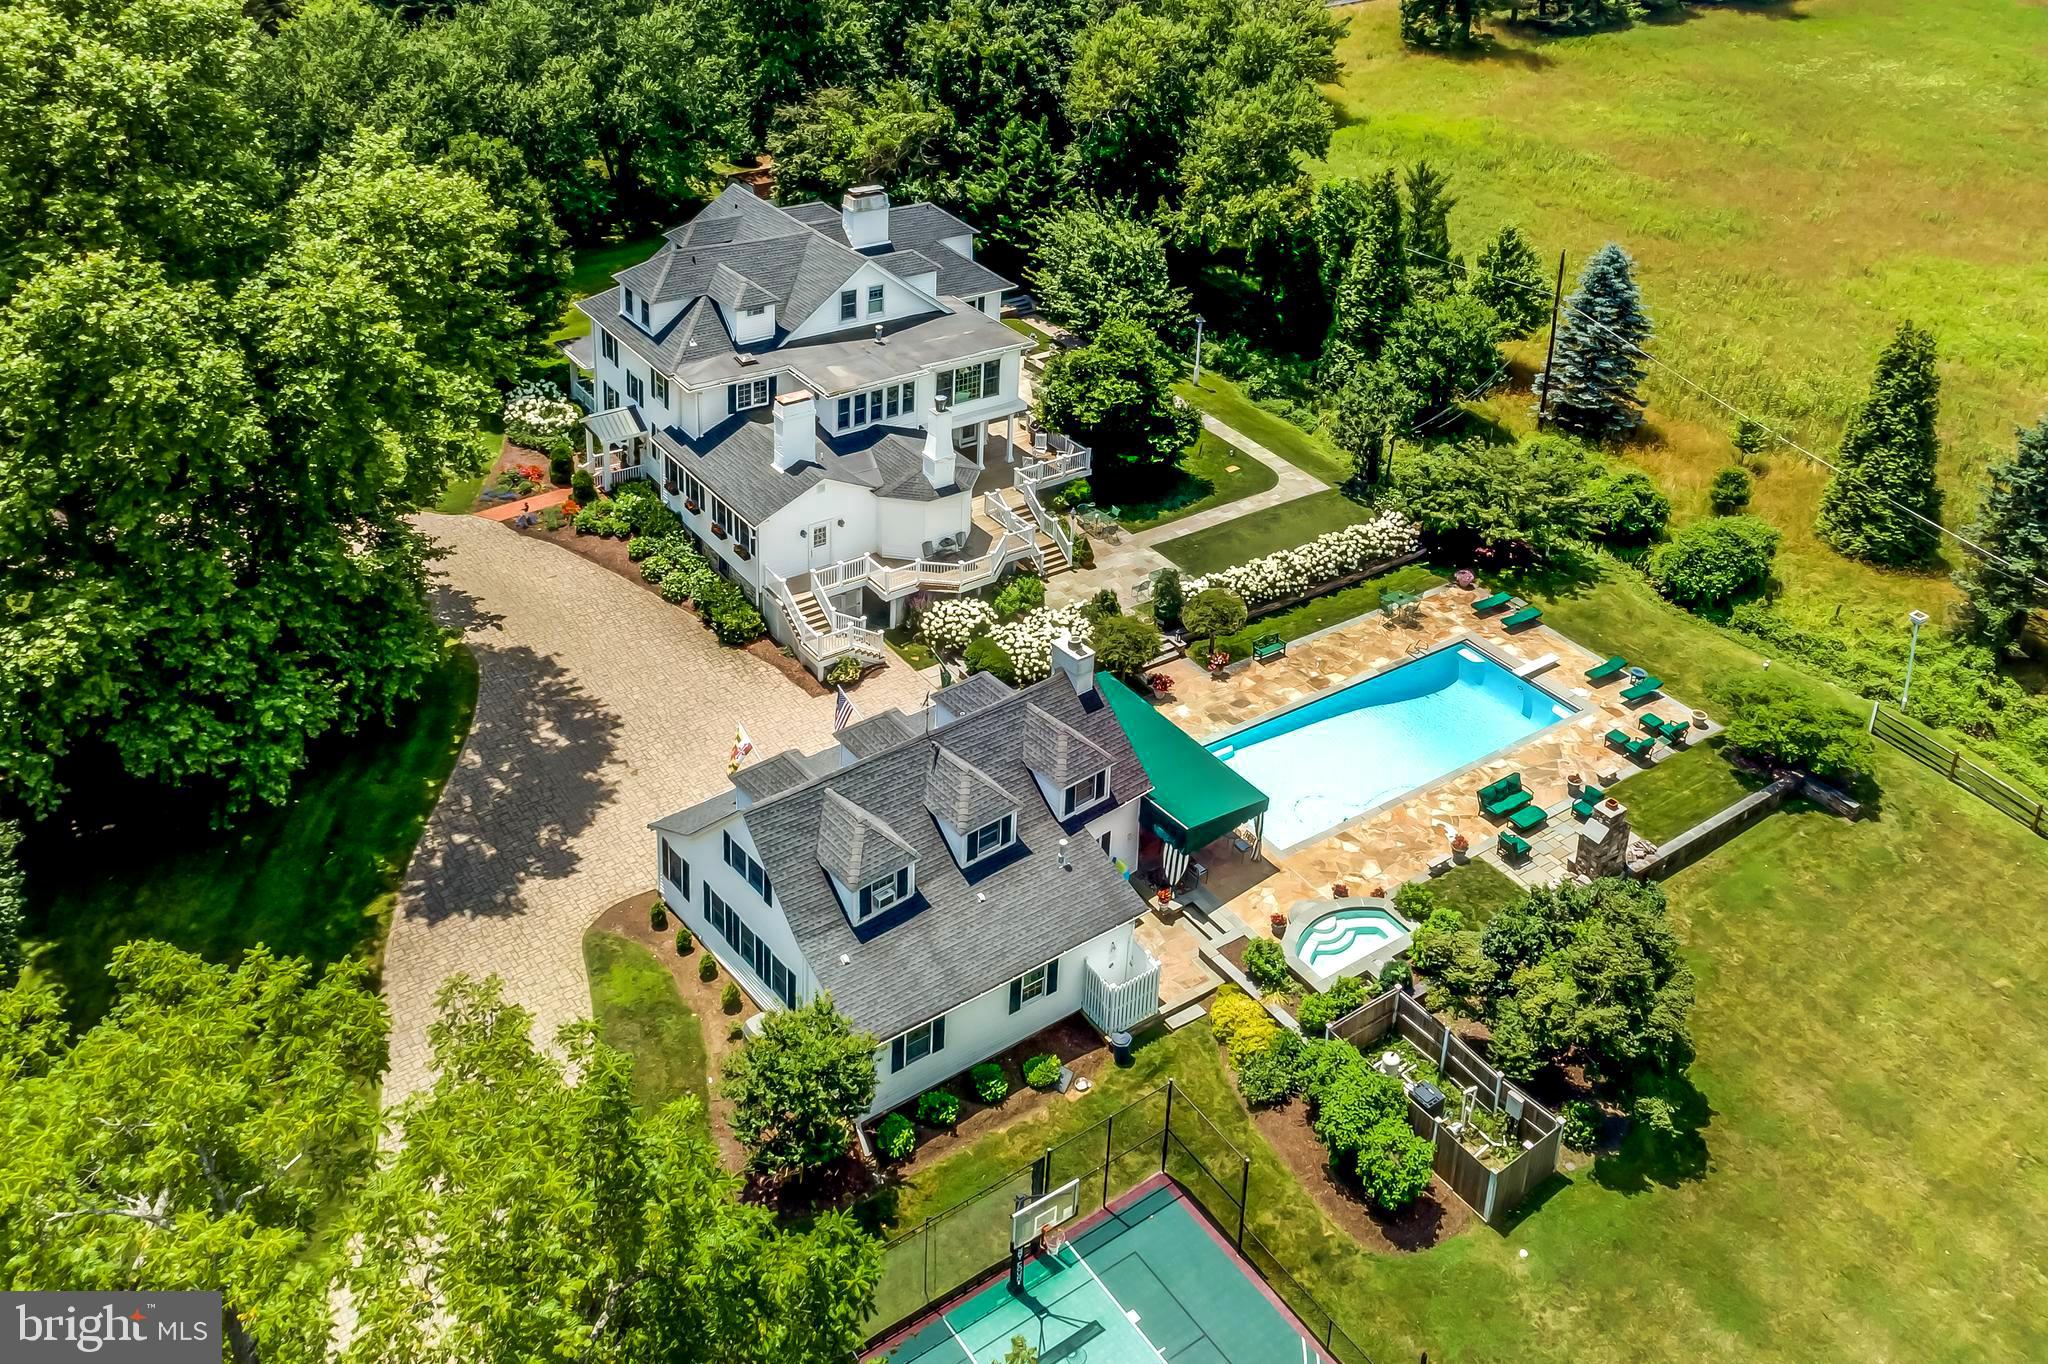
Coming Soon! More details and professional photos coming! Amazing oasis just outside of Poolesville, MD in the heart of the Agricultural Reserve. Bucolic views abound from every window of this custom home featuring over 7000 square feet of finished living space, HUGE inground swimming pool and flagstone patio surround, rear deck, full front porch, outdoor basketball/tennis court with lights, two-story board and batten barn with finished upper-level doubles as storage and entertainment space (indoor basketball/sport court ready!) all situated on over 12 acres within mere minutes of downtown Poolesville and top-rated Poolesville High School! Prime location, freshly painted throughout, refinished hardwoods throughout, professionally landscaped. A MUST SEE!
#MDMC2245970

BEALSVILLE

19014 BEALLSVILLE ROAD

4 Beds

4 Baths

6,837 Sq.Ft.

$1,750,000

MLS#: MDMC2245970

Brand new never occupied brick front 4-level end unit townhome in sought-after Westbard Square community. Most luxury, modern stylish, superb location! The spacious Citrine model with built-in 4-level access ELEVATOR! 4 bedroom suites all have private full bathroom. Intimate rooftop terrace. Rare premium end unit full of nature light. Modern open floor. Deluxe kitchen with top grade appliances, quatz countertops and large island with waterfall countertop. Entry level suite. Loft bedroom with full bath. Hardwood staircases. Upgraded tiles in all baths. Upgraded floor all 4 levels. Modern lighting fixtures and much more...... Walk to shopping and fine dining. Minutes to DC line. Great public schools: Whitman HS/Pyle MS/Wood Acres ES.
#MDMC2228272

BETHESDA

5518 TOPAZ LANE

4 Beds

4 Baths

2,465 Sq.Ft.

$1,750,000

MLS#: MDMC2228272

Discover the quintessential Southern Maryland waterfront lifestyle, situated on a stunning 2-acre parcel in beautiful St. Georges Island. Enjoy westerly panoramic Potomac views, and the Virginia shoreline on the horizon. Enjoy early evening hours drenched in sunset. Watch boats pass all day long, as well as watermen hauling in crab pots. Located on the lower Potomac, just 10 nautical miles to the Chesapeake Bay, and the area's best fishing grounds for striped bass. Boaters are within 70 NM to DC, 65 NM to Annapolis, and 75 NM to Virginia Beach. Coastal living at its best, with 200' of rip-rap waterfront, a 125' pier with 10,000 lb boat lift, and two jet ski lifts. MLW 4-5'. Bring your boat, your friends, kayaks, crab pots, fishing rods! Wrap the day up with a cookout/crab feast on the expansive back deck, complete with a granite topped full outdoor kitchen/gas grill, a 7-seat hot tub, a resplendent green lawn, and a comfortable screened porch to watch the river in all weather! The relaxing lifestyle continues indoors, with many features to enjoy, such as the 22' tall coffered ceiling and stone fireplace in the great room, with broad water views. The open kitchen offers all the quality appliances, gorgeous granite counters, ample storage, custom cabinetry, and more, to create sumptuous meals and feasts. The adjacent butler's pantry provides a prep sink, more cabinetry and the primary laundry room; an additional pantry is located off the breakfast area. A sitting room, parlor, study, two additional fireplaces, and large DR allow for flexible living space and plenty of flow for entertaining, whether large parties or intimate gatherings. The graceful curved staircase leads to the second story, with dazzling views of the water. Two spacious bedrooms with a shared remodeled hall bath lie at one end of this level, with a third en suite guestroom and the primary bedroom suite on the other side. You may never want to leave the primary bedroom, with all that it has to offer! Windows galore, a sitting area with private fourth FP, a spa of a bathroom, with access to a private balcony, sauna, luxury shower and garden tub, dressing room, and separate laundry room, complete with coffee station, beverage fridge, and microwave. The third floor serves as the 5th bedroom/additional guest suite, with a full bath, wet bar, built-ins, several closets, and one of three Juliet balconies for yet another perch to enjoy the gorgeous view. Very privately situated, the property is secured by an automatic gate and fully fenced. Plenty of wildlife still manages to grace the property! Boats, cars, and outdoor toys can be stored in the detached oversized 2-car garage, with more storage above, and an attached 2+car garage nicely accommodates all the vehicles. An adorable potting shed has both electric and heating/air and could make a nice art studio. Newer generator installed. A garden shed and multiple frost proof yard hydrants allow for easy lawn maintenance. Simply stunning landscaping, with flower beds, crepe myrtles, and tall shade trees. Truly, you must see it all for yourself! St. Georges Island is 1.5 hours to Washington. No need to contend with Bay Bridge traffic to escape to your island getaway! Piney Point boat ramp and the Ruddy Duck Seafood & Ale House are just 1.5 miles away. Nearby Piney Point Lighthouse makes for a nice bike ride destination. Convenient marine service is available just across the Potomac, at Coles Point Marina. 30 min. to NAS Patuxent River, 30 min. to St. Mary's Hospital and charming Leonardtown.
#MDSM2020242

PINEY POINT

16105 THOMAS ROAD

5 Beds

4 Baths

6,656 Sq.Ft.

$1,750,000

MLS#: MDSM2020242

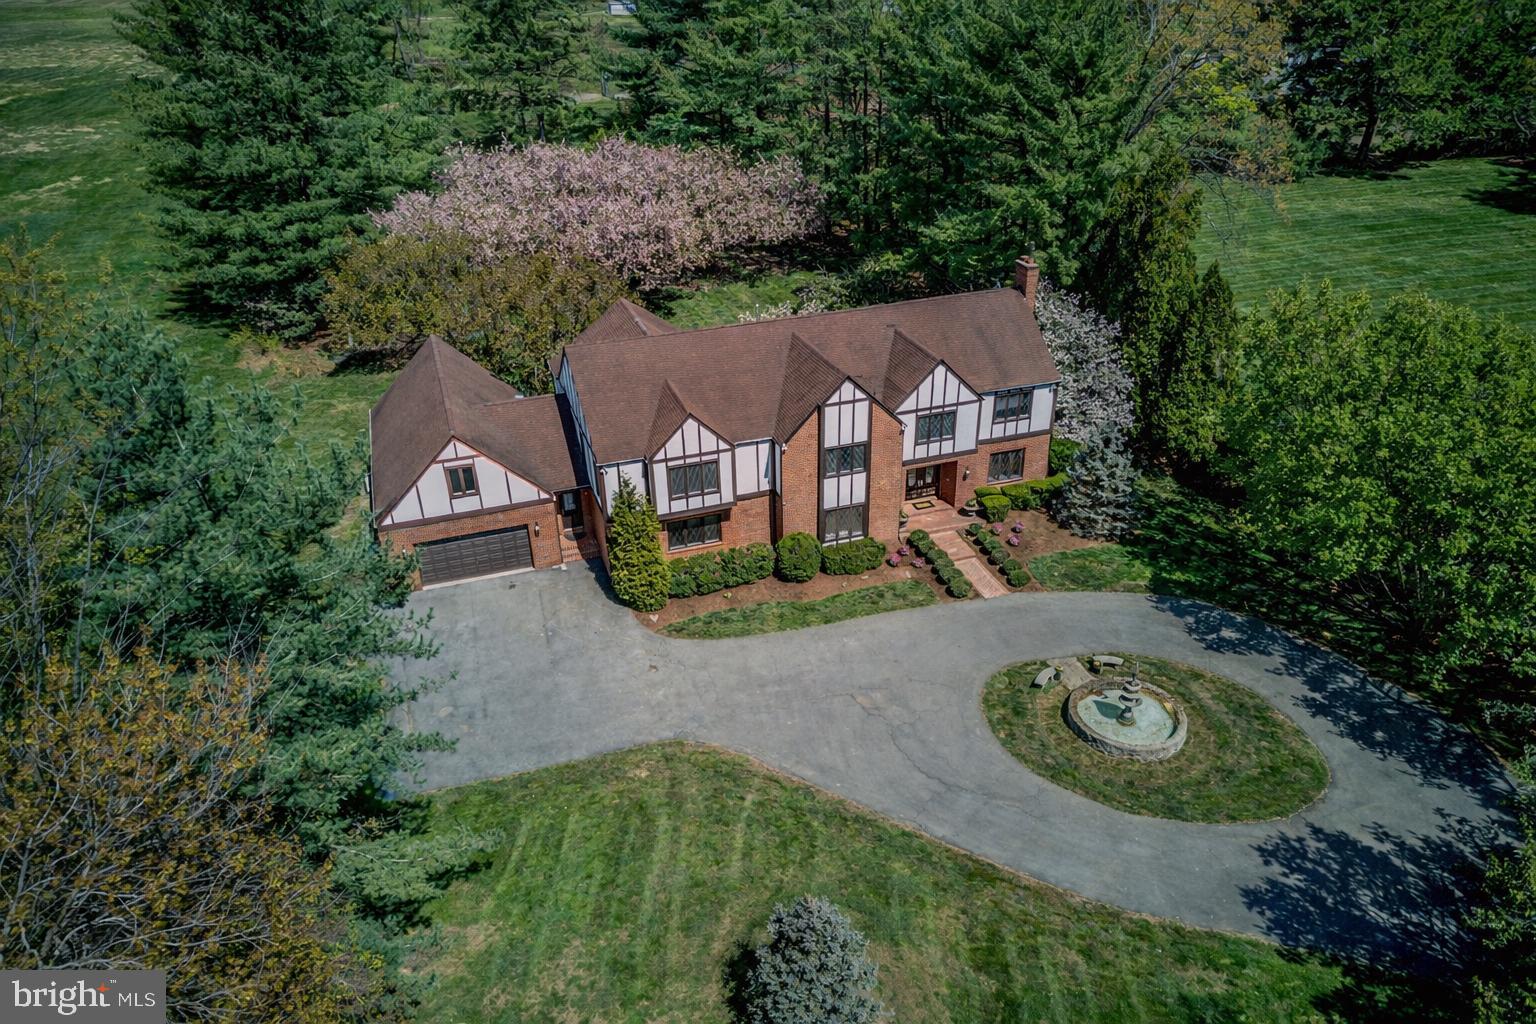
Welcome to 500 Pond View Ln, a stunning Southern Living-inspired estate nestled on over an acre with sweeping views of Hayfields Country Club. This custom-built home boasts 7 bedrooms, 4.5 baths, and over 9,700 sq ft of meticulously crafted finished living space.
Step through the solid walnut entry door into the grand foyer with vaulted ceilings, hardwood flooring, and elegant wainscoting. The formal living and dining rooms each feature wood-burning fireplaces, marble surrounds, and intricate crown molding. The gourmet kitchen is a chef's dream, with custom cabinetry, granite counters, tumbled marble backsplash, twin under counter smart Jenn-Air stainless steel ovens, 6 burner gas cooktop with downdraft vent, and a spacious breakfast room that opens to a covered veranda. Two large peninsula counters offer additional storage a beverage station and ice maker. A large butlers pantry/bar area offres cherry cabinetry, wine racks, and granite counters. A spacious mudroom sits between the pool area and garage with custom built cabinetry, storage bins, and additional dishwasher and sink/wash area. The great room impresses with a coffered ceiling, an oversized stone and brick wood burning Rumford fireplace, and floor-length windows overlooking the serene backyard oasis and covered verandah. Relax in the large main-level primary suite with French doors leading to the veranda, a luxurious updated bath complete with dual vanity, freestanding soak in tub, vaulted ceilings, walk in glass enclosed shower, and a custom built dressing room.
Upstairs, four additional bedrooms provide space for family or guests, each offering unique charm and ample storage. Two additional full bathrooms sit on the upper level as well. The upper level has a large open den currently used as a home office with steps down into a spacious media room. The large media room spans 26 x 26 with vaulted ceilings, built in cherry entertainment center, surround sound and Samsung TV that will convey with the home. Up one more flight of steps is a large finished, conditioned, attic area that can be used as additional flex space or a 7th bedroom.

Entertain in style in the lower level, complete with a recreation room complete with pool table, home gym area, and a large home theater with surround sound. The opposite side of the lower level is perfect for an in law suite and/or multi-generational living. Complete with gas fireplace, living area, sleeping area and full bathroom.
Step outside to find a heated, grotto-style pool, extensive bluestone patios, and a built-in grilling station—perfect for enjoying Maryland’s seasons. This home combines timeless elegance with modern amenities, including a five-zone HVAC, a standby generator, and a Sonos sound system. Don't miss the opportunity to make 500 Pond View Ln your forever home—luxury living at its finest.
#MDBC2107816

COCKEYSVILLE

500 POND VIEW LANE

5 Beds

4 Baths

9,785 Sq.Ft.

$1,750,000

MLS#: MDBC2107816

Newly renovated home on the Chesapeake Bay! Watch the ships from around the world travel the Bay. Large Palatial windows in family room & both Master Suites. Yes, two Master Suites one on each level!  Four fireplaces, new $200,000 plus kitchen with gorgeous marble countertops, and over 2,000 sq. ft. addition to house. Beautiful extended porch with blue slate & tongue & groove ceilings. Move in ready, panoramic views of the bay! 12 minute commute to the Bay Bridge.Virtual Tour Link   http://tour.homevisit.com/mls/264282 Video Tour Link   http://vimeo.com/340245785
#MDQA142770

STEVENSVILLE

205 LIGHTHOUSE VIEW DRIVE

4 Beds

3 Baths

6,311 Sq.Ft.

$1,750,000

MLS#: MDQA142770

Welcome to 2847 Seabiscuit Dr in sought after Trotters Glen! Nestled in a prime, convenient location, this spectacular home offers an unmatched living experience with its grand scale and exquisite finishes. Boasting four generously sized bedrooms and six full bathrooms and more than 9,000 square feet, this property is a testament to upscale elegance.  Be greeted by a stunning two-story foyer, flanked by a breathtaking dual staircase, setting a majestic tone from the moment you step inside. The main level features a sophisticated dining room and a formal living room, perfect for hosting guests. The two-story family room, complete with a cozy fireplace, offers a dramatic space for relaxation and social gatherings.   Adjacent to this, the chef's kitchen is a culinary dream, equipped with top-of-the-line appliances, ample counter space, and custom cabinetry—ideal for both elaborate entertaining and everyday meals. A charming breakfast room and light-filled sunroom provide additional spaces for casual dining and serene relaxation, overlooking the beautifully landscaped surroundings.  Upstairs, the opulent primary suite includes a fireplace, vast luxury bathroom with high-end fixtures, and two massive walk-in closets designed for the ultimate wardrobe organization.  There are three more generous bedrooms, each with its own en suite bath.  The partially finished basement offers a huge rec room and full bath while presenting endless possibilities for a home theater, gym, or additional living quarters according to your lifestyle needs.  Freshly updated with new carpet and paint, every detail in this home speaks to a bespoke living experience. Discover the true meaning of luxury and convenience in a home that's nothing short of spectacular.  Welcome to your new haven, where every day feels like a lavish retreat.
#MDMC2124982

OLNEY

2847 SEABISCUIT DRIVE

4 Beds

6 Baths

8,033 Sq.Ft.

$1,750,000

MLS#: MDMC2124982

YOU CANNOT KNOW THE UNBELIEVABLE SPACE, LIGHT, AND POSSIBILITIES OF THIS HOME WITHOUT BEING INSIDE! TELL YOUR REALTOR TO SCHEDULE YOUR APPOINTMENT TO SEE IT TODAY!  ........... See This Beautiful Home and Property Again! Motivated Seller! SET ON 1.2 PEACEFUL ACRES in the heart of Potomac, this custom contemporary home by famed builder/architect Jack Greenspan features 8,500+ SF of interior space (7,155 FINISHED SF) and sits on a private cul-de-sac. With close proximity to Potomac Village and a short distance to Wayside Elementary School and Country Glen Swim and Tennis Club, the location is perfection!.  .  .  .  .  .  .  .  .  .  .  .  . A CIRCULAR DRIVEWAY with flowering plants and trees welcomes you home to a spacious interior with three fully finished levels. Vaulted ceilings and light, bright interiors are featured throughout a contemporary open floor plan.  .  .  .  .  .  .  .  .  .  .  . THIS HOME'S ORIGINAL OWNERS have taken good care of the property with updates throughout their ownership. This property boasts an amazing floor plan with a main level primary suite and zoned HVAC. With an excellent Glen Mill Village address, a gorgeous private setting with parkland views and ample room for both entertaining and everyday living; this Potomac gem combines comfort and convenience for the next owners.  .  .  .  .  .  .  .  .  .  .  . MAIN LEVEL:  
NATURAL LIGHT floods the main-level living spaces. Enter the home through large double doors into a vaulted ceiling foyer which showcases a floating staircase. In the oversized family room there is plenty of space to relax and entertain. Double sliding glass doors provide access to the back deck and views of the gorgeous wooded back yard.  .  .  .  .  .  .  .  .  .  .  .  . THE KITCHEN FEATURES granite countertops, an island with breakfast bar and room for a large dining table. A large separate refrigerator and freezer, wet bar with ice machine, and glass sliders to a screened-in porch complete the gathering space.  .  .  .  .  .  .  .  .  .  .  .  .
A HALLWAY OFF THE FOYER leads past the powder room to the main-level primary suite. This includes an oversized bedroom with sliding doors to the deck, fireplace, three large walk-in closets, a bonus room with a window that can be used as a private office or nursery; and a private bath with a double vanity, large tub, and separate custom shower.  .  .  .  .  .  .  .  .  .  .  .  . A LARGE LAUNDRY ROOM with a half-bath, oversized closets, a utility sink; a mud room with more storage; and access to the attached, 2-car garage round out the main level.  .  .  .  .  .  .  .  .  .  .  .  .  .  .  . UPPER LEVEL:  LARGE UPPER-LEVEL HALLWAY accesses four spacious rooms, all with generous walk-in closets and windows overlooking trees and parkland. Two full bathrooms connect the bedrooms.  .  .  .  .  .  .  .  .  .  .  .  .  .  .  .  . LOWER LEVEL: THE EXPANSIVE BASEMENT is finished with carpet throughout and offers an open recreation room with natural light and walk out sliding glass doors. A sixth bedroom with a full window and closet, a full bath, and multiple oversized storage rooms are also part of the full-size lower level.  .  .  .  .  .  .  .  .  .  .  .  .  . SPECIAL FEATURES:
Floor-to-ceiling windows .  .  .  .  .  .  .  .  . Recessed lights throughout .  .  .  .  .  .  .  .  .  . New carpet along stairs and upstairs hallway .  .  .  .  .  .  .  .  .   . Triple heating & cooling zones, which allow for comfortable living and sleeping .  .  .  . .  .  .  .  .  .  . Large beautifully designed and built brick 6 BR home - Large over 1 Acre cul-de-sac lot surrounded by parkland - Just 2 miles to Potomac Village - just 2 miles to Cabin John Village. This is your quiet oasis near everything and everywhere you want to be! This is a GEM! Your home - NO HOA.
#MDMC2128340

POTOMAC

11836 BEEKMAN PLACE

6 Beds

4 Baths

8,605 Sq.Ft.

$1,750,000

MLS#: MDMC2128340

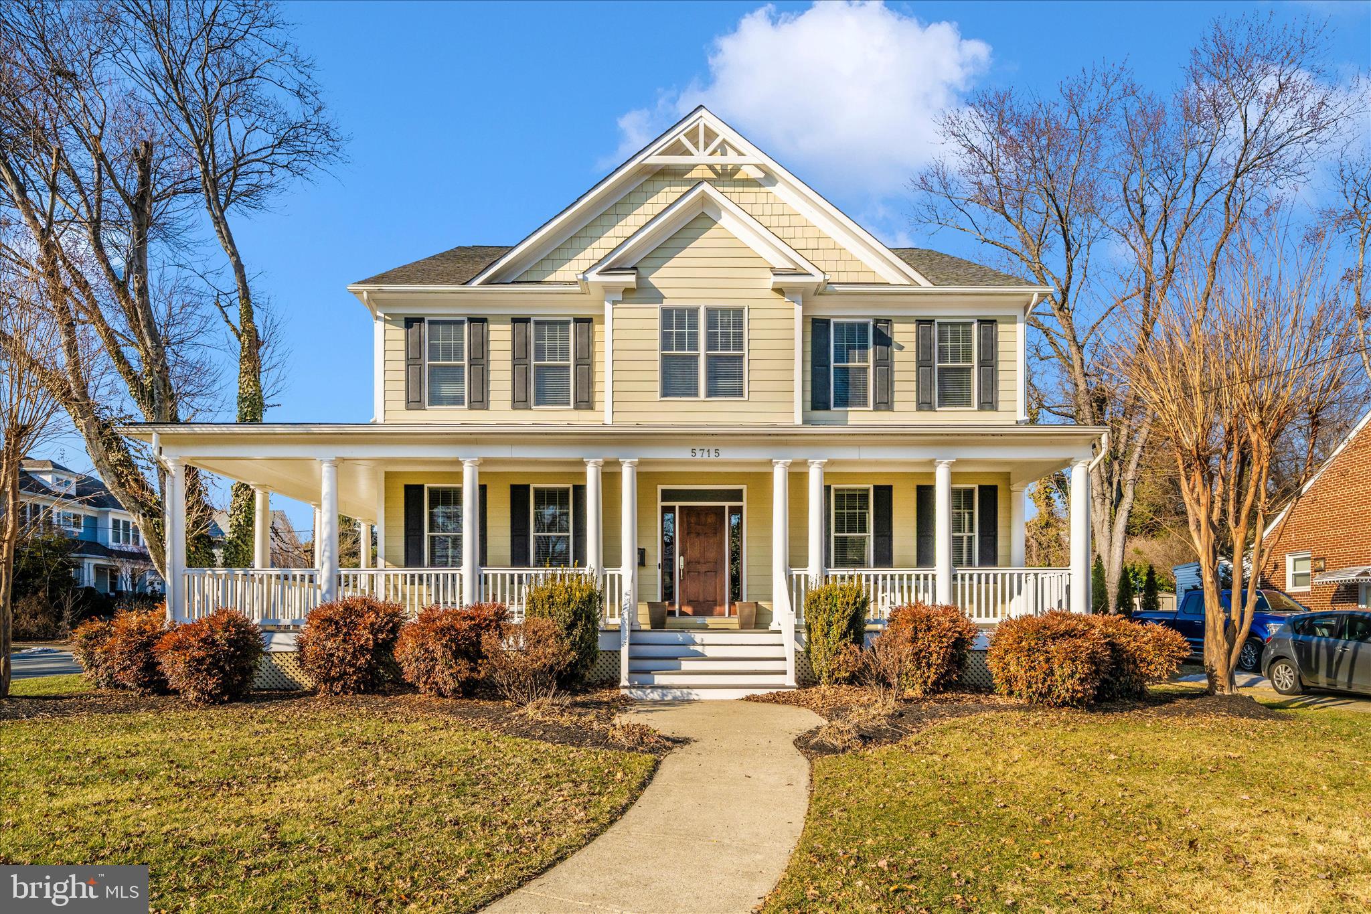
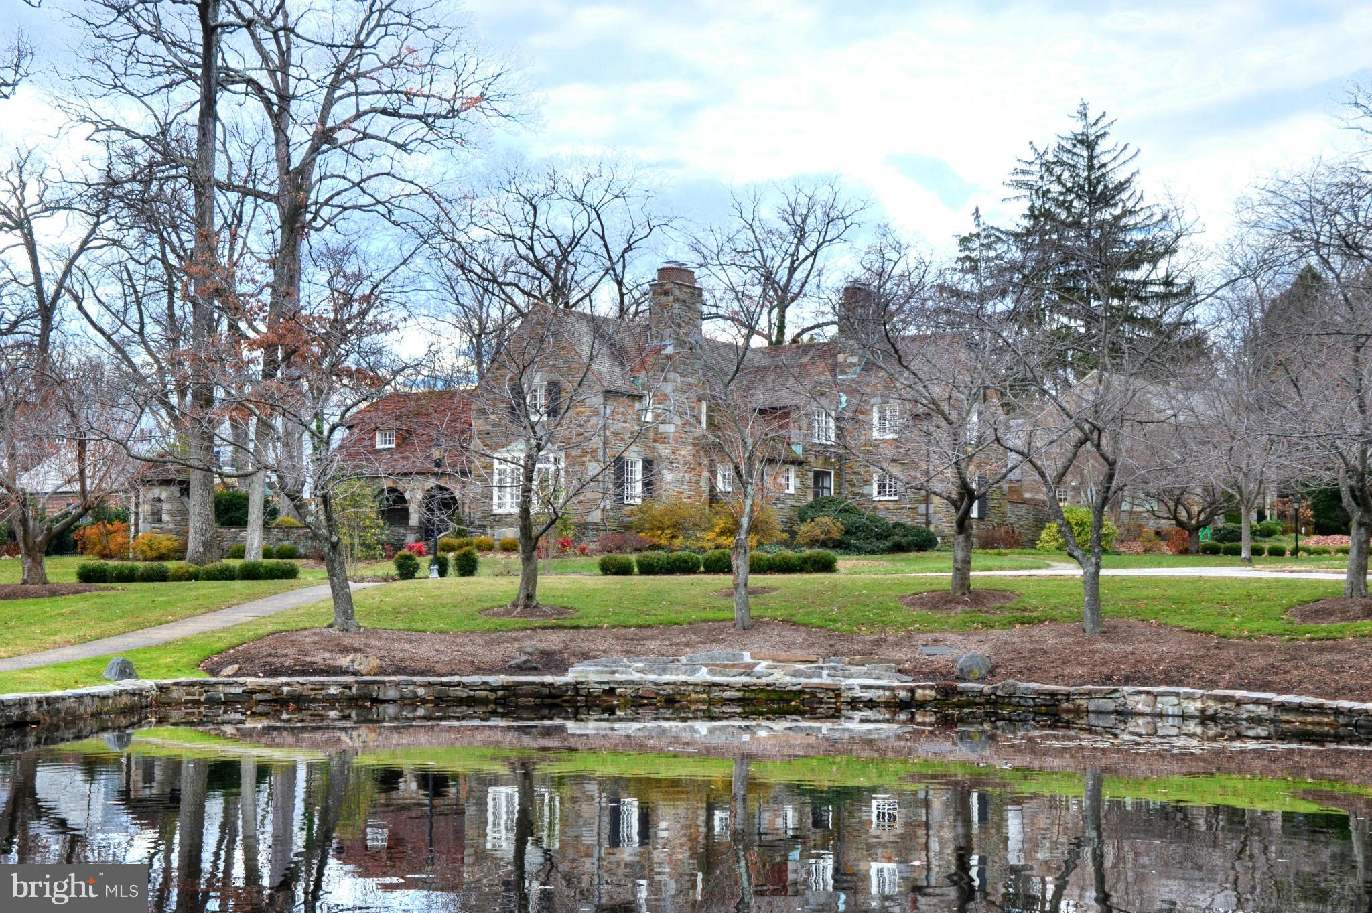
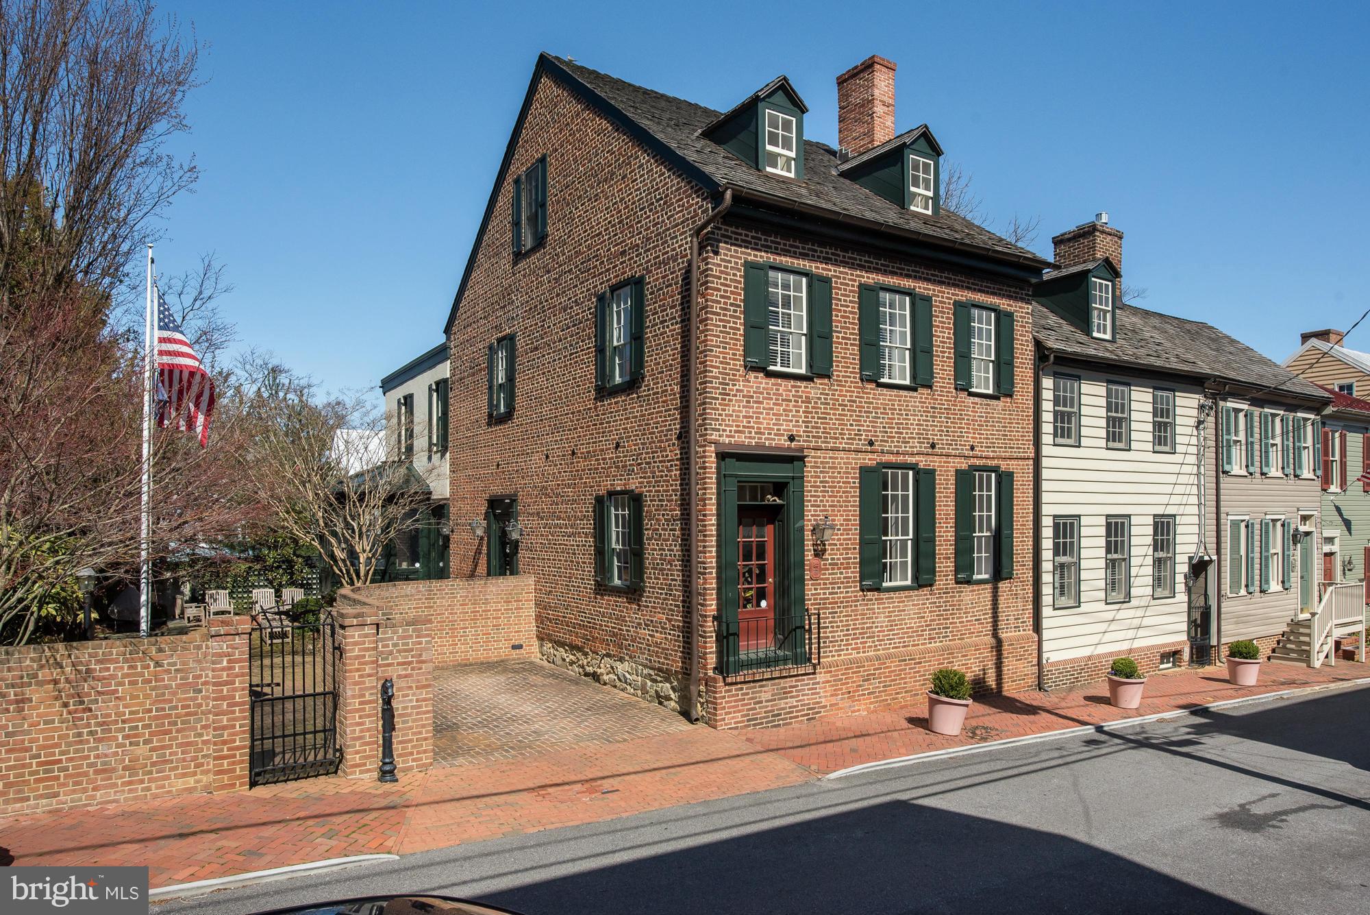
Nestled in a small enclave of custom homes, on a lush and beautiful corner lot fringed with a new vinyl clad picket fence, and bright yellow forsythia,  this all brick colonial is a standout with modern distinction.  Once inside the white picket fence, garden beds and slate walks meander about to the front porch, side garage and rear patio. The covered front porch and balcony have lovely iron appointments, and the slate roof above will protect and perform for years to come.

Pristine and tasteful, a stunning interior has been thoughtfully upgraded and modernized with designer selects at every turn.  Recent improvements in 2024 include refinished satin hardwood floors, upscale plantation shutters all around, fresh paint, new carpet and new designer lighting. Four fireplaces, recently cleaned, enhance the study, formal dining room, family room, and upper level bedroom. 

Designed for indoor and outdoor living, dining and entertaining; upgraded French doors along the back of the house invite outdoor access to the expansive slate patio, streaming light into the sun room, family room, and eat-in gourmet kitchen.  A commanding center island with a gas cook station, cookbook shelves and breakfast bar are surrounded by a perimeter shaker wood cabinetry, stone countertops, stainless steel appliances, breakfast room, and a spacious walk-in pantry. Adjacent to the kitchen is a powder bath, and main level laundry outfitted with cabinetry, sink, and beverage cooler. 

A winding central staircase with plush carpet runner rises to the upper level where a separate wing offers privacy for a gracious primary suite where plantation shutters pair nicely with raised panel wood wainscotting. Two separate walk-in dressing closets are outfitted with wardrobe organizers, and a grand primary suite bath invites spa-like luxury with designer finishes.  The upper level is completed with plantation shutters all around, three additional bedrooms, a hall bath, and an en-suite bath.

Downstairs, a fully finished lower level with low maintenance porcelain herringbone patterned floors, fireplace, library shelving and a wall of storage closets add to the lifestyle amenities that encircle the second family room, game area, and recreation room. Completing the lower level is a full bath and fifth bedroom with a covered side entrance that could be a private au-pair or inlaw suite.  

This fully upgraded, beautifully modernized home offers amenities, fine finishes, and of course, a very prime location just a stone's throw away from the Metro, Strathmore Concert Hall, Georgetown Prep and shopping galore. Do not miss this rare opportunity to live, work and play in the sought after Wickford community in North Bethesda.
#MDMC2171684

ROCKVILLE

5425 WICKFORD DRIVE

5 Beds

4 Baths

4,162 Sq.Ft.

$1,750,000

MLS#: MDMC2171684

1 ... 409 410 411 412 413 ... 666
* Listings identified with the FMLS IDX logo come from FMLS and are held by brokerage firms other than the owner of this website. The listing brokerage is identified in any listing details. Information is deemed reliable but is not guaranteed. If you believe any FMLS listing contains material that infringes your copyrighted work please click here to review our DMCA policy and learn how to submit a takedown request. © 2024. First Multiple Listing Service, Inc.
 - property

Send a message

Message successfully sent.

Your message

What is 3 + 4 ?

Reason for contacting?

I agree to receive email communication and understand I can unsubscribe at any time.

I agree to be contacted by Charis Realty Group via call, email, and text for real estate services. To opt out, you can reply 'stop' at any time or reply 'help' for assistance. You can also click the unsubscribe link in the emails. Message and data rates may apply. Message frequency may vary. Privacy Policy

Sign Out

Virtual Assistant

Would you like to take the next step with this property? We can help you schedule a showing or virtual tour, or send you more details.

Yes, I would like more information.

Thank You for Your Reply, One of Our Agents will contact you as soon as possible

No, maybe later.

Thank you, you can always contact me via email, phone number or through the contact form.

Realhub AI

Lucy - Your AI-Powered Realtor

Update Your Temporary Password

Personalize your search

Enter your email and we'll notify you immediately when new listings match what you're looking for.

or enter email address

Already have an account ? Login here

Continue your home search

I agree to receive communications and understand I can unsubscribe at any time.

I agree to be contacted by Charis Realty Group via call, email, and text for real estate services. To opt out, you can reply 'stop' at any time or reply 'help' for assistance. You can also click the unsubscribe link in the emails. Message and data rates may apply. Message frequency may vary. Privacy Policy

Already have an account ? Login here

We use cookies

We use cookies primarily for analytics to enhance your experience. By accepting, you agree to our use of these cookies. You can manage your preferences or learn more about our cookies policy.