Properties

Browse or get in touch to schedule a walkthrough.

  • Nearby me
Price range

Popular Features

Community Features

Association

Property Features

Waterfront

View

Exterior Features

Interior Features

Style

10000 properties match your criteria

Updated 1 minute ago

E-Alert name
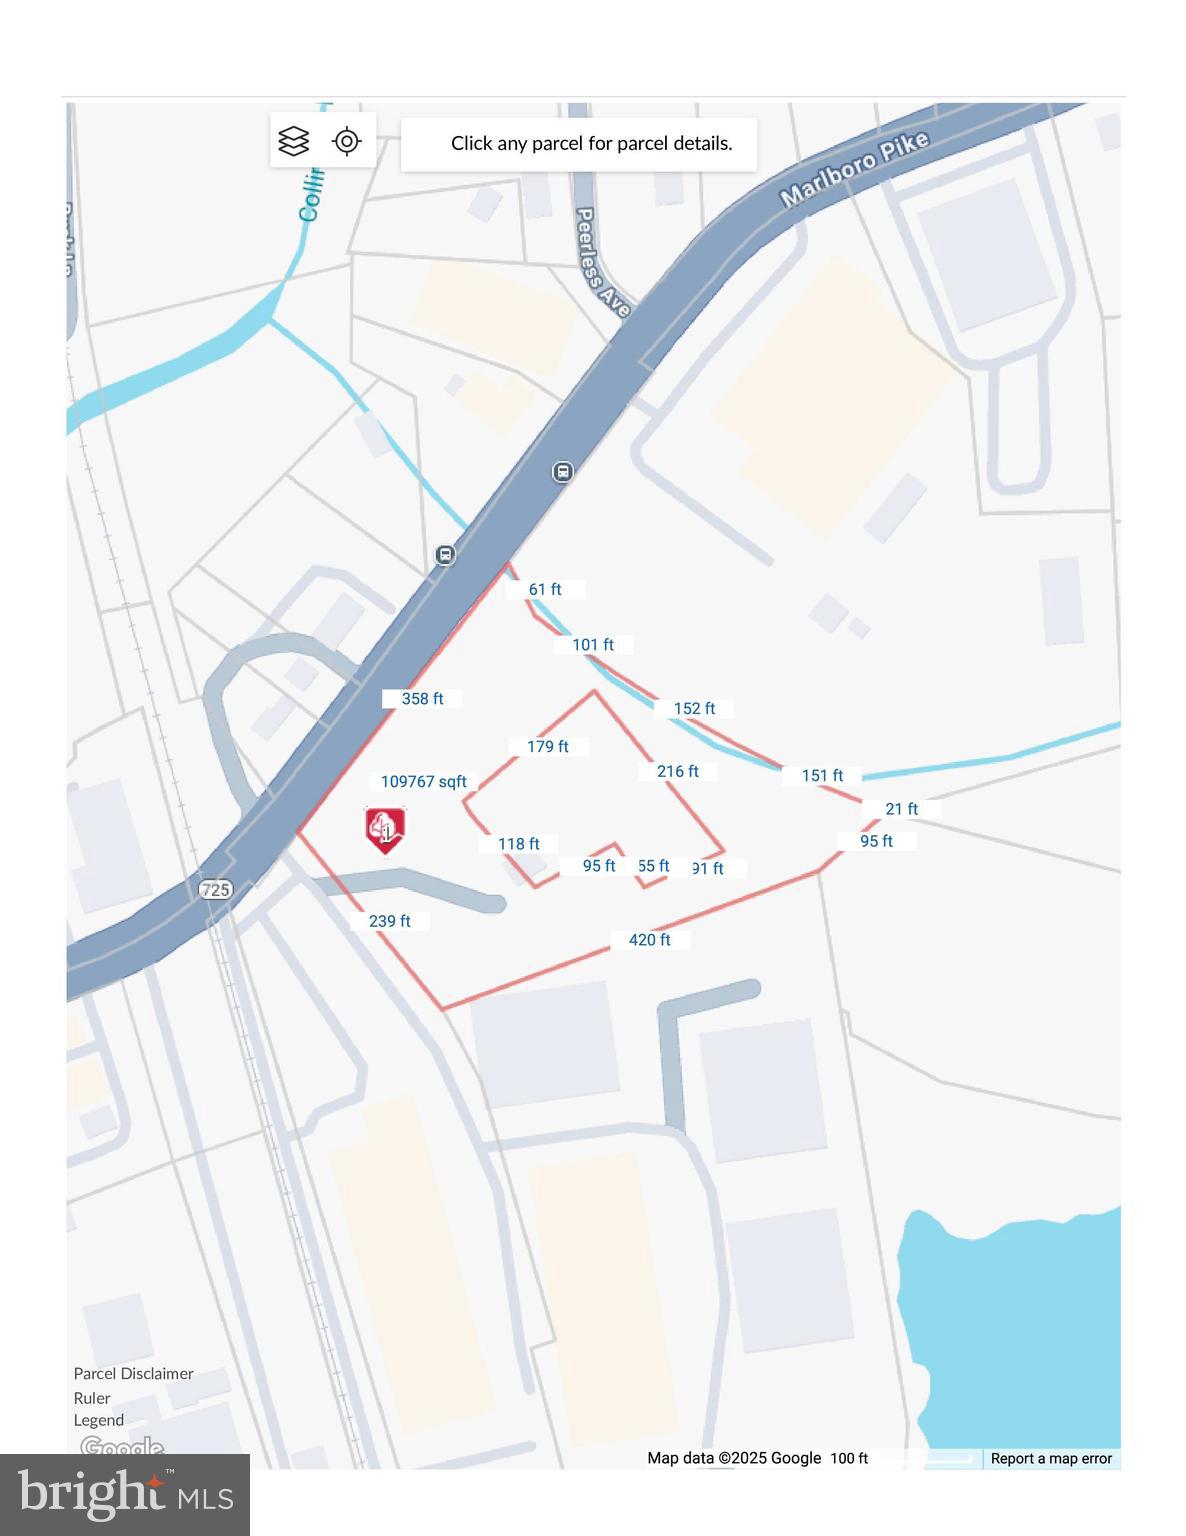
Two parcels available for sale The subject property includes a 109767 sq. ft. lot with an existing residence that is included in the purchase price. When combined, both parcels offer approximately 2 acres of land. This is an excellent location with strong potential for future use. Please contact the listing agent for additional details or with any questions. The other address is 11515 Marlboro Pike The property does have a house on it that is 84 up and 864 down
#MDPG2205096

UPPER MARLBORO

15109 MARLBORO PIKE

None Beds

None Baths

864 Sq.Ft.

$1,500,000

MLS#: MDPG2205096

Open Sunday, August 23rd from 2:00 to 4:00pm.  
A stunning Farmhouse completely restored/rebuilt by renown Architect Greg Wiedemann on two glorious acres meticulously maintained on a serene Choptank River Setting. it is the Quintessential "Getaway" from the hustle/bustle of life. The focus of each room is the River. There are patios, balconies and porches galore for your leisure enjoyment and viewing pleasure. 
The center of the home is the Dining and Kitchen area. You enter from the side porch and exit through  either  twin glass doors  which border large windows which overlook the River onto a flagstone patio where you can enjoy outdoor dining or just relaxing by the River. Off of the Kitchen you will find the "Mud Room" and/or Laundry Room. You will find a stackable Washer Dryer and Utility Sink in this area. Also next to the Laundry room you will find a large full bath with shower. 
The actual Front Door to the home is on the side of the house off of the welcoming porch with a swing.  The Main entrance opens to the Living Room with Large windows which front to the Choptank. 
 One of the four bedrooms in the home is on the first floor with a large ensuite bath,  There are actually two large primary bedrooms. One can use the primary bedroom on the first floor for a large family room as the upstairs bedrooms are very spacious. The second floor primary enjoys both a balcony and a screened porch. The home is in excellent condition. The two zone air conditioning systems have just been replaced.  On the grounds you will find two sheds, one for utilities and the other serves as a Workshop and storage,
Enjoy a 1000 foot private beach front with a dock.
Within the photos, please take the time to gaze upon the variety of seasonal trees and flowering plants that adorn this two acre paradise.
#MDTA2014394

TRAPPE

31720 AYRES DRIVE

4 Beds

2 Baths

2,900 Sq.Ft.

$1,500,000

MLS#: MDTA2014394

New on site today
This charming, comfortable and truly convenient home is ready to enjoy! Some of its special features include abundant natural light, lushly landscaped front and rear yards with koi pond and large deck, a wood-burning fireplace, hardwood floors, and original brass details. Also desirable are the 4 spacious bedrooms, den with vaulted ceiling & glass doors to balcony and to deck, attached garage, 2026 hot water heater, 2022 roof, and freshly painted interior. And, to top it all off, this home's location - 4 blocks to downtown Bethesda, 2 houses to Lawton Community Center, plus Town of Chevy Chase amenities and service - is very hard to rival.   Come for a visit, then make this charmer your special home!
#MDMC2224380

CHEVY CHASE

4224 OAKRIDGE LANE

4 Beds

3 Baths

2,570 Sq.Ft.

$1,500,000

MLS#: MDMC2224380

Rare waterfront investment opportunity! This completely turn-key property features a four-unit building with four 1-bedroom, 1-bath units, plus a separate 2-bedroom, 2-bath single-family home, all situated directly on the water in a fantastic in-town location. Enjoy the convenience of keeping your boat right outside your back door while being just minutes from many of the area’s favorite restaurants, shops, and local attractions. An exceptional opportunity for investors seeking multiple income-producing units combined with an unbeatable waterfront setting.
#MDWO2040652

OCEAN CITY

222 TRIMPER AVENUE

6 Beds

6 Baths

2,598 Sq.Ft.

$1,500,000

MLS#: MDWO2040652

Rare waterfront investment opportunity! This completely turn-key property features a four-unit building with four 1-bedroom, 1-bath units, plus a separate 2-bedroom, 2-bath single-family home, all situated directly on the water in a fantastic in-town location. Enjoy the convenience of keeping your boat right outside your back door while being just minutes from many of the area’s favorite restaurants, shops, and local attractions. An exceptional opportunity for investors seeking multiple income-producing units combined with an unbeatable waterfront setting.
#MDWO2040666

OCEAN CITY

222 TRIMPER AVENUE

6 Beds

None Baths

2,598 Sq.Ft.

$1,500,000

MLS#: MDWO2040666
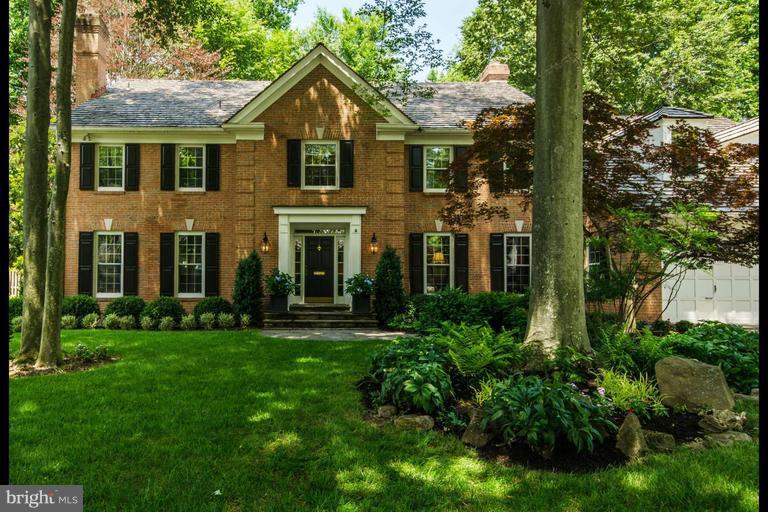
One-of-a-kind River Falls home featuring fabulous floor plan w/ 6 BRs & 6.5 BAs. Eat-in kitchen, large family room, main level office, oversized sunroom, 2 car-garage & mudroom. Elevator to all levels & wheelchair friendly. Master suite w/ two bathrooms & walk-in closet. Fully finished basement w/ gym, sauna & storage. Gorgeous backyard w/pool, patio & stone bar w/ built-in grill. Whitman schools.
#1002353875

POTOMAC

8020 RIVER FALLS DRIVE

6 Beds

6 Baths

N/A

$1,499,999

MLS#: 1002353875
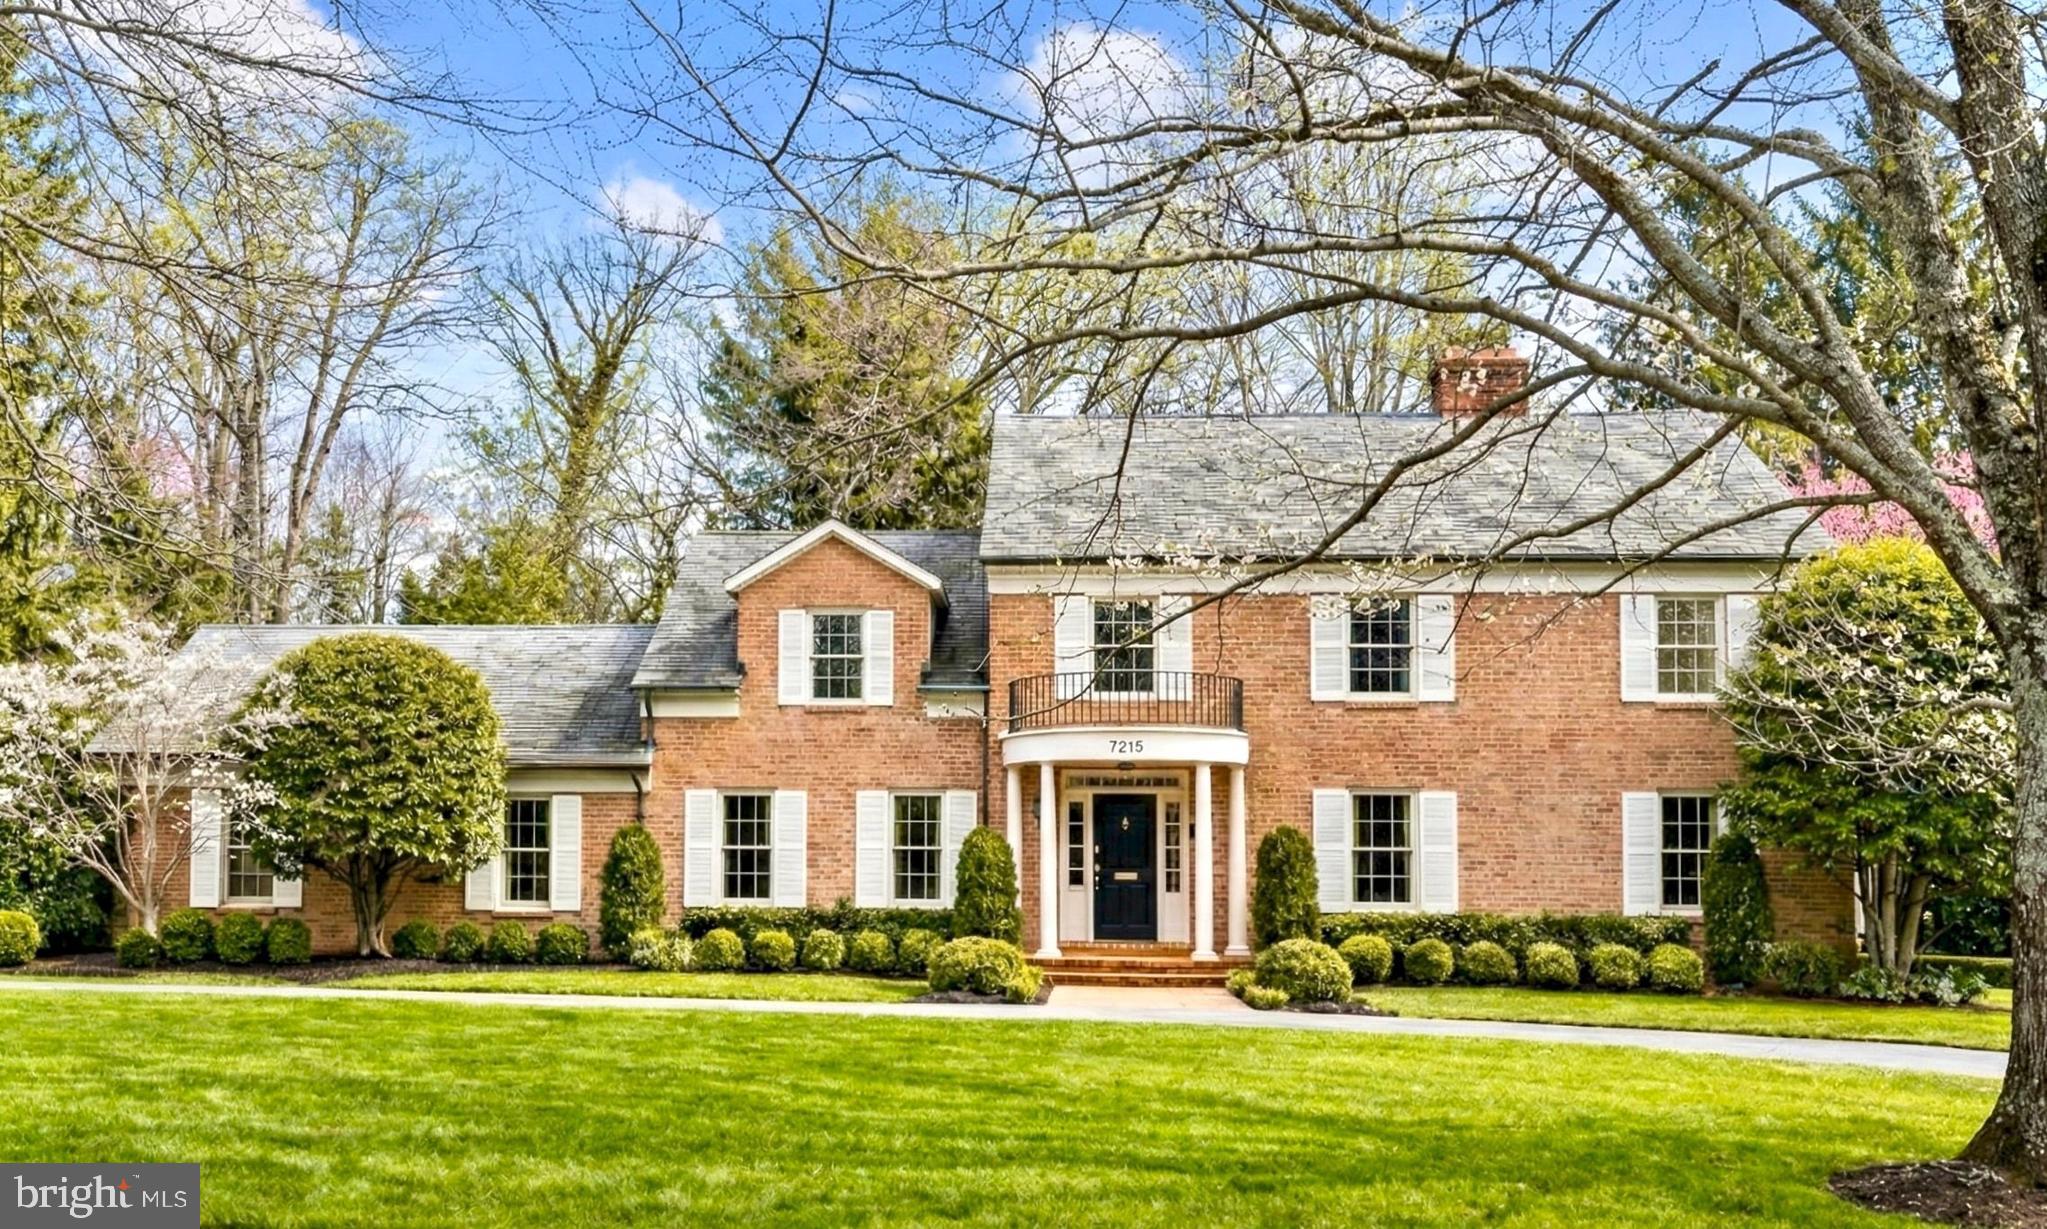
7215 Helmsdale Road presents a rare opportunity to steward a home lovingly cared for by its original owner since it was built in 1965. This timeless center-hall Georgian Colonial has quietly anchored its prominent corner setting along Helmsdale Road for nearly six decades, a property defined as much by its exceptional lot and location as by the home itself.

Set on over half an acre, this corner parcel offers a winning combination: space, privacy, and presence. The property unfolds with a sense of openness that immediately distinguishes it, offering endless possibilities for gardens, outdoor entertaining, and future expansion whether thoughtfully within the existing envelope or beyond - all while maintaining the gracious arrival that begins at the welcoming front portico.

Inside the front door, the impressive center entry hall sets the tone with memorable scale and natural flow connecting the principal rooms. Classic spaces for both living and entertaining are beautifully proportioned and exceptionally sized, creating a home that lives as comfortably day-to-day as it does when hosting.

The kitchen, preserved in near-original condition, carries a story all its own. Long the heart of the home, it has been the setting for decades of cooking, gathering, and creativity - shaped by a celebrated longtime New York Times food columnist and cookbook author. It’s the kind of kitchen that feels steeped in tradition: a place where recipes were tested, notes were made, and meals were shared, with memories as wonderful as the dishes created here. Just off the kitchen, an oversized attached two-car garage offers practical ease, excellent storage, and everyday convenience.

Upstairs, the private quarters are thoughtfully arranged. The sprawling primary suite is set apart with windows on three sides, dual walk-in closets, and a windowed en-suite bath. Three additional well-proportioned bedrooms are served by a hall bath featuring a double vanity and separate water closet. In total, the home offers four bedrooms and two and a half bathrooms - anchored by one of the most enduringly desirable layouts in residential architecture: the classic center-hall plan.

For those seeking immediate enjoyment, the home remains comfortable and livable as it stands. For others, it presents an exceptional canvas ready to be thoughtfully reimagined, now or over time with ample room to grow should a future expansion be desired.

What makes 7215 Helmsdale particularly compelling is how effortlessly it blends space and convenience. Bannockburn has long been sought after for offering a true “town and country” lifestyle, - leafy streets, generous homesites, and a sense of retreat - all while remaining remarkably connected. Downtown Bethesda and Potomac can be easily accessed and the ever scenic Clara Barton Parkway offers direct access to Washington - seamless connectivity while preserving the tranquility of the neighborhood.

Within this established and enduring community, properties with this combination of provenance, setting, and potential are increasingly rare. 7215 Helmsdale stands ready for its next chapter whether preserved, enhanced, or reimagined - continuing the legacy of a home that has been cherished since the day it was built.

**Certain interior and exterior photos have been virtually staged for illustrative purposes only. Items shown are not included in the sale of the property.**
#MDMC2219864

BETHESDA

7215 HELMSDALE ROAD

4 Beds

2 Baths

3,516 Sq.Ft.

$1,499,999

MLS#: MDMC2219864
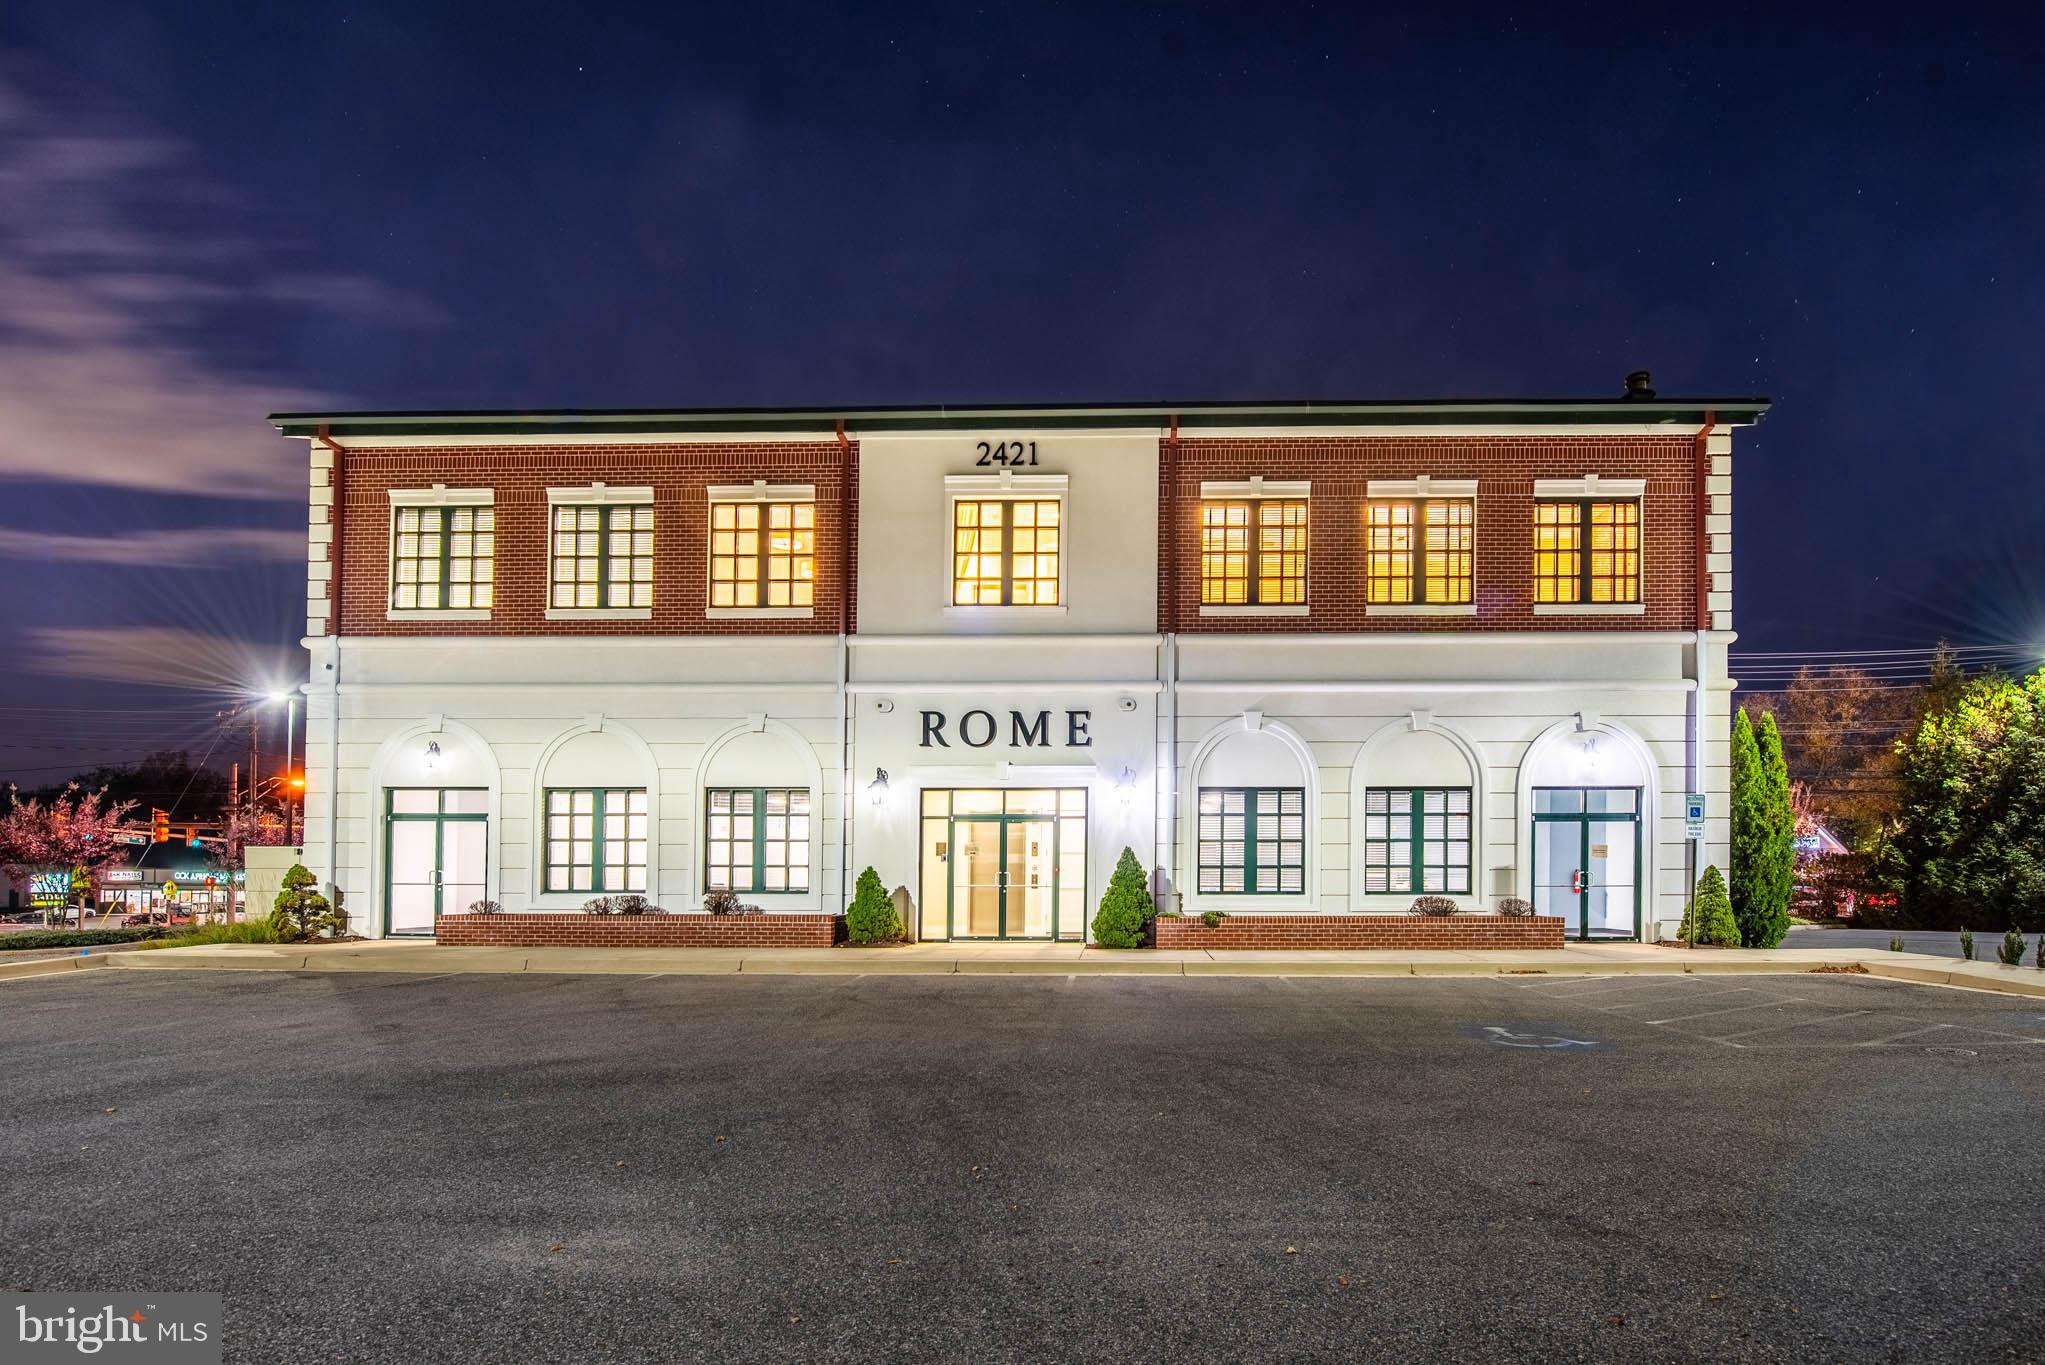
Discover this impressive 8,000 square foot commercial building set on a sprawling 1.03-acre lot, boasting professionally designed finishes by Design Concept. Featuring soaring 15-foot ceilings and an executive suite complete with an electric fireplace, this space exudes sophistication and functionality.  Designed with versatility in mind, the layout allows for use as four separate units or as a single tenant space, making it ideal for a range of businesses.  Enjoy the benefits of acoustical panels for optimal sound control, ensuring a productive environment.  Security and comfort are paramount with a state-of-the-art video surveillance system, key fob access, and a cutting-edge, energy-efficient HVAC system featuring four zoned heating and air.  The building is Energy Star certified and equipped with a durable 50-year roof.  Accessibility is enhanced with an elevator featuring an 8-foot cab and five ADA-compliant bathrooms. Daylight lighting throughout the building creates a bright and welcoming atmosphere.  With parking for 46 vehicles, this property is ready to accommodate your business needs. Don’t miss this unique opportunity to elevate your enterprise in a premier & convenient location!
#MDAA2096558

PASADENA

2421 MOUNTAIN ROAD

None Beds

None Baths

8,000 Sq.Ft.

$1,499,999

MLS#: MDAA2096558
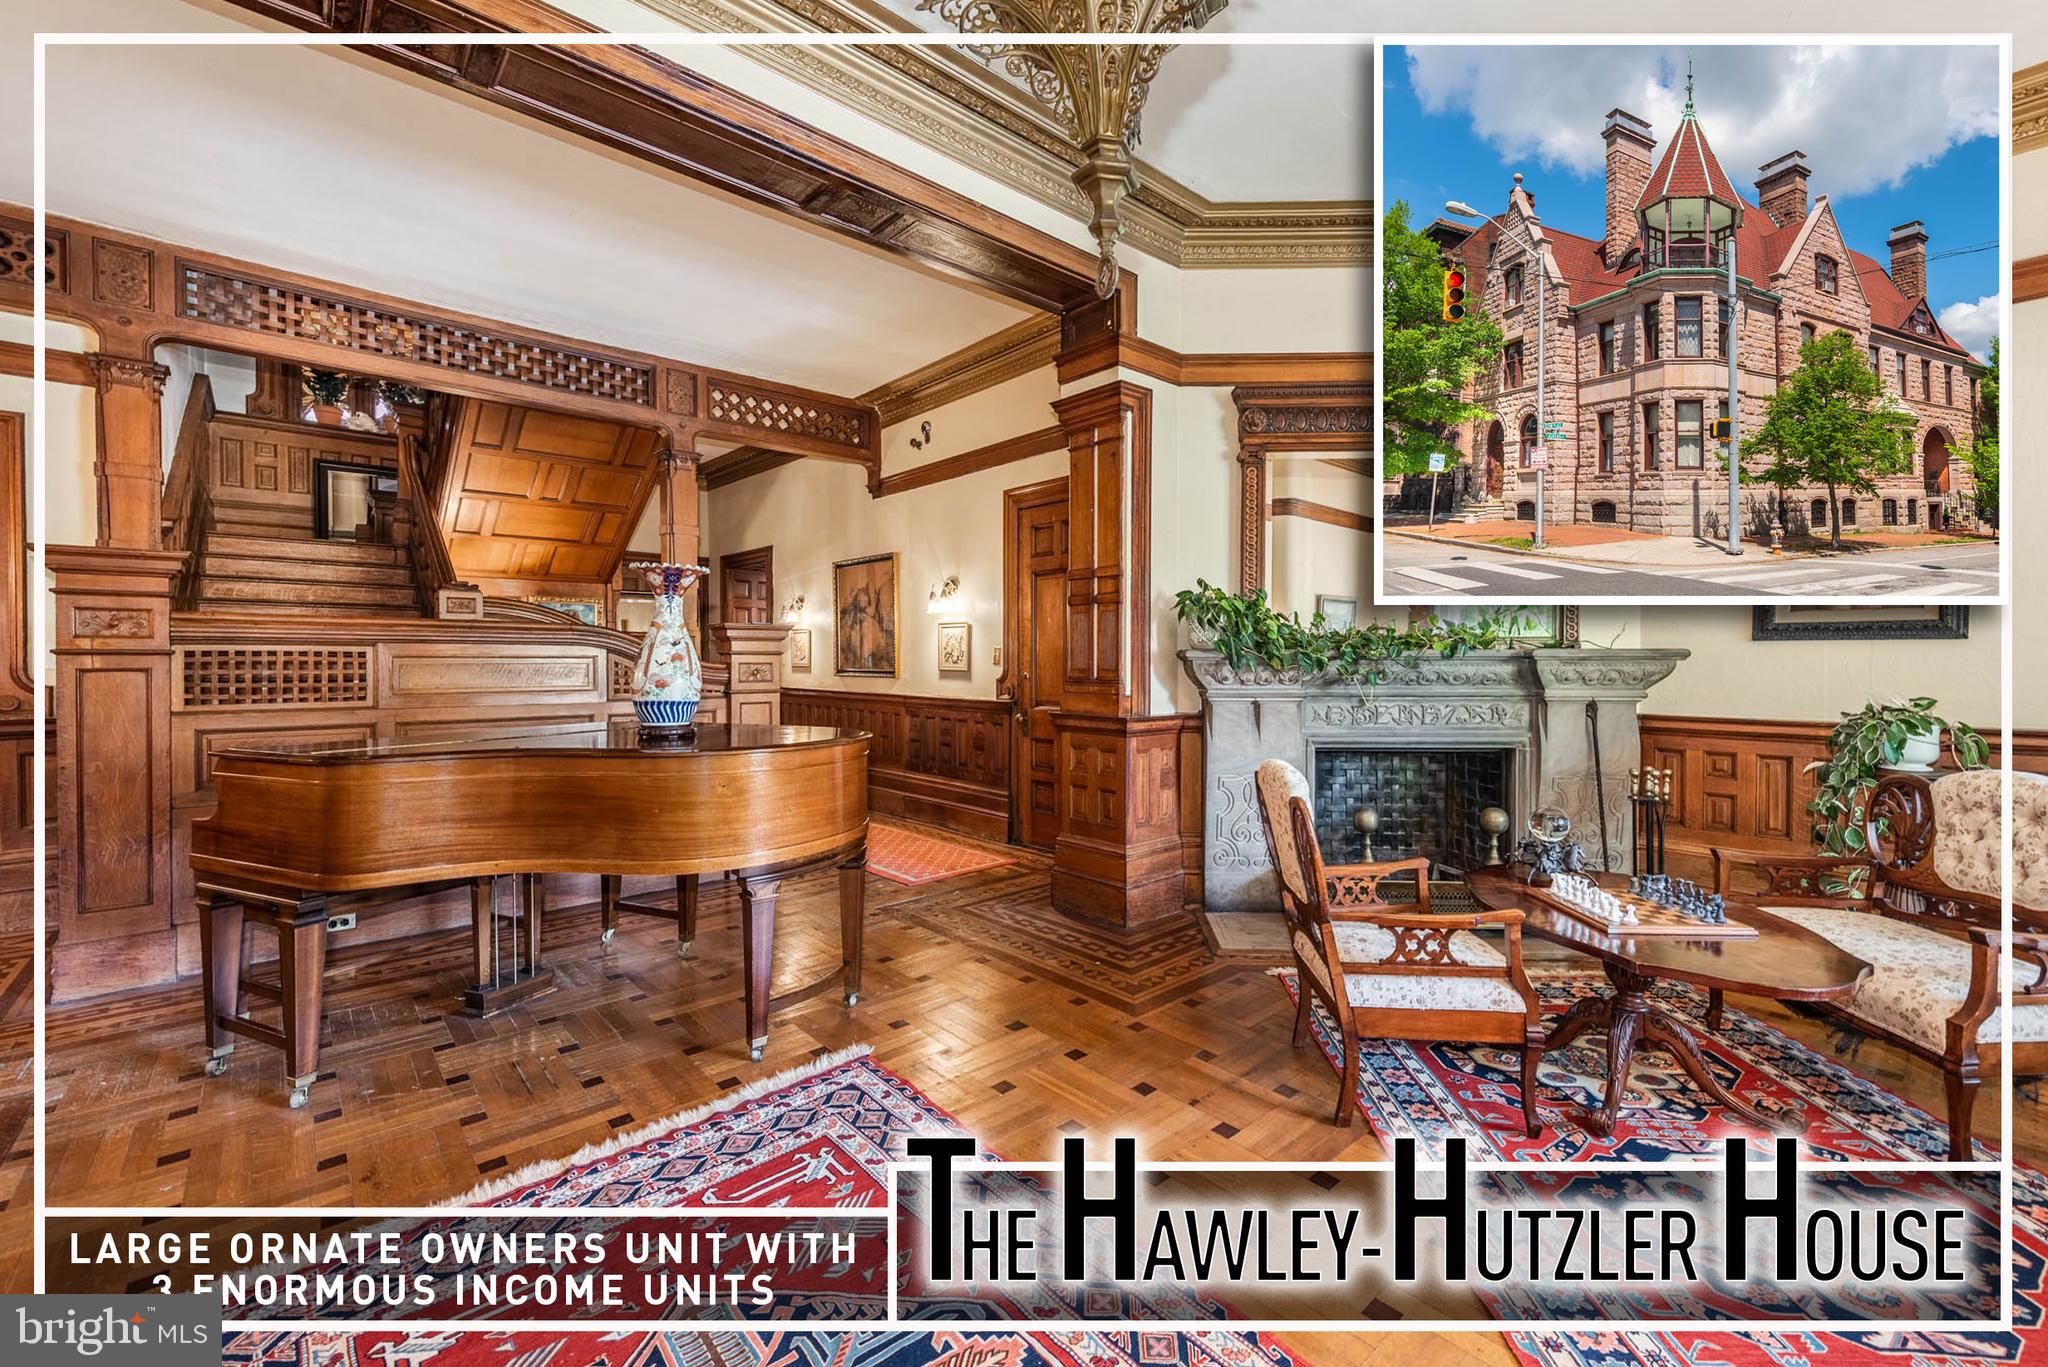
Truly a rare architectural treasure, the newly restored Hawley-Hutzler House stands as one of Bolton Hill’s most distinguished Victorian landmarks. Encompassing over 8,200 square feet across four finished levels, this extraordinary residence is a masterclass in 19th-century design — thoughtfully restored to celebrate its historic integrity while accommodating modern living.  From the moment you arrive, the home’s commanding façade, ornate stonework, and stately presence set the tone for what awaits inside. Elaborate cornices, several historic stained glass windows, intricate brick detailing, and a dramatic entry reflect the grandeur synonymous with Baltimore’s Gilded Age. Within, the scale and craftsmanship are nothing short of breathtaking — soaring ceilings, sweeping proportions, hand-carved woodwork, original plaster moldings, working and decorative fireplaces, and oversized windows that flood the interiors with natural light.  Configured as four legally zoned residential units, the property offers exceptional flexibility without compromising architectural character. The expansive owner’s residence showcases the mansion’s most magnificent spaces — grand parlors designed for formal entertaining, richly detailed millwork, hardwood flooring, period mantels, and refined architectural embellishments that honor its storied past. Three additional rental residences are seamlessly integrated within the structure, preserving historic detail while providing a sophisticated income-producing component.  The rear grounds offer a rare urban sanctuary. Enclosed by a 48'x45', 7-foot walled garden featuring perennials and native plants, the expansive backyard provides space for outdoor entertaining, or quiet reflection. Backing directly to the 2.9-acre Arnold Sumpter Park, the setting enhances the estate’s sense of openness and historic prominence.  A true architectural legacy property — combining scale, craftsmanship, historic pedigree, and income potential — the restored Hawley-Hutzler House represents one of Bolton Hill’s most significant offerings.  All units are separately metered.  Monthly rental income for the 3 rental units totals $5,910/mo!
#MDBA2213278

BALTIMORE

1801 EUTAW PLACE

10 Beds

None Baths

8,690 Sq.Ft.

$1,499,999

MLS#: MDBA2213278
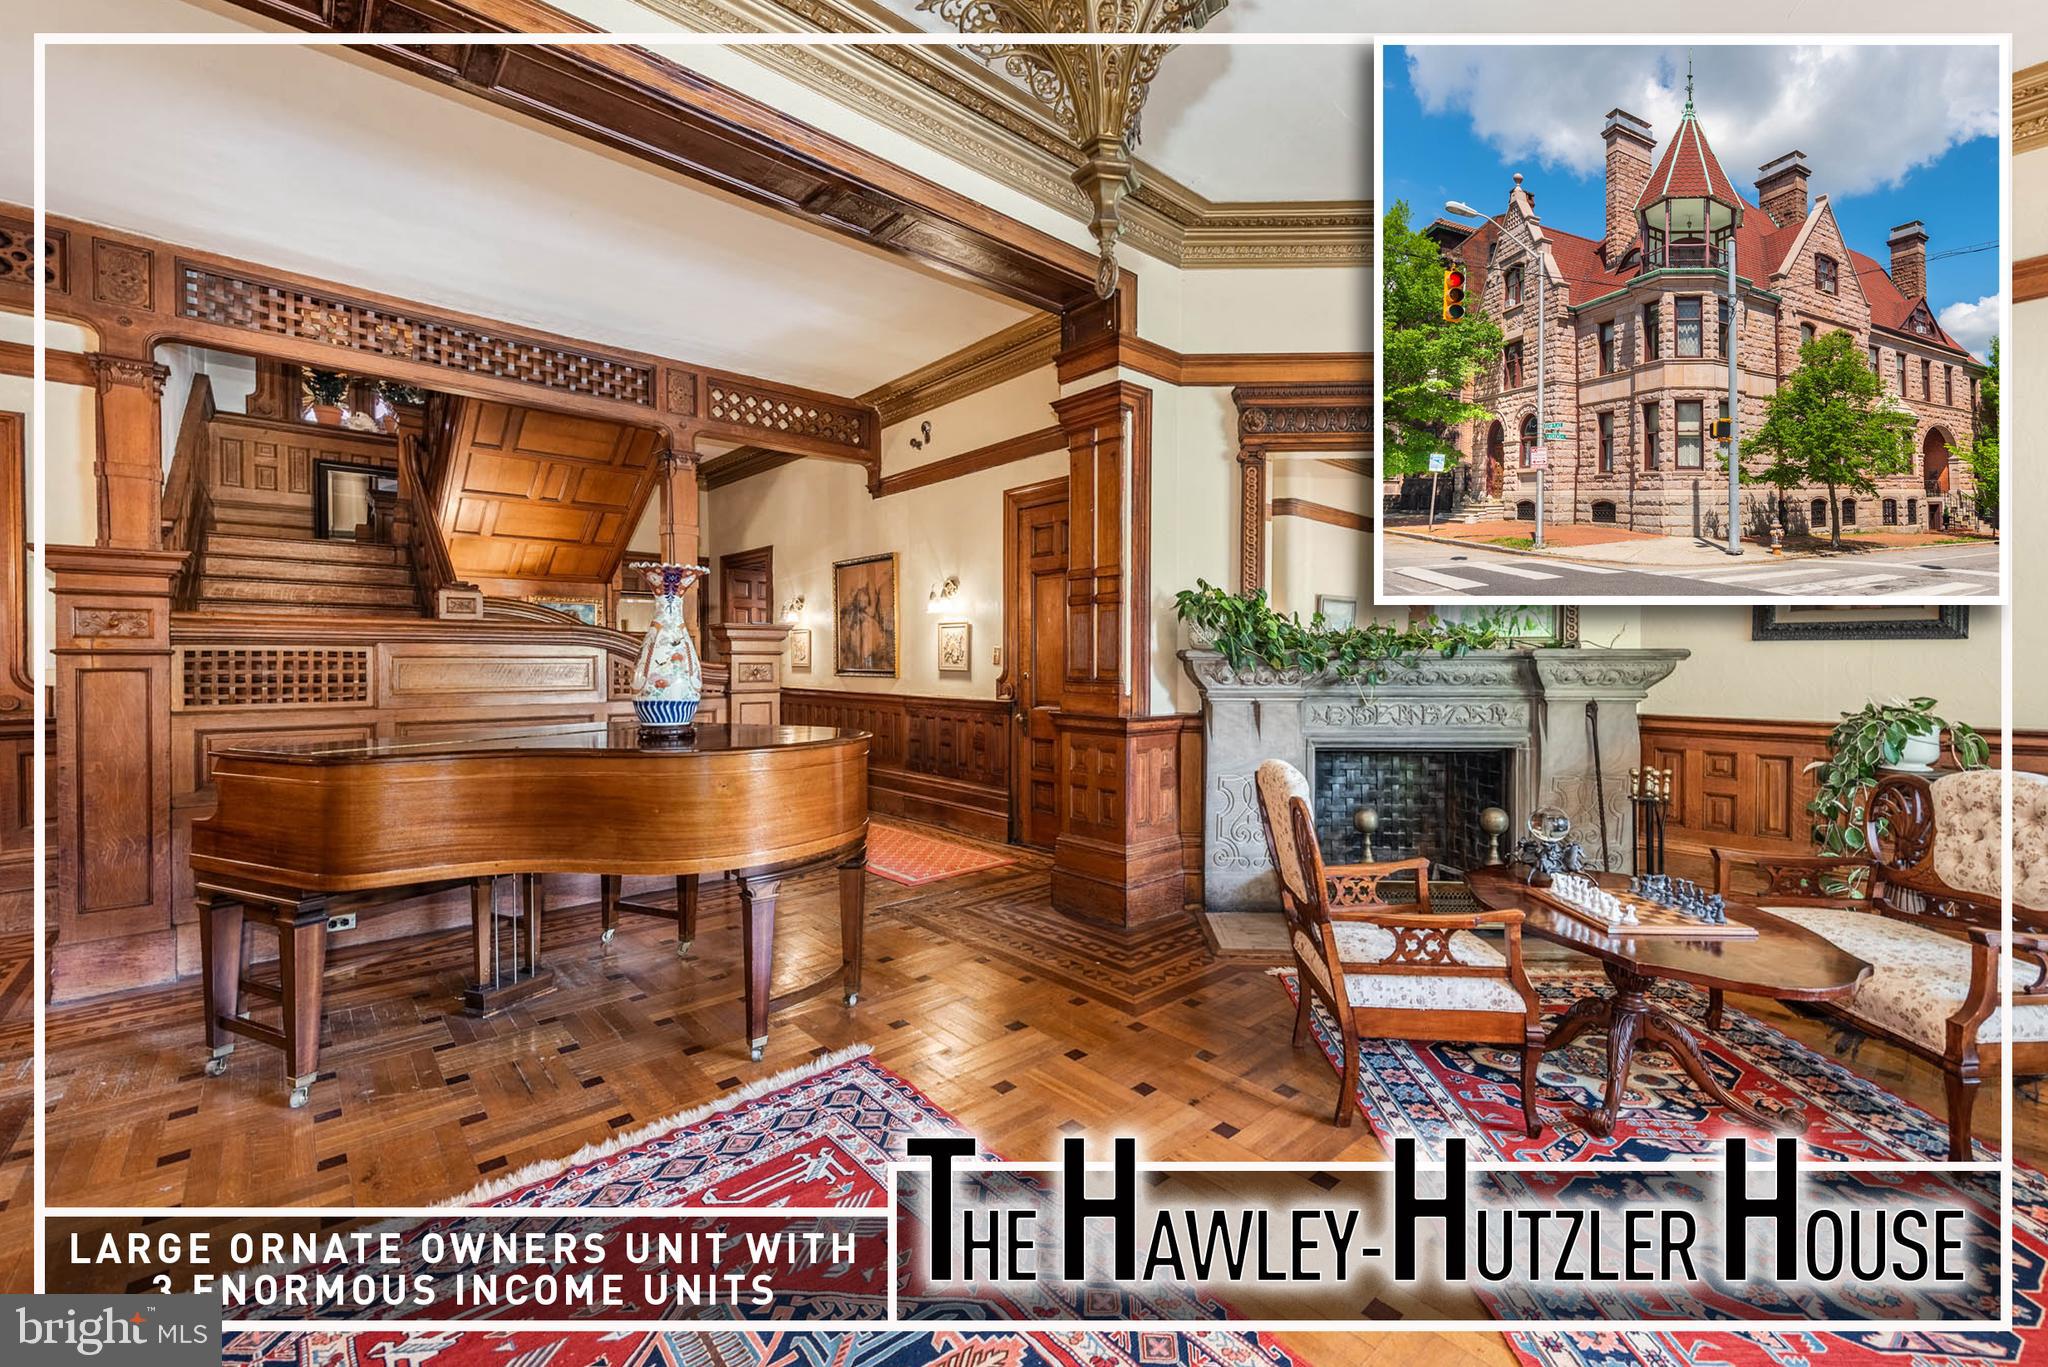
Truly a rare architectural treasure, the newly restored Hawley-Hutzler House stands as one of Bolton Hill’s most distinguished Victorian landmarks. Encompassing over 8,200 square feet across four finished levels, this extraordinary residence is a masterclass in 19th-century design — thoughtfully restored to celebrate its historic integrity while accommodating modern living.  From the moment you arrive, the home’s commanding façade, ornate stonework, and stately presence set the tone for what awaits inside. Elaborate cornices, several historic stained glass windows, intricate brick detailing, and a dramatic entry reflect the grandeur synonymous with Baltimore’s Gilded Age. Within, the scale and craftsmanship are nothing short of breathtaking — soaring ceilings, sweeping proportions, hand-carved woodwork, original plaster moldings, working and decorative fireplaces, and oversized windows that flood the interiors with natural light.  Configured as four legally zoned residential units, the property offers exceptional flexibility without compromising architectural character. The expansive owner’s residence showcases the mansion’s most magnificent spaces — grand parlors designed for formal entertaining, richly detailed millwork, hardwood flooring, period mantels, and refined architectural embellishments that honor its storied past. Three additional rental residences are seamlessly integrated within the structure, preserving historic detail while providing a sophisticated income-producing component.  The rear grounds offer a rare urban sanctuary. Enclosed by a 48'x45', 7-foot walled garden featuring perennials and native plants, the expansive backyard provides space for outdoor entertaining, or quiet reflection. Backing directly to the 2.9-acre Arnold Sumpter Park, the setting enhances the estate’s sense of openness and historic prominence.  A true architectural legacy property — combining scale, craftsmanship, historic pedigree, and income potential — the restored Hawley-Hutzler House represents one of Bolton Hill’s most significant offerings.  All units are separately metered.  Monthly rental income for the 3 rental units totals $5,910/mo!
#MDBA2213080

BALTIMORE

1801 EUTAW PLACE

12 Beds

7 Baths

8,690 Sq.Ft.

$1,499,999

MLS#: MDBA2213080
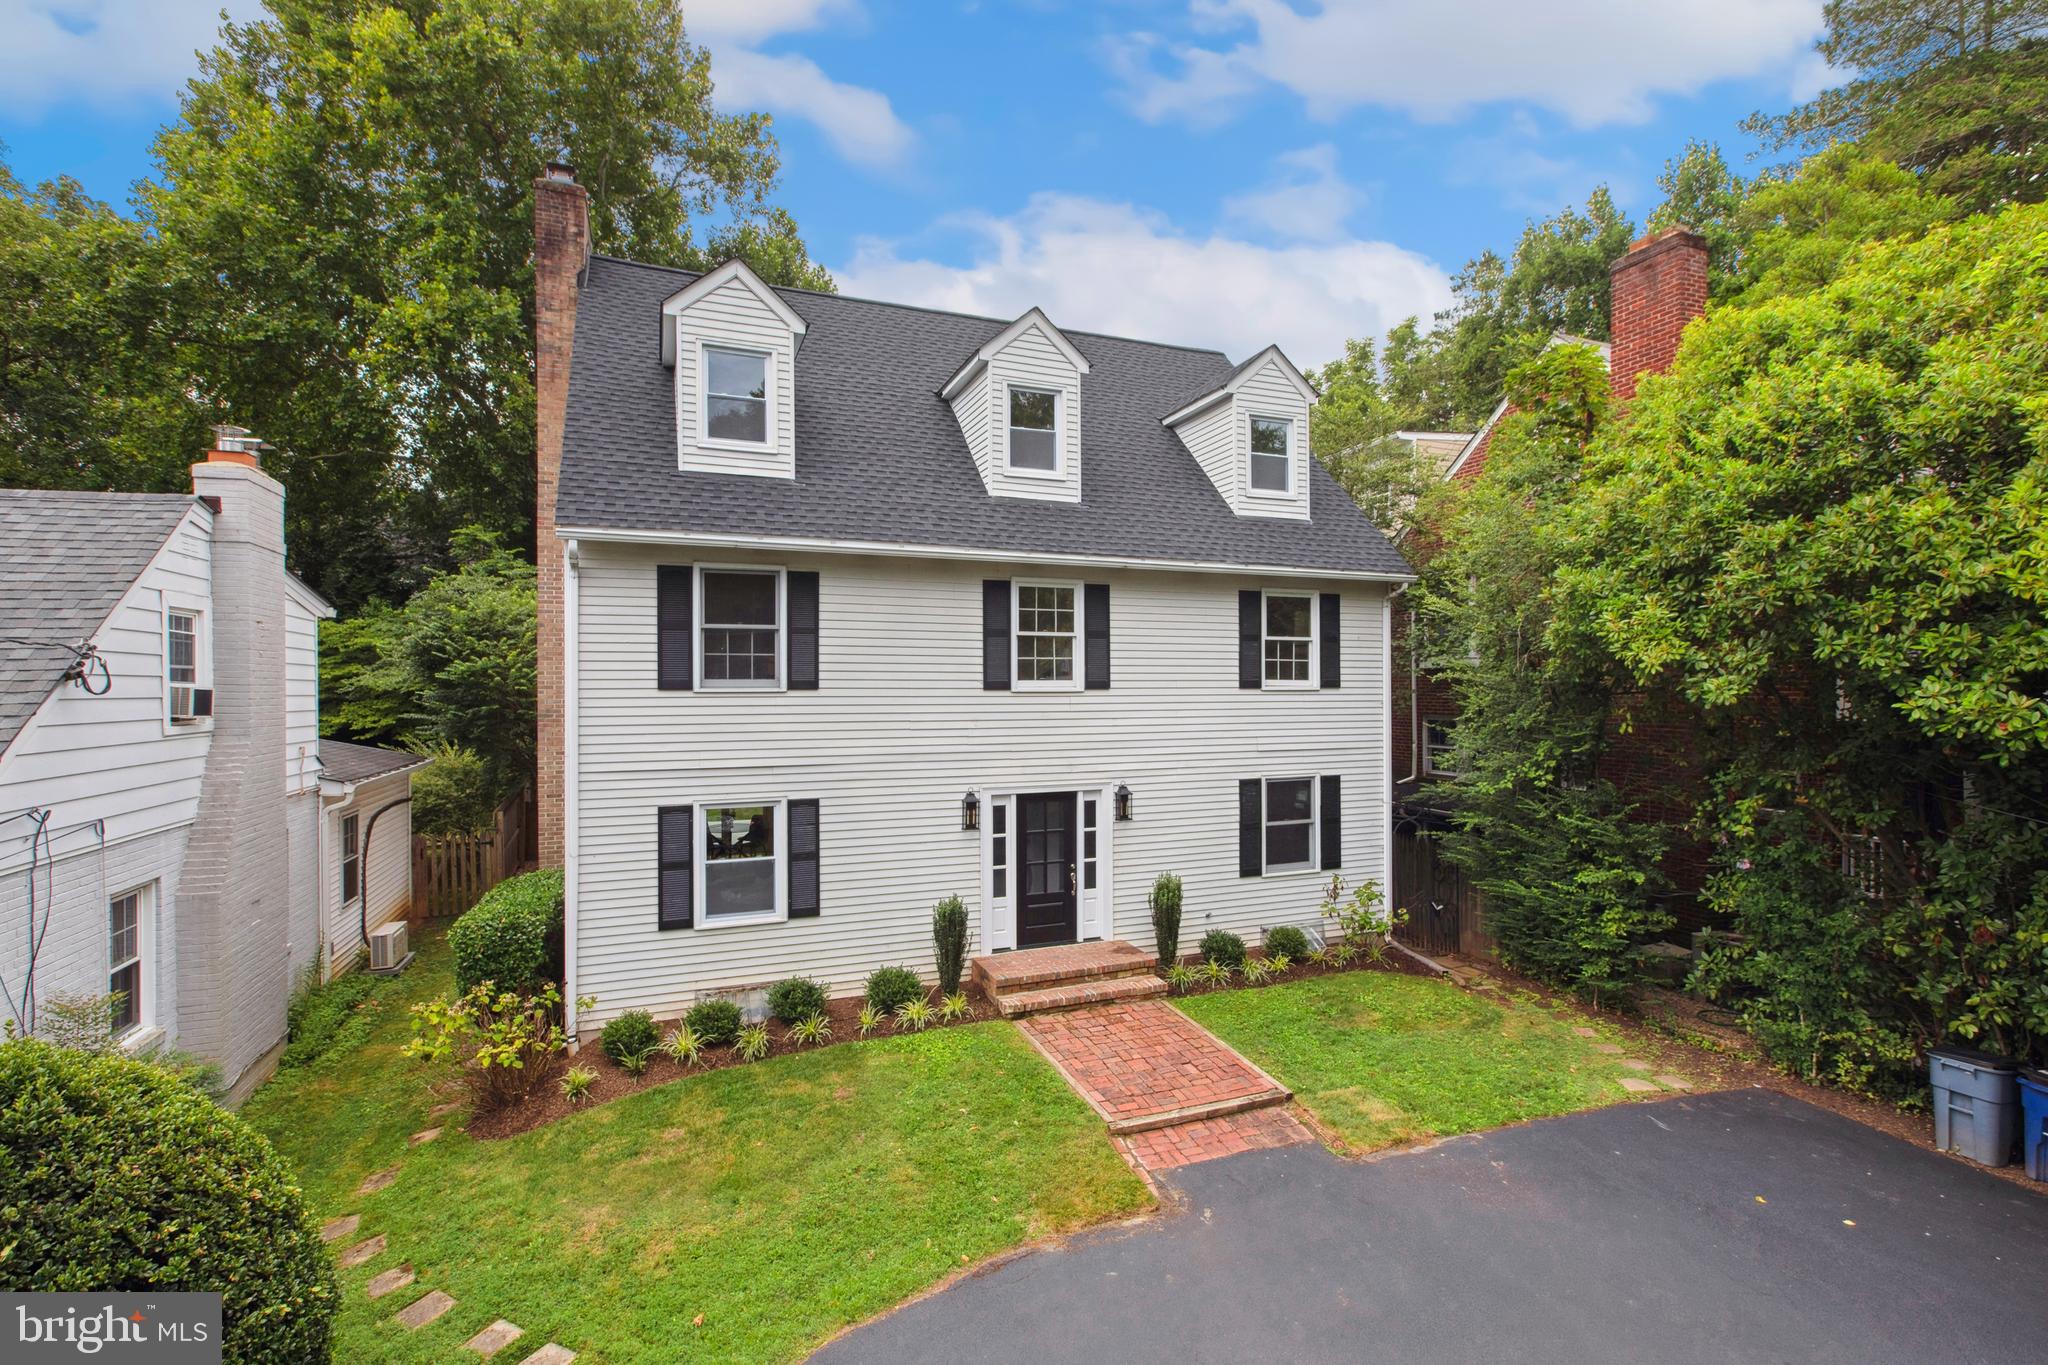
Welcome to 3408 Turner Lane, located in the heart of The Village of Martins Additions. This home boasts an ideal location, situated nearly equidistant between Chevy Chase Park (affectionately known as 'Shepherd' by locals) and The Brookville Road Shopping Center. Since March 2024, substantial improvements have transformed this 5-bedroom, 4.5-bathroom residence. Notable upgrades include a brand-new asphalt shingle roof, ten fresh windows, new front & rear main level doors, new interior and exterior light fixtures, a completely revamped kitchen, and a modern primary bathroom. The interior has been freshly painted on all three above-grade floors, while the main-level hardwood floors have been sanded and stained. The staircase leading to the top floor and basement now features new risers and carpeting. Additionally, the top floor boasts all-new carpeting, adding comfort and warmth to the living spaces. Outside, the landscaping has been revitalized, and the driveway sealed. Explore the neighborhood on foot, with nearby spots like Wilson Boland for home design inspiration, Brookville Market, Olympia Cafe, the Pharmacy, and La Ferme Restaurant. Living here in the VMA means being part of a self-governed municipality, with two Village Managers and five elected residents serving as councilmembers to represent everyone’s interests.

The VMA community, known for its vibrant activity, hosts an array of events every year. These include an epic 4th of July party right here on Turner Lane, complete with several food trucks in the cul-de-sac and adjoining park. Additionally, residents enjoy a leisurely brunch at La Ferme Restaurant, and the Turner Lane Halloween event features food trucks and a lively parade.
#MDMC2141536

CHEVY CHASE

3408 TURNER LANE

5 Beds

4 Baths

3,605 Sq.Ft.

$1,499,999

MLS#: MDMC2141536
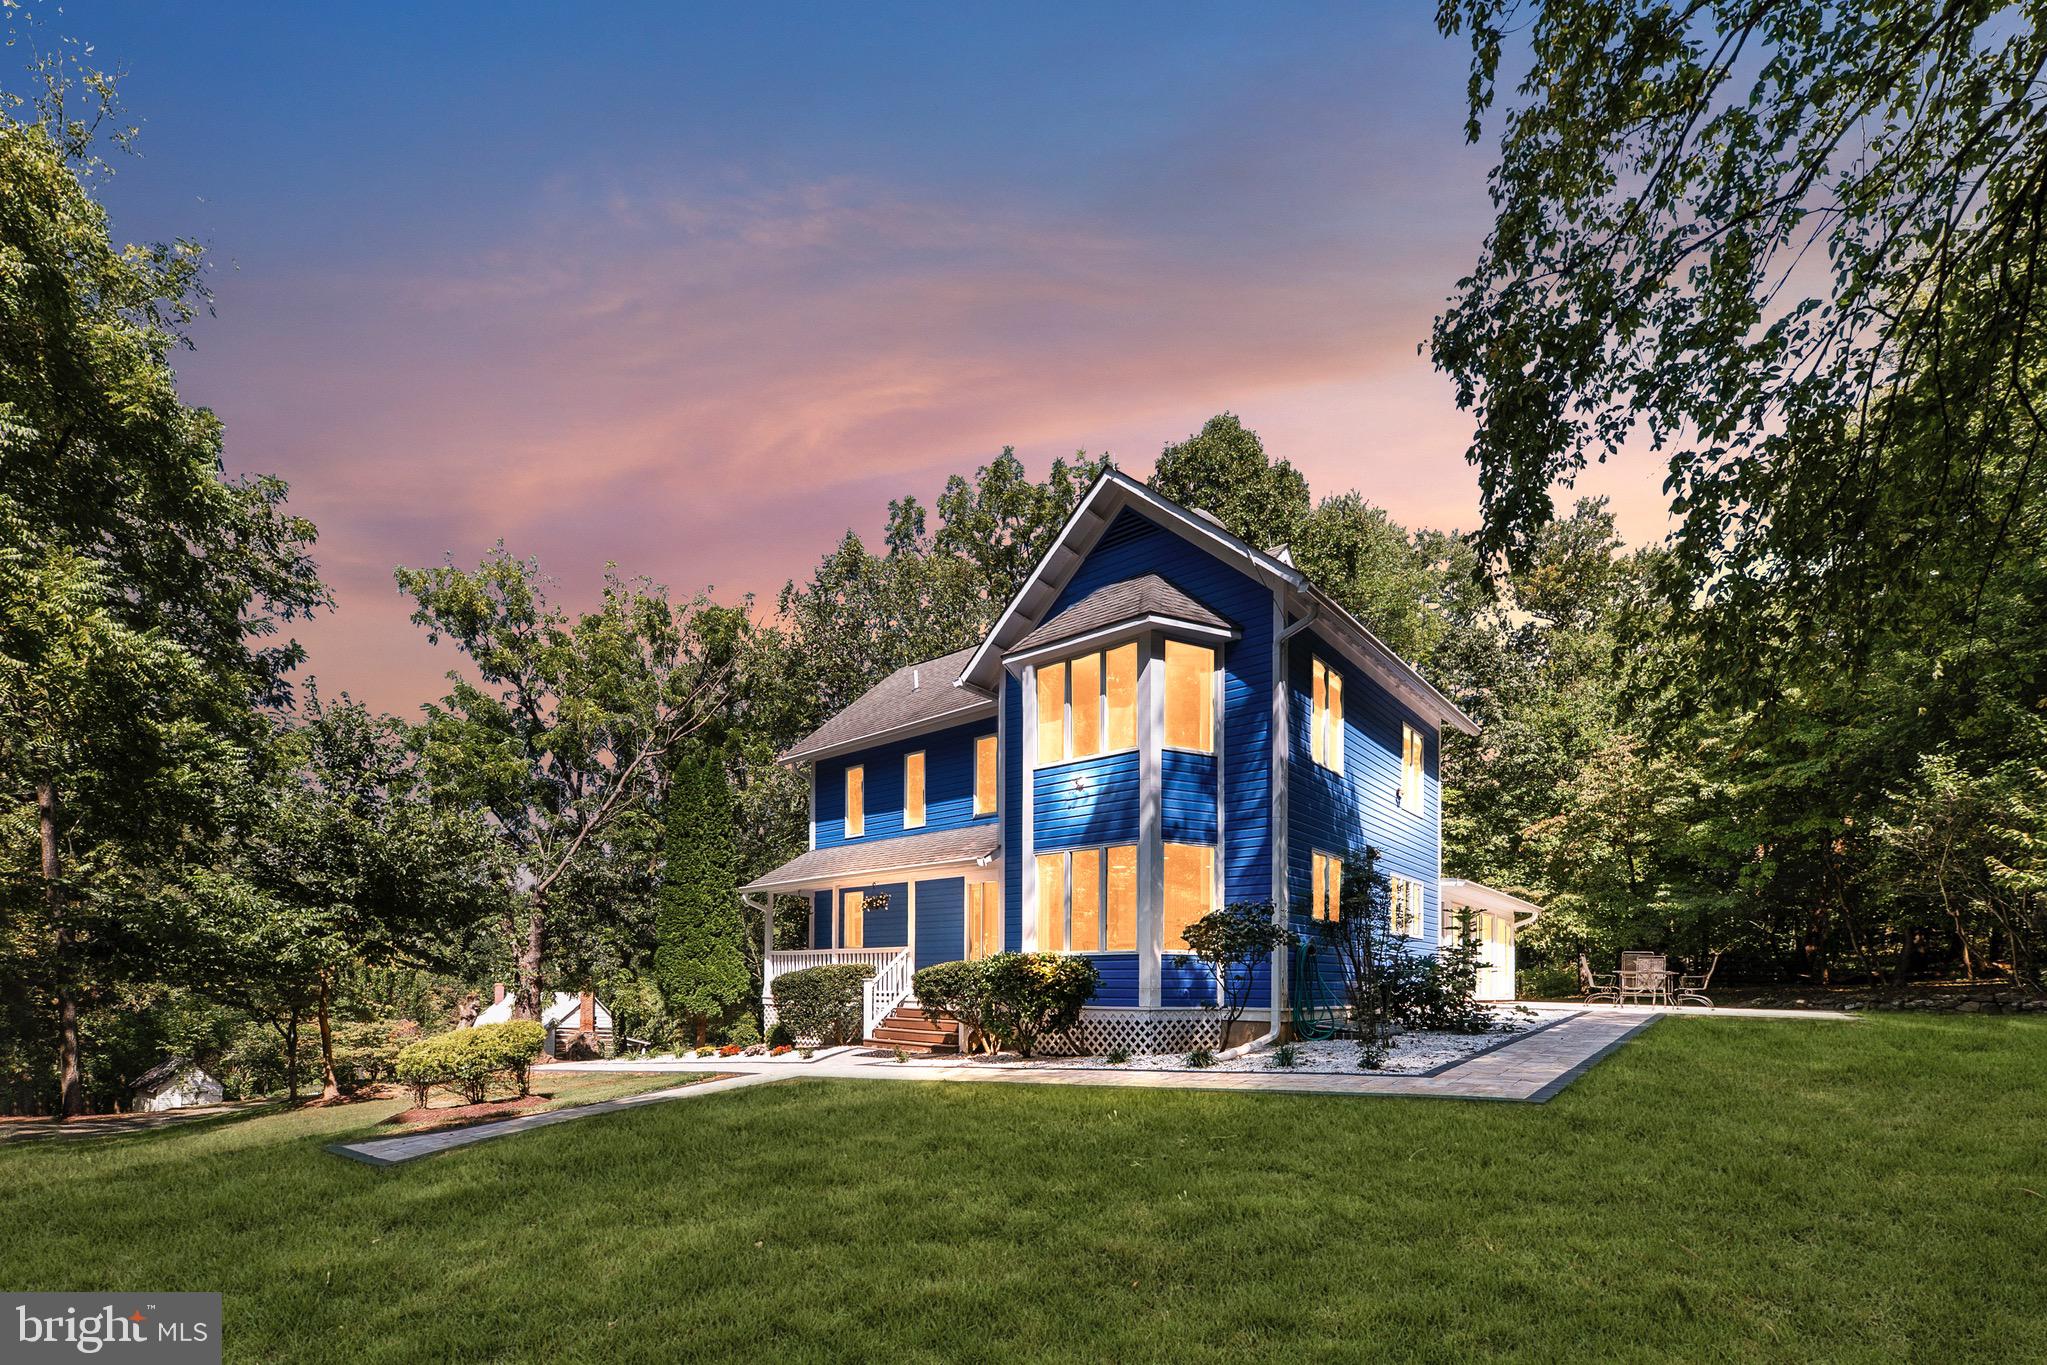
16112 Barnesville Rd, Boyds, MD — Your Private 30-Acre Forest Retreat
Discover unparalleled tranquility and opportunity at this hidden gem tucked away in the woods of Boyds. At the end of a quarter-mile paved driveway lies your own private sanctuary — a beautifully renovated home surrounded by 30 acres of forest and pastureland, with an additional 90 acres of adjoining woods (not included in sale)  offering unmatched privacy less than 36 miles from The White House, 13 miles from Rio Washingtonian center, & less than 5 miles from the nearest grocery store 
This one-of-a-kind property blends modern luxury with historic charm, featuring a fully updated 4-bedroom 4-full bathroom residence and the Drury-Austin Cottage, a restored 18th-century log cabin listed on the Maryland Historical Registry. Once a charming bed-and-breakfast and wedding venue, the cottage and surrounding grounds open the door to exciting business potential — from event rentals, retreats, and farm-to-table experiences to short-term vacation rentals or Airbnb.
Step inside the main home and be captivated by a chef’s kitchen with designer cabinetry, a gourmet range, and an island crafted from a 500-year-old French buffet topped with slate stone. The kitchen flows seamlessly into a vaulted-ceiling great room and a sun-filled Florida room that opens onto a new stone patio — perfect for entertaining or simply enjoying peaceful views of the property’s meadows and mature trees. The fully finished lower level offers a separate entrance, ideal for guests, multigenerational living, or rental flexibility.
The land itself is a nature lover’s paradise — spring-fed pond, two barns, wood shed, chicken coop, and open pastures once home to a thriving sheep farm. Whether you envision hosting elegant outdoor events, creating a countryside Airbnb escape, or simply enjoying total privacy in a rare natural setting, this estate is a canvas for your imagination.
Located minutes from Little Seneca Lake and Black Hills Regional Park, yet within easy reach of I-270, this property offers the best of both worlds — rural seclusion with urban convenience.
#MDMC2237698

BOYDS

16112 BARNESVILLE ROAD

4 Beds

4 Baths

2,116 Sq.Ft.

$1,499,999

MLS#: MDMC2237698
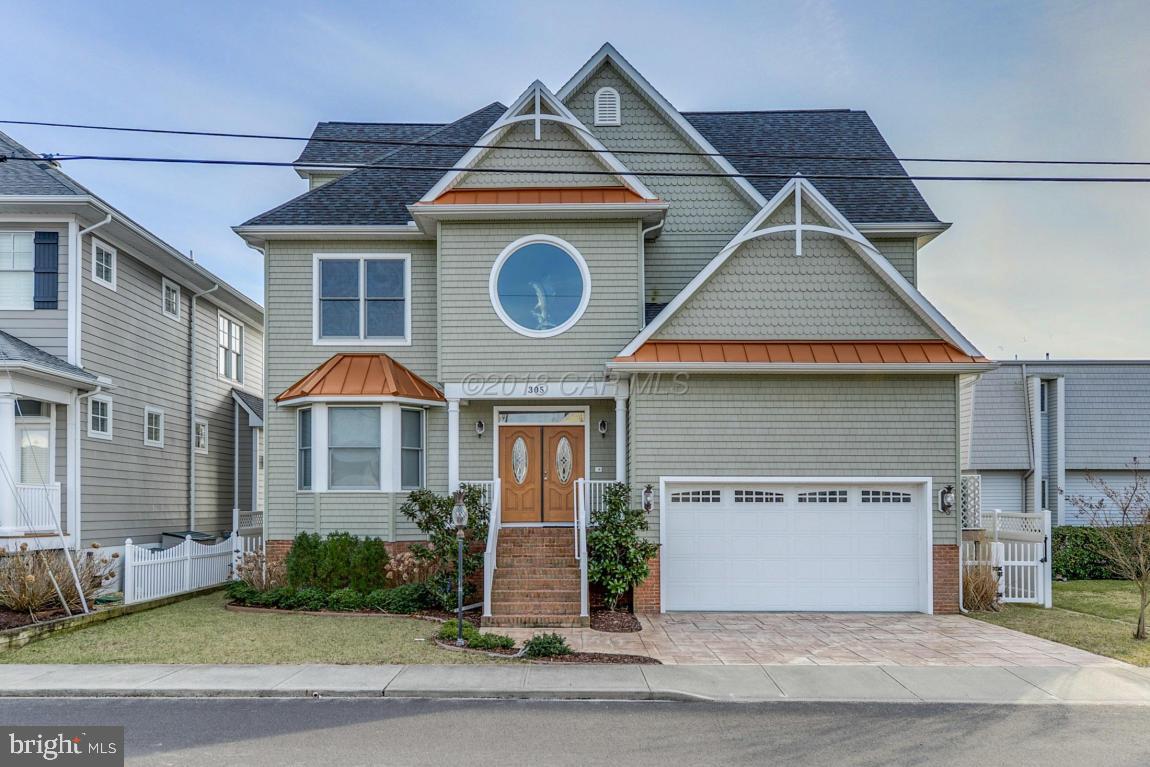
This stunning 3 story, South facing, DIRECT Bayfront home, custom built in 2009, in the quiet Caine Keys II community, provides not only gorgeous Sunrises and Sunsets, but also 3777 square feet of space for a large family or guests.  The freedom and convenience to keep your boat lifted behind your home ready for the days you want to go out on the bay or enjoying your POOL while soaking in the Sun on your back deck or walking 1/2 mile directly to the Beach and Ocean are just a few of the ammenities of living here.  This home is elegant, boasting high ceilings, a fireplace and an amazing 3rd Floor ''LOUNGE'' that will take your breath away.    This is a must see for anyone looking to get the
#1001561388

OCEAN CITY

305 OLD LANDING ROAD

4 Beds

4 Baths

3,777 Sq.Ft.

$1,499,999

MLS#: 1001561388
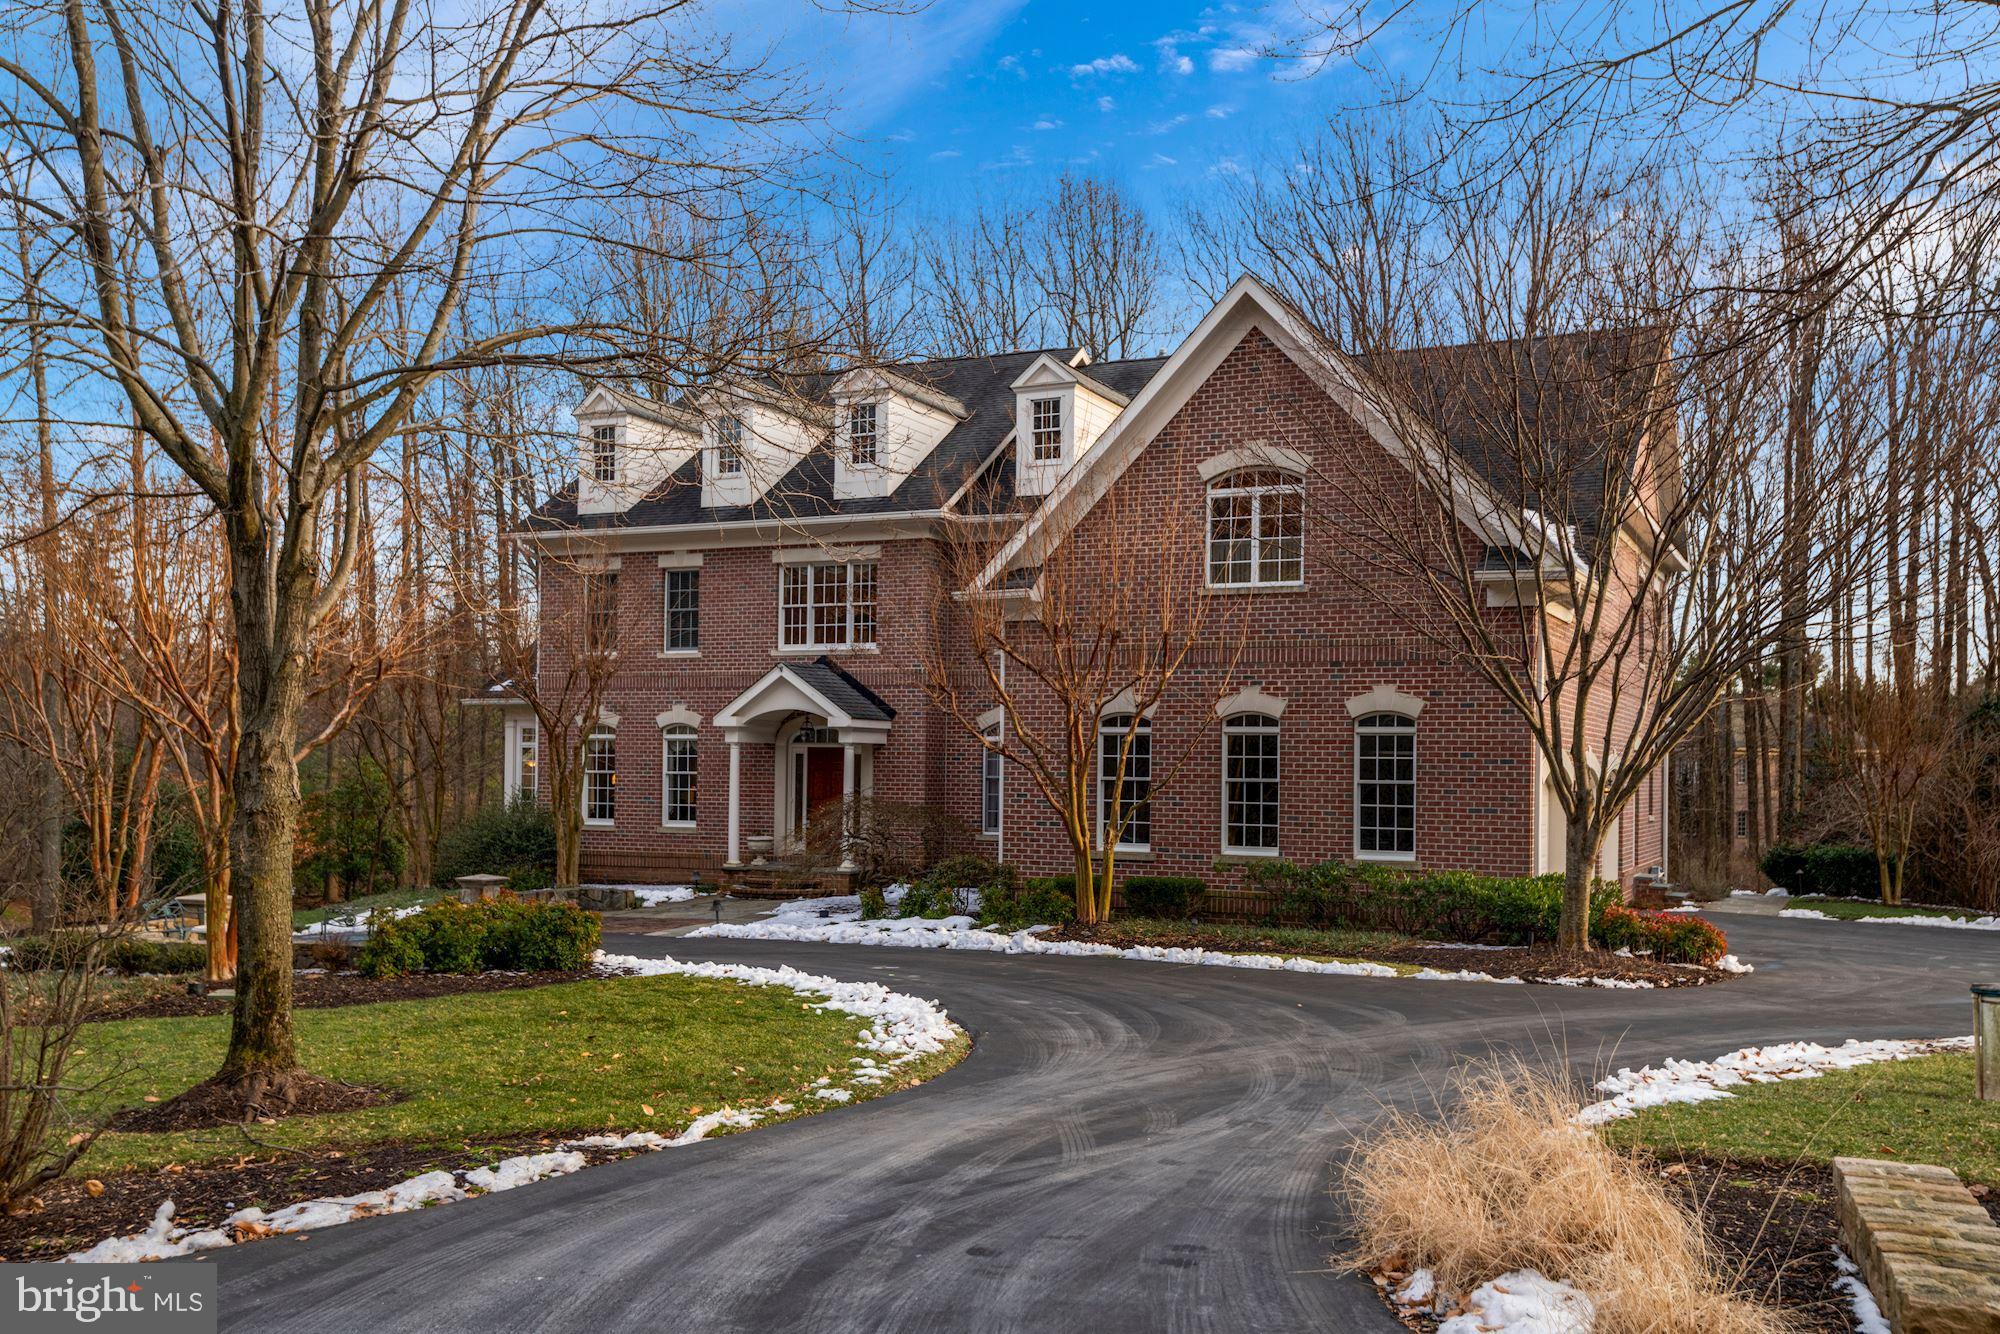
Welcome to luxury living at The Pindell Woods, one of Howard County’s most exclusive and sought after communities. This home features nearly every amenity you could imagine with an impressive attention to detail. With over 6000 square feet of beautifully finished space there is plenty of room for even the most avid entertainer! The first and second level boast gorgeous wide plank cherry wood floors that are both warm and elegant. The sprawling kitchen is appointed with everything a professional chef could wish for. With a Thermador gas stove and top of the line Kitchen Aid appliances cooking is a delight. The natural light pouring into the main level glimmers off of the oversized island and granite countertops. Don’t miss the butlers pantry between the kitchen and formal dining area! The inviting living room has floor to ceiling windows and a double sided gas fireplace which also serves the attached office. There is plenty of room for all of your books in the office’s many built in bookshelves! Tucked away in the back of the main level is the perfect place to read a book or have a coffee, an exceptional sunroom covered in shiplap and surrounded on three sides by large windows! Be sure to check out the tumbled marble tile in this room! Take the stairway off of the two story entry foyer to the bedroom level. (Note the beautiful chandelier can be lowered for cleaning at the flip of a switch!) At the top of the stairs you’ll find a spacious upper level family room perfect for relaxing! Turn left to find two large bedrooms with a jack and jill bathroom perfect for the kids! Don’t worry about lugging laundry up and down the stairs as this home features a full sized laundry room on the second level! The generously sized guest room has its own well appointed bathroom and plenty of light! Open the double doors to the master suite which features its own gas fireplace, vaulted ceilings, two huge walk in closets and a grand master bathroom with green-heated tile flooring straight out of a spa! The fully finished basement is an entertainer's dream! With french doors leading to the backyard and full sized windows you will forget you’re on the bottom floor! This level features a full bathroom, wet bar, theater room and an additional bedroom! In the storage area there is plenty of room to store all of your holiday decorations and just about anything else! Backing up to a wooded nature preserve and sitting on a gorgeous 1 acre lot with professional landscaping and a koi pond, you will forget you are minutes from Routes 32 and 29! With a custom built putting green you won't need to leave the property to practice your short game! After your easy commute home, pull into one of three side entry garage spaces. Some bonus features include solid wooden doors, crown molding throughout the home, central vacuum and an oversized mudroom with built-in shelving and plenty of coat hooks! This is an exceptional property that can only be appreciated by scheduling a private tour today!
#MDHW2009492

FULTON

11608 MIRROR POND COURT

5 Beds

4 Baths

6,427 Sq.Ft.

$1,499,999

MLS#: MDHW2009492
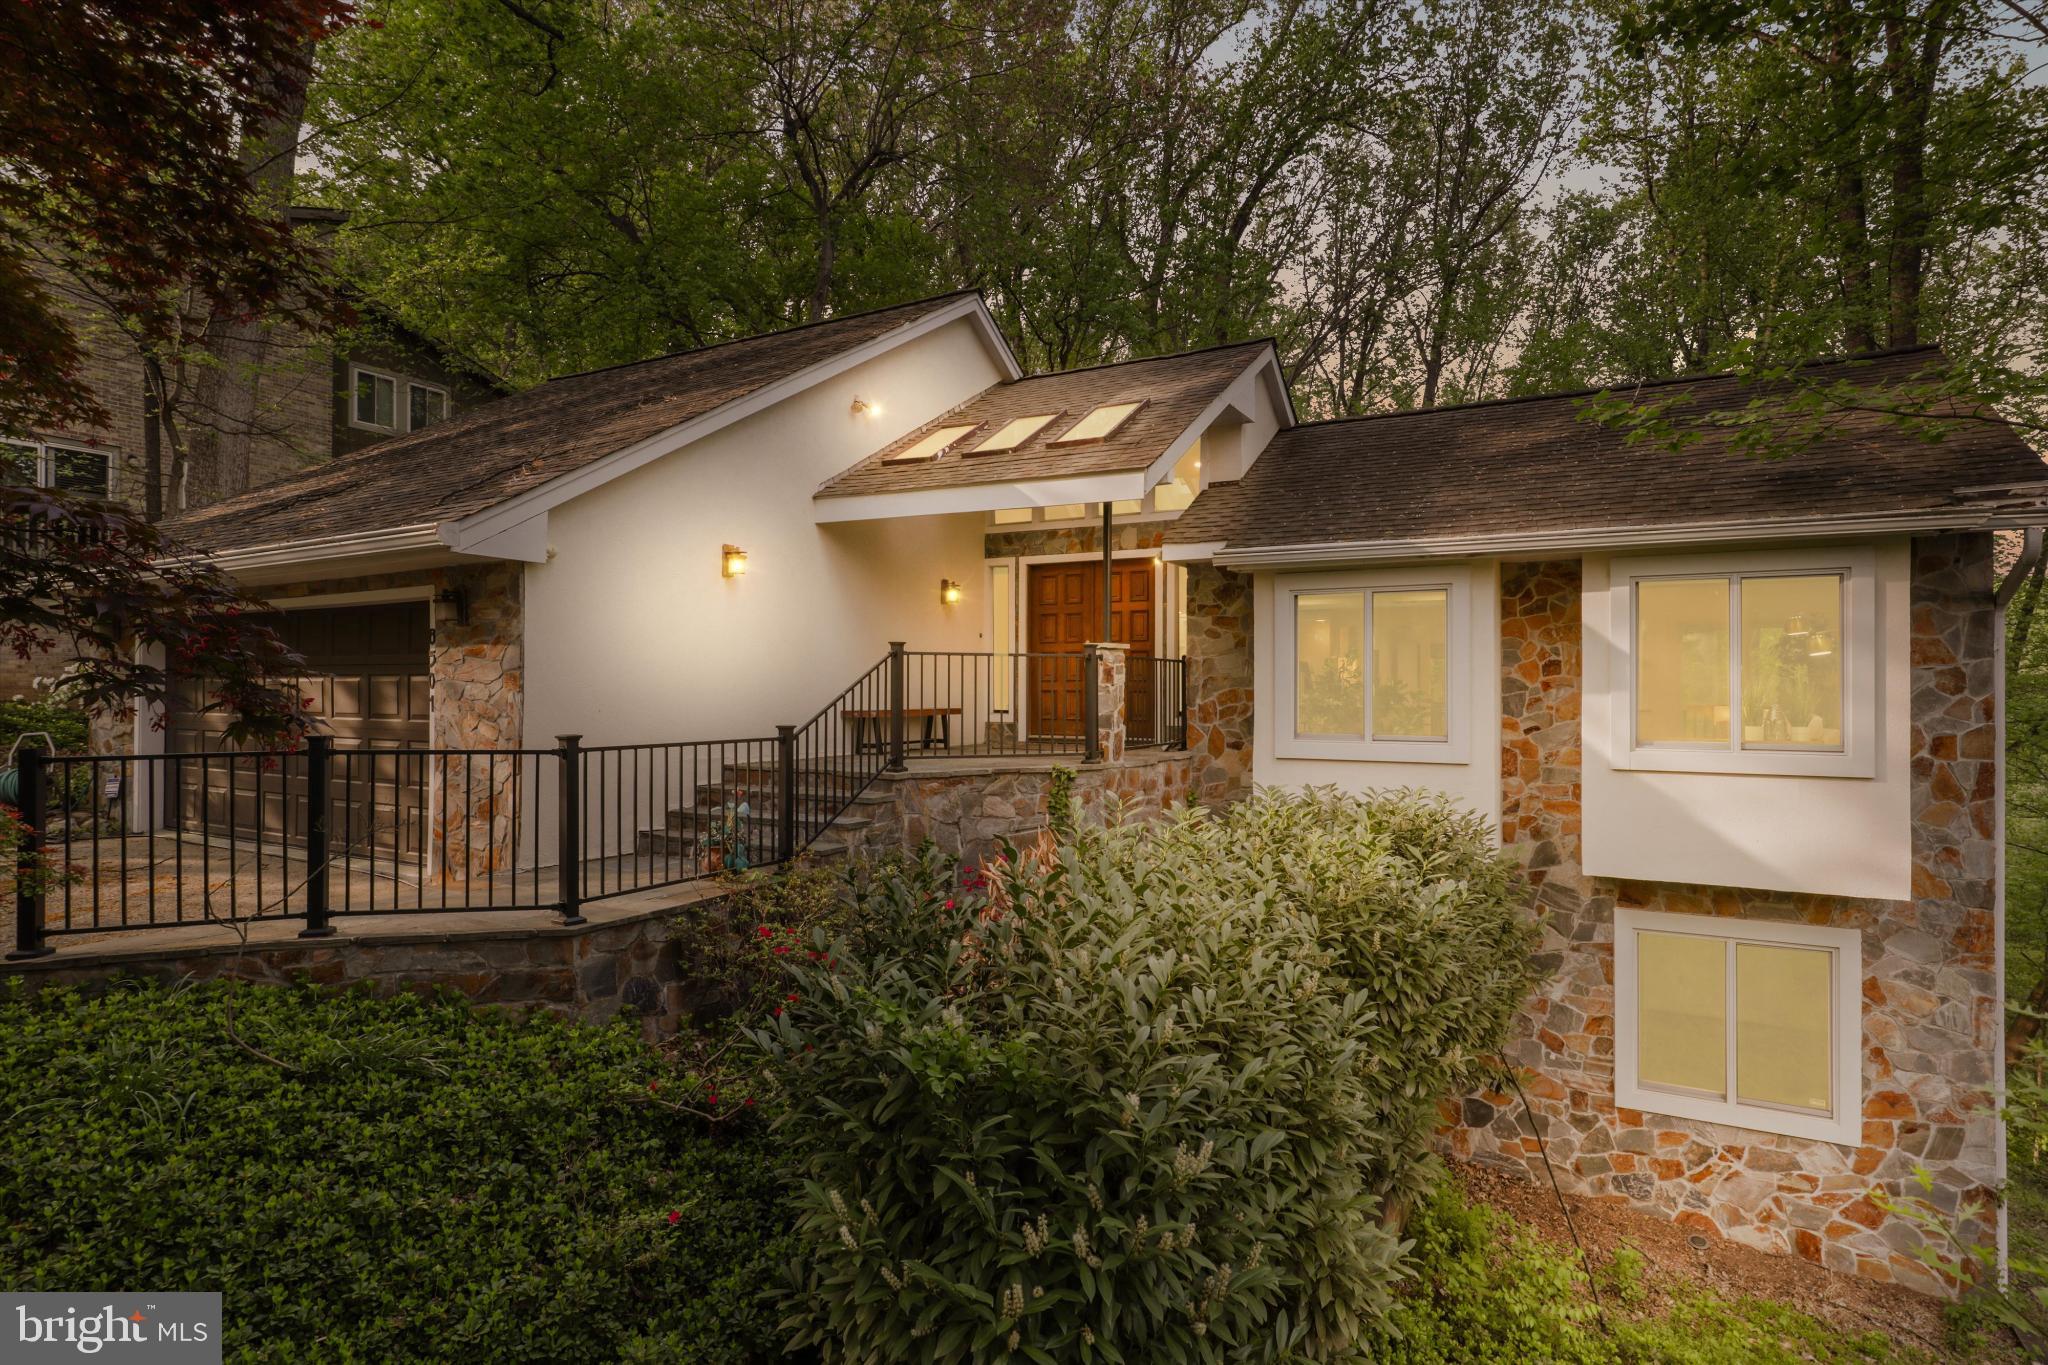
ROCK BOTTOM PRICE!!!!!!! ****A REAL DEAL******* This isn’t a home for everyone. It’s for someone looking for something... different. Something truly special—but only for those who can see this kind of special. And let’s be honest, that’s not everyone.

If manicured lawns and cookie-cutter layouts make your heart sing, you may want to keep scrolling. But if you’ve been waiting for a home with soul��one that’s nestled in the trees, filled with light, and whisper-quiet except for the birds and cicadas—then you might’ve just found your match.

This Bethesda beauty doesn’t follow the rules.
There’s no lawn to mow.
No symmetrical shrubs.
But there’s space—real space—for guests, a nanny, or the most inspiring home office you’ve ever had.

You won’t see high-rises from your window—but you will see towering trees and dappled sunlight.
You won’t hear traffic—but you will hear yourself think.
And when you do want to dip back into the city? DC, downtown Bethesda, Tysons, Rockville...they are all just minutes away.

This isn’t suburbia. It’s a sanctuary.
A grown-up treehouse.
A home for someone who values peace, privacy, and personality over predictable.

If that’s you, welcome home. If it’s not? No hard feelings—this place knows exactly who it’s waiting for.
#MDMC2196254

BETHESDA

8501 RIVER ROCK TERRACE

4 Beds

3 Baths

5,400 Sq.Ft.

$1,499,999

MLS#: MDMC2196254

1 ... 567 568 569 570 571 ... 666
* Listings identified with the FMLS IDX logo come from FMLS and are held by brokerage firms other than the owner of this website. The listing brokerage is identified in any listing details. Information is deemed reliable but is not guaranteed. If you believe any FMLS listing contains material that infringes your copyrighted work please click here to review our DMCA policy and learn how to submit a takedown request. © 2024. First Multiple Listing Service, Inc.
 - property

Send a message

Message successfully sent.

Your message

What is 3 + 4 ?

Reason for contacting?

I agree to receive email communication and understand I can unsubscribe at any time.

I agree to be contacted by Charis Realty Group via call, email, and text for real estate services. To opt out, you can reply 'stop' at any time or reply 'help' for assistance. You can also click the unsubscribe link in the emails. Message and data rates may apply. Message frequency may vary. Privacy Policy

Sign Out

Virtual Assistant

Would you like to take the next step with this property? We can help you schedule a showing or virtual tour, or send you more details.

Yes, I would like more information.

Thank You for Your Reply, One of Our Agents will contact you as soon as possible

No, maybe later.

Thank you, you can always contact me via email, phone number or through the contact form.

Realhub AI

Lucy - Your AI-Powered Realtor

Update Your Temporary Password

Personalize your search

Enter your email and we'll notify you immediately when new listings match what you're looking for.

or enter email address

Already have an account ? Login here

Continue your home search

I agree to receive communications and understand I can unsubscribe at any time.

I agree to be contacted by Charis Realty Group via call, email, and text for real estate services. To opt out, you can reply 'stop' at any time or reply 'help' for assistance. You can also click the unsubscribe link in the emails. Message and data rates may apply. Message frequency may vary. Privacy Policy

Already have an account ? Login here

We use cookies

We use cookies primarily for analytics to enhance your experience. By accepting, you agree to our use of these cookies. You can manage your preferences or learn more about our cookies policy.
