Properties

Browse or get in touch to schedule a walkthrough.

  • Nearby me
Price range

Popular Features

Community Features

Association

Property Features

Waterfront

View

Exterior Features

Interior Features

Style

10000 properties match your criteria

Updated 1 minute ago

E-Alert name
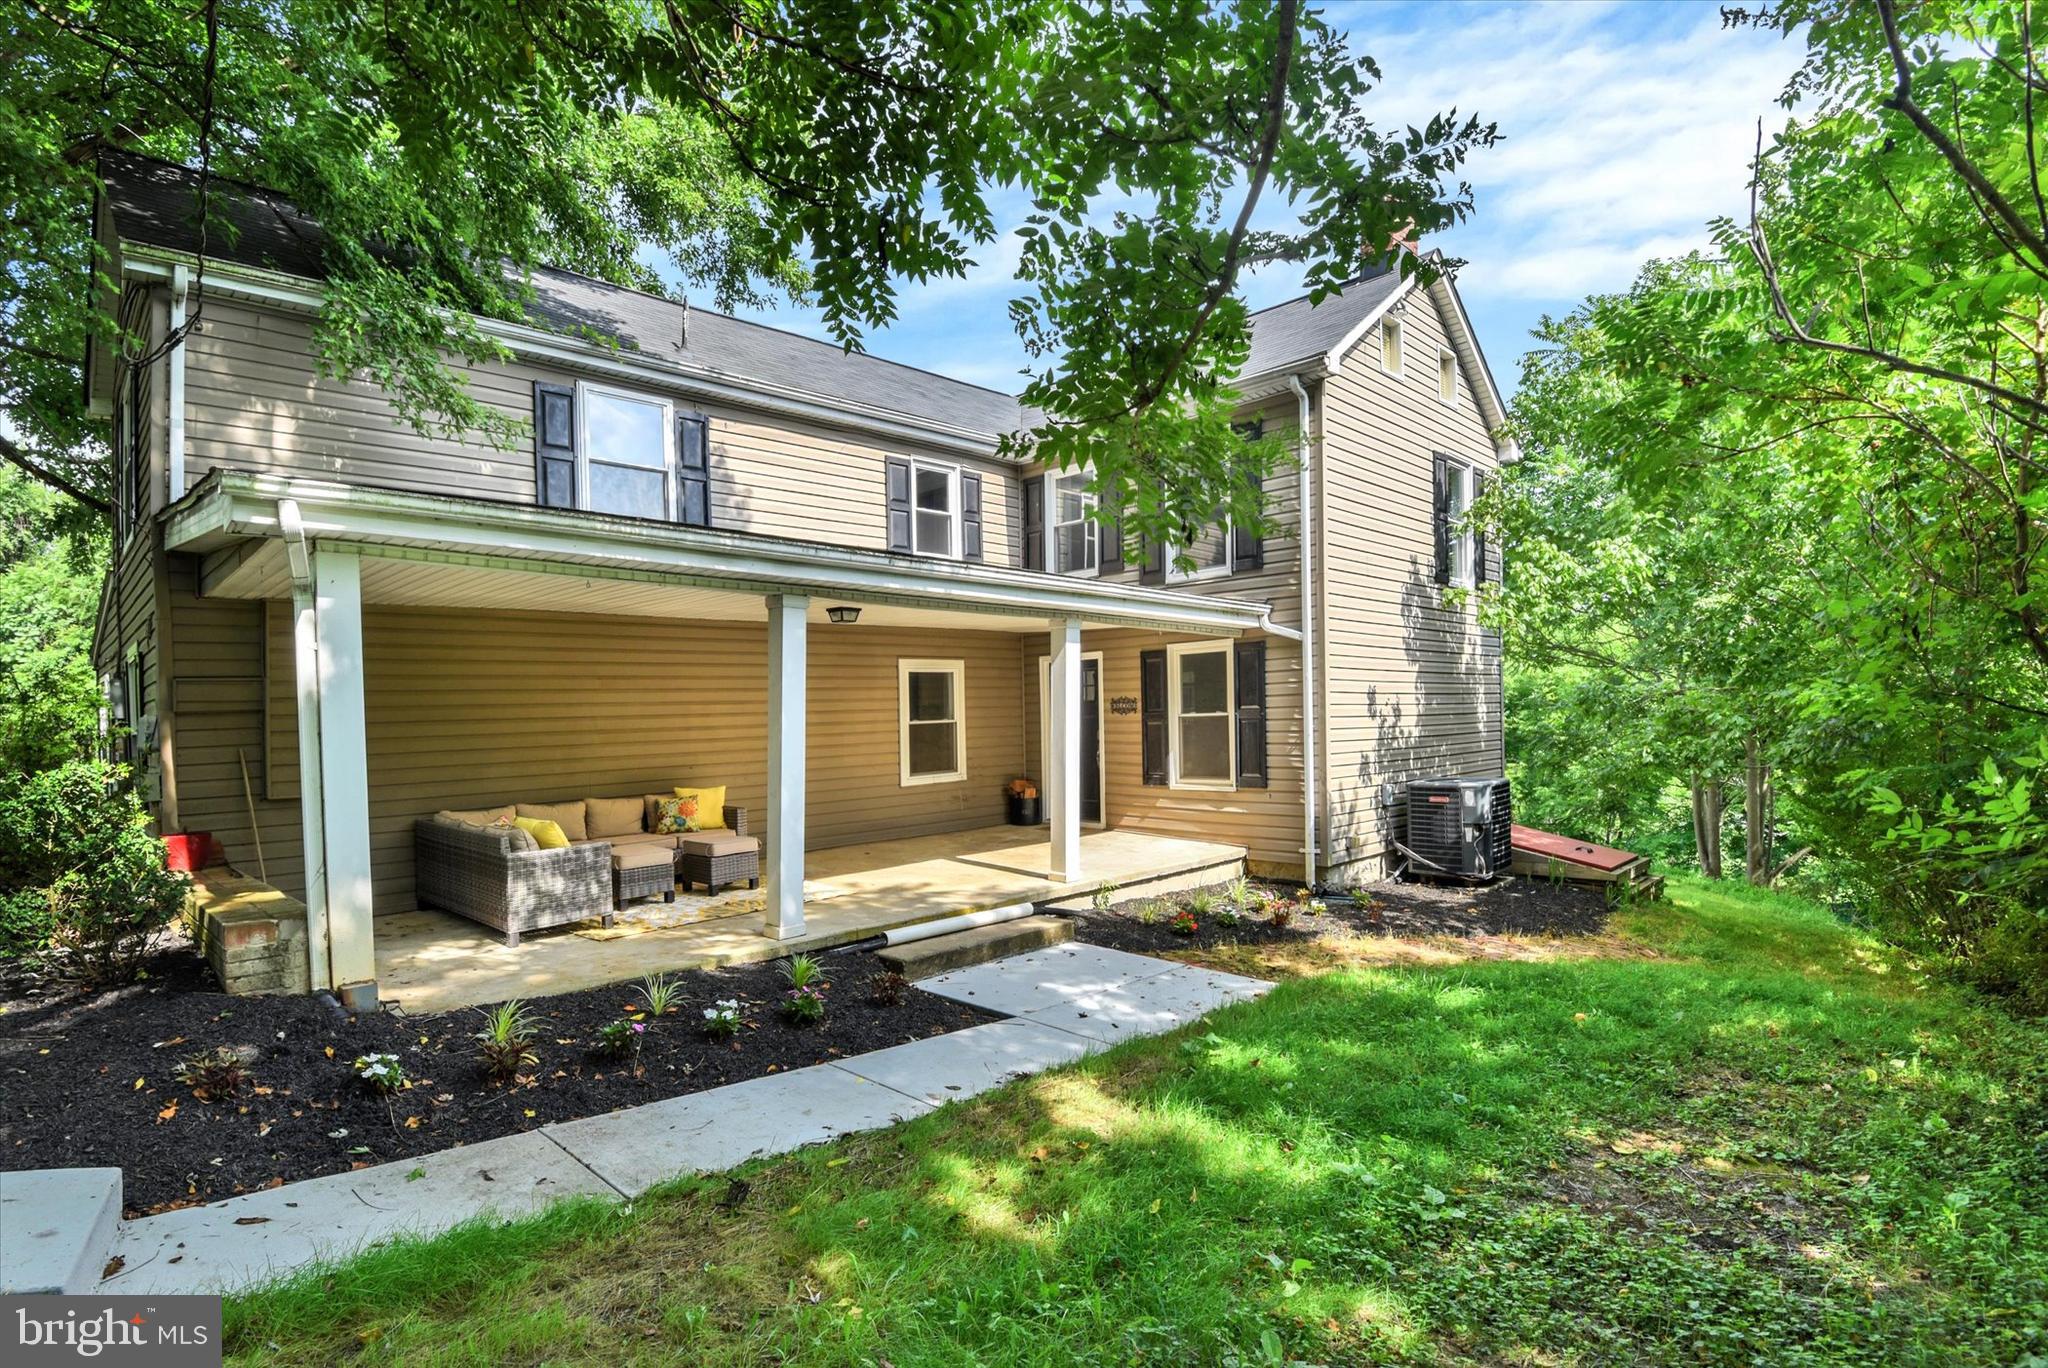
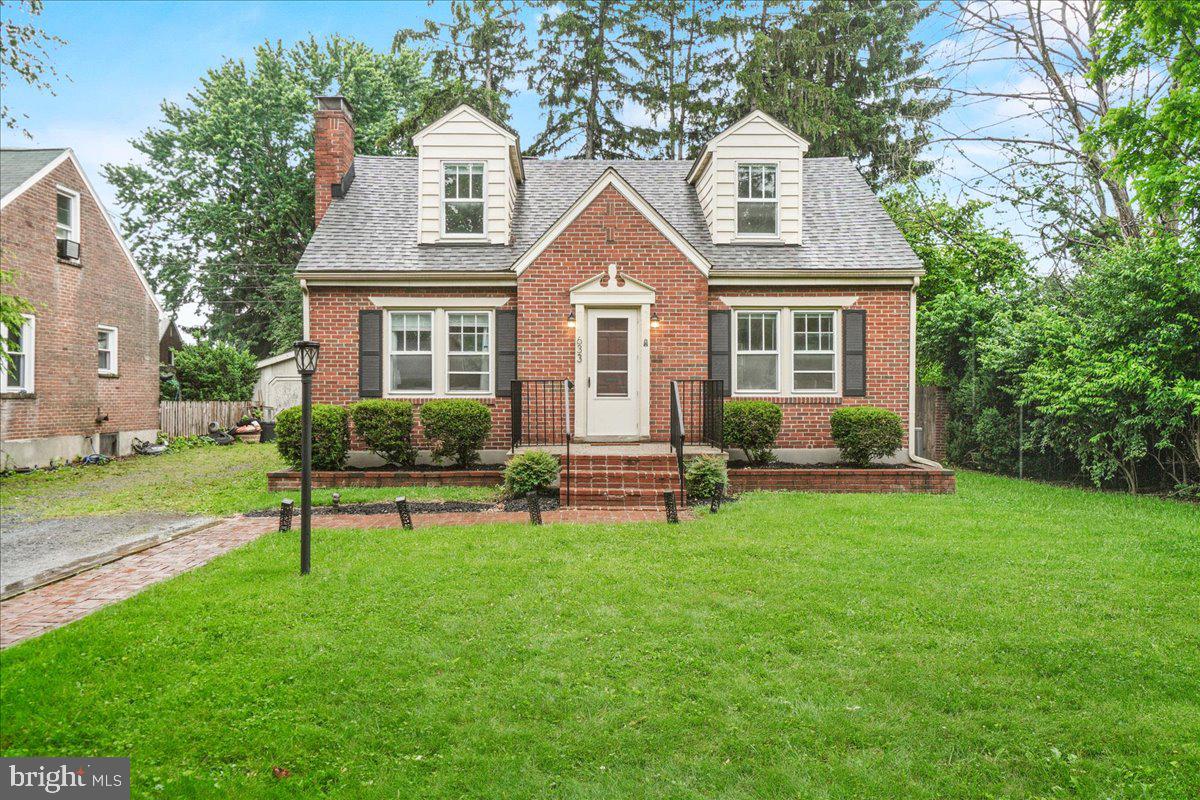
Rare opportunity to rent a spacious three bedroom home featuring two full bathrooms and a bright, open floor plan, all set on a beautiful 67-acre horse farm. NOTE: This rental is for the UPPER unit only. The lower level is not available. This unit is fully private and offers an open-concept layout with a full kitchen, living room, dining area, along with three generously sized bedrooms, two full baths, and a covered front porch. Enjoy a large, fully fenced backyard for added outdoor space. A flat utility fee of $300 per month is paid by the tenant. Any overages are split between upper and lower unit of the home. Lawn maintenance and driveway snow removal are included. Shown by appointment only. Please do not drive up the driveway without scheduling in advance.
#MDFR2079532

MOUNT AIRY

8960 ALBAUGH ROAD UPPER UNIT

3 Beds

2 Baths

1,500 Sq.Ft.

$2,300

MLS#: MDFR2079532

Welcome home to Lot 28 and the sought after Southgate Community!! This beautiful, level lot is all ready to go with public water and sewer! Build your absolute DREAM HOME from the ground up and enjoy all the surrounding beauty Emmitsburg has to offer. BONUS - there is a fabulous park located right behind Southgate!! This amazing community is minutes from Emmitsburg's historic Downtown, plus close to Route 15 and major commuter routes! Just 25 minutes to Frederick! Winter fun awaits with Ski Liberty a short 15 minutes away! We have several lots to choose from - set up your tour today to view them all and choose your best fit!
#MDFR2072576

EMMITSBURG

323 MOUNTAINEERS WAY

None Beds

None Baths

0.28 acres

$139,900

MLS#: MDFR2072576

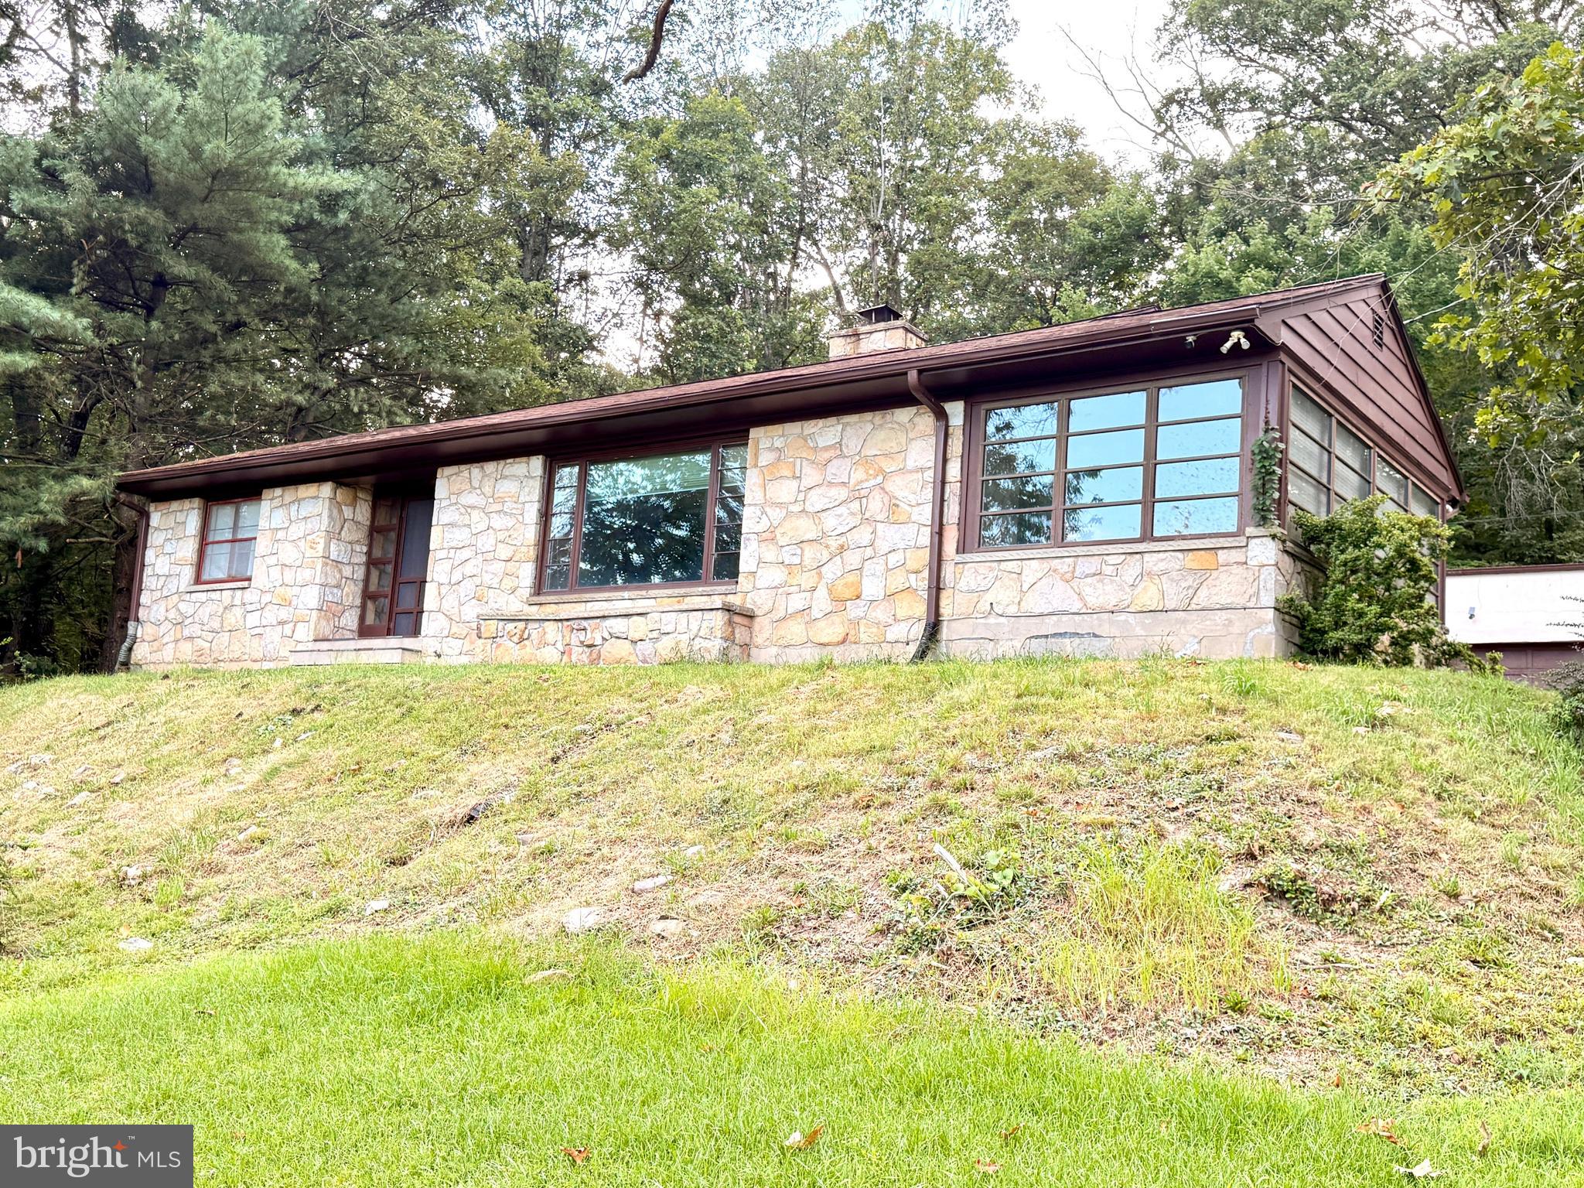
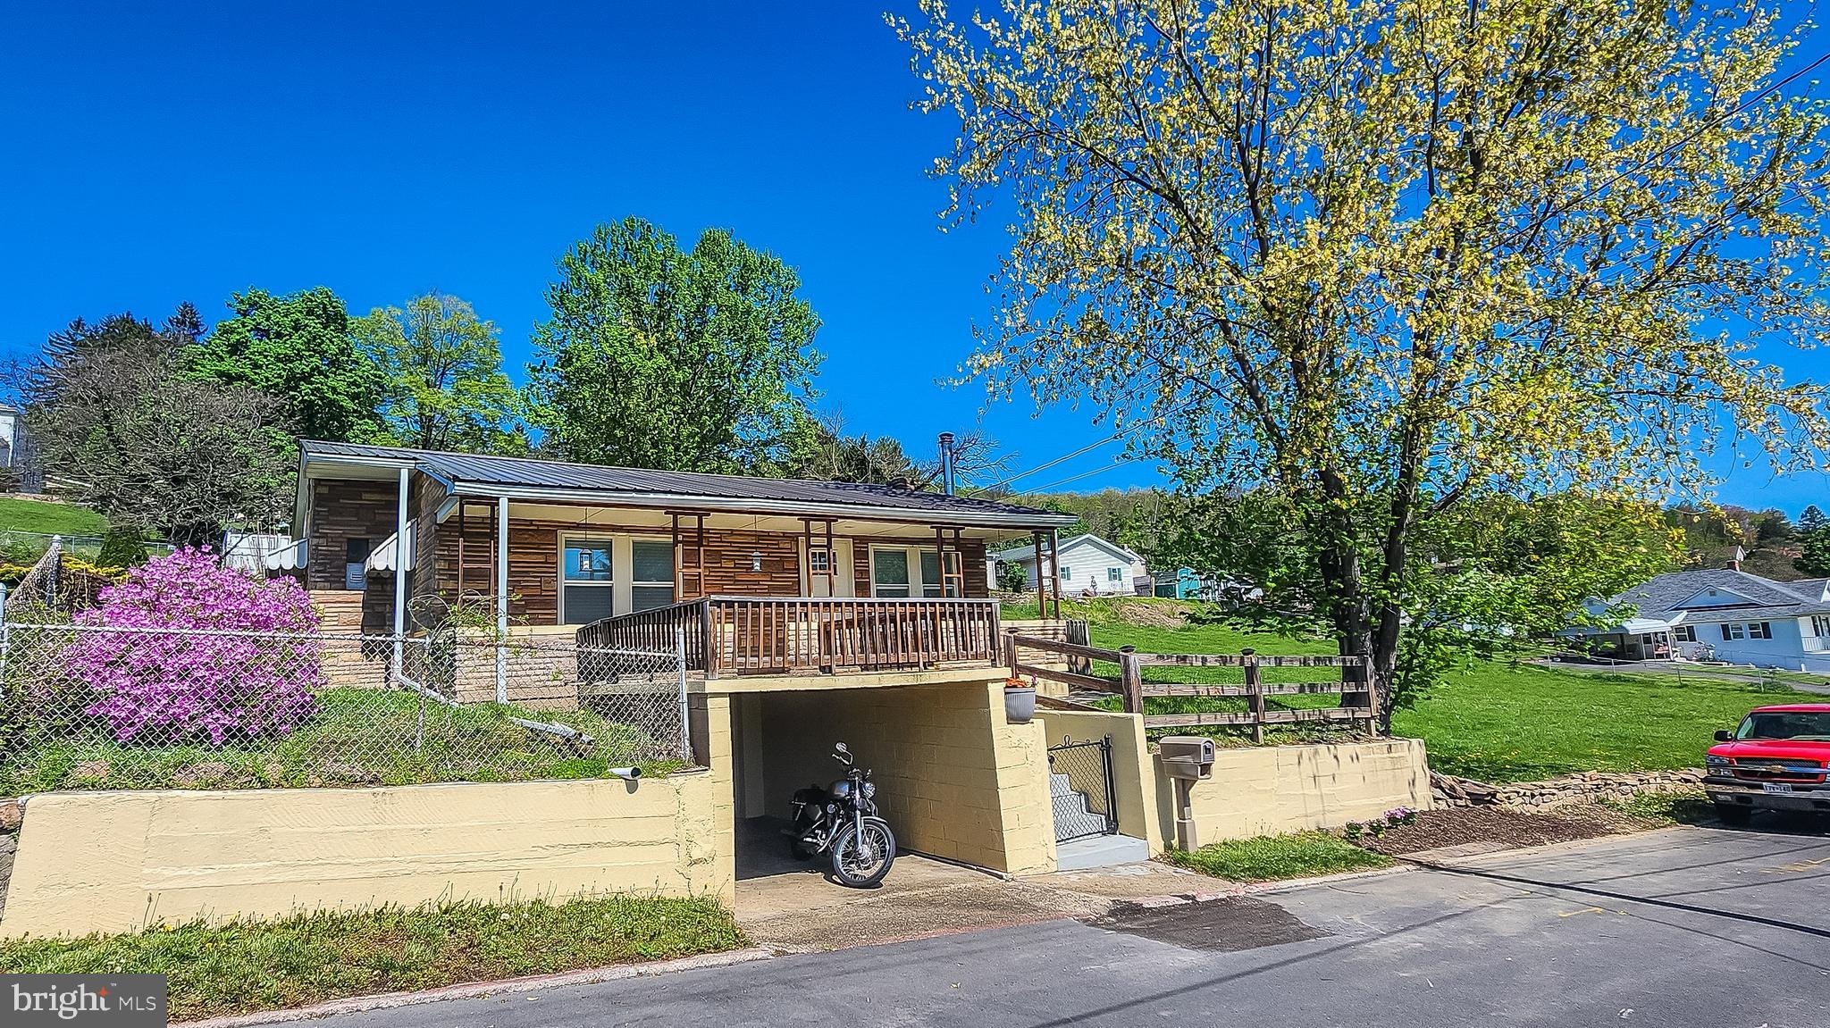
Step right into your very own slice of cool—this mid-century modern beauty is anything but ordinary. Originally a Redwood home-kit all the way from California (yes, really!), this one-of-a-kind gem brings serious character you won’t find anywhere else nearby.  Inside, the vaulted kitchen ceilings set the tone for an open, airy vibe, perfectly paired with a sleek, modern kitchen.  The living room fireplace adds just the right amount of cozy to balance all that style.  Freshly painted from top to bottom (inside and out), this home is shining bright with new luxury plank flooring in the main living spaces, custom tile work in the primary bath, and those charming original square-pattern hardwood floors holding it down in the bedrooms—because some classics are just too good to change.  Downstairs, the finished den plus oversized laundry and workshop area opens the door to endless possibilities—home gym, game room, bar hangout, hobby haven…you name it.  Out back, nature’s got your back—enjoy a private setting from your covered porch.  You’re tucked away on a quiet dead-end street right in the heart of Lavale, with parks just a short stroll away.  Mid-century charm, modern updates, and a layout that keeps things interesting—this home isn’t just a place to live, it’s a conversation starter.
#MDAL2014192

LAVALE

13 WARFIELD PLACE

3 Beds

2 Baths

1,519 Sq.Ft.

$306,700

MLS#: MDAL2014192

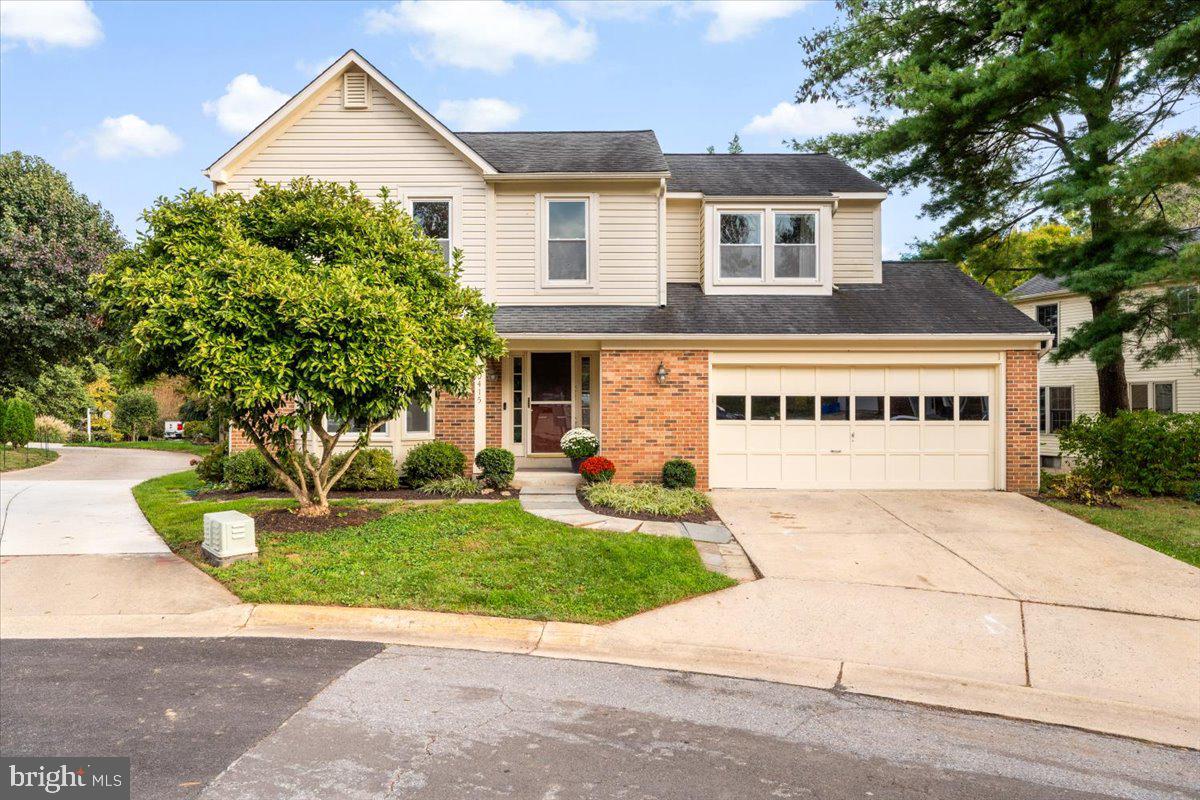
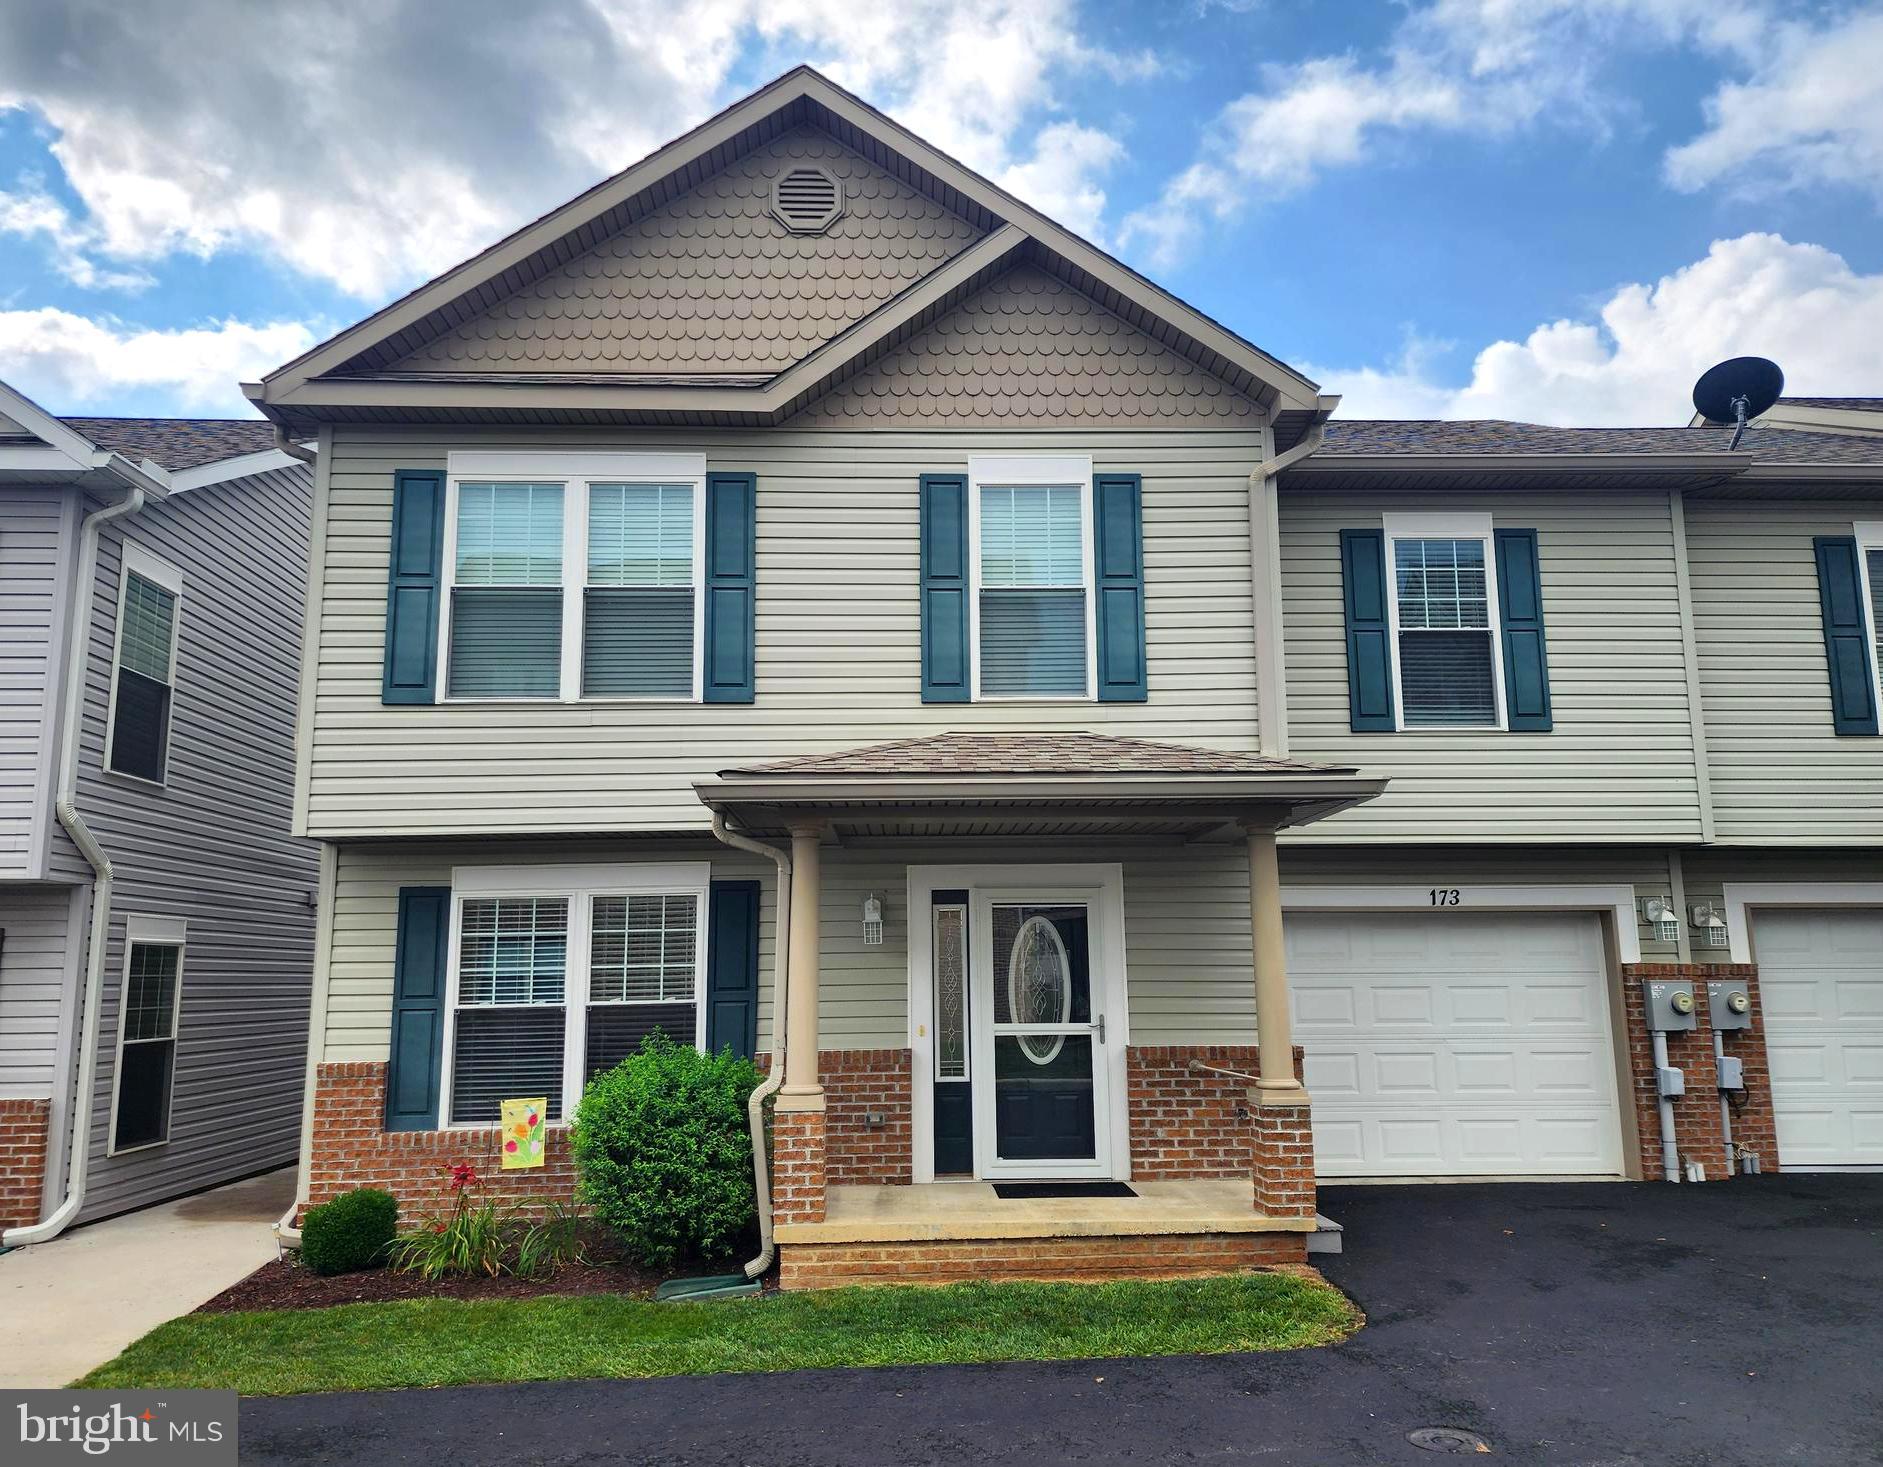
Welcome to 5757 Sunset View Ln, a well-maintained three-bedroom, one-and-a-half bath townhome just outside Frederick city limits—meaning no city taxes while still being minutes from downtown, parks, shopping, and schools. The main level features a bright, open layout with a spacious living room, a large kitchen with plenty of cabinet and counter space, a separate dining area with plenty of room to gather, and a convenient half bath. Upstairs offers a primary bedroom, two additional bedrooms, a full bath, and upper-level laundry. Key updates include a heat pump and air handler (less than 2 years old), kitchen appliances (approximately 4 years old), and all windows and doors replaced (approximately 5 years old). The fully fenced backyard with landscaping and a concrete patio is perfect for relaxing or entertaining, and easy access to I-270, I-70, and US-15 makes commuting a breeze.
#MDFR2079950

FREDERICK

5757 SUNSET VIEW LANE

3 Beds

1 Baths

1,160 Sq.Ft.

$315,000

MLS#: MDFR2079950

This property offers endless opportunities in one of Cumberland's most desirable historic districts on the West side. Currently configured with medical offices on the lower level and a spacious residential unit above, it features 3 bedrooms and 1.5 baths. The versatile zoning allows for various uses, including businesses, short-term rentals, or full residential occupancy. Additional benefits include off-street parking for guests or clients, making it an attractive option for both homeowners and investors. Don’t miss out on this unique opportunity! Purchase include 1/2 of the building joined to a similar size unit.
#MDAL2010306

CUMBERLAND

303 WASHINGTON STREET

3 Beds

1 Baths

4,296 Sq.Ft.

$225,000

MLS#: MDAL2010306

Discover the charm of this delightful garden condo in the sought-after Old Farm Station community. This inviting 2-bedroom, 2-bathroom home boasts an open floor plan that seamlessly blends the living and dining areas, perfect for entertaining or cozy nights in.

The brand-new, energy-efficient windows that flood the space with natural light while providing superior insulation.  

The primary suite's walk-in closet offers ample storage, while the unit's mechanicals provide true peace of mind—featuring a recently updated furnace, HVAC and a modern, full-sized washer and dryer set already in place for your convenience.

Step out onto your private balcony to enjoy morning coffee or unwind in the evening with a view of the serene surroundings. With assigned parking for two vehicles, you'll never have to worry about finding a spot.

Old Farm Station is not just about the home; it's about the lifestyle. The community offers well-maintained common areas, nearby parks for leisurely strolls, downtown Frederick and easy access to commuter routes and local amenities. Don't miss your chance to own this beautifully maintained and thoughtfully upgraded and charming !
#MDFR2077308

FREDERICK

2141 WAINWRIGHT COURT BA

2 Beds

2 Baths

1,100 Sq.Ft.

$245,000

MLS#: MDFR2077308

Charming & Classic 3-Bedroom Home – Move-In Ready!
Discover this delightful 3-bedroom, 1-bath home located just outside the Cumberland city limits in the desirable Mountainside Maryland area. Full of character and ready for immediate occupancy, this property offers the perfect blend of comfort and convenience.  Adding exceptional value is a separately deeded oversized garage, ideal for business use or personal enjoyment. The garage features high ceilings suitable for a motorhome or large truck, and the upper level includes a bedroom with attached full bath plus a half bath near dining and a full kitchen, offering incredible flexibility for guests, extended living, or workspace potential.  All appliances convey, and the property is serviced by public water and sewer for hassle-free living. With endless possibilities to customize and make it your own, this unique property is a rare opportunity you won’t want to miss.
#MDAL2013740

ELLERSLIE

14218 GARDNER AVENUE

3 Beds

1 Baths

1,008 Sq.Ft.

$260,000

MLS#: MDAL2013740

Attention investors! Check out this side-by-side duplex located at 15-17 Weber St. Each unit features a spacious 3-bedroom, 1-bathroom layout (unit 15 also features a half bathroom on the main level), providing the high-demand "3-bed utility" that maximizes rental rates in the Allegany County market.

Both sides offer separate utilities, large living areas, and functional kitchens, making management straightforward and efficient. With the 3-bedroom configuration on both sides, this property is perfectly positioned for long-term stability and strong cash flow. Whether you’re looking to expand your portfolio or start your investment journey, this Weber St duplex is a great addition to any strategy. Don’t miss out on this turnkey multi-family gem!
#MDAL2014288

CUMBERLAND

15 WEBER STREET 17

6 Beds

None Baths

2,016 Sq.Ft.

$130,000

MLS#: MDAL2014288

Welcome to 113 W Main Street in Frostburg! This charming 2-bedroom, 1-bath home is ready to welcome its new owner. The main level features a spacious living room and dining room with beautiful hardwood floors, a bright kitchen with ceramic tile, and a full bathroom. Upstairs, you’ll find two generously sized bedrooms along with a large hidden storage area tucked beside the staircase.

The home also offers a full basement with laundry, a cozy front porch perfect for relaxing on warm evenings, a rear/side wood deck for entertaining, and an awesome backyard complete with off-street parking. Conveniently located close to local amenities, this home combines comfort, character, and practicality!
#MDAL2014768

FROSTBURG

113 W MAIN STREET

2 Beds

1 Baths

1,372 Sq.Ft.

$135,000

MLS#: MDAL2014768

Outstanding commercial opportunity located on highly visible McMullen Highway in the heart of Cresaptown. This versatile property offers excellent road frontage, strong daily traffic counts, ample parking, and easy access to Cumberland, LaVale, and Interstate 68. The building is well-suited for a variety of commercial, office, retail, service, professional, or community-oriented uses, subject to zoning and county approval.

Property features flexible interior space, excellent visibility, and a convenient location in a well-established commercial corridor. Ideal for an owner-user, investor, or business seeking a prominent location with exceptional exposure.
#MDAL2014972

CRESAPTOWN

14527 MCMULLEN HIGHWAY SW

None Beds

None Baths

2,784 Sq.Ft.

$249,000

MLS#: MDAL2014972

THIS LISTING IS FOR THE SEPARATE OFFICE BUILDING NOT CALVARY CHURCH.
Outstanding commercial opportunity located on highly visible McMullen Highway in the heart of Cresaptown. This versatile property offers excellent road frontage, strong daily traffic counts, ample parking, easy access to Cumberland, LaVale, and Interstate 68. The building is well-suited for a variety of commercial, office, retail, service, professional, or community-oriented uses, subject to zoning and county approval.

Property features flexible interior space, excellent visibility, and a convenient location in a well-established commercial corridor. Ideal for an owner-user, investor, or business seeking a prominent location with exceptional exposure.
#MDAL2014980

CRESAPTOWN

14513 MCMULLEN HIGHWAY SW

None Beds

None Baths

2,184 Sq.Ft.

$259,000

MLS#: MDAL2014980

You'll love this gorgeous, updated, two-story home nestled in the mountains of Western Maryland. This 2-bedroom, 2 bath home will give you generous space to move about (without losing that quaint, cozy atmosphere). Entertaining is easy with this lighted outdoor patio space, with built-in bench seating.  Upon entering the front door, you will see the original open staircase and high ceilings. The design of this space is like it just came out of a magazine... from the accent walls in the dining room, the two-tone painted kitchen cabinets, to the elegant second floor bathroom.  The second-floor bathroom features a double vanity, original claw foot tub, and glass enclosed shower.   Adjacent to the primary bedroom is a separate office space or added bonus room on the second floor. The kitchen has elegant brass hardware and ample counter space.  The laundry room is easily accessible on the main floor, with a second full bathroom.  This property is located close to all modern amenities. Call Today to Schedule a Tour!!!

*** Some images are AI-generated/virtually staged for illustration purposes only. Please visit and tour the property in person to verify actual condition and features.
#MDAL2014880

FROSTBURG

4 CENTENNIAL STREET

2 Beds

2 Baths

1,578 Sq.Ft.

$224,900

MLS#: MDAL2014880

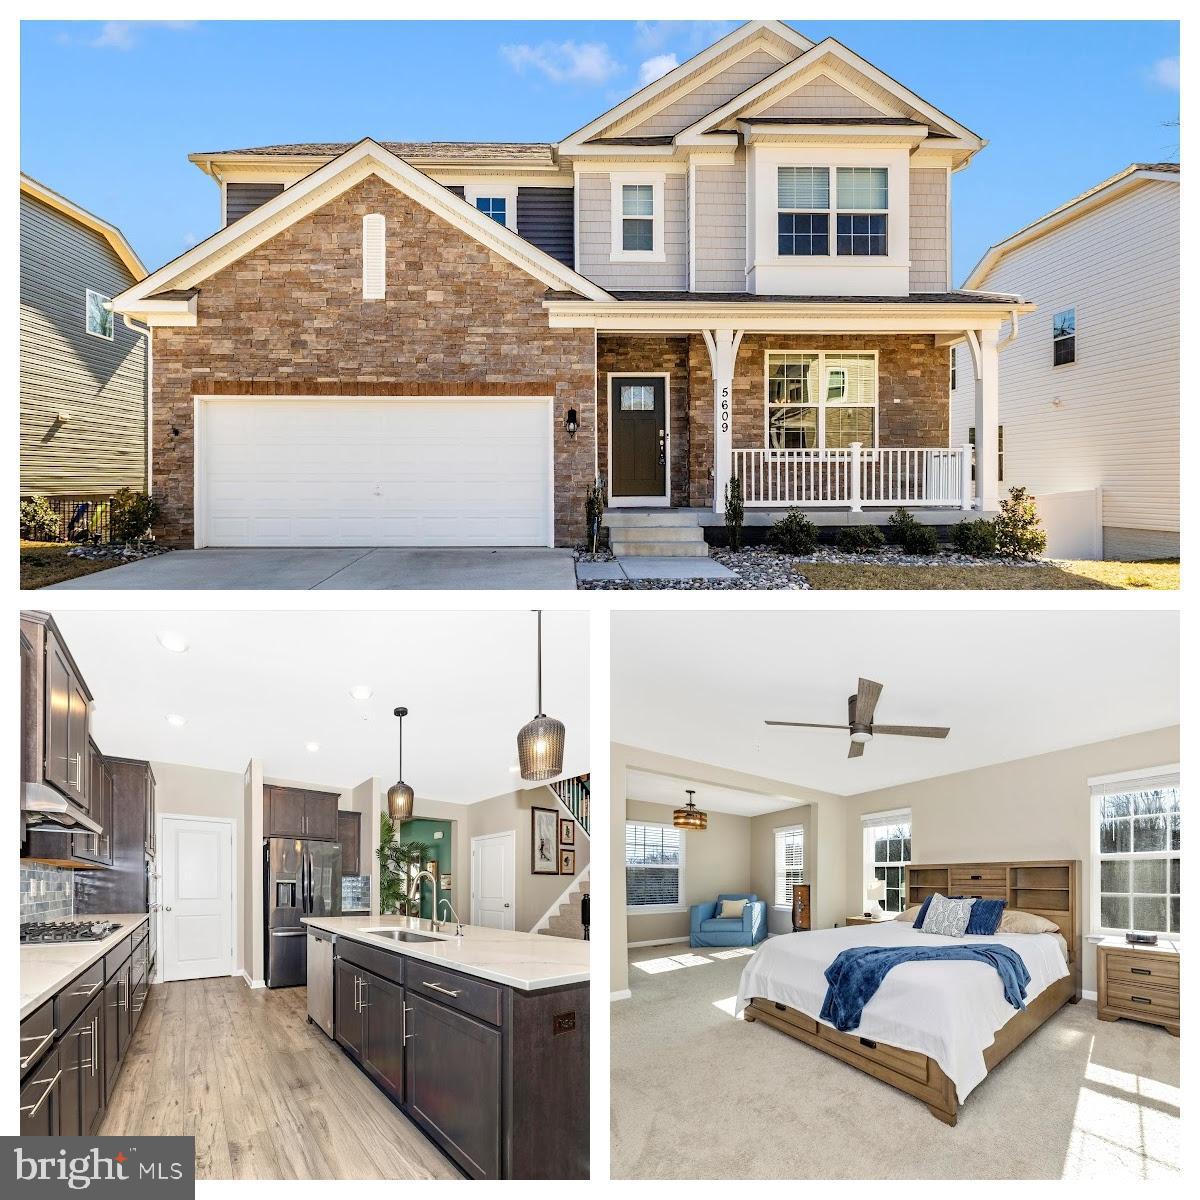
Welcome to this stunning 6-bedroom, 5.5-bathroom home built by Drees Homes in 2021, offering over 6,100 sq. ft. of beautifully designed living space in the sought-after Tallyn Ridge community.

From the moment you step inside, you'll appreciate the bright, open layout – perfect for everyday living and effortless entertaining. The gourmet kitchen is a chef’s dream with sleek stainless steel appliances, quartz countertops, and an oversized island that flows seamlessly into the spacious living and dining areas.

A rare find, this home features a main-level junior suite with a full bath, ideal for guests, multi-generational living, or an in-law suite. Upstairs, generously sized bedrooms and luxurious bathrooms provide comfort and privacy for the whole family.

The finished basement adds even more versatility with an additional bedroom, full bath, and a bonus room perfect for a home theater, gaming room, or home gym.

Enjoy the outdoors with proximity to Pinecliff Park, scenic trails, and just minutes from major highways and vibrant Downtown Frederick, offering shopping, dining, and entertainment.

This home truly has it all – space, style, and location. Don’t miss the opportunity to make 8605 Randell Ridge Rd your next home!

If you would like to schedule a private tour of this beautiful home, reach out to the listing agent or the co-listing agent to coordinate a showing.

Listing Agent - Haider Abbas 
Co-Listing Agent - David Ayala
#MDFR2071598

FREDERICK

8605 RANDELL RIDGE ROAD

6 Beds

5 Baths

6,119 Sq.Ft.

$900,000

MLS#: MDFR2071598

Welcome to this beautifully maintained, light-filled 2 bedroom, 2 full bathroom condo that is truly move-in ready. Built in 2017, this pet-friendly elevator building still feels like new.

Inside, you’ll find soaring ceilings, hardwood floors throughout the main living areas, new carpet in the bedrooms, newer paint throughout, and lovely window treatments that add both style and function. The stylish kitchen features beautiful granite countertops, rich espresso-finish wood cabinetry, and a gas range, opening seamlessly into the living and dining area. The living room is also prewired for a ceiling fan/light fixture, offering flexibility to customize the space to your comfort.

The primary bedroom offers a spacious attached bathroom with a walk-in shower and a large walk-in closet, and is also prewired for a ceiling fan/light fixture. The hall bathroom features a tub/shower combination.

Step out onto your private balcony through the sliding glass door with a transom window that brings in an abundance of natural light. Enjoy views overlooking the front entry and common area, along with some greenery, offering a more open feel and added privacy without looking directly into another unit.

The home also features a convenient in-unit laundry room with a newer stacked washer and dryer that convey.

Norbeck Crossing offers unbeatable convenience. You’ll love being just a mile from Leisure World Plaza and seconds from the ICC (I-200) with quick access to I-270 and I-95. Ideally located just south of Olney and east of Rockville, you’re close to shopping, dining, and major commuter routes. Commuting is easy with access to nearby Metro stations. Outdoor lovers will appreciate being close to Rock Creek Park’s scenic trails, lakes, and recreation. For dining and entertainment, you’re only about 10–15 minutes from Rockville Town Square, Downtown Crown, and Rio Lakefront. Residents also enjoy an abundance of unassigned parking.
#MDMC2223242

SILVER SPRING

3911 DOC BERLIN DRIVE 37

2 Beds

2 Baths

1,150 Sq.Ft.

$380,000

MLS#: MDMC2223242

Situated on just over half an acre with million‑dollar mountain vistas, this architecturally refined residence reads like a modern classic — a photogenic study in texture, light and proportion. The house is a modern, neo‑eclectic suburban composition that marries Craftsman/Shingle and English (Tudor/Cottage) influences: stone‑veneer first floor, wood/shake siding in the gables, and steep gables and dormers that recall both Craftsman and English revival traditions. The exterior’s stacked stone facade sets the tone, promising a sense of permanence and quiet luxury the moment you arrive. Approach along a generous drive to discover an oversized attached two‑car garage, a detached two‑car garage, and a covered patio warmed by a fireplace that invites evening conversation beneath the stars.

Step inside and the house reveals itself as an experience rather than merely square footage. Almost 6,500 square feet of living space unfolds beneath soaring cathedral ceilings, where a floor‑to‑ceiling stacked stone fireplace anchors a luminous living room. A wall of glass in almost every room dissolves the boundary between interior and landscape, drawing the million‑dollar panorama deep into the home and bathing gleaming hardwood floors in ever‑changing light. Fresh, neutral paint and newly installed light fixtures provide an edited backdrop for art and furnishings, while radiant floor heating adds a layer of everyday luxury and comfort.

The kitchen is a refined workroom for daily life and entertaining alike: a cooktop anchored in a center island, double wall ovens, expansive granite counters and a generous pantry make it both beautiful and eminently functional. Adjacent, a generous mud room accessed from the garage organizes arrivals with ease.

Every level is thoughtfully composed. The main floor hosts the elevated primary suite — a true retreat with an updated bathroom and a massive walk‑in closet — plus a convenient main‑floor laundry. Above the primary suite sits a private second‑floor loft ideal for a secluded office. A second laundry on the upper level adds rare convenience for family living. Upstairs, three large bedrooms occupy the second level: two with their own walk‑in closets, two sharing a well‑appointed Jack‑and‑Jill bath, and an additional bonus room offering flexible space for study or play. One bedroom has its own private bathroom. The lower level continues the experience with a sprawling game room, transition space, another bonus room, and a full bathroom — ideal for media, recreation or guests.

Four large bedrooms, 4.5 baths and meticulous finishes throughout position this as one of the county’s most luxurious properties, located minutes from a major interstate, Frostburg State University, modern conveniences, and only 30 minutes from Deep Creek Lake. This is a home that photographs beautifully and feels even better in person — a magazine‑worthy synthesis of architecture, landscape and everyday grace. Call Today to schedule a tour of this meticulous property!!!
#MDAL2014946

FROSTBURG

206 PINECREST DRIVE

4 Beds

4 Baths

6,496 Sq.Ft.

$799,900

MLS#: MDAL2014946

1 ... 60 61 62 63 64 ... 666
* Listings identified with the FMLS IDX logo come from FMLS and are held by brokerage firms other than the owner of this website. The listing brokerage is identified in any listing details. Information is deemed reliable but is not guaranteed. If you believe any FMLS listing contains material that infringes your copyrighted work please click here to review our DMCA policy and learn how to submit a takedown request. © 2024. First Multiple Listing Service, Inc.
 - property

Send a message

Message successfully sent.

Your message

What is 3 + 4 ?

Reason for contacting?

I agree to receive email communication and understand I can unsubscribe at any time.

I agree to be contacted by Charis Realty Group via call, email, and text for real estate services. To opt out, you can reply 'stop' at any time or reply 'help' for assistance. You can also click the unsubscribe link in the emails. Message and data rates may apply. Message frequency may vary. Privacy Policy

Sign Out

Virtual Assistant

Would you like to take the next step with this property? We can help you schedule a showing or virtual tour, or send you more details.

Yes, I would like more information.

Thank You for Your Reply, One of Our Agents will contact you as soon as possible

No, maybe later.

Thank you, you can always contact me via email, phone number or through the contact form.

Realhub AI

Lucy - Your AI-Powered Realtor

Update Your Temporary Password

Personalize your search

Enter your email and we'll notify you immediately when new listings match what you're looking for.

or enter email address

Already have an account ? Login here

Continue your home search

I agree to receive communications and understand I can unsubscribe at any time.

I agree to be contacted by Charis Realty Group via call, email, and text for real estate services. To opt out, you can reply 'stop' at any time or reply 'help' for assistance. You can also click the unsubscribe link in the emails. Message and data rates may apply. Message frequency may vary. Privacy Policy

Already have an account ? Login here

We use cookies

We use cookies primarily for analytics to enhance your experience. By accepting, you agree to our use of these cookies. You can manage your preferences or learn more about our cookies policy.