


Property
Beds
4
Full Baths
3
1/2 Baths
None
Year Built
1985
Sq.Footage
2,592
Motivated Seller! Nestled on 0.35 acres this exceptional 4-bedroom, 3-full-bath contemporary split-level home delivers a bright, open design unlike the ordinary. Its elevated architectural layout creates three sun-filled levels of comfortable living. Located on a quiet, non-through street shared by only a handful of homes, this private enclave provides a peaceful retreat while remaining just minutes from everything Towson has to offer. A beautifully landscaped front yard, circular driveway and 2 car side-load Garage create an impressive arrival. Inside, a spacious ceramic tile foyer opens to an inviting floor plan featuring a formal living room with gleaming hardwood floors, an expansive bay window that fills the space with natural light, and a beautiful wood-burning fireplace with a raised hearth, creating the perfect gathering place on cooler evenings. Designed for both everyday living and entertaining, this home offers generous room sizes, an abundance of natural light through NEW Windows (2024) and a versatile layout that adapts to a variety of lifestyles. Step outside to a spacious, fully fenced backyard where you’ll find a large deck ideal for entertaining, summer barbecues, outdoor dining, or simply relaxing in your own private retreat. As the vibrant seat of Baltimore County, Towson combines the charm of a residential community with the conveniences of a thriving city center. Enjoy access to 27 parks, Towson University, premier shopping, diverse dining, entertainment, and major commuter routes, all just moments from your doorstep. Offering the perfect blend of privacy, generous living space, and an unbeatable Towson location, this one-of-a-kind home is ready to welcome its next owners. Schedule your private tour today!
Features & Amenities
Interior
-
Other Interior Features
Open Floorplan
-
Total Bedrooms
4
-
Bathrooms
3
-
Above Grade Finished Area
2592.0
-
Basement YN
YES
-
Cooling YN
YES
-
Cooling
Central Air, Electric
-
Fireplace YN
YES
-
Heating YN
YES
-
Heating
Electric, Heat Pump
-
Main Level Bedrooms
4
-
Pet friendly
N/A
Exterior
-
Garage
Yes
-
Garage spaces
2
-
Construction Materials
Brick
-
Other Exterior Features
Lighting, Rain Gutters
-
Parking
Garage Door Opener, Circular Driveway, Private, Garage, Driveway, Attached
-
Patio and Porch Features
Deck
-
Pool
No
-
Waterfront YN
NO
Area & Lot
-
Lot Features
Corner Lot
-
Lot Size(acres)
0.35
-
Lot Size(square feet)
15,397
-
Property Type
Residential
-
Property Sub Type
Single Family Residence
-
Architectural Style
Split Level
Price
-
Sales Price
$624,000
-
Tax Amount
$6,485
-
Financing Options
Cash, Conventional, FHA, VA
-
Sq. Footage
2,592
-
Price/SqFt
$240
HOA
-
Association
No
School District
-
Elementary School
N/A
-
Middle School
N/A
-
High School
N/A
Property Features
-
New Construction
NO
-
Foundation Details
Permanent
-
Senior Community YN
NO
-
Sewer
Public Sewer
-
Tax Lot
12
-
Water Source
Public
Schedule a Showing
Showing scheduled successfully.
Mortgage calculator
Estimate your monthly mortgage payment, including the principal and interest, property taxes, and HOA. Adjust the values to generate a more accurate rate.
Your payment
Principal and Interest:
$
Property taxes:
$
HOA fees:
$
Total loan payment:
$
Total interest amount:
$
Location
County
BALTIMORE
Elementary School
Middle School
High School
Listing Courtesy of Joseph French, Realty Directions
RealHub Information is provided exclusively for consumers' personal, non-commercial use, and it may not be used for any purpose other than to identify prospective properties consumers may be interested in purchasing. All information deemed reliable but not guaranteed and should be independently verified. All properties are subject to prior sale, change or withdrawal. RealHub website owner shall not be responsible for any typographical errors, misinformation, misprints and shall be held totally harmless.

Salesperson, Realtor
Mike Blakeslee
Call Mike today to schedule a private showing.

* Listings on this website come from the FMLS IDX Compilation and may be held by brokerage firms other than the owner of this website. The listing brokerage is identified in any listing details. Information is deemed reliable but is not guaranteed. If you believe any FMLS listing contains material that infringes your copyrighted work please click here to review our DMCA policy and learn how to submit a takedown request.© 2024 FMLS.
Related Properties

TOWSON
422 VIRGINIA AVENUE
3 Beds
4 Baths
1,944 Sq.Ft.
$499,999
MLS#: MDBC2172640

TOWSON
20 MERIDIAN LANE
3 Beds
3 Baths
1,872 Sq.Ft.
$499,900
MLS#: MDBC2175024
TOWSON
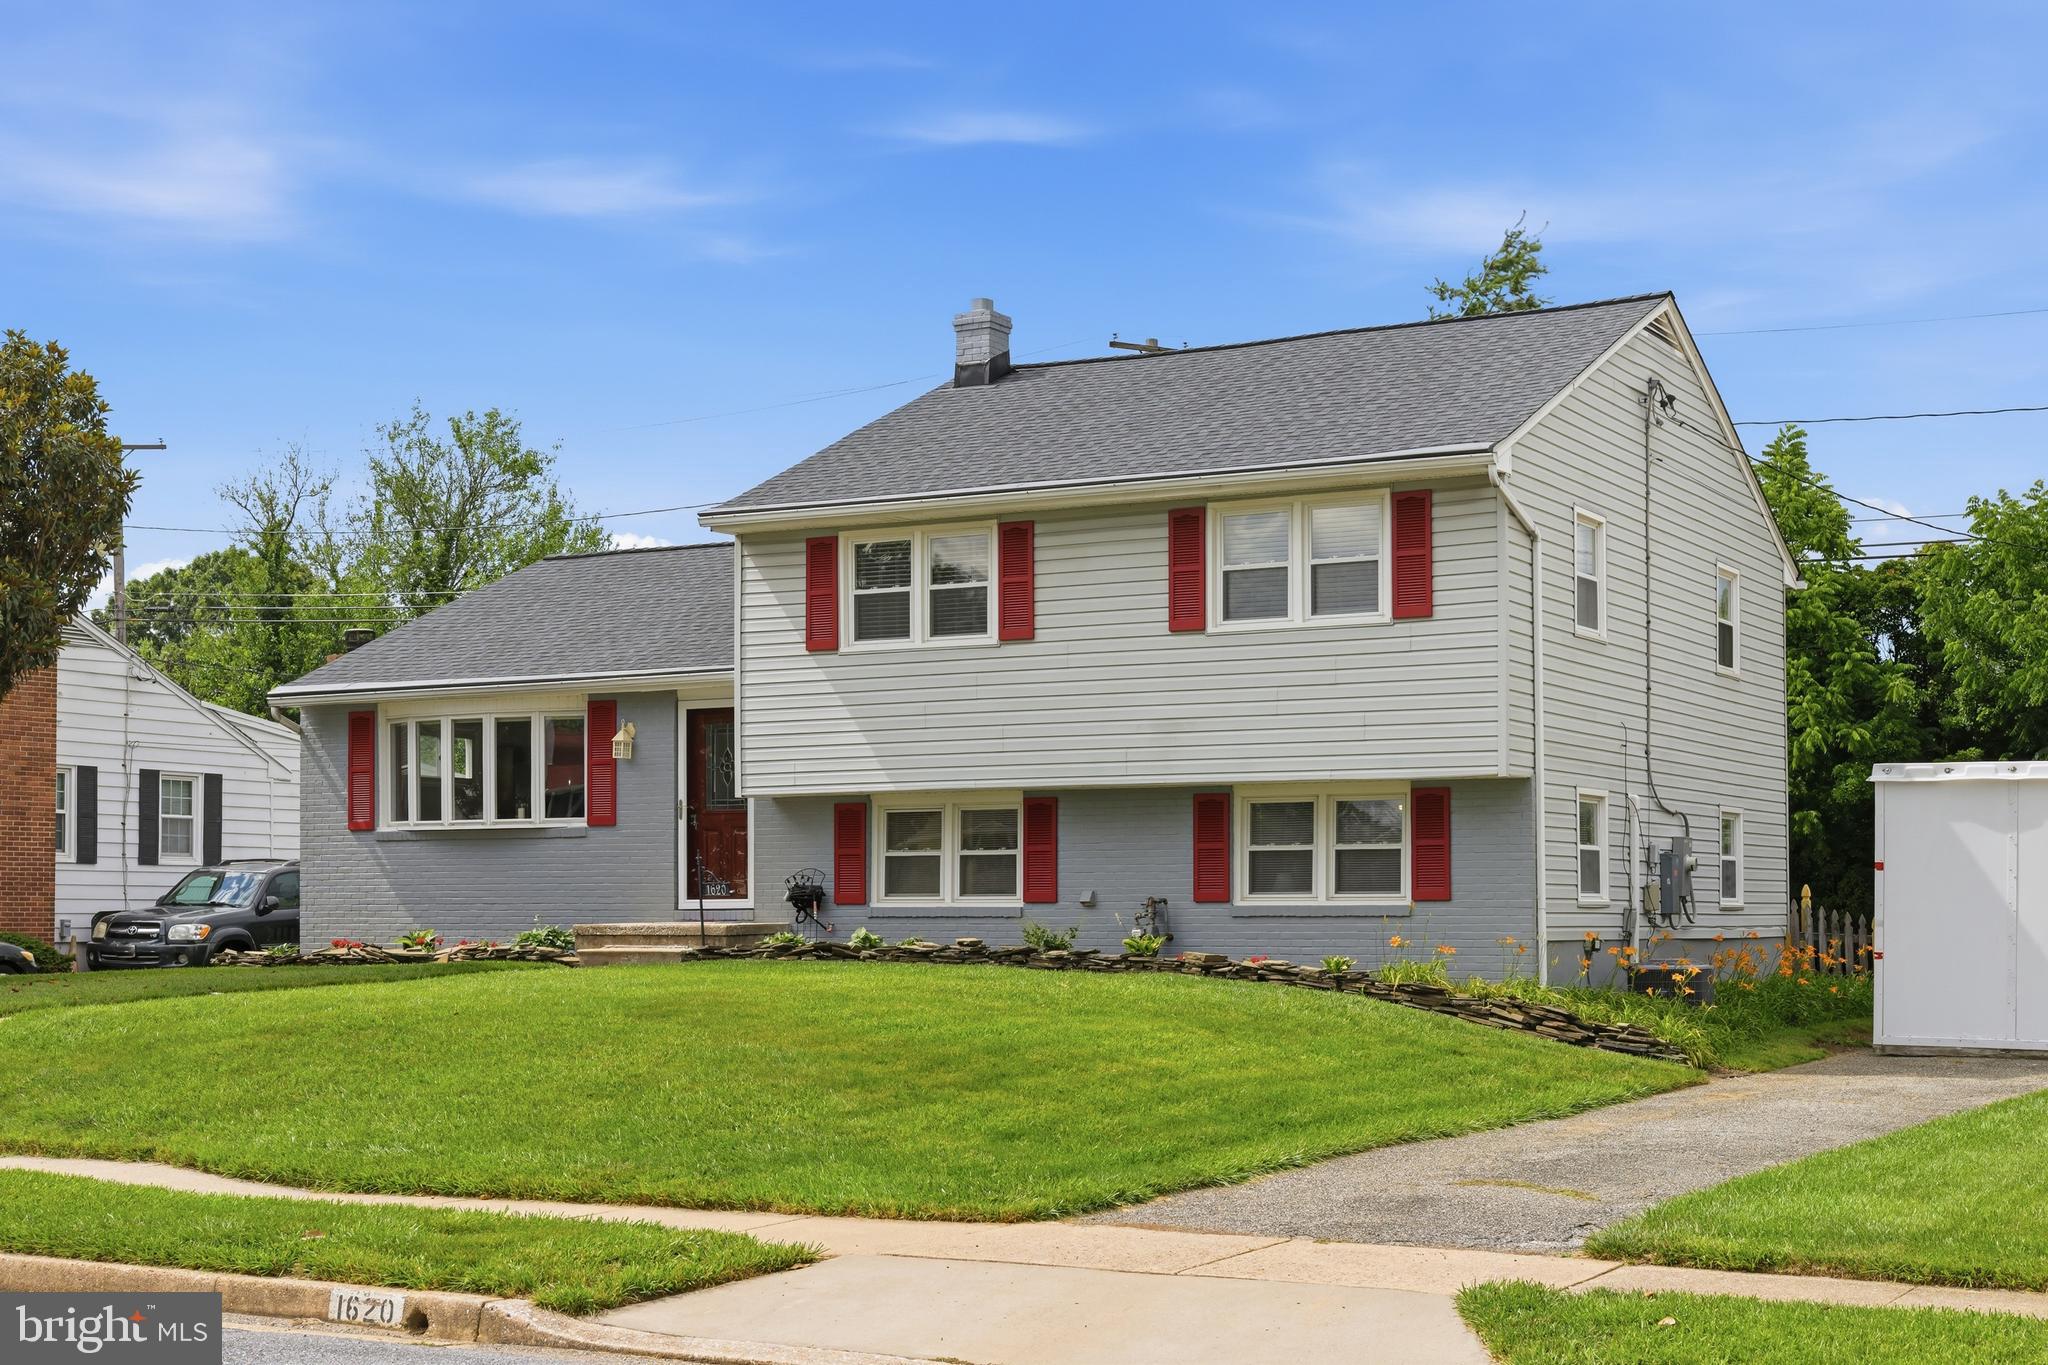
1620 ALSTON ROAD
3 Beds
2 Baths
2,068 Sq.Ft.
$550,000
MLS#: MDBC2166472

TOWSON
906 SOUTHWICK DRIVE
4 Beds
3 Baths
2,102 Sq.Ft.
$525,000
MLS#: MDBC2174834
TOWSON
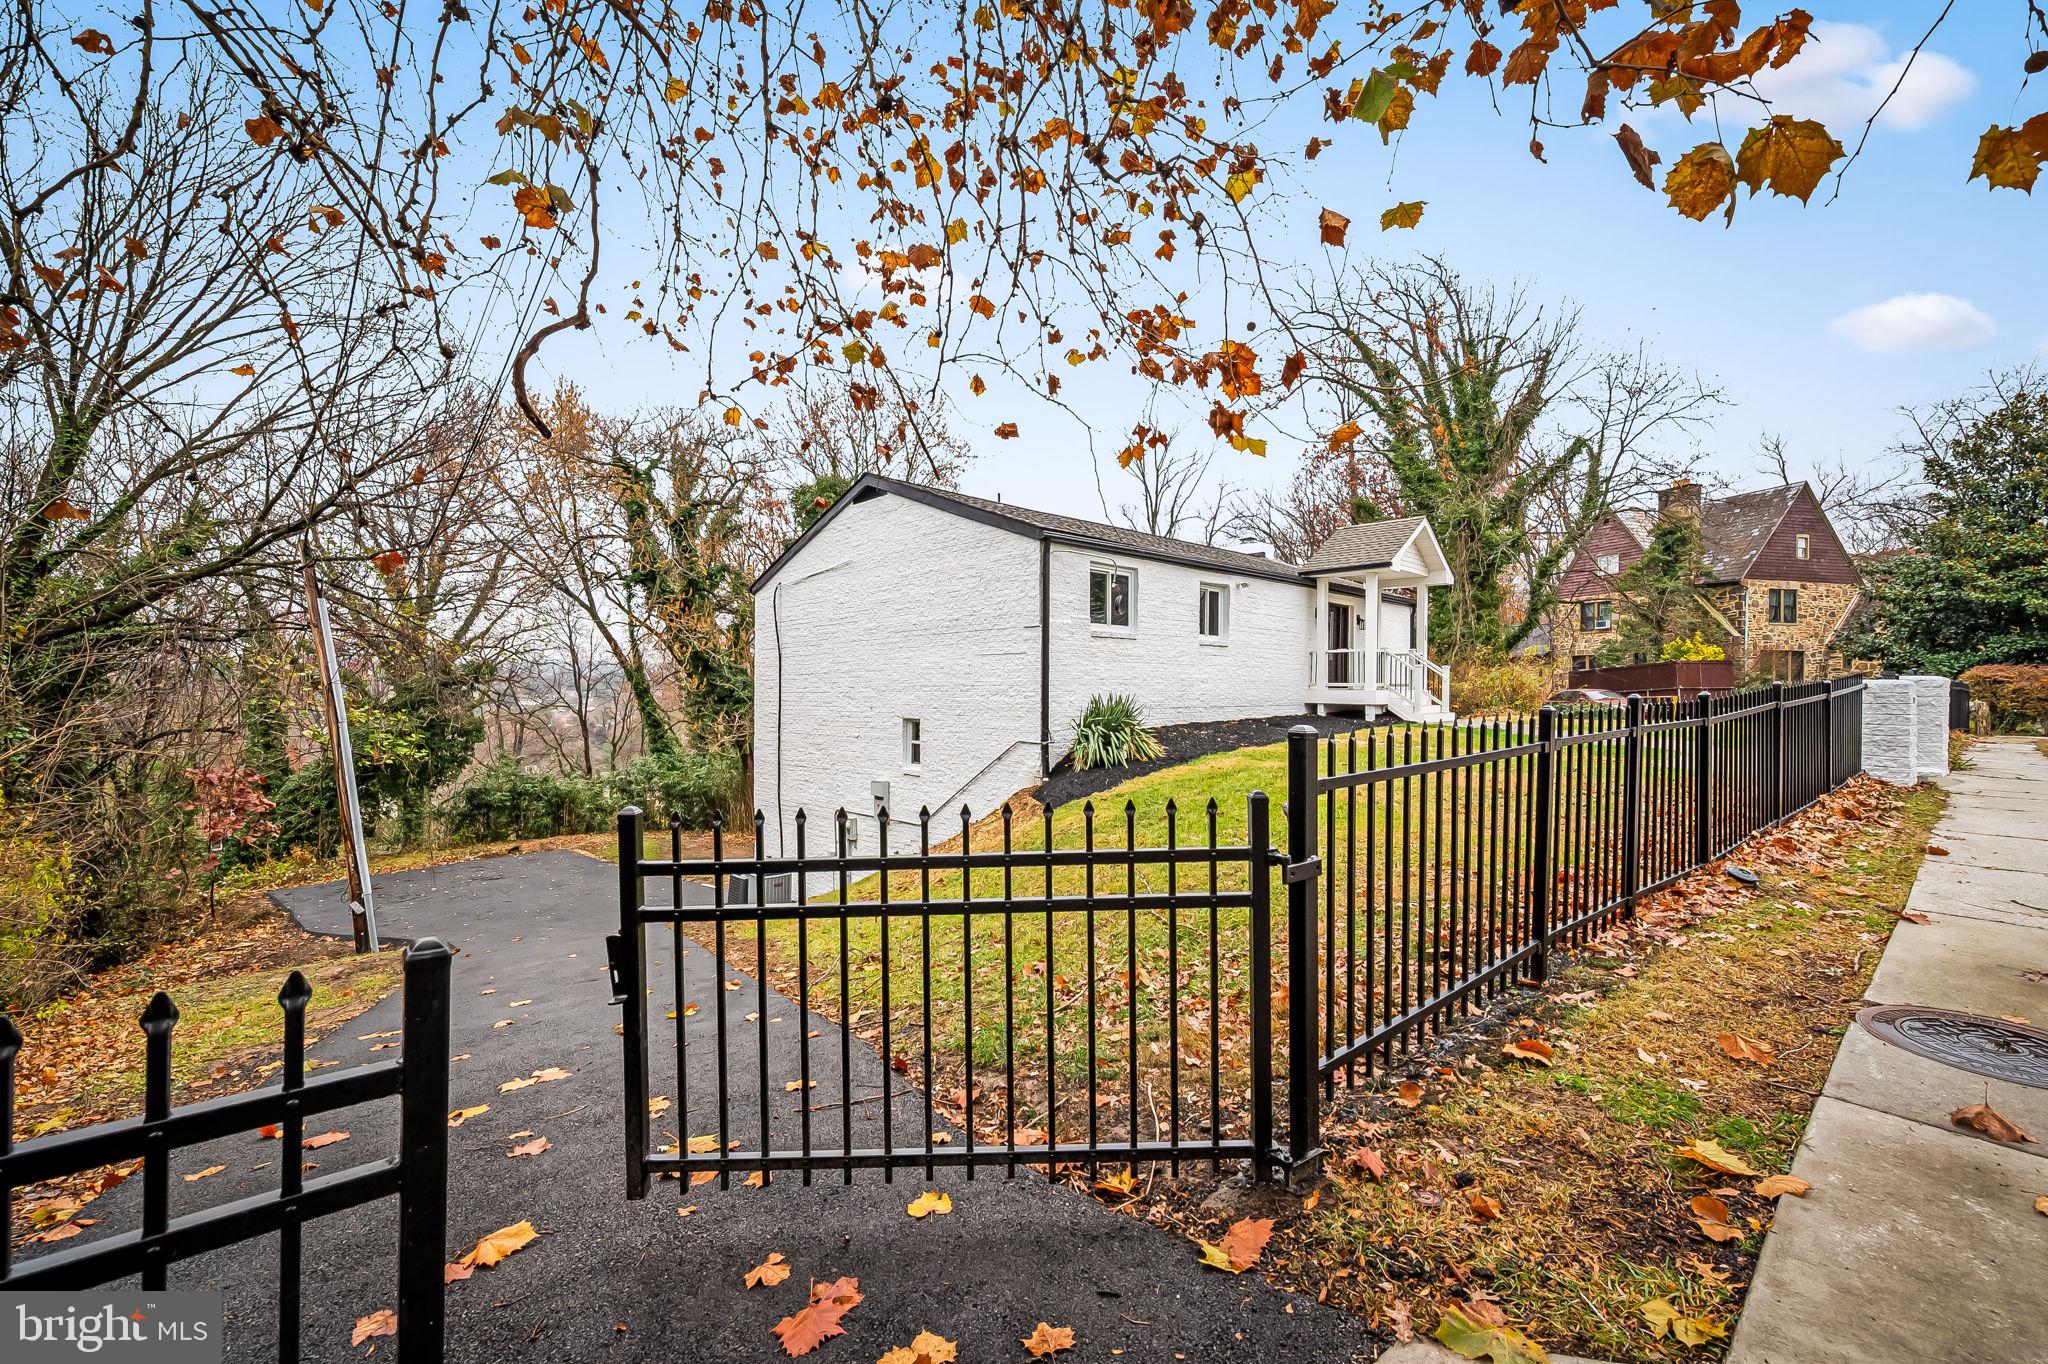
113 EDGEWOOD ROAD
6 Beds
5 Baths
3,906 Sq.Ft.
$679,900
MLS#: MDBC2163180
.png)