


Property
Beds
3
Full Baths
2
1/2 Baths
None
Year Built
1938
Sq.Footage
1,384
**Open House Sunday Aug 2 | 1-3PM.** Welcome to 1019 Shoreland Drive, a fully renovated 3 bedroom, 2 full bath cottage in the heart of Glen Burnie. Every inch of this home has been thoughtfully redone, and it shows the moment you walk in. Step inside to soaring vaulted ceilings, recessed lighting, and luxury vinyl plank flooring that flows through a bright, open living and dining area. The showpiece kitchen is one of a kind, featuring custom periwinkle blue cabinetry, rich butcher block countertops, stainless steel appliances, a designer brick accent wall, a statement metal range hood, and a skylight that fills the space with natural light. A charming built-in coffee bar with open shelving completes the look. The main level offers two comfortable bedrooms and a stunning full bath with a double vanity, tub with glass shower panel, textured designer tile, and a decorative niche. Downstairs, the finished lower level adds serious flexibility with a spacious recreation room, an electric fireplace, a third bedroom with a walk-in closet, a full bath with a rainfall shower and gold fixtures, plus a dedicated laundry room and private exterior entrance. Outside, enjoy a huge concrete patio made for entertaining, fresh landscaping, raised garden beds, a relaxing swing bench, and a large open yard with room to add a gravel driveway, just like the neighbor next door. Newer finishes throughout mean you can simply move in and enjoy. All of this in a convenient Glen Burnie location close to shopping, dining, parks, Sawmill Creek, and major commuter routes including Route 2, I-97, and the Baltimore Washington Parkway, with easy access to BWI Airport, Fort Meade, and Baltimore. Homes with this level of renovation and character do not come along often. Schedule your visit and come see it in person. Seller requests all offers by Tuesday, August 4 at 5:00 PM. Seller reserves the right to accept, reject, counter, extend, or waive this deadline at any time.
Features & Amenities
Interior
-
Other Interior Features
Recessed Lighting, Ceiling Fan(s), Walk-In Closet(s), Open Floorplan
-
Total Bedrooms
3
-
Bathrooms
2
-
Above Grade Finished Area
855.0
-
Basement YN
YES
-
Cooling YN
YES
-
Cooling
Central Air, Ceiling Fan(s), Electric
-
Fireplace YN
YES
-
Heating YN
YES
-
Heating
Electric, Heat Pump
-
Main Level Bedrooms
2
-
Pet friendly
N/A
Exterior
-
Garage
No
-
Construction Materials
Frame, Vinyl Siding
-
Other Exterior Features
Lighting
-
Parking
On Street, Unpaved, Other
-
Patio and Porch Features
Patio
-
Pool
No
-
Waterfront YN
NO
-
View
Trees/Woods, Garden
Area & Lot
-
Lot Size(acres)
0.3
-
Lot Size(square feet)
13,000
-
Property Type
Residential
-
Property Sub Type
Single Family Residence
-
Architectural Style
Ranch/Rambler, Cottage
Price
-
Sales Price
$389,990
-
Tax Amount
$2,987
-
Financing Options
Cash, Conventional, FHA, VA
-
Sq. Footage
1,384
-
Price/SqFt
$281
HOA
-
Association
No
School District
-
Elementary School
N/A
-
Middle School
N/A
-
High School
N/A
Property Features
-
New Construction
NO
-
Foundation Details
Block
-
Senior Community YN
NO
-
Sewer
Public Sewer
-
Tax Lot
98
-
Water Source
Public
Schedule a Showing
Showing scheduled successfully.
Mortgage calculator
Estimate your monthly mortgage payment, including the principal and interest, property taxes, and HOA. Adjust the values to generate a more accurate rate.
Your payment
Principal and Interest:
$
Property taxes:
$
HOA fees:
$
Total loan payment:
$
Total interest amount:
$
Location
County
ANNE ARUNDEL
Elementary School
Middle School
High School
Listing Courtesy of Rachel Jacobs , The Agency DC
RealHub Information is provided exclusively for consumers' personal, non-commercial use, and it may not be used for any purpose other than to identify prospective properties consumers may be interested in purchasing. All information deemed reliable but not guaranteed and should be independently verified. All properties are subject to prior sale, change or withdrawal. RealHub website owner shall not be responsible for any typographical errors, misinformation, misprints and shall be held totally harmless.

AGENT
Mike Blakeslee
Call Mike today to schedule a private showing.

* Listings on this website come from the FMLS IDX Compilation and may be held by brokerage firms other than the owner of this website. The listing brokerage is identified in any listing details. Information is deemed reliable but is not guaranteed. If you believe any FMLS listing contains material that infringes your copyrighted work please click here to review our DMCA policy and learn how to submit a takedown request.© 2024 FMLS.
Related Properties

GLEN BURNIE
7832 YONA COURT
3 Beds
3 Baths
1,920 Sq.Ft.
$435,000
MLS#: MDAA2144970
GLEN BURNIE
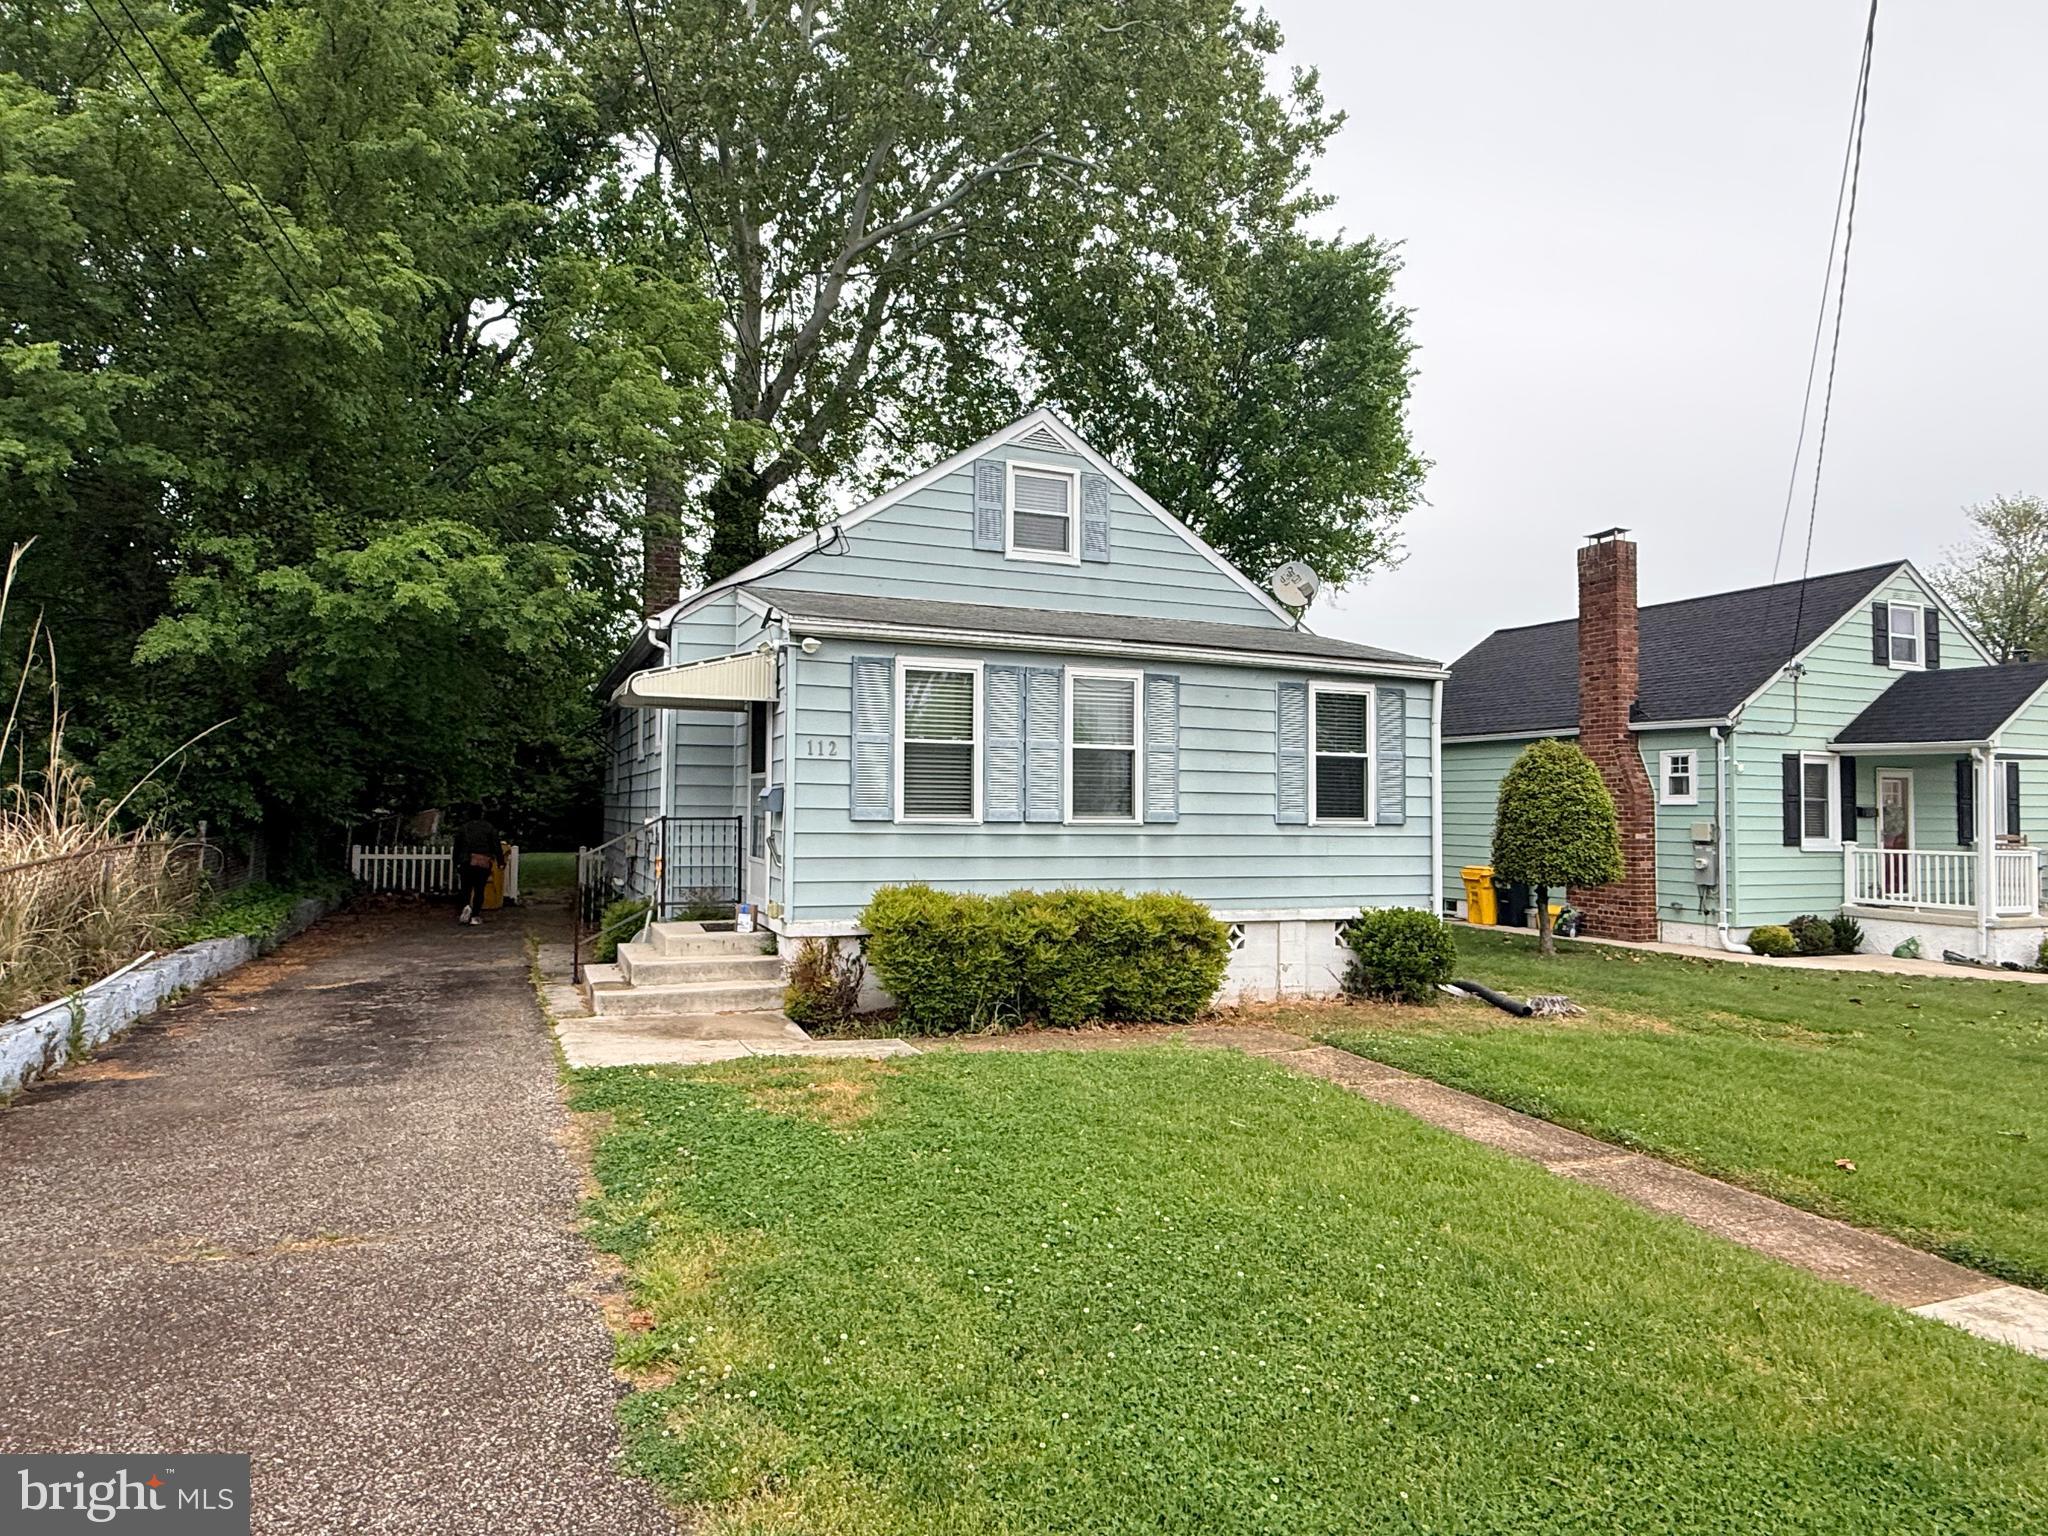
112 S 2ND AVENUE
3 Beds
2 Baths
1,850 Sq.Ft.
$379,900
MLS#: MDAA2144614
GLEN BURNIE
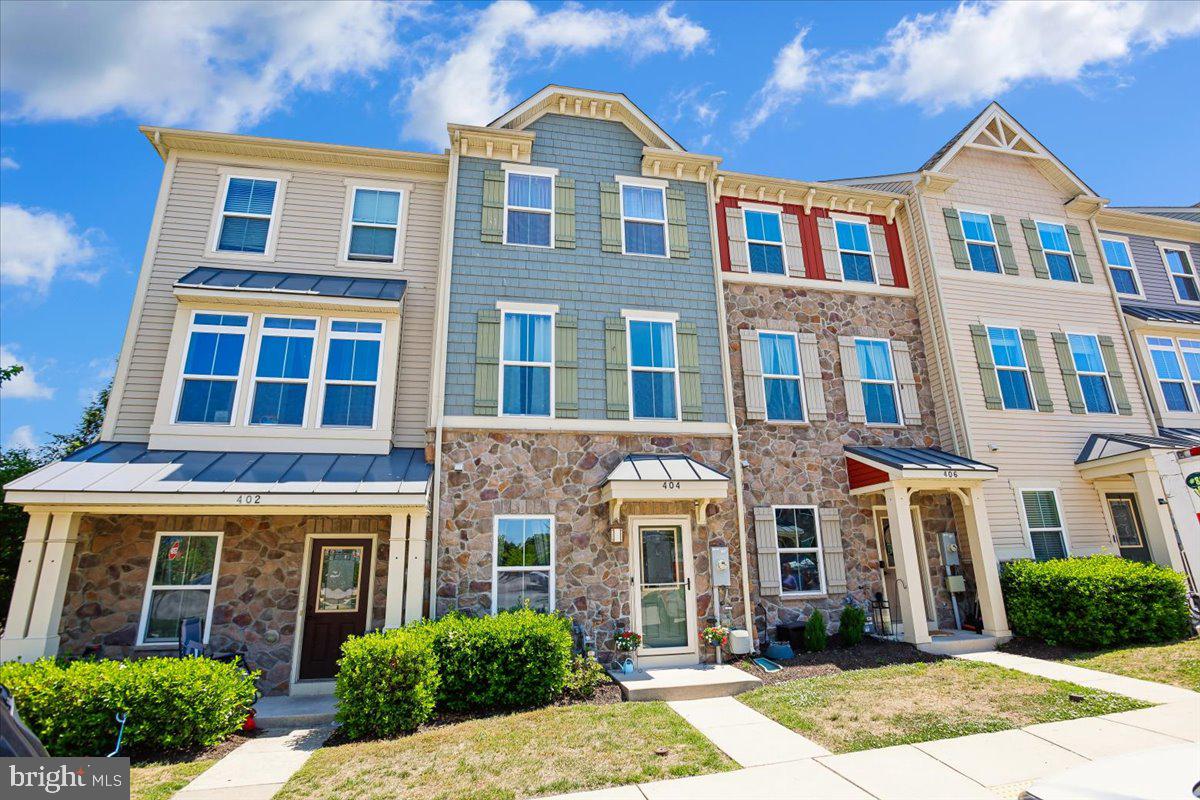
404 WILLOW BEND DRIVE
3 Beds
3 Baths
1,920 Sq.Ft.
$419,900
MLS#: MDAA2146062

GLEN BURNIE
619 OLD STAGE ROAD
4 Beds
4 Baths
1,170 Sq.Ft.
$420,000
MLS#: MDAA2139216
GLEN BURNIE
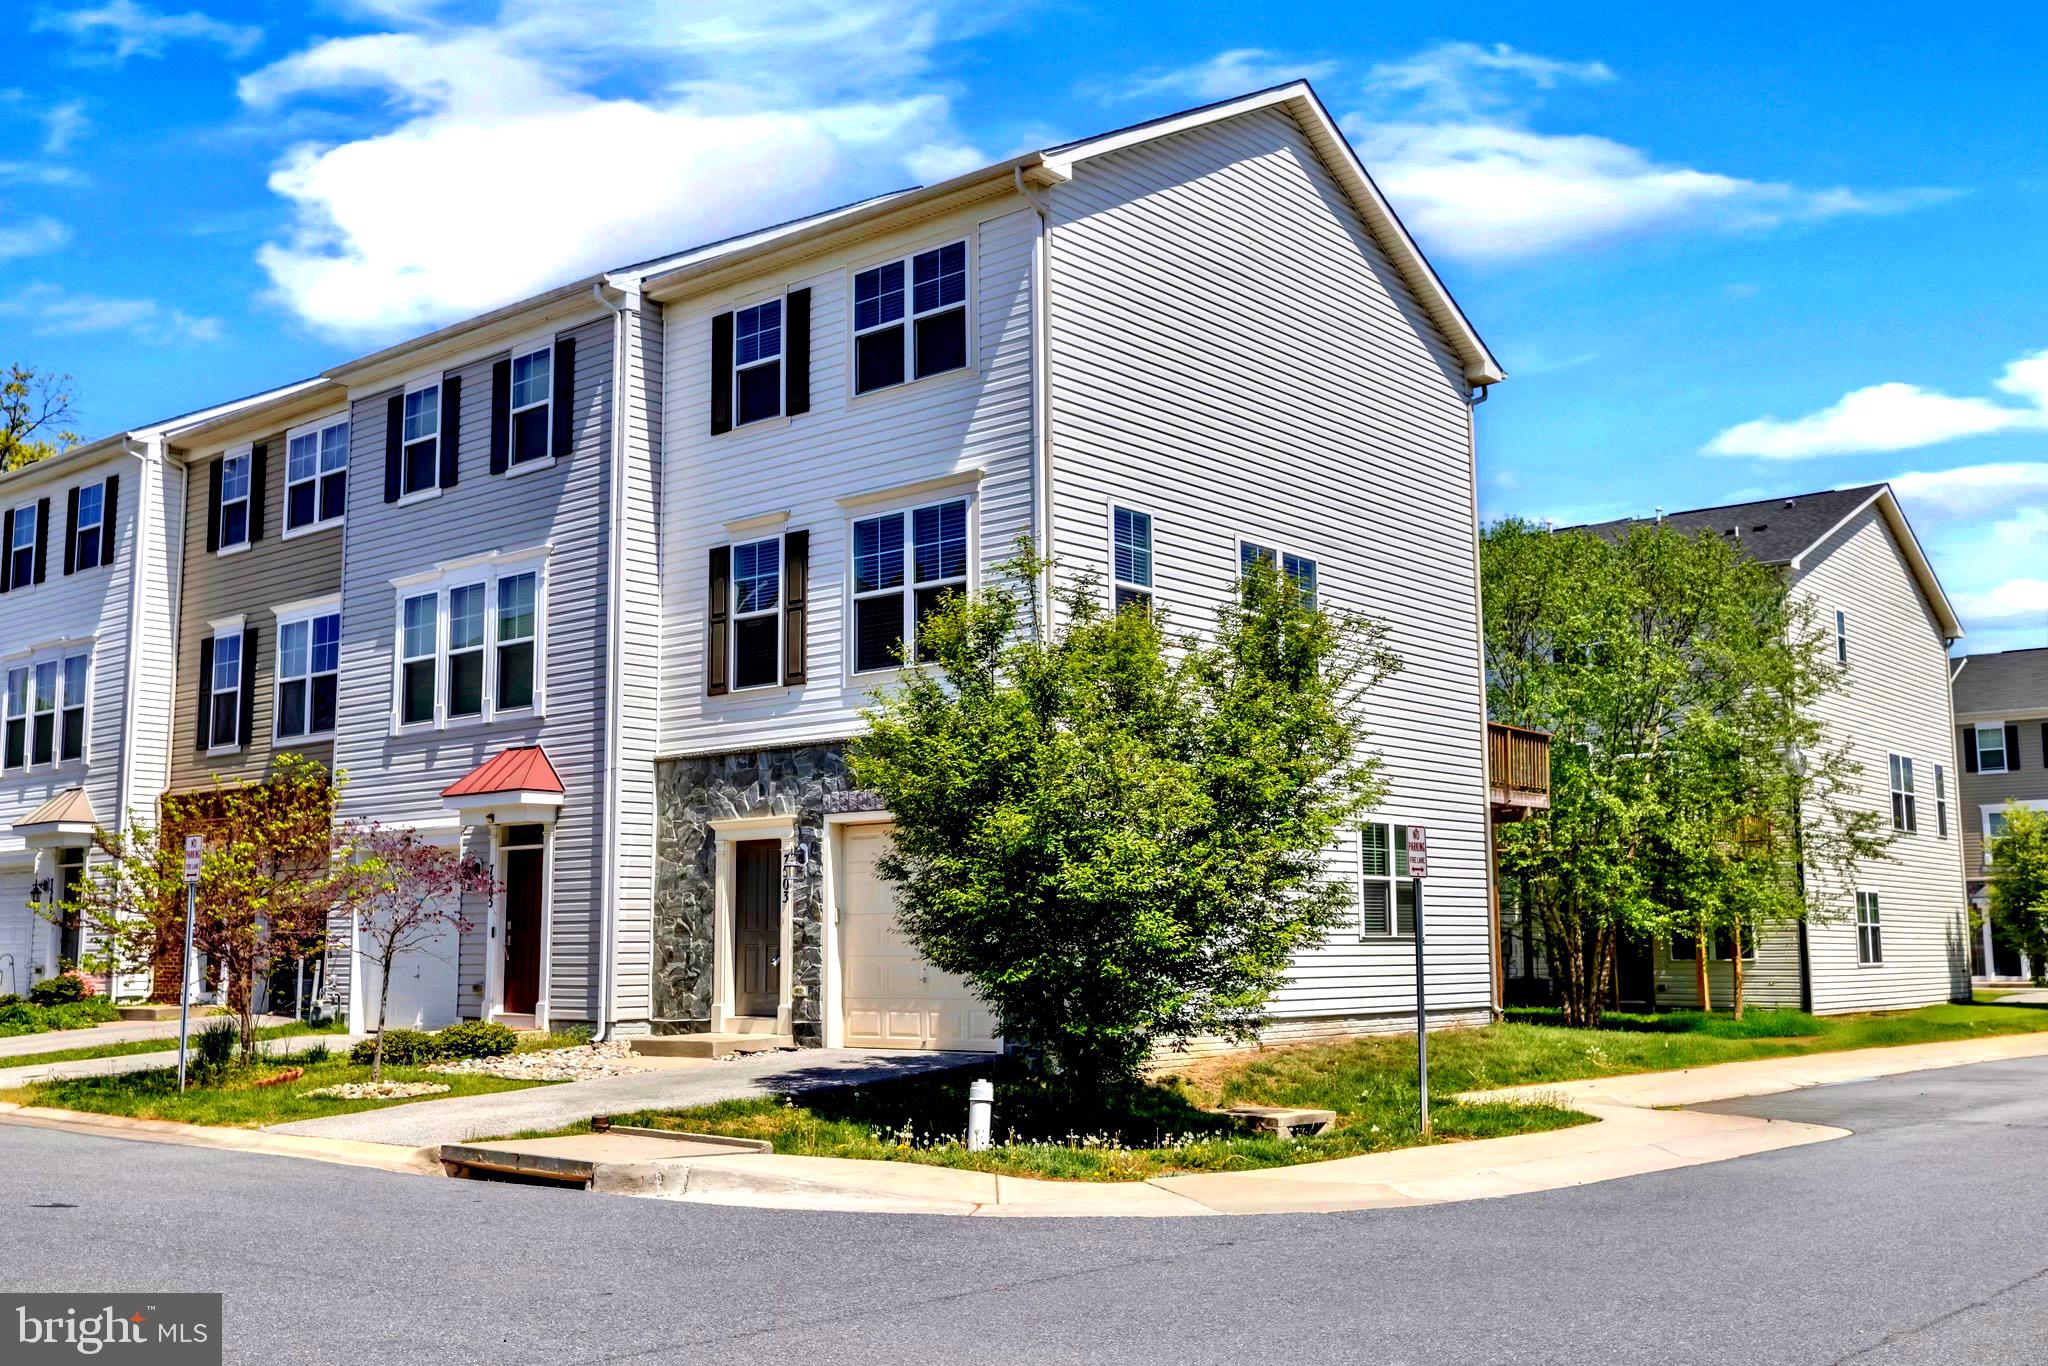
7503 RESCH LOOP
3 Beds
2 Baths
1,812 Sq.Ft.
$440,000
MLS#: MDAA2142836
GLEN BURNIE
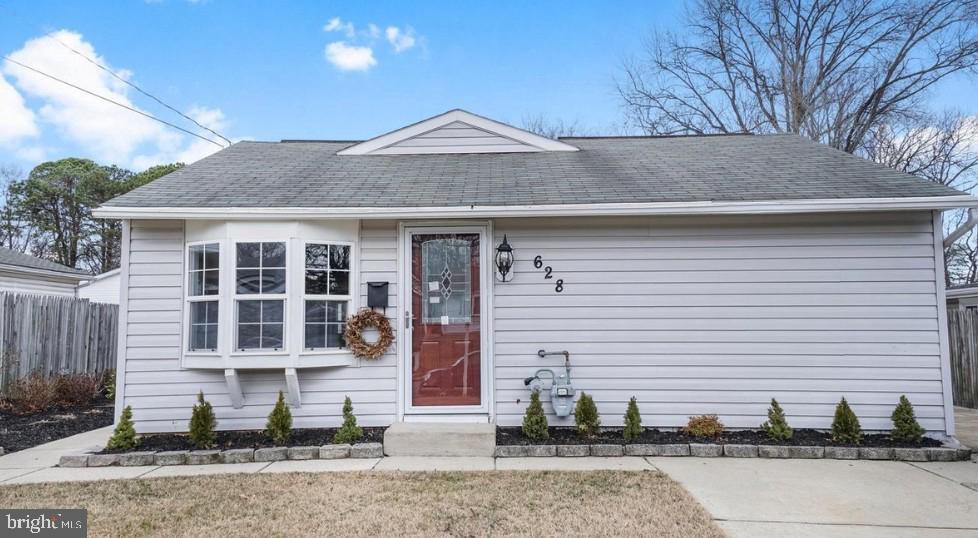
628 NEW JERSEY AVENUE NE
3 Beds
2 Baths
1,516 Sq.Ft.
$369,999
MLS#: MDAA2151782
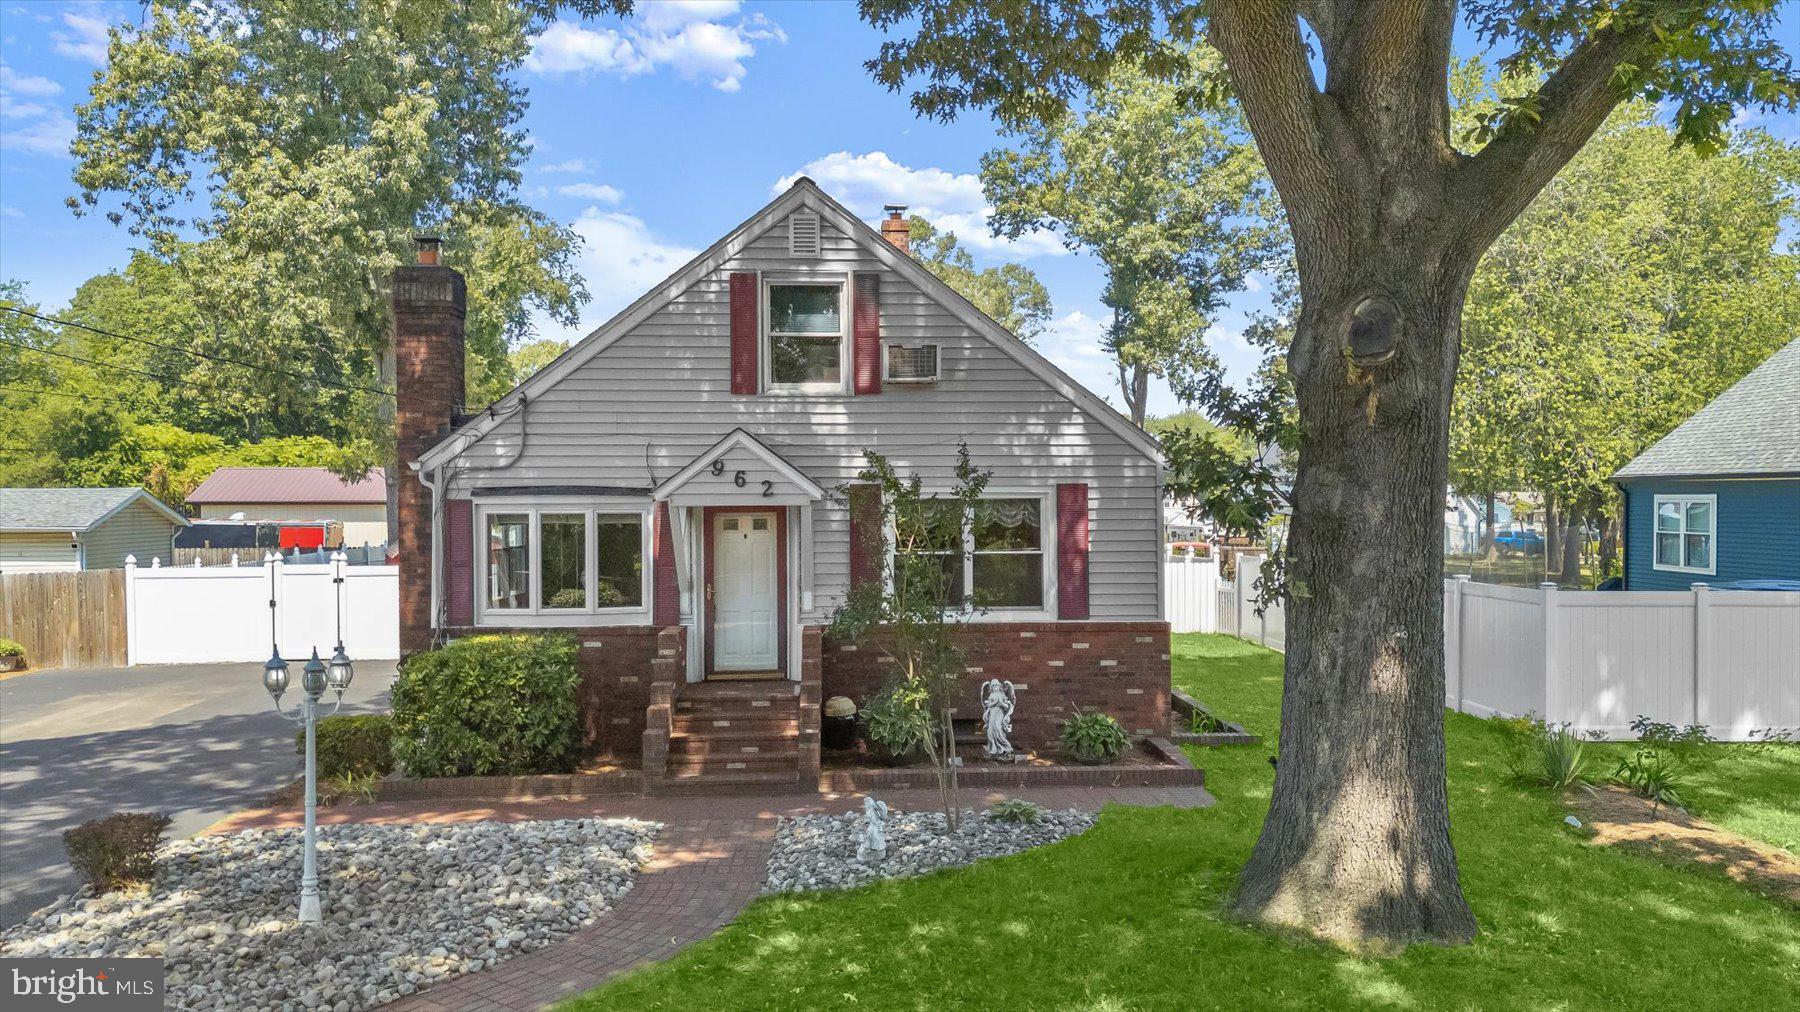
GLEN BURNIE
962 POINT PLEASANT ROAD
3 Beds
4 Baths
1,846 Sq.Ft.
$450,000
MLS#: MDAA2149410

GLEN BURNIE
7902 MOSS BROOK COURT
3 Beds
2 Baths
2,520 Sq.Ft.
$465,000
MLS#: MDAA2145976

GLEN BURNIE
415 BAYLOR ROAD
4 Beds
2 Baths
2,054 Sq.Ft.
$449,000
MLS#: MDAA2146756
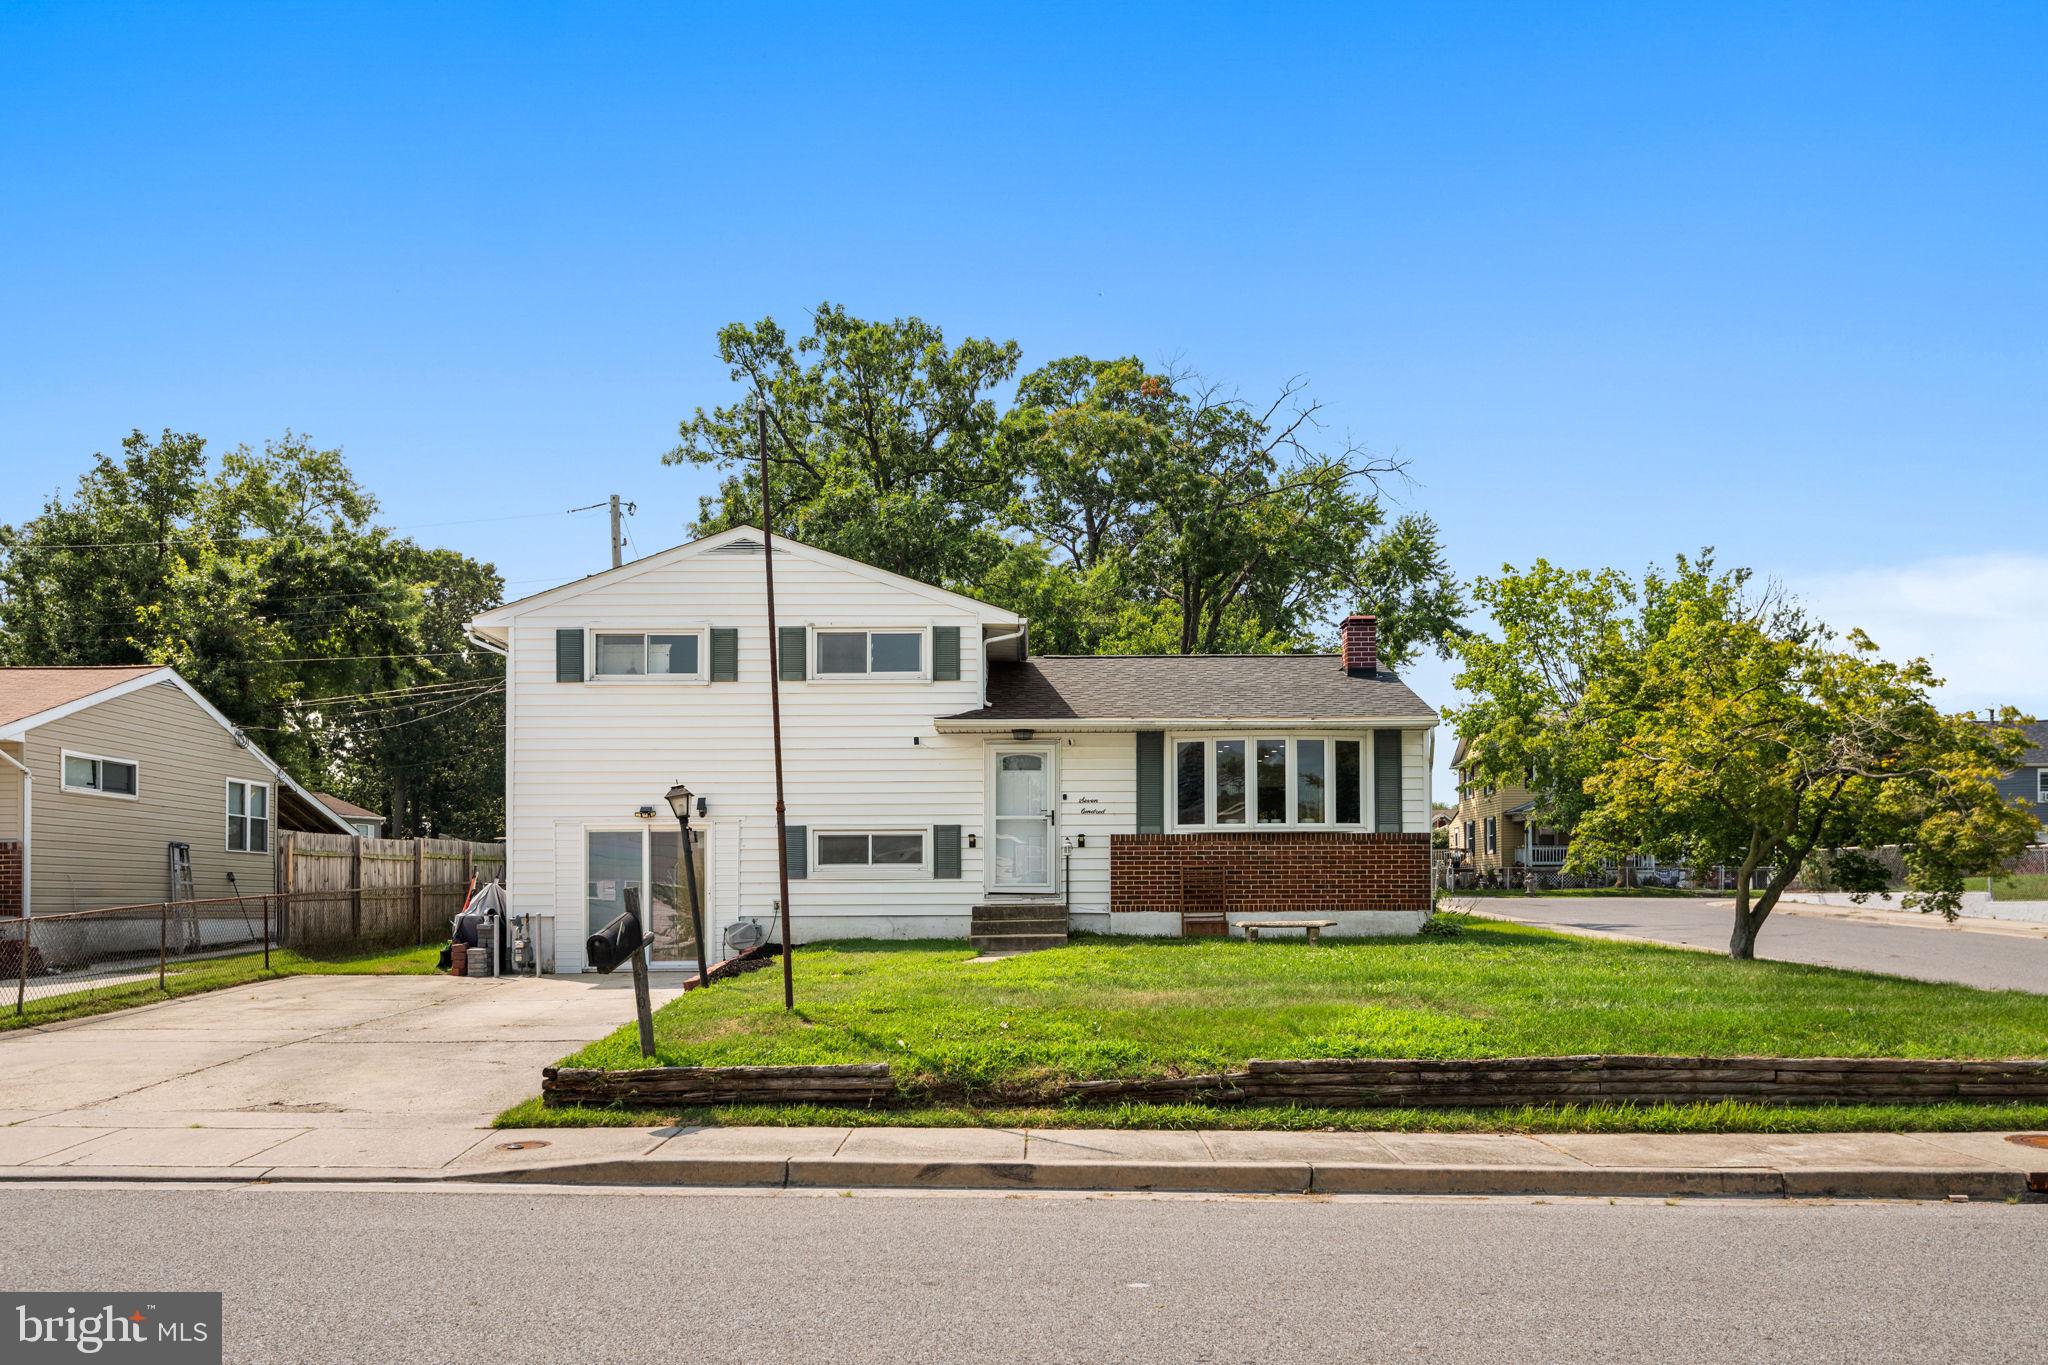
GLEN BURNIE
700 DELMAR AVENUE
4 Beds
2 Baths
1,812 Sq.Ft.
$445,000
MLS#: MDAA2138206
.png)