


Property
Beds
3
Full Baths
2
1/2 Baths
1
Year Built
2013
Sq.Footage
2,080
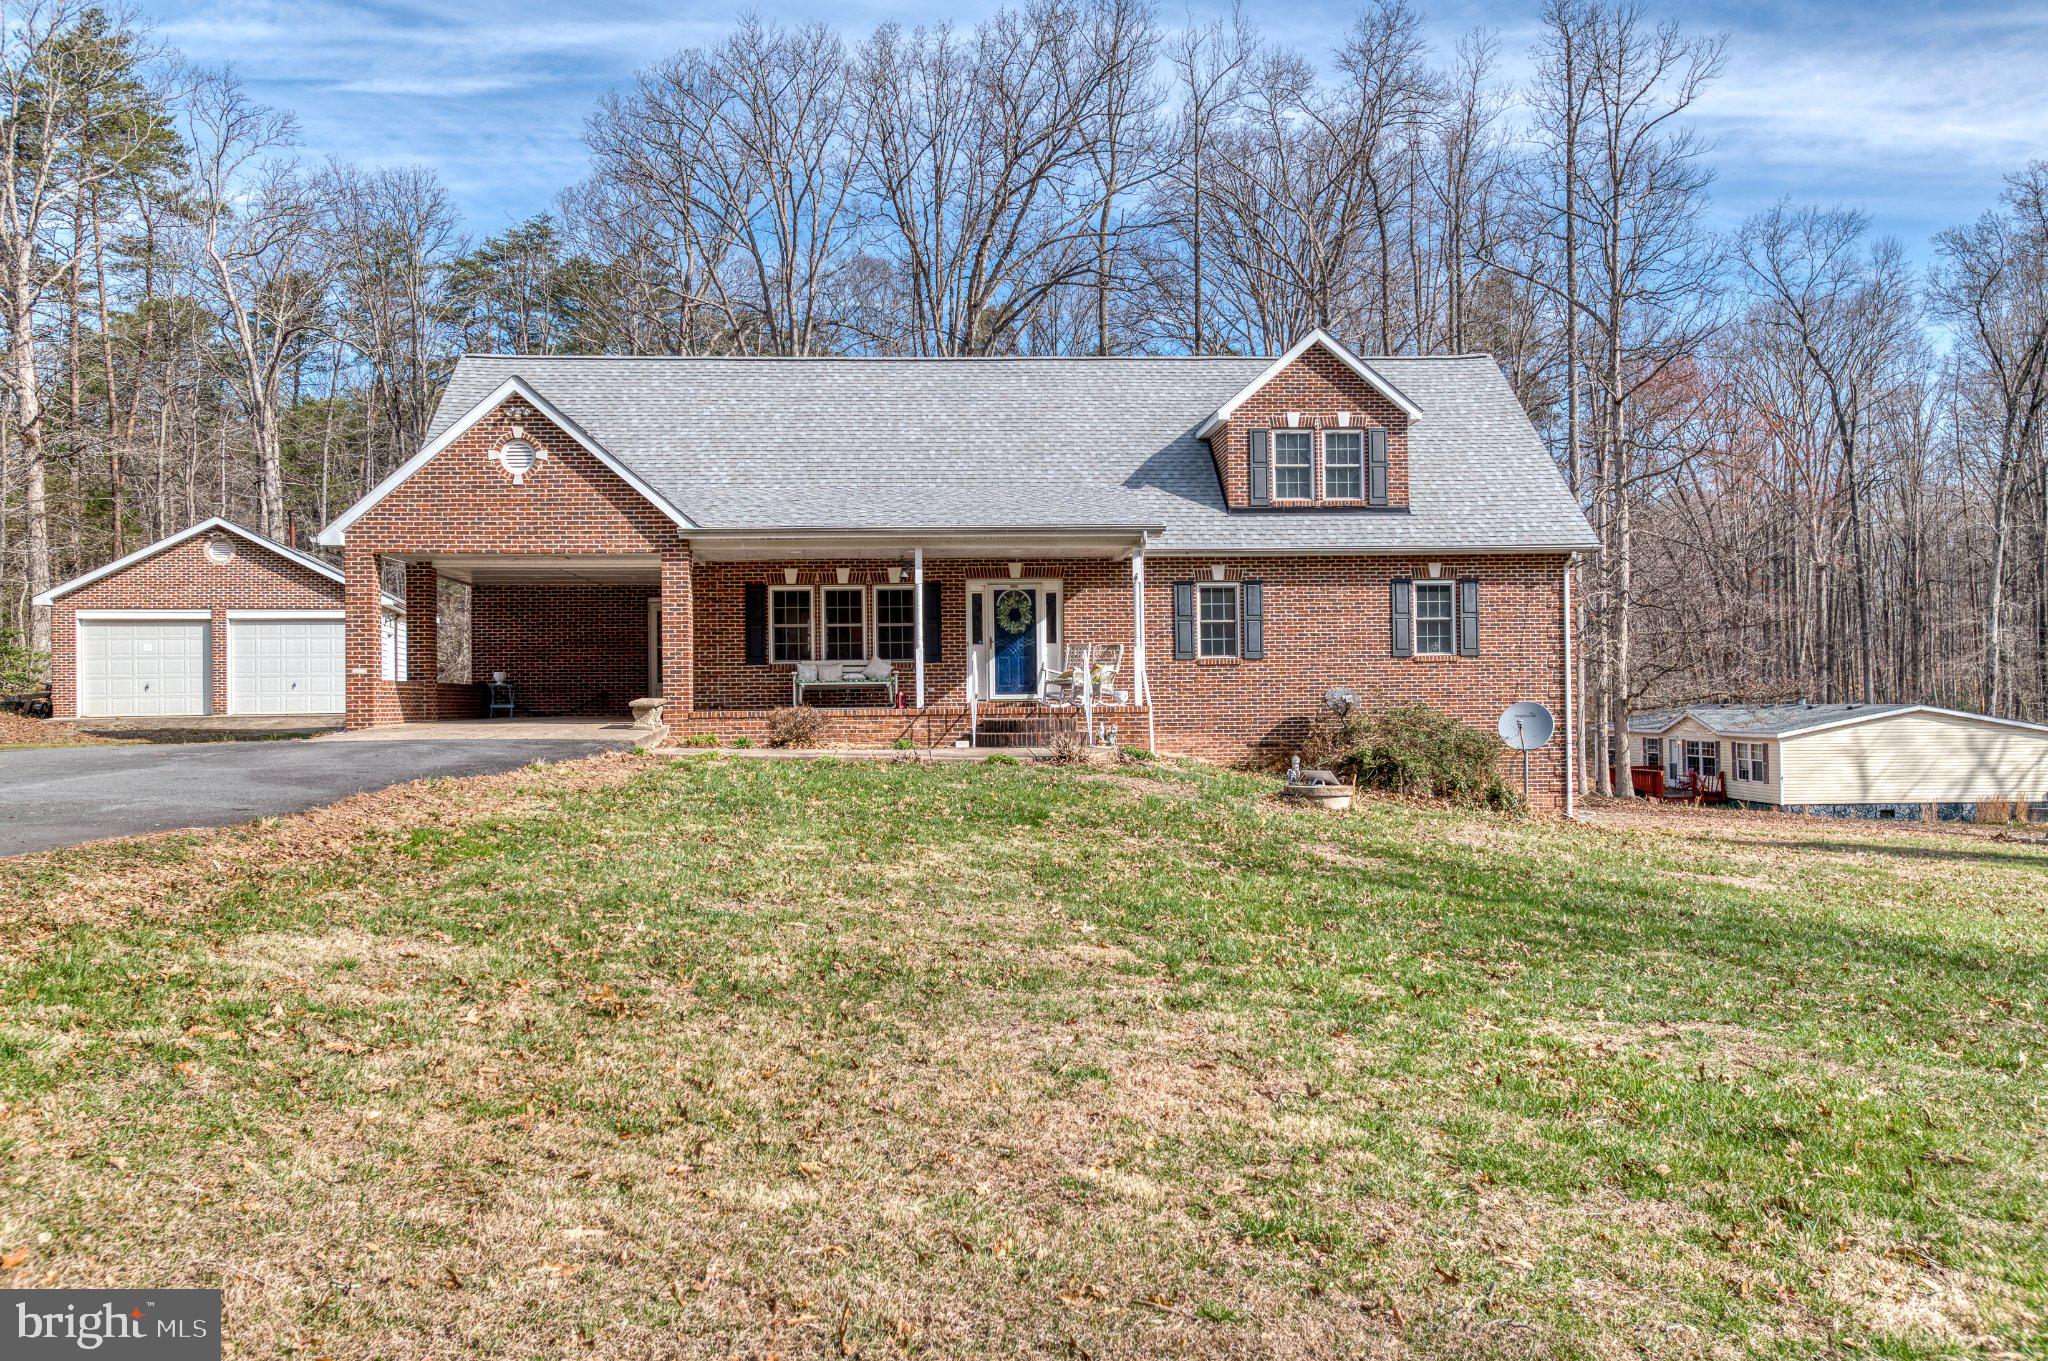
Hard to find 12+ acre lot with the most charming and incredible custom built home with HUGE detached workshop perfect for the hobby enthusiast or someone looking/needing work from home space. The shop has radiant floor heat, water and plenty of power to run tools. Nestled on a picture perfect lot, this well built raised rancher has a welcoming wraparound porch leading to rear deck with panoramic views. Open concept floor plan with cathedral ceilings and living/dining combo & kitchen with breakfast bar. Raised stone hearth fireplace to enjoy cozy nights. Just down the hall is half bath and guest room/office. Large primary bedroom with equally large walk-in closet and stunning primary bath with oversized walk-in shower. The finished lower level has access to the oversized side load garage. There is a rec room with wood burning fireplace - perfect for keeping utility costs down!!! And guests will enjoy their own bedroom with full bath. Just off the rec room is a covered patio to enjoy those views. Talk about quality of construction - hardiplank siding, wide plank wood floors, custom cabinets throughout & so much more. Gardens, flower beds and an expansive yard make this home feel more like a park, and with stunning sunrises and sunsets, you'll never be disappointed by the views. Property can be subdivided (verify with county) and has ample road frontage off of Rogues Road to have a private driveway for a potential new home. No covenants or restrictions. Fantastic access to major commuter routes like Routes 28, 17 and 29.
Features & Amenities
Interior
-
Other Interior Features
Ceiling Fan(s), Recessed Lighting, Walk-In Closet(s), Vaulted Ceiling(s), High Ceilings, Open Floorplan
-
Total Bedrooms
3
-
Bathrooms
2
-
1/2 Bathrooms
1
-
Above Grade Finished Area
1392.0
-
Basement YN
YES
-
Cooling YN
YES
-
Cooling
Central Air, Ceiling Fan(s), Electric
-
Fireplace YN
YES
-
Heating YN
YES
-
Heating
Exhaust Fan, Electric, Forced Air, Wood Stove
-
Main Level Bedrooms
2
-
Pet friendly
N/A
Exterior
-
Garage
Yes
-
Garage spaces
6
-
Construction Materials
HardiPlank Type
-
Parking
Garage Door Opener, Gravel, Garage, Driveway, Attached, Detached
-
Patio and Porch Features
Deck, Porch, Patio, Wrap Around
-
Pool
No
-
Waterfront YN
NO
-
View
Pasture, Trees/Woods, Garden
Area & Lot
-
Lot Size(acres)
12.12
-
Lot Size(square feet)
527,947
-
Property Type
Residential
-
Property Sub Type
Single Family Residence
-
Architectural Style
Raised Ranch/Rambler
Price
-
Sales Price
$899,990
-
Tax Amount
$4,996
-
Financing Options
Cash, Conventional, FHA, VA
-
Sq. Footage
2,080
-
Price/SqFt
$432
HOA
-
Association
No
School District
-
Elementary School
H. M. PEARSON
-
Middle School
CEDAR LEE
-
High School
LIBERTY
Property Features
-
New Construction
NO
-
Foundation Details
Concrete Perimeter
-
Senior Community YN
NO
-
Water Source
Well
Schedule a Showing
Showing scheduled successfully.
Mortgage calculator
Estimate your monthly mortgage payment, including the principal and interest, property taxes, and HOA. Adjust the values to generate a more accurate rate.
Your payment
Principal and Interest:
$
Property taxes:
$
HOA fees:
$
Total loan payment:
$
Total interest amount:
$
Location
County
FAUQUIER
Elementary School
H. M. PEARSON
Middle School
CEDAR LEE
High School
LIBERTY
Listing Courtesy of Rebecca M Miller, Piedmont Fine Properties
RealHub Information is provided exclusively for consumers' personal, non-commercial use, and it may not be used for any purpose other than to identify prospective properties consumers may be interested in purchasing. All information deemed reliable but not guaranteed and should be independently verified. All properties are subject to prior sale, change or withdrawal. RealHub website owner shall not be responsible for any typographical errors, misinformation, misprints and shall be held totally harmless.

Salesperson, Realtor
Mike Blakeslee
Call Mike today to schedule a private showing.

* Listings on this website come from the FMLS IDX Compilation and may be held by brokerage firms other than the owner of this website. The listing brokerage is identified in any listing details. Information is deemed reliable but is not guaranteed. If you believe any FMLS listing contains material that infringes your copyrighted work please click here to review our DMCA policy and learn how to submit a takedown request.© 2024 FMLS.
Related Properties
MIDLAND
3220 COURTNEY SCHOOL ROAD
6 Beds
4 Baths
4,975 Sq.Ft.
$879,000
MLS#: VAFQ2021068

MIDLAND
5483 BEACH ROAD
5 Beds
3 Baths
2,650 Sq.Ft.
$825,000
MLS#: VAFQ2023906

MIDLAND
3459 ENDURO RUN ROAD
4 Beds
4 Baths
3,956 Sq.Ft.
$875,000
MLS#: VAFQ2023892

MIDLAND
6493 BALLS MILL ROAD
5 Beds
4 Baths
3,296 Sq.Ft.
$724,900
MLS#: VAFQ2022174
.png)