


Property
Beds
2
Full Baths
3
1/2 Baths
1
Year Built
1989
Sq.Footage
2,180
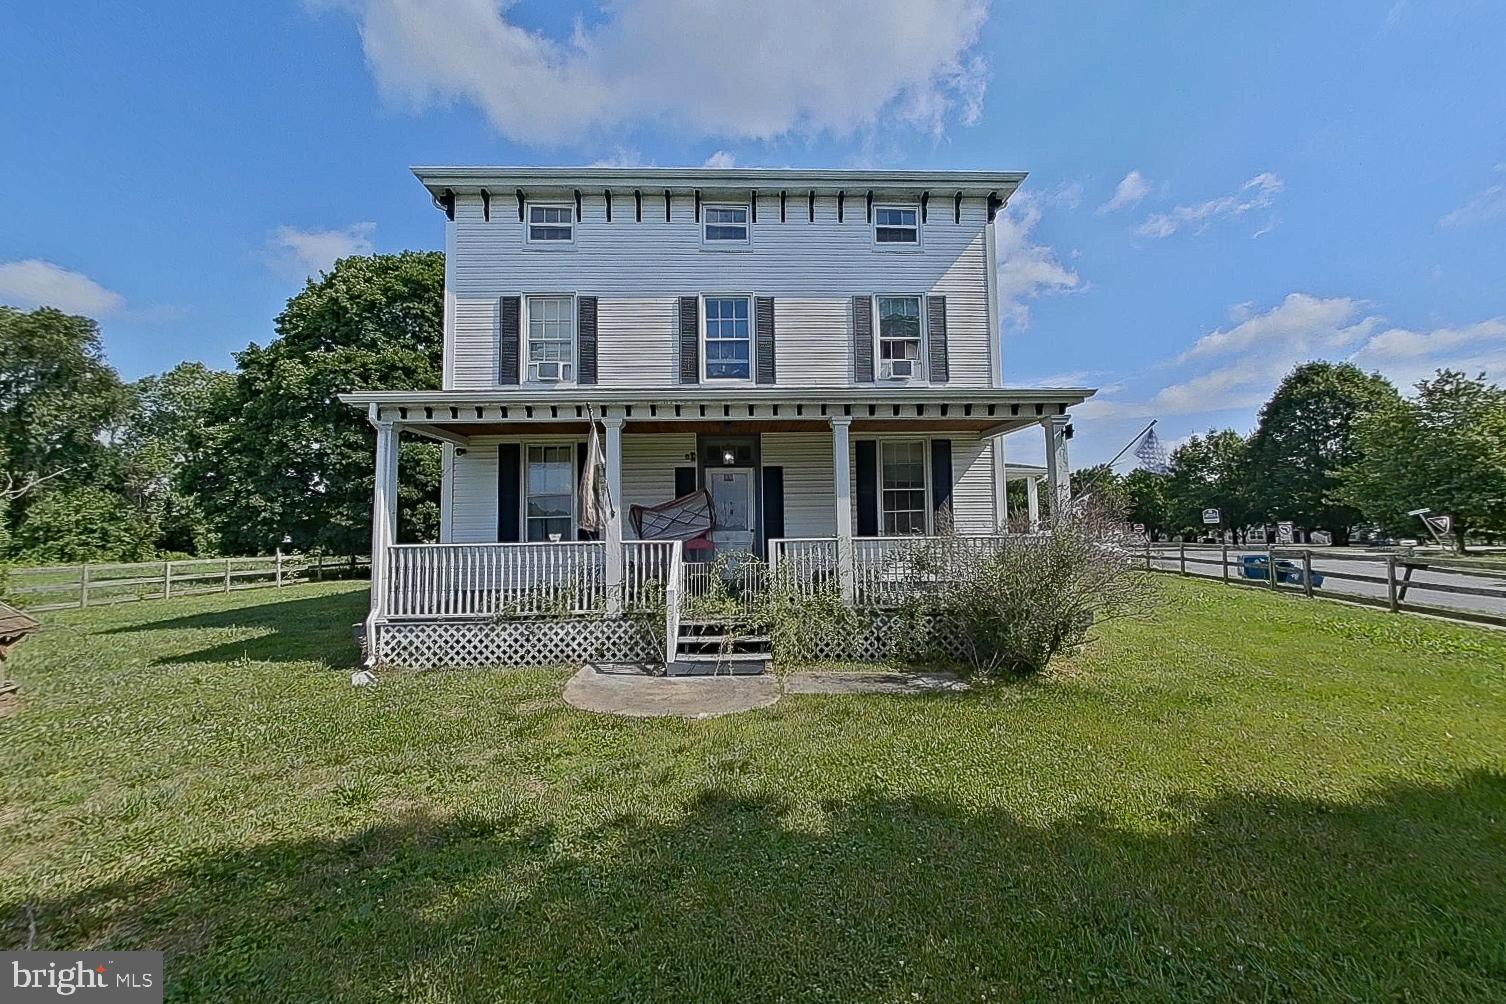
Nestled in the charming Walnut Manor community, this delightful traditional home offers a perfect blend of comfort and convenience. Built in 1989, this residence contains 3 full bathrooms and 1 half bath with 2 bedrooms on the upper level with the possibility of a 3rd bedroom on the main level with a separate entrance, providing ample space for relaxation and entertaining. With a generous 2,180 square feet of finished living space, this home is designed to accommodate your lifestyle needs. As you step inside, you'll appreciate the inviting atmosphere that flows throughout the home and a pellet stove to keep you warm on those chilly winter nights. The partially finished basement offers endless possibilities-whether you envision a cozy family room, a home office, or a play area, the choice is yours. The upper floor laundry adds a touch of convenience, making daily chores a breeze. The exterior of the home features low-maintenance vinyl siding (power washed 10/26), new roof (2025) and paved driveway (2024) allowing you to spend more time enjoying the beautiful surroundings rather than worrying about upkeep. Living in Walnut Manor means embracing a vibrant community filled with friendly neighbors and a strong sense of belonging. Convenience is key in Walnut Manor, with shopping, dining, and essential services just moments away. This home is not just a place to live; it's a gateway to a lifestyle filled with community spirit, outdoor adventures, and the comforts of home. With a little love, this home has the potential to be beautiful. Don't miss the chance to see everything the town of rising sun has to offer.
Features & Amenities
Interior
-
Total Bedrooms
2
-
Bathrooms
3
-
1/2 Bathrooms
1
-
Above Grade Finished Area
1680.0
-
Basement YN
YES
-
Cooling YN
YES
-
Cooling
Central Air, Electric
-
Fireplace YN
NO
-
Heating YN
YES
-
Heating
Electric, Heat Pump
-
Pet friendly
N/A
Exterior
-
Garage
Yes
-
Garage spaces
2
-
Construction Materials
Vinyl Siding
-
Parking
Garage, Driveway, Attached
-
Pool
No
-
Waterfront YN
NO
Area & Lot
-
Lot Size(acres)
0.37
-
Lot Size(square feet)
15,943
-
Property Type
Residential
-
Property Sub Type
Single Family Residence
-
Architectural Style
Traditional
Price
-
Sales Price
$335,000
-
Tax Amount
$4,430
-
Sq. Footage
2,180
-
Price/SqFt
$153
HOA
-
Association
No
Property Resources
-
Horse Property
NO
School District
-
Elementary School
N/A
-
Middle School
N/A
-
High School
N/A
Property Features
-
New Construction
NO
-
Foundation Details
Block
-
Senior Community YN
NO
-
Sewer
Public Sewer
-
Tax Lot
7
-
Water Source
Public
Schedule a Showing
Showing scheduled successfully.
Mortgage calculator
Estimate your monthly mortgage payment, including the principal and interest, property taxes, and HOA. Adjust the values to generate a more accurate rate.
Your payment
Principal and Interest:
$
Property taxes:
$
HOA fees:
$
Total loan payment:
$
Total interest amount:
$
Location
County
CECIL
Elementary School
Middle School
High School
Listing Courtesy of Shayna Brooke Jubb, ExecuHome Realty
RealHub Information is provided exclusively for consumers' personal, non-commercial use, and it may not be used for any purpose other than to identify prospective properties consumers may be interested in purchasing. All information deemed reliable but not guaranteed and should be independently verified. All properties are subject to prior sale, change or withdrawal. RealHub website owner shall not be responsible for any typographical errors, misinformation, misprints and shall be held totally harmless.

Salesperson, Realtor
Mike Blakeslee
Call Mike today to schedule a private showing.

* Listings on this website come from the FMLS IDX Compilation and may be held by brokerage firms other than the owner of this website. The listing brokerage is identified in any listing details. Information is deemed reliable but is not guaranteed. If you believe any FMLS listing contains material that infringes your copyrighted work please review our DMCA policy and learn how to submit a takedown request.© 2024 FMLS.
Related Properties

RISING SUN
275 ROOP ROAD
3 Beds
1 Baths
2,652 Sq.Ft.
$379,900
MLS#: MDCC2023514

RISING SUN
434 RYAN DRIVE
3 Beds
2 Baths
2,032 Sq.Ft.
$390,000
MLS#: MDCC2023538

RISING SUN
255 WASHINGTON SCHOOLHOUSE ROAD
3 Beds
2 Baths
1,824 Sq.Ft.
$385,000
MLS#: MDCC2022610

RISING SUN
470 TELEGRAPH ROAD
4 Beds
1 Baths
1,684 Sq.Ft.
$325,000
MLS#: MDCC2023656

RISING SUN
421 JOSEPH BIGGS MEMORIAL HIGHWAY
4 Beds
2 Baths
1,512 Sq.Ft.
$399,982
MLS#: MDCC2023302

RISING SUN
25 HAINES AVENUE
3 Beds
1 Baths
1,296 Sq.Ft.
$349,900
MLS#: MDCC2023636
RISING SUN
315 MAPLE HEIGHTS LANE
7 Beds
3 Baths
3,033 Sq.Ft.
$370,000
MLS#: MDCC2022074

RISING SUN
120 E MAIN STREET
3 Beds
2 Baths
3,308 Sq.Ft.
$375,000
MLS#: MDCC2023454

RISING SUN
37 MILL POND DRIVE
3 Beds
1 Baths
1,690 Sq.Ft.
$395,000
MLS#: MDCC2023610
