
Colonial, Mid-Century Modern, Traditional
111 DEPAUL STREET
EMMITSBURG, MD 21727
MLS#: MDFR2083322
$375,000
Property
Beds
4
Full Baths
2
1/2 Baths
None
Year Built
1940
Sq.Footage
1,580
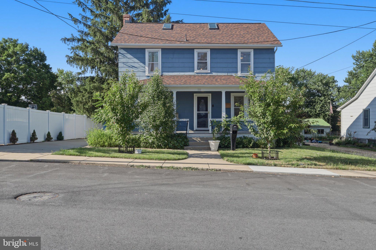
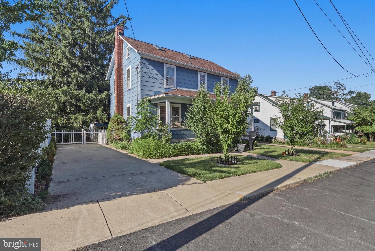
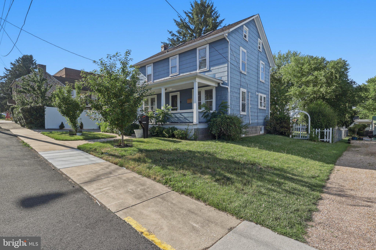
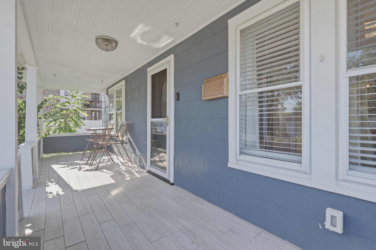
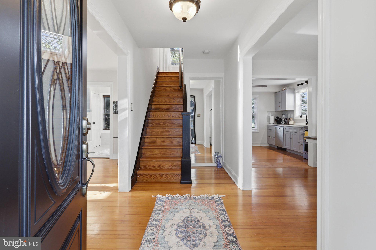
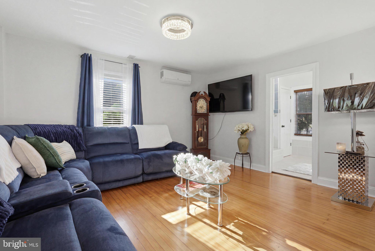
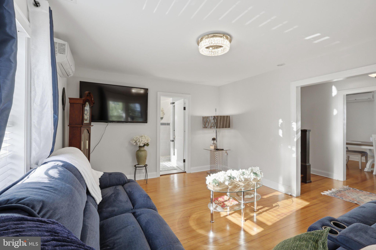
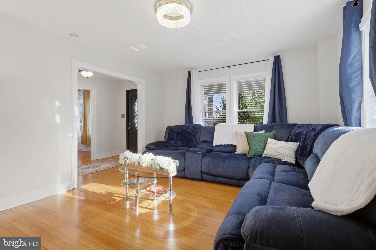
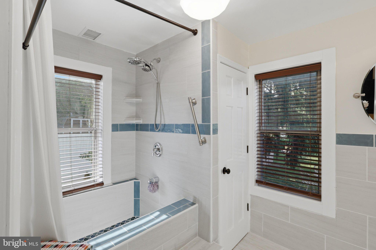
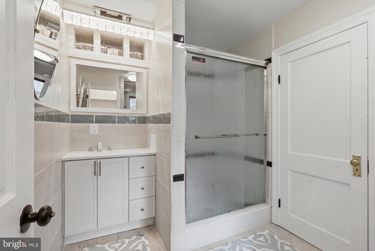
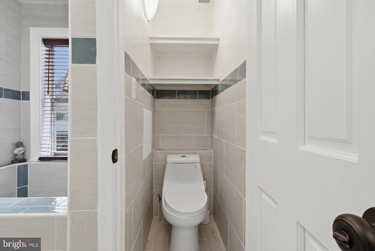
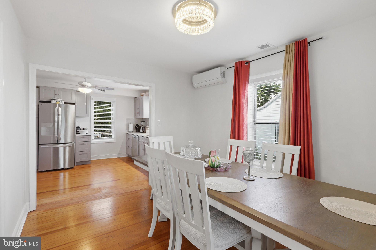
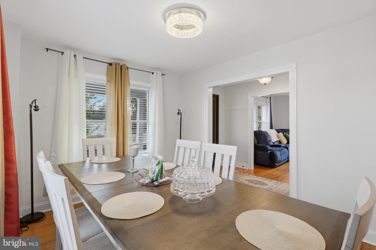
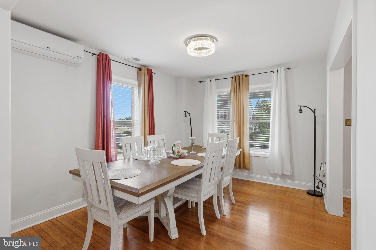
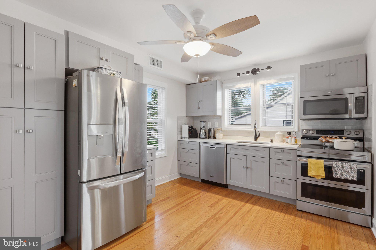
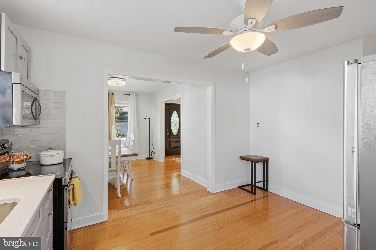
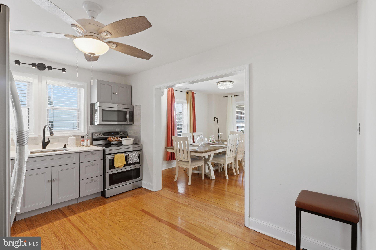
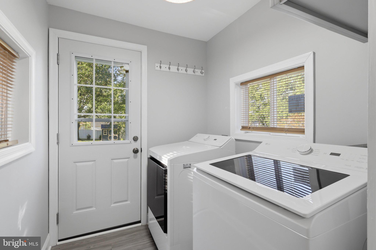
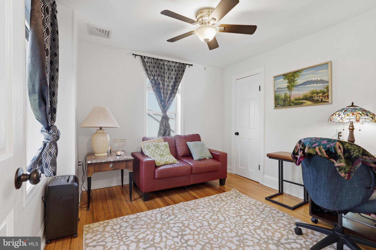
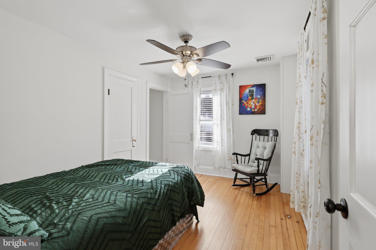
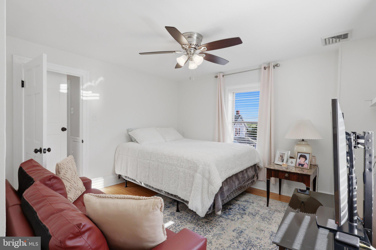
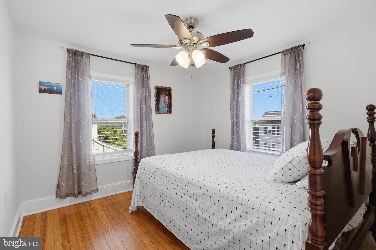
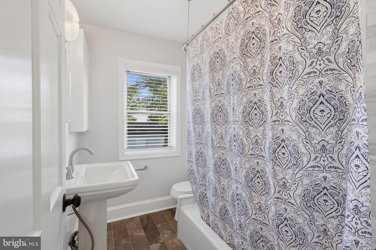
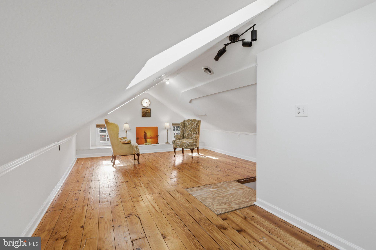
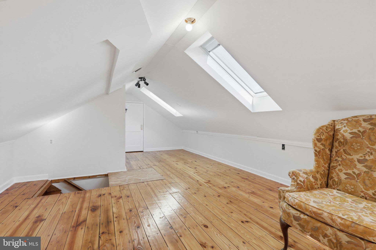
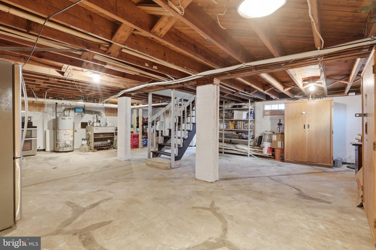
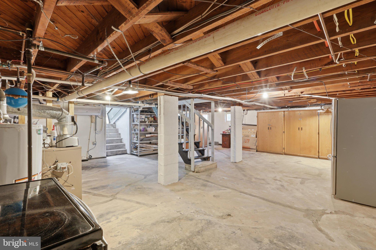
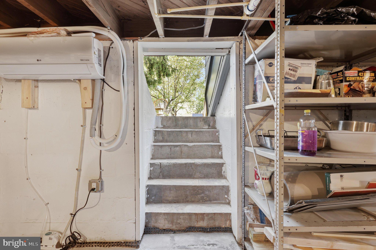
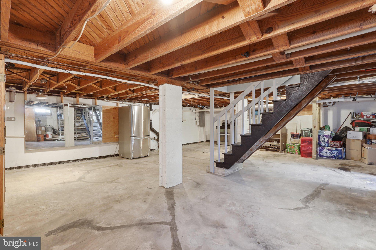
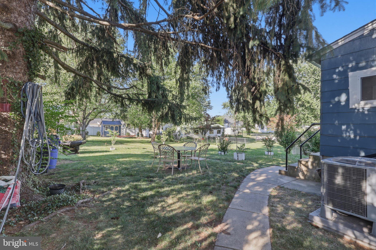
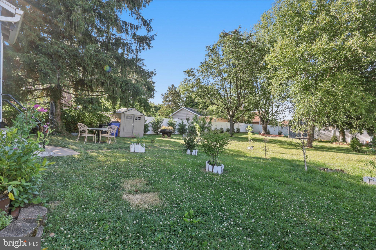
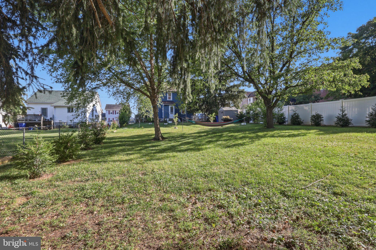
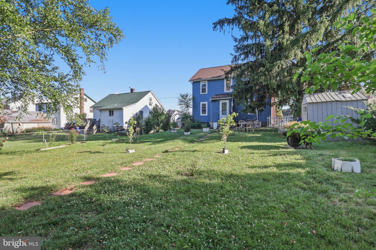
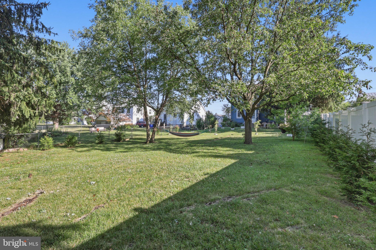
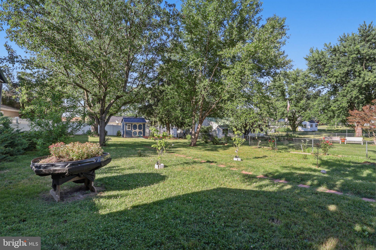
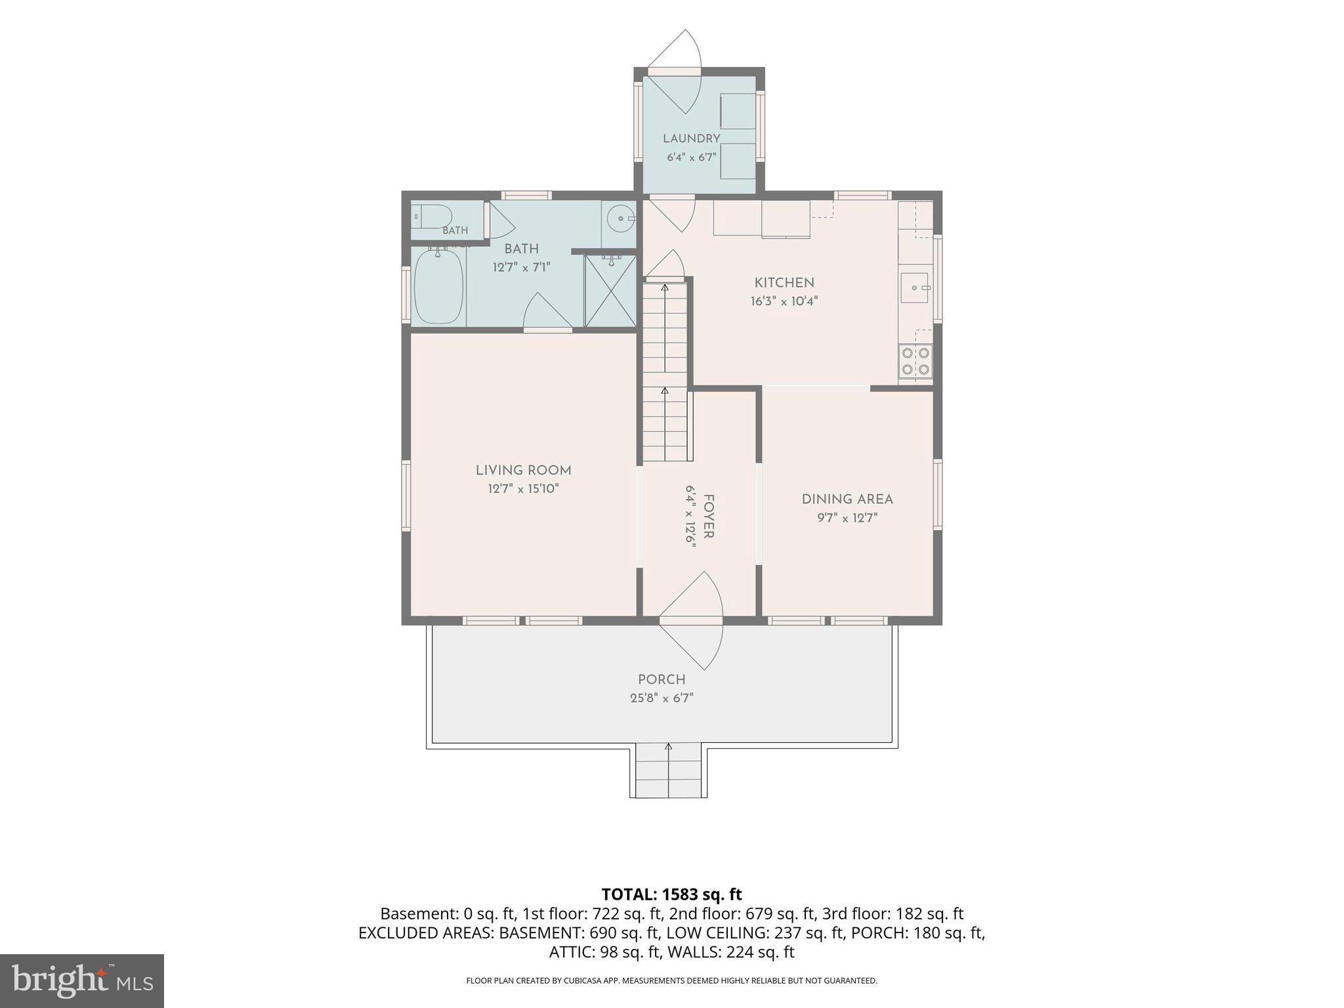
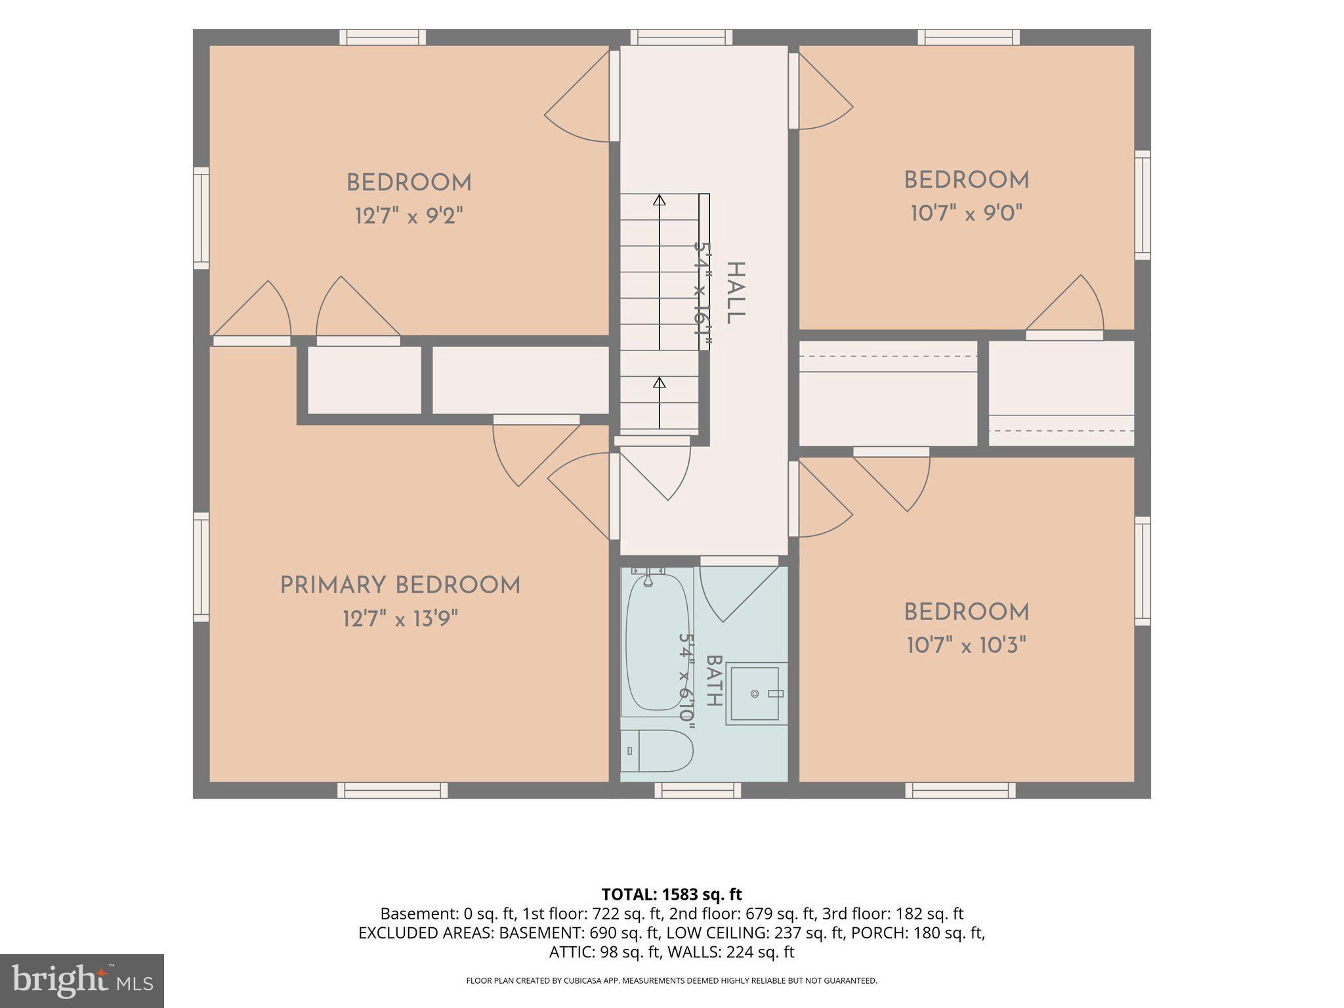
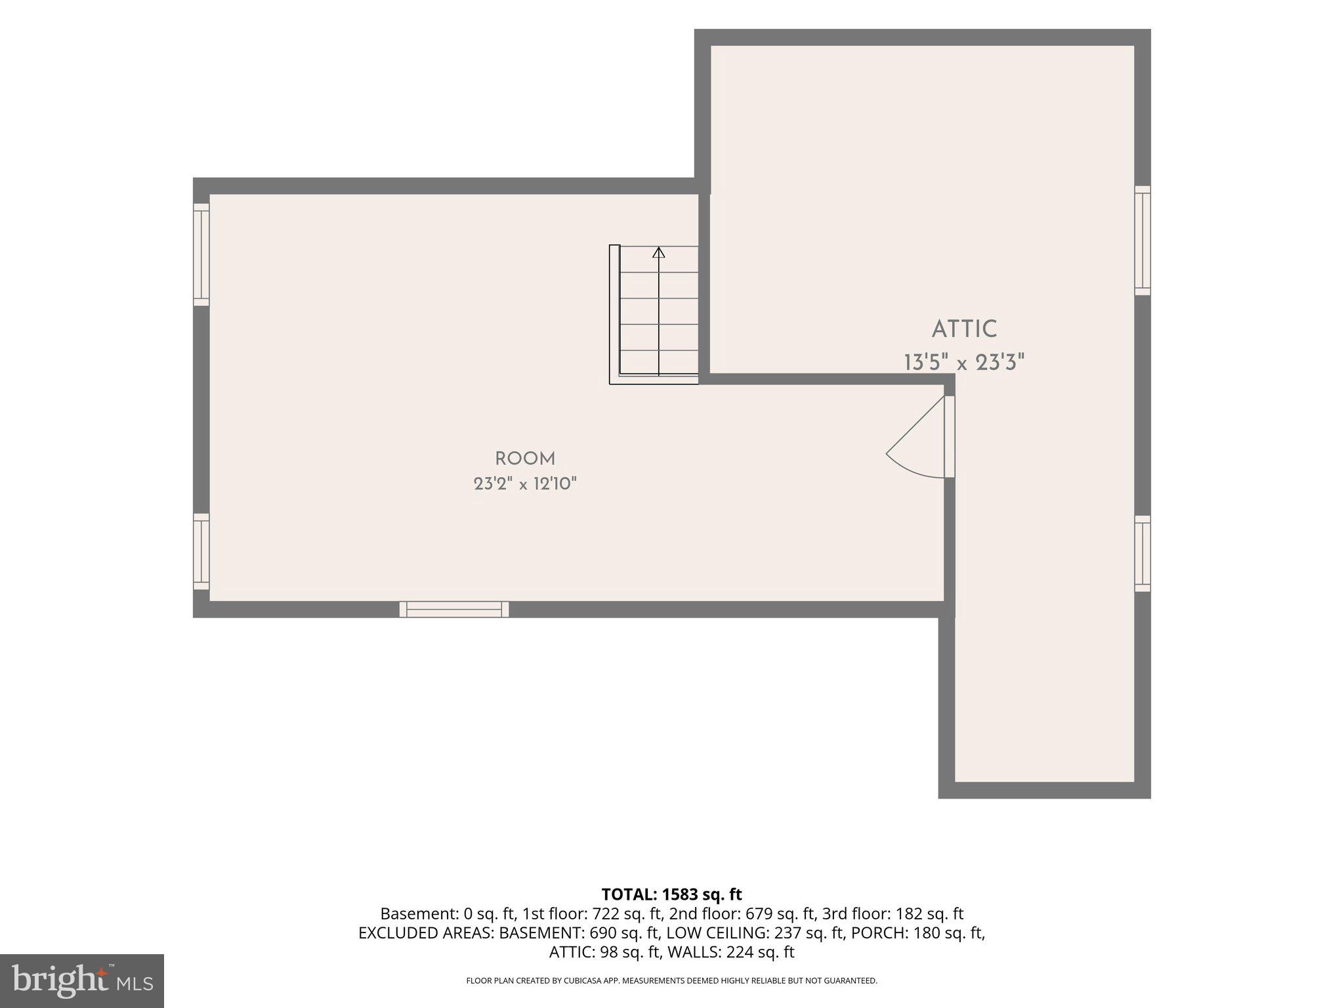
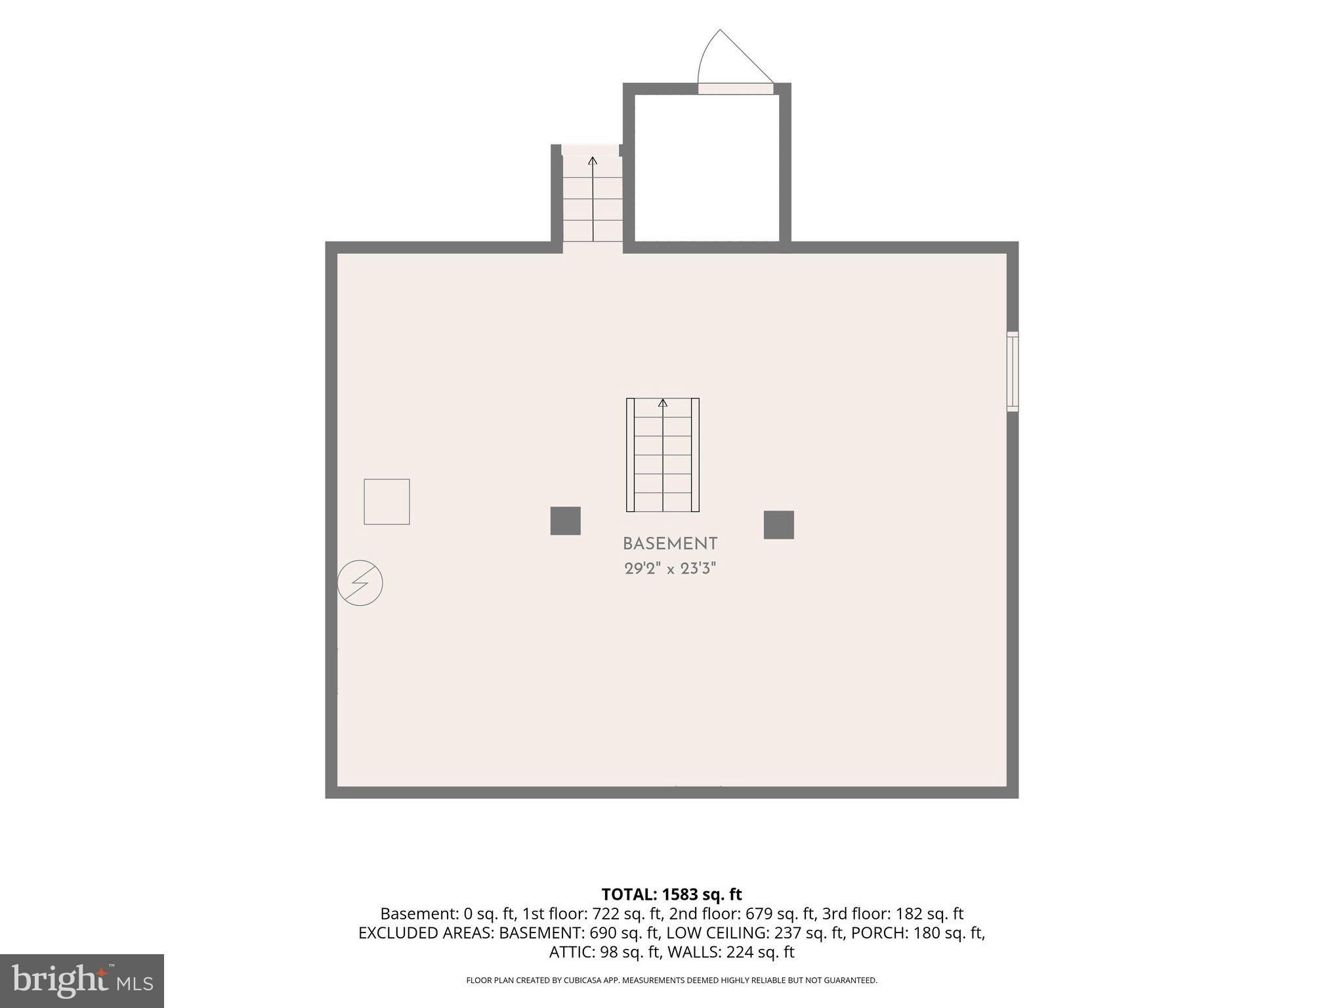
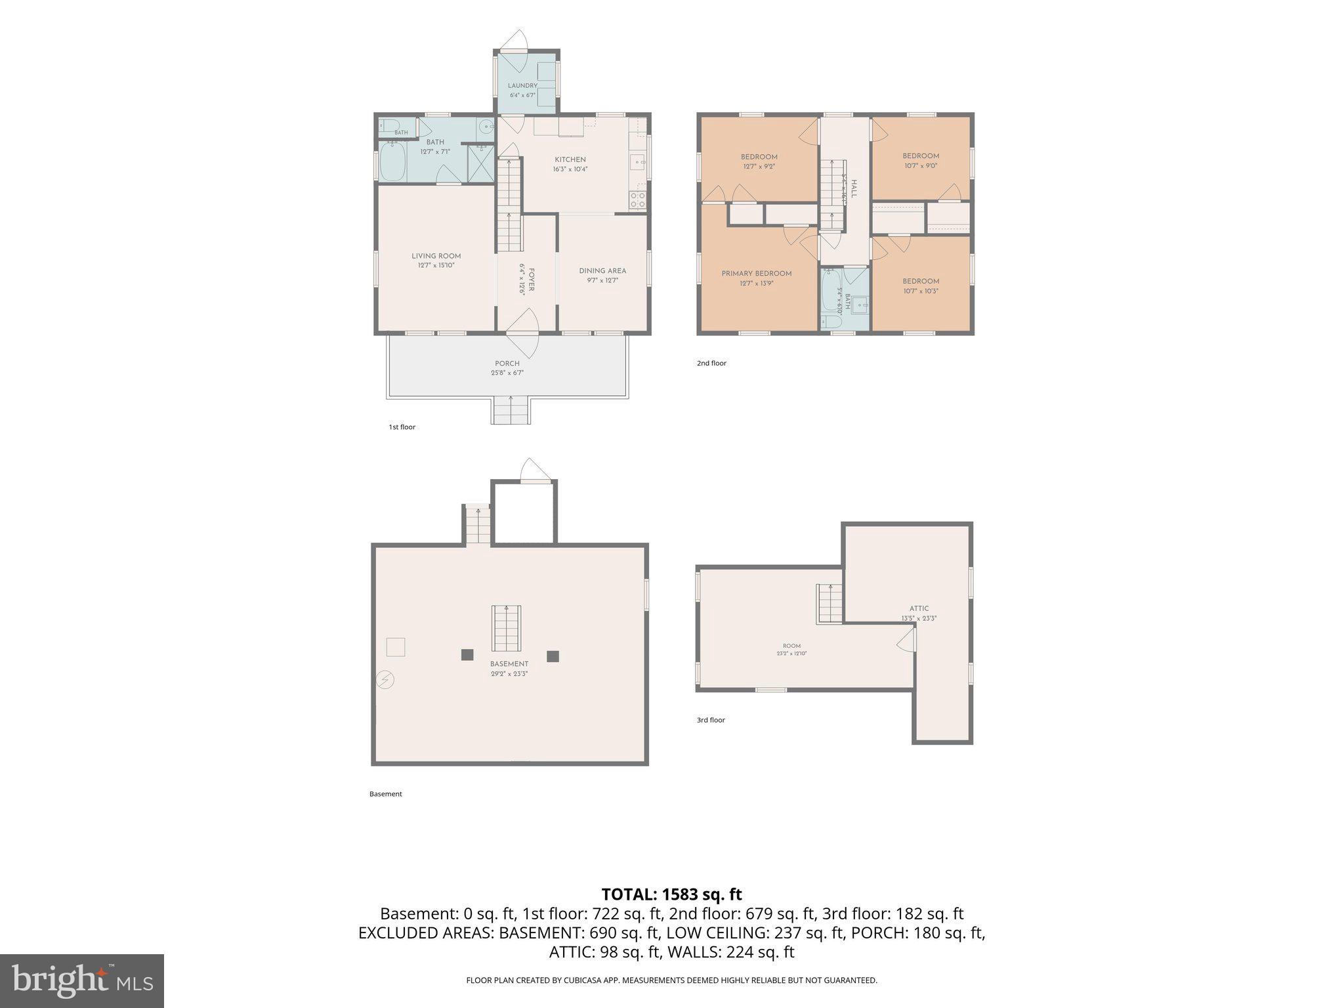
Welcome to this beautifully updated 4-bedroom, 2-bath home offering over 1,500 square feet of thoughtfully designed living space, plus a fully finished attic that provides exceptional flexibility for additional living, recreation, a home office, or guest space. Ideally located just off Main Street in the heart of Emmitsburg, you'll enjoy the convenience of being just minutes from local shops, restaurants, parks, and community events while coming home to a property that has been lovingly maintained and extensively updated. Step inside to discover beautifully preserved original hardwood flooring throughout much of the home, abundant natural light from updated windows, fresh paint, custom window blinds, new ceiling fans, and custom-crafted doors with updated hardware. The spacious layout blends timeless character with modern comfort, creating a warm and inviting atmosphere from the moment you enter. The beautifully renovated kitchen features granite countertops, solid wood cabinetry, newer appliances with transferable warranties, a garbage disposal, and a recently installed exterior-vented range hood. The luxurious main-level bathroom has been completely remodeled and expanded to include both a traditional tub/shower combination and a separate walk-in shower, creating a spa-like retreat. The upper-level bathroom has also been updated with new flooring and shower improvements. Additional interior improvements include a fully renovated laundry room with new flooring, windows, washer and dryer, plus an exterior-access storage area beneath the laundry room for added convenience. The finished attic offers beautiful hardwood flooring, updated windows, skylights that fill the space with natural light, excellent insulation, and climate-controlled comfort. Major system updates provide peace of mind for years to come, including a roof replaced in 2018, a newer central HVAC system (approximately 8 months old), three dual-inverter heating and cooling systems for enhanced comfort and energy efficiency, updated electrical work, a newer water heater, water filtration system, basement waterproofing, drainage system, sump pump, and recently cleaned HVAC ductwork. Outside, the care and pride of ownership continue. The welcoming front porch has been beautifully renovated, complemented by a new storm door, a recently installed privacy fence with rear access, and a new concrete pad beneath the storage shed. The landscape has been thoughtfully enhanced with 31 carefully planted trees, including a variety of fruit trees, creating a private, picturesque setting that will continue to mature while providing beauty, shade, and seasonal harvests for years to come. A detailed list of improvements, major system updates, utility information, and homeowner investments will be available for buyers during showings, highlighting the exceptional care and attention that has gone into maintaining this home. This exceptional home perfectly combines historic charm with extensive modern updates, offering buyers the rare opportunity to own a truly move-in ready property where nearly every detail has been thoughtfully improved and meticulously maintained.
Features & Amenities
Interior
-
Other Interior Features
Ceiling Fan(s), Crown Molding, Soaking Tub
-
Total Bedrooms
4
-
Bathrooms
2
-
Above Grade Finished Area
1580.0
-
Basement YN
YES
-
Cooling YN
YES
-
Cooling
Central Air, Ceiling Fan(s), Other, Electric
-
Fireplace YN
NO
-
Heating YN
YES
-
Heating
Exhaust Fan, Electric, Central, Other
-
Pet friendly
N/A
Exterior
-
Garage
No
-
Construction Materials
Frame
-
Parking
On Street, Alley Access, Driveway, Other
-
Pool
No
-
Waterfront YN
NO
Area & Lot
-
Lot Features
Other, Back Yard
-
Lot Size(acres)
0.25
-
Lot Size(square feet)
10,890
-
Property Type
Residential
-
Property Sub Type
Single Family Residence
-
Architectural Style
Colonial, Mid-Century Modern, Traditional
Price
-
Sales Price
$375,000
-
Tax Amount
$3,725
-
Financing Options
Cash, Conventional, FHA, VA, USDA, Other
-
Zoning
LT 60 X 176 111 DEPAUL ST. EMMITSBURG
-
Sq. Footage
1,580
-
Price/SqFt
$237
HOA
-
Association
No
School District
-
Elementary School
N/A
-
Middle School
N/A
-
High School
N/A
Property Features
-
New Construction
NO
-
Foundation Details
Block
-
Senior Community YN
NO
-
Sewer
Public Sewer
-
Water Source
Public
Schedule a Showing
Showing scheduled successfully.
Mortgage calculator
Estimate your monthly mortgage payment, including the principal and interest, property taxes, and HOA. Adjust the values to generate a more accurate rate.
Your payment
Principal and Interest:
$
Property taxes:
$
HOA fees:
$
Total loan payment:
$
Total interest amount:
$
Location
County
FREDERICK
Elementary School
Middle School
High School
Listing Courtesy of Ashley Brown , Long & Foster Real Estate, Inc.
RealHub Information is provided exclusively for consumers' personal, non-commercial use, and it may not be used for any purpose other than to identify prospective properties consumers may be interested in purchasing. All information deemed reliable but not guaranteed and should be independently verified. All properties are subject to prior sale, change or withdrawal. RealHub website owner shall not be responsible for any typographical errors, misinformation, misprints and shall be held totally harmless.

AGENT
Mike Blakeslee
Call Mike today to schedule a private showing.

* Listings on this website come from the FMLS IDX Compilation and may be held by brokerage firms other than the owner of this website. The listing brokerage is identified in any listing details. Information is deemed reliable but is not guaranteed. If you believe any FMLS listing contains material that infringes your copyrighted work please click here to review our DMCA policy and learn how to submit a takedown request.© 2024 FMLS.
Related Properties
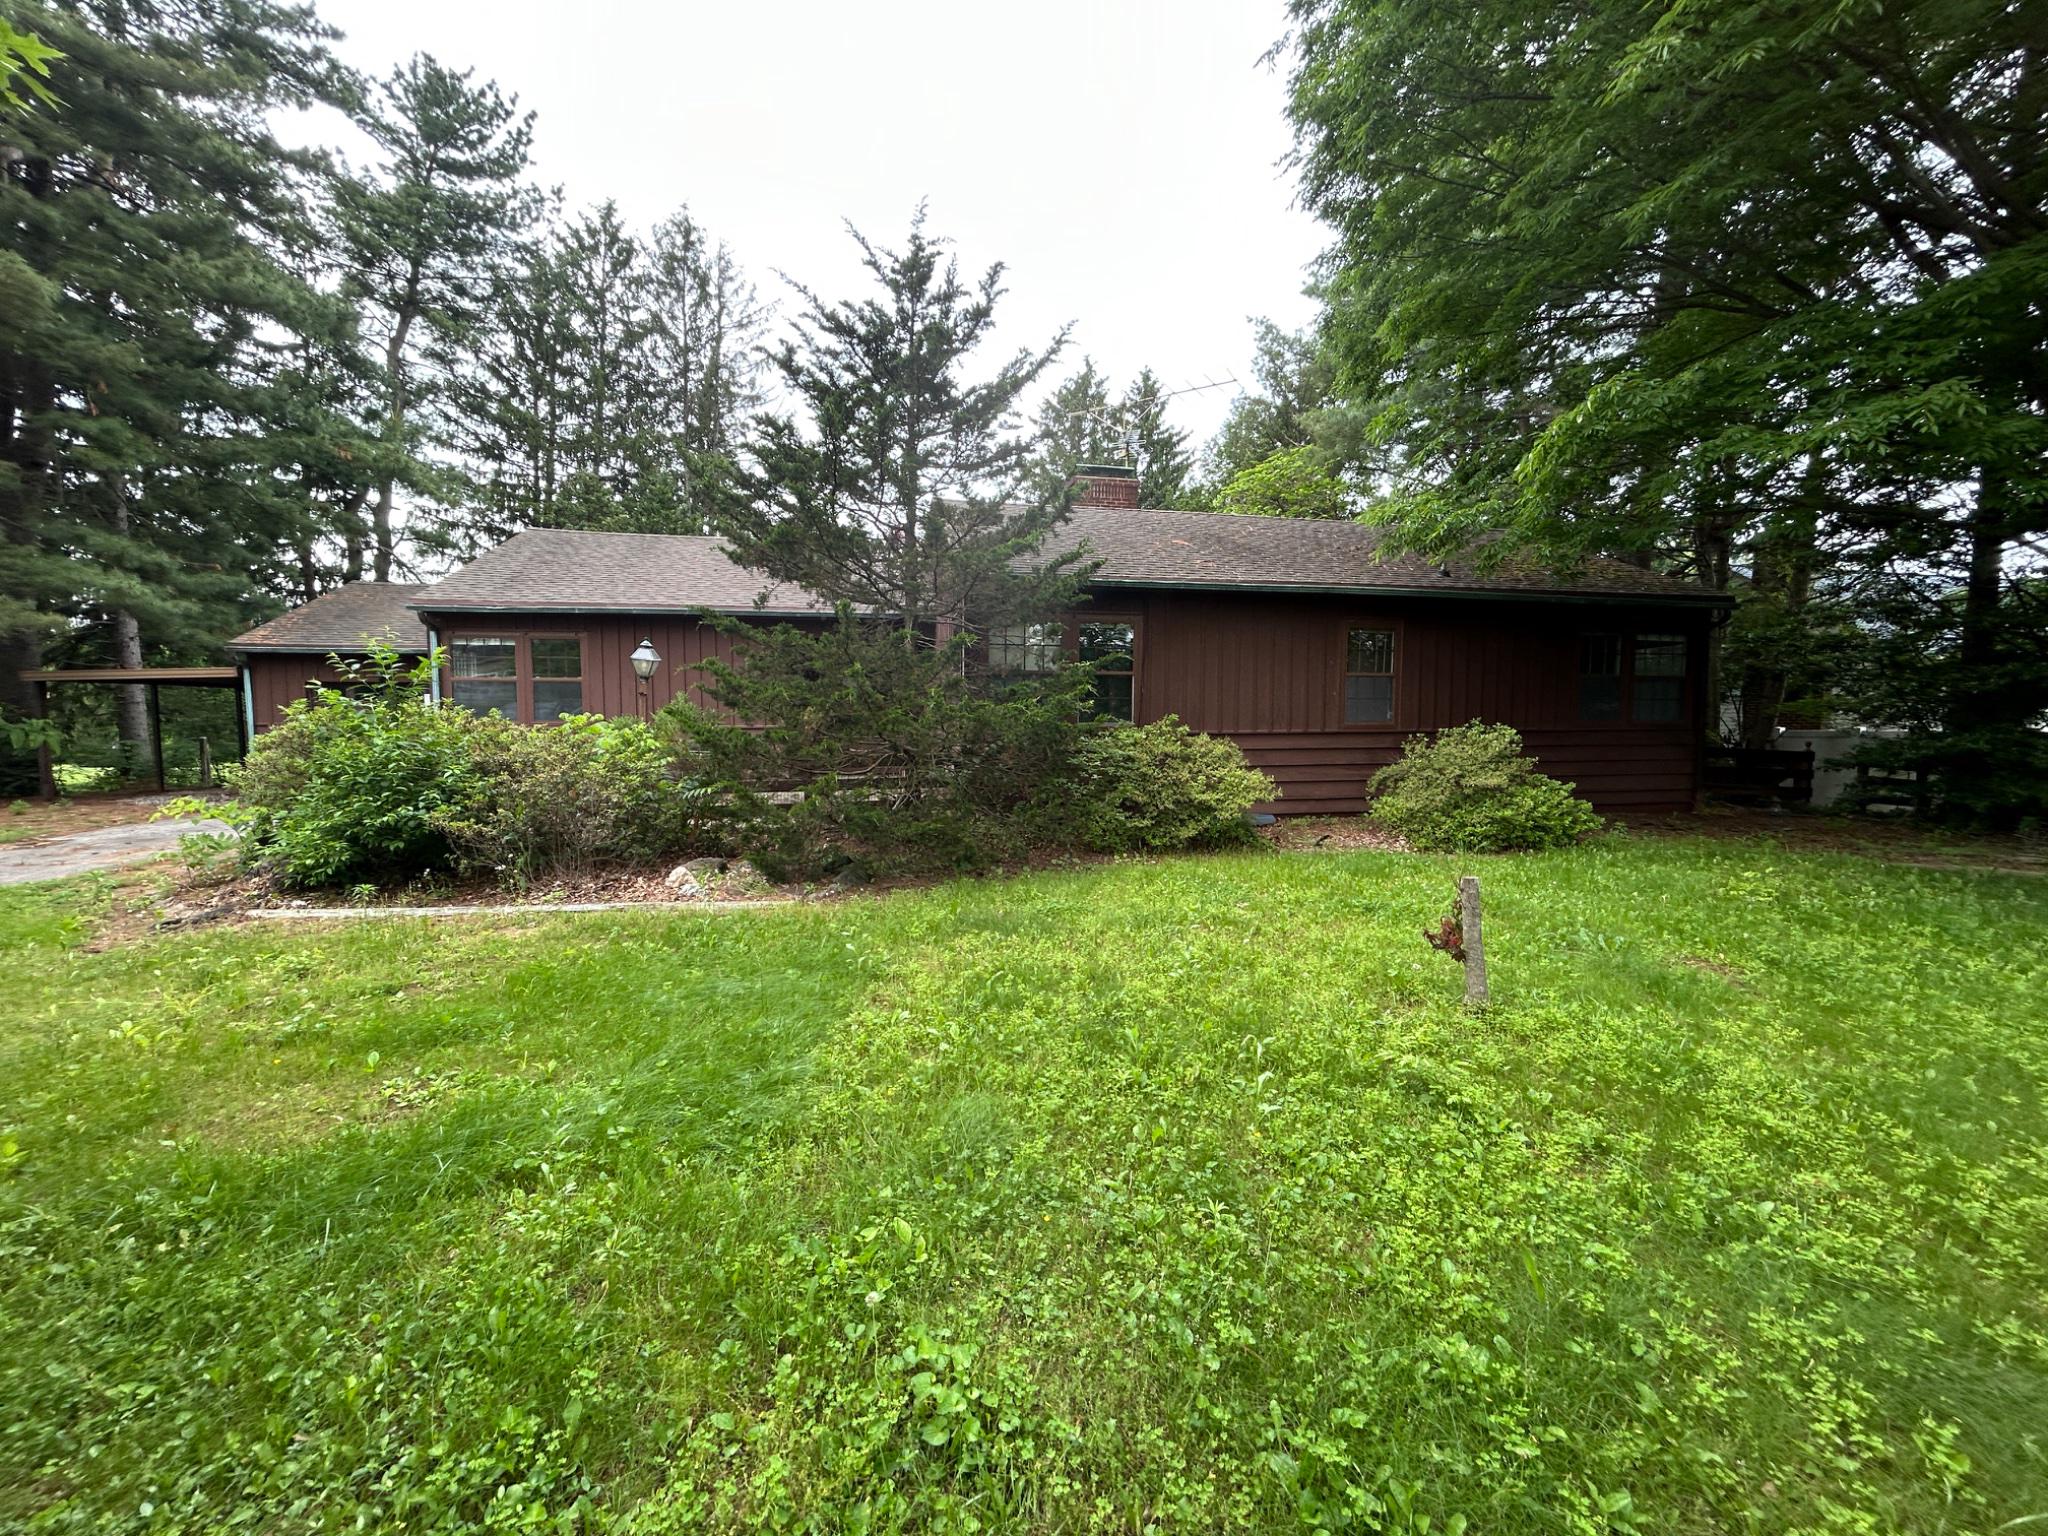
EMMITSBURG
17233 MOUNTAIN VIEW ROAD
3 Beds
1 Baths
1,828 Sq.Ft.
$330,000
MLS#: MDFR2083912
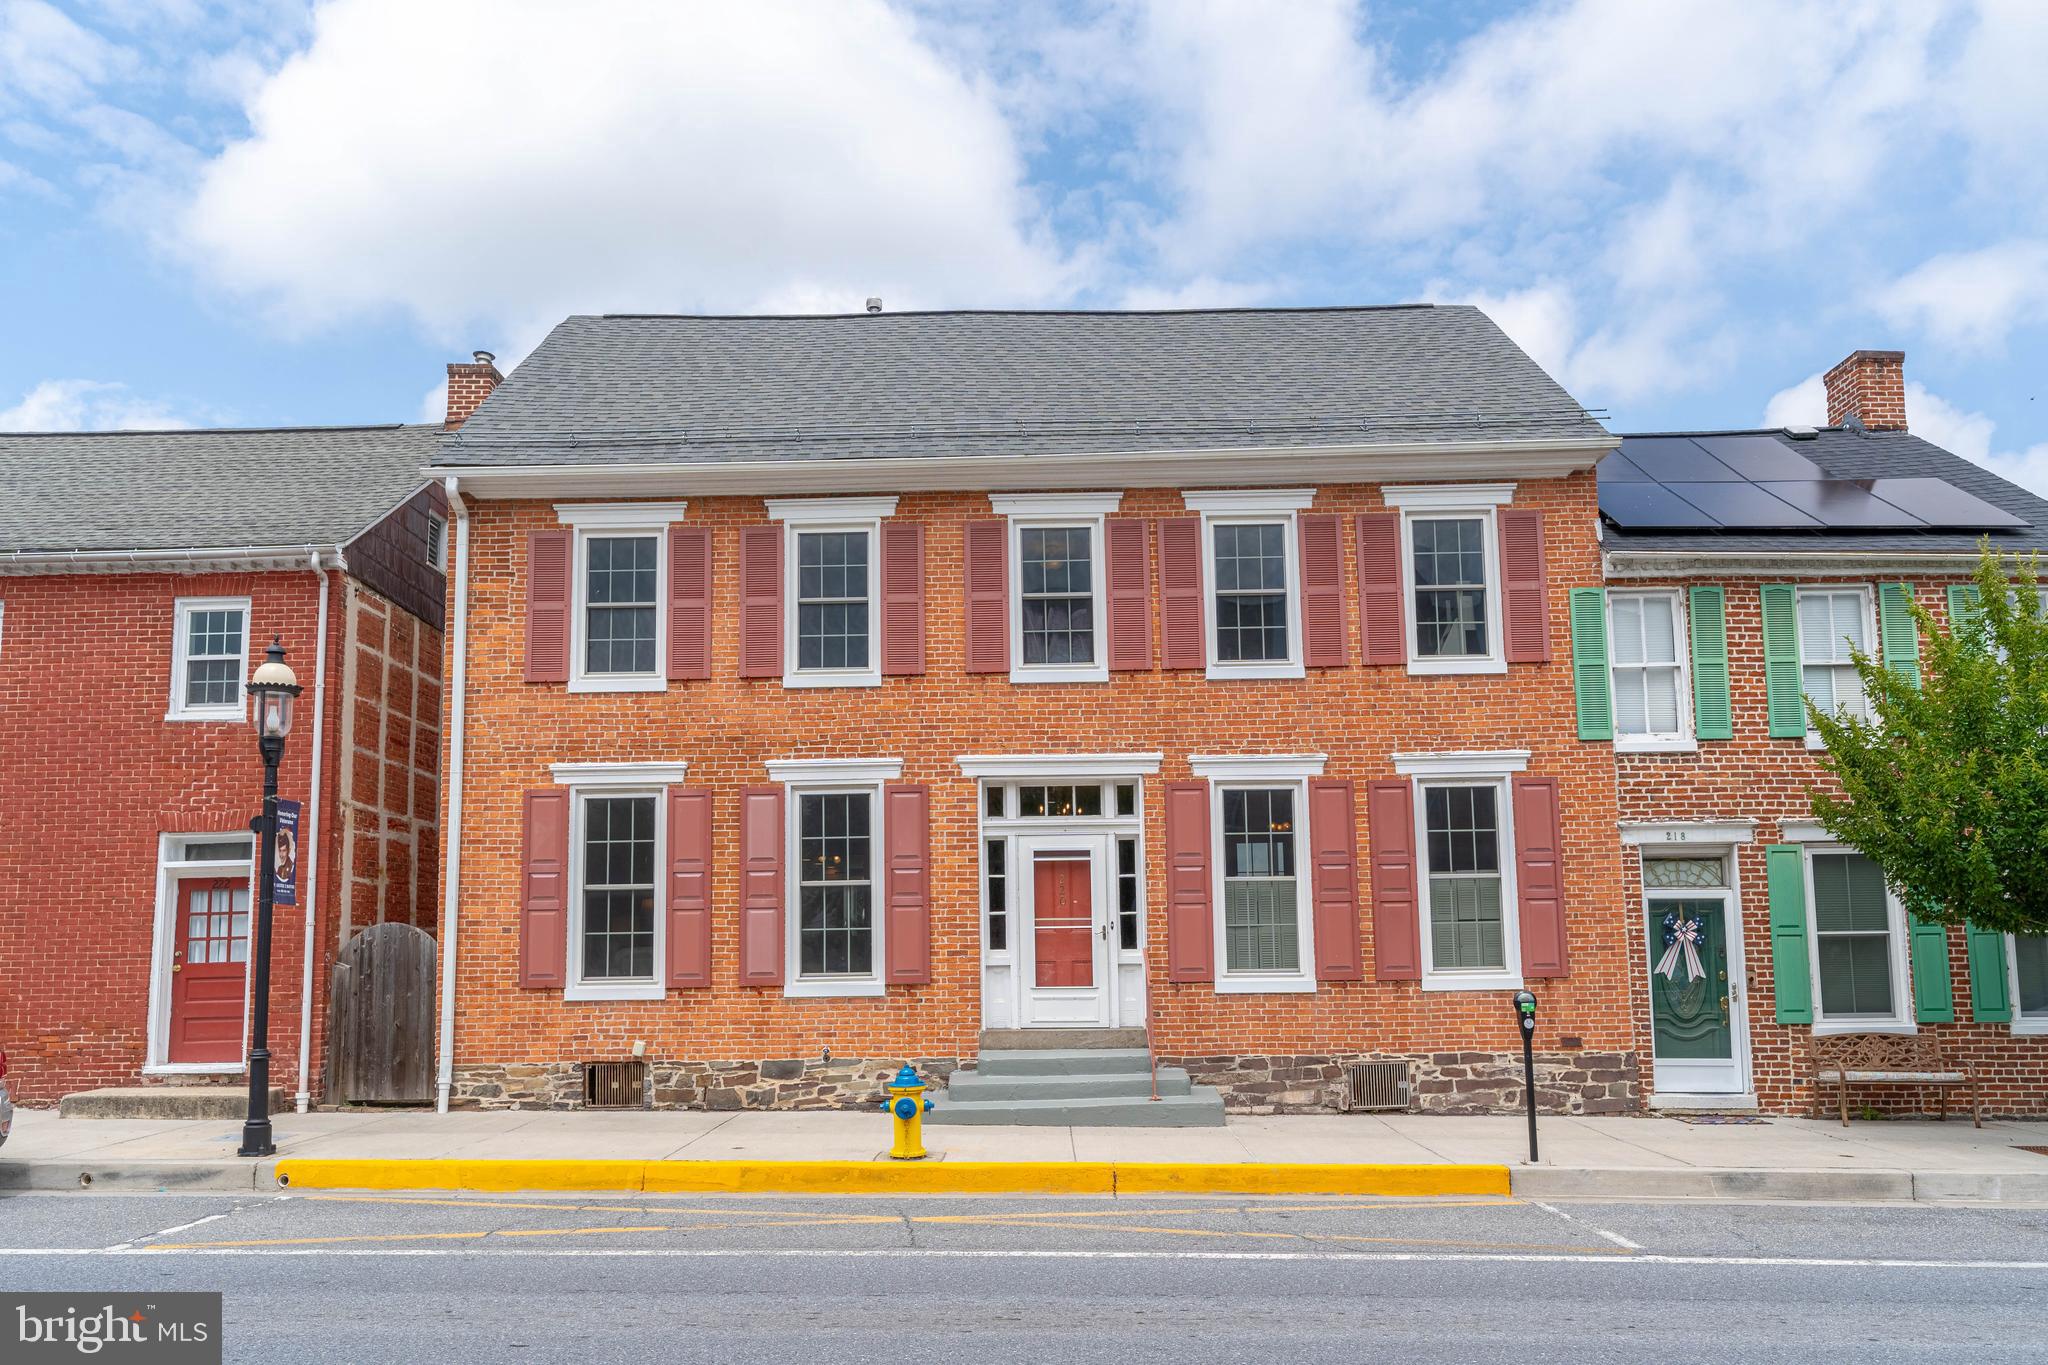
EMMITSBURG
220 W MAIN STREET
4 Beds
3 Baths
3,100 Sq.Ft.
$415,000
MLS#: MDFR2085134
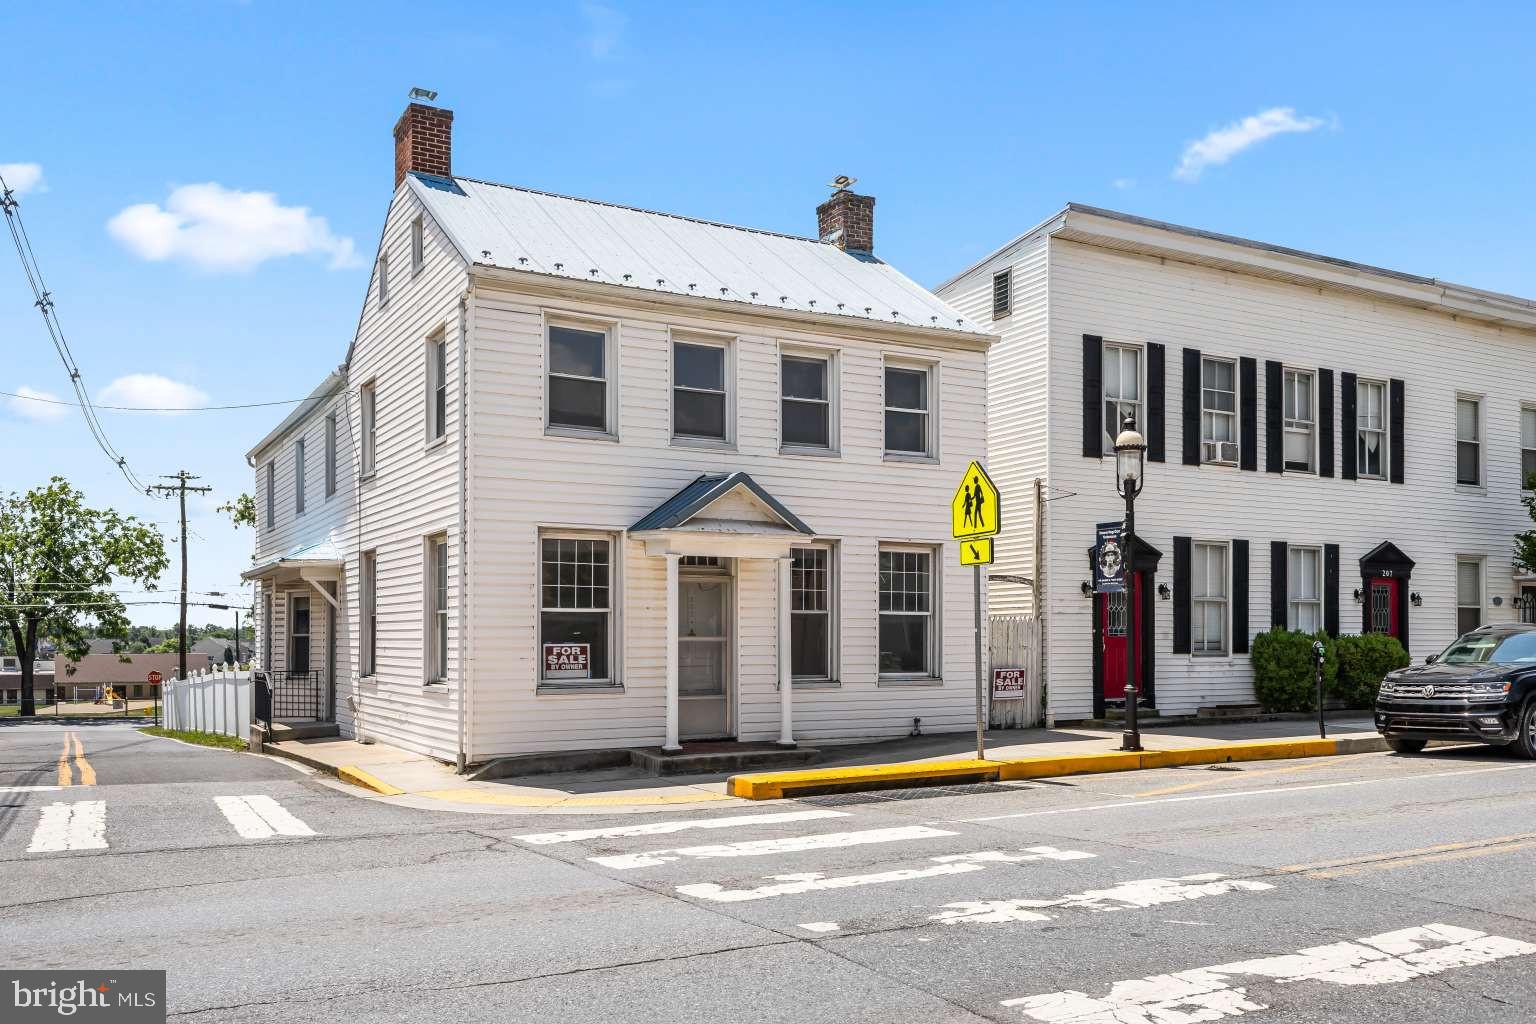
EMMITSBURG
201 W MAIN STREET
4 Beds
2 Baths
2,288 Sq.Ft.
$315,995
MLS#: MDFR2083262
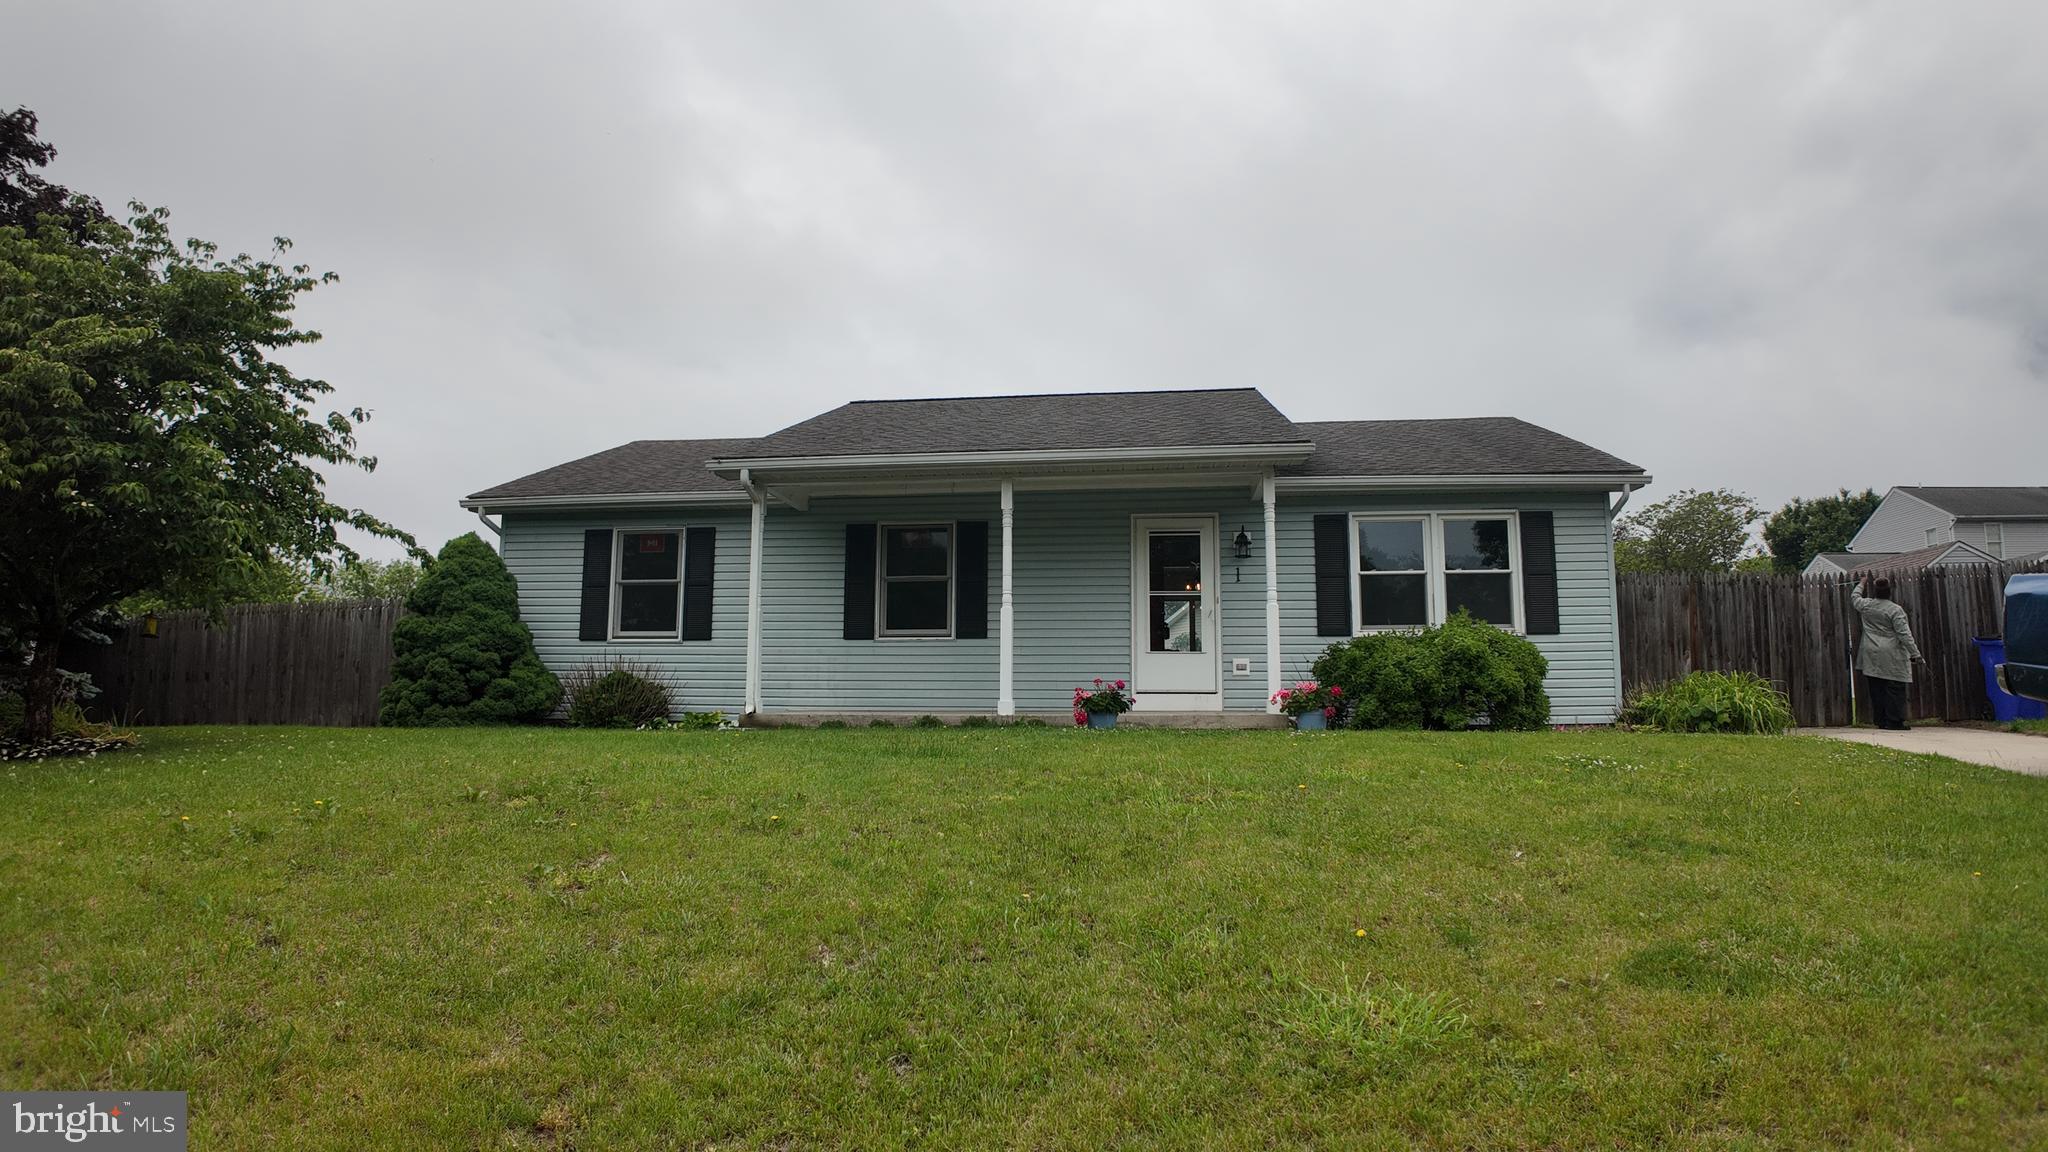
EMMITSBURG
1 ADAMS AVENUE AVENUE
3 Beds
3 Baths
1,144 Sq.Ft.
$395,999
MLS#: MDFR2081572
EMMITSBURG
1005 FLAT RUN COURT
3 Beds
2 Baths
1,362 Sq.Ft.
$369,900
MLS#: MDFR2084390
.png)