Features & Amenities

Interior

  • Total Bedrooms

    3

  • Bathrooms

    2

  • 1/2 Bathrooms

    2

  • Above Grade Finished Area

    1798.0

  • Basement YN

    YES

  • Cooling YN

    YES

  • Cooling

    Central Air, Electric

  • Fireplace YN

    YES

  • Heating YN

    YES

  • Heating

    Natural Gas, Forced Air

  • Pet friendly

    N/A

Exterior

  • Garage

    Yes

  • Garage spaces

    1

  • Construction Materials

    Brick Veneer

  • Parking

    Garage, Attached

  • Pool

    No

  • Waterfront YN

    NO

Area & Lot

  • Lot Size(acres)

    0.05

  • Lot Size(square feet)

    2,063

  • Property Type

    Residential

  • Property Sub Type

    Townhouse

  • Architectural Style

    Contemporary

Price

  • Sales Price

    $542,000

  • Tax Amount

    $6,269

  • Financing Options

    Conventional

  • Sq. Footage

    2,188

  • Price/SqFt

    $247

HOA

  • Association

    YES

  • Association Fee

    $280

  • Association Fee Frequency

    Quarterly

  • Association Fee Includes

    N/A

School District

  • Elementary School

    N/A

  • Middle School

    N/A

  • High School

    N/A

Property Features

  • New Construction

    NO

  • Foundation Details

    Other

  • Senior Community YN

    NO

  • Sewer

    Public Sewer

  • Tax Lot

    B3R

  • Water Source

    Public

Schedule a Showing

Showing scheduled successfully.

<
>
IN PERSON
VIA CHAT

What is 3 + 4 ?


Change time

Mortgage calculator

Estimate your monthly mortgage payment, including the principal and interest, property taxes, and HOA. Adjust the values to generate a more accurate rate.

Your payment

Principal and Interest:

$

Property taxes:

$

HOA fees:

$

Total loan payment:

$

Total interest amount:

$

Location

County

ANNE ARUNDEL

Elementary School

Middle School

High School

Listing Courtesy of Robin Goelman , Compass

RealHub Information is provided exclusively for consumers' personal, non-commercial use, and it may not be used for any purpose other than to identify prospective properties consumers may be interested in purchasing. All information deemed reliable but not guaranteed and should be independently verified. All properties are subject to prior sale, change or withdrawal. RealHub website owner shall not be responsible for any typographical errors, misinformation, misprints and shall be held totally harmless.

Agent Mike Blakeslee

AGENT

Mike Blakeslee

Call Mike today to schedule a private showing.


* Listings on this website come from the FMLS IDX Compilation and may be held by brokerage firms other than the owner of this website. The listing brokerage is identified in any listing details. Information is deemed reliable but is not guaranteed. If you believe any FMLS listing contains material that infringes your copyrighted work please click here to review our DMCA policy and learn how to submit a takedown request.© 2024 FMLS.
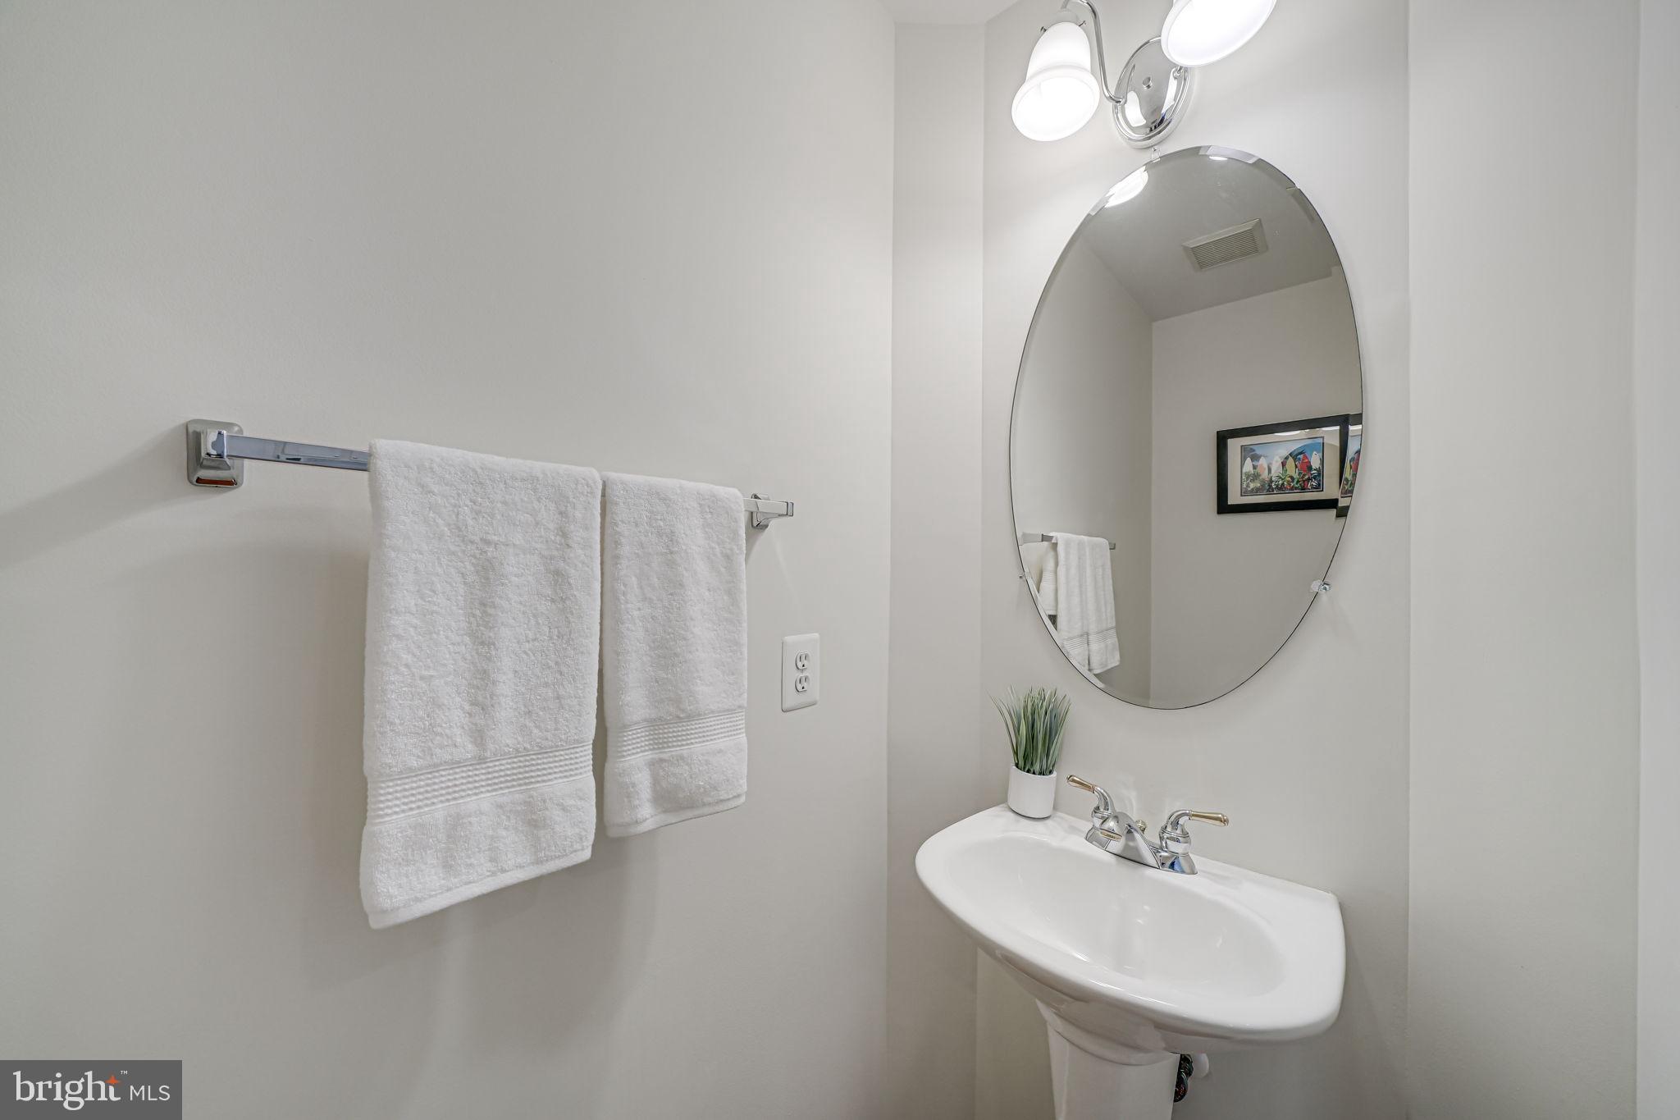
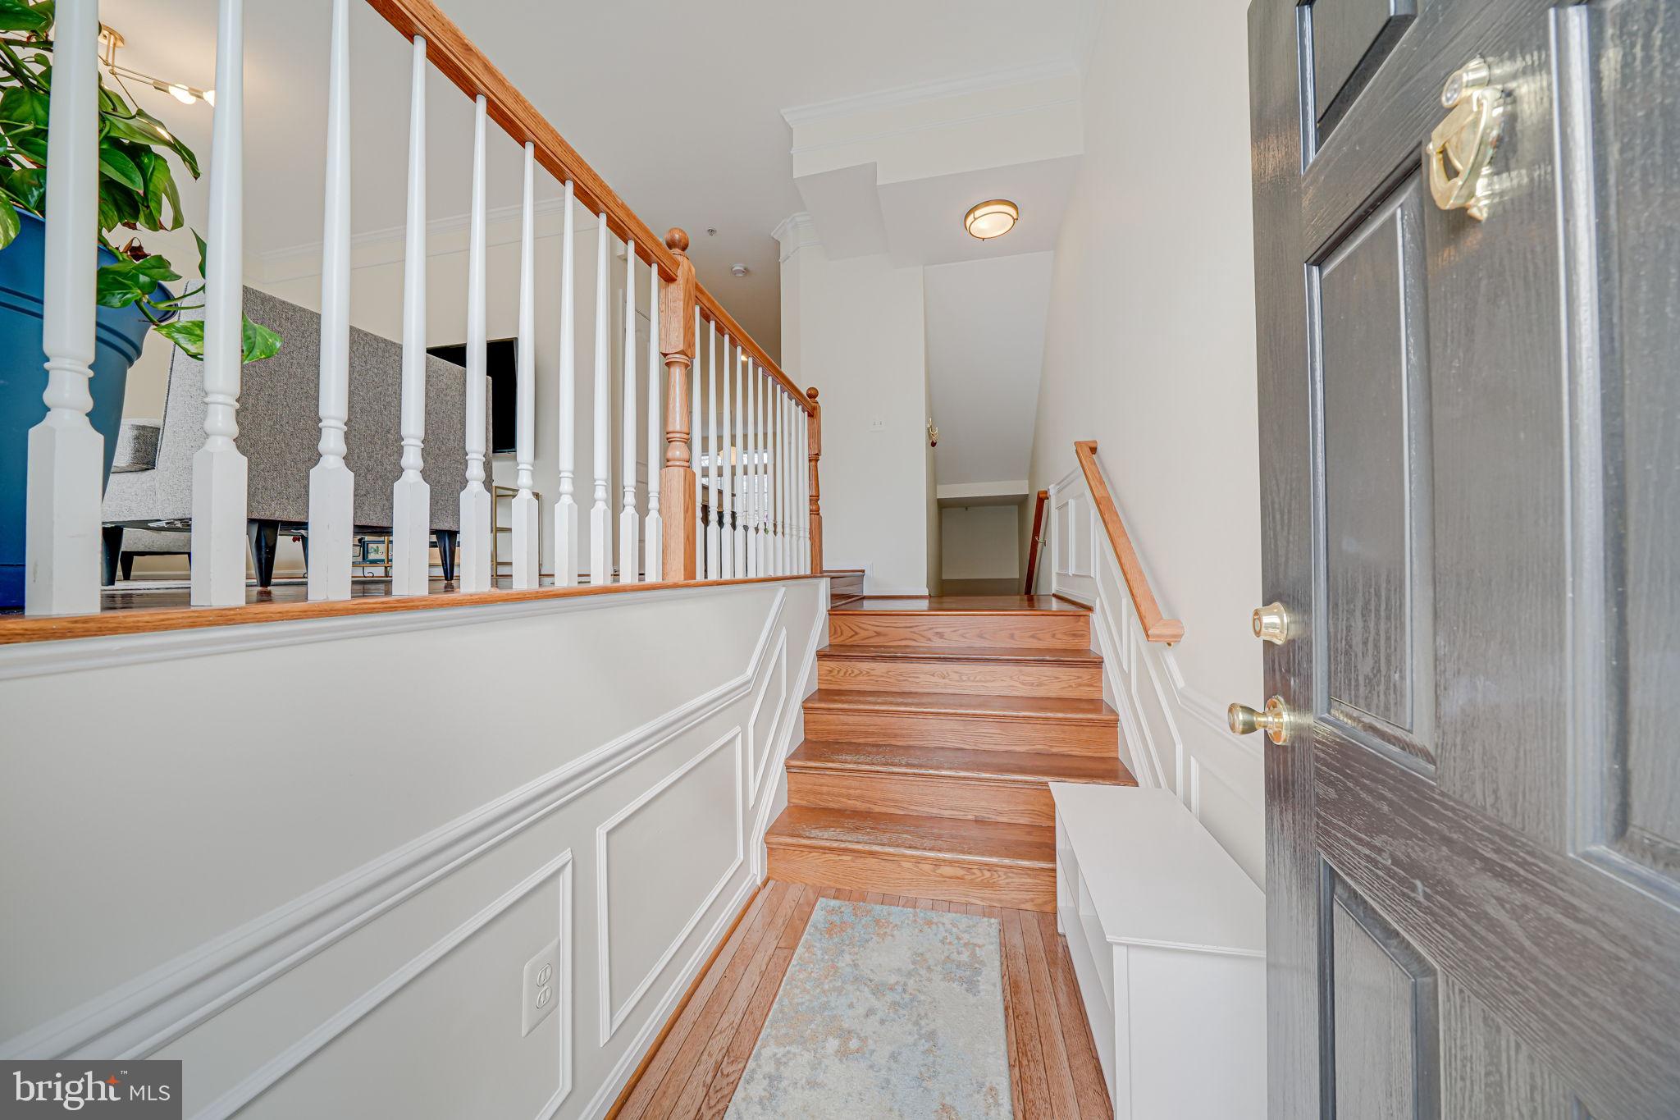
OFFER DEADLINE SET FOR SATURDAY March 1 AT 6PM.  Any offers received will be reviewed at that time. LOCATION! Welcome to 1113 August Drive in the heart of Annapolis, where charm, convenience, and community come together. This inviting brick-front, three-level townhome features 3 bedrooms, 2 full baths, 2 half baths, and an extra-spacious one-car garage. Nestled in the sought-after August Woods neighborhood, this home offers the perfect blend of modern comfort and timeless appeal. 
Step inside and immediately feel at home in the warm, sunlit living spaces, designed for both lively gatherings and peaceful moments. The open-concept main level is ideal for hosting friends and family, with a spacious living room that seamlessly flows into the gourmet kitchen. Featuring granite countertops, 48-inch cabinetry, a built-in pantry, and a center island, this kitchen is perfect for everything from casual breakfasts to festive dinner parties and opens to a gracious family room with a lovely gas fireplace. Just beyond, a cozy sunroom invites you to curl up with a book and soak in the day. Sliding doors lead to a private deck, extending your living space outdoors—perfect for summer barbecues or unwinding under the stars.
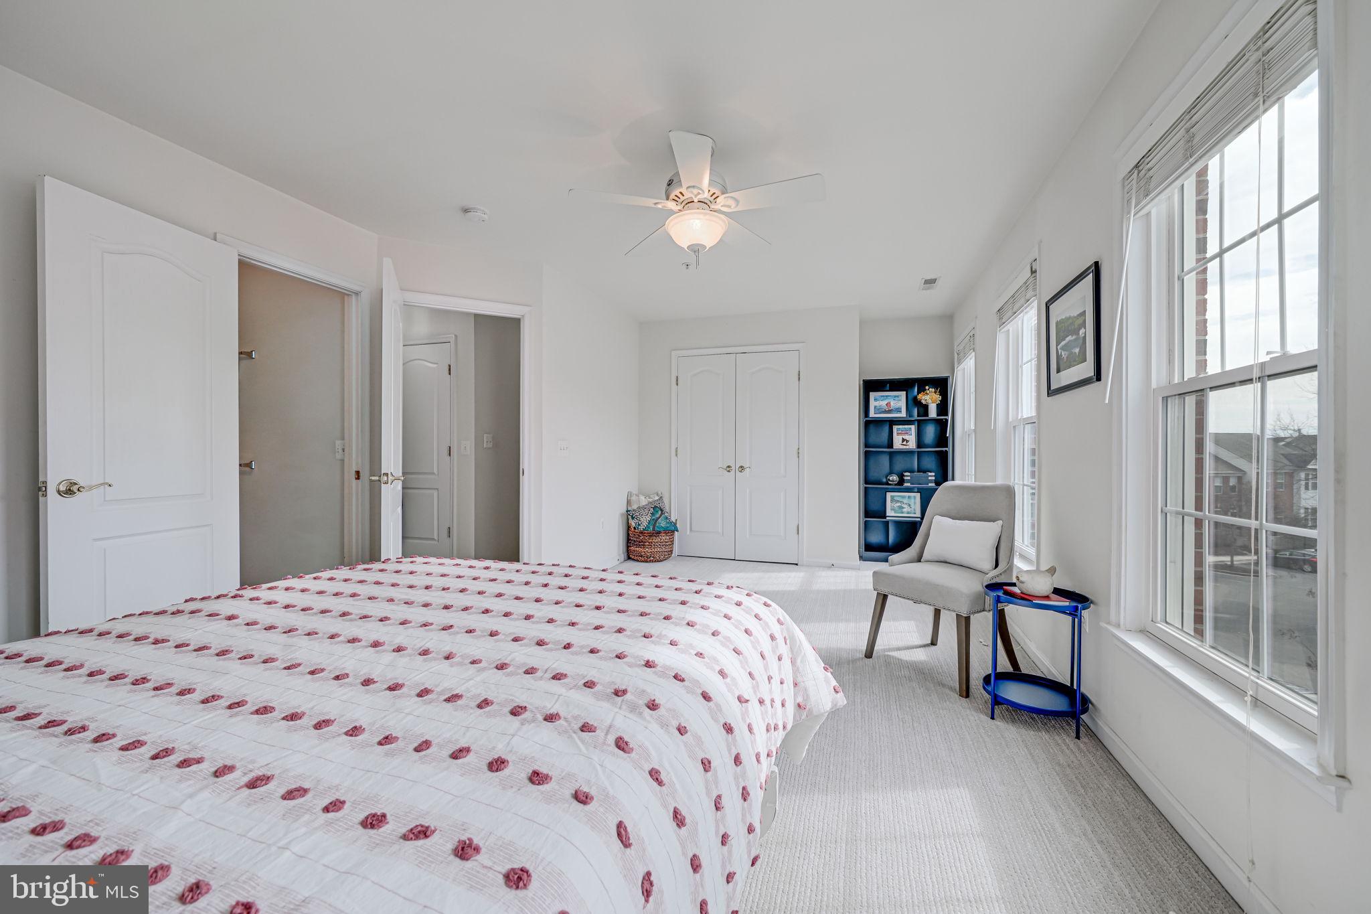
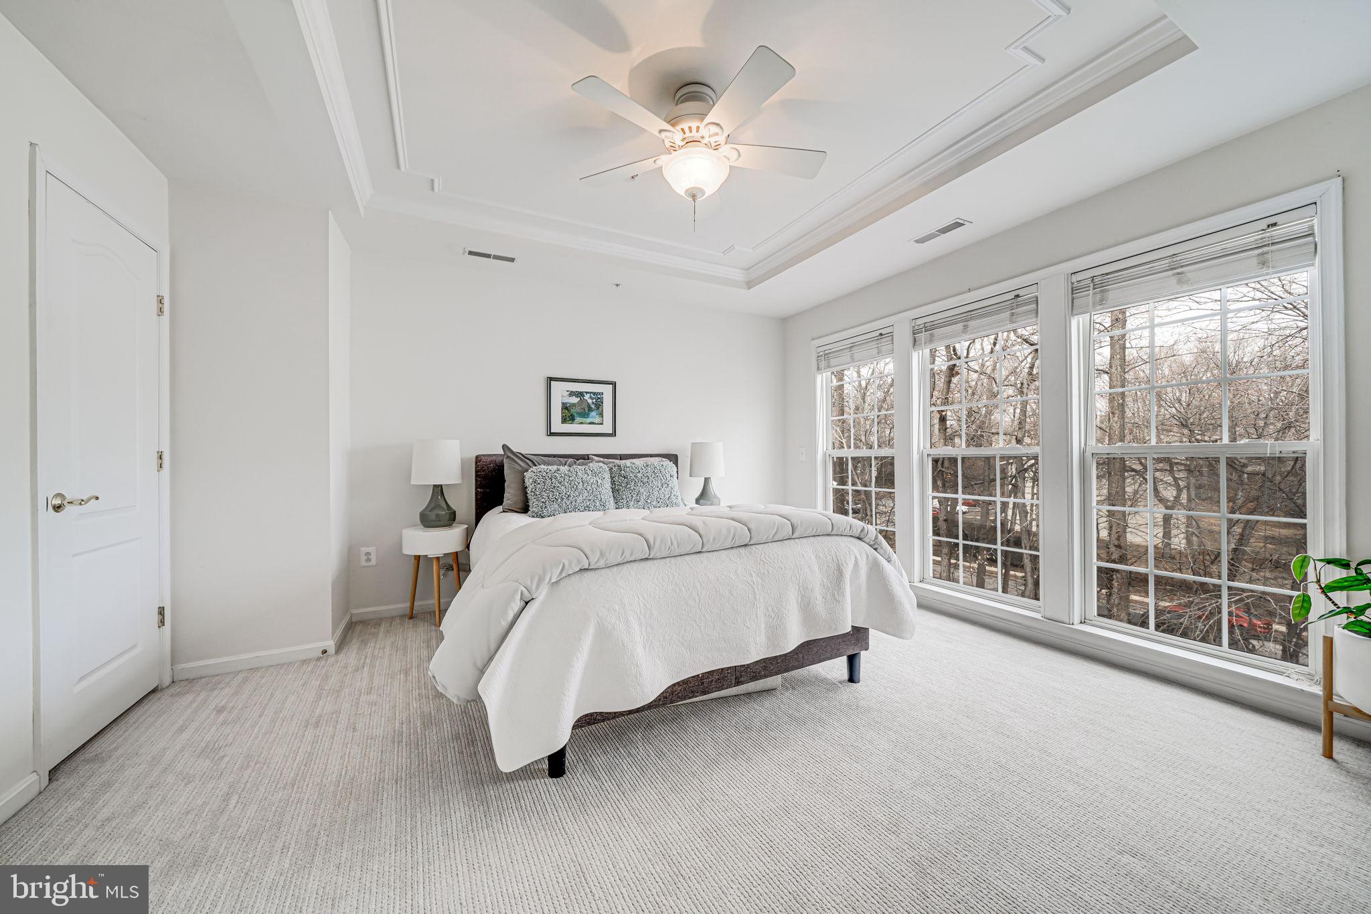
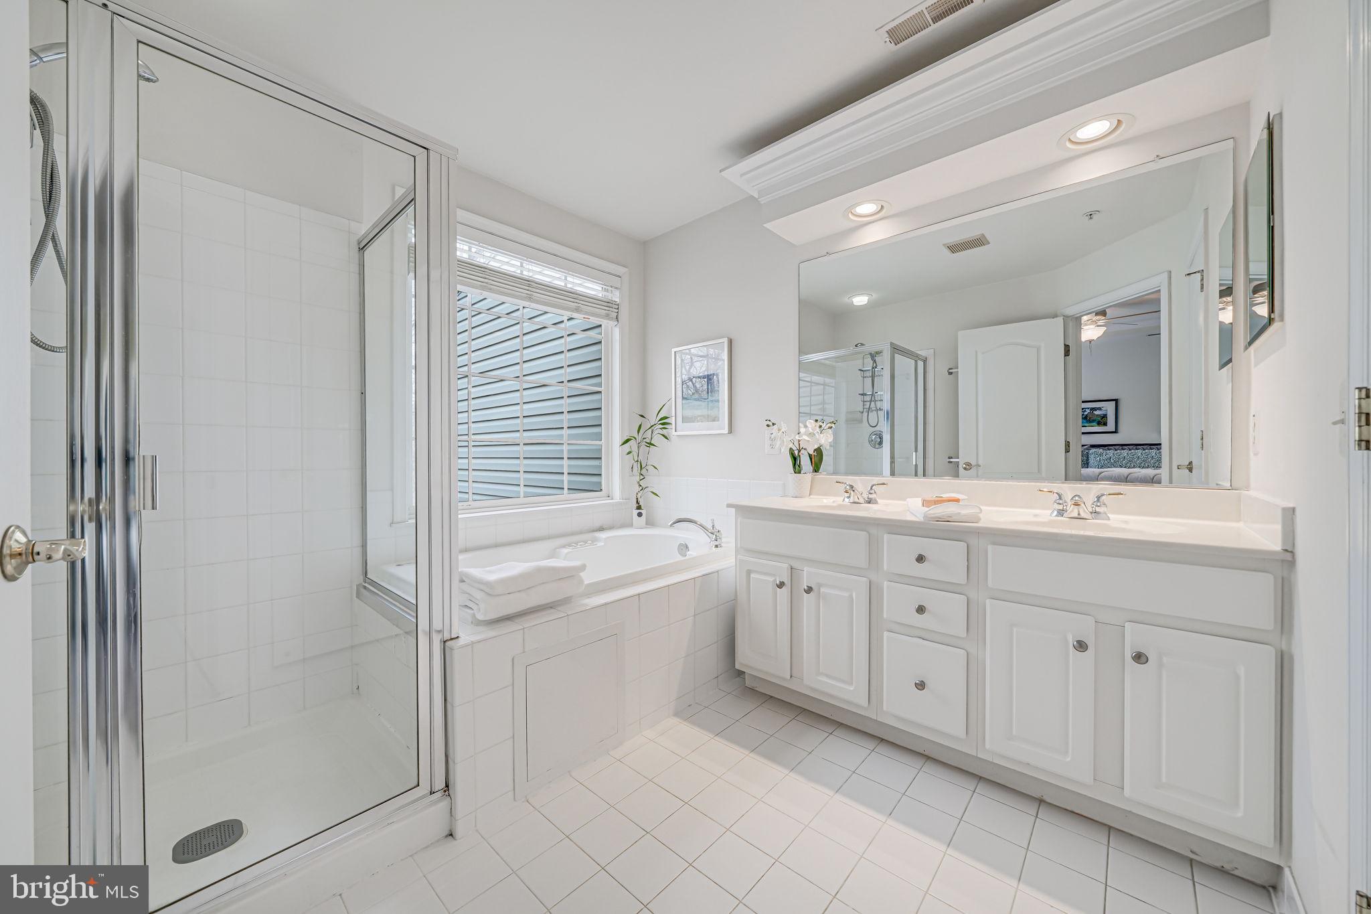
Upstairs, two generous master suites offer a quiet retreat at the end of the day. The primary suite features elegant tray ceilings and a spa-like en-suite bathroom, with a double vanity and jetted tub, while the second suite is equally inviting, with its own en-suite access. A conveniently located Samsung washer and dryer on this level add to the home’s effortless livability.
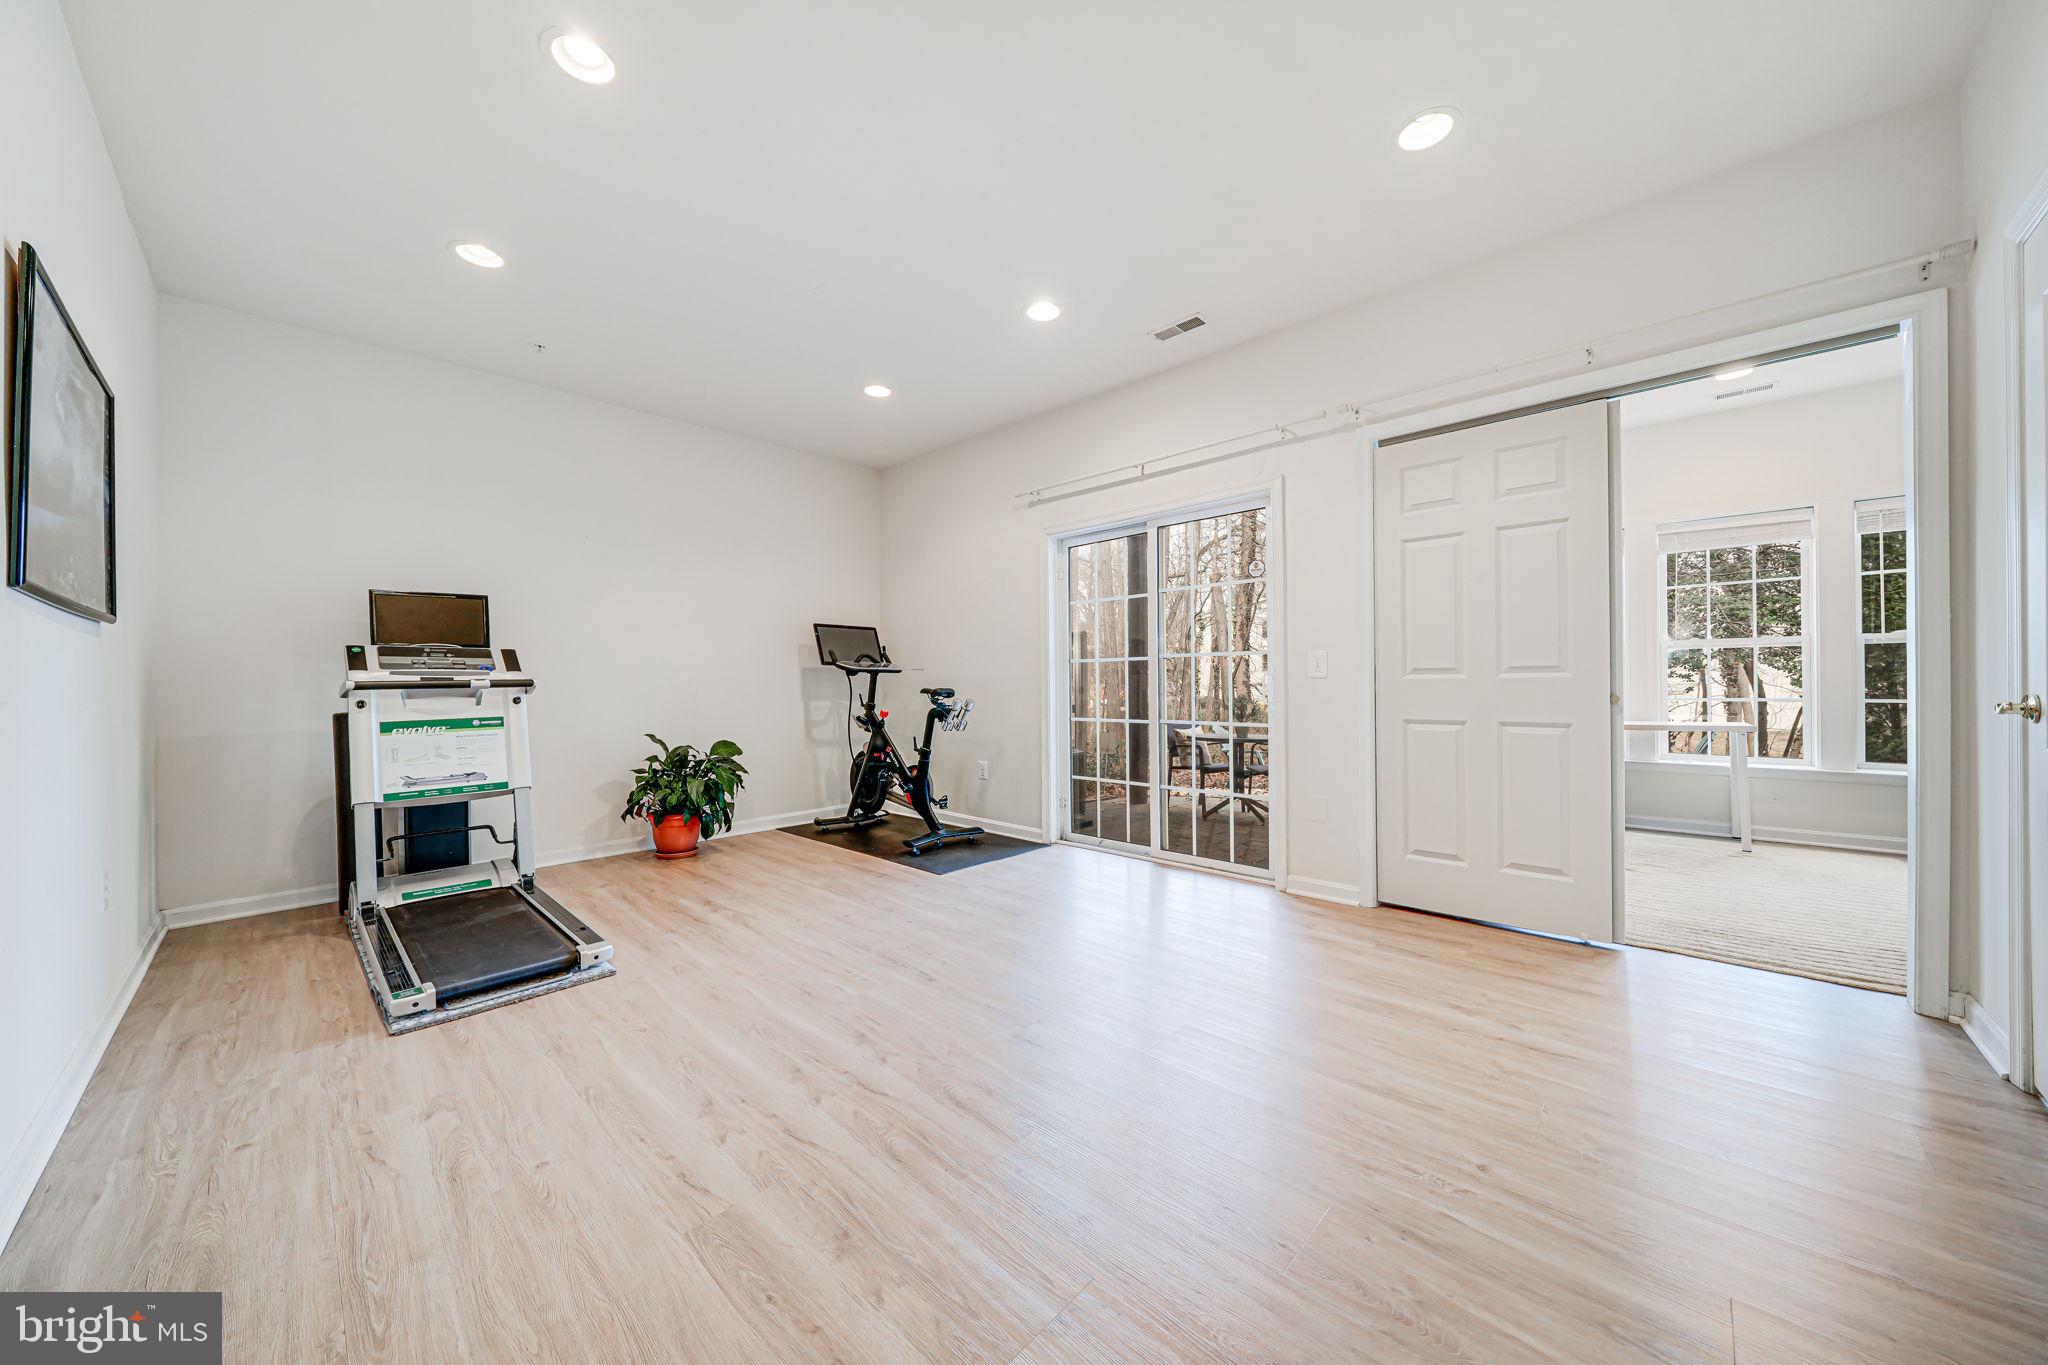
The walk-out lower level includes a versatile family room with luxury vinyl plank flooring and a third bedroom/office, half bath and oversized garage.   Sliding doors lead out to a covered patio space and backyard .
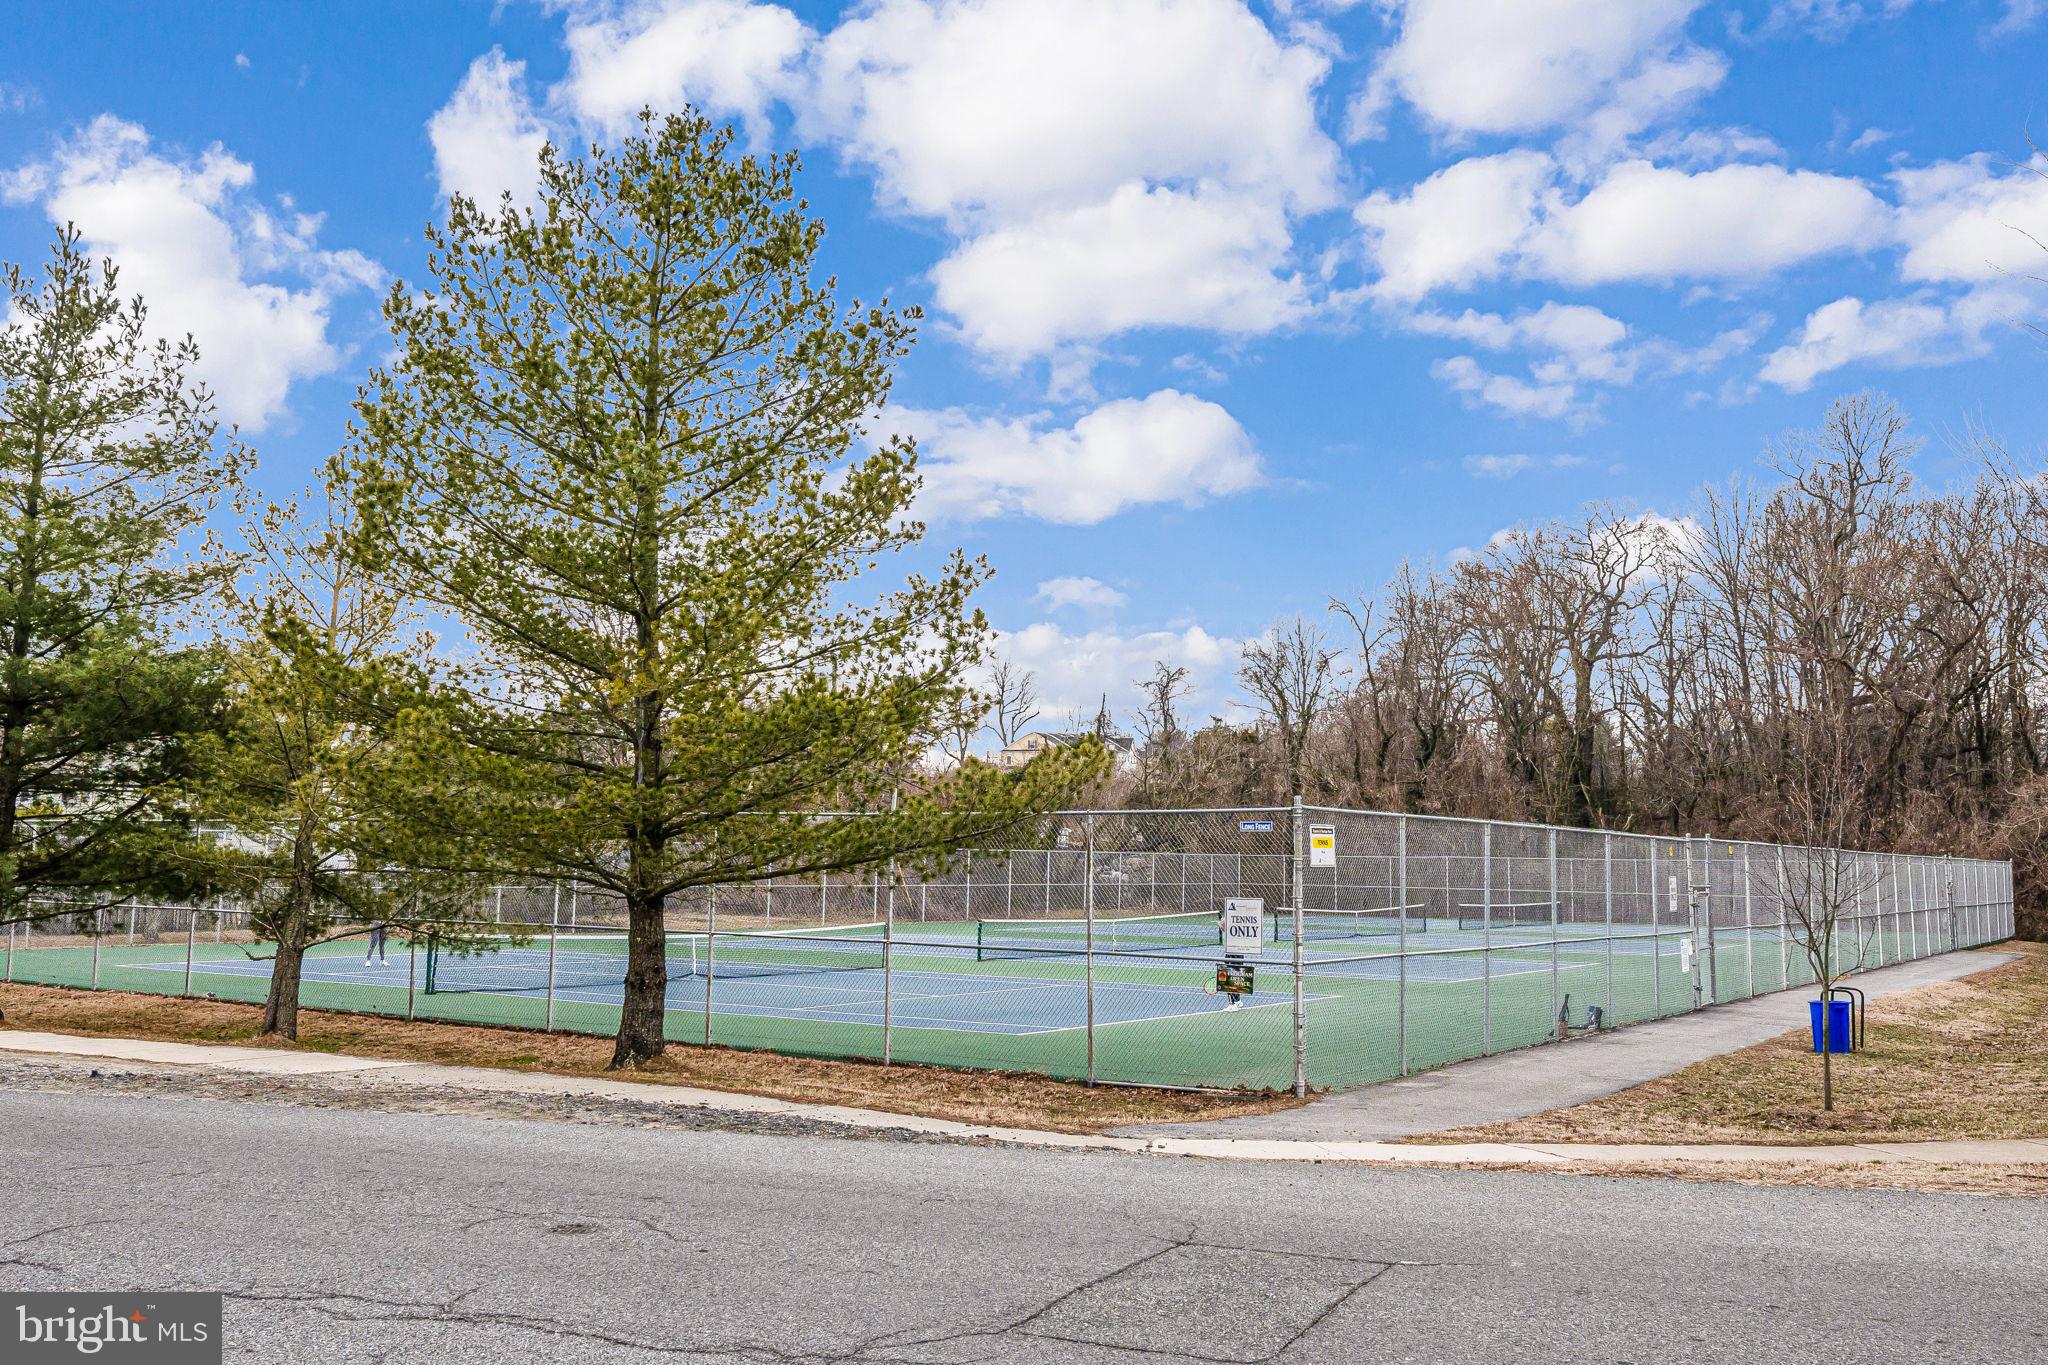
August Woods is renowned for its prime location where you are minutes from historic streets lined with waterfront dining, boutique shopping, and lively arts and culture and provides central access to Downtown Annapolis, Eastport, and major commuter routes. Within a short walk, you can enjoy water activities like paddle boarding and kayaking, as well as amenities such as 12 tennis/pickleball courts, the new Truxtun Park swimming pool, boat ramp access at Spa Creek and the Pip Moyer Recreation Center. Just over the Eastport Bridge you are within minutes of the water taxi making it easy to explore Naptown and the waterfront social life!   
This home offers an unparalleled lifestyle in a vibrant neighborhood, combining modern comforts with the rich culture and history of Annapolis. Don't miss the opportunity to make 1113 August Drive your new home.

1113 AUGUST DRIVE

Message successfully sent.

What would you like to know?

What is 3 + 4 ?

I agree to receive email communication and understand I can unsubscribe at any time.

I agree to be contacted by Charis Realty Group via call, email, and text for real estate services. To opt out, you can reply 'stop' at any time or reply 'help' for assistance. You can also click the unsubscribe link in the emails. Message and data rates may apply. Message frequency may vary. Privacy Policy

Related Properties

Beautiful 1Br/1Bath facing east w pool/courtyard   view. Hardwood floor, GE Stainless Steel appliances, Granite counter. Full Size W/D inside unit. 24 Hour concierge/security in lobby. 25 amenities including most utilities included in condo fee. Outdoor Pool, Fitness center, Party Room, Library, Outdoor Dining area with BBQ grills, Hot Tub, Dog Park and much more. Blocks to downtown City Dock restaurants, entertainment and shopping.                    Luxury Living in the heart of Annapolis.
#MDAA2140556

ANNAPOLIS

5 PARK PLACE 425

1 Beds

1 Baths

838 Sq.Ft.

$477,900

MLS#: MDAA2140556

Downtown living at its finest! A Naval Academy family dream location!  An open layout combines living and dining areas with a modern kitchen, creating a comfortable, functional main living space that’s ideal for everyday living and easy entertaining. Beautiful hardwood floors, stainless steel appliances, in-unit laundry, and plenty of storage enhance the interior, while large windows bring in abundant natural light, making the space feel bright and inviting. An open layout combines living and dining areas with a modern kitchen, creating a comfortable, functional main living space that’s ideal for everyday living and easy entertaining. Beautiful hardwood floors, stainless steel appliances, in-unit laundry, and plenty of storage enhance the interior, while large windows bring in abundant natural light, making the space feel bright and inviting. Residence at Park Place is near all that Annapolis has to offer. An easy walk to restaurants, city dock, Naval Academy, Main Street, year-round waterfront events, and shopping! Your commute just got easier with direct access to Routes 50/97, Baltimore & BWI airport, Fort Meade, and the Eastern Shore! Come see your new home! (furniture negotiable)
#MDAA2140048

ANNAPOLIS

5 PARK PLACE 725

1 Beds

1 Baths

792 Sq.Ft.

$499,000

MLS#: MDAA2140048

Welcome home to this thoughtfully redesigned home in Eastport just blocks from Spa Creek and minutes to downtown Annapolis. This beautifully updated 3-bedroom, 3-bath residence offers approximately 1,600 finished square feet across two levels, combining a functional layout with quality finishes and extensive upgrades throughout.
The main level features a bright living room and an updated kitchen with quartz countertops, shaker cabinetry, stainless steel appliances, and a dining area. A main-level bedroom and full bath provide flexibility for guests or a home office. A dedicated laundry and utility space leads to the rear addition, where the private primary suite includes vaulted ceilings, a walk-in closet, and an en-suite bath with double vanities, custom tile, and a walk-in shower.
The upper level offers a finished attic suite with a third bedroom, full bath, and bonus flex space suitable for an office or additional living area. Interior features include durable flooring, recessed lighting, and a cohesive, modern design.
Exterior highlights include a fully fenced backyard with new sod and a concrete patio, ideal for outdoor enjoyment. The property also features professional landscaping, a new asphalt driveway for off-street parking, and durable exterior materials including Hardie Plank siding, Andersen 200 Series windows, and a new architectural shingle roof.
Major system upgrades include 200-amp electric service, new plumbing, dual-zone HVAC, and a whole-house sprinkler system. Conveniently located near restaurants, marinas, parks, downtown Annapolis, and Truxton Park.
#MDAA2148332

ANNAPOLIS

1210 PRESIDENT STREET

3 Beds

3 Baths

1,586 Sq.Ft.

$600,000

MLS#: MDAA2148332

Location Location location!!
Modern rancher style home located near everything Annapolis has to offer! It's just minutes to Downtown Annapolis. The House is much bigger than it looks. A beautiful fenced in backyard with a composite decking awaits for outdoor entertaining. This house also features 5 bedrooms and two full bath. This home is almost 2,000 sf. finished. Entire home was fully renovated in 2025. The finished basement features a laundry room, family room, 2 spacious bedrooms, and one full bathroom. The whole top level features 3 bedrooms, one full bath, open concept style kitchen with island that opens to the dining space and large living room. New HVAC, plumbing and electrical system. Move-in ready, fully furnished!! This home really  offers a wonderful opportunity to enjoy Annapolis living — just minutes from shopping, dining, and commuter routes.
#MDAA2130284

ANNAPOLIS

1002 TYLER AVENUE

5 Beds

2 Baths

1,920 Sq.Ft.

$540,000

MLS#: MDAA2130284

Nestled in the charming Cape St. Claire community, this exquisite split foyer home offers a perfect blend of comfort and luxury. With 2,168 square feet of thoughtfully designed living space, this residence features four spacious bedrooms including a massive owners suite and three full bathrooms, ensuring ample room for relaxation and entertaining. Step inside to discover a warm and inviting atmosphere, highlighted by an open floorplan that seamlessly connects the kitchen and dining areas. The kitchen, complete with electric appliances and generous table space, is perfect for culinary enthusiasts. Enjoy cozy evenings by the fireplace, where natural light pours in. The fully finished basement offers endless possibilities, whether you envision a home gym, office, or additional living space. Outside, sits on the perfect corner lot, providing a unique outdoor experience. Just a short stroll away, indulge in the community's exceptional amenities, including access to the beautiful Chesapeake Bay and Magothy River. Imagine sipping your morning coffee on the porch while taking in serene water views, or spending weekends at the nearby beach and boat dock. This property is not just a home; it's a lifestyle, offering a perfect blend of tranquility and recreation. Experience the best of waterfront living in this exclusive community, where every day feels like a vacation.
#MDAA2151396

ANNAPOLIS

994 HILLENDALE DRIVE

4 Beds

3 Baths

2,168 Sq.Ft.

$595,000

MLS#: MDAA2151396

Welcome to brand-new luxury living at Element at Mill Creek, a new construction community of modern condominiums designed for style, comfort, and convenience. This spacious, light-filled home offers southern exposure and a private balcony with serene views of lush forest retention—perfect for relaxing or entertaining. Inside, enjoy a chef-inspired kitchen with quartz countertops, upgraded cabinetry, stainless steel appliances, and a large center island. The open-concept living and dining areas create a warm, inviting atmosphere ideal for gatherings or quiet evenings. The primary suite features a generous walk-in closet and a spa-style bath with high-end finishes. Additional features include a full-size washer and dryer, included window treatments, ample storage, and reserved parking. As part of the new Element at Mill Creek community, you’ll enjoy low condo fees, resort-style amenities, and the ease of low-maintenance living in a brand-new home. Inquire today about available floor plans and pricing—your perfect new home is waiting!
#MDAA2136300

ANNAPOLIS

78 OLD MILL BOTTOM ROAD N 312

2 Beds

2 Baths

1,621 Sq.Ft.

$612,302

MLS#: MDAA2136300

Good Pride Reduction.  See the virtually staged photos of the living room.  A great opportunity just before the summer ends.  Quiet tranquil setting for this 2 bedroom 2 bath unit with a view of the Bay in the distance,   Windows in second bedroom replaced in 2024. To be sold in  As-is condition.  Enjoy the community amenities - 24 hour security, swimming pools, tennis courts, a beach and walking trails.  Bay Ridge Rd. to Route 50 and 97 to DC and Baltimore. Easy to show, just call Showings to log in.
#MDAA2127108

ANNAPOLIS

2010 QUAY VILLAGE COURT 101

2 Beds

2 Baths

1,280 Sq.Ft.

$490,000

MLS#: MDAA2127108

Location! Location! Location! Nestled in the vibrant heart of Annapolis Towne Center, this beautifully maintained, move-in-ready townhome offers the perfect blend of modern luxury and urban convenience.  
Versatile Ground Level: Features a flexible bonus space perfect for a home office, yoga studio, or media room, leading to a rear brick patio and a rare two-car garage.
Gourmet Dream Kitchen: A showstopping open-concept center island, pristine white cabinetry, top-tier granite, stainless steel appliances, and a frosted-glass pantry seamlessly connects the living and dining areas.  Unwind by the cozy gas fireplace, framed by custom built-in bookcases, or step out onto the private deck for morning coffee or evening grilling.
Luxurious Primary Suite: The upper-level retreat boasts a dual-sink vanity, a large-tiled custom shower, and a separate water closet. A second spacious bedroom features its own private en-suite bath.
Spectacular 4th-Level Loft: An incredible entertaining space complete with a third bedroom suite, full bath, and a private rooftop deck—ideal for hosting unforgettable guest stays or parties.
Live just minutes away from top-rated dining, premier shopping, entertainment, and everything Annapolis has to offer. Welcome home!
#MDAA2150042

ANNAPOLIS

602 JAMES WALKER PLACE

3 Beds

3 Baths

2,272 Sq.Ft.

$584,900

MLS#: MDAA2150042

Welcome to brand-new luxury living at Element at Mill Creek, a new construction community of modern condominiums designed for style, comfort, and convenience. This spacious, light-filled home offers southern exposure and a private balcony with serene views of lush forest retention—perfect for relaxing or entertaining. Inside, enjoy a chef-inspired kitchen with quartz countertops, upgraded cabinetry, stainless steel appliances, and a large center island. The open-concept living and dining areas create a warm, inviting atmosphere ideal for gatherings or quiet evenings. The primary suite features a generous walk-in closet and a spa-style bath with high-end finishes. Additional features include a full-size washer and dryer, included window treatments, ample storage, and reserved parking. As part of the new Element at Mill Creek community, you’ll enjoy low condo fees, resort-style amenities, and the ease of low-maintenance living in a brand-new home. Inquire today about available floor plans and pricing—your perfect new home is waiting!
#MDAA2135394

ANNAPOLIS

76 OLD MILL BOTTOM ROAD N 408

1 Beds

2 Baths

1,076 Sq.Ft.

$514,160

MLS#: MDAA2135394

New on site 1 day ago
This LIGHT FILLED END UNIT townhome w/ deck off Kitchen IS A MUST SEE! Don't MISS this OPPORTUNITY! All home information is estimated and to the sellers' best knowledge ----Age of roof - 12 years; Age of Windows - 12 years; Age of HVAC - 12 years; Age of Water Heater- 12 years; Dishwasher 2024, Age of all other Kitchen Appliances- 12 years. Features include a gourmet Kitchen, Gas-Cooking, high ceilings, upgraded wood floors, Private Parking includes oversized 2-car garage plus driveway space for 2 w/ Security gate access, Indoor Sprinkler system, ETC.!  Close to EVERYTHING Annapolis' has to Offer, Historic Downtown Waterfront,  Navy Marine Corps Stadium, Numerous full-service marinas nearby for all size Power And Sail Boat!, Quiet Waters Park (TRUE HIDDEN GEM) ETC.! The community of Village Greens is conveniently located near Routes 50 and 97 for easy commutes to Baltimore, DC, Fort Meade/NSA, and BWI Airport
#MDAA2153688

ANNAPOLIS

609 S CHERRY GROVE AVENUE

3 Beds

2 Baths

2,000 Sq.Ft.

$549,000

MLS#: MDAA2153688

 - property

Send a message

Message successfully sent.

Your message

What is 3 + 4 ?

Reason for contacting?

I agree to receive email communication and understand I can unsubscribe at any time.

I agree to be contacted by Charis Realty Group via call, email, and text for real estate services. To opt out, you can reply 'stop' at any time or reply 'help' for assistance. You can also click the unsubscribe link in the emails. Message and data rates may apply. Message frequency may vary. Privacy Policy

Sign Out

Virtual Assistant

Would you like to take the next step with this property? We can help you schedule a showing or virtual tour, or send you more details.

Yes, I would like more information.

Thank You for Your Reply, One of Our Agents will contact you as soon as possible

No, maybe later.

Thank you, you can always contact me via email, phone number or through the contact form.

Realhub AI

Lucy - Your AI-Powered Realtor

Update Your Temporary Password

Personalize your search

Enter your email and we'll notify you immediately when new listings match what you're looking for.

or enter email address

Already have an account ? Login here

Continue your home search

I agree to receive communications and understand I can unsubscribe at any time.

I agree to be contacted by Charis Realty Group via call, email, and text for real estate services. To opt out, you can reply 'stop' at any time or reply 'help' for assistance. You can also click the unsubscribe link in the emails. Message and data rates may apply. Message frequency may vary. Privacy Policy

Already have an account ? Login here

We use cookies

We use cookies primarily for analytics to enhance your experience. By accepting, you agree to our use of these cookies. You can manage your preferences or learn more about our cookies policy.
