


Property
Beds
3
Full Baths
2
1/2 Baths
2
Year Built
1988
Sq.Footage
1,814
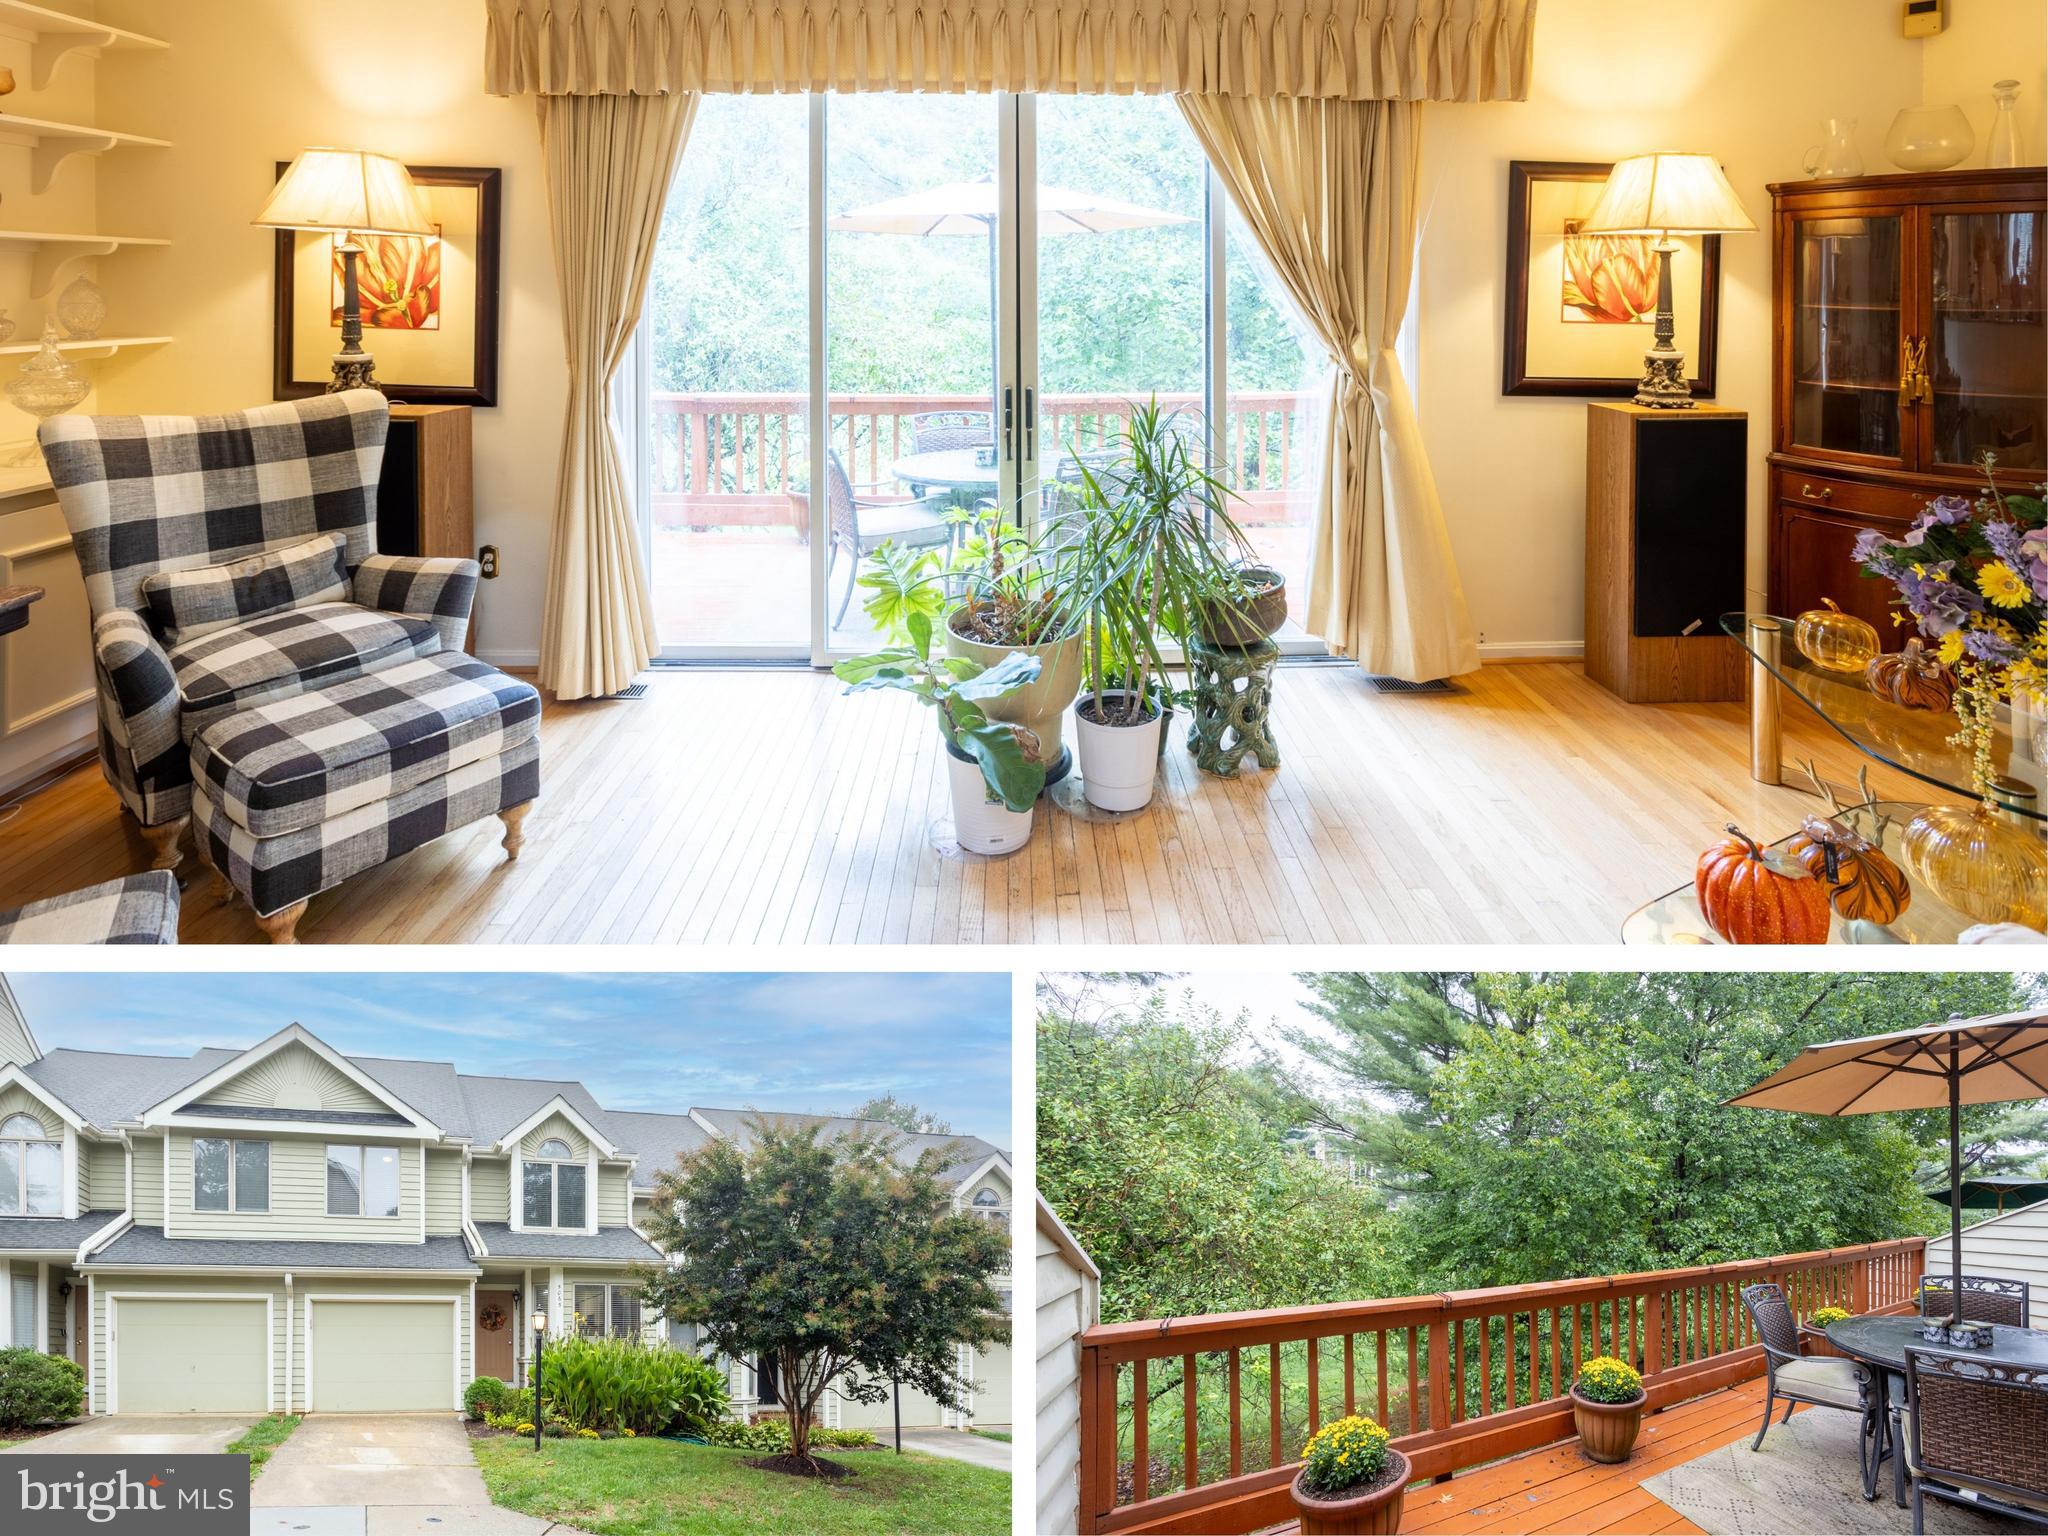
Looking for a home where the updates are done and you can simply move in and enjoy? Welcome to this exceptionally well-maintained 3-bedroom, 2-full-bath, 2-half-bath townhome in Stonegate, offering the hard-to-find combination of an attached garage, inviting living spaces, and a convenient Columbia location. Step inside and appreciate the care that has gone into maintaining this home. An updated kitchen, fresh paint, new carpeting, and beautifully maintained interiors create a welcoming setting without the need for a renovation project. The main level offers comfortable spaces for everyday living and entertaining, while the finished lower level adds valuable flexibility for a family room, home office, workout space, or hobby area, complete with an additional half bath. Enjoy your own outdoor space, along with the added convenience of an attached garage and private driveway. Recent professional landscaping in both the front and backyard adds to the home's curb appeal and outdoor enjoyment. Stonegate is ideally situated in the Clary's Forest area of Columbia, putting you close to the lifestyle amenities that make Columbia so desirable. Enjoy access to an extensive network of parks, trails, lakes, pools, and recreational facilities, along with nearby shopping, restaurants, and major commuter routes. The location is especially convenient, with Howard Community College and the Howard County Public Library nearby, Johns Hopkins Howard County Medical Center approximately five minutes away, and the MARC Camden Line commuter station approximately 20 minutes away, offering service to both Washington, DC and Baltimore. Howard County Public Schools serve the community. If you've been searching for a well-cared-for home with meaningful updates, flexible living space, an attached garage, and a convenient location, this Stonegate home deserves a closer look! Additional information: CPRA fee: $1,065.48 annually. A one-year CINCH Home Warranty is included. Some photographs have been virtually staged.
Features & Amenities
Interior
-
Other Interior Features
Ceiling Fan(s), Pantry, Recessed Lighting, Built-in Features
-
Total Bedrooms
3
-
Bathrooms
2
-
1/2 Bathrooms
2
-
Above Grade Finished Area
1814.0
-
Basement YN
NO
-
Cooling YN
YES
-
Cooling
Central Air, Ceiling Fan(s), Electric
-
Fireplace YN
YES
-
Heating YN
YES
-
Heating
Exhaust Fan, Electric, Heat Pump
-
Pet friendly
Yes
Exterior
-
Garage
Yes
-
Garage spaces
1
-
Construction Materials
Aluminum Siding
-
Other Exterior Features
Lighting
-
Parking
Garage Door Opener, Concrete, On Street, Underground, Garage, Driveway, Parking Lot, Covered, Inside Entrance, Attached
-
Patio and Porch Features
Deck
-
Pool
Yes
-
Pool Features
Community
-
Waterfront YN
NO
-
View
Garden
Area & Lot
-
Lot Features
Back Yard
-
Lot Size(acres)
0.04
-
Lot Size(square feet)
1,829
-
Property Type
Residential
-
Property Sub Type
Townhouse
-
Architectural Style
Colonial
Price
-
Sales Price
$450,000
-
Tax Amount
$5,968.76
-
Zoning
New Town
-
Sq. Footage
1,814
-
Price/SqFt
$248
HOA
-
Association
YES
-
Association Fee
$350
-
Association Fee Frequency
Semi-Annually
-
Association Fee Includes
N/A
-
Total Monthly Fees
true
School District
-
Elementary School
N/A
-
Middle School
N/A
-
High School
N/A
Property Features
-
New Construction
NO
-
Association Amenities
Dog Park, Trail(s), Jogging Path, Playground
-
Foundation Details
Concrete Perimeter
-
Senior Community YN
NO
-
Sewer
Public Sewer
-
Water Source
Public
Schedule a Showing
Showing scheduled successfully.
Mortgage calculator
Estimate your monthly mortgage payment, including the principal and interest, property taxes, and HOA. Adjust the values to generate a more accurate rate.
Your payment
Principal and Interest:
$
Property taxes:
$
HOA fees:
$
Total loan payment:
$
Total interest amount:
$
Location
County
HOWARD
Elementary School
Middle School
High School
Listing Courtesy of Frank H Alston III, Long & Foster Real Estate, Inc.
RealHub Information is provided exclusively for consumers' personal, non-commercial use, and it may not be used for any purpose other than to identify prospective properties consumers may be interested in purchasing. All information deemed reliable but not guaranteed and should be independently verified. All properties are subject to prior sale, change or withdrawal. RealHub website owner shall not be responsible for any typographical errors, misinformation, misprints and shall be held totally harmless.

Salesperson, Realtor
Mike Blakeslee
Call Mike today to schedule a private showing.

* Listings on this website come from the FMLS IDX Compilation and may be held by brokerage firms other than the owner of this website. The listing brokerage is identified in any listing details. Information is deemed reliable but is not guaranteed. If you believe any FMLS listing contains material that infringes your copyrighted work please review our DMCA policy and learn how to submit a takedown request.© 2024 FMLS.
Related Properties

COLUMBIA
11527 SHELL FLOWER LANE
3 Beds
2 Baths
2,057 Sq.Ft.
$469,900
MLS#: MDHW2075846

COLUMBIA
6074 WILD GINGER COURT
3 Beds
3 Baths
1,830 Sq.Ft.
$415,000
MLS#: MDHW2071686
COLUMBIA
5065 COLUMBIA ROAD 18 11
3 Beds
2 Baths
2,344 Sq.Ft.
$404,000
MLS#: MDHW2060044

COLUMBIA
5502 VANTAGE POINT ROAD
3 Beds
2 Baths
1,986 Sq.Ft.
$430,000
MLS#: MDHW2075228

COLUMBIA
9472 OLD DEEP COURT
3 Beds
2 Baths
976 Sq.Ft.
$425,000
MLS#: MDHW2074128

COLUMBIA
9418 BIRDHOUSE CIRCLE 5
3 Beds
2 Baths
2,168 Sq.Ft.
$499,999
MLS#: MDHW2075396

COLUMBIA
205 LINDSEY DRIVE
3 Beds
2 Baths
N/A
$429,990
MLS#: PALA2091550

COLUMBIA
5916 GRAND BANKS ROAD
3 Beds
1 Baths
1,337 Sq.Ft.
$379,000
MLS#: MDHW2075210

COLUMBIA
6515 OVERHEART LANE
3 Beds
2 Baths
1,824 Sq.Ft.
$425,000
MLS#: MDHW2066404

COLUMBIA
332 INDIAN HEAD ROAD
3 Beds
2 Baths
2,661 Sq.Ft.
$425,000
MLS#: PALA2094512
