


Property
Beds
3
Full Baths
2
1/2 Baths
None
Year Built
1971
Sq.Footage
1,098
Discover the perfect mountain escape in the desirable Timber Trails community! Nestled on a private, wooded acre, this beautifully updated 3-bedroom, 2-bath cottage offers an inviting blend of modern style, rustic character, and peaceful surroundings. Thoughtfully renovated and enhanced with numerous recent improvements, this property is truly move-in ready! Inside, you'll find stylish interior finishes, an open and inviting floor plan, abundant natural light, and a cozy wood-burning stove that creates the perfect atmosphere for relaxing after a day at the lake or on the slopes. The well-appointed kitchen flows effortlessly into the main living and dining areas, making entertaining a breeze. Step outside and experience an equally impressive outdoor retreat, complete with a spacious deck, charming gazebo, newly added hot tub, and fire pit—perfect for enjoying crisp mountain evenings and gathering with family and friends. Recent exterior improvements further enhance the property's appeal, while a convenient storage shed provides plenty of room for all your outdoor essentials. Offering privacy, character, and an impressive list of upgrades just minutes from Deep Creek Lake and its four-season attractions, this charming getaway is equally suited for a personal retreat or year-round enjoyment. The mountain lifestyle you've been looking for, with the updates already complete! Schedule your private showing today!
Features & Amenities
Interior
-
Other Interior Features
Ceiling Fan(s)
-
Total Bedrooms
3
-
Bathrooms
2
-
Above Grade Finished Area
1098.0
-
Basement YN
NO
-
Cooling YN
YES
-
Cooling
Ceiling Fan(s), Electric
-
Fireplace YN
YES
-
Heating YN
YES
-
Heating
Exhaust Fan, Wood Stove, Electric, Wood, Baseboard
-
Main Level Bedrooms
3
-
Pet friendly
N/A
Exterior
-
Garage
No
-
Construction Materials
Frame
-
Parking
Driveway
-
Patio and Porch Features
Deck
-
Pool
No
-
Waterfront YN
NO
Area & Lot
-
Lot Size(acres)
1.0
-
Lot Size(square feet)
43,560
-
Property Type
Residential
-
Property Sub Type
Single Family Residence
-
Architectural Style
Cottage
Price
-
Sales Price
$389,000
-
Tax Amount
$2,003
-
Sq. Footage
1,098
-
Price/SqFt
$354
HOA
-
Association
YES
-
Association Fee
$200
-
Association Fee Frequency
Annually
-
Association Fee Includes
N/A
-
Total Monthly Fees
false
School District
-
Elementary School
CALL SCHOOL BOARD
-
Middle School
NORTHERN
-
High School
NORTHERN GARRETT HIGH
Property Features
-
New Construction
NO
-
Foundation Details
Block
-
Senior Community YN
NO
-
Sewer
Septic Tank
-
Tax Lot
0002
-
Water Source
Well
Schedule a Showing
Showing scheduled successfully.
Mortgage calculator
Estimate your monthly mortgage payment, including the principal and interest, property taxes, and HOA. Adjust the values to generate a more accurate rate.
Your payment
Principal and Interest:
$
Property taxes:
$
HOA fees:
$
Total loan payment:
$
Total interest amount:
$
Location
County
GARRETT
Elementary School
CALL SCHOOL BOARD
Middle School
NORTHERN
High School
NORTHERN GARRETT HIGH
Listing Courtesy of Nina A Beitzel, Railey Realty, Inc.
RealHub Information is provided exclusively for consumers' personal, non-commercial use, and it may not be used for any purpose other than to identify prospective properties consumers may be interested in purchasing. All information deemed reliable but not guaranteed and should be independently verified. All properties are subject to prior sale, change or withdrawal. RealHub website owner shall not be responsible for any typographical errors, misinformation, misprints and shall be held totally harmless.

Salesperson, Realtor
Mike Blakeslee
Call Mike today to schedule a private showing.

* Listings on this website come from the FMLS IDX Compilation and may be held by brokerage firms other than the owner of this website. The listing brokerage is identified in any listing details. Information is deemed reliable but is not guaranteed. If you believe any FMLS listing contains material that infringes your copyrighted work please review our DMCA policy and learn how to submit a takedown request.© 2024 FMLS.
Related Properties

MC HENRY
8 WINDING WAY 19D
3 Beds
3 Baths
1,536 Sq.Ft.
$379,000
MLS#: MDGA2013078

MC HENRY
80 N RIDGE ROAD
3 Beds
2 Baths
1,536 Sq.Ft.
$429,900
MLS#: MDGA2012776
MC HENRY
26 LAKESIDE VILLAGE LANE
1 Beds
1 Baths
576 Sq.Ft.
$350,000
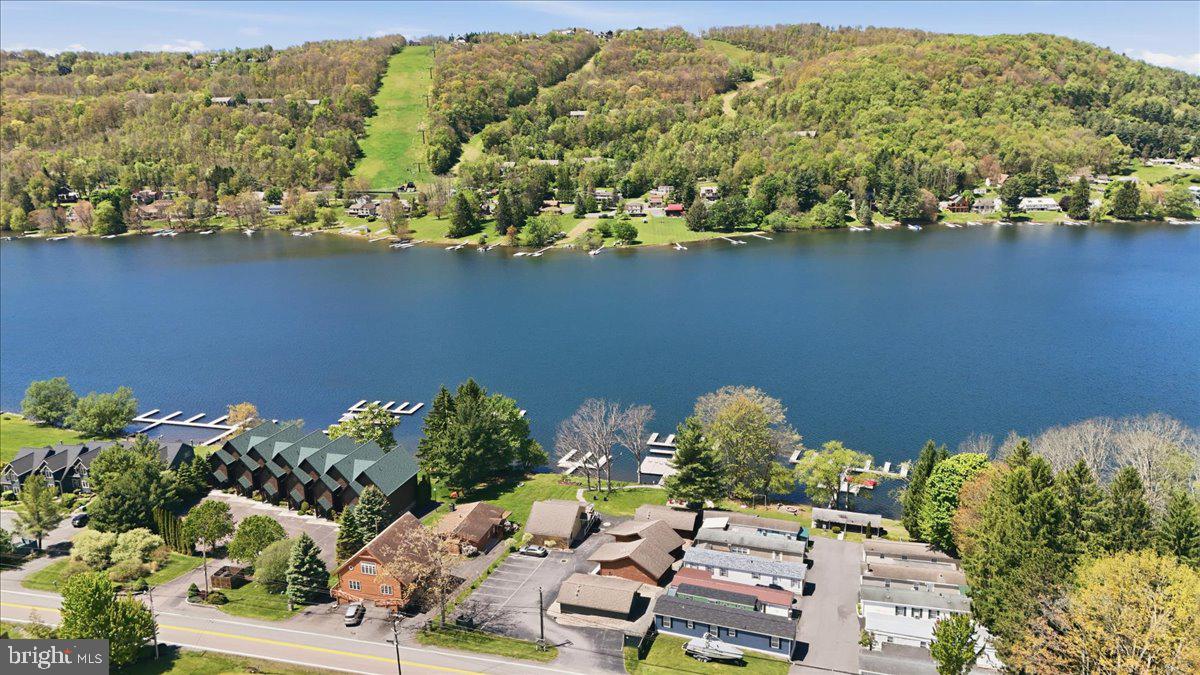
MLS#: MDGA2011958

MC HENRY
632 LIMPOPO LANE
3 Beds
4 Baths
2,070 Sq.Ft.
$425,000
MLS#: MDGA2012504

MC HENRY
17 LAKEVIEW COURT
3 Beds
3 Baths
1,536 Sq.Ft.
$369,000
MLS#: MDGA2012836

MC HENRY
58 BRIGHT PASSAGE 6B
3 Beds
3 Baths
1,536 Sq.Ft.
$369,000
MLS#: MDGA2011772
