Features & Amenities

Interior

  • Total Bedrooms

    2

  • Bathrooms

    1

  • Above Grade Finished Area

    1613.0

  • Basement YN

    NO

  • Cooling YN

    YES

  • Cooling

    Central Air, Electric

  • Fireplace YN

    YES

  • Heating YN

    YES

  • Heating

    Oil, Heat Pump

  • Main Level Bedrooms

    2

  • Pet friendly

    N/A

Exterior

  • Garage

    No

  • Construction Materials

    Frame

  • Parking

    Private, Other

  • Patio and Porch Features

    Patio

  • Pool

    Yes

  • Pool Features

    Above Ground, Private

  • Waterfront YN

    NO

Area & Lot

  • Lot Size(acres)

    0.6

  • Lot Size(square feet)

    25,961

  • Property Type

    Residential

  • Property Sub Type

    Single Family Residence

  • Architectural Style

    Raised Ranch/Rambler

Price

  • Sales Price

    $360,000

  • Tax Amount

    $3,866

  • Sq. Footage

    1,613

  • Price/SqFt

    $223

HOA

  • Association

    No

School District

  • Elementary School

    N/A

  • Middle School

    N/A

  • High School

    N/A

Property Features

  • New Construction

    NO

  • Foundation Details

    Block

  • Senior Community YN

    NO

  • Sewer

    Septic Tank

  • Water Source

    Public

Schedule a Showing

Showing scheduled successfully.

<
>
IN PERSON
VIA CHAT

What is 3 + 4 ?


Change time

Mortgage calculator

Estimate your monthly mortgage payment, including the principal and interest, property taxes, and HOA. Adjust the values to generate a more accurate rate.

Your payment

Principal and Interest:

$

Property taxes:

$

HOA fees:

$

Total loan payment:

$

Total interest amount:

$

Location

County

PRINCE GEORGES

Elementary School

Middle School

High School

Listing Courtesy of Amanda Calhoun , Real Broker, LLC - Dunkirk

RealHub Information is provided exclusively for consumers' personal, non-commercial use, and it may not be used for any purpose other than to identify prospective properties consumers may be interested in purchasing. All information deemed reliable but not guaranteed and should be independently verified. All properties are subject to prior sale, change or withdrawal. RealHub website owner shall not be responsible for any typographical errors, misinformation, misprints and shall be held totally harmless.

Agent Mike Blakeslee

AGENT

Mike Blakeslee

Call Mike today to schedule a private showing.


* Listings on this website come from the FMLS IDX Compilation and may be held by brokerage firms other than the owner of this website. The listing brokerage is identified in any listing details. Information is deemed reliable but is not guaranteed. If you believe any FMLS listing contains material that infringes your copyrighted work please click here to review our DMCA policy and learn how to submit a takedown request.© 2024 FMLS.
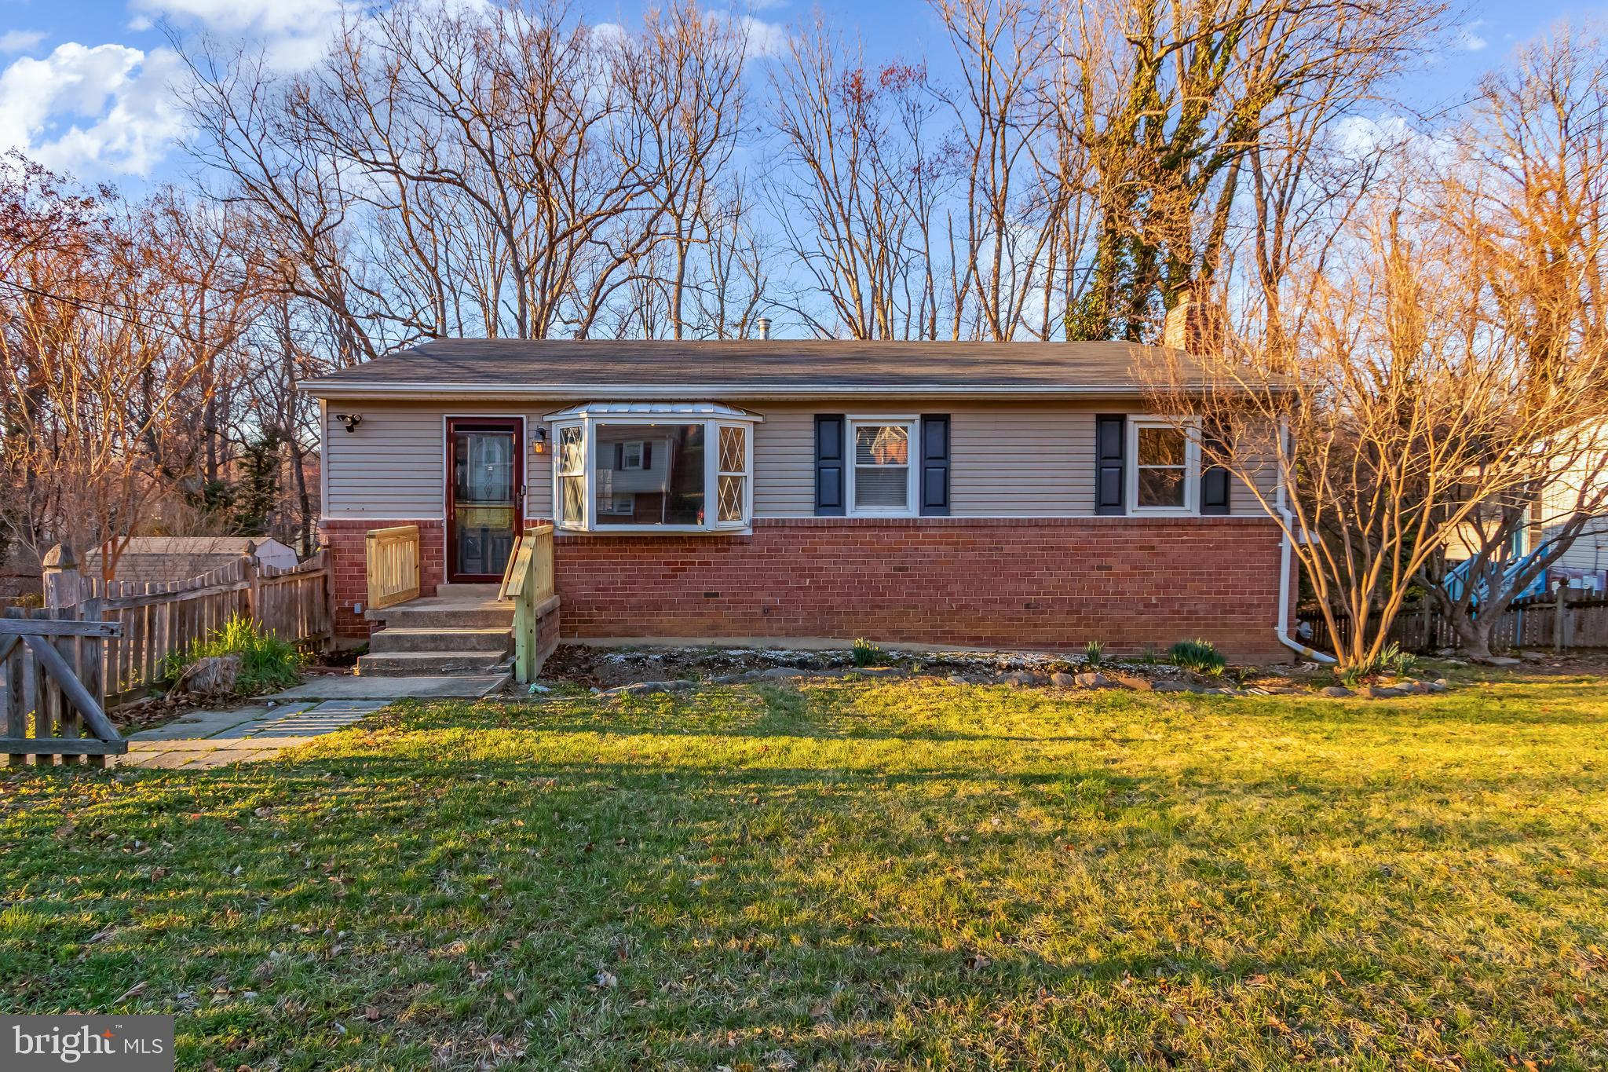
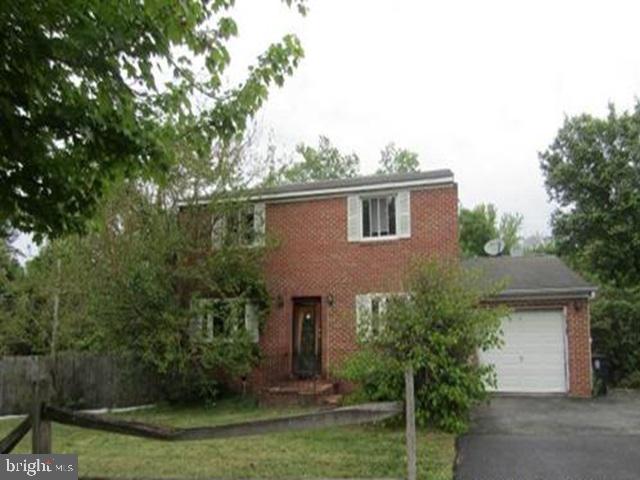
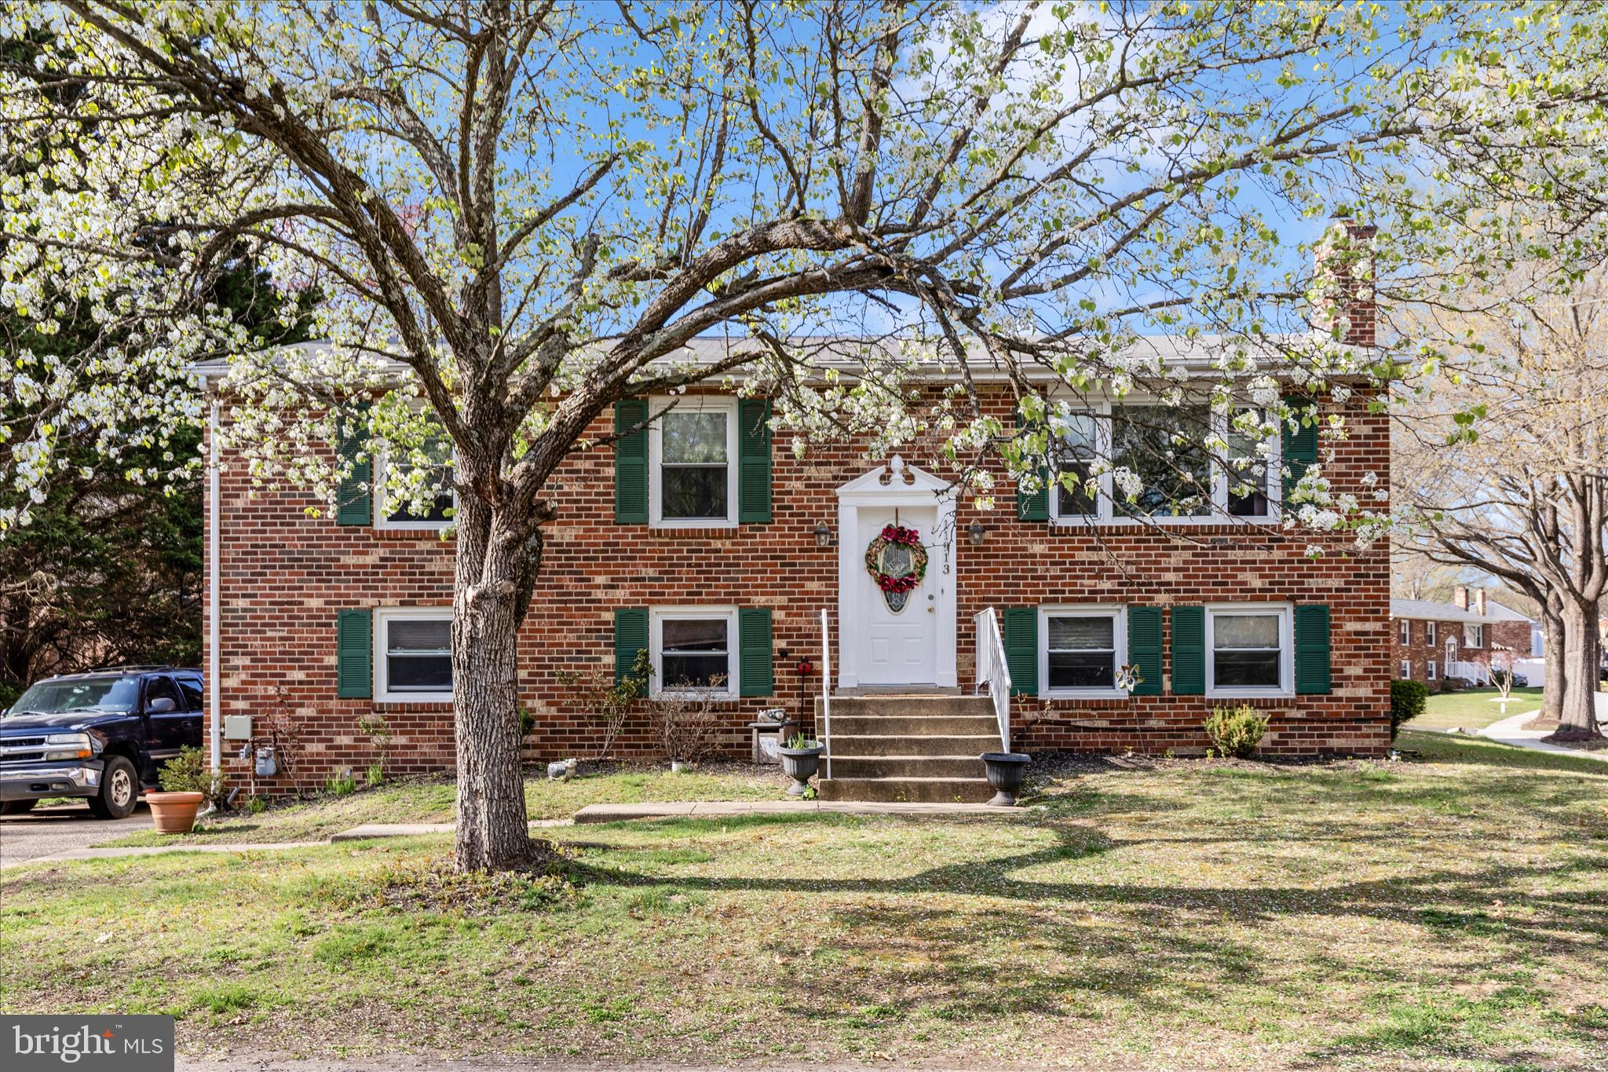
Welcome to one-level living at its finest! This charming 2 bedroom, 1 bath home offers an impressive amount of flexible living space and a peaceful setting to call home. Step inside to updated luxury vinyl plank flooring and a cozy living and dining area centered around a built-in electric fireplace perfect for relaxing and unwinding at the end of the day. The space flows naturally into a modern kitchen, while two comfortable bedrooms and an updated full bathroom are conveniently located just off the main living area. Additionally, you’ll find even more versatile space, including a separate office/den, a quaint sunroom, and a spacious bonus room currently being used as a home gym. Whether you need a dedicated work from-home space, fitness area, hobby room, or additional storage, this home offers plenty of flexibility to fit your lifestyle.

The spacious backyard offers a peaceful and tranquil setting with two generously sized fenced areas, providing plenty of room to relax, entertain, garden, or enjoy the outdoors. A large detached outbuilding offers excellent storage, room for a workshop, or hobby potential. The backyard is an entertainer’s dream, featuring a paver patio, pergola, fire pit, and an above-ground pool. 
Conveniently located near shopping, dining, schools, and major commuter routes, the home provides easy access to Washington, D.C., Northern Virginia, and the surrounding area. With flexible indoor spaces, a spacious fenced yard, and an inviting outdoor entertaining area, this home offers a wonderful balance of convenience and tranquility. Schedule your showing today!

13514 LIVINGSTON ROAD

Message successfully sent.

What would you like to know?

What is 3 + 4 ?

I agree to receive email communication and understand I can unsubscribe at any time.

I agree to be contacted by Charis Realty Group via call, email, and text for real estate services. To opt out, you can reply 'stop' at any time or reply 'help' for assistance. You can also click the unsubscribe link in the emails. Message and data rates may apply. Message frequency may vary. Privacy Policy

Related Properties

Beautifully updated rambler tucked away on a private lot backing to woods and a peaceful creek—offering the perfect blend of nature and convenience! This home features a wide private driveway and a spacious open floor plan with seamless flow between the living area and kitchen. The heart of the home is the open-concept kitchen with a large center island, ideal for entertaining.

Enjoy cozy evenings by one of two fireplaces and appreciate the modern touch of recessed lighting throughout. The fully finished walk-out basement provides additional living space, perfect for a recreation room, guest area, or home office.

Step outside to a large deck overlooking the wooded backyard—private, serene, and perfect for relaxing or entertaining.

Conveniently located in Clinton with easy access to major commuter routes, shopping, dining, and Andrews Air Force Base. A rare combination of privacy, space, and accessibility!
#MDPG2180168

CLINTON

5402 TRENT STREET

3 Beds

2 Baths

1,098 Sq.Ft.

$375,000

MLS#: MDPG2180168

$2500 agent bonus to any ratified offer that closes by August 31, 2026.  Ask about the 100% financing option offered of 4.99% 2-1 Buy Down Opportunity! 

Welcome to 5252 W Boniwood Turn, a charming split foyer home located in the sought-after Boniwood community of Clinton, Maryland. This well-kept home features 3 bedrooms, 2.5 bathrooms, an extended driveway, and a carport, offering both comfort and everyday convenience.

Step inside to find a functional layout with wood flooring throughout and a kitchen designed for both cooking and gathering. The kitchen features granite countertops and enough space to accommodate a dining table, creating a warm and practical setting for meals, conversation, and entertaining.

The extended driveway and carport provide generous parking options, while the community setting offers a welcoming neighborhood feel. Located in an established Clinton community, this home offers convenient access to shopping, dining, commuter routes, Joint Base Andrews, Washington, DC, National Harbor, and surrounding areas.

If you are looking for a home with space, convenience, and a desirable Clinton location, 5252 W Boniwood Turn is one to see.
#MDPG2205318

CLINTON

5252 W BONIWOOD TURN

3 Beds

3 Baths

2,066 Sq.Ft.

$425,000

MLS#: MDPG2205318

Welcome to 9401 Dangerfield Rd, a contemporary, move-in-ready home with a welcoming layout, generous parking and a spacious deck for enjoying the outdoors. The main level centers around a comfortable living room, dining area and kitchen, complemented by a convenient half bath. Hardwood flooring flows throughout most of the home, creating a cohesive feel from room to room. Upstairs, three bedrooms share a full bath, providing comfortable private space away from the main living areas. The outdoor setting adds another dimension with a large deck that is ideal for morning coffee, weekend gatherings or simply unwinding at the end of the day. Located in Clinton, this home offers convenient access to MD-5, MD-223, Suitland Parkway and I-495, making commutes toward Joint Base Andrews, National Harbor, Washington, DC and surrounding employment centers more manageable. Nearby shopping and dining provide everyday convenience, while Piscataway Park offers trails, scenic Potomac River views and the National Colonial Farm for a change of pace. With its contemporary design, inviting neighborhood, practical floor plan and appealing outdoor space, this home is ready for its next chapter.

Mortgage savings may be available for buyers of this listing.

Virtually Staged
#MDPG2214462

CLINTON

9401 DANGERFIELD ROAD

3 Beds

1 Baths

1,307 Sq.Ft.

$399,999

MLS#: MDPG2214462

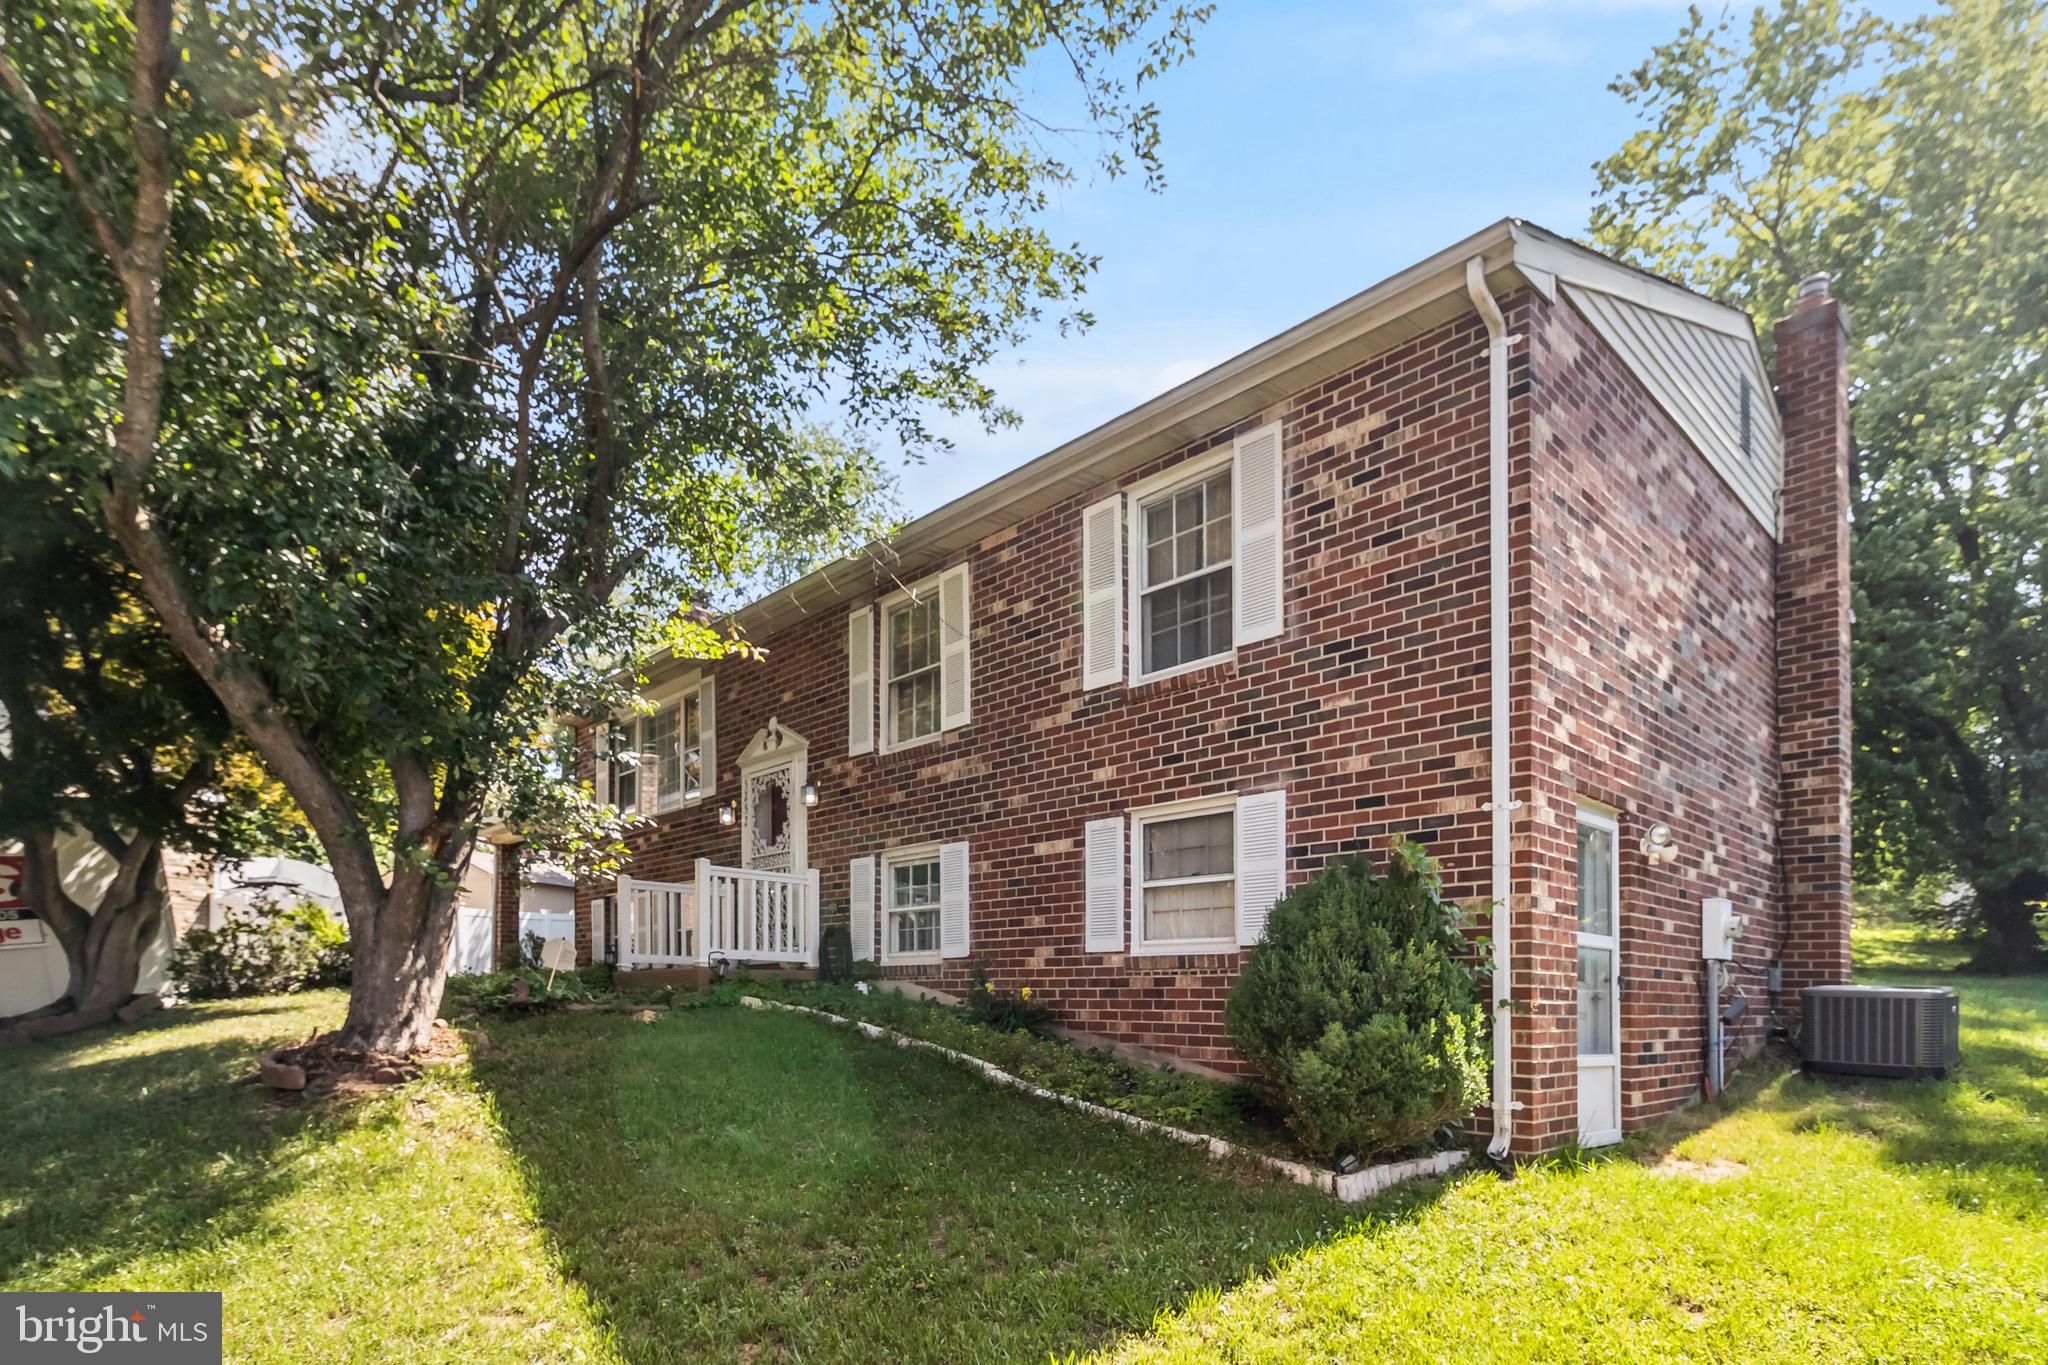
5 bedroom rambler with finished basement! Cleared & level fenced in backyard. Needs some TLC, come take a tour today!
#MDPG2211878

CLINTON

6803 LOUISE LANE

5 Beds

2 Baths

1,432 Sq.Ft.

$334,900

MLS#: MDPG2211878

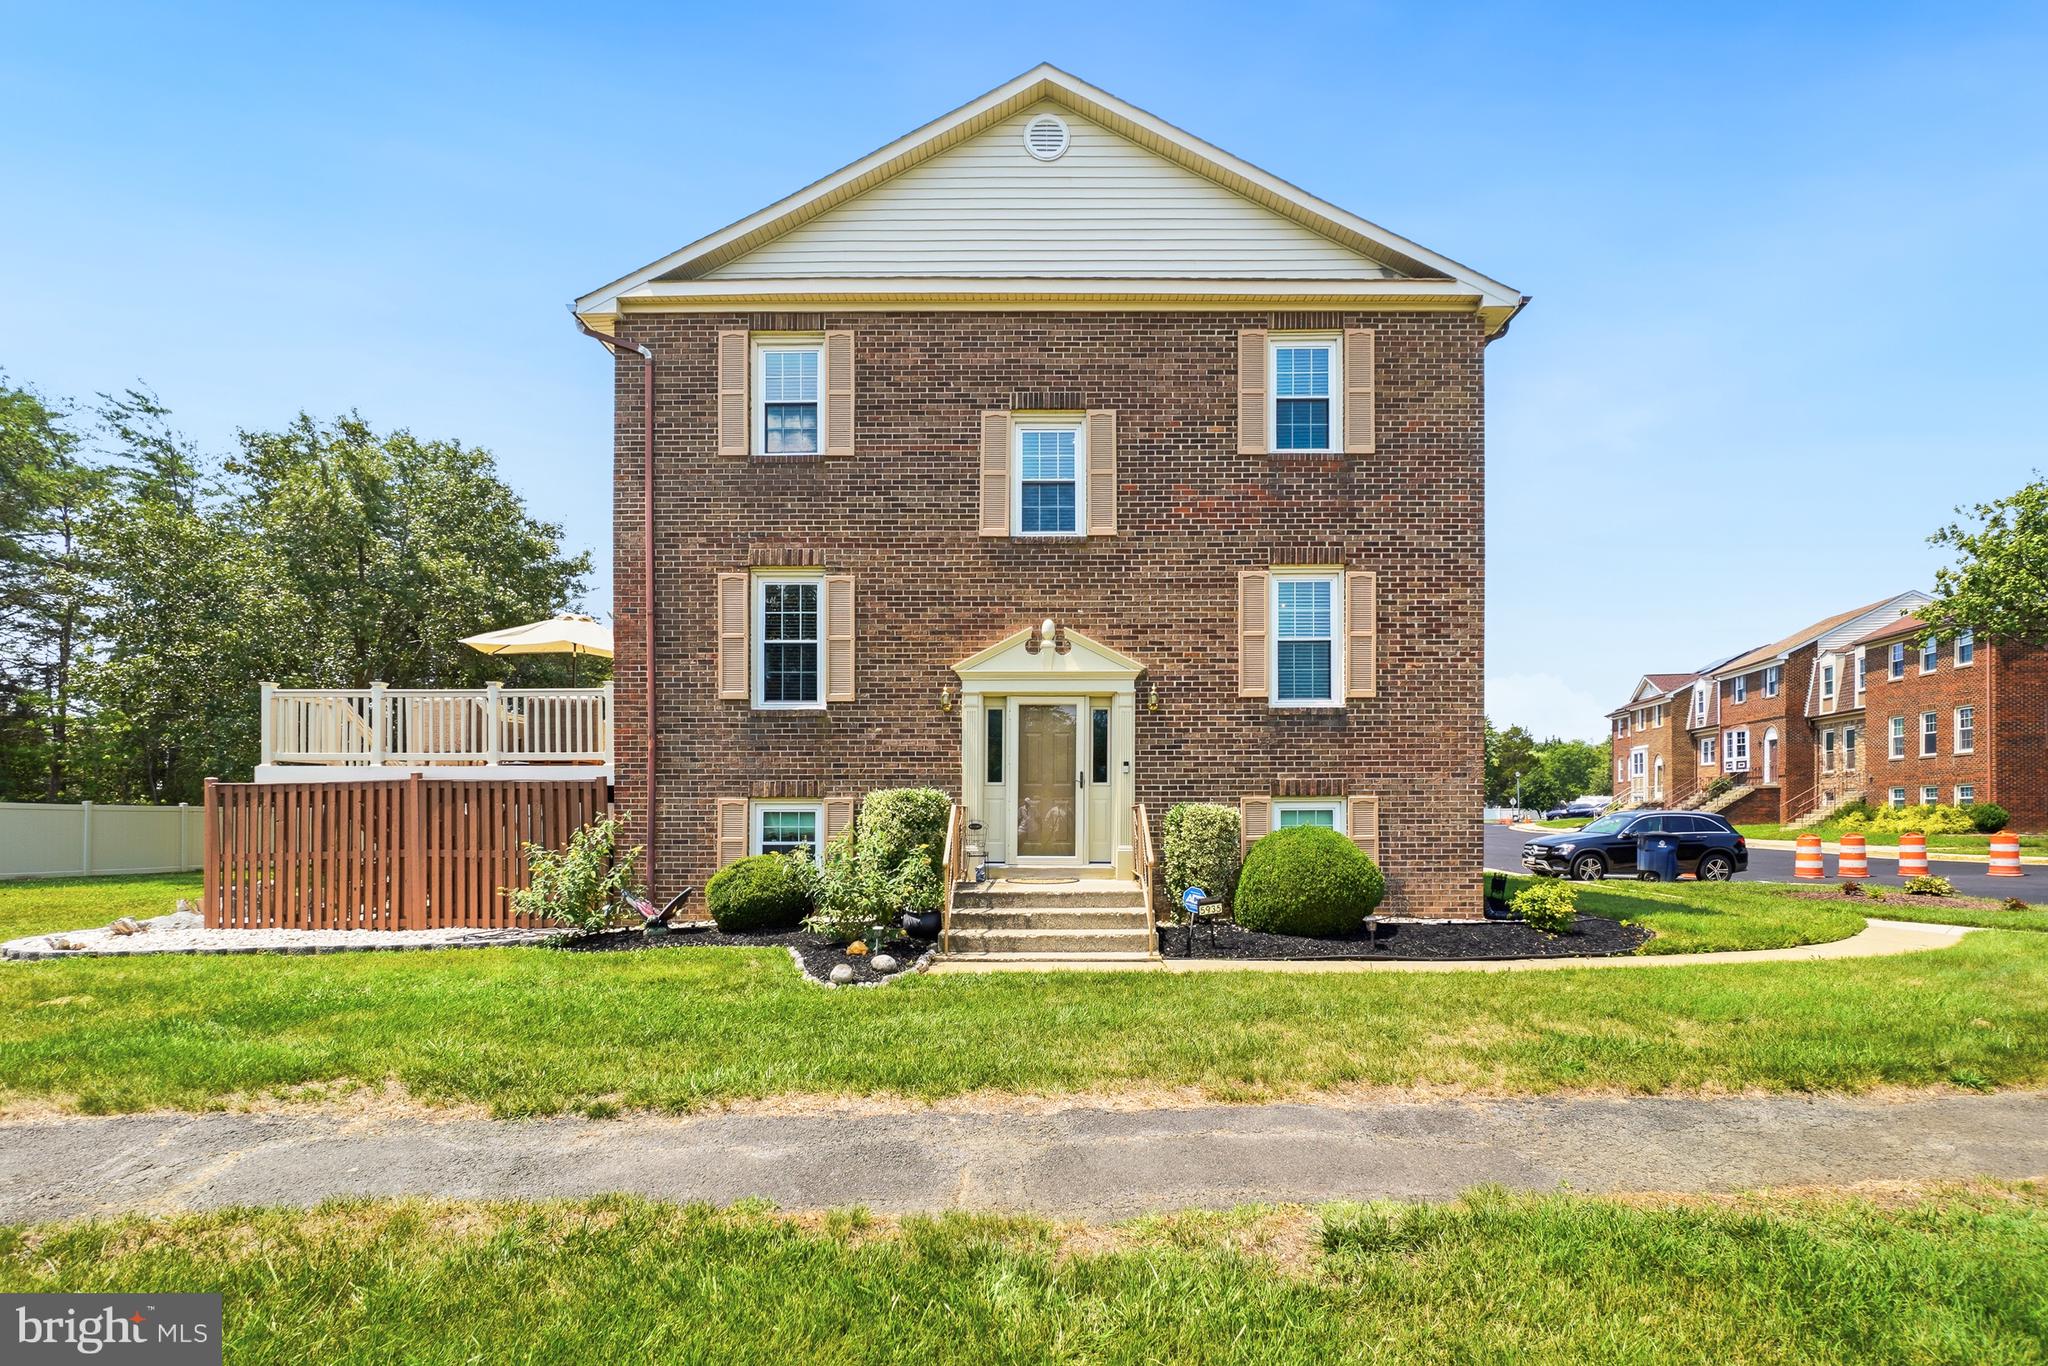
This exquisite end-of-row townhouse, boasting over 2244 sq ft of finished living space, offers a perfect blend of comfort and sophistication. This Colonial-style residence has been meticulously maintained with many cost-saving improvements: Heat pump system 2023, composite deck, professional landscaping & rock garden, 2022, roof replaced with GAF Timberline architectural shingles 2021, front entry door with sidelights & storm door 2021, custom paint, crown molding, remodeled baths, luxury vinyl plank flooring on main level, stairs, landings and master bedroom 2021.  The roof mounted solar panels drastically reduce the cost of heating and cooling in this all electric home; e.g., electric bills for the months of March, April, May, June & July have been $88.46, $32.74, $18.43, $19.43, and $18.43 respectively. The spacious layout features four inviting bedrooms and three and a half bathrooms, ensuring ample space for the entire family.  The formal dining room, adorned with crown moldings and chair railings, is perfect for hosting gatherings. The kitchen is a culinary delight, equipped with stainless steel appliances, including a self-cleaning oven and a convenient icemaker, complemented by a cozy table space for casual dining. Natural light floods the living areas through vinyl-clad windows. The formal living room, enhanced by French doors leading to the rear deck,  serves as a cozy focal point for gatherings. The flooring options, including luxury vinyl plank, plush carpeting and elegant ceramic tile, add to the home's appeal. Venture downstairs to the fully finished daylight basement, where you'll find additional living space that can be tailored to your needs-be it a home office, entertainment area, or a serene retreat.  The cozy wood-paneled family room with a wood-burning fireplace makes for the perfect retreat.  The convenience of a laundry area with both washer and dryer (2025) in unit adds to the home's functionality. Outside, the property boasts a beautifully landscaped lot that adjoins open space and backs onto a serene common area, providing a private tranquil setting for outdoor enjoyment. The composite maintenance-free deck invites you to unwind while taking in the picturesque views, creating a perfect backdrop for morning coffee or evening relaxation. With assigned parking for two vehicles, this community offers well-maintained sidewalks and street lights, enhancing the neighborhood's charm. This residence is not just a home; it's a lifestyle choice that combines comfort and a sense of community.   This home is ideally positioned in close proximity to Joint Base Andrews, the Branch Avenue Metro, all major commuting routes, as well as shopping and restaurants.  PRICE REDUCED BY $25,000!!!!!  HURRY AND DONT' MISS THIS FABULOUS HOME!!!
#MDPG2211912

CLINTON

5935 SURRATTS VILLAGE DRIVE

4 Beds

3 Baths

2,244 Sq.Ft.

$399,900

MLS#: MDPG2211912

Upgraded home, huge living space, and commuter-friendly location.
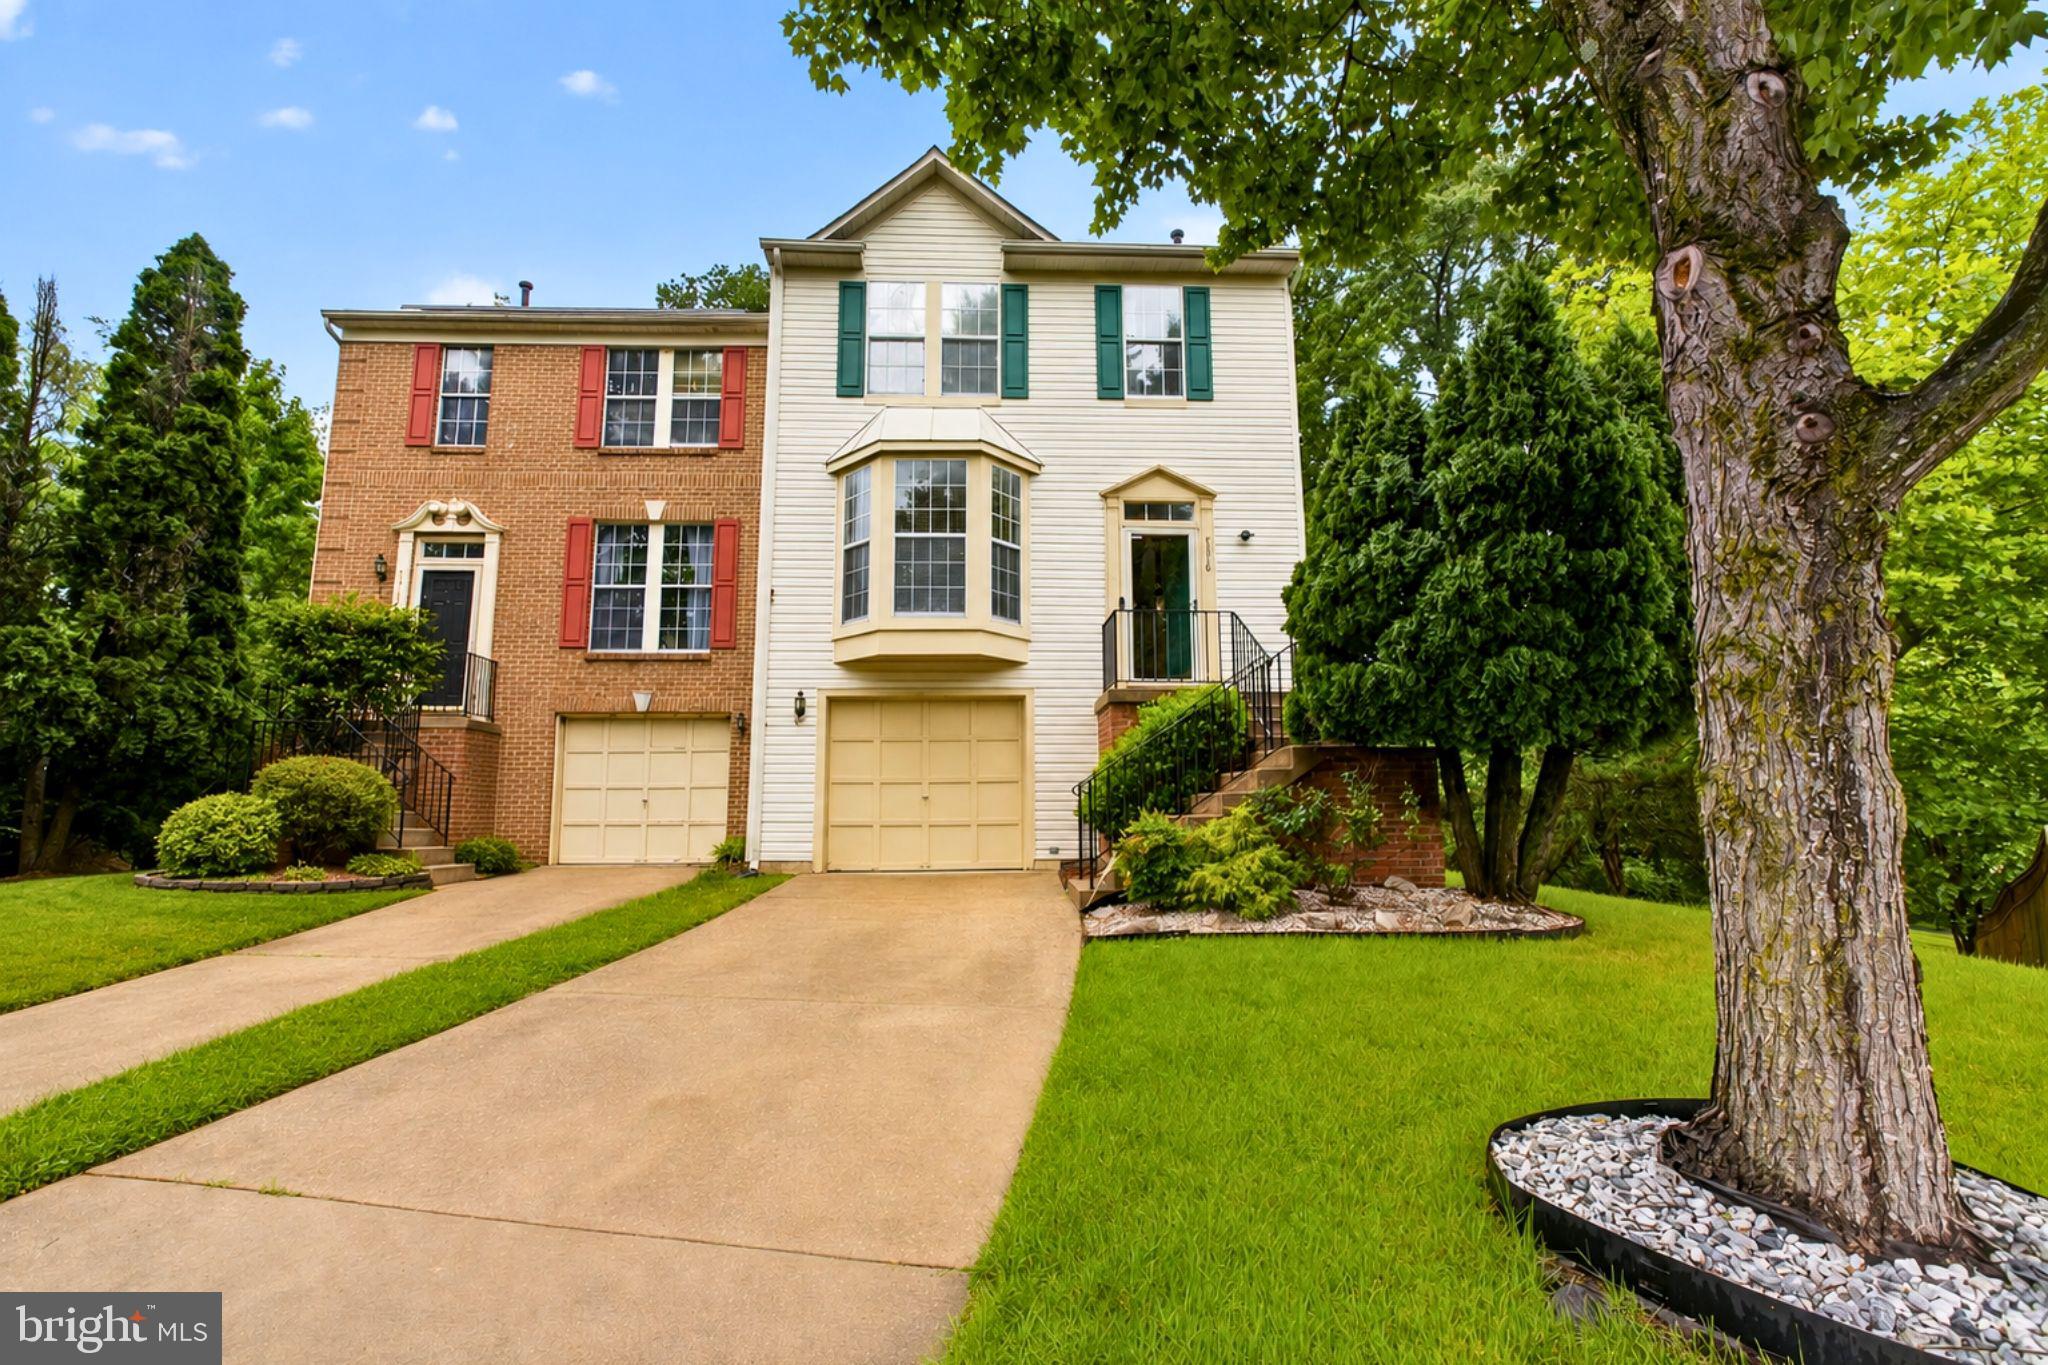
This 3-bedroom, 2.5-bath townhome delivers a well-maintained layout with a 1-car garage and multiple levels of functional living space. Large windows bring in great natural light, while the oversized living room with a fireplace creates plenty of usable space for a variety of lifestyles.
The kitchen has ample cabinetry and storage, with a functional layout that connects easily to the main living and dining areas. Spacious upstairs bedrooms has the flexibility you need for guests, a home office, or whatever life calls for.
The walkout basement is another level of usable space, ideal for a rec area, gym, or a lounge setup, with direct access to the outside.
Located just off Surratts Road and minutes to Branch Avenue (Route 5) and the Beltway (I-495), commuting into DC, Northern Virginia, or the surrounding areas is straightforward. You’re also close to MedStar Southern Maryland Hospital Center, neighborhood parks, and everyday shopping and dining options nearby.
If you’re looking for a solid, well-kept home with space, natural light, and a location that keeps you connected, this one is worth a closer look.
Some images may reflect virtual staging or digital editing, including removal of personal property, to help showcase the home.
#MDPG2200268

CLINTON

7318 ROTUNDA COURT

3 Beds

2 Baths

1,552 Sq.Ft.

$410,000

MLS#: MDPG2200268

Built in 1978, this two story home offers approximately 1560 finished square feet, four bedrooms,
two full and one half bath, full basement, attached one car garage and in-ground pool. This home
sits on an approximate 14632 sqft lot. This home is in need of a total renovation due to possible
water leak and discoloration.
#MDPG2211412

CLINTON

4700 MEGAN DRIVE

4 Beds

2 Baths

1,560 Sq.Ft.

$372,600

MLS#: MDPG2211412

Step right into this great opportunity to own a move-in-ready ranch/rambler offering 4 bedrooms, 2 bathrooms, and thoughtful improvements throughout. This home offers comfortable living with modern updates and functional space. The renovated kitchen features new cabinetry, stainless steel appliances, a stylish tile backsplash, and updated lighting. Additional recent improvements include new flooring, recessed lighting, and contemporary finishes throughout the home. Outside, enjoy a spacious backyard  that's ideal for relaxing, entertaining, or outdoor activities. A separate storage area provides convenient space for tools, seasonal décor, and outdoor equipment. Conveniently located near major commuter routes and everyday amenities, this home offers a combination of updated features, outdoor space, and accessibility. Schedule your showing today to see all this home has to offer. Feel free to reach out for any more questions and check it out while you can! Please note, information deemed reliable but not guaranteed, square footage is approximate and should not be used for property valuation.
#MDPG2212886

CLINTON

8317 SCHULTZ ROAD

4 Beds

2 Baths

1,272 Sq.Ft.

$425,000

MLS#: MDPG2212886

Seller is offering to contribute toward buyer closing costs with an acceptable offer! **Home has already APPRAISED ABOVE LIST PRICE, giving buyers instant equity from day one.** It's back and even better than before with a brand-new roof and new carpet, making it truly move-in ready.

This well-maintained 4-bedroom, 3 full bath home is situated on a spacious corner lot in the sought-after Boniwood community in Clinton. Filled with natural light from two charming bay windows, this home offers a warm and inviting atmosphere throughout.

The home has been thoughtfully updated with a renovated kitchen and all three full bathrooms (2020), featuring modern finishes and stainless steel appliances. Major upgrades include a NEW ROOF (2026), HVAC (2022), hot water heater (2023), and new gutter system (2020), offering peace of mind for years to come. The entire home has also been freshly painted (2026) and features brand-new carpet, giving it a fresh, move-in-ready feel.

Step outside to enjoy a spacious deck, perfect for entertaining or relaxing, along with two storage sheds for added convenience. The extended driveway accommodates up to six vehicles, providing plenty of parking for family and guests.

If you missed it the first time, here's your second chance! With instant equity, a new roof, new carpet, and all of its previous upgrades, this home offers the perfect blend of modern updates, functional living space, and outdoor enjoyment. Schedule your private tour today before it's gone again!
#MDPG2195320

CLINTON

11913 BIRCHVIEW DRIVE

4 Beds

3 Baths

2,432 Sq.Ft.

$415,000

MLS#: MDPG2195320

 - property

Send a message

Message successfully sent.

Your message

What is 3 + 4 ?

Reason for contacting?

I agree to receive email communication and understand I can unsubscribe at any time.

I agree to be contacted by Charis Realty Group via call, email, and text for real estate services. To opt out, you can reply 'stop' at any time or reply 'help' for assistance. You can also click the unsubscribe link in the emails. Message and data rates may apply. Message frequency may vary. Privacy Policy

Sign Out

Virtual Assistant

Would you like to take the next step with this property? We can help you schedule a showing or virtual tour, or send you more details.

Yes, I would like more information.

Thank You for Your Reply, One of Our Agents will contact you as soon as possible

No, maybe later.

Thank you, you can always contact me via email, phone number or through the contact form.

Realhub AI

Lucy - Your AI-Powered Realtor

Update Your Temporary Password

Personalize your search

Enter your email and we'll notify you immediately when new listings match what you're looking for.

or enter email address

Already have an account ? Login here

Continue your home search

I agree to receive communications and understand I can unsubscribe at any time.

I agree to be contacted by Charis Realty Group via call, email, and text for real estate services. To opt out, you can reply 'stop' at any time or reply 'help' for assistance. You can also click the unsubscribe link in the emails. Message and data rates may apply. Message frequency may vary. Privacy Policy

Already have an account ? Login here

We use cookies

We use cookies primarily for analytics to enhance your experience. By accepting, you agree to our use of these cookies. You can manage your preferences or learn more about our cookies policy.