
Property
Beds
6
Full Baths
5
1/2 Baths
1
Year Built
2023
Sq.Footage
4,100
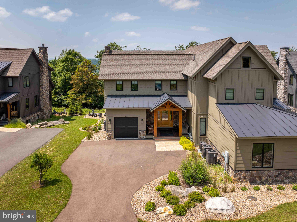
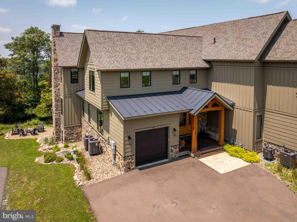
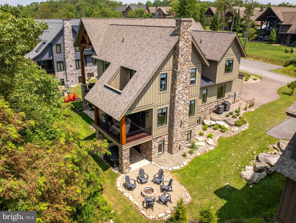
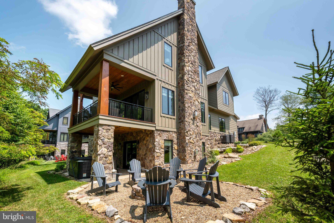
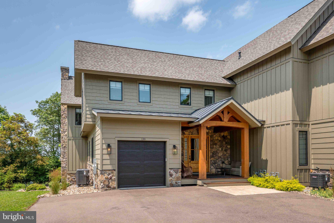
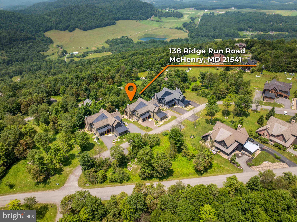
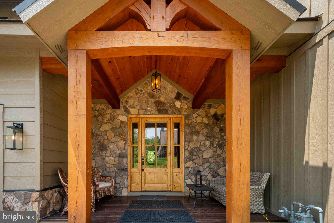
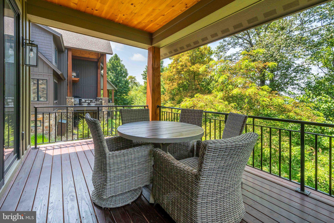
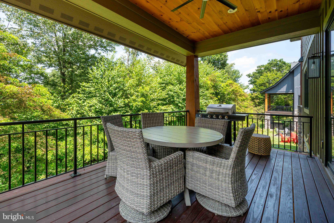
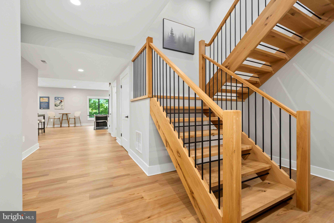
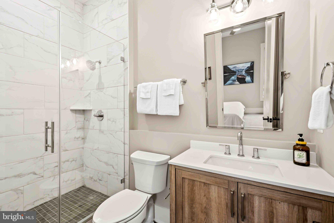
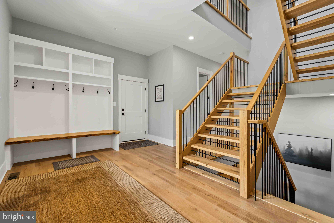
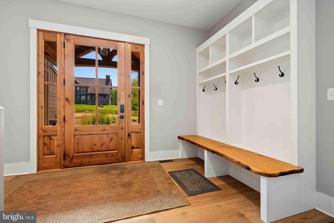
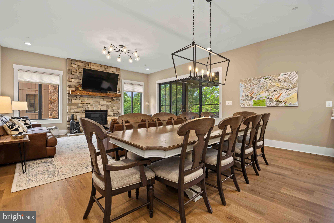
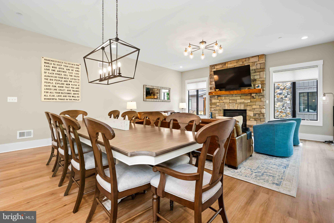
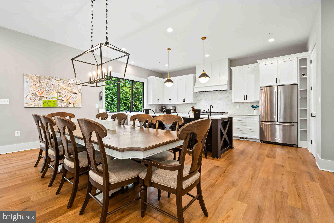
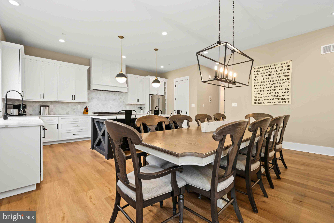
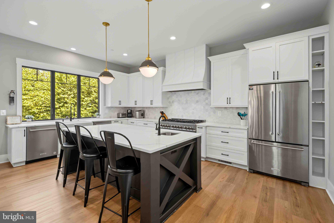
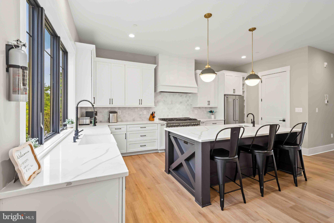
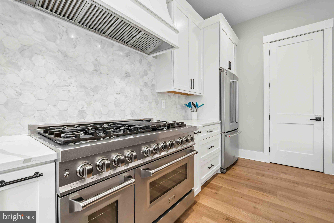
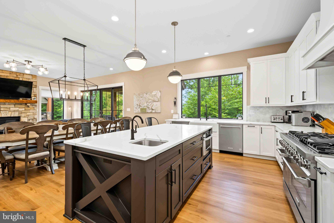
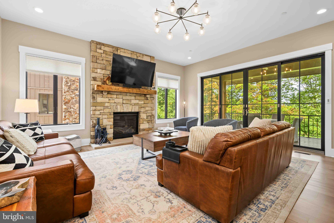
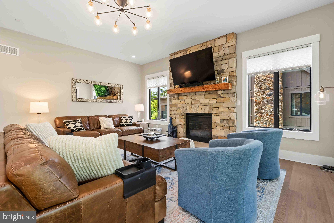
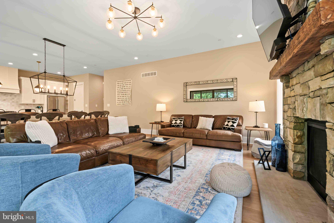
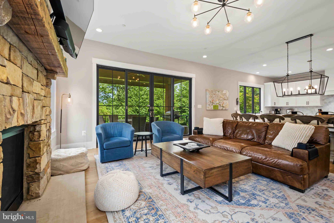
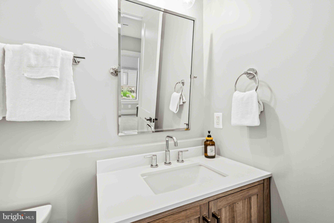
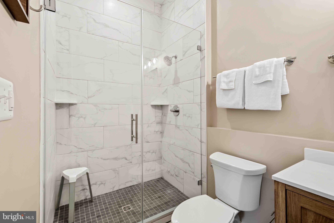
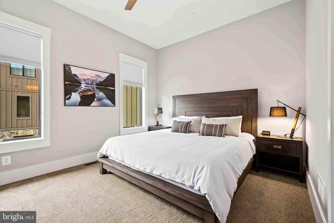
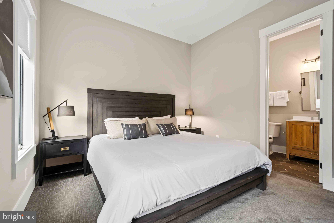
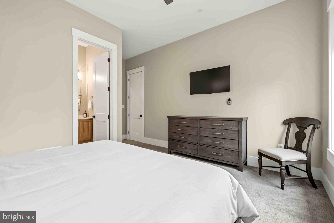
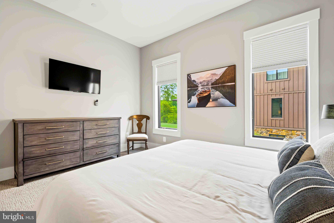
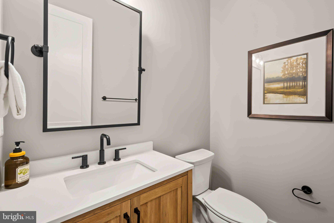
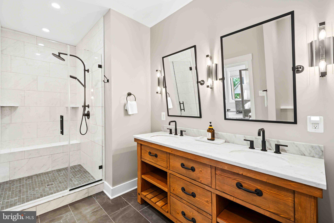
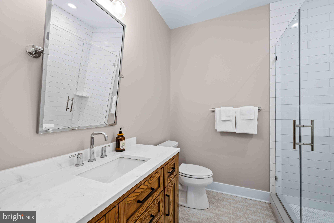
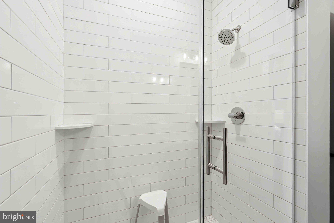
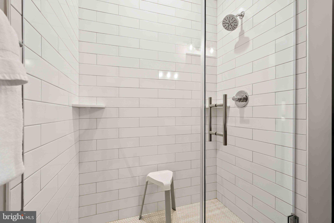
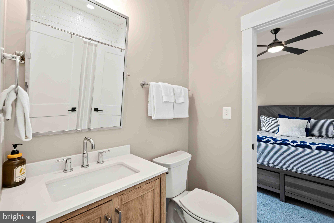
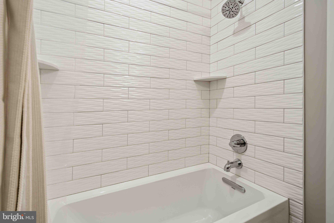
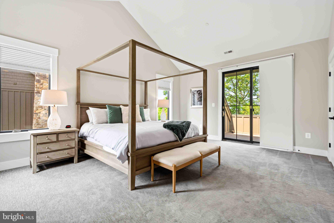
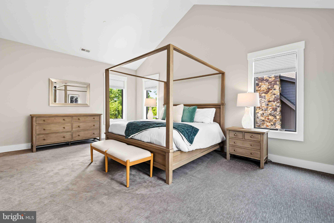
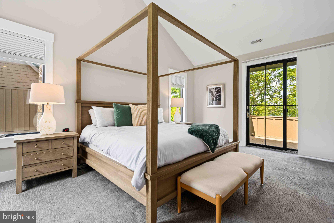
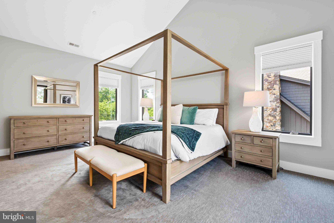
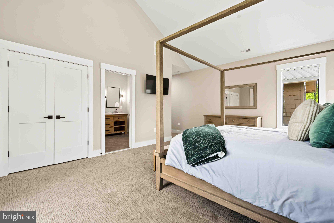
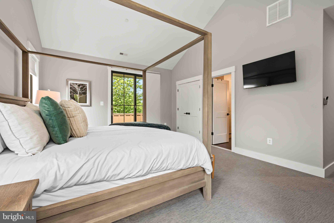
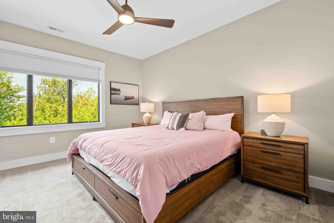
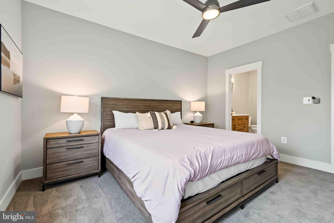
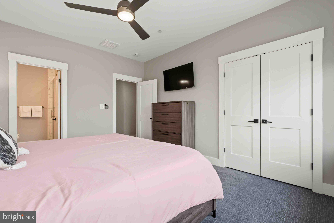
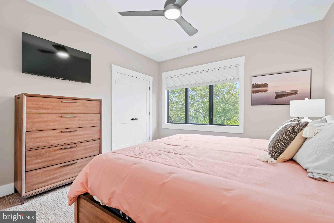
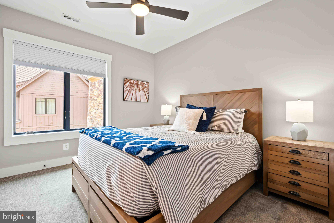
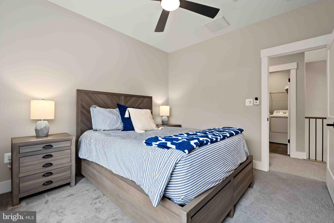
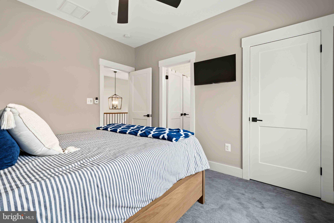
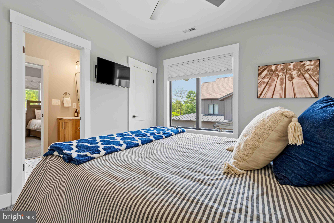
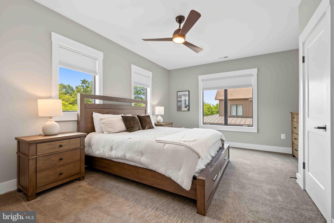
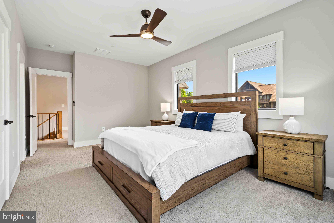
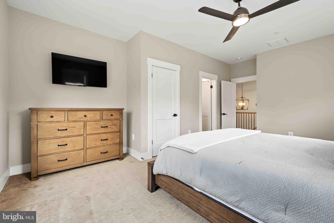
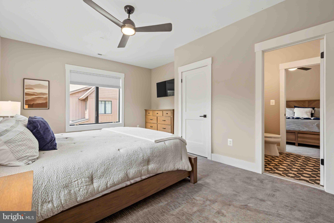
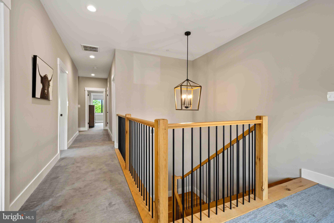
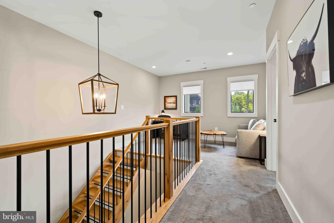
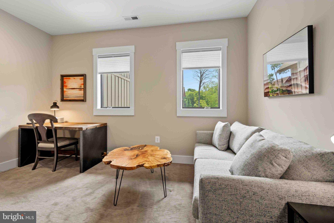
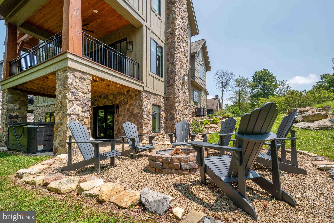
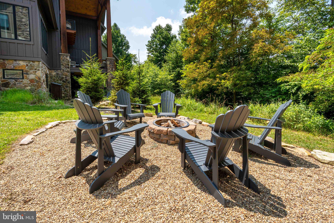
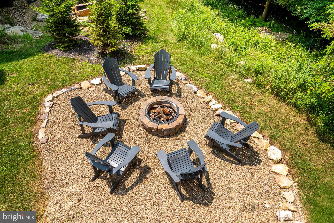
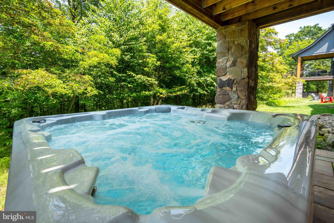
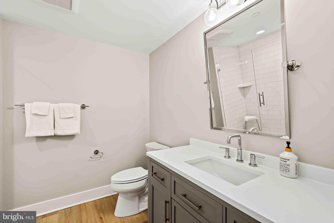
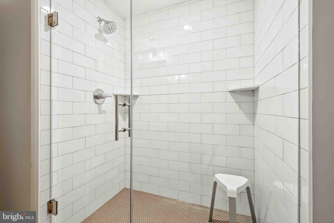
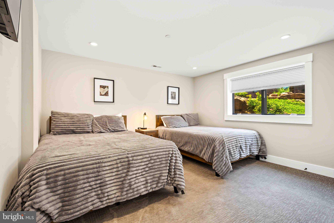
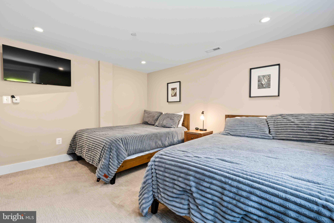
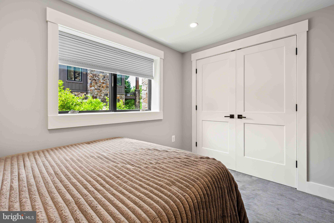
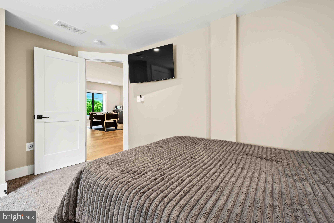
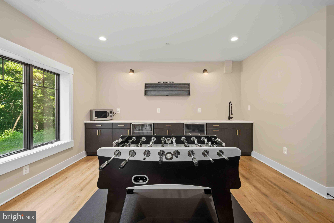
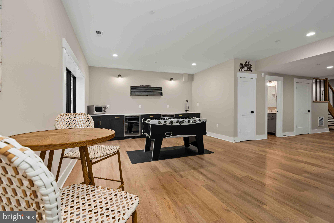
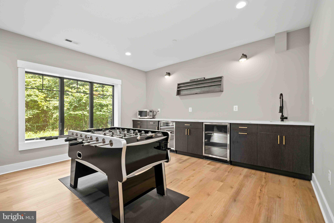
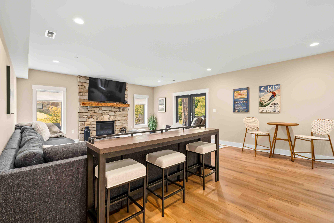
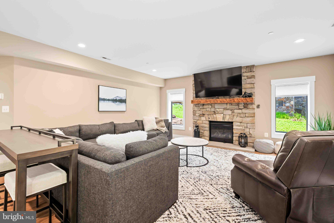
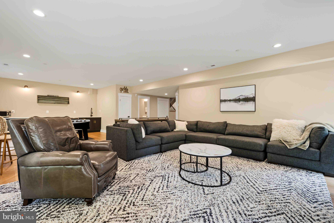
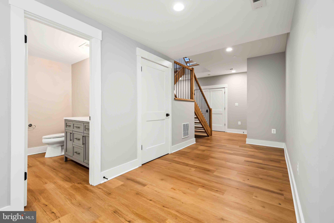
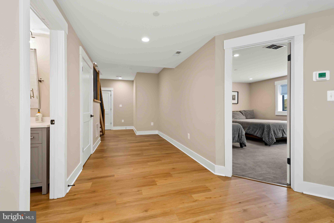
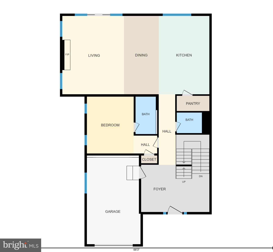
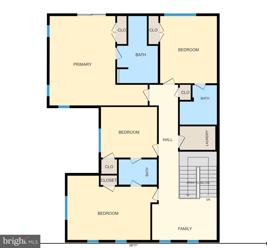
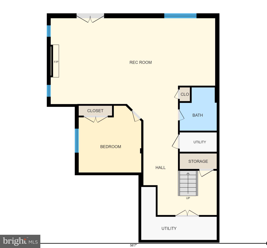
Ski access home! Perched atop Wisp Mountain in the highly sought-after North Camp community, this exceptional ski-in/ski-out home offers unbeatable access to the slopes, with Chair #7 just steps from your door. Spanning over 4,100 square feet across three spacious levels, this beautifully designed home features 6 bedrooms and 5 ½ baths, providing ample room for family gatherings, vacation guests, or year-round enjoyment. The open-concept floor plan is highlighted by soaring ceilings, expansive windows that flood the home with natural light, and a gourmet kitchen complete with premium finishes and a large center island that's perfect for entertaining. The spacious third-level primary suite offers a private retreat with its own deck, creating the perfect place to enjoy your morning coffee or unwind while taking in the fresh mountain air. Step outside to the covered deck or patio and take in the peaceful mountain setting year-round. After a day on the slopes, unwind in the private hot tub or gather around the impressive outdoor fire pit to create lasting memories under the stars. Located just minutes from all the year-round recreation that makes Deep Creek Lake a premier destination, you'll enjoy easy access to the lake's boating, fishing, swimming, and waterfront activities, as well as minutes from the Lodestone Golf Course, scenic hiking and biking trails, restaurants, shopping, and endless outdoor adventures. Whether you're looking for a full-time mountain residence or an unforgettable vacation home, Mountain Mindset delivers the perfect combination of luxury, comfort, and four-season recreation in one of Deep Creek Lake's most desirable communities.
Features & Amenities
Interior
-
Other Interior Features
Ceiling Fan(s), Central Vacuum, Kitchen Island, Recessed Lighting, Bar, High Ceilings, Open Floorplan
-
Total Bedrooms
6
-
Bathrooms
5
-
1/2 Bathrooms
1
-
Above Grade Finished Area
2744.0
-
Basement YN
YES
-
Cooling YN
YES
-
Cooling
Central Air, Ceiling Fan(s), Electric
-
Fireplace YN
YES
-
Heating YN
YES
-
Heating
Propane, Forced Air
-
Main Level Bedrooms
1
-
Pet friendly
No
Exterior
-
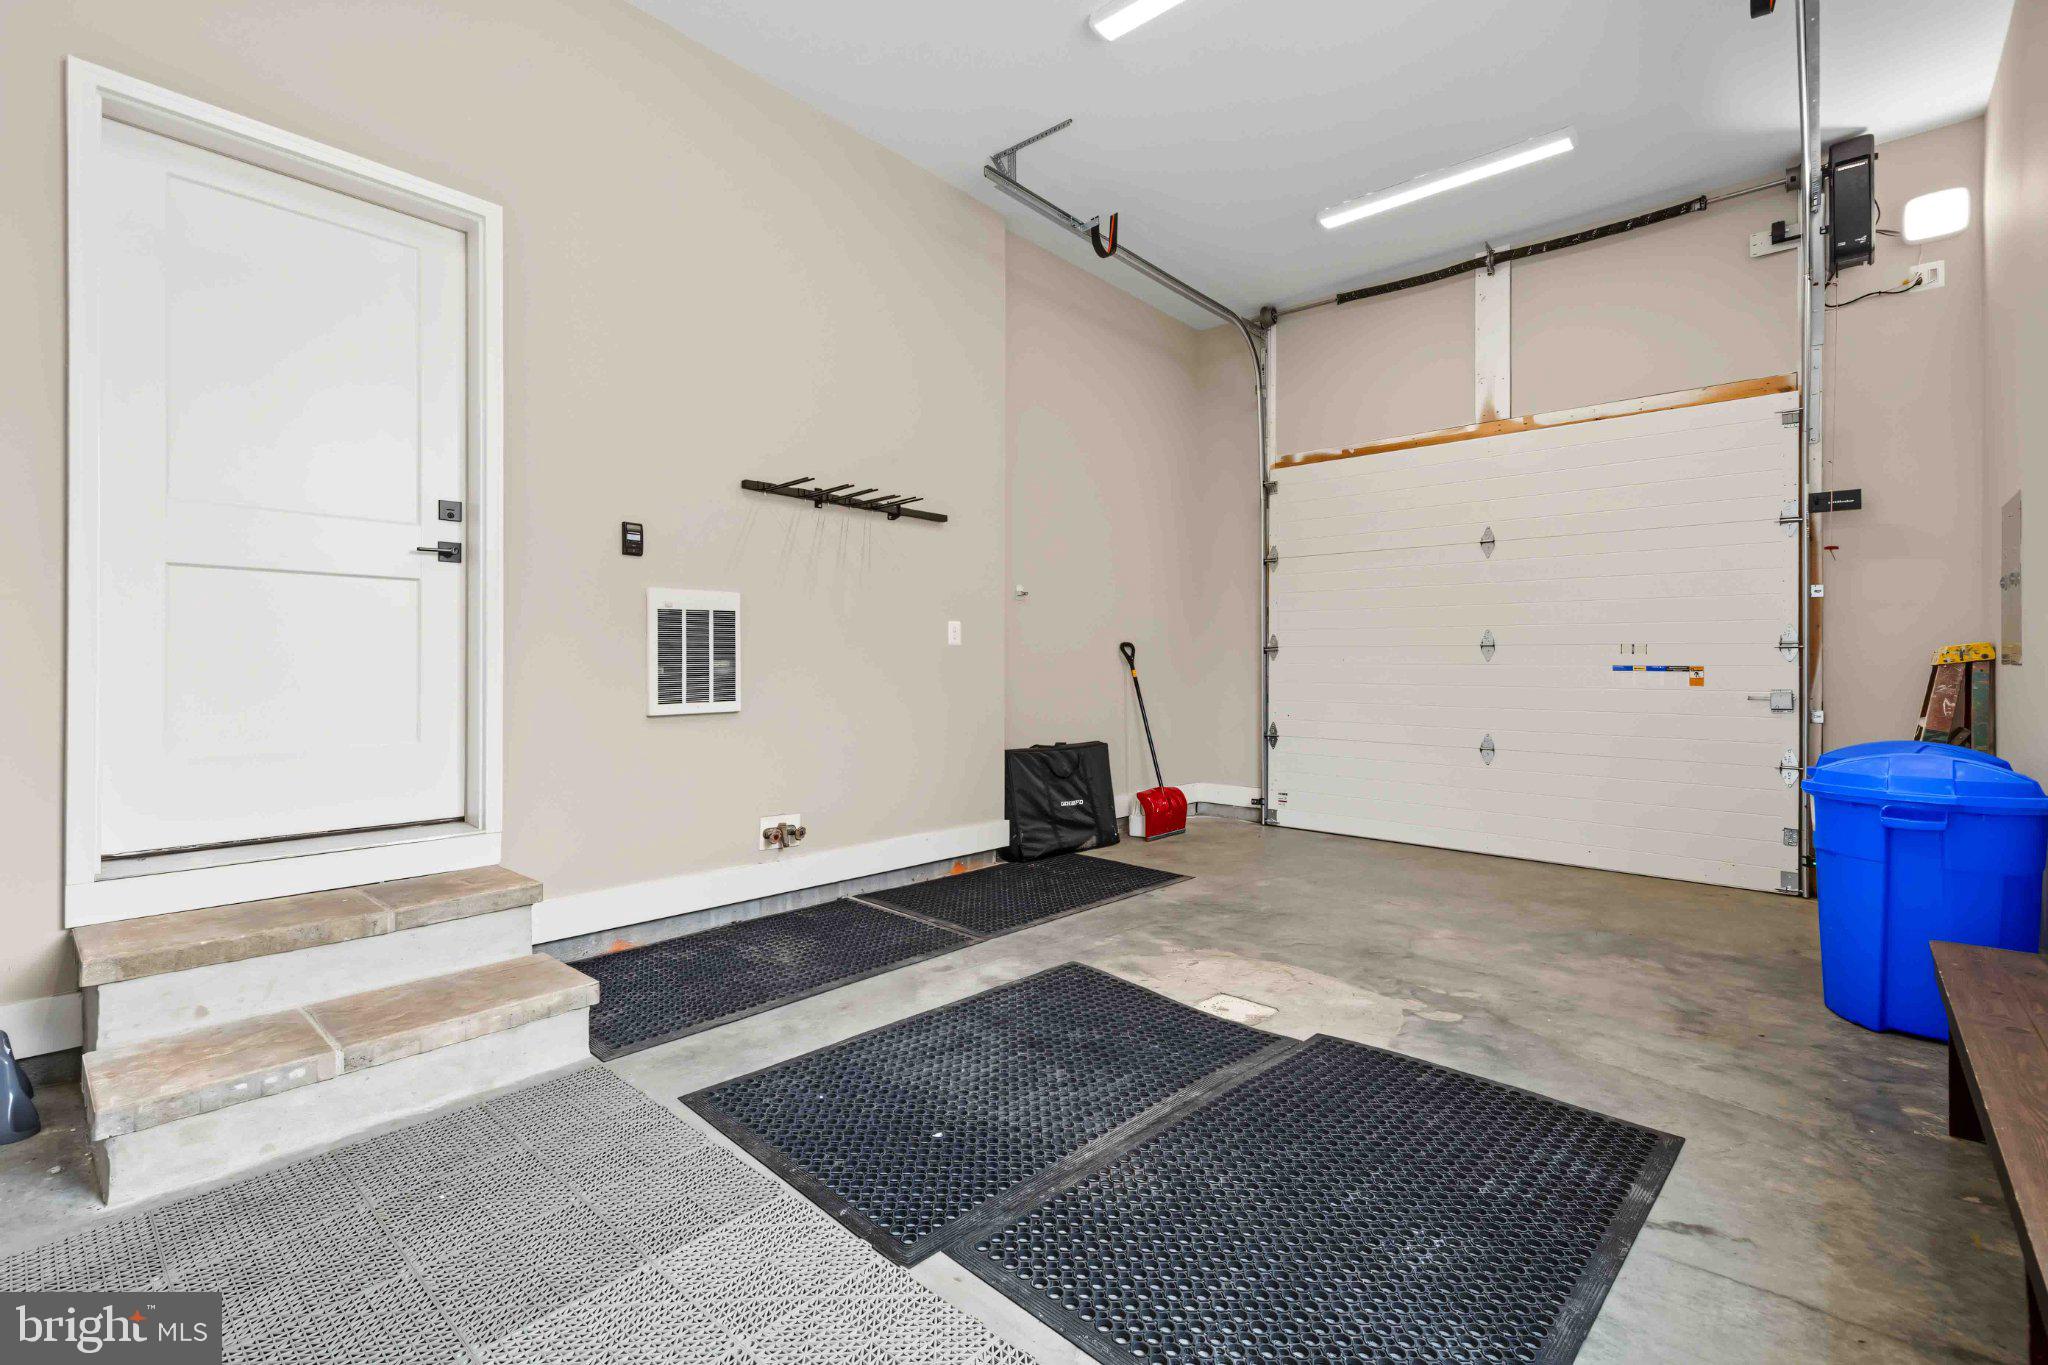
Garage
Yes
-
Garage spaces
1
-
Construction Materials
Frame
-
Other Exterior Features
Barbecue
-
Parking
Garage, Driveway, Attached
-
Patio and Porch Features
Deck, Patio
-
Pool
No
-
Waterfront YN
NO
-
View
Mountain(s)
Area & Lot
-
Lot Size(acres)
0.08
-
Lot Size(square feet)
3,485
-
Property Type
Residential
-
Property Sub Type
Townhouse
-
Architectural Style
Villa
Price
-
Sales Price
$1,499,999
-
Tax Amount
$11,124
-
Sq. Footage
4,100
-
Price/SqFt
$365
HOA
-
Association
YES
-
Association Fee
$975
-
Association Fee Frequency
Annually
-
Association Fee Includes
N/A
Property Resources
-
Horse Property
NO
School District
-
Elementary School
CALL SCHOOL BOARD
-
Middle School
NORTHERN
-
High School
NORTHERN GARRETT
Property Features
-
New Construction
NO
-
Accessibility Features
Therapeutic Whirlpool
-
Foundation Details
Permanent
-
Senior Community YN
NO
-
Sewer
Septic Tank
-
Tax Lot
0005
-
Water Source
Public
Schedule a Showing
Showing scheduled successfully.
Mortgage calculator
Estimate your monthly mortgage payment, including the principal and interest, property taxes, and HOA. Adjust the values to generate a more accurate rate.
Your payment
Principal and Interest:
$
Property taxes:
$
HOA fees:
$
Total loan payment:
$
Total interest amount:
$
Location
County
GARRETT
Elementary School
CALL SCHOOL BOARD
Middle School
NORTHERN
High School
NORTHERN GARRETT
Listing Courtesy of Timothy Daniel Macauley , Taylor-Made Deep Creek Sales
RealHub Information is provided exclusively for consumers' personal, non-commercial use, and it may not be used for any purpose other than to identify prospective properties consumers may be interested in purchasing. All information deemed reliable but not guaranteed and should be independently verified. All properties are subject to prior sale, change or withdrawal. RealHub website owner shall not be responsible for any typographical errors, misinformation, misprints and shall be held totally harmless.

AGENT
Mike Blakeslee
Call Mike today to schedule a private showing.

* Listings on this website come from the FMLS IDX Compilation and may be held by brokerage firms other than the owner of this website. The listing brokerage is identified in any listing details. Information is deemed reliable but is not guaranteed. If you believe any FMLS listing contains material that infringes your copyrighted work please click here to review our DMCA policy and learn how to submit a takedown request.© 2024 FMLS.
Related Properties
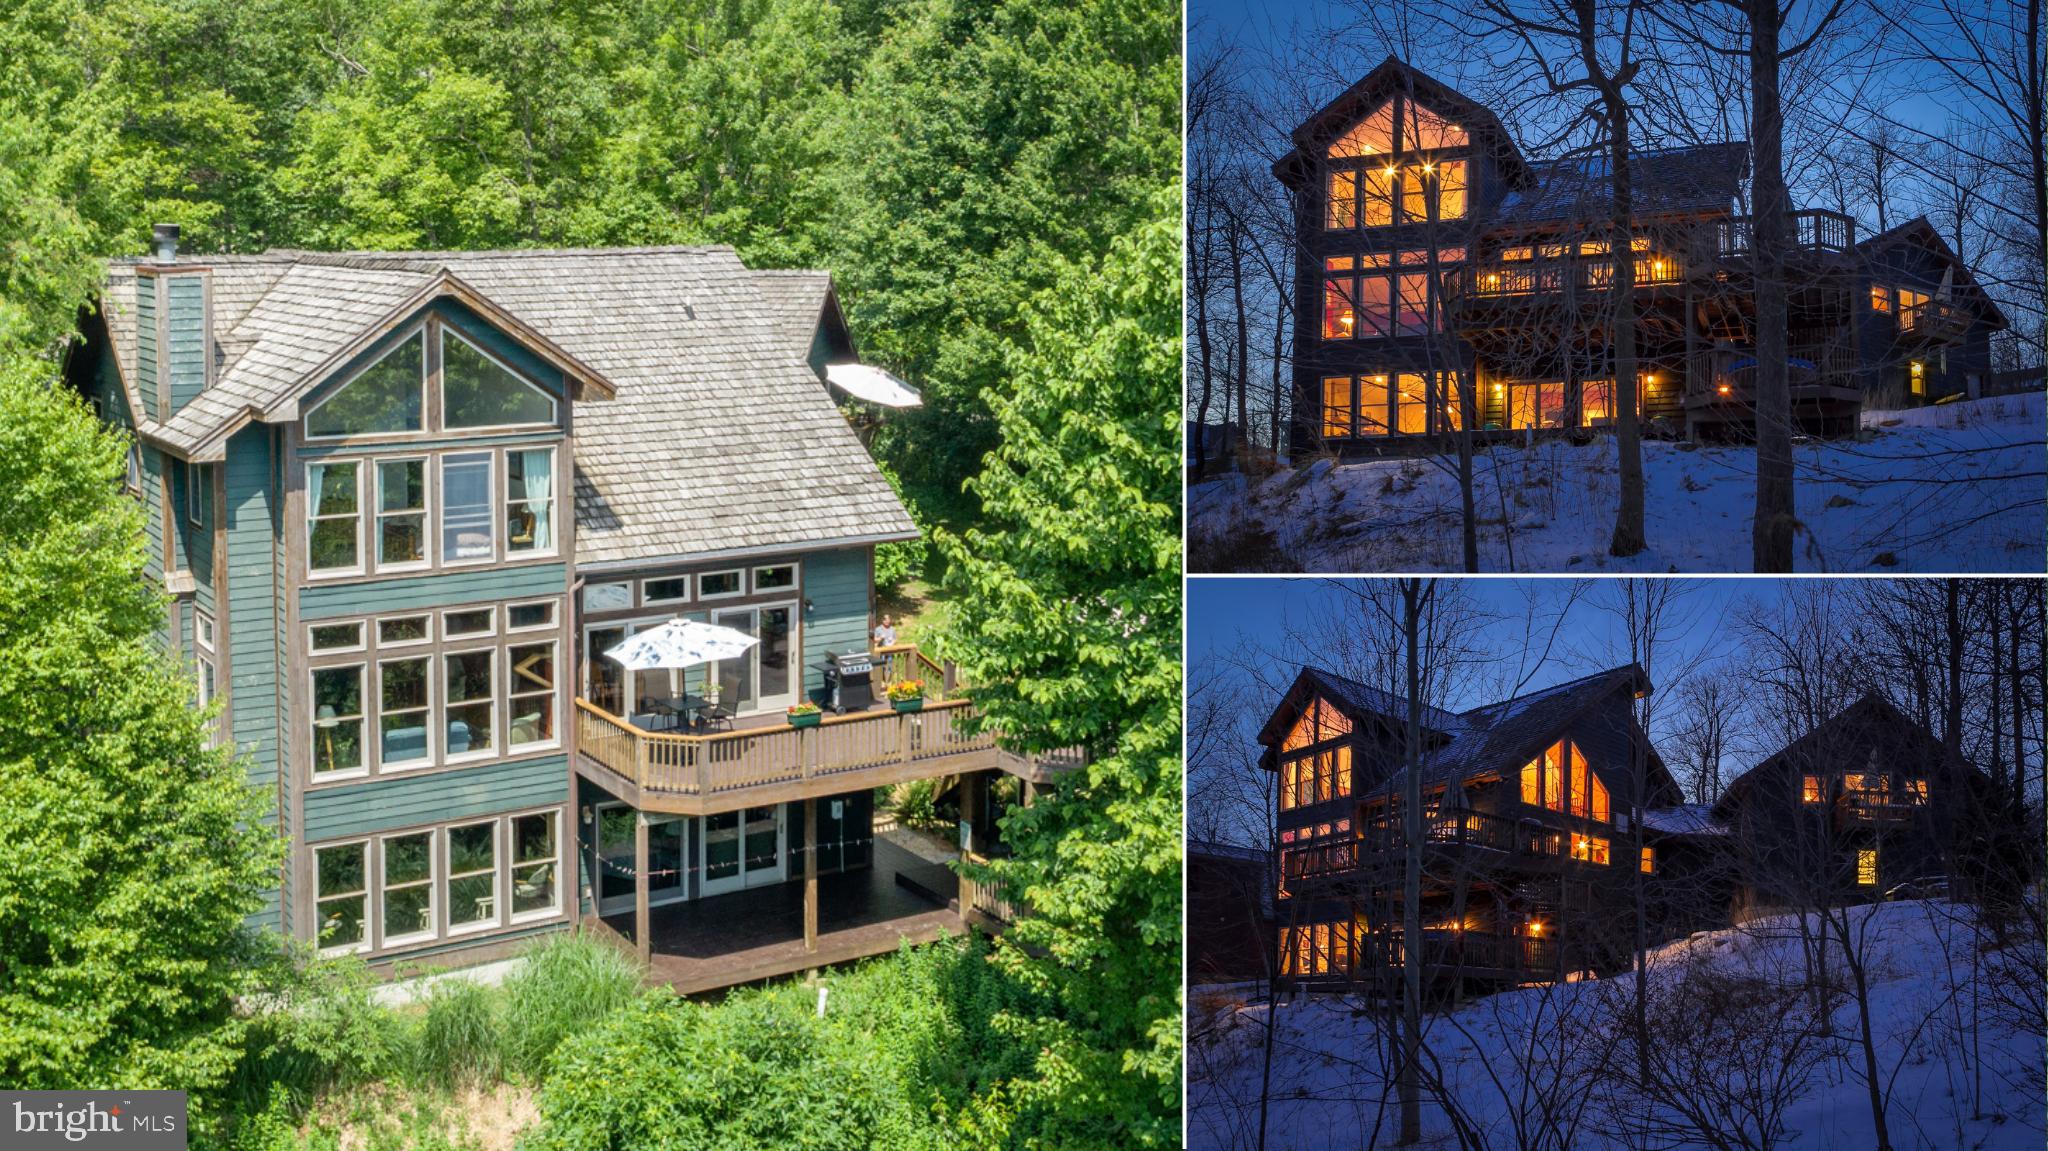
MC HENRY
188 HIGHLINE DRIVE
7 Beds
5 Baths
5,200 Sq.Ft.
$1,560,000
MLS#: MDGA2007016
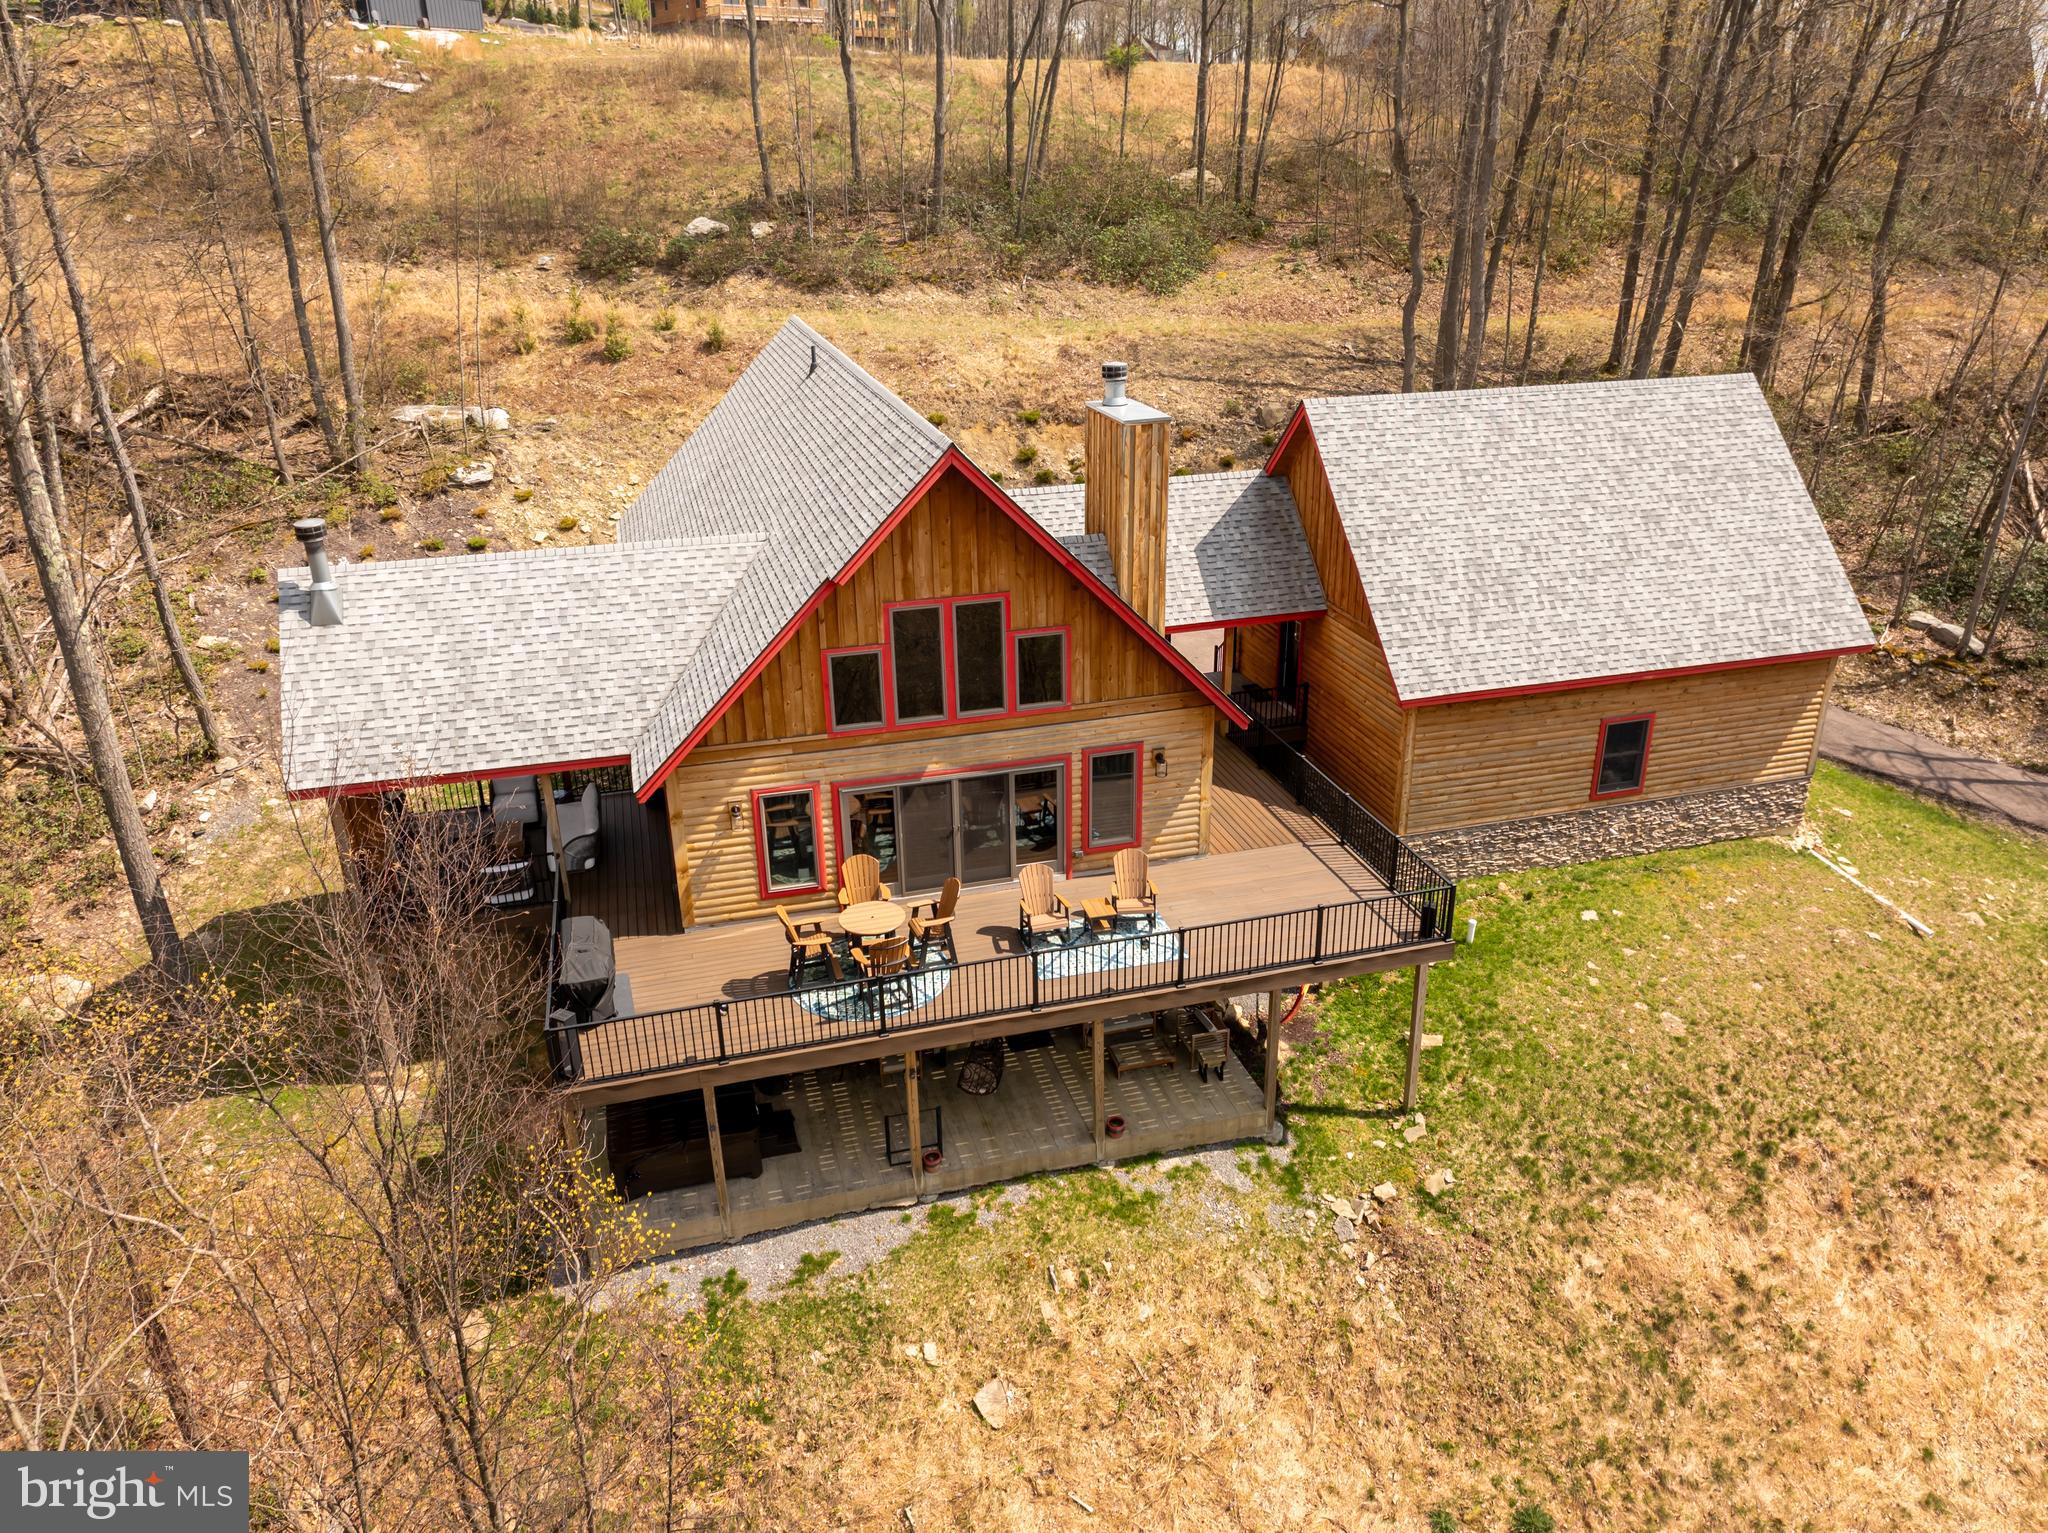
MC HENRY
971 FORK RUN TRAIL
5 Beds
4 Baths
3,248 Sq.Ft.
$1,250,000
MLS#: MDGA2011562
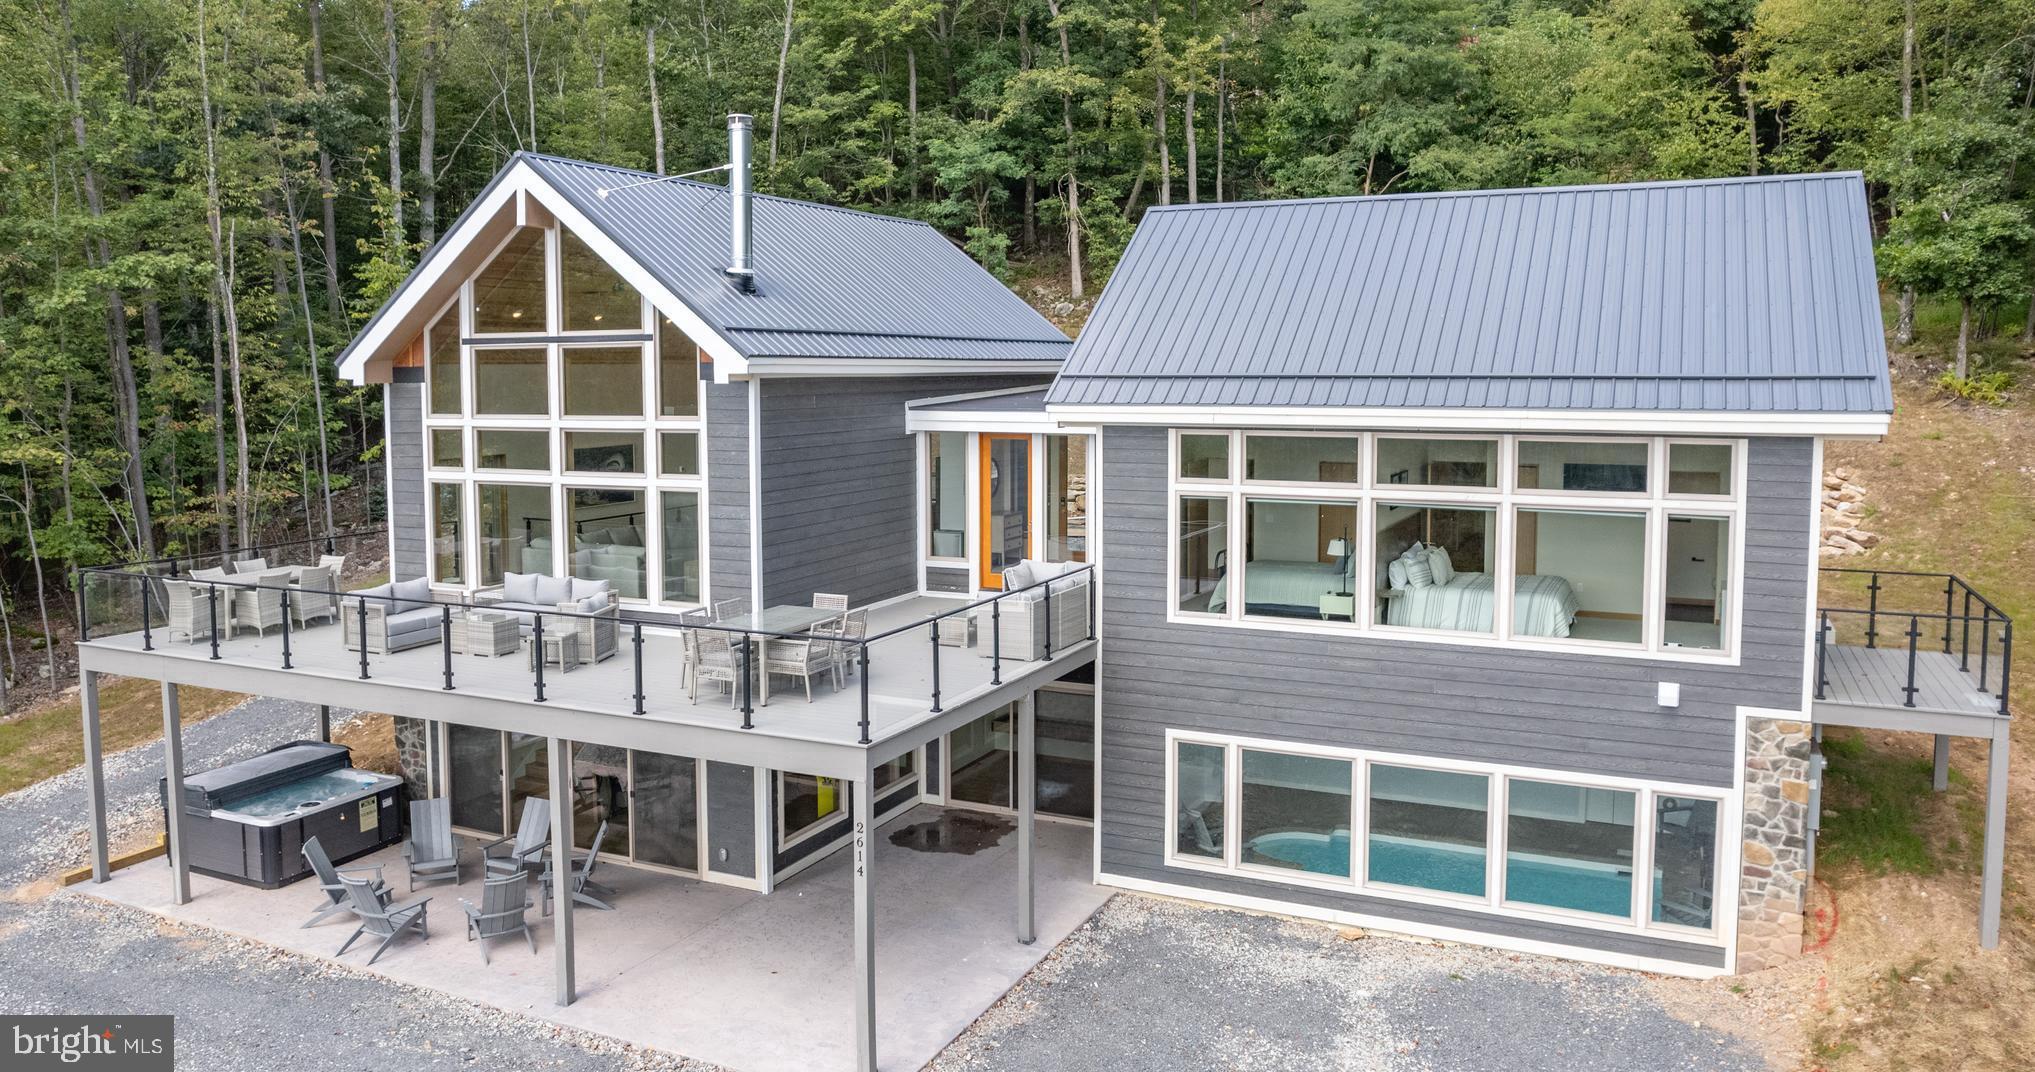
MC HENRY
2614 MARSH HILL ROAD
7 Beds
6 Baths
4,439 Sq.Ft.
$1,699,900
MLS#: MDGA2011094
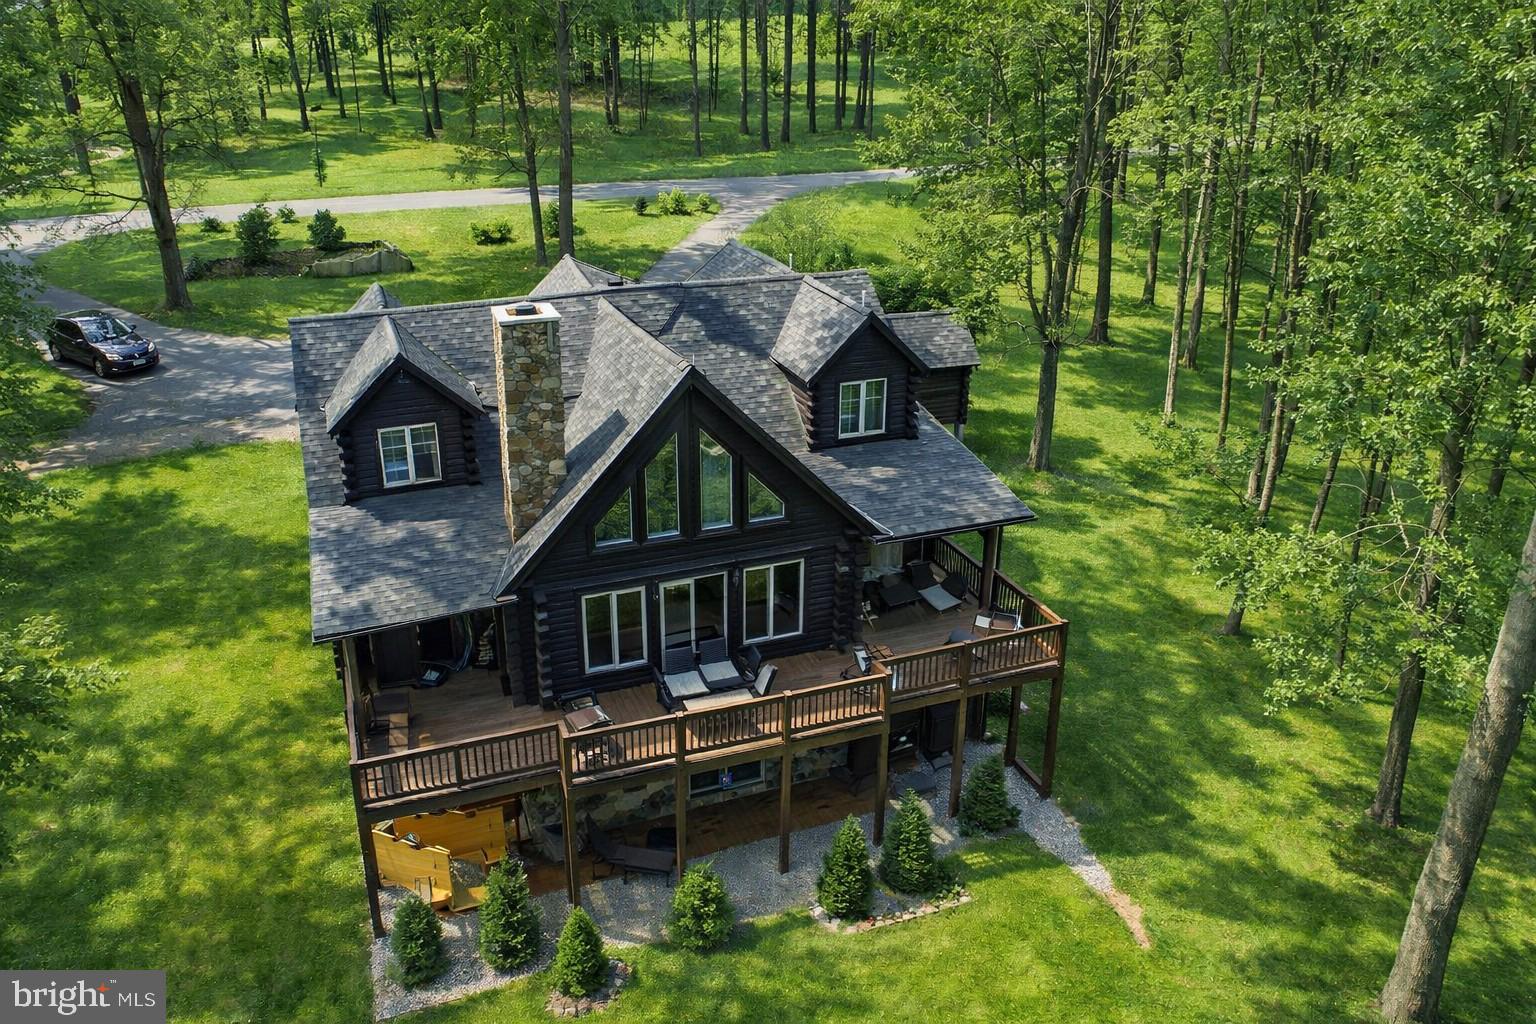
MC HENRY
615 SANDY SHORES ROAD
5 Beds
5 Baths
3,696 Sq.Ft.
$1,299,000
MLS#: MDGA2011070
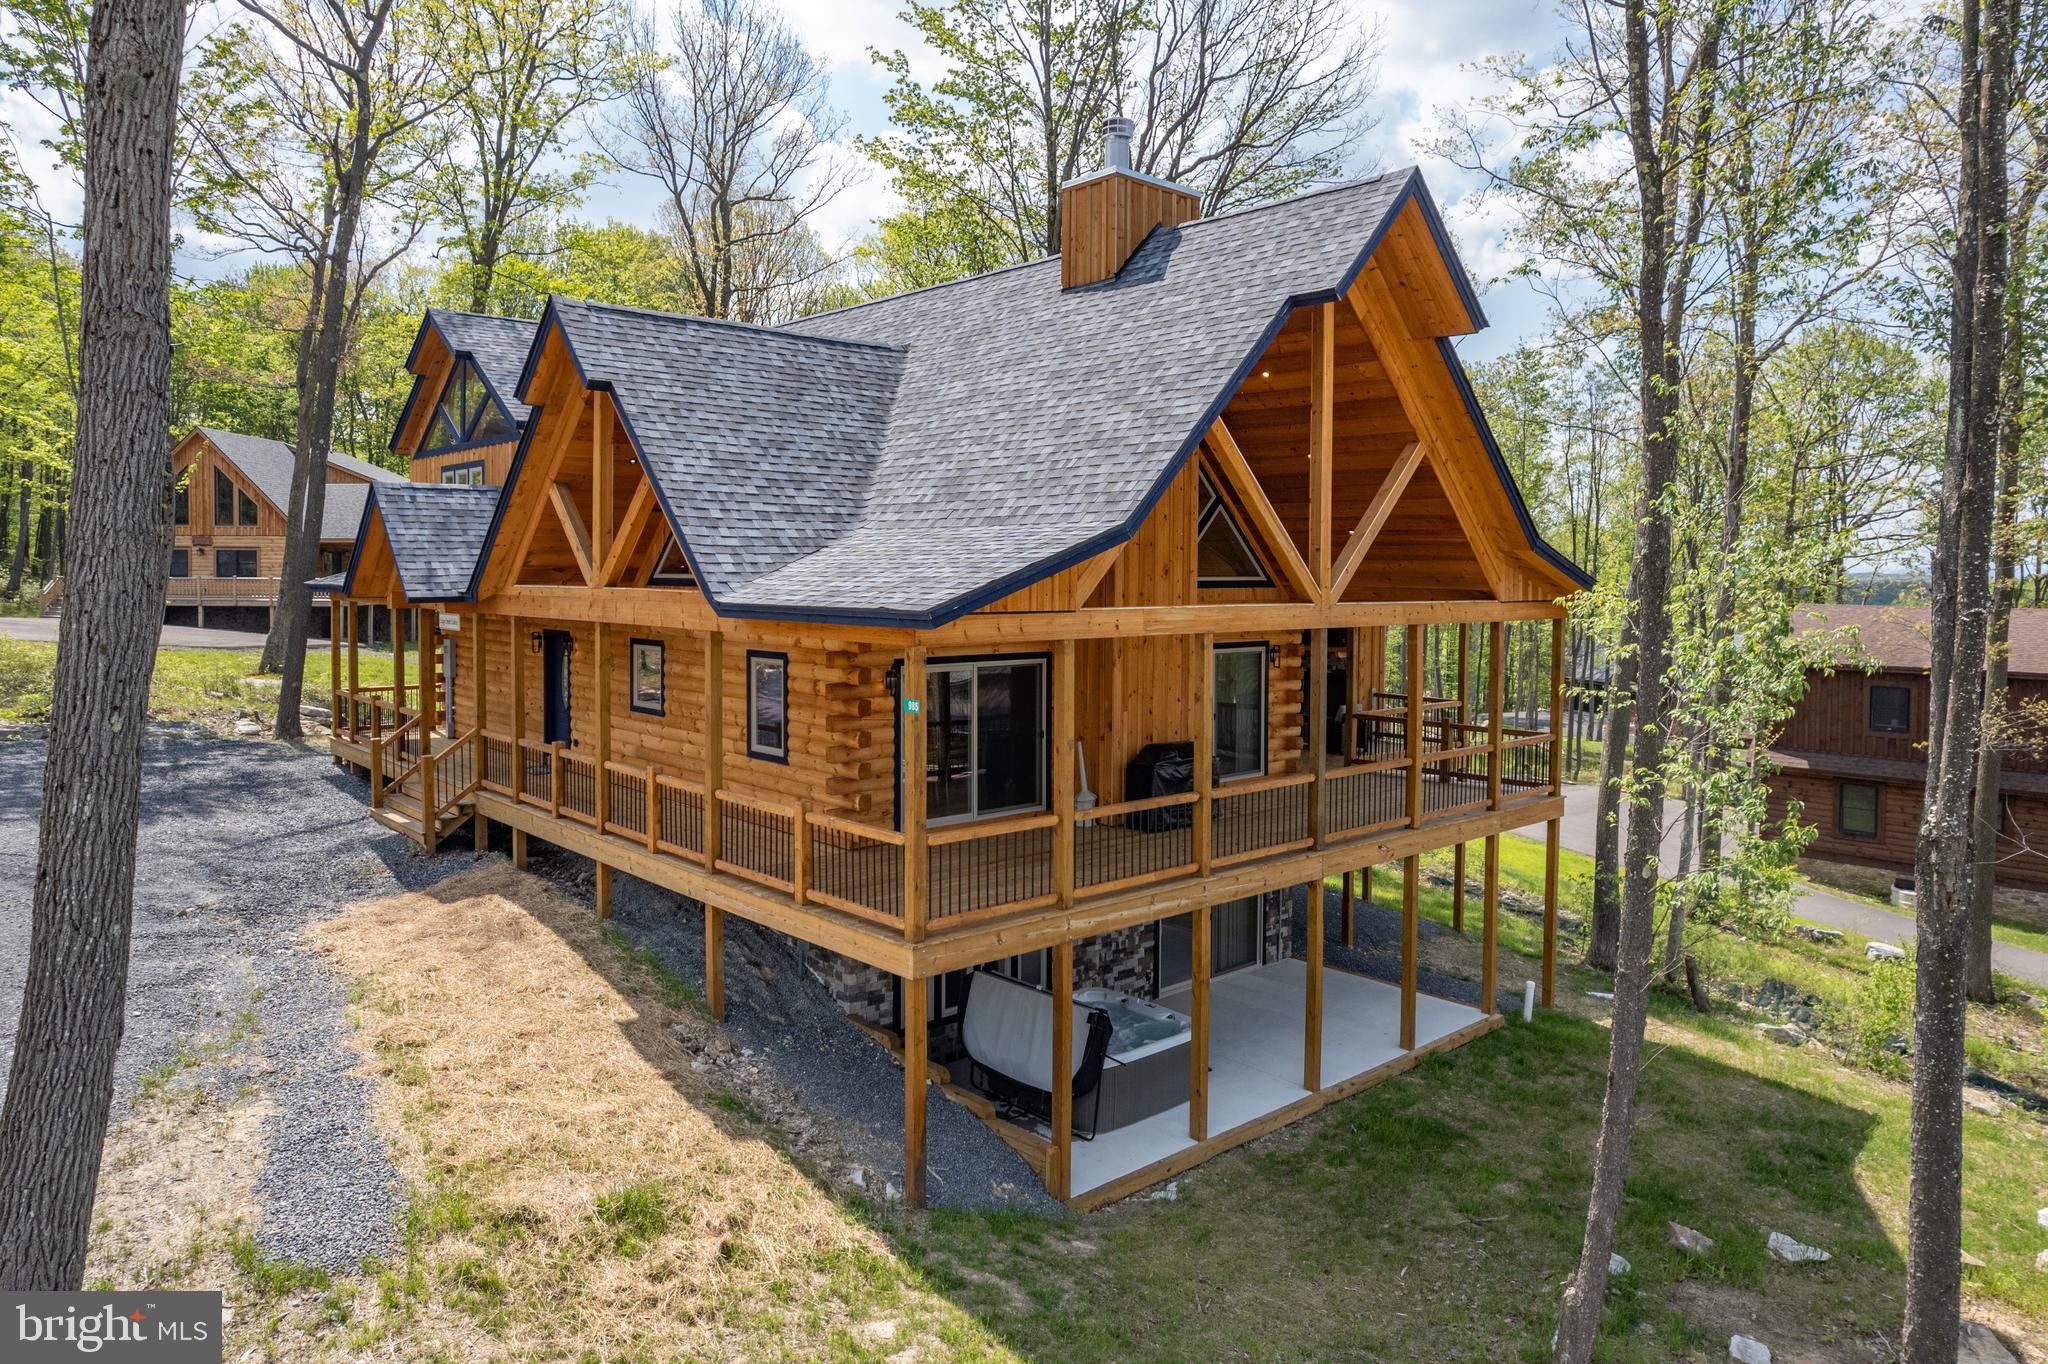
MC HENRY
985 N CAMP ROAD
5 Beds
5 Baths
3,179 Sq.Ft.
$1,299,900
MLS#: MDGA2011864
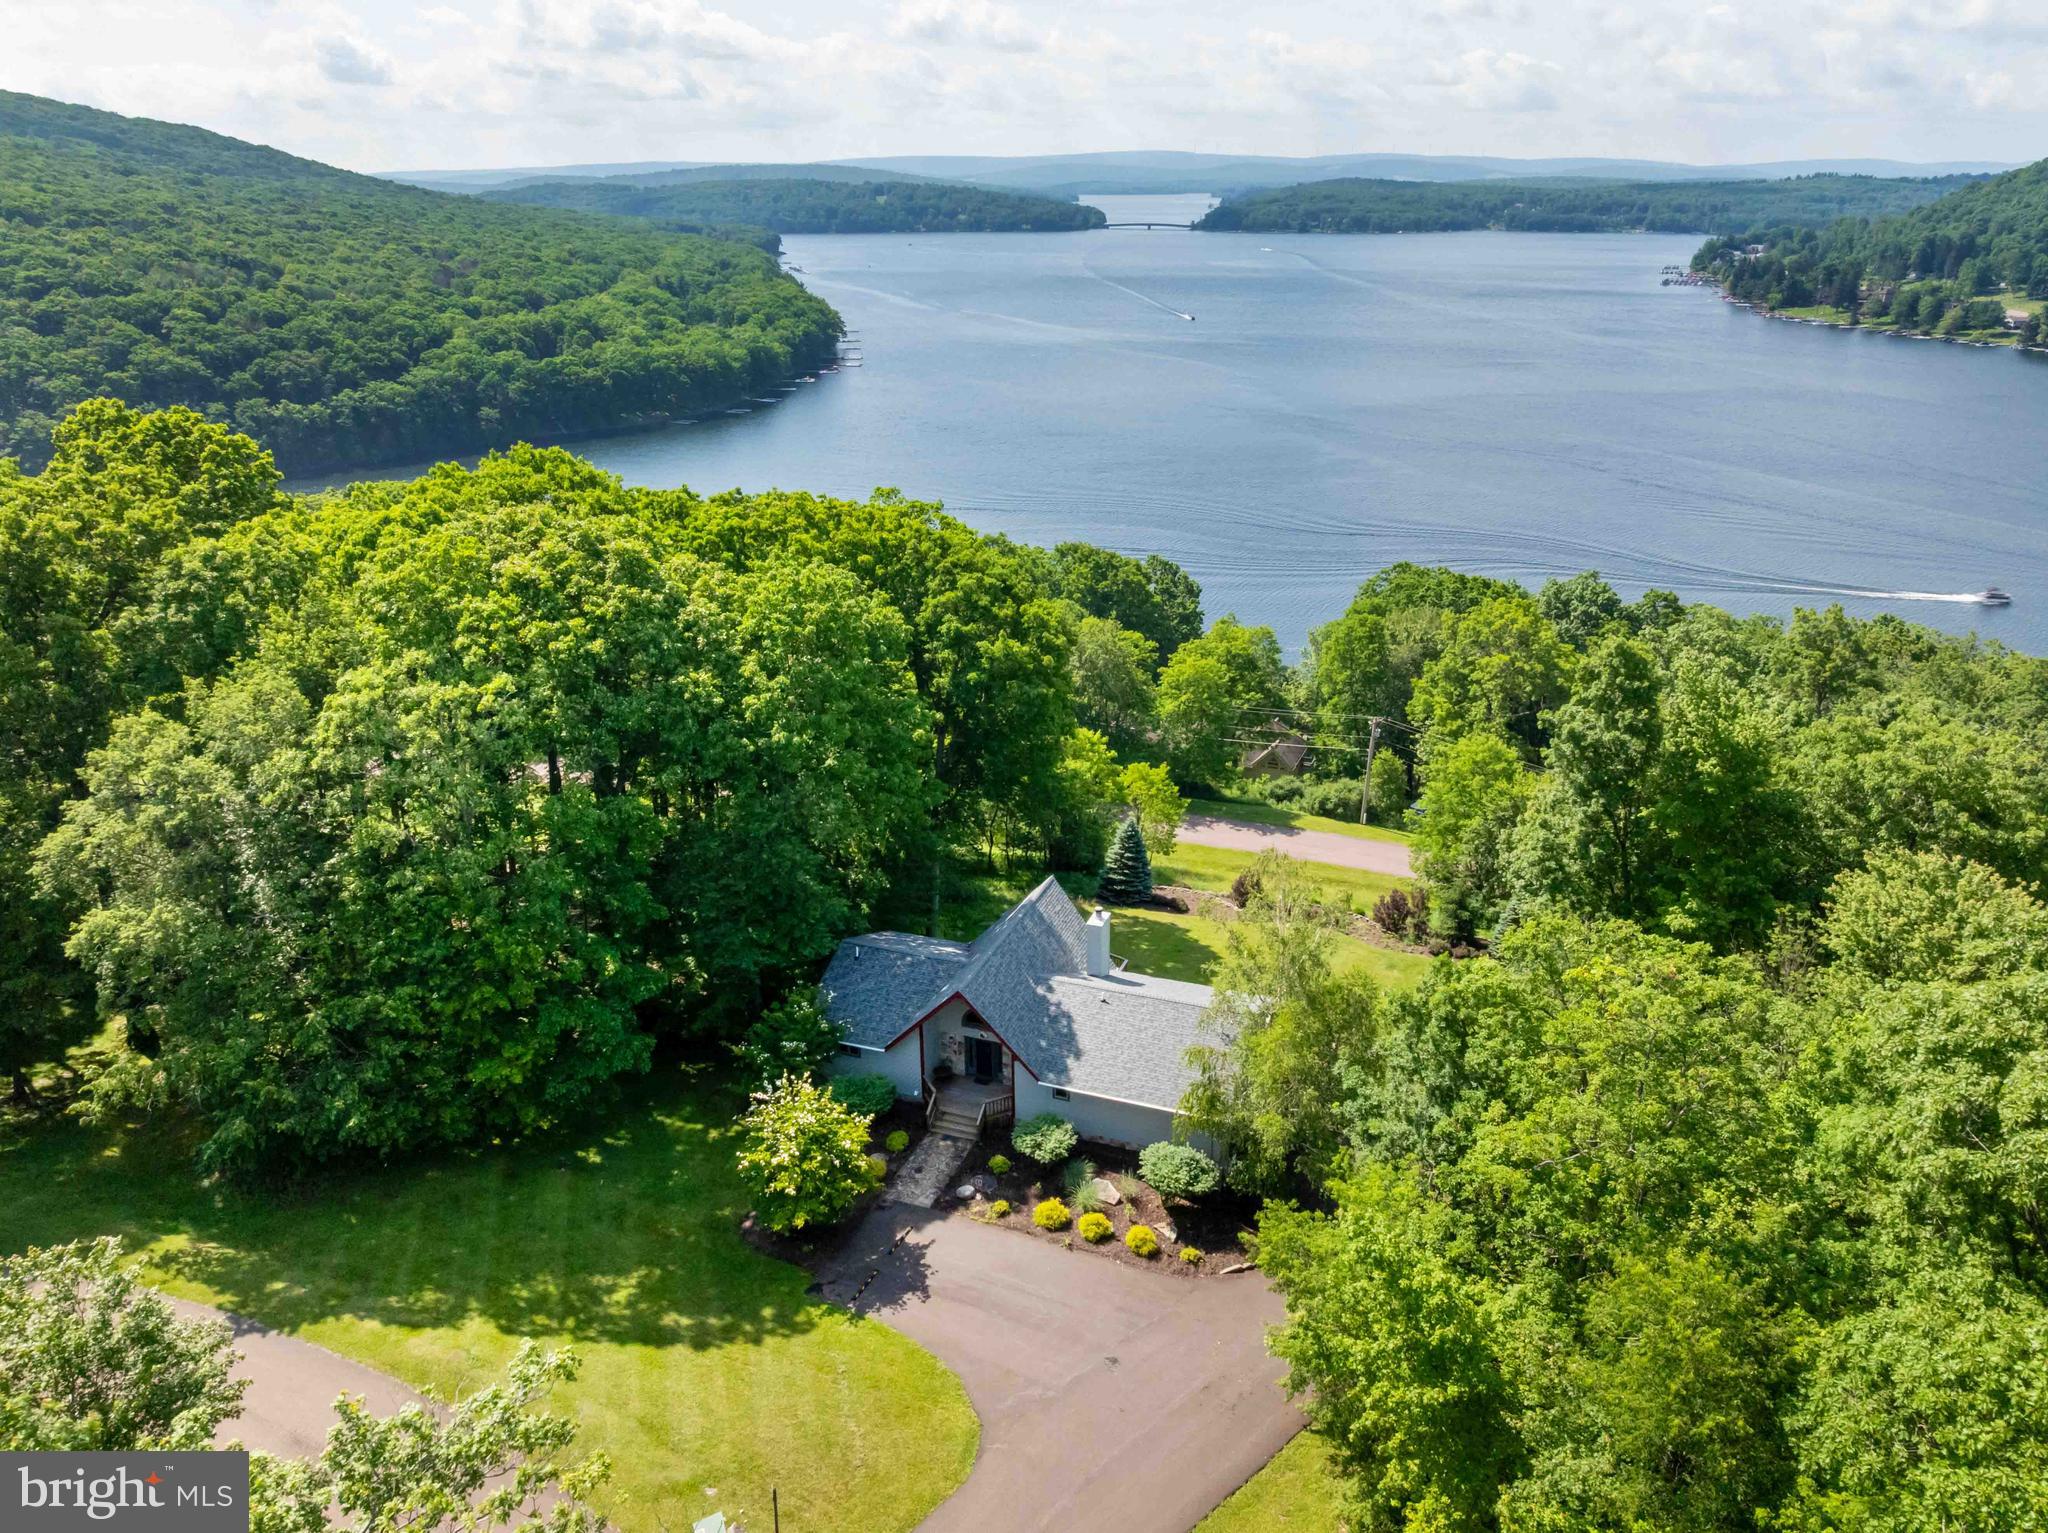
MC HENRY
119 OVERLOOK TERRACE
4 Beds
3 Baths
3,416 Sq.Ft.
$1,375,000
MLS#: MDGA2012112
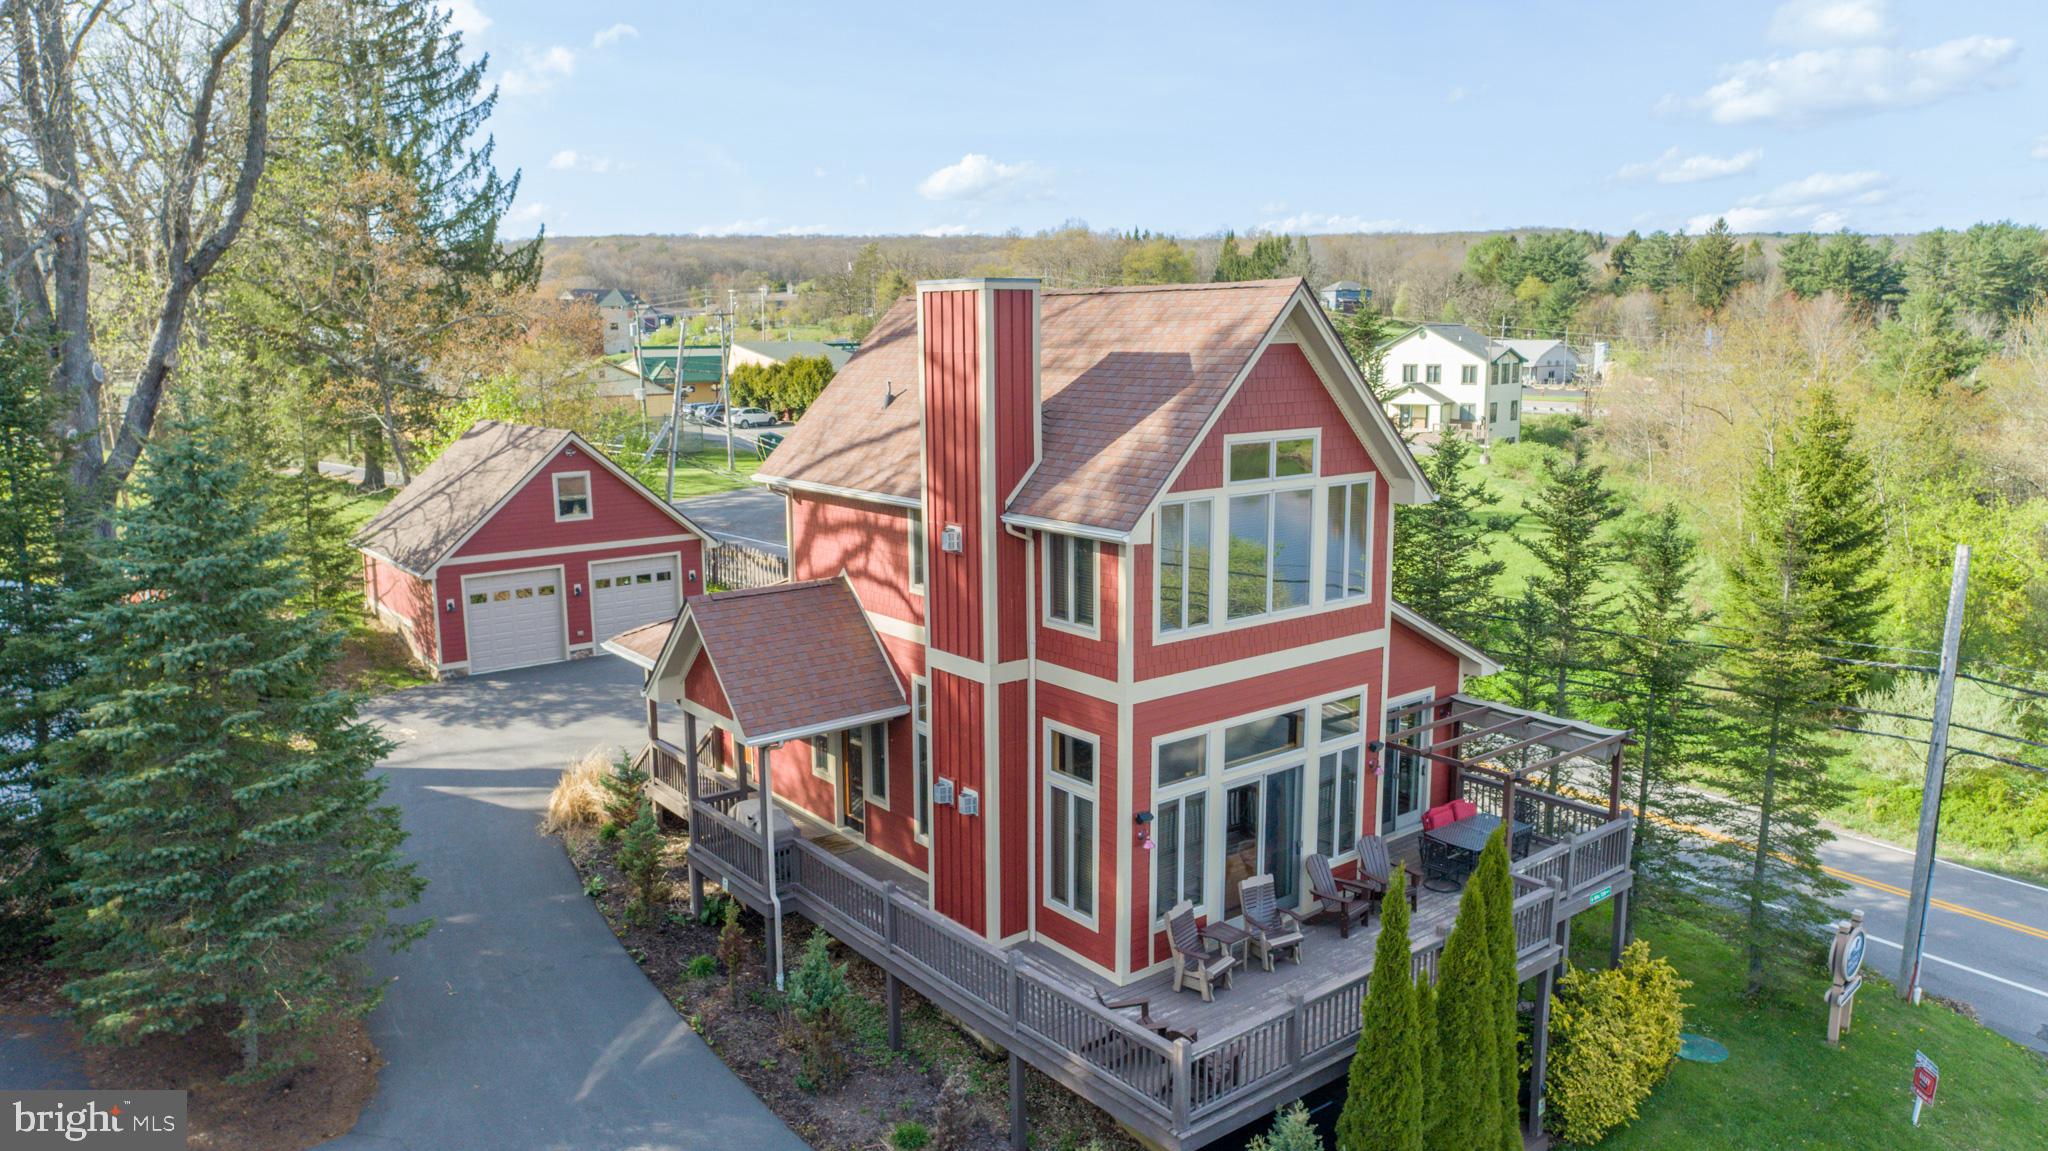
MC HENRY
6 WALTON WAY
4 Beds
4 Baths
2,886 Sq.Ft.
$1,249,990
MLS#: MDGA2012312
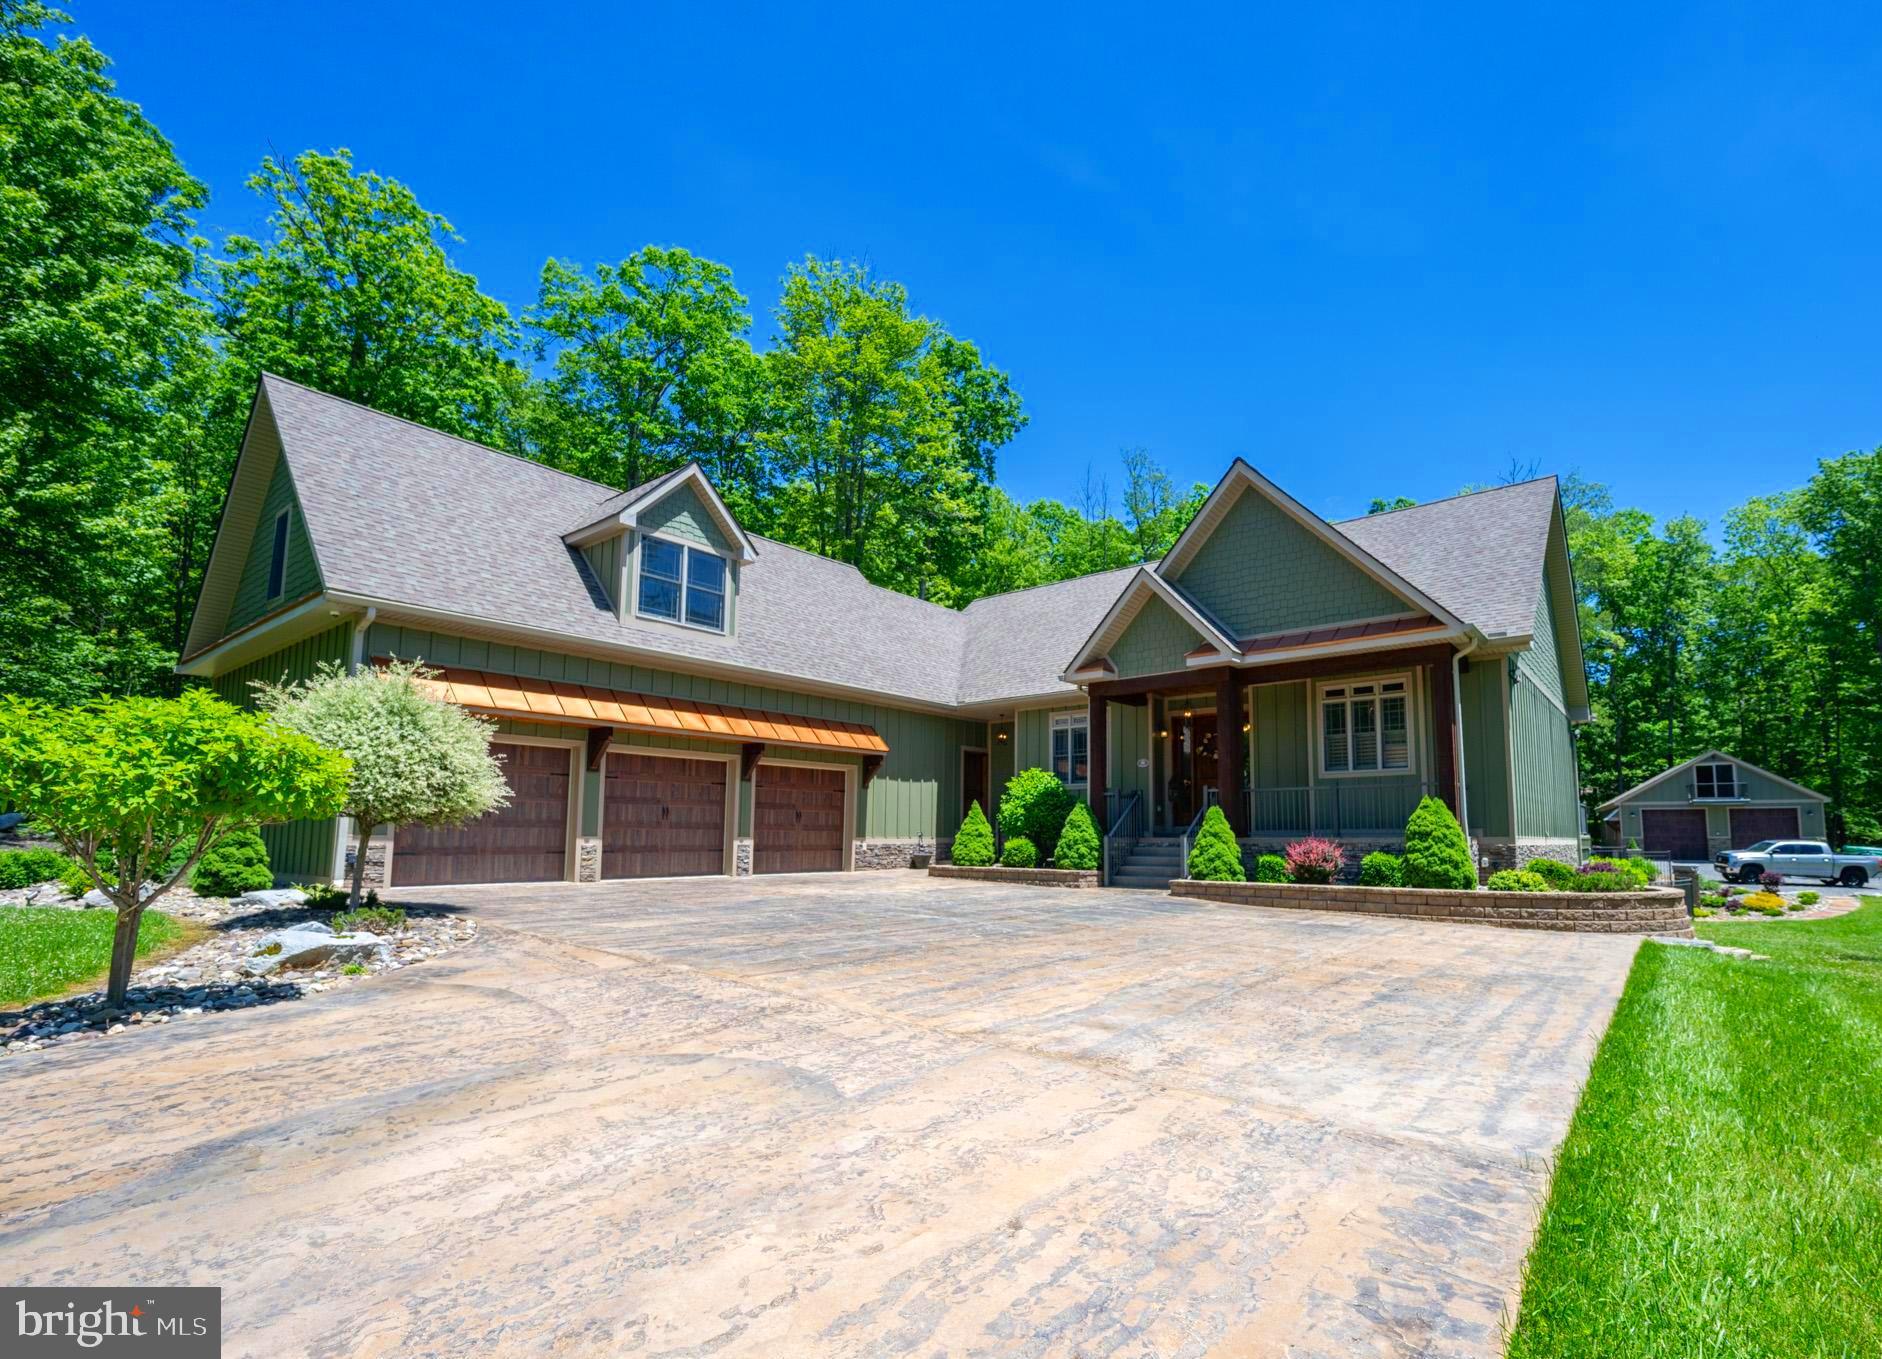
MC HENRY
60 JOANS LANE
3 Beds
2 Baths
4,144 Sq.Ft.
$1,300,000
MLS#: MDGA2012106
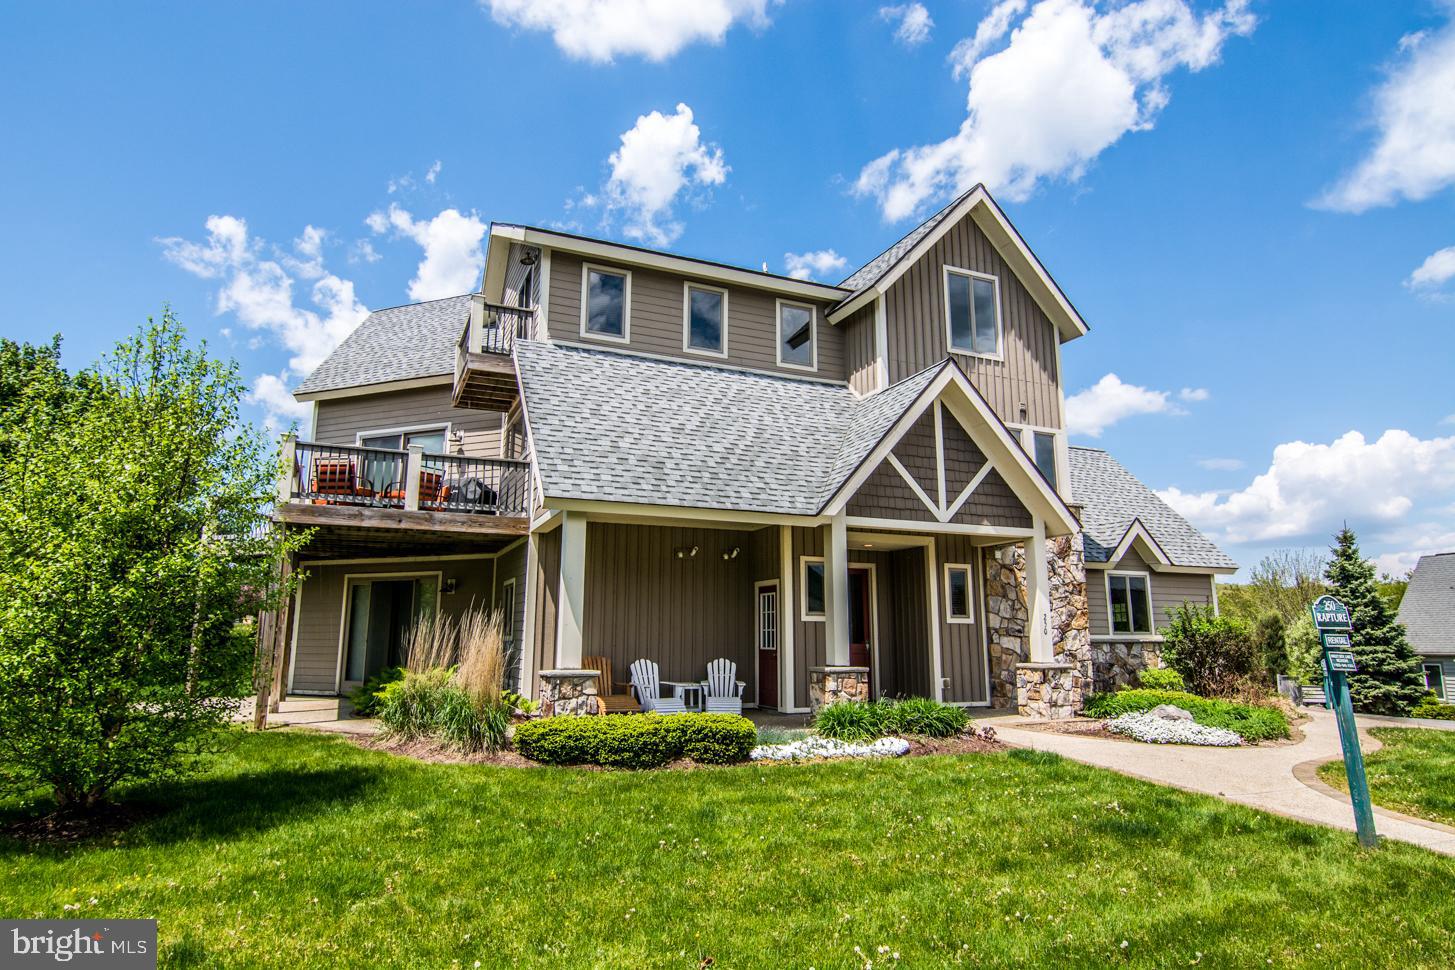
MC HENRY
250 LAKE POINTE DRIVE
5 Beds
4 Baths
3,414 Sq.Ft.
$1,200,000
MLS#: MDGA2012290
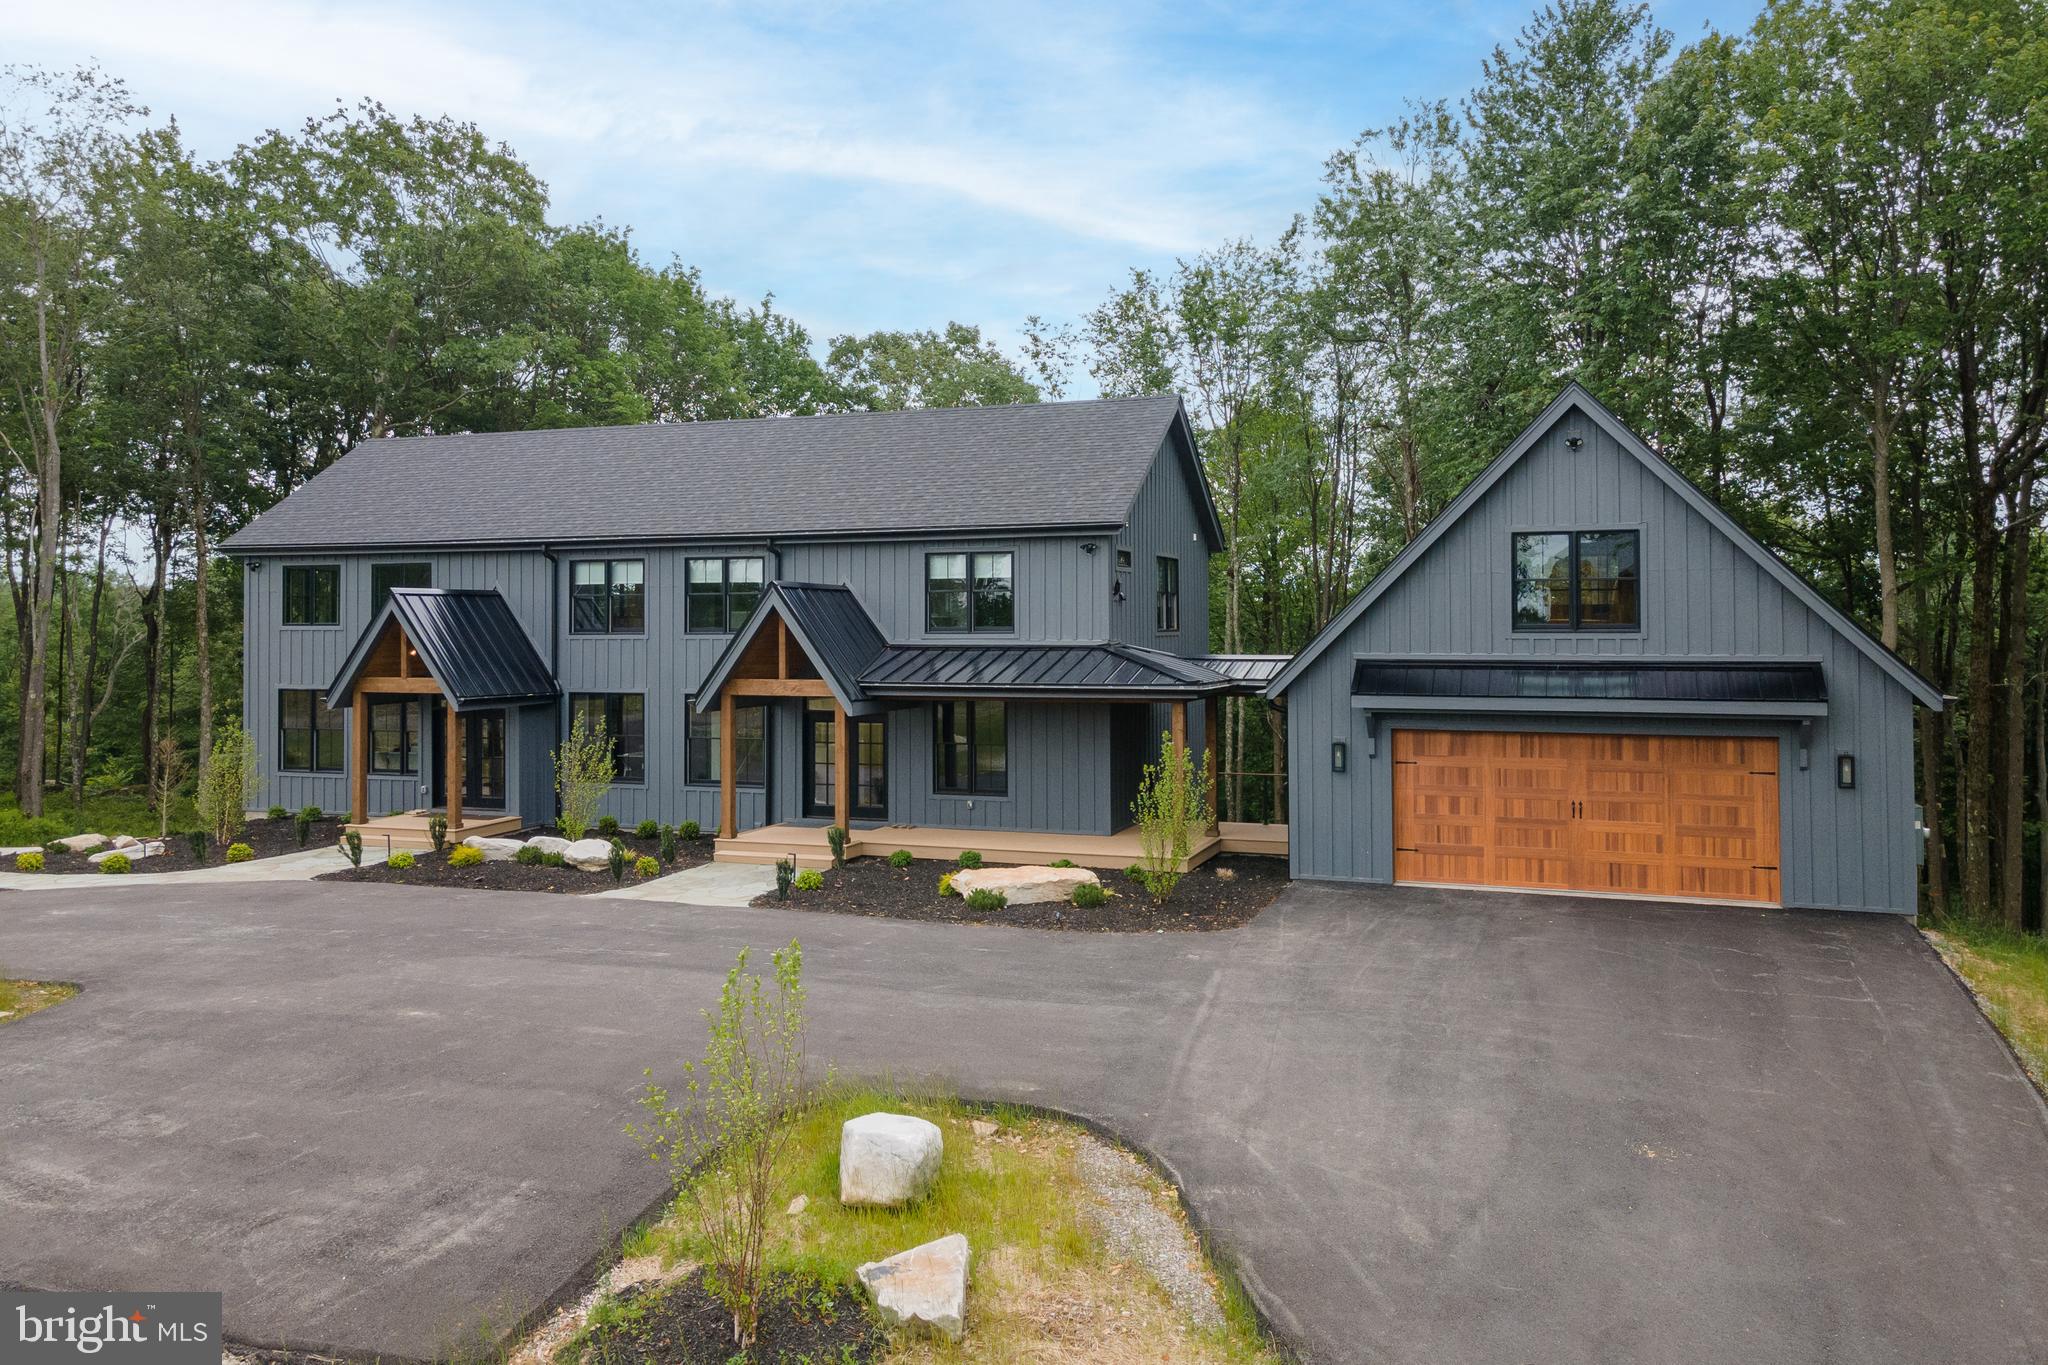
MC HENRY
14 SUMMER CAMP LANE
6 Beds
6 Baths
5,444 Sq.Ft.
$1,799,900
MLS#: MDGA2010826
.png)