Features & Amenities

Interior

  • Total Bedrooms

    4

  • Bathrooms

    3

  • 1/2 Bathrooms

    1

  • Above Grade Finished Area

    3024.0

  • Basement YN

    YES

  • Cooling YN

    YES

  • Cooling

    Central Air, Ceiling Fan(s), Electric

  • Heating YN

    YES

  • Heating

    Electric, Heat Pump

  • Pet friendly

    N/A

Exterior

  • Garage

    Yes

  • Garage spaces

    2

  • Construction Materials

    Brick

  • Parking

    Garage, Driveway, Covered, Inside Entrance, Attached

  • Pool

    No

  • Waterfront YN

    NO

Area & Lot

  • Lot Size(acres)

    0.66

  • Lot Size(square feet)

    28,750

  • Property Type

    Residential

  • Property Sub Type

    Single Family Residence

  • Architectural Style

    Colonial

Price

  • Sales Price

    $749,000

  • Tax Amount

    $6,418

  • Sq. Footage

    4,624

  • Price/SqFt

    $161

HOA

  • Association

    YES

  • Association Fee

    $300

  • Association Fee Frequency

    Annually

  • Association Fee Includes

    N/A

School District

  • Elementary School

    N/A

  • Middle School

    N/A

  • High School

    N/A

Property Features

  • New Construction

    NO

  • Foundation Details

    Concrete Perimeter

  • Senior Community YN

    NO

  • Sewer

    Septic Tank

  • Tax Lot

    59

  • Water Source

    Public

Schedule a Showing

Showing scheduled successfully.

<
>
IN PERSON
VIA CHAT

What is 3 + 4 ?


Change time

Mortgage calculator

Estimate your monthly mortgage payment, including the principal and interest, property taxes, and HOA. Adjust the values to generate a more accurate rate.

Your payment

Principal and Interest:

$

Property taxes:

$

HOA fees:

$

Total loan payment:

$

Total interest amount:

$

Location

County

CALVERT

Elementary School

Middle School

High School

Listing Courtesy of Joshua Plevy , Keller Williams Realty Centre

RealHub Information is provided exclusively for consumers' personal, non-commercial use, and it may not be used for any purpose other than to identify prospective properties consumers may be interested in purchasing. All information deemed reliable but not guaranteed and should be independently verified. All properties are subject to prior sale, change or withdrawal. RealHub website owner shall not be responsible for any typographical errors, misinformation, misprints and shall be held totally harmless.

Agent Mike Blakeslee

AGENT

Mike Blakeslee

Call Mike today to schedule a private showing.


* Listings on this website come from the FMLS IDX Compilation and may be held by brokerage firms other than the owner of this website. The listing brokerage is identified in any listing details. Information is deemed reliable but is not guaranteed. If you believe any FMLS listing contains material that infringes your copyrighted work please click here to review our DMCA policy and learn how to submit a takedown request.© 2024 FMLS.
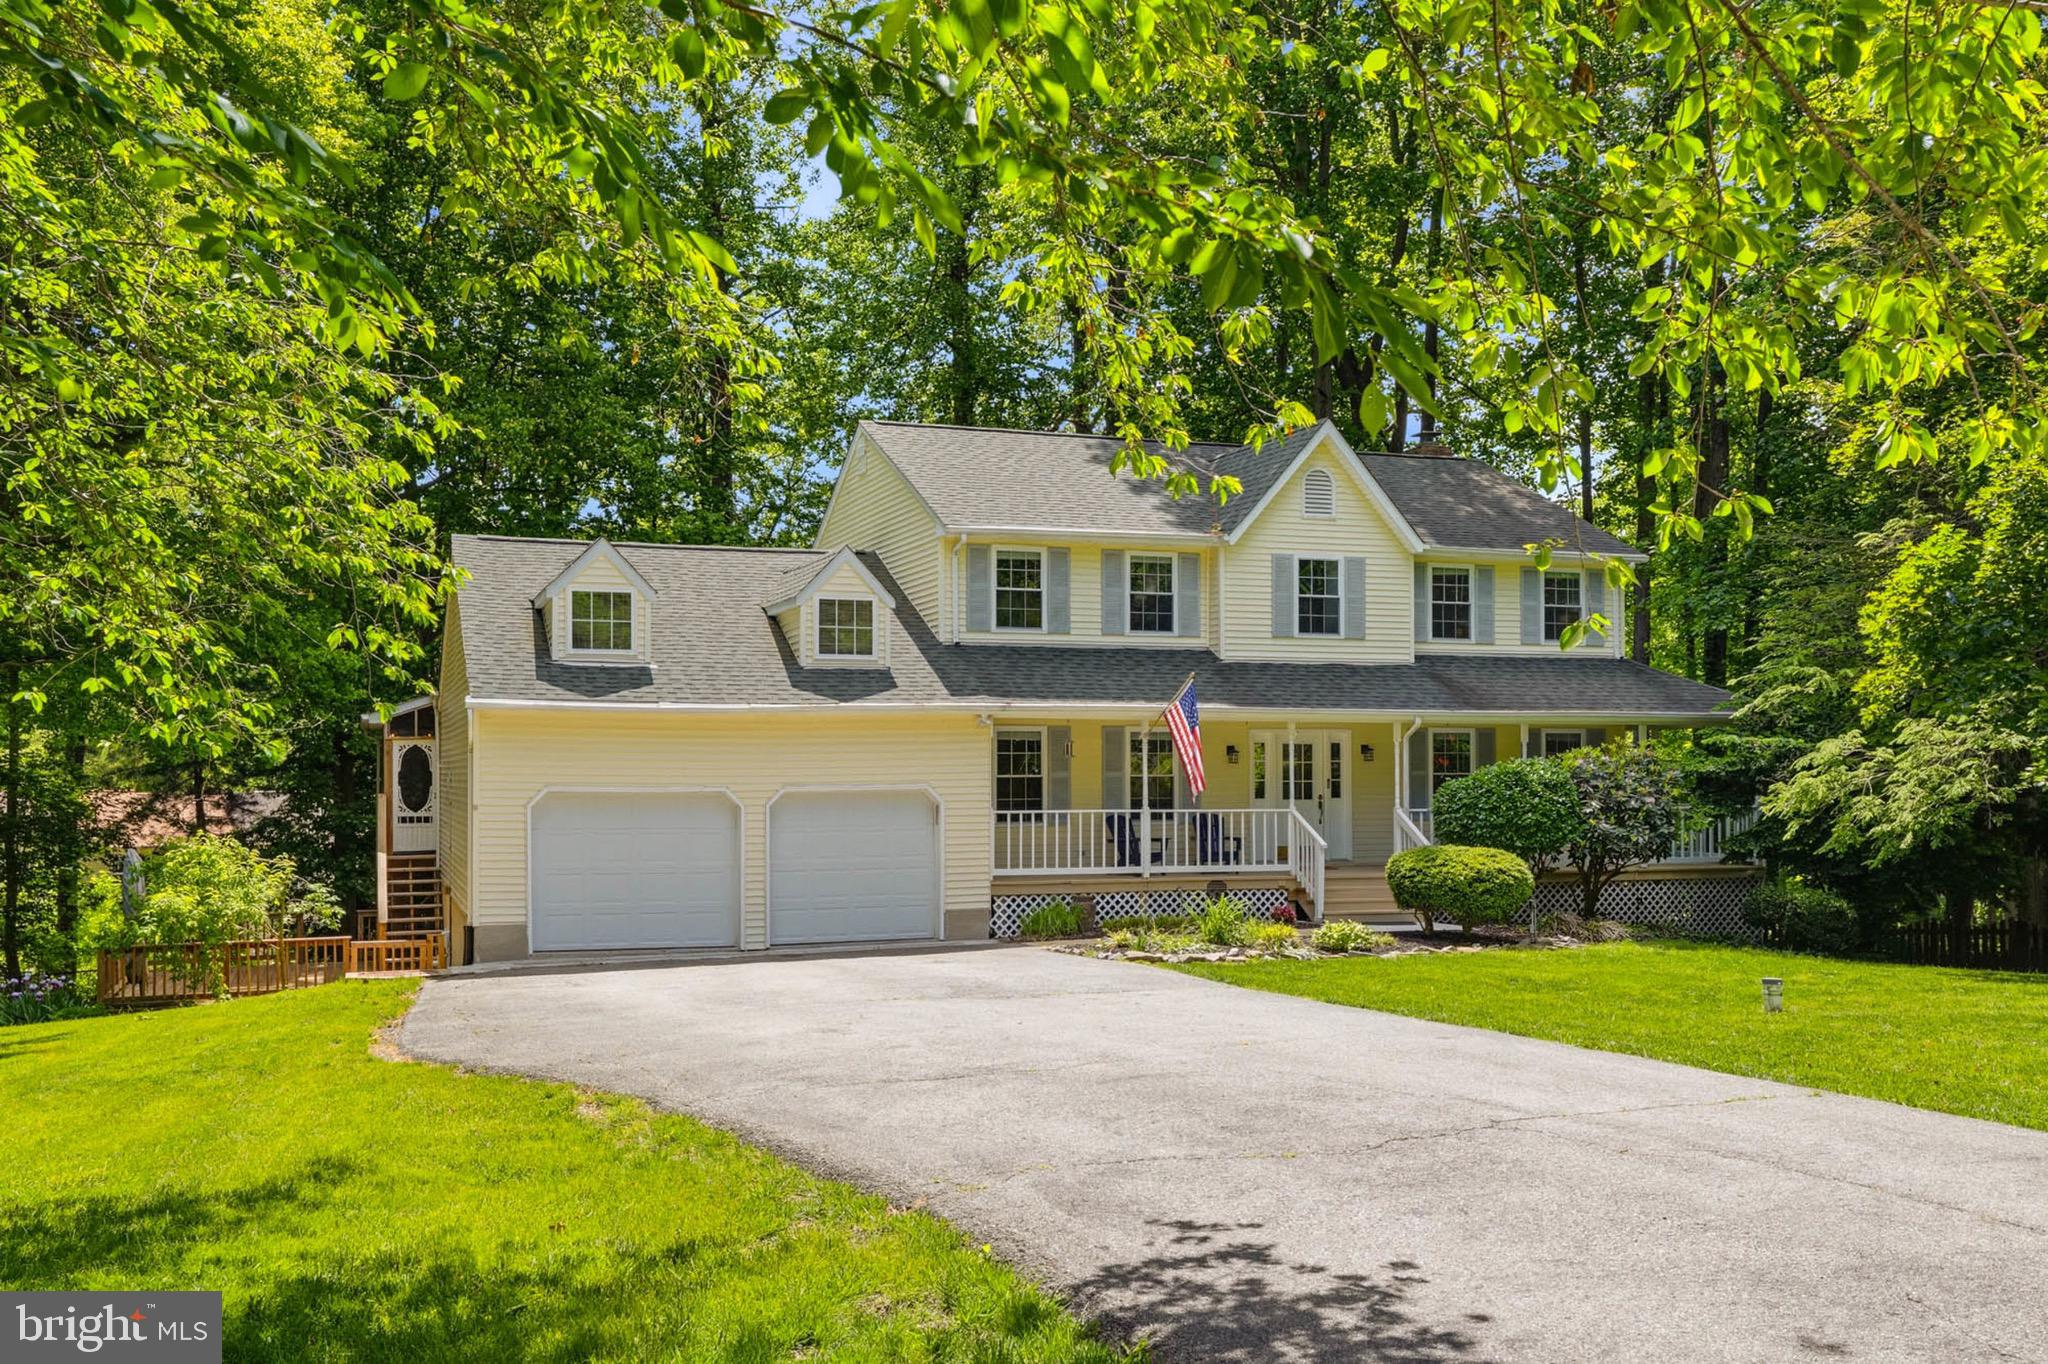
Meet 183 Cross Point Drive! Sitting on a level, oversized lot in the desirable Cross Point community, this brick-front Colonial offers more than 4,600 finished square feet across three levels, featuring four bedrooms, three full baths, one half bath, and an attached two car garage. The wide covered porch, mature landscaping, classic deep green shutters, and balanced architecture creates the kind of welcome that makes the home feel special before you ever step inside.

Inside, the home unfolds with a generous, easy flowing layout designed for everything from quiet mornings to full house entertaining. Cross Point remains one of Owings’ most appealing neighborhoods - known for substantial homes, spacious lots, and a peaceful residential feel while keeping everyday conveniences and commuter routes within easy reach. This is a property that delivers size, setting, and long term livability in equal measure. Don't miss out! Call today to schedule your appointment.

183 CROSS DRIVE

Message successfully sent.

What would you like to know?

What is 3 + 4 ?

I agree to receive email communication and understand I can unsubscribe at any time.

I agree to be contacted by Charis Realty Group via call, email, and text for real estate services. To opt out, you can reply 'stop' at any time or reply 'help' for assistance. You can also click the unsubscribe link in the emails. Message and data rates may apply. Message frequency may vary. Privacy Policy

Related Properties

Located in Owings on the North Beach line, this freshly painted two-story home with a walkout basement offers comfort, convenience, and coastal living in a sought-after school district. Situated on a quiet cul-de-sac, the property is just minutes from shopping, restaurants, the public beach and pier on the Chesapeake Bay. The kitchen and bathrooms feature granite countertops, stainless steel appliances, LVP flooring, and recessed lighting. French doors lead to a spacious screened porch overlooking the large backyard with mature hardwoods and a new rear fence, all set on nearly one acre. The home also features a spacious owner’s suite with walk-in closet and private bath, generously sized secondary bedrooms, a finished walkout basement, and a welcoming wrap-around porch perfect for relaxing and enjoying the peaceful setting.
#MDCA2027224

OWINGS

9021 TONYAS TERRACE

4 Beds

3 Baths

3,489 Sq.Ft.

$645,000

MLS#: MDCA2027224
Highly motivated seller offering buyer concessions with an acceptable offer.

All showings must be scheduled through ShowingTime. Please do not visit the property without a confirmed appointment.

Private Luxury Retreat on 15.6 Wooded Acres

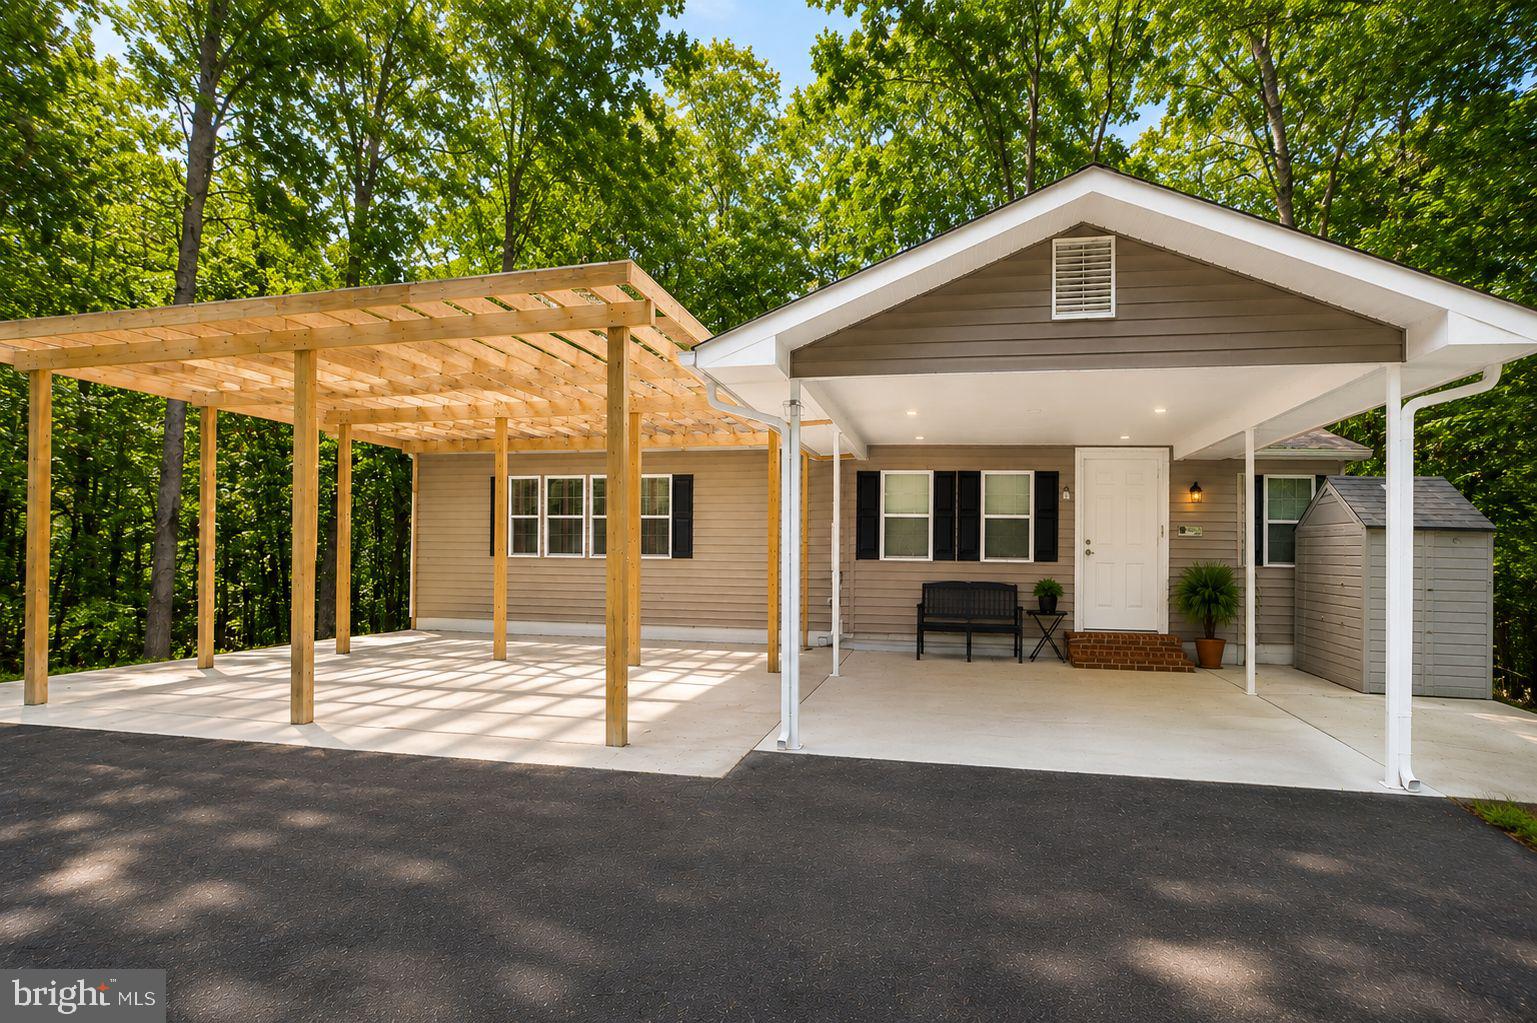
Experience the perfect blend of luxury, privacy, and convenience in this beautifully remodeled home situated on 15.6 picturesque wooded acres. Renovated in 2024 with premium finishes and high-end appliances throughout, this exceptional property offers peaceful country living while remaining conveniently located near Route 4, shopping, dining, and commuter routes.

Boasting over 3,300 square feet of finished living space, this stunning home features 4 spacious bedrooms, a versatile bonus room ideal for a home office, den, or game room, 3 full bathrooms and 1 half bathroom**. White-washed oak flooring, soaring cathedral ceilings, abundant natural light, and designer finishes create a sophisticated yet welcoming atmosphere. The gourmet kitchen showcases a large center island, tiled backsplash, designer range hood, premium appliances, and a reverse osmosis drinking water system.

Designed for both relaxation and entertaining, the home features a sunroom complete with a sauna and hot tub, creating the ultimate private spa retreat. Outdoors, enjoy a weather-treated wood pergola, private wooded trails, abundant wildlife, a scenic pond, creek, inground basketball hoop, chicken coops, and multiple storage sheds.

Recent improvements include a complete remodel in 2024, repaved driveway, whole-home water filtration and anti-hard water treatment system, ADT security system with cameras and control panel, custom primary closet organization system, Roman blinds throughout, bidet attachments on all toilets, and a recently repaired and pumped septic system. Enjoy lower utility costs with a private well and septic system, eliminating monthly water and sewer bills.

Located within the highly sought-after Northern Middle School and Northern High School district, both just minutes away, this one-of-a-kind estate offers the rare opportunity to enjoy luxury living, modern upgrades, exceptional privacy, and acreage while maintaining convenient access to Washington, DC, Annapolis, Joint Base Andrews, and the many amenities of Southern Maryland.

Schedule your private tour today and experience all this remarkable property has to offer.

Photos have been digitally staged for marketing purposes.
#MDCA2027748

OWINGS

2025 LOWER MARLBORO ROAD

4 Beds

3 Baths

3,360 Sq.Ft.

$675,000

MLS#: MDCA2027748

Welcome to 1613 Mission Street, an exceptional custom Colonial tucked away on a quiet cul-de-sac in Victoria Station, where expansive living spaces, updates, and resort-style living come together. Offering approximately 4,045 square feet across multiple finished levels, this residence features six bedrooms, four full baths, private suite-style living spaces, and separate exterior entrances serving each level. Expanded and updated, the home offers flexibility for everyday living, extended family, guests, workspaces, and entertaining.

The main level delivers the open, connected layout buyers seek, blending warmth and elevated design with hardwood and ceramic tile flooring, crown molding, custom window trim, and classic wainscoting. At the heart of the home is a chef-worthy gourmet kitchen with premium finishes and a custom coffee bar. Perfectly positioned overlooking the formal dining room, light-filled sunroom, and inviting family room with a fireplace, the kitchen creates effortless flow for living and memorable gatherings. The sunroom connects seamlessly to the expansive deck, pool, and picturesque backyard.

A private main-level bedroom suite is complemented by a renovated full bath with an oversized walk-in shower featuring three showerheads and a built-in seating area, ideal for guests, extended family, or convenient one-level living. A laundry room with a utility sink adds everyday functionality.

Upstairs, the bedroom level is enhanced by an impressive 679-square-foot addition completed in 2022. This sought-after space features a spacious second family room and a gourmet kitchenette with stainless steel appliances, premium cabinetry, and granite countertops. An additional den, office, or bedroom provides flexibility for extended family, guests, a media retreat, or secluded workspace. Laminate flooring, a private exterior entrance with stairs leading to the deck, and dedicated HVAC serving the entire upper level complete this thoughtfully designed space.

The finished walkout lower level further expands the home’s living and entertaining potential. Ceramic tile flooring, a kitchenette, flexible recreation space, a private suite, and direct exterior access make this level ideal for movie nights, game-day gatherings, guests, or additional private living space.

Outdoor living is one of the property’s most unforgettable highlights. The private backyard stretches across the rear of the home and opens to sweeping views of the picturesque community pond, creating a peaceful, resort-inspired setting rarely found within the neighborhood. At the center of this retreat is a heated 20-by-40-foot gunite pool with an automatic cover, newer heat pump, and robotic cleaner. Whether relaxing poolside, entertaining on the expansive deck, or settling into Adirondack chairs to enjoy tranquil water views, colorful sunsets, and surrounding natural beauty, this remarkable setting invites you to slow down and enjoy every season. A large, shelved shed provides convenient storage for pool equipment, lawn tools, and outdoor essentials.

Major improvements include a Timberline HD roof with a 50-year warranty installed in 2019, upgraded electrical panel in 2020, new septic system in 2021, upper-level addition and HVAC in 2022, first-floor mini-splits, garage door, heat-pump water heater, encapsulated crawl space with dehumidifier, and sealed and double-insulated attic in 2023, plus basement mini-splits installed in 2025.

Victoria Station offers a scenic pond, tennis and basketball courts, and a playground. Ideally located in Northern Calvert County, the home provides convenient access to D.C., No. Virginia, Annapolis, Baltimore, Joint Base Andrews, PAX Naval Air Station, shopping, dining, parks, and the Chesapeake Bay. Thoughtfully updated and enhanced by private suites, separate entrances, a spectacular pool, and breathtaking pond views, 1613 Mission Street offers exceptional comfort, flexibility, recreation, and natural beauty.
#MDCA2029534

OWINGS

1613 MISSION STREET

6 Beds

4 Baths

4,157 Sq.Ft.

$790,000

MLS#: MDCA2029534

 - property

Send a message

Message successfully sent.

Your message

What is 3 + 4 ?

Reason for contacting?

I agree to receive email communication and understand I can unsubscribe at any time.

I agree to be contacted by Charis Realty Group via call, email, and text for real estate services. To opt out, you can reply 'stop' at any time or reply 'help' for assistance. You can also click the unsubscribe link in the emails. Message and data rates may apply. Message frequency may vary. Privacy Policy

Sign Out

Virtual Assistant

Would you like to take the next step with this property? We can help you schedule a showing or virtual tour, or send you more details.

Yes, I would like more information.

Thank You for Your Reply, One of Our Agents will contact you as soon as possible

No, maybe later.

Thank you, you can always contact me via email, phone number or through the contact form.

Realhub AI

Lucy - Your AI-Powered Realtor

Update Your Temporary Password

Personalize your search

Enter your email and we'll notify you immediately when new listings match what you're looking for.

or enter email address

Already have an account ? Login here

Continue your home search

I agree to receive communications and understand I can unsubscribe at any time.

I agree to be contacted by Charis Realty Group via call, email, and text for real estate services. To opt out, you can reply 'stop' at any time or reply 'help' for assistance. You can also click the unsubscribe link in the emails. Message and data rates may apply. Message frequency may vary. Privacy Policy

Already have an account ? Login here

We use cookies

We use cookies primarily for analytics to enhance your experience. By accepting, you agree to our use of these cookies. You can manage your preferences or learn more about our cookies policy.