
Property
Beds
5
Full Baths
3
1/2 Baths
None
Year Built
1954
Sq.Footage
2,021
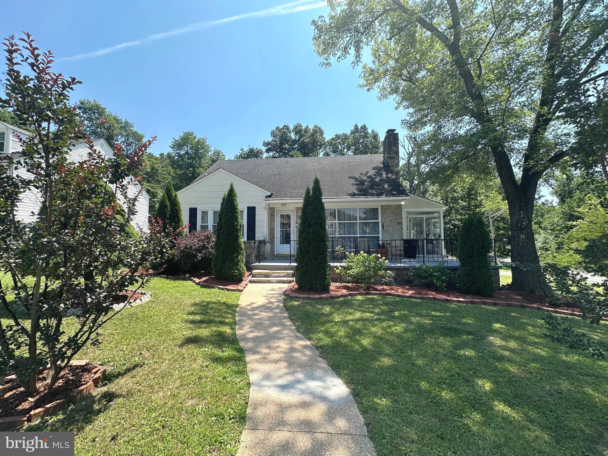
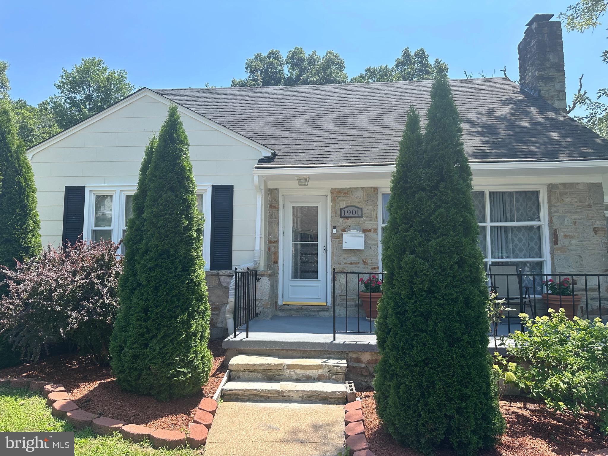
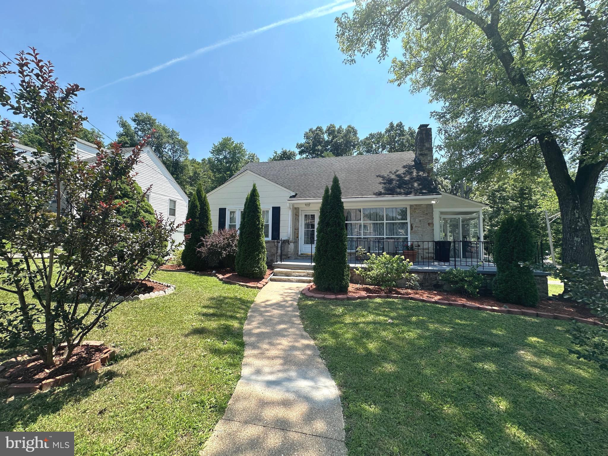
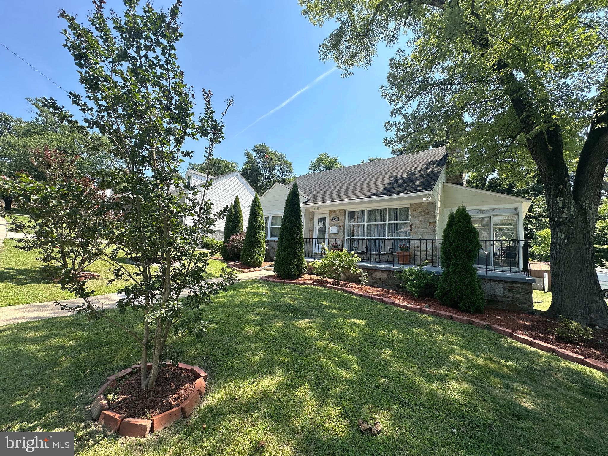
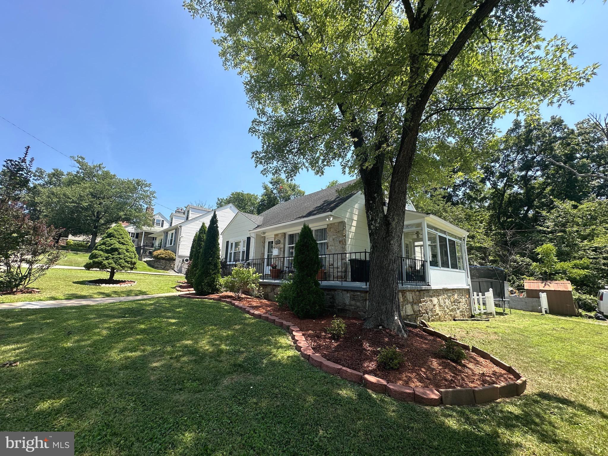
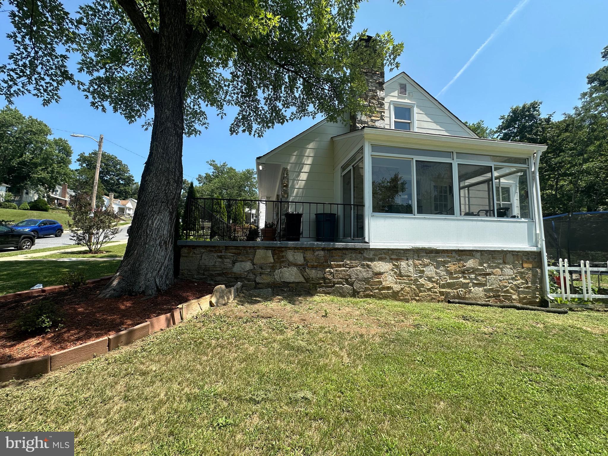
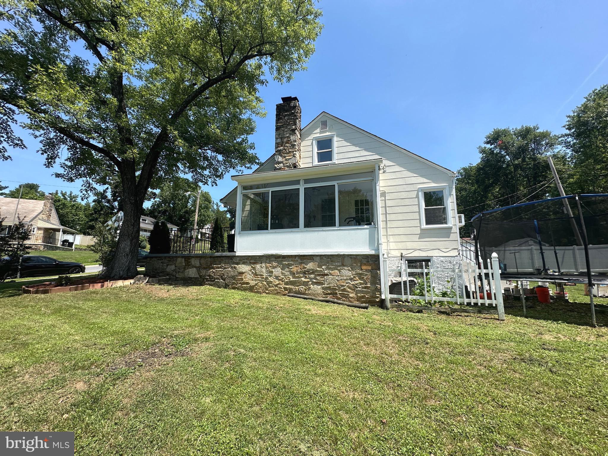
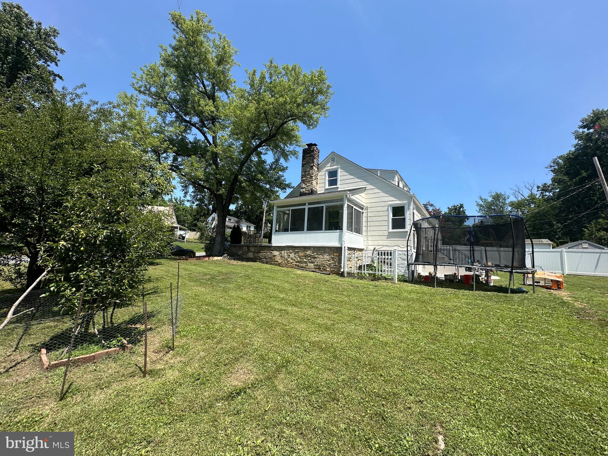
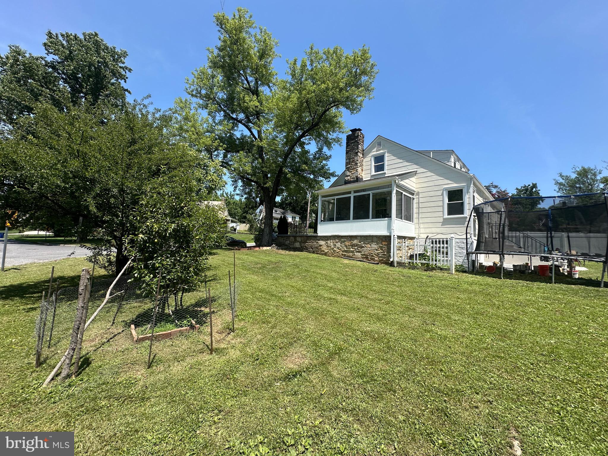
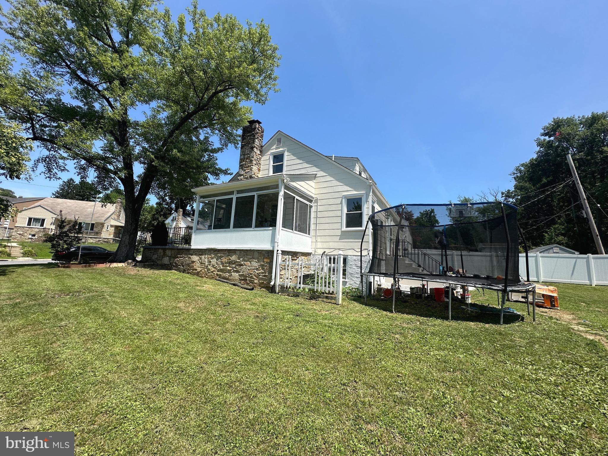
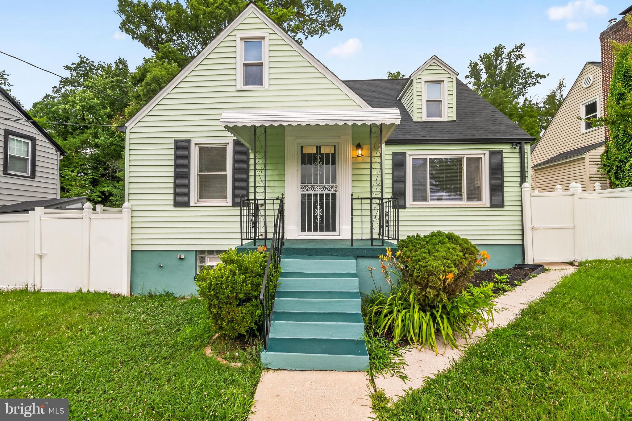
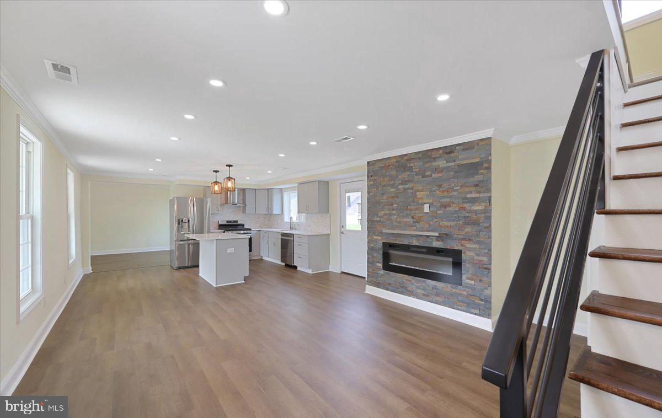
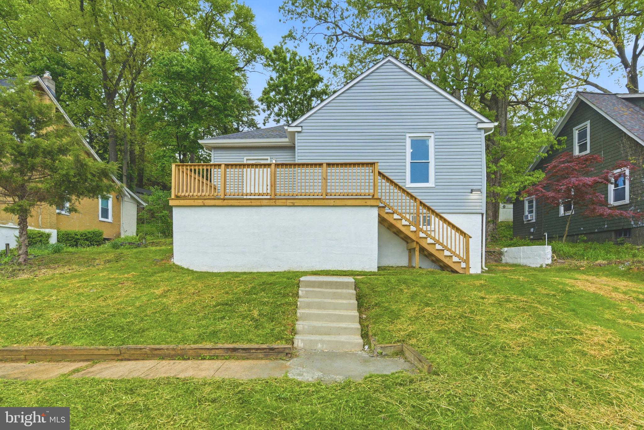
PROFESSIONAL PHOTOS COMING SOON!!! Welcome to 1901 Hillcrest Road! This charming stone Cape Cod offers 5 bedrooms and 3 full bathrooms with a spacious, functional floor plan. The main level features 2 bedrooms, 1 full bath, a bright sunroom perfect for morning coffee or breakfast, and a beautifully updated kitchen complete with modern countertops, stylish cabinetry, tile backsplash, stainless steel appliances, and a large center island. The upper level includes 2 additional bedrooms and 1 full bathroom, while the finished lower level offers a spacious open recreation area, 1 bedroom, and 1 full bathroom, providing excellent flexibility for guests, extended living, or a home office. Additional updates include fresh paint throughout, recessed lighting, stunning laminate flooring, and beautifully renovated bathrooms. Enjoy the warmth and character of the stone fireplace and the outdoor space offered by the generously sized yard. This move-in-ready home combines classic Cape Cod charm with thoughtful modern updates in a convenient Gwynn Oak location.
Features & Amenities
Interior
-
Other Interior Features
Kitchen Island, Recessed Lighting
-
Total Bedrooms
5
-
Bathrooms
3
-
Above Grade Finished Area
1450.0
-
Basement YN
YES
-
Cooling YN
YES
-
Cooling
Central Air, Electric
-
Fireplace YN
YES
-
Heating YN
YES
-
Heating
Exhaust Fan, Natural Gas, Forced Air
-
Main Level Bedrooms
2
-
Pet friendly
N/A
Exterior
-
Garage
No
-
Construction Materials
Aluminum Siding, Stone
-
Parking
Off Street, On Street
-
Pool
No
-
Waterfront YN
NO
Area & Lot
-
Lot Size(acres)
0.19
-
Lot Size(square feet)
8,200
-
Property Type
Residential
-
Property Sub Type
Single Family Residence
-
Architectural Style
Cape Cod
Price
-
Sales Price
$359,900
-
Tax Amount
$2,651
-
Financing Options
Cash, Conventional, FHA, Private, VA
-
Sq. Footage
2,021
-
Price/SqFt
$178
HOA
-
Association
No
School District
-
Elementary School
N/A
-
Middle School
N/A
-
High School
N/A
Property Features
-
New Construction
NO
-
Foundation Details
Other
-
Senior Community YN
NO
-
Sewer
Public Sewer
-
Tax Lot
12
-
Water Source
Public
Schedule a Showing
Showing scheduled successfully.
Mortgage calculator
Estimate your monthly mortgage payment, including the principal and interest, property taxes, and HOA. Adjust the values to generate a more accurate rate.
Your payment
Principal and Interest:
$
Property taxes:
$
HOA fees:
$
Total loan payment:
$
Total interest amount:
$
Location
County
BALTIMORE
Elementary School
Middle School
High School
Listing Courtesy of Guadalupe M Diaz , EXP Realty, LLC
RealHub Information is provided exclusively for consumers' personal, non-commercial use, and it may not be used for any purpose other than to identify prospective properties consumers may be interested in purchasing. All information deemed reliable but not guaranteed and should be independently verified. All properties are subject to prior sale, change or withdrawal. RealHub website owner shall not be responsible for any typographical errors, misinformation, misprints and shall be held totally harmless.

AGENT
Mike Blakeslee
Call Mike today to schedule a private showing.

* Listings on this website come from the FMLS IDX Compilation and may be held by brokerage firms other than the owner of this website. The listing brokerage is identified in any listing details. Information is deemed reliable but is not guaranteed. If you believe any FMLS listing contains material that infringes your copyrighted work please click here to review our DMCA policy and learn how to submit a takedown request.© 2024 FMLS.
Related Properties
GWYNN OAK
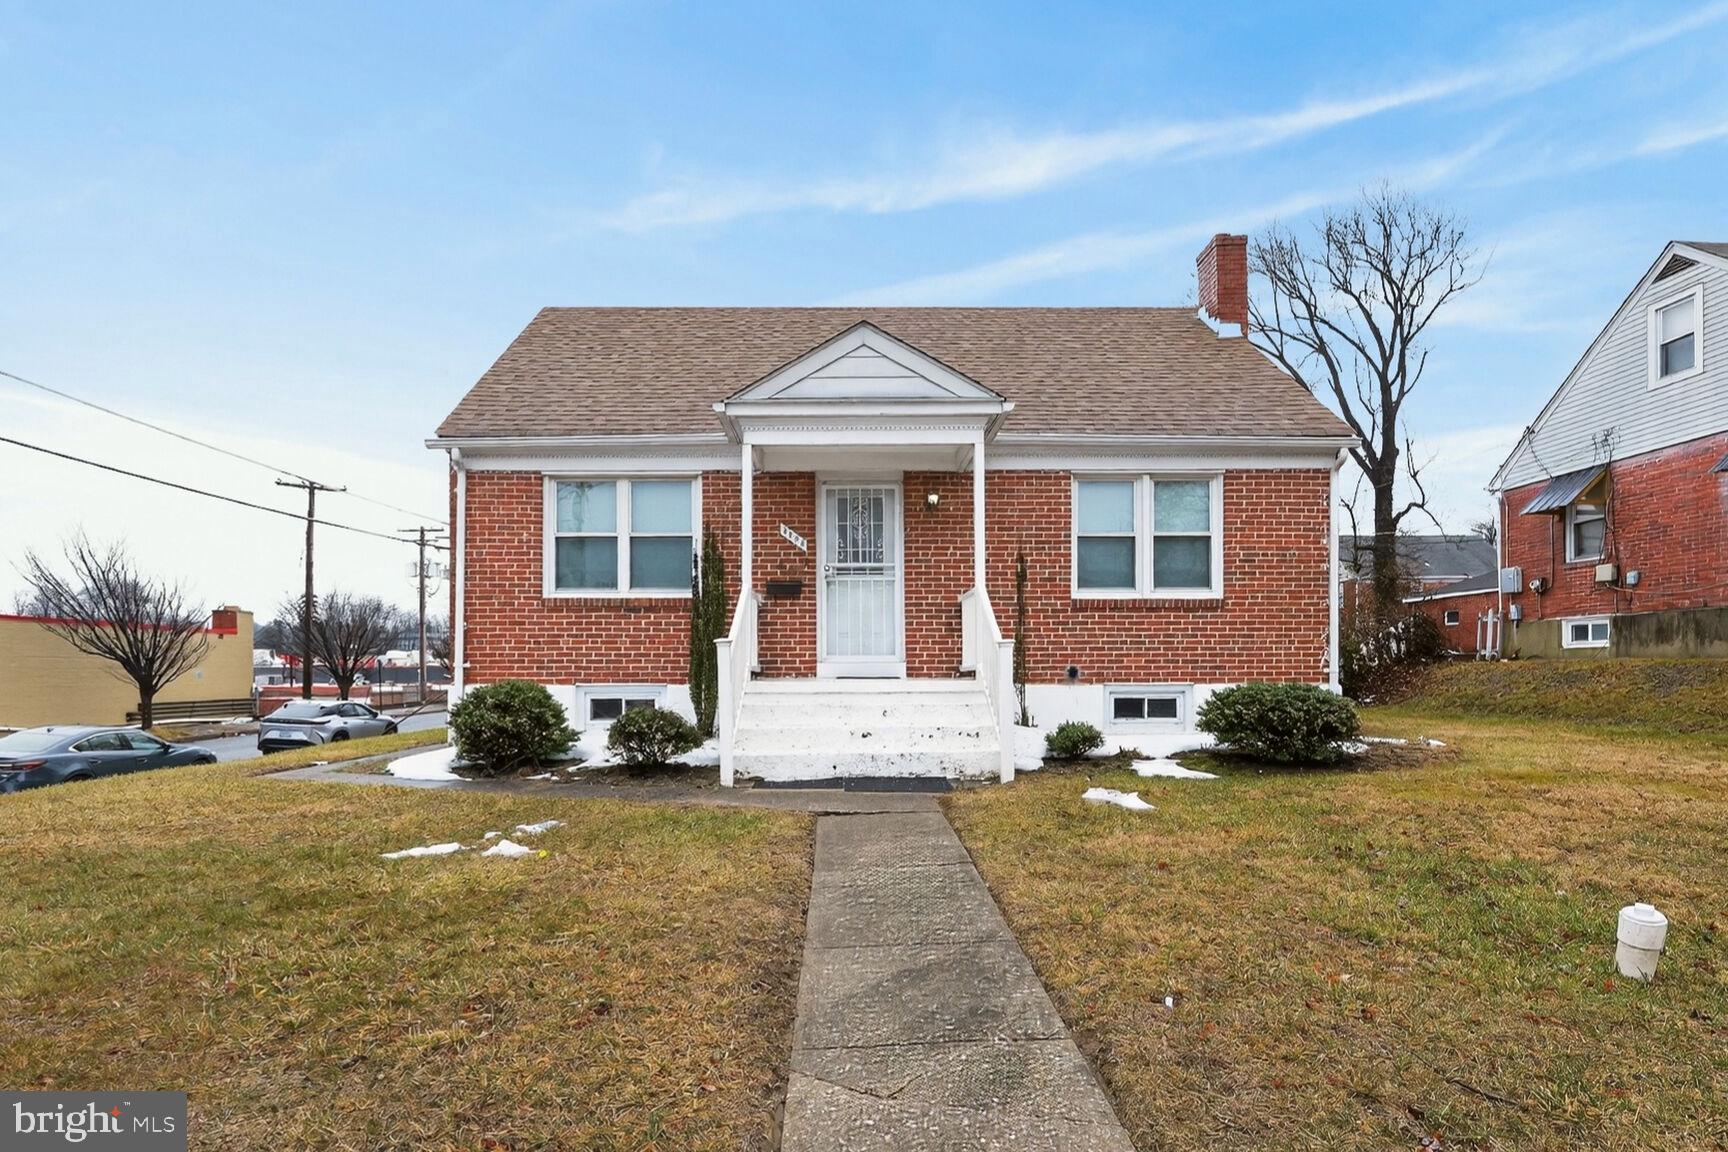
3525 ESSEX ROAD
4 Beds
2 Baths
1,783 Sq.Ft.
$328,800
MLS#: MDBC2147764
GWYNN OAK
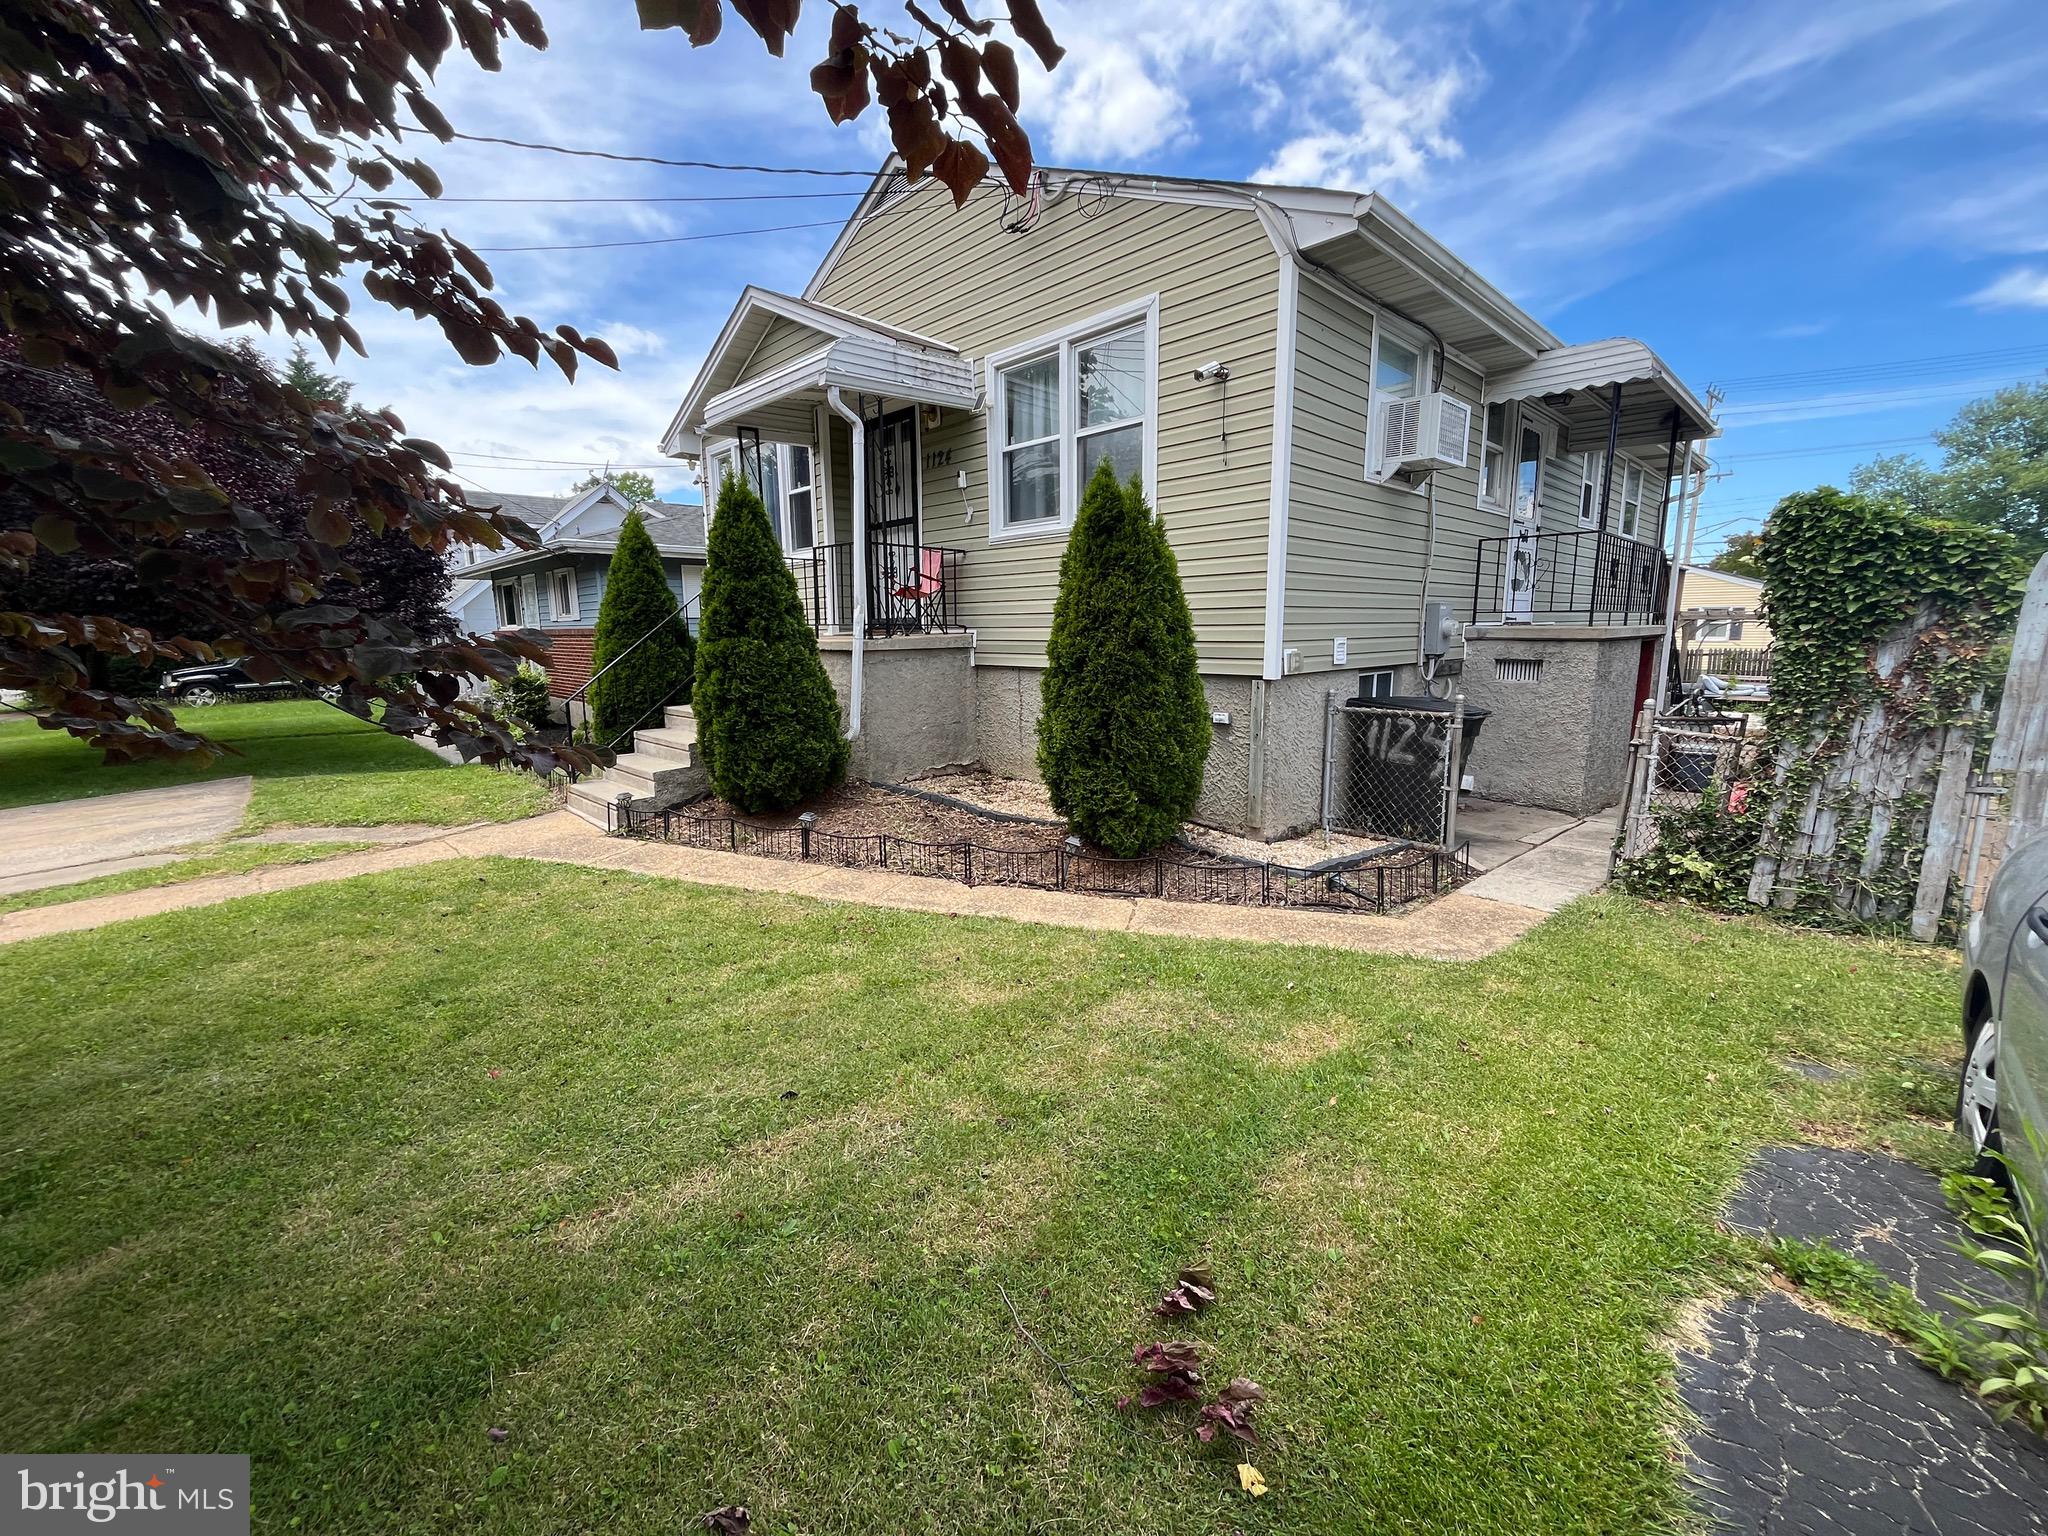
1124 WILSON
4 Beds
2 Baths
1,798 Sq.Ft.
$356,000
MLS#: MDBC2167328
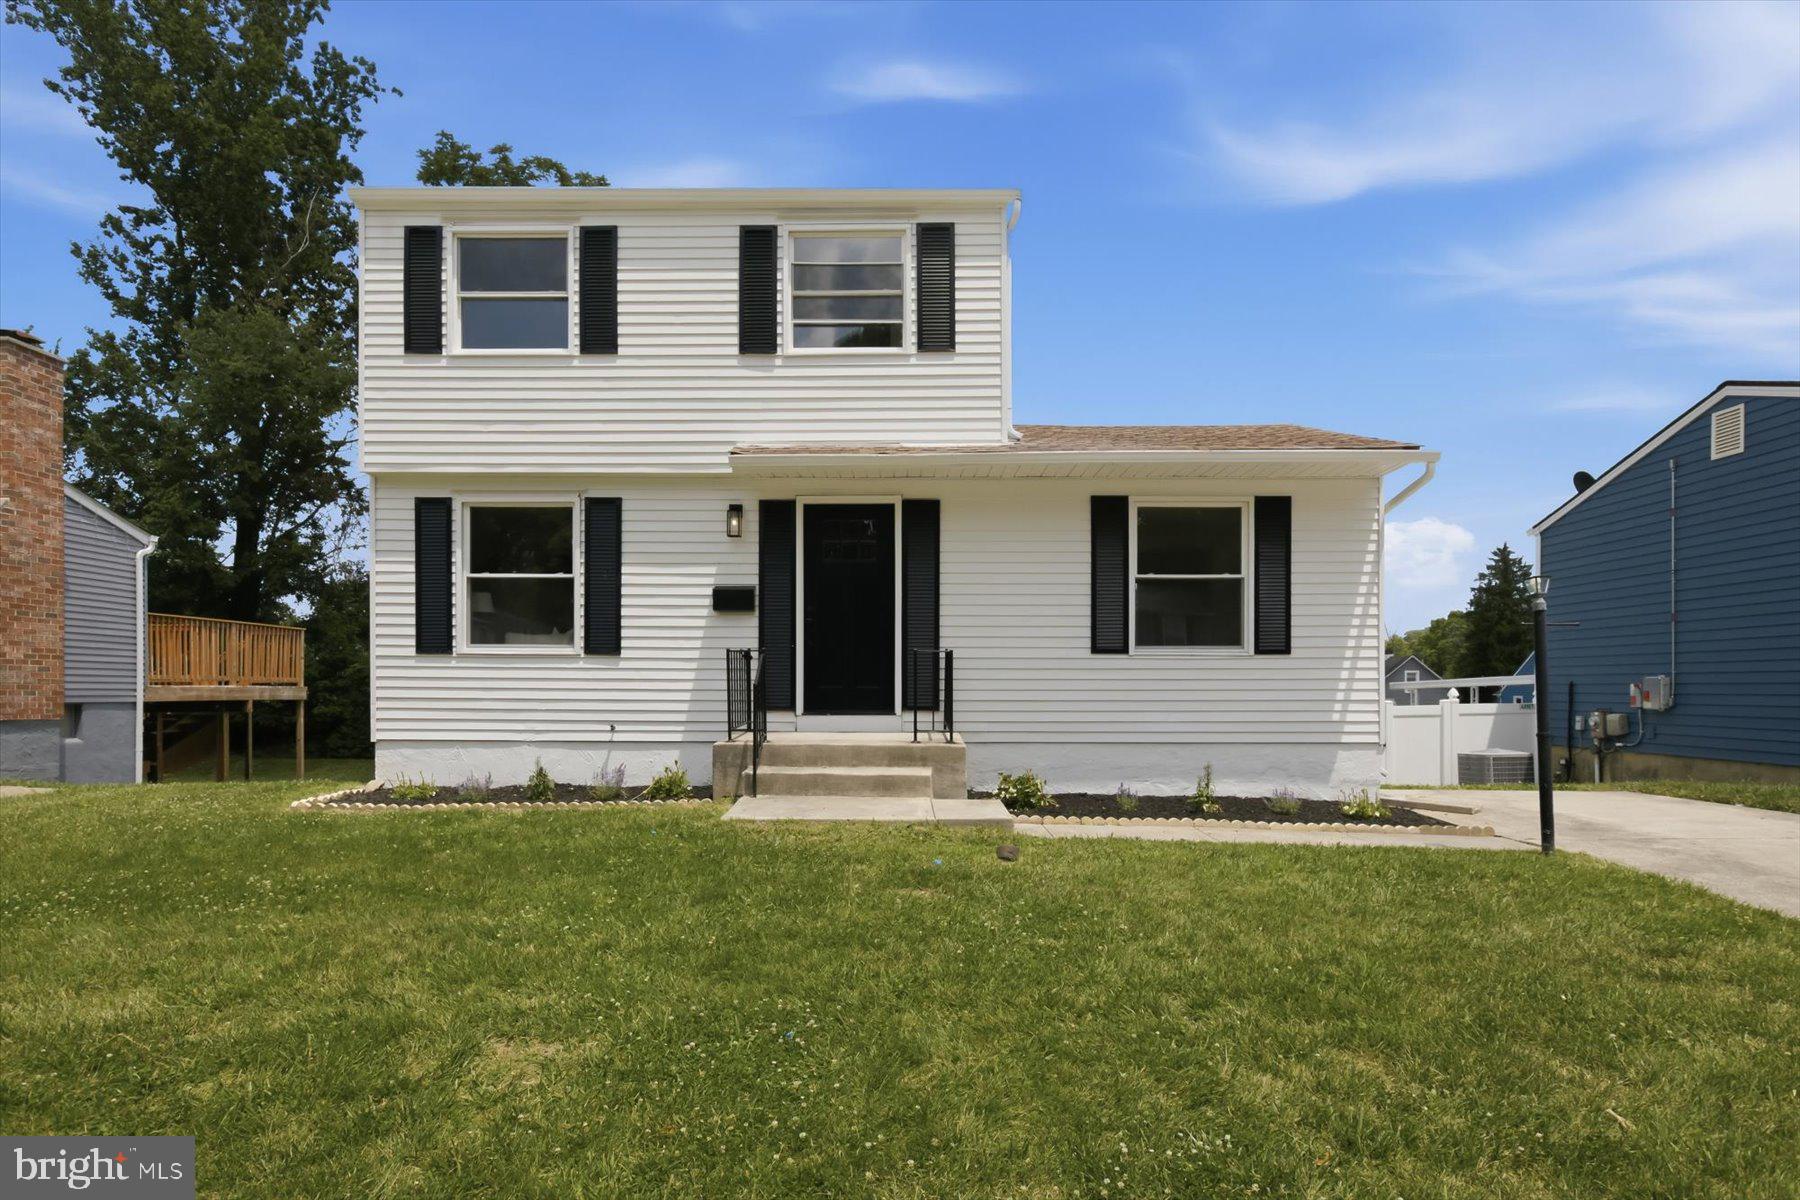
GWYNN OAK
7215 N ALTER STREET
4 Beds
2 Baths
1,300 Sq.Ft.
$399,900
MLS#: MDBC2166610
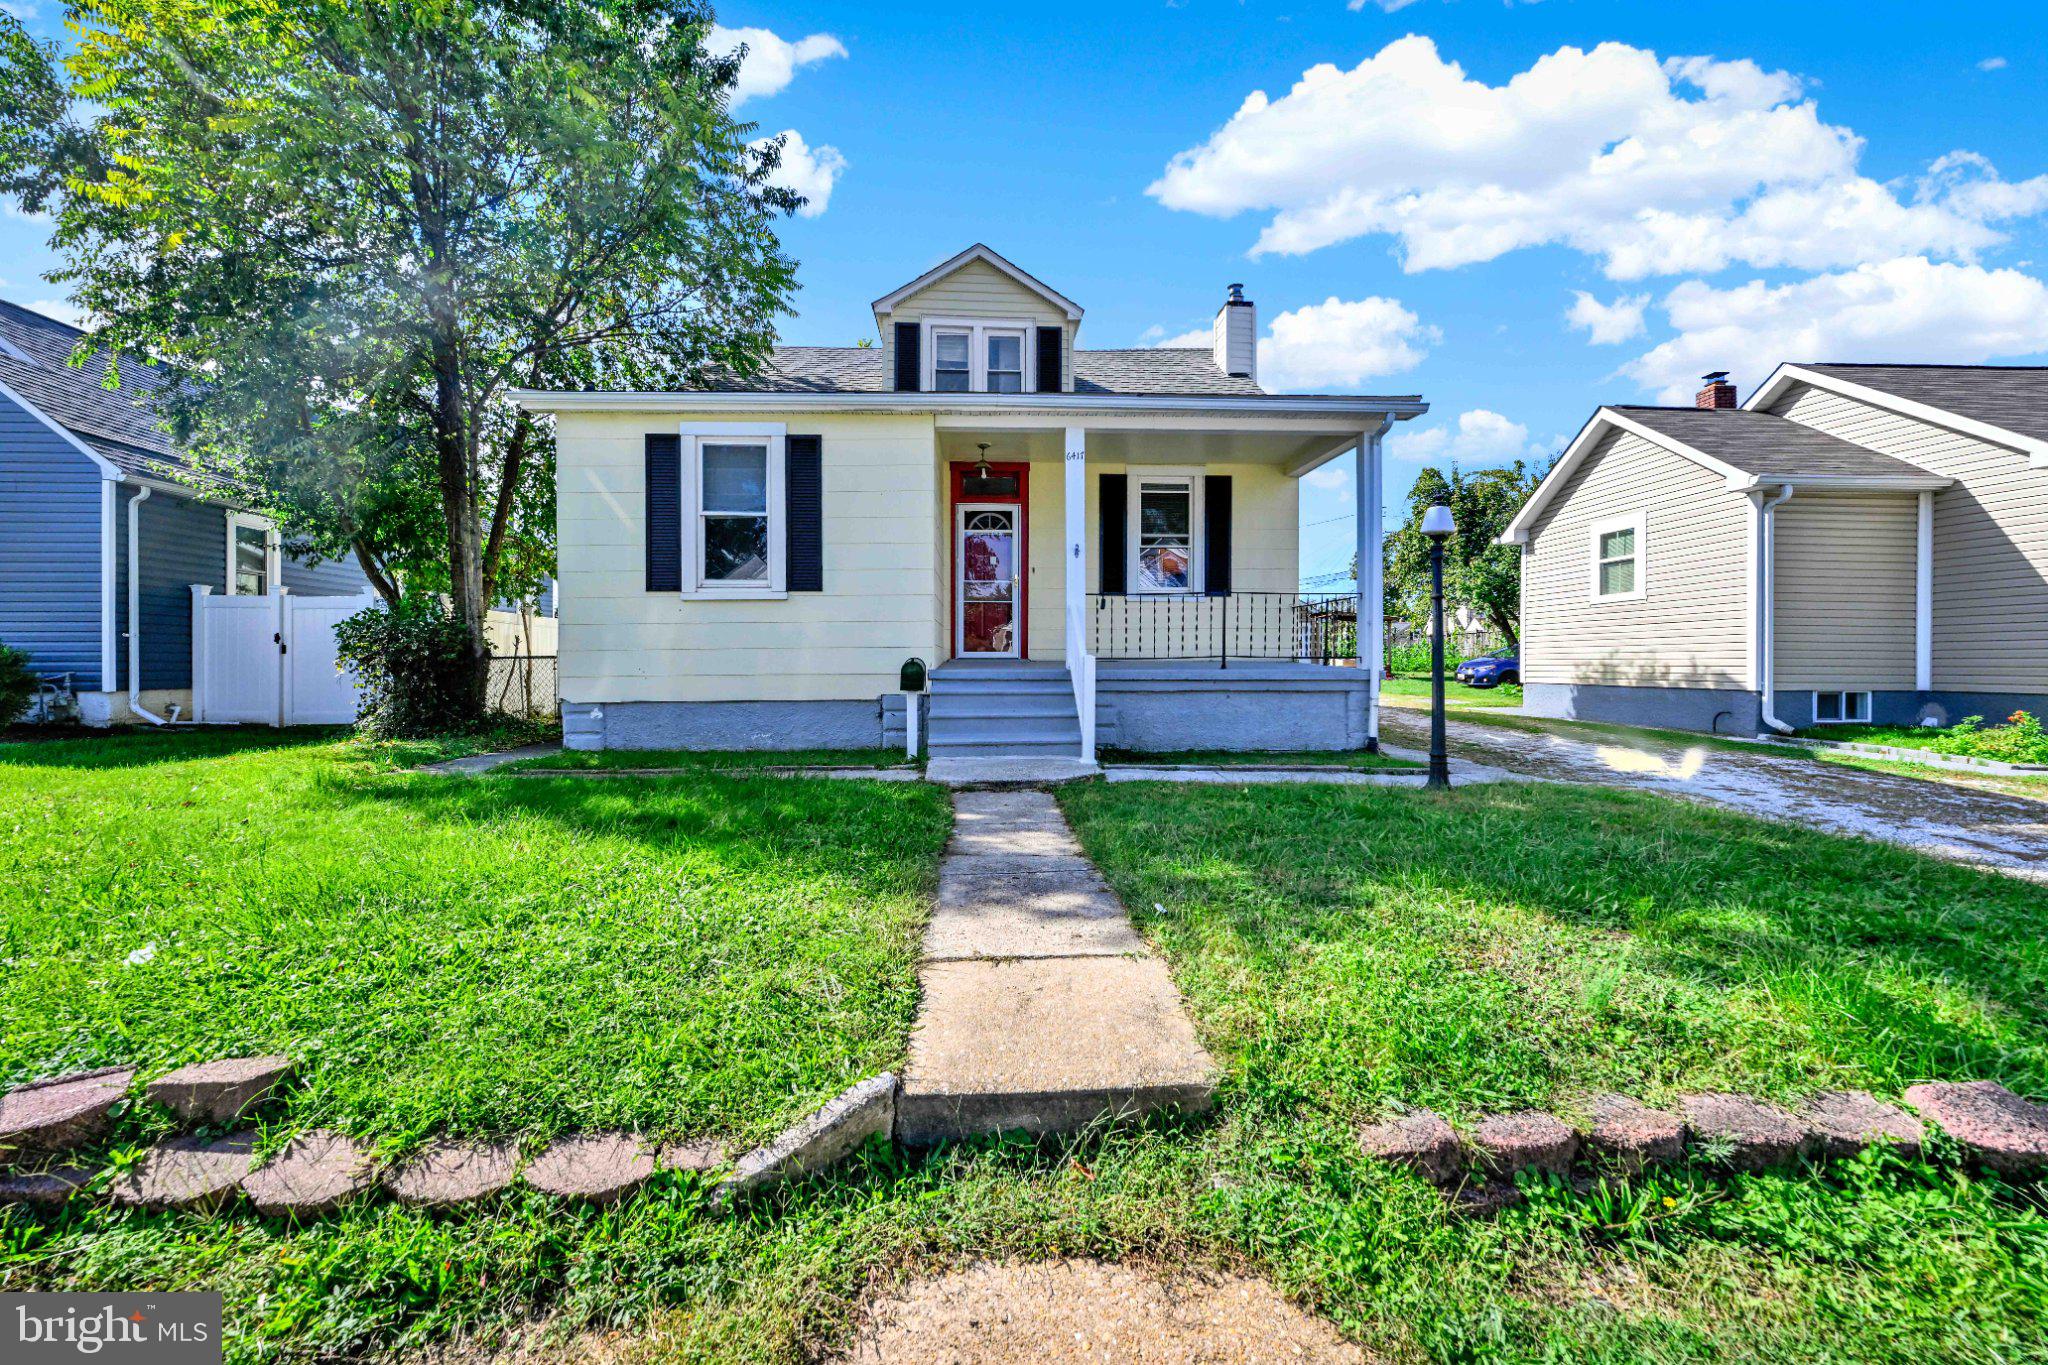
GWYNN OAK
6417 GILMORE STREET
3 Beds
2 Baths
1,583 Sq.Ft.
$325,000
MLS#: MDBC2159852
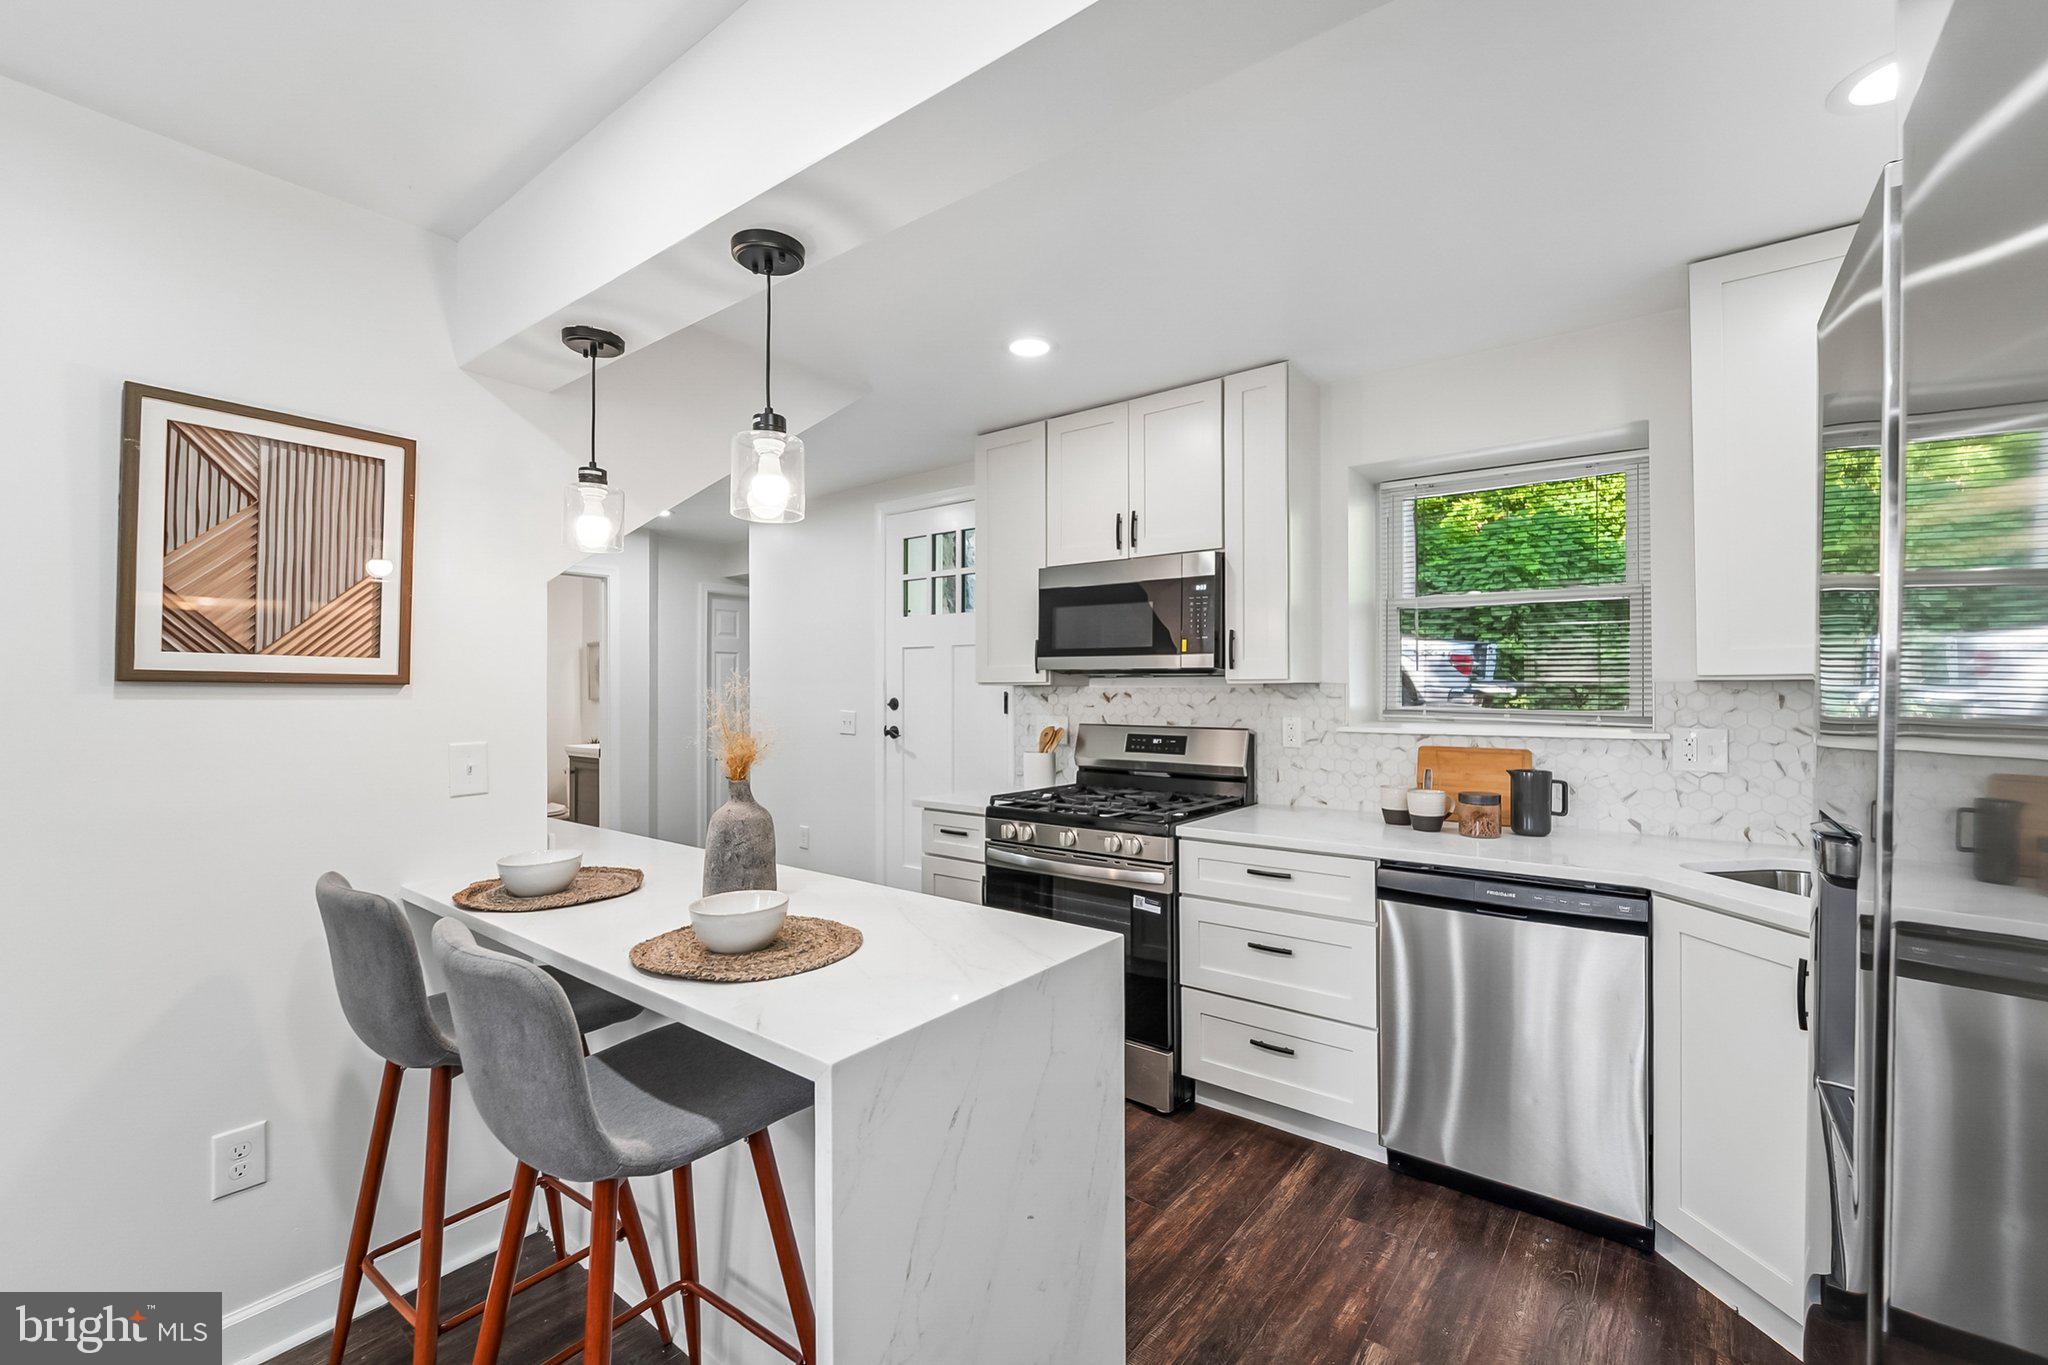
GWYNN OAK
2502 PARKVIEW ROAD
4 Beds
3 Baths
1,380 Sq.Ft.
$359,900
MLS#: MDBC2160060
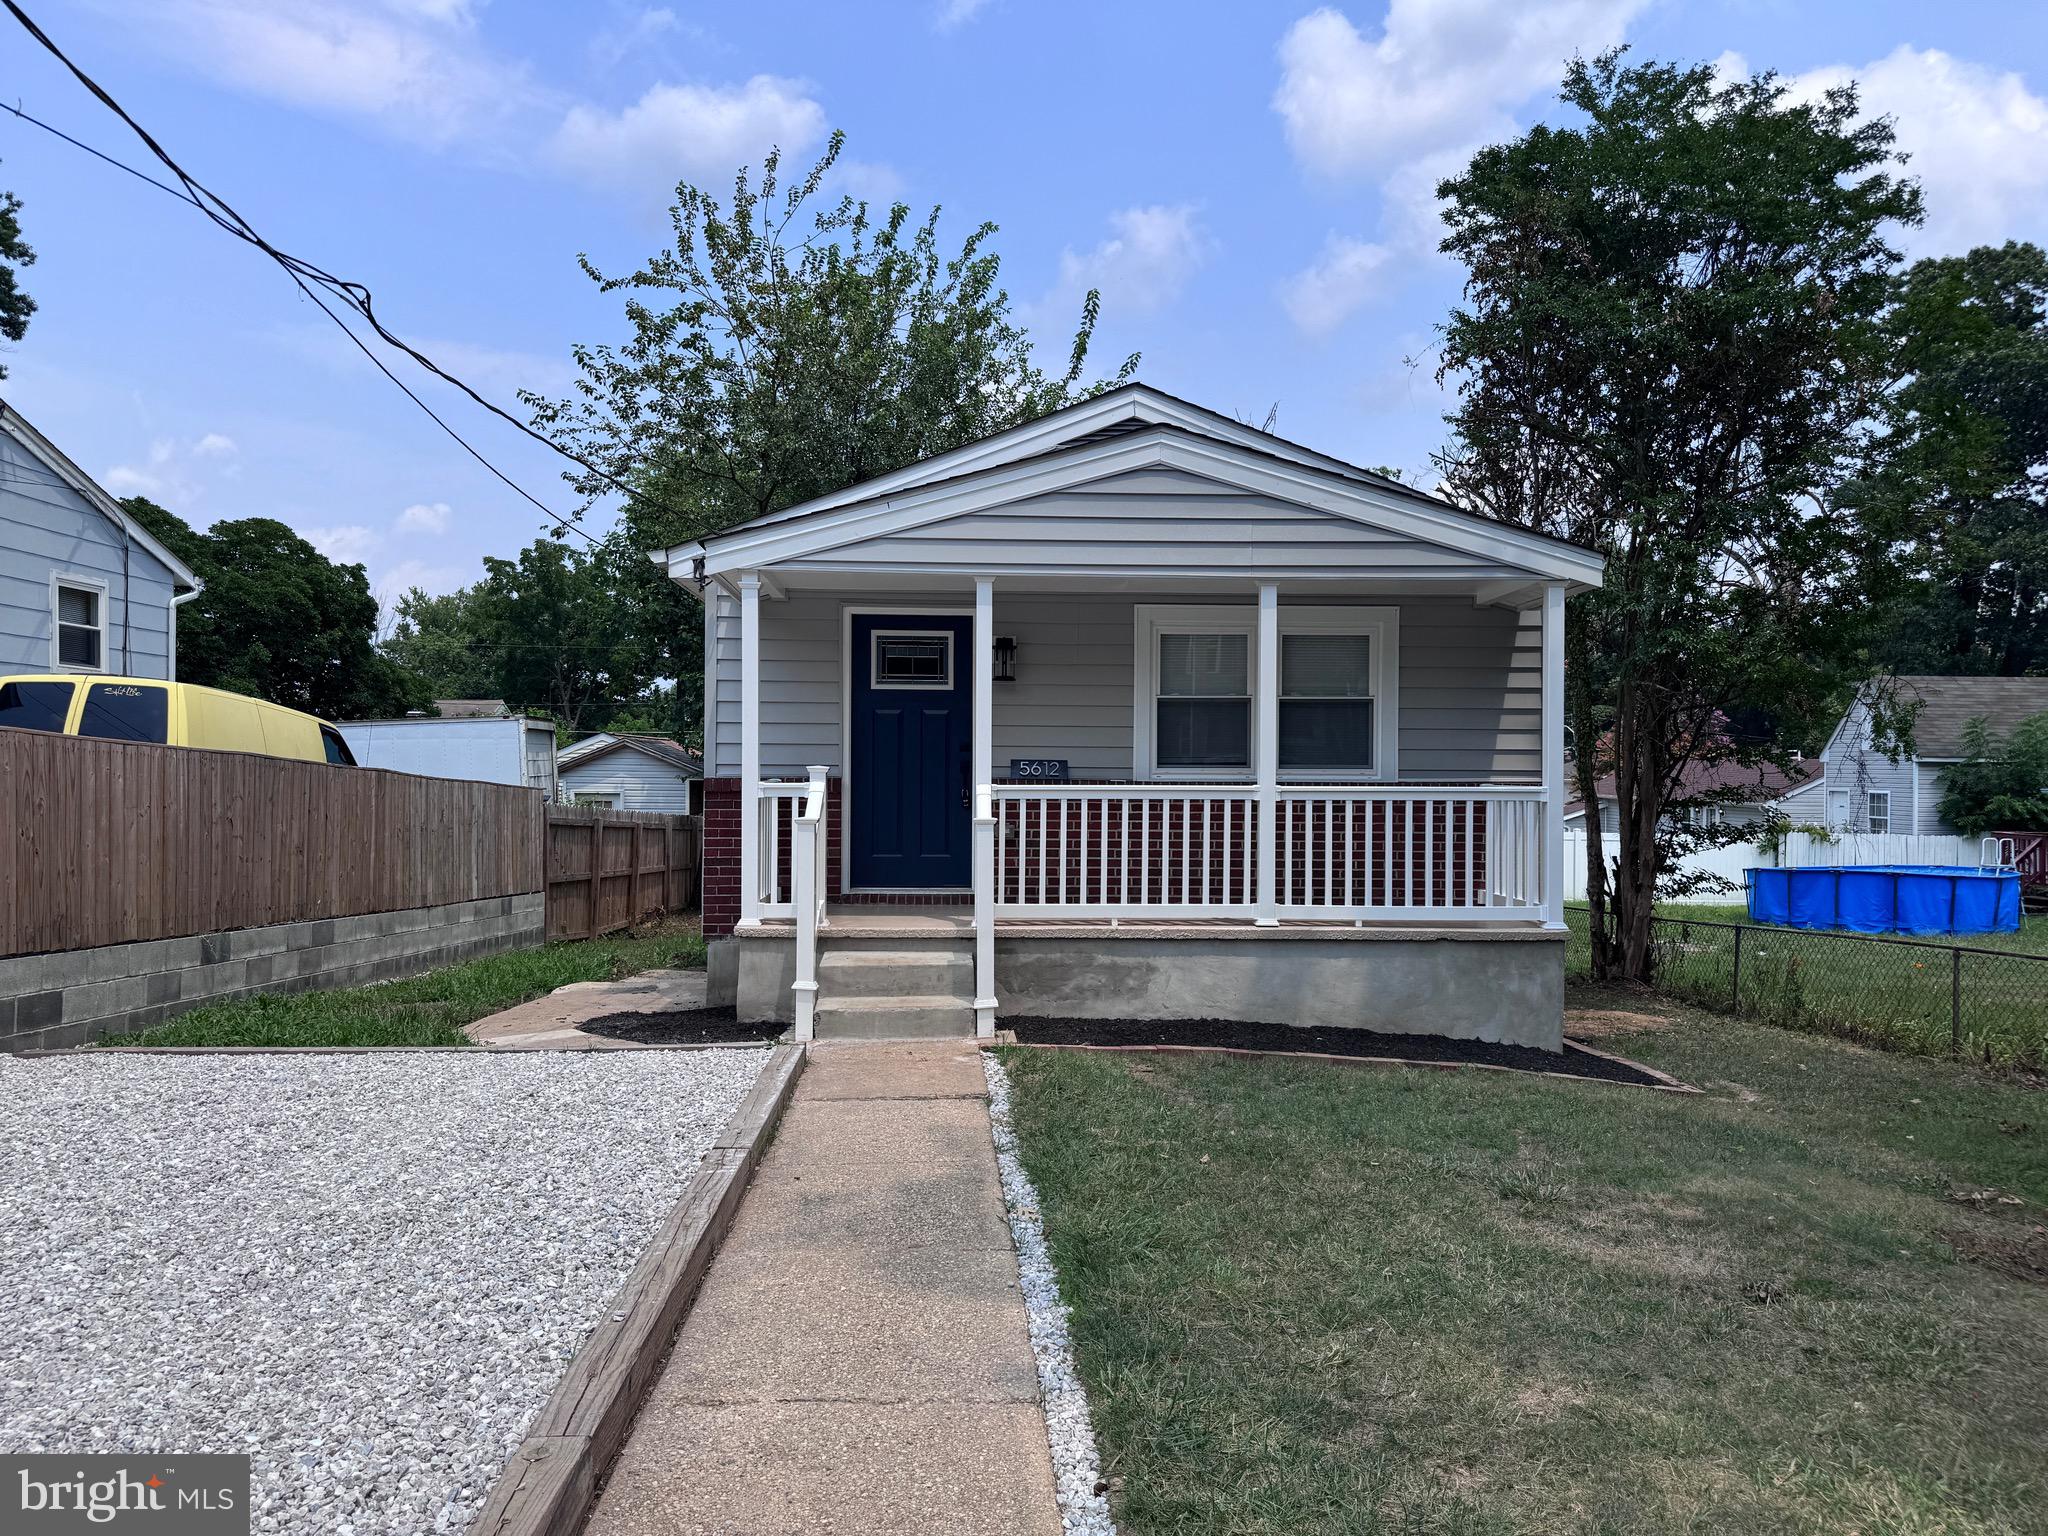
GWYNN OAK
5612 SAINT MARYS STREET
3 Beds
2 Baths
1,520 Sq.Ft.
$369,990
MLS#: MDBC2169948
GWYNN OAK
1910 PARK PLACE
3 Beds
2 Baths
1,983 Sq.Ft.
$299,900
MLS#: MDBC2147480
GWYNN OAK
3524 MEADOWSIDE
4 Beds
3 Baths
1,854 Sq.Ft.
$410,000
MLS#: MDBC2166120
GWYNN OAK
6039 GWYNN OAK
4 Beds
2 Baths
1,099 Sq.Ft.
$314,900
MLS#: MDBC2160114
.png)