Features & Amenities

Interior

  • Other Interior Features

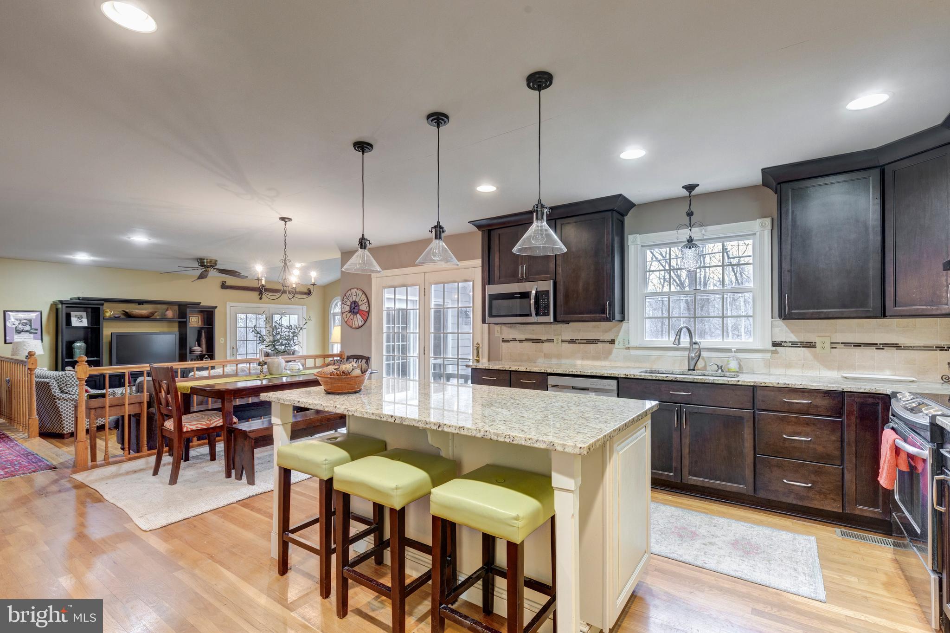
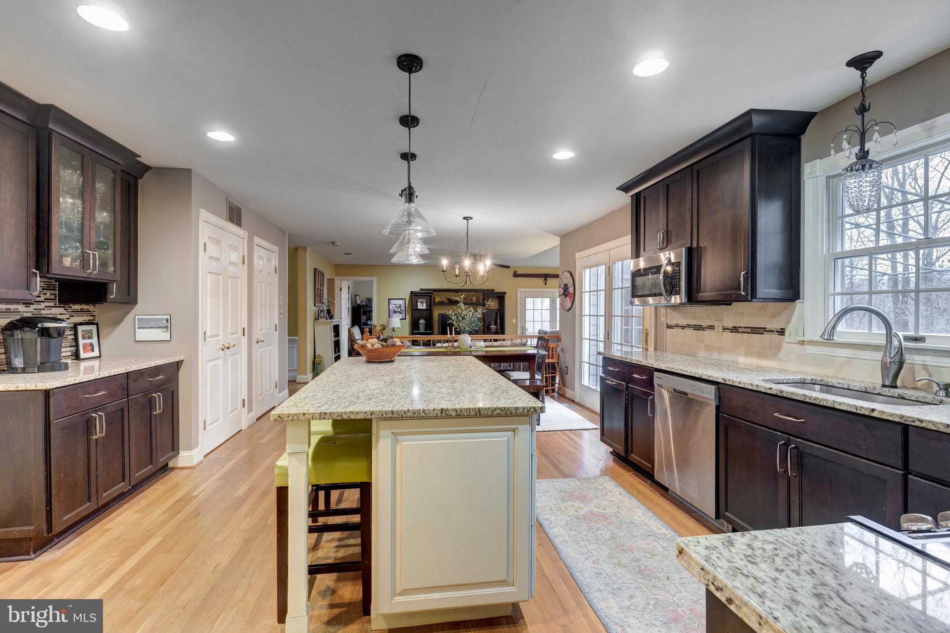
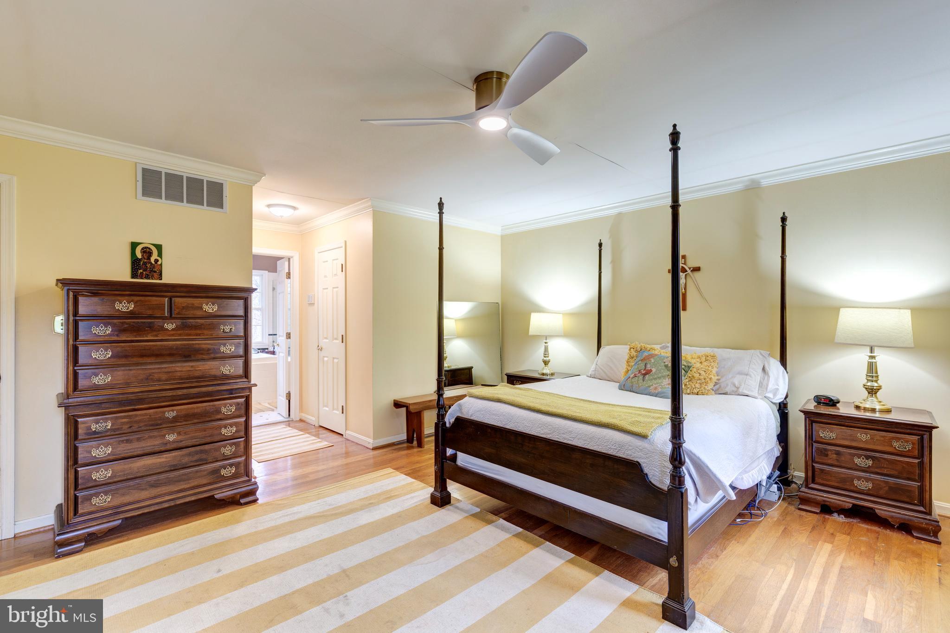
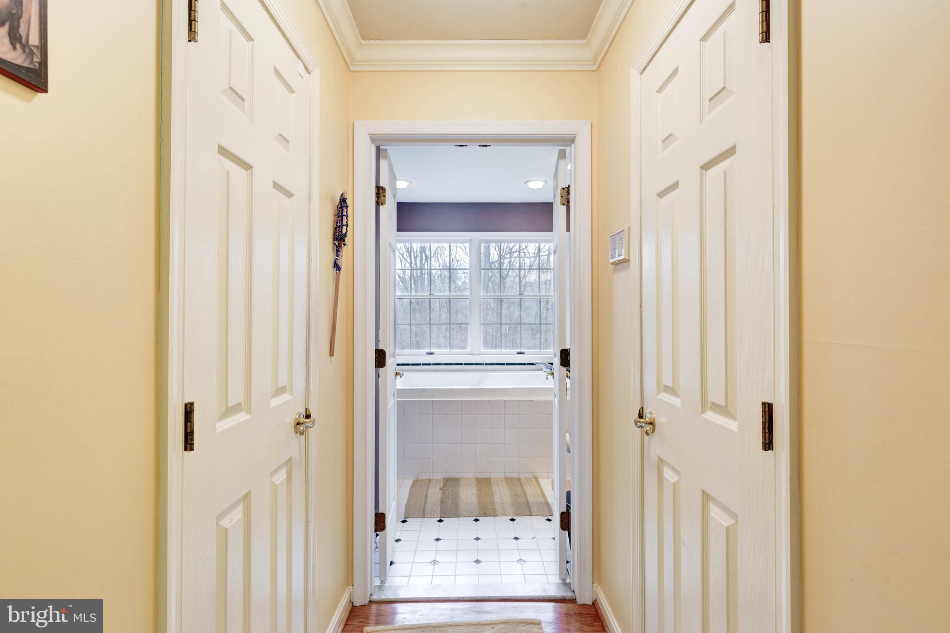
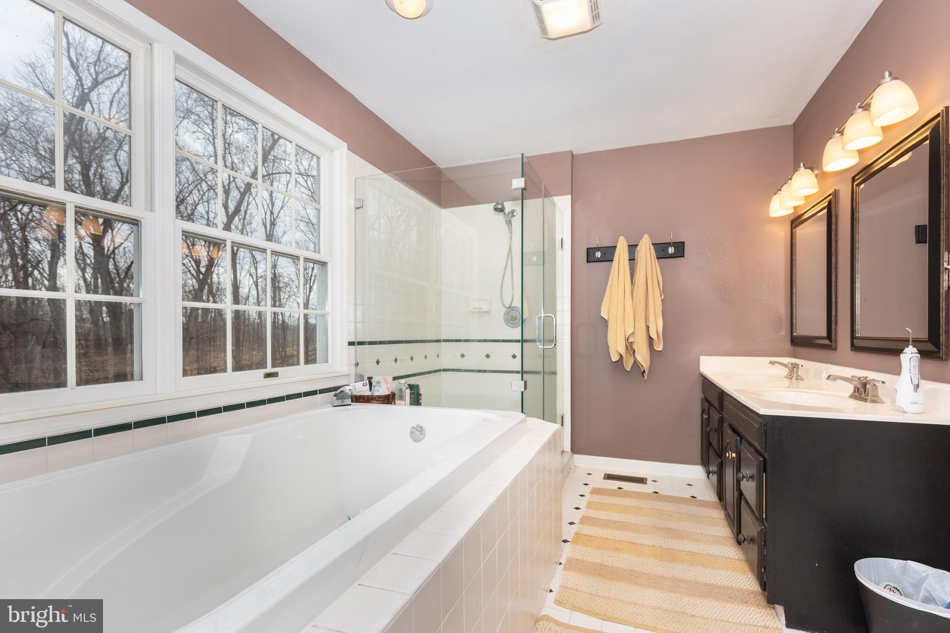
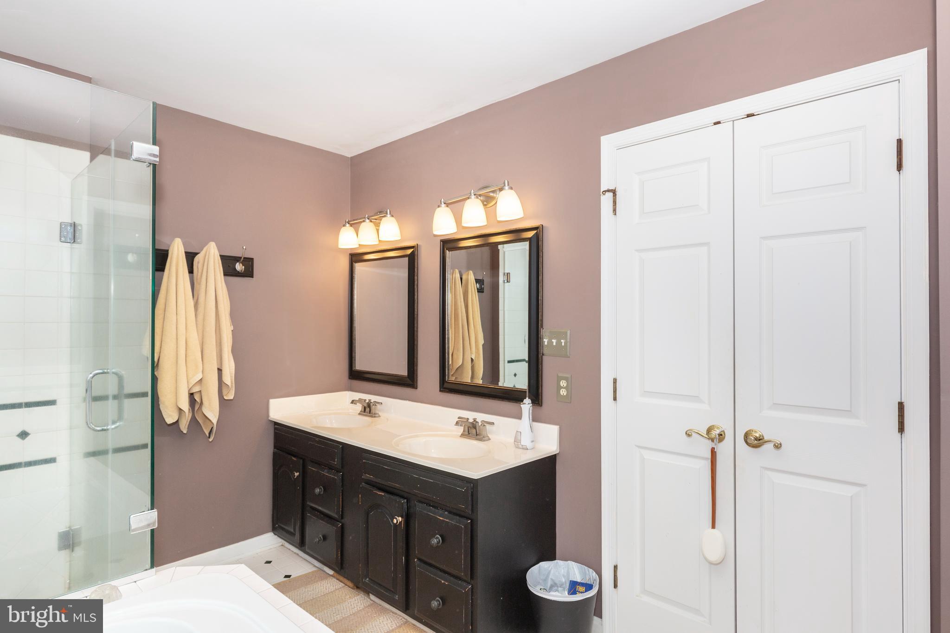
    Ceiling Fan(s), Kitchen Island, Walk-In Closet(s), Soaking Tub

  • Total Bedrooms

    6

  • Bathrooms

    3

  • 1/2 Bathrooms

    1

  • Above Grade Finished Area

    3100.0

  • Basement YN

    YES

  • Cooling YN

    YES

  • Cooling

    Central Air, Ceiling Fan(s), Electric

  • Fireplace YN

    YES

  • Heating YN

    YES

  • Heating

    Electric, Heat Pump

  • Pet friendly

    N/A

Exterior

  • Garage

    Yes

  • Garage spaces

    2

  • Construction Materials

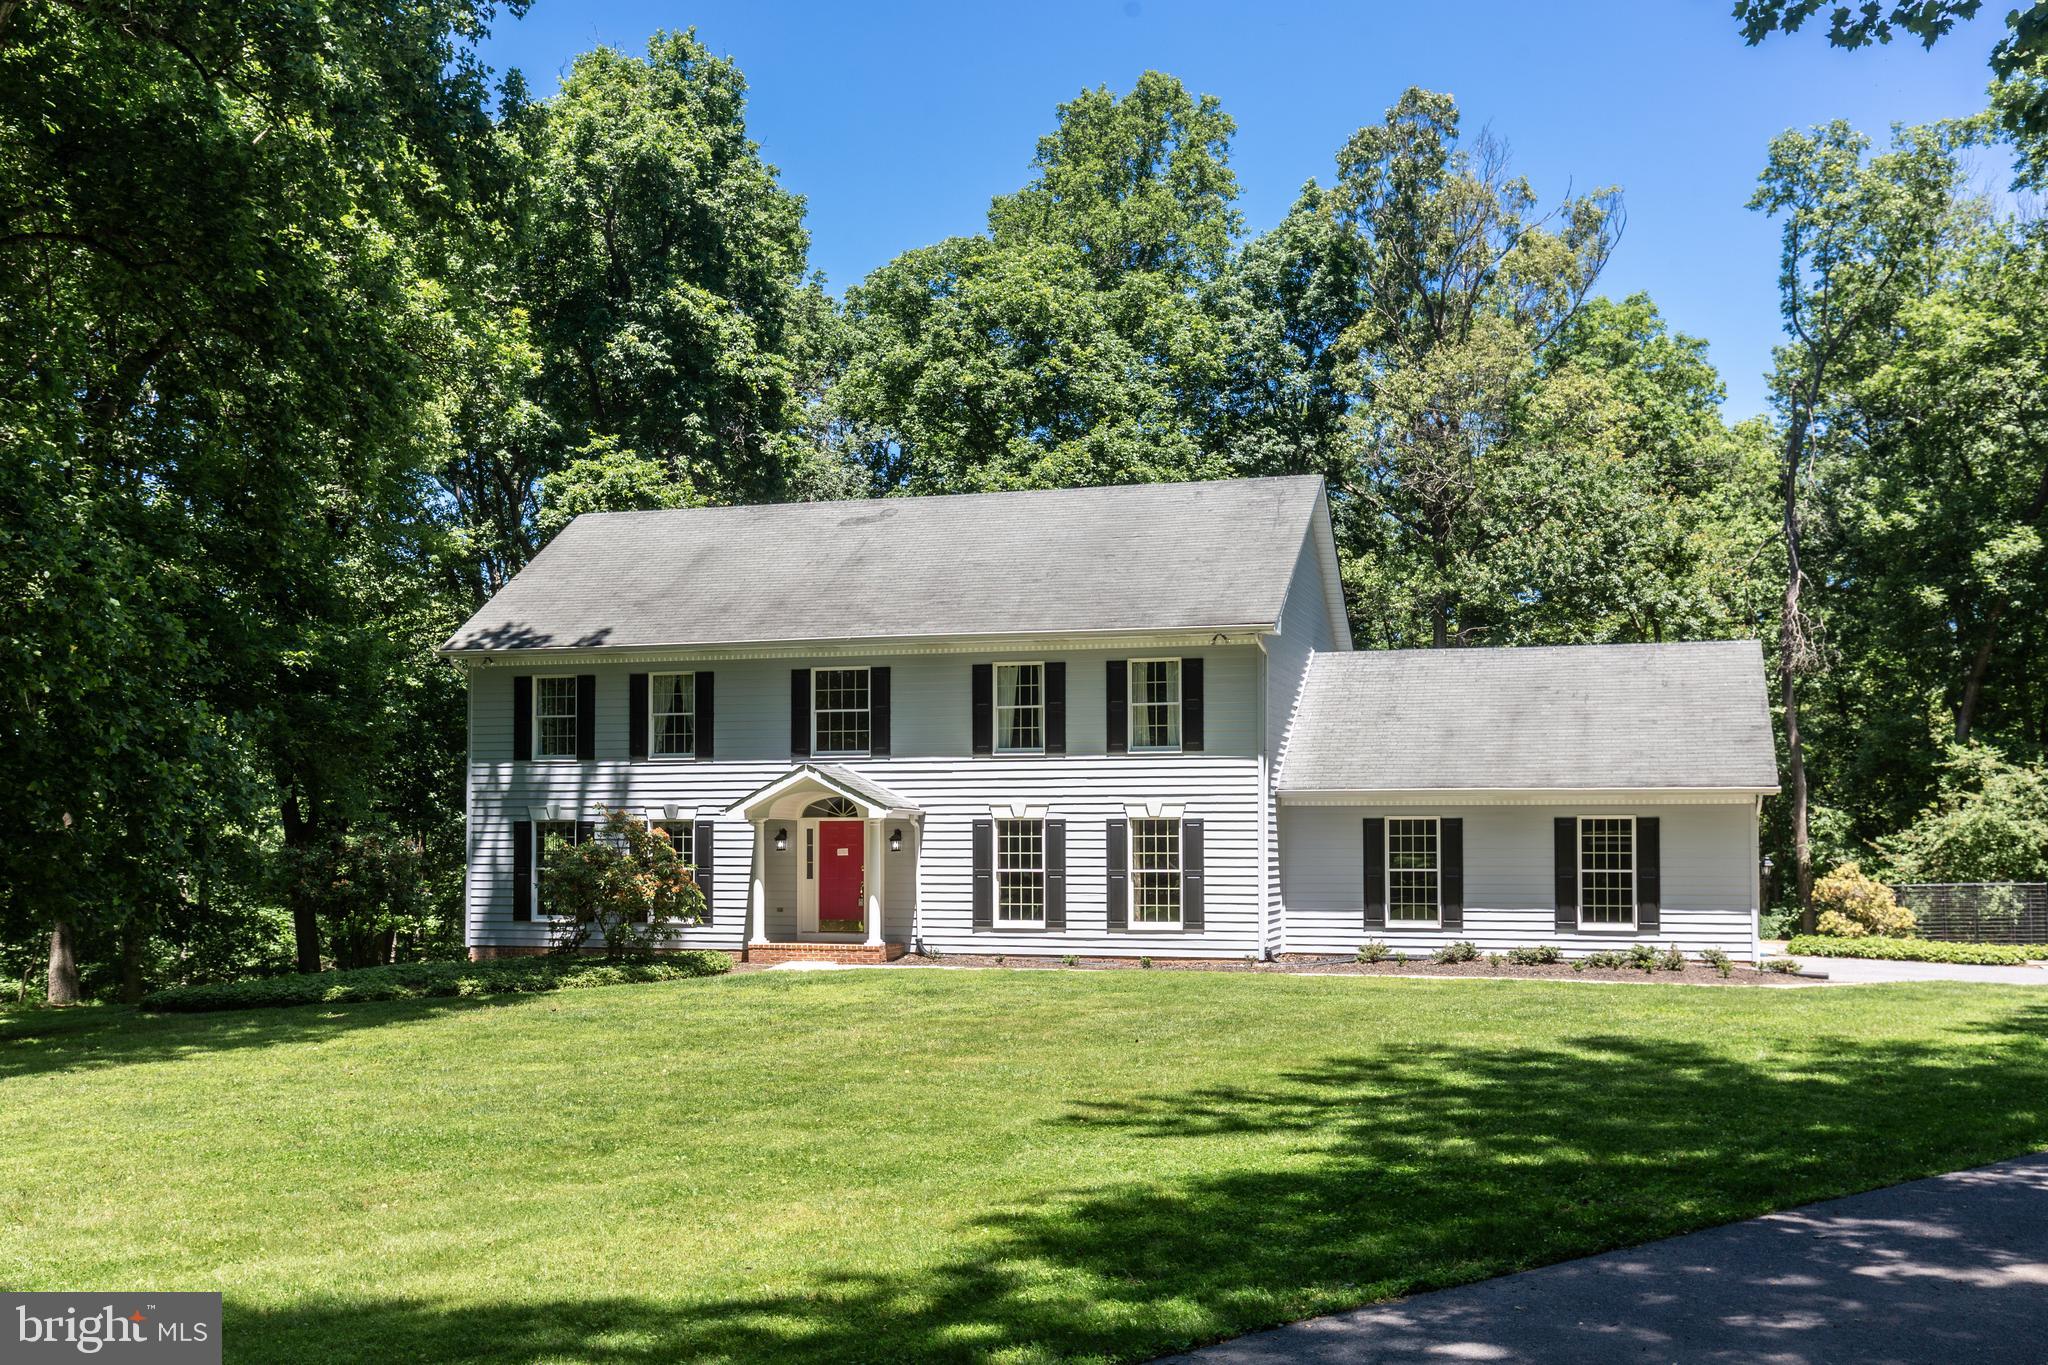
    Cedar

  • Parking

    Garage Door Opener, Garage, Attached

  • Pool

    No

  • Waterfront YN

    NO

Area & Lot

  • Lot Features

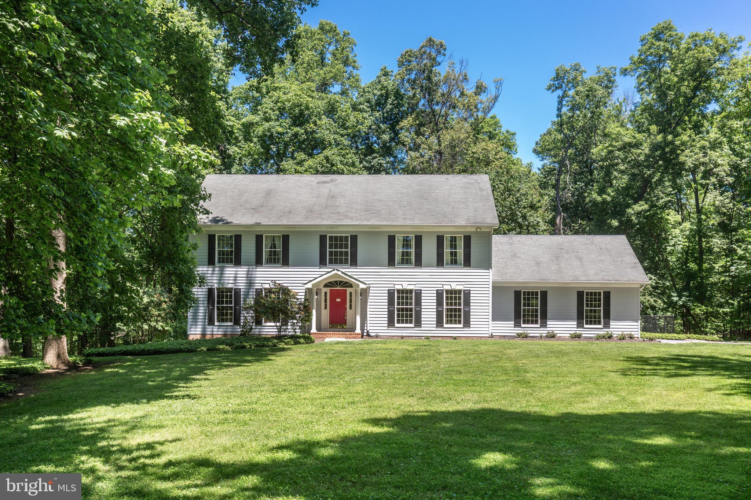
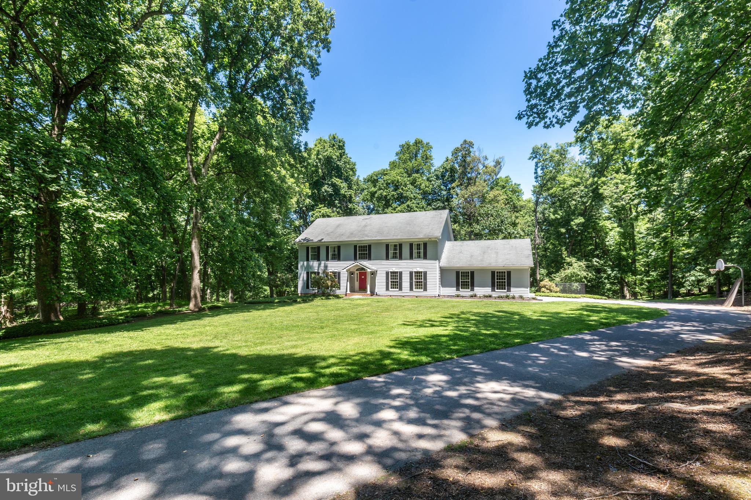
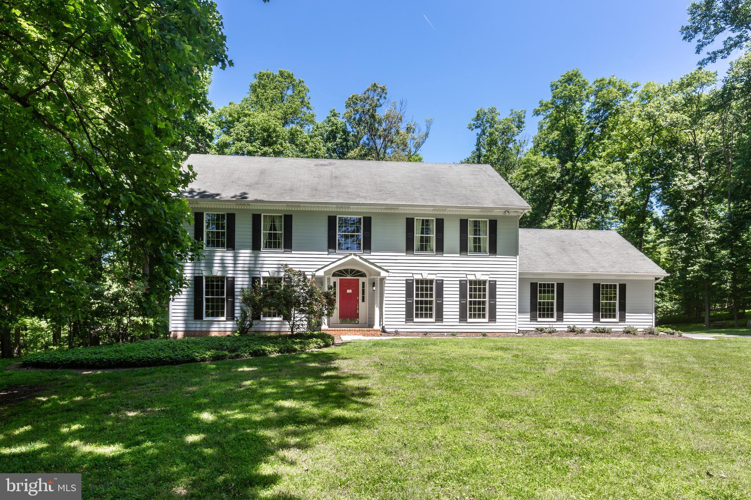
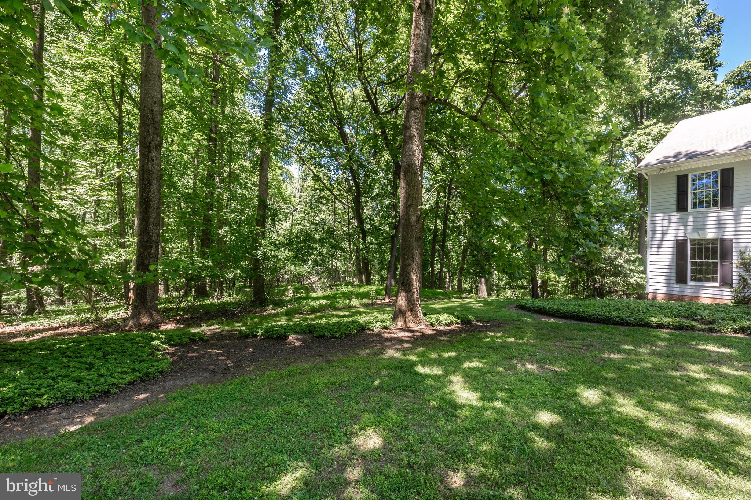
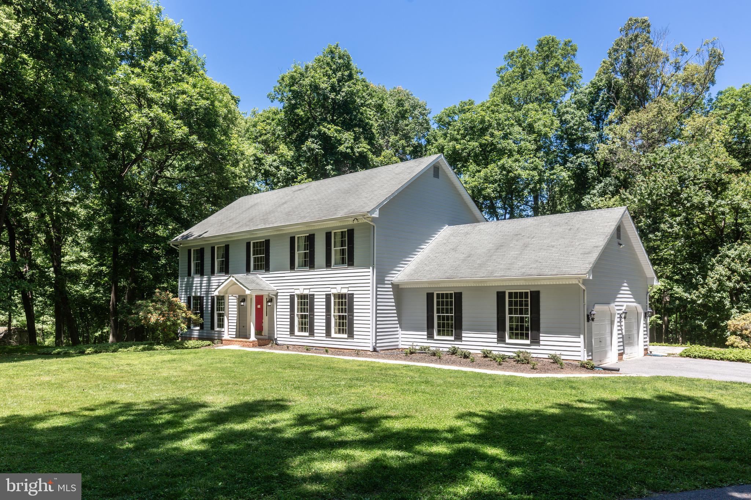
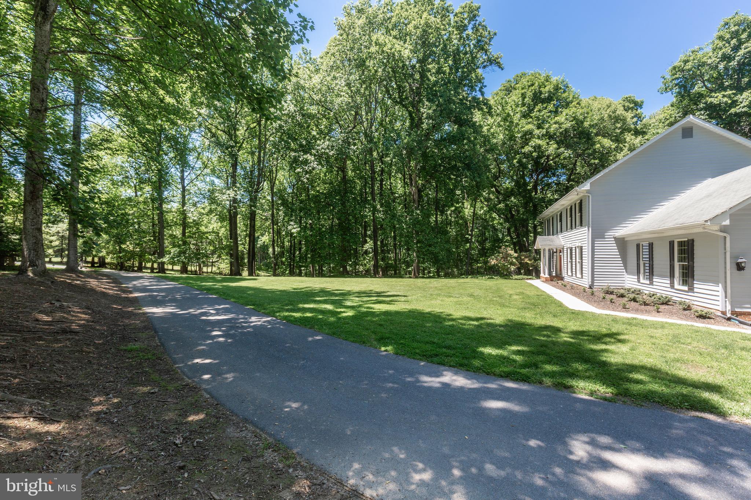
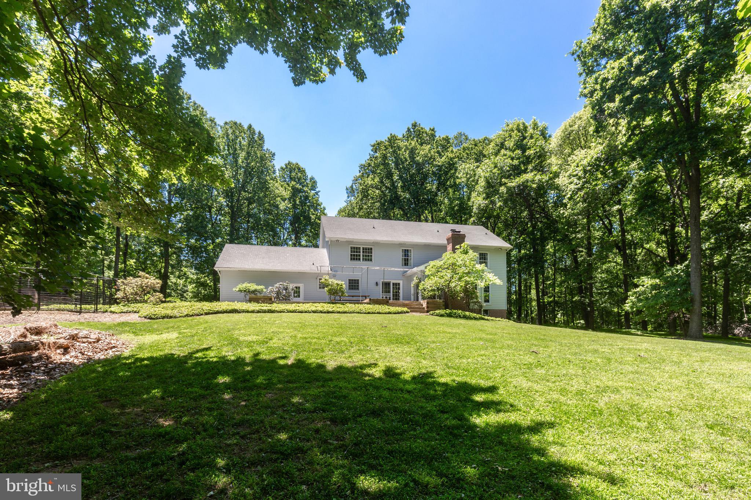
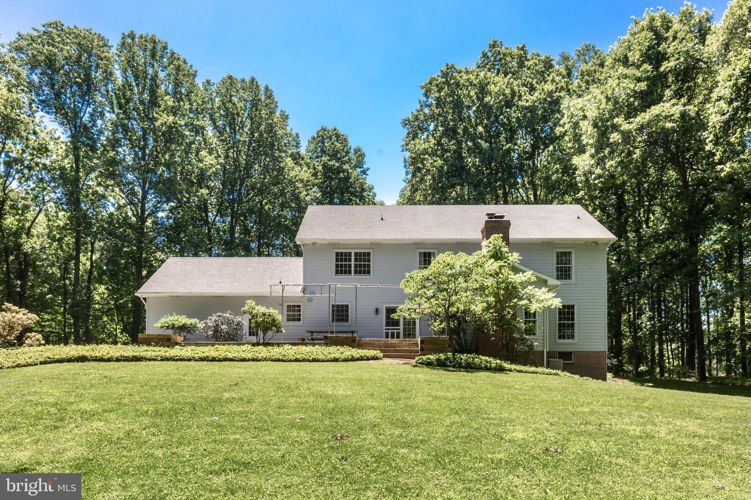
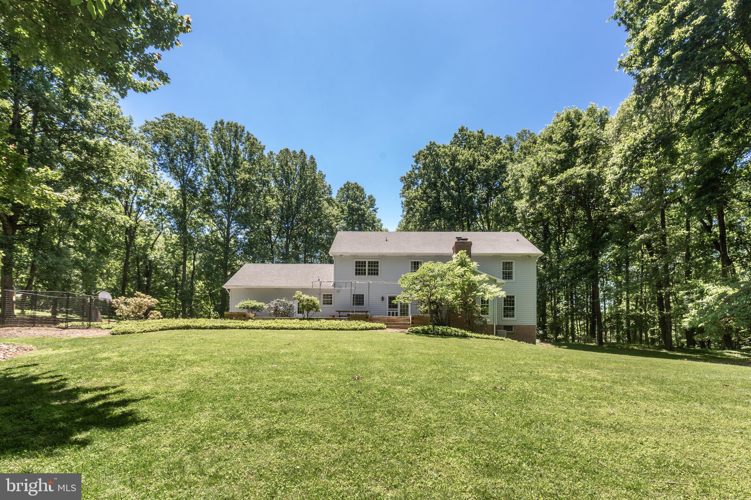
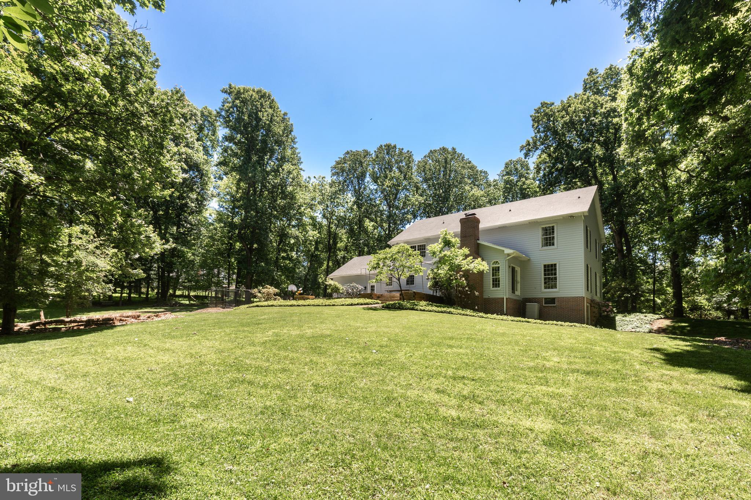
    Cul-De-Sac, Private

  • Lot Size(acres)

    3.75

  • Lot Size(square feet)

    163,350

  • Property Type

    Residential

  • Property Sub Type

    Single Family Residence

  • Architectural Style

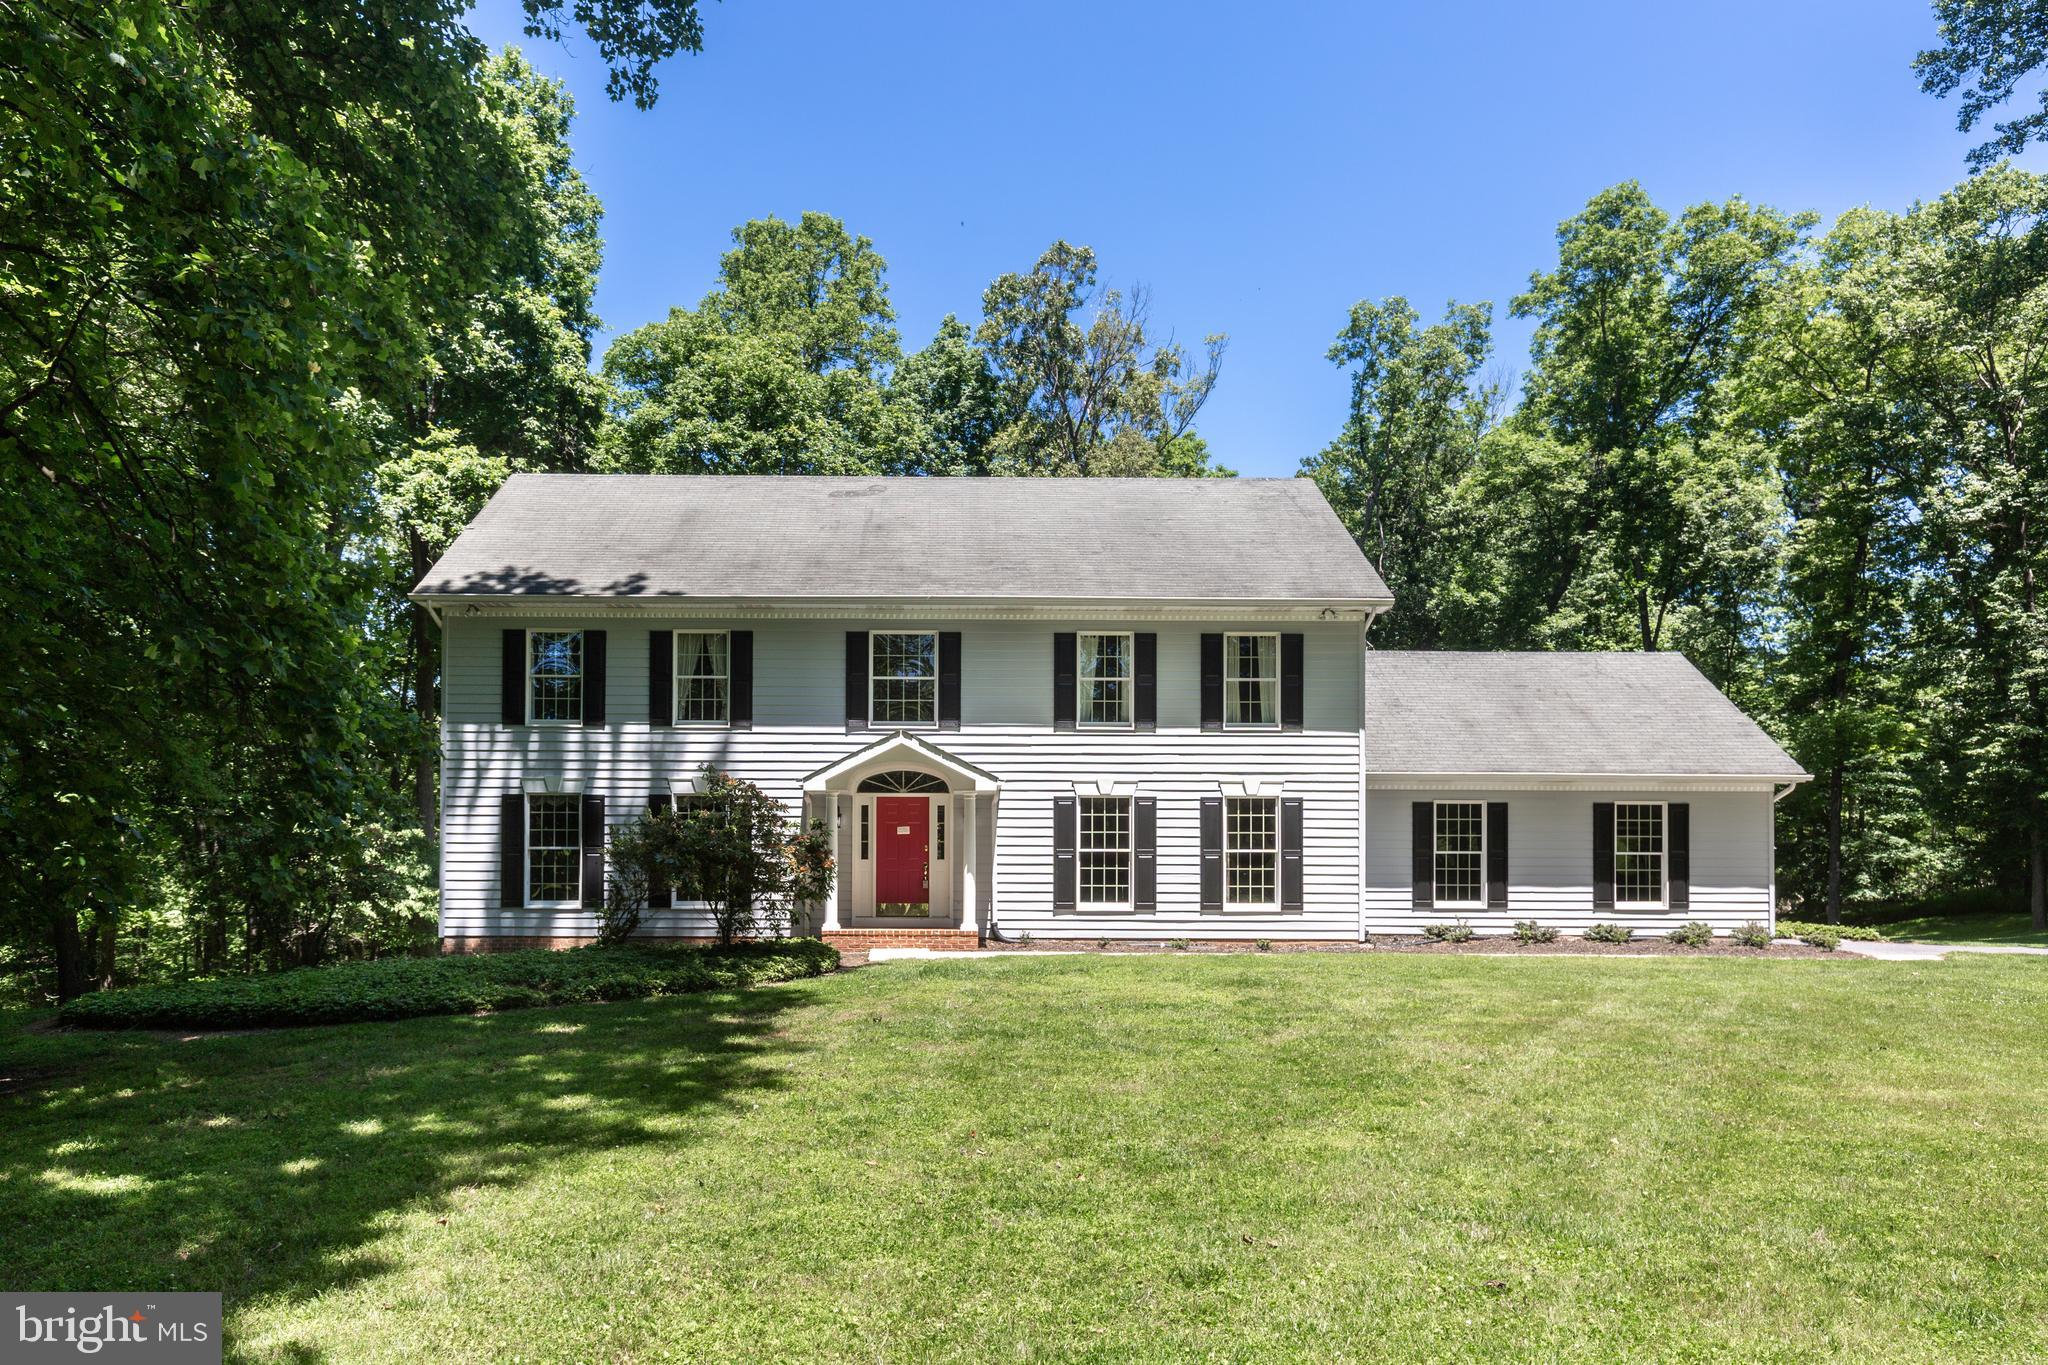
    Colonial

Price

  • Sales Price

    $794,900

  • Tax Amount

    $6,680

  • Sq. Footage

    3,800

  • Price/SqFt

    $209

HOA

  • Association

    No

School District

  • Elementary School

    N/A

  • Middle School

    N/A

  • High School

    N/A

Property Features

  • New Construction

    NO

  • Foundation Details

    Other

  • Senior Community YN

    NO

  • Sewer

    Septic Tank

  • Water Source

    Well

Schedule a Showing

Showing scheduled successfully.

<
>
IN PERSON
VIA CHAT

What is 3 + 4 ?


Change time

Mortgage calculator

Estimate your monthly mortgage payment, including the principal and interest, property taxes, and HOA. Adjust the values to generate a more accurate rate.

Your payment

Principal and Interest:

$

Property taxes:

$

HOA fees:

$

Total loan payment:

$

Total interest amount:

$

Location

County

BALTIMORE

Elementary School

Middle School

High School

Listing Courtesy of Terri J Gutcher , RE/MAX Solutions

RealHub Information is provided exclusively for consumers' personal, non-commercial use, and it may not be used for any purpose other than to identify prospective properties consumers may be interested in purchasing. All information deemed reliable but not guaranteed and should be independently verified. All properties are subject to prior sale, change or withdrawal. RealHub website owner shall not be responsible for any typographical errors, misinformation, misprints and shall be held totally harmless.

Agent Mike Blakeslee

AGENT

Mike Blakeslee

Call Mike today to schedule a private showing.


* Listings on this website come from the FMLS IDX Compilation and may be held by brokerage firms other than the owner of this website. The listing brokerage is identified in any listing details. Information is deemed reliable but is not guaranteed. If you believe any FMLS listing contains material that infringes your copyrighted work please click here to review our DMCA policy and learn how to submit a takedown request.© 2024 FMLS.
Huge reduction! Sellers new build is complete!

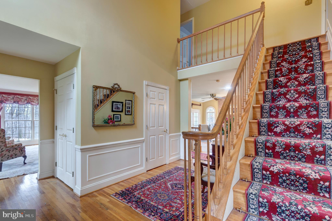
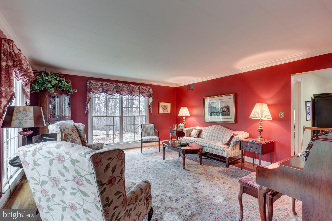
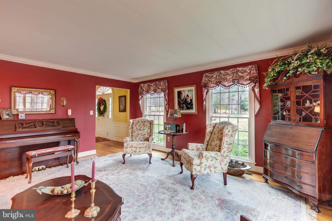
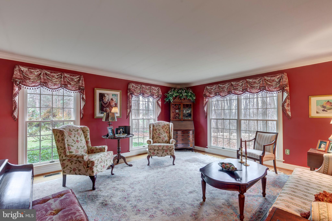
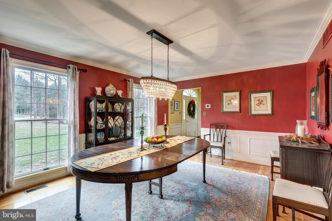
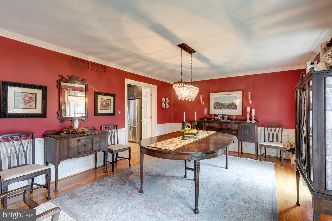
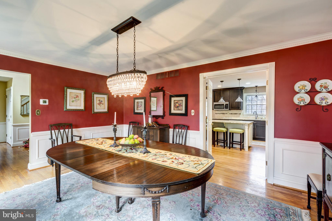
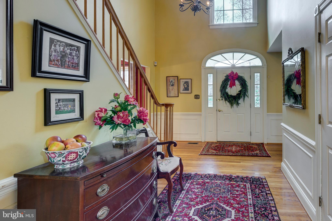
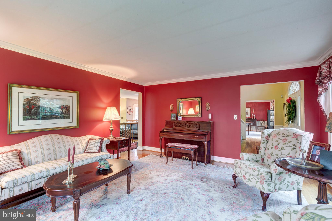
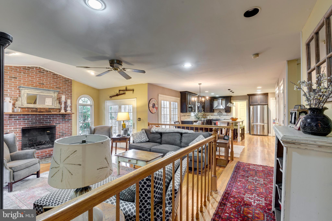
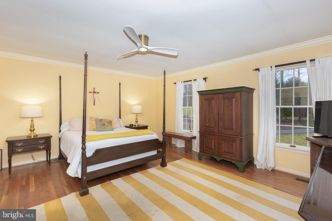
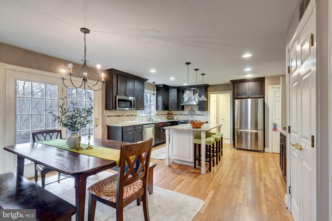
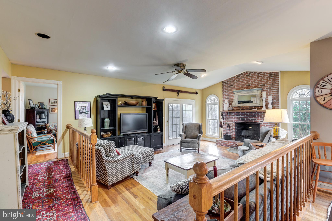
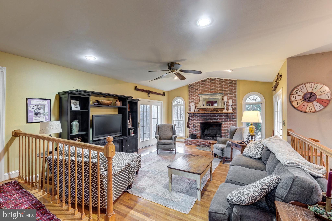
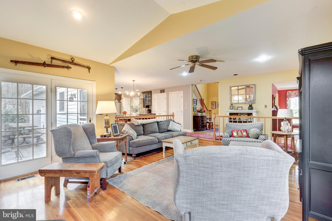
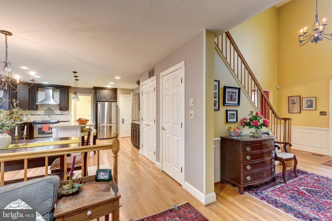
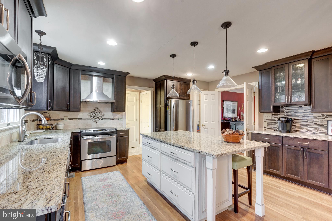
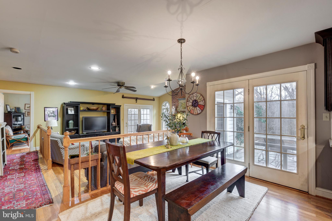
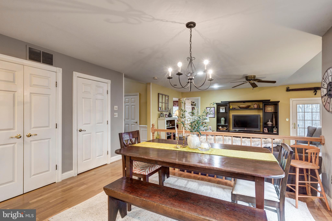
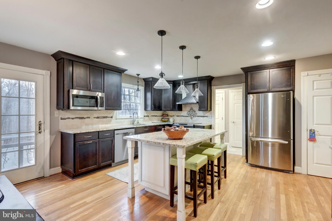
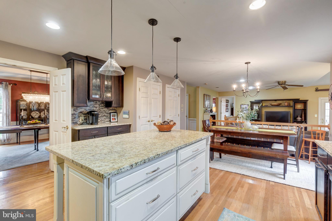
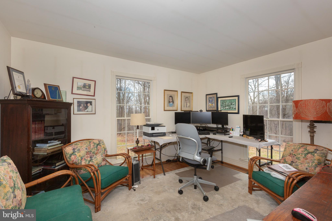
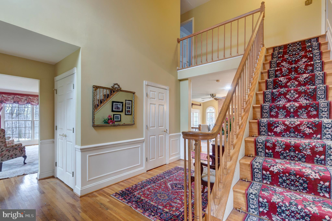
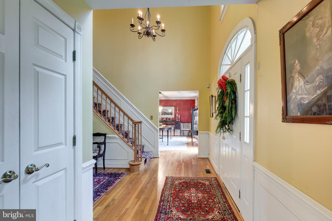
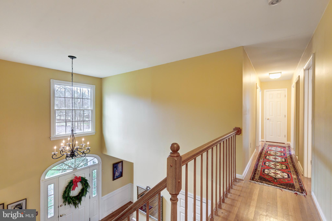
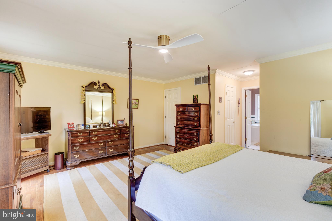
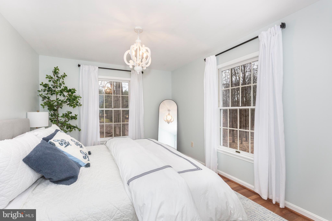
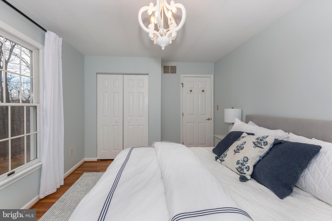
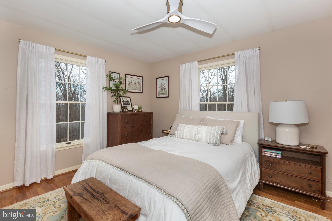
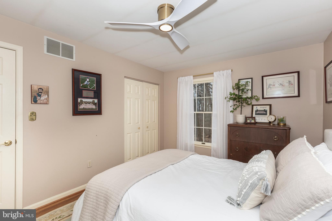
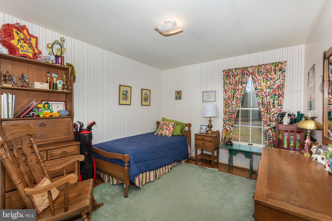
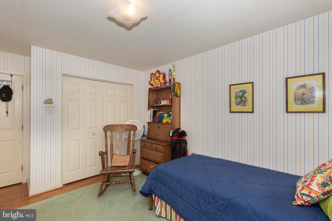
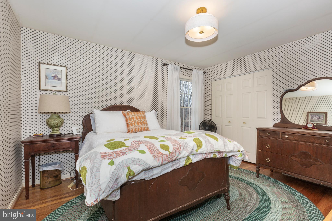
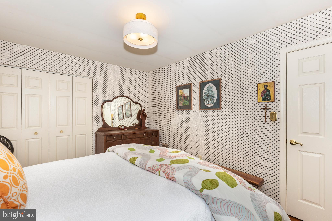
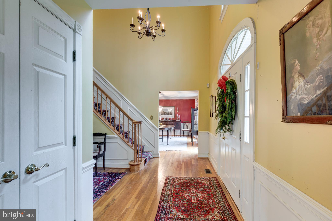
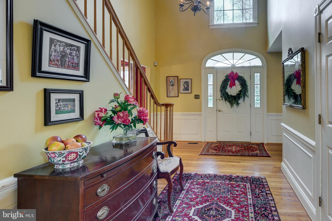
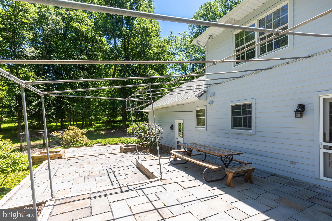
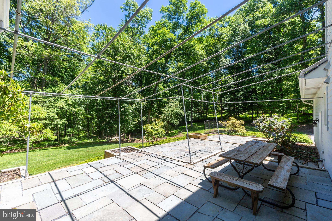
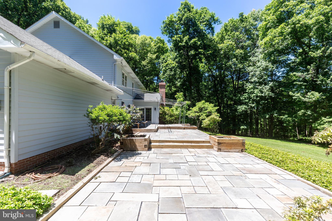
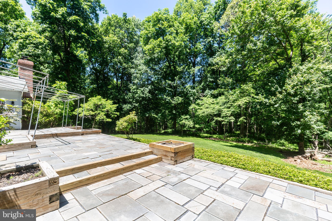
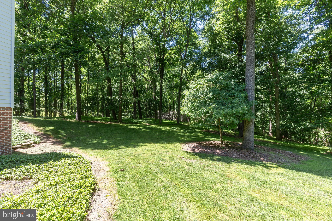
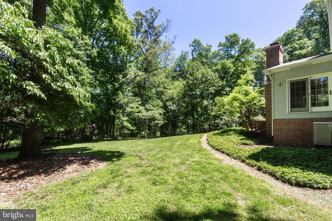
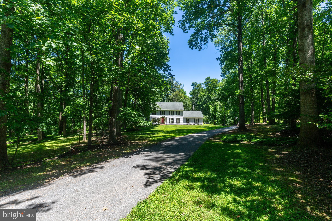
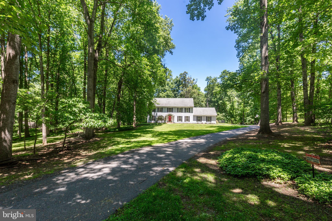
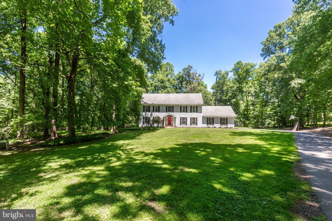
Stately and elegant colonial situated  on a large private lot at the end of a cul de sac. A true 5 bedroom with an additiona bedroom and bath in the lower level.Hardwood floors through out main and upper levels.Beautifully updated kitchen with a large island,stainless appliances and granite counters. Large living room,dining room and family room along with a bonus office/den!
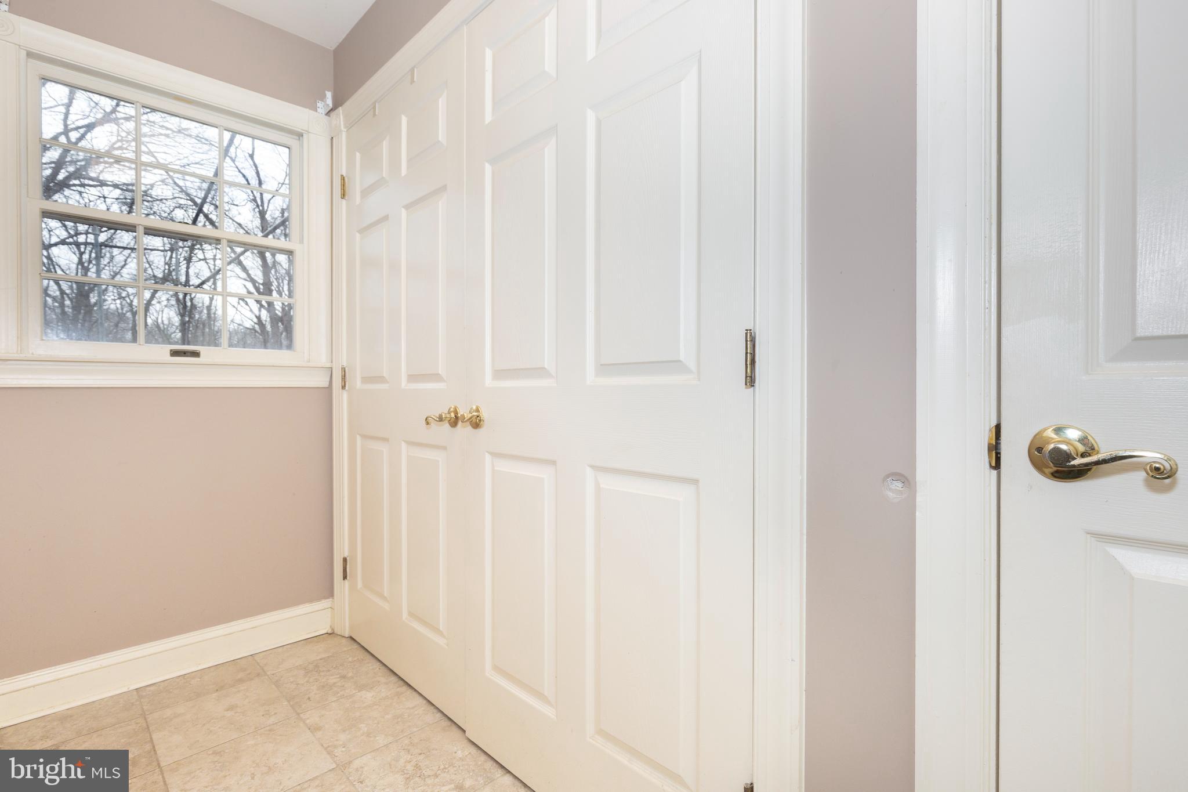
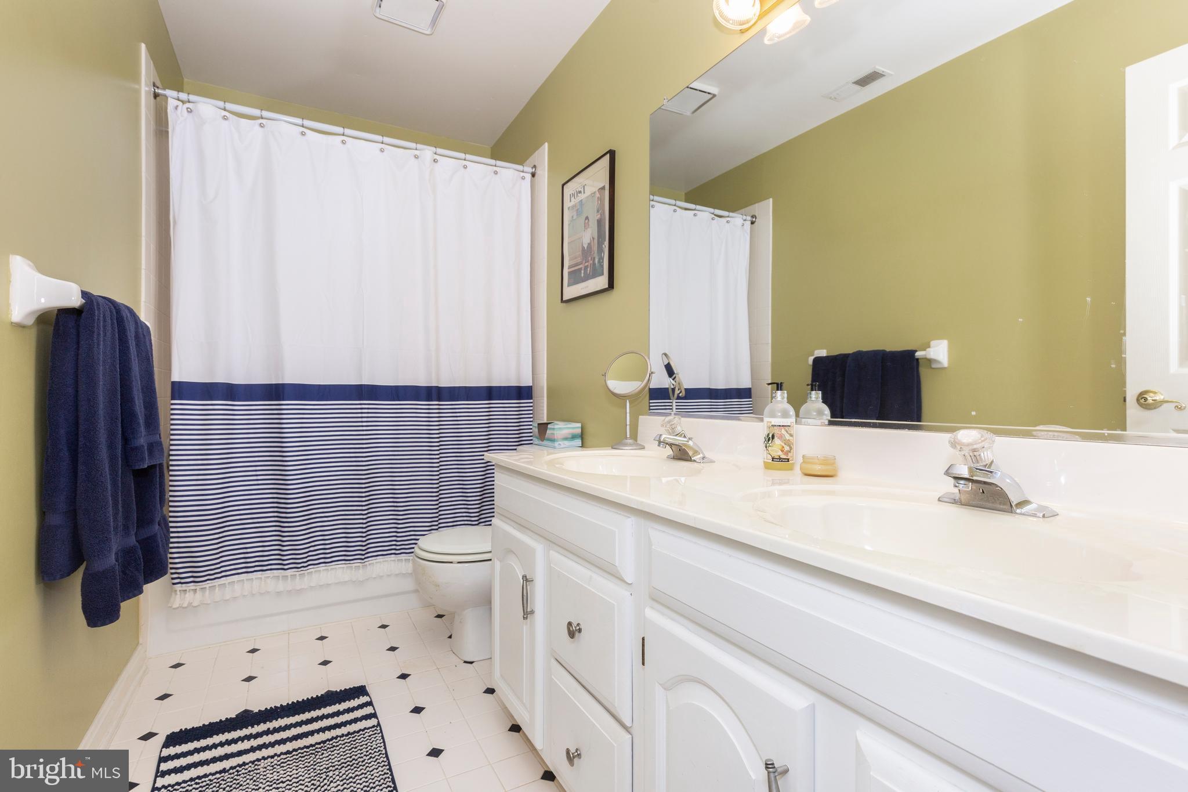
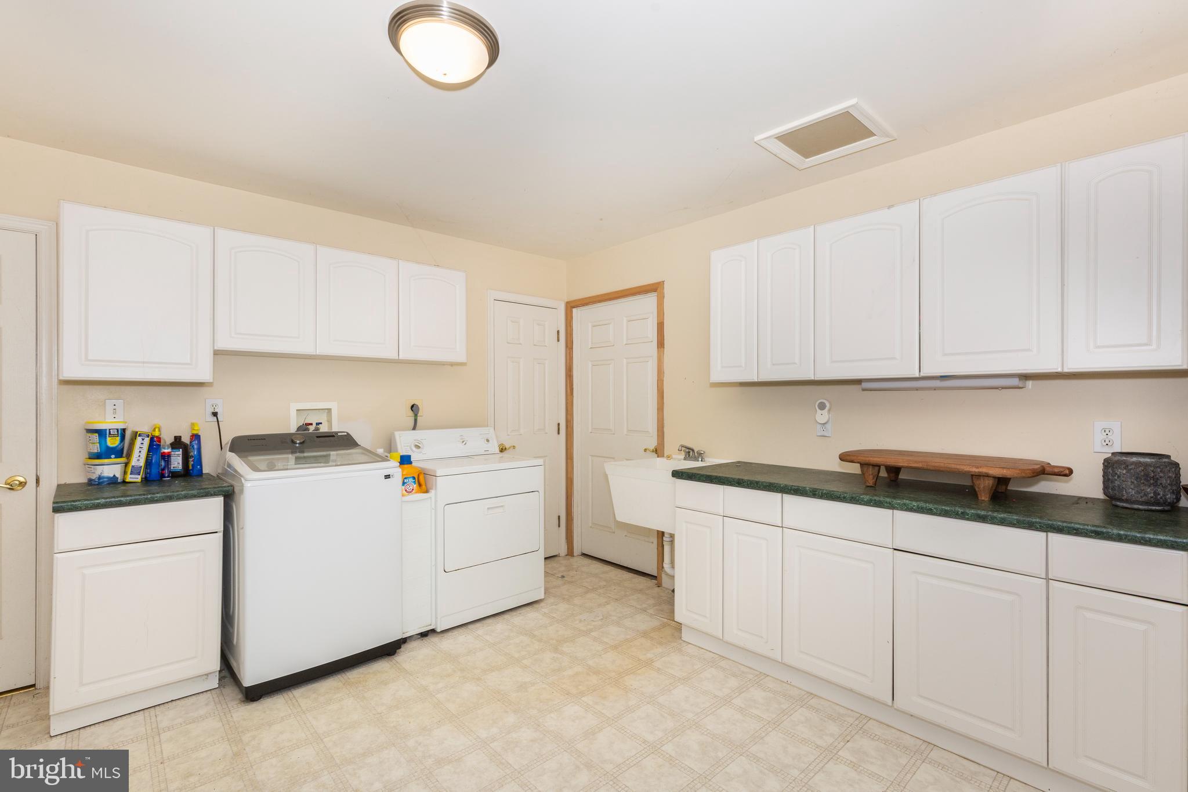
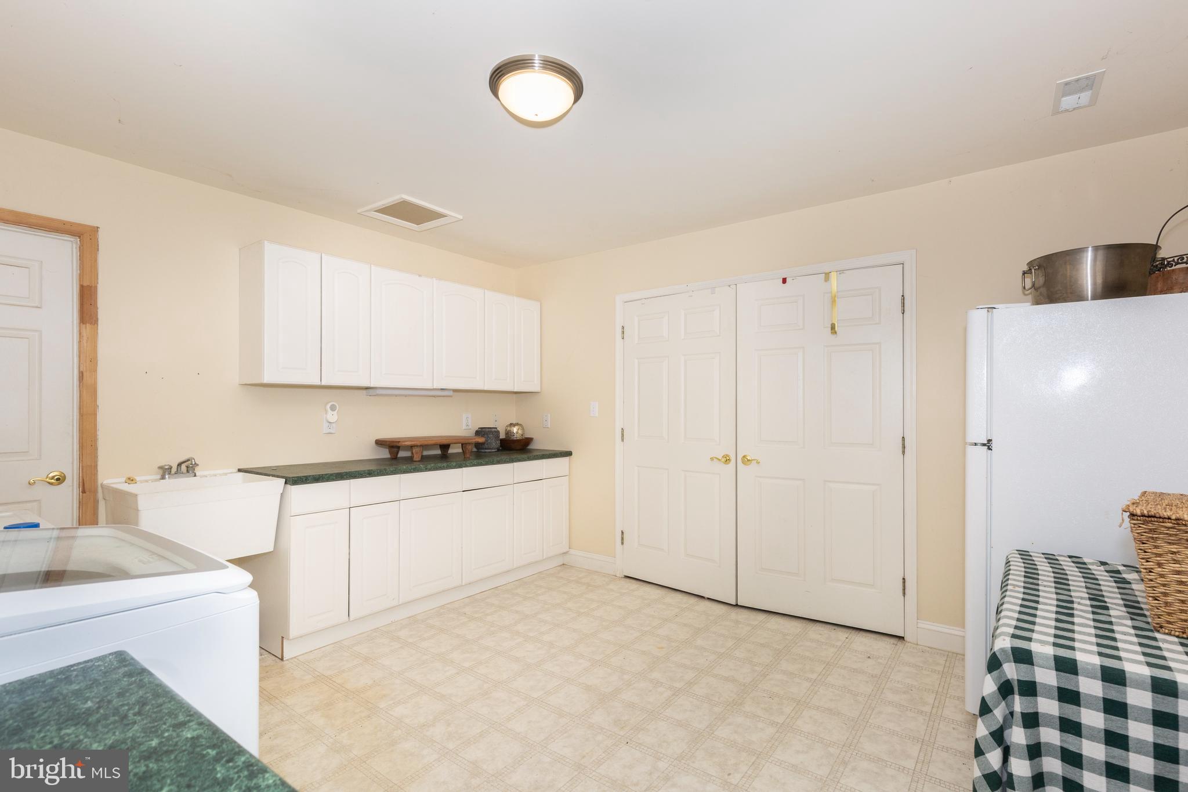
Fully finished lower level with family room,bedroom,bath and large laundry room.Laundry hook up on main level as well.
Loveingly cared for by original owners....Welcome Home!!

20 BRIAN DANIEL COURT

Message successfully sent.

What would you like to know?

What is 3 + 4 ?

I agree to receive email communication and understand I can unsubscribe at any time.

I agree to be contacted by Charis Realty Group via call, email, and text for real estate services. To opt out, you can reply 'stop' at any time or reply 'help' for assistance. You can also click the unsubscribe link in the emails. Message and data rates may apply. Message frequency may vary. Privacy Policy

Related Properties

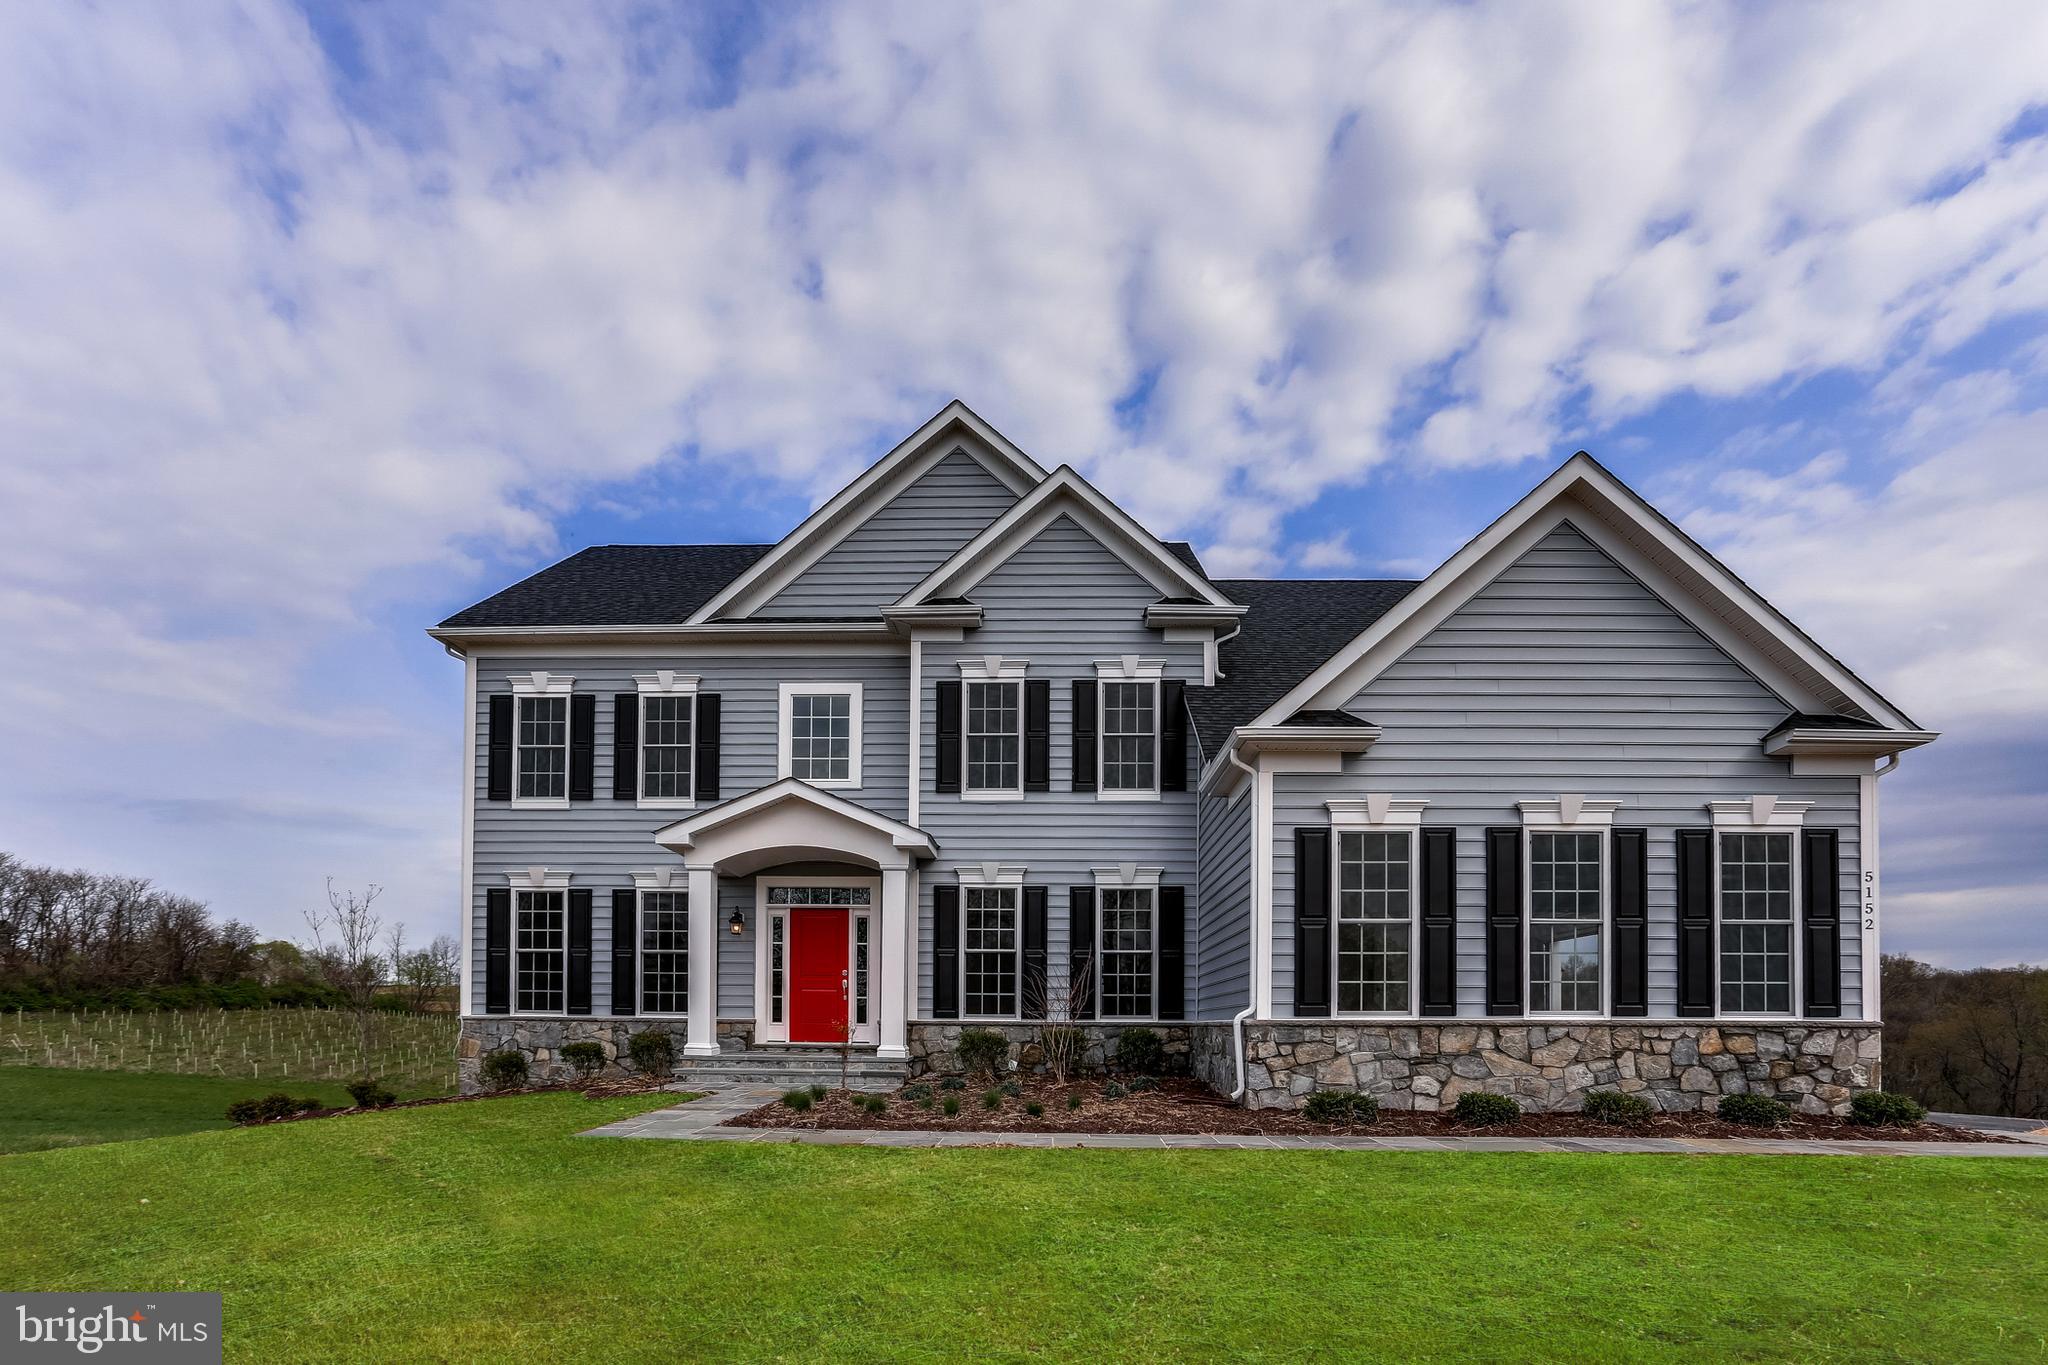
Classic, timeless styling with almost endless elevation options that include a gabled window extension, a columned portico or full front porch, flexibility with the front- or side-load garage, and so much more. The main level of the Rainier features a dramatic two-story foyer, elegant formal spaces, and a spacious kitchen open to the family room. The most flexible of all models, this floor plan can be easily and affordably customized to fit your needs. LAST LOT in Landens Ridge, a 3 lot development, located in the Fairview Area of Reisterstown. The premium home site is 1+ acres in size and offers the rare blend of a serene, rural location with convenient access to dining, shopping, entertainment, and commuter routes. Situated amidst the rolling fields where Reisterstown meets Upperco, the central location affords plenty of leisure opportunities with golf, craft breweries, indoor and outdoor recreation, parks and trails all just a short drive away. Presented in partnership with exclusive builder JMB Homes, Landens Ridge offers a unique opportunity to thoughtfully design a quality custom home in a picturesque rural location. Personalize one of 4 carefully curated floorplans to suit your needs, or meet with us to dream and design a one-of-a-kind home to perfectly suit your lifestyle.
#MDBC2155210

REISTERSTOWN

OLD HANOVER RAINIER

4 Beds

2 Baths

3,230 Sq.Ft.

$834,990

MLS#: MDBC2155210
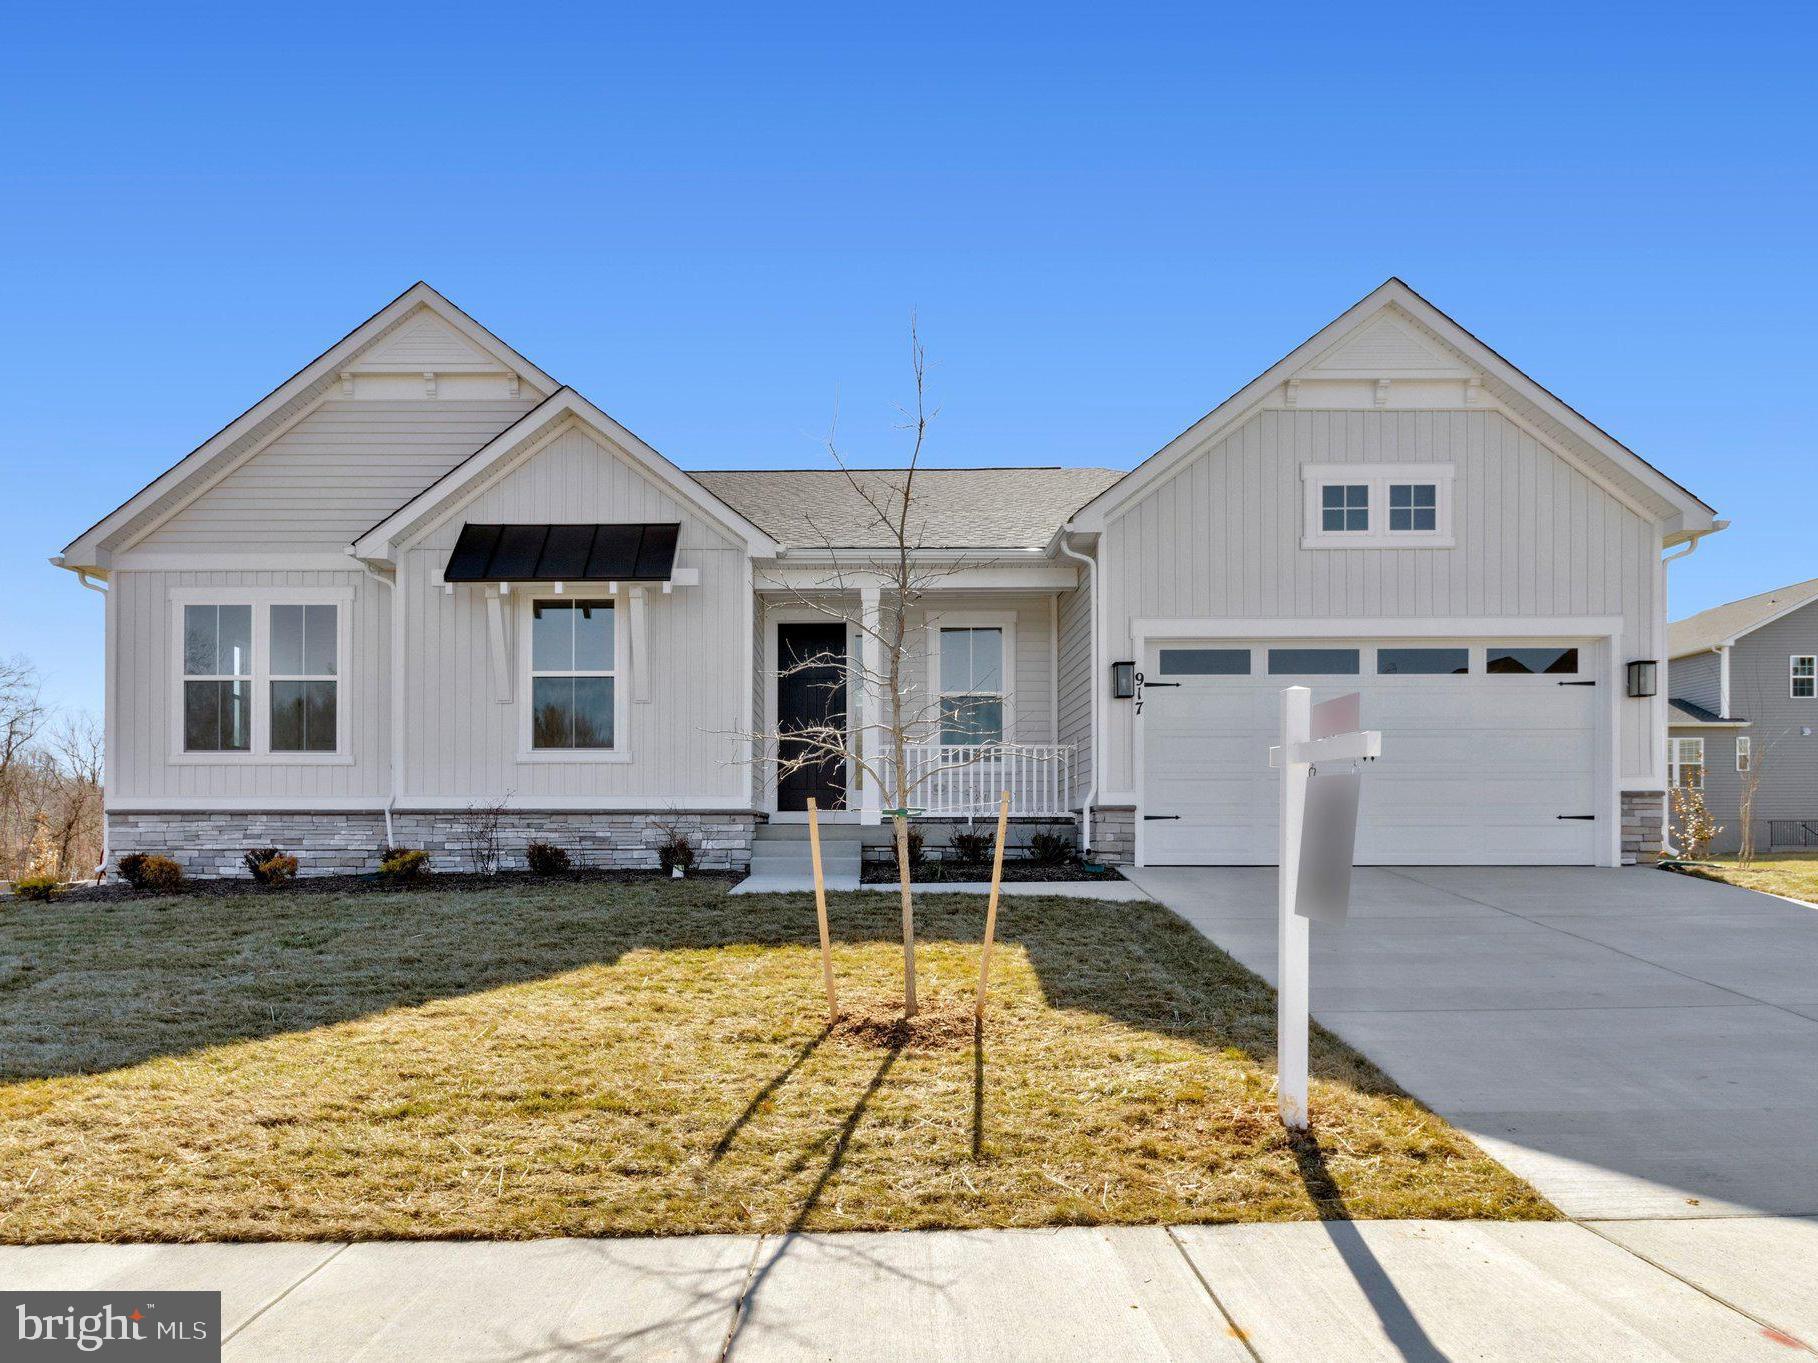
This brand-new Melody by Richmond American is move-in ready! Discover this must-see Melody home. Included features: a welcoming porch; a spacious dining area; an expansive great room, a well-appointed kitchen offering a walk-in pantry and a center island; a beautiful primary suite showcasing a generous walk-in closet and a deluxe bath with double sinks and luxurious shower; a convenient laundry room with cabinets and sink; a finished basement boasting a large rec room and a bathroom and a 2-car garage. This home also offers additional windows in select rooms. visit today! Model is OPEN but visitors are encouraged to call ahead to be guaranteed a dedicated appointment.
#MDBC2155270

REISTERSTOWN

917 HONEYFLOWER DRIVE

3 Beds

3 Baths

4,128 Sq.Ft.

$849,999

MLS#: MDBC2155270

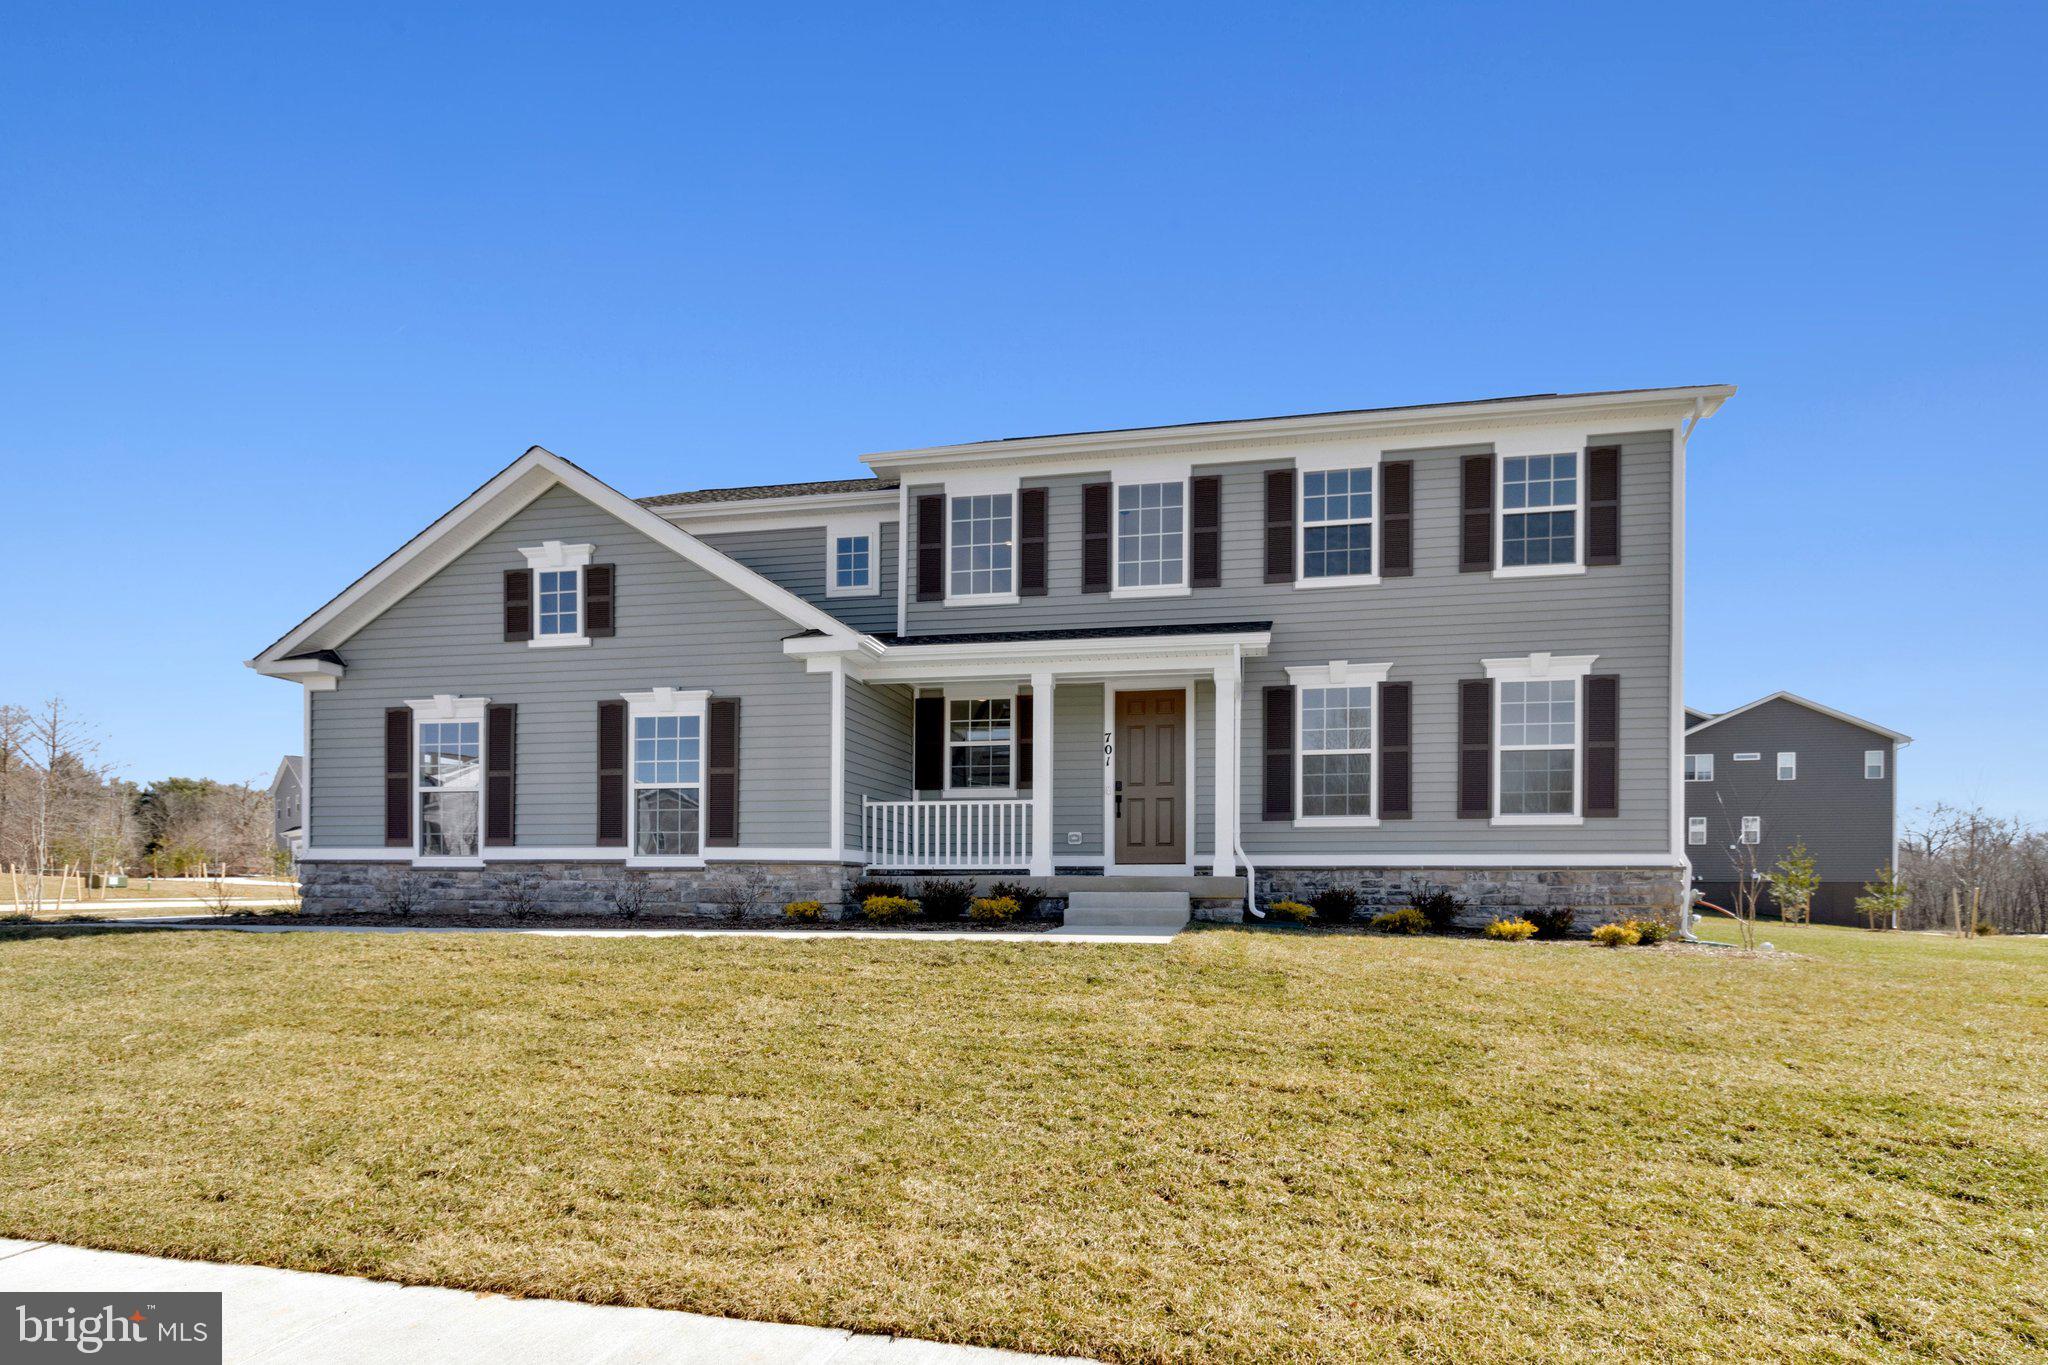
The Preston plan greets guests with an inviting covered porch and continues to impress with a spacious great room and well-appointed kitchen featuring a center island.  A powder room and private study round out the main floor.  Upstairs, discover a central laundry, a large loft, three secondary bedrooms with a shared bath and an elegant primary suite boasting an attach bath with a luxurious walk-in shower.  Visit today!
#MDBC2151974

REISTERSTOWN

701 PINEAPPLE COURT

4 Beds

3 Baths

4,228 Sq.Ft.

$899,999

MLS#: MDBC2151974

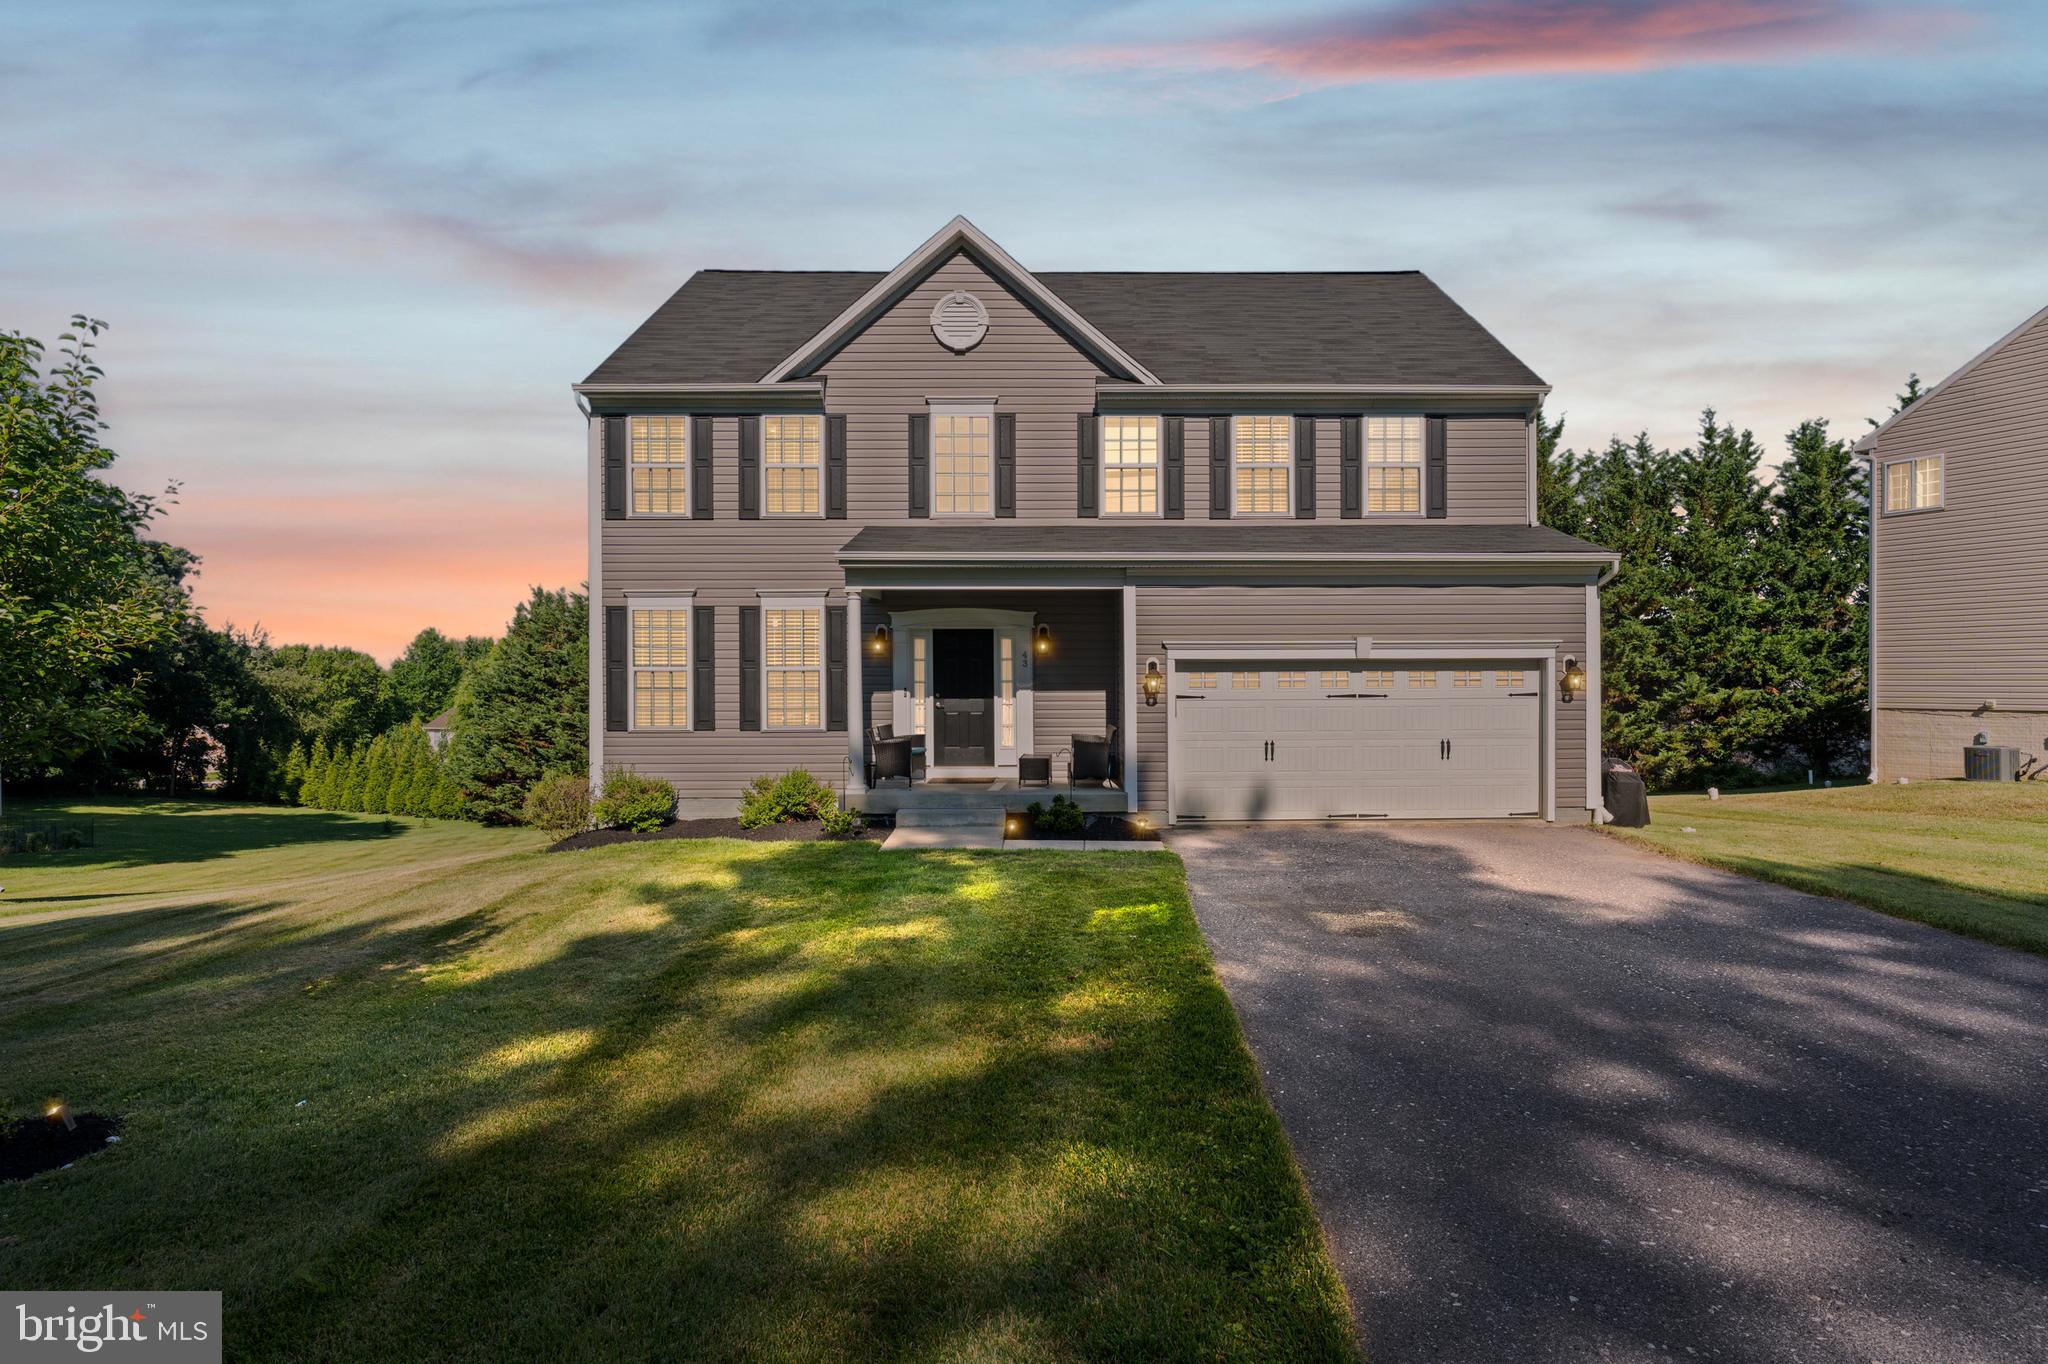
FIRST TIME OFFERED - WELCOME TO 43 STOCKSDALE AVE TUCKED AWAY ON A GENEROUS 0.41‑ACRE LOT IN NORTHWEST BALTIMORE COUNTY. THIS NEWLY BUILT (2019) SINGLE‑FAMILY HOME OFFERS A CONTEMPORARY LAYOUT WITH A SERENE SUBURBAN SETTING. AT ROUGHLY 3,500+ SQUARE FEET, THIS RESIDENCE HAS FLEXIBLE ROOM FOR EVERYDAY LIVING AND ENTERTAINING, WHILE IT'S FIVE (5) BEDROOMS, 3.5 BATHROOMS, AND NEWER CONSTRUCTION GIVES YOU SPACE, ENERGY EFFICIENCY, AND LOWER IMMEDIATE MAINTENANCE COSTS. FOR FAMILIES OR PROFESSIONALS SEEKING A SPACIOUS, MOVE‑IN‑READY HOME WITH ROOM TO PERSONALIZE—AND A YARD THAT FEELS GENUINELY PRIVATE—THIS ADDRESS DELIVERS THE KIND OF PRACTICAL COMFORT THAT’S HARD TO FIND IN MOST HOMES. REISTERSTOWN IS A WELL‑ESTABLISHED COMMUNITY KNOWN FOR IT'S BLEND OF SMALL‑TOWN CHARACTER AND CONVENIENT ACCESS TO MAJOR ROUTES LIKE MD‑140, 795, AND THE BELTWAY. THIS HOME IS SITUATED IN A QUIET RESIDENTIAL POCKET WITH NEWER CONSTRUCTION MIXED AMONG ESTABLISHED HOUSES, APPEALING TO BUYERS WHO WANT MODERN LAYOUTS WITHOUT BEING IN A DENSE SUBDIVISION. MAKE YOUR APPOINTMENT TODAY! THIS HOUSE WON'T LAST LONG!!
#MDBC2169002

REISTERSTOWN

43 STOCKSDALE AVENUE

5 Beds

3 Baths

3,568 Sq.Ft.

$719,900

MLS#: MDBC2169002

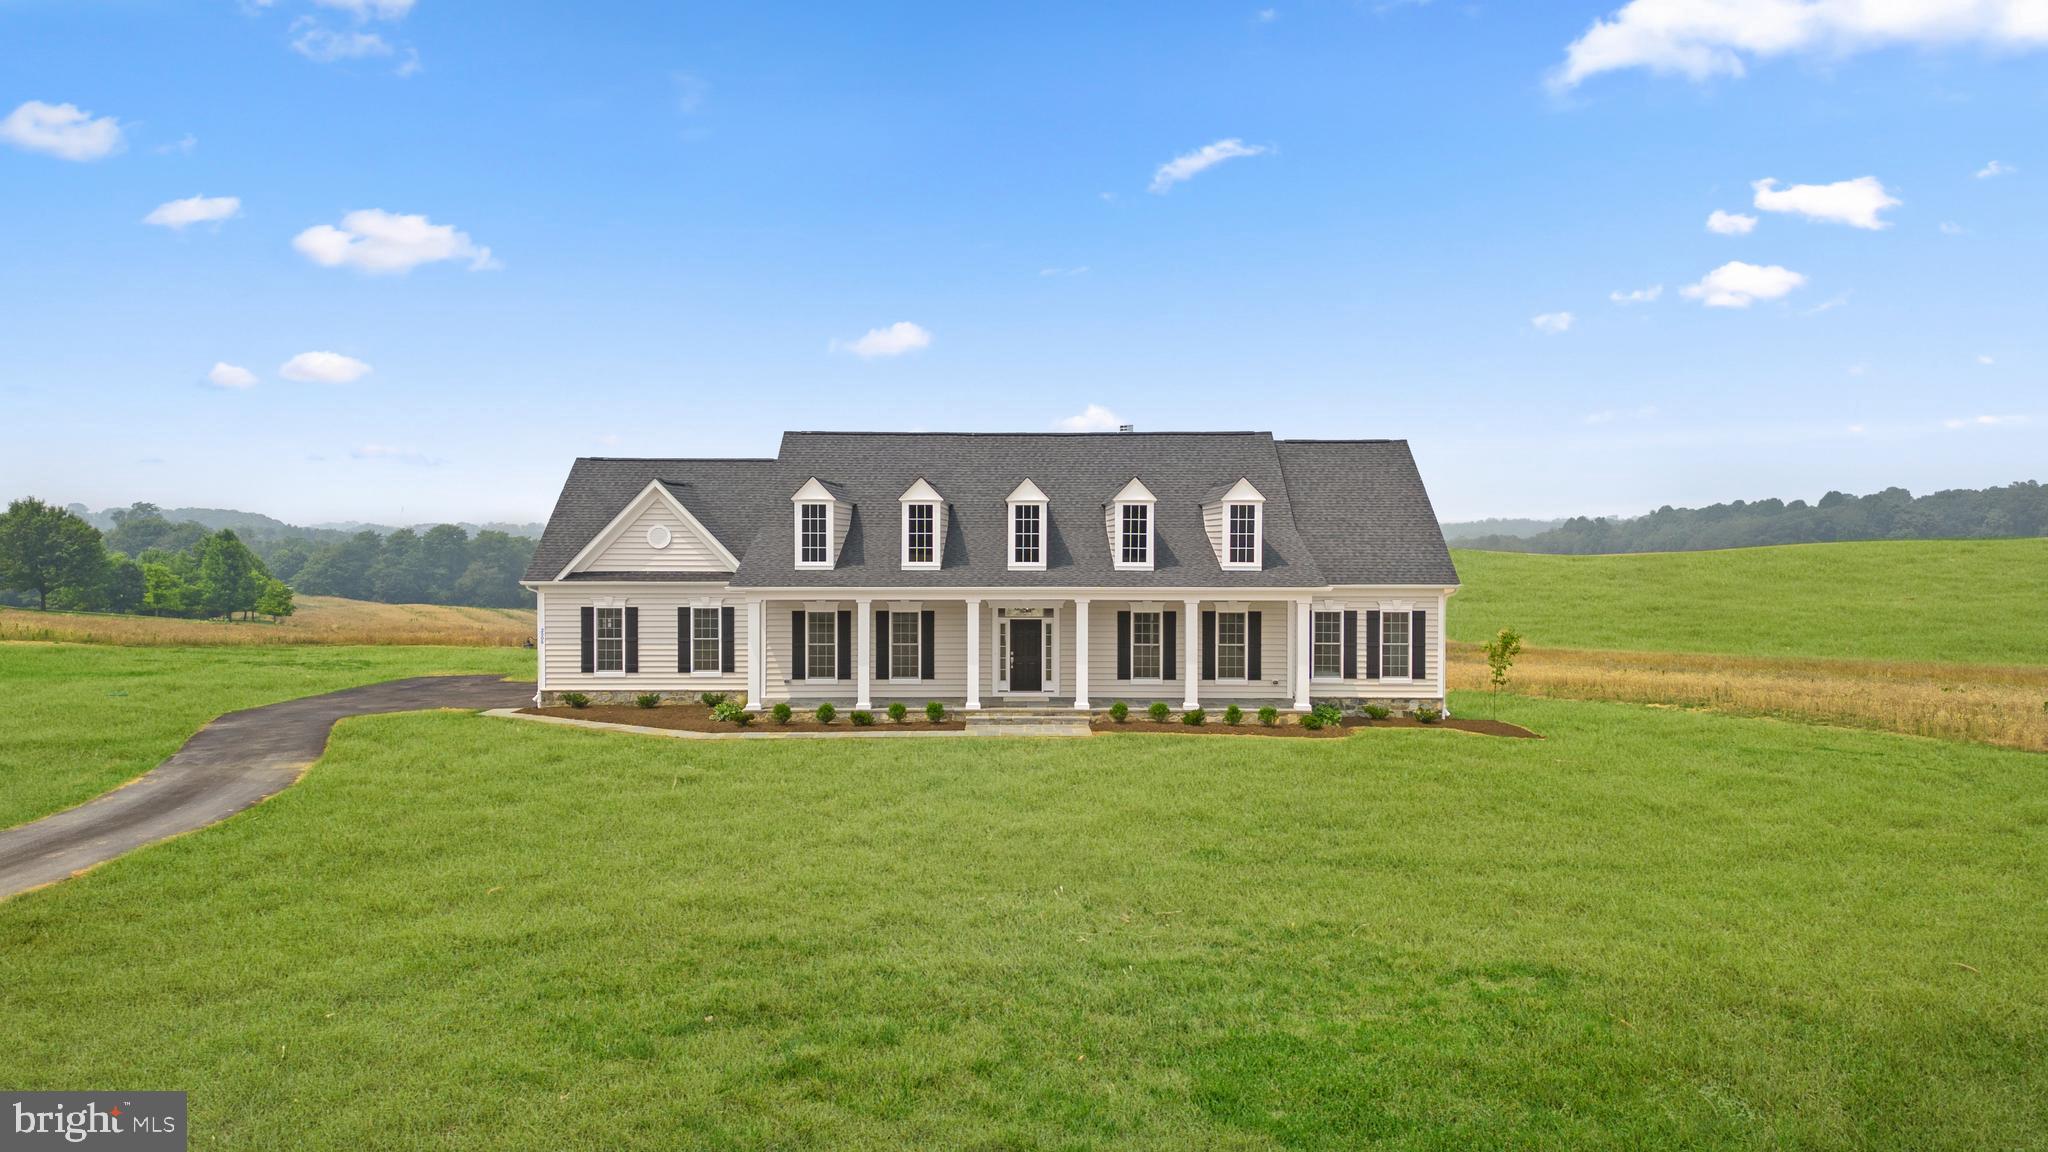
Luxury one level living! From the wide covered front porch, to the breezy, open layout of the living spaces, this floorplan is relaxed through and through.  Thoughtfully planned, the Regina is as stylish as it is comfortable. Indulgent features such as the round foyer entry to the Owner's Suite and the sitting library with optional dual sided fireplace make this charming home feel like a private getaway.  LAST LOT in Landens Ridge, a 3 lot development, located in the Fairview Area of Reisterstown. The premium home site is 1+ acres in size and offers the rare blend of a serene, rural location with convenient access to dining, shopping, entertainment, and commuter routes. Situated amidst the rolling fields where Reisterstown meets Upperco, the central location affords plenty of leisure opportunities with golf, craft breweries, indoor and outdoor recreation, parks and trails all just a short drive away. Presented in partnership with exclusive builder JMB Homes, Landens Ridge offers a unique opportunity to thoughtfully design a quality custom home in a picturesque rural location. Personalize one of 6 carefully curated floorplans to suit your needs, or meet with us to dream and design a one-of-a-kind home to perfectly suit your lifestyle.
#MDBC2147924

REISTERSTOWN

14628 OLD HANOVER ROAD REGINA

3 Beds

3 Baths

2,569 Sq.Ft.

$884,990

MLS#: MDBC2147924

Easy and balanced, the Benton offers a bright and open floorplan with a central two-story family room, a spacious U-shaped kitchen, formal entry spaces, butler's pantry, and mudroom. The perfectly appointed Owner's Suite is the showcase of this home's upper level, complete with luxury bath, oversized walk-in closet, oversized shower, and soaking tub.  In addition to 4 roomy bedrooms, the upper level features a dramatic overlook to the family room below. LAST LOT in Landens Ridge, a 3 lot development, located in the Fairview Area of Reisterstown. The premium home site is 1+ acres in size and offers the rare blend of a serene, rural location with convenient access to dining, shopping, entertainment, and commuter routes. Situated amidst the rolling fields where Reisterstown meets Upperco, the central location affords plenty of leisure opportunities with golf, craft breweries, indoor and outdoor recreation, parks and trails all just a short drive away. Presented in partnership with exclusive builder JMB Homes, Landens Ridge offers a unique opportunity to thoughtfully design a quality custom home in a picturesque rural location. Personalize one of 4 carefully curated floorplans to suit your needs, or meet with us to dream and design a one-of-a-kind home to perfectly suit your lifestyle.
#MDBC2147506

REISTERSTOWN

14628 OLD HANOVER ROAD BENTON

4 Beds

3 Baths

3,195 Sq.Ft.

$859,990

MLS#: MDBC2147506

Come fall in love at first sight with your new home!

Welcome to 2546 Hollingsworth Road, a rare opportunity to own a picturesque country property nestled on approximately 4 private acres in sought-after Reisterstown. Surrounded by open space and scenic countryside, this charming home offers the perfect blend of rural tranquility and everyday convenience.

Originally built with timeless character and completely updated for comfortable living, with attention to every detail, this 5 bed 3 and 1/2  bath residence features spacious living areas, abundant natural light, and peaceful views from nearly every window.

The renovations done by a master craftsman include mahogany, marble,  porcelain and slate flooring. 2 large Trex Decks were added in 2019, and along with updates to  a massive patio with built-in fireplace and a separate covered gazebo. The French Country Kitchen features  custom Fieldstone Cabinets and stainless steel appliances.

There is a large Shop/Barn that has a finished top floor that is being used as a showroom with a full bath and kitchen that could easily be converted to an In Law Suite. The lower floor is has ample  room for storage.

The expansive property provides endless possibilities for gardening, recreation, hobby farming, outdoor entertaining or  enjoy  the serenity of country living while remaining just minutes from shopping, dining, commuter routes, and all that Reisterstown and the surrounding area have to offer.

Don't miss this exceptional opportunity to own acreage, privacy, and charm in one of Carroll County's most desirable rural settings.
#MDCR2035622

REISTERSTOWN

2546 HOLLINGSWORTH ROAD

5 Beds

3 Baths

2,326 Sq.Ft.

$950,000

MLS#: MDCR2035622

Welcome to a truly exceptional opportunity to own a beautifully renovated private retreat, perfectly positioned well back from Berrymans Lane along a long, tree-lined driveway. Surrounded by mature woods and offering remarkable privacy, this move-in-ready home combines modern updates, resort-style outdoor living, and everyday convenience—all with no HOA and USDA financing eligibility for qualified buyers.

Extensively renovated from top to bottom, this home has been thoughtfully updated to provide the perfect balance of comfort, style, and functionality. Nearly every major living space has been refreshed with new flooring, fresh paint, updated lighting and fixtures, beautifully renovated bathrooms, and a stunning remodeled kitchen that serves as the heart of the home. The main level features an inviting, flowing layout where the kitchen, dining, and living spaces connect naturally, creating an ideal setting for everyday living as well as entertaining family and friends.

Designed to embrace indoor and outdoor living, the main level opens directly onto a spacious deck overlooking the backyard oasis. Upstairs, the primary suite offers its own private balcony with peaceful views of the pool and surrounding woods, while the walk-out lower level provides seamless access to the patio, pool, and outdoor entertaining areas.

The outdoor spaces are equally impressive. Enjoy a newly relined and professionally serviced in-ground pool, a beautifully rebuilt deck, and dedicated electrical infrastructure already in place for a future outdoor kitchen and hot tub. Whether hosting summer gatherings, enjoying quiet evenings under the trees, or spending weekends poolside, this property was designed to make every season enjoyable.

The finished lower level offers exceptional flexibility with generous recreation space, a wet bar complete with built-in wine glass storage, convenient half bath, and direct walk-out access to the backyard—making it the perfect extension of the home’s entertaining spaces.

Major recent improvements provide outstanding peace of mind, including a brand-new roof, extensively updated HVAC system featuring a new zoned unit, renovated kitchen and bathrooms, new flooring throughout, fresh interior paint, updated fixtures, pool improvements, and a rebuilt deck. The home is also equipped with 400-amp electrical service, offering exceptional capacity for future expansion, electric vehicle charging, workshop equipment, or additional outdoor amenities.

Beyond the home itself, you’ll appreciate the freedom that comes with no HOA restrictions or fees, along with private well and septic service that eliminate public water and sewer bills. The wooded setting provides a peaceful estate-like atmosphere while remaining conveniently located near shopping, dining, recreation, and major commuter routes.

The generous homesite may also present future opportunities for qualified buyers to explore additional dwelling possibilities, subject to Baltimore County approvals and all applicable regulations.
#MDBC2169836

REISTERSTOWN

800 BERRYMANS LANE

5 Beds

2 Baths

3,420 Sq.Ft.

$845,000

MLS#: MDBC2169836

New on site today
You will feel like you are living in a resort in this beautifully updated home with 2.22 private acres, saltwater pool and tennis court.  The home includes Five Bedrooms and 5 1/2 Bathrooms, including TWO Primary Suites, a bedroom with ensuite bath and two additional spacious bedrooms.  
Exotic hardwoods add a level of elegance from the moment you enter the home. The main level includes a gourmet kitchen which was completed in 2024 and features GE Cafe appliances, an 8x4 island with seating for four, two large pantry cabinets, tons of cabinet space, and gorgeous quartzite counters and backsplashes.  The breakfast area is connected to a large family room with woodburning fireplace and leads to a large deck.  A formal dining room off the kitchen provides access to a screened in porch.  There is also a main level bedroom, en-suite bath and dedicated office space. 
Head upstairs to find a massive owner's suite with large bedroom, sitting room, walk-in closet and a super bath.  Enjoy your morning coffee on the balcony overlooking the beautiful property. There is an additional primary suite with large bath along with two additional bedrooms and a hall bath.  Both primary bathrooms and the ensuite bath were renovated in July 2026. New carpet in all bedrooms was installed in July 2026 
The basement provides ample room for entertaining with a large family room, a recreation room, renovated full bathroom, wet bar and space for a gym, yoga studio or additional bedroom.  Prior renovation converted an existing two car garage into a bonus space that can be used as a workshop, storage room, or use it as a sports room for wall ball.  
Outdoor living is what makes this home extra special featuring a large in-ground salt-water pool, extensive hardscaped patios, and a built-in fire pit makes this the place for creating memories. Spend time on the deck or on the screen porch gazing at the 2.22 acres of flowering trees, rolling hills, and mature trees.   
The attached three car garage and large driveway provide plenty of parking. 
Located in the Falls Rd Corridor in the scenic Shawan Valley neighborhood, the home is close to everything. The trails and entertainment of Oregon Ridge park is just a mile away, Hunt Valley Town Center and Wegmans are an 8-minute drive, and commuters can access I-83, 695, and JFX in minutes.

FULL PHOTOS August 2nd
#MDBC2170020

REISTERSTOWN

13021 GENT ROAD

5 Beds

5 Baths

5,182 Sq.Ft.

$949,000

MLS#: MDBC2170020

 - property

Send a message

Message successfully sent.

Your message

What is 3 + 4 ?

Reason for contacting?

I agree to receive email communication and understand I can unsubscribe at any time.

I agree to be contacted by Charis Realty Group via call, email, and text for real estate services. To opt out, you can reply 'stop' at any time or reply 'help' for assistance. You can also click the unsubscribe link in the emails. Message and data rates may apply. Message frequency may vary. Privacy Policy

Sign Out

Virtual Assistant

Would you like to take the next step with this property? We can help you schedule a showing or virtual tour, or send you more details.

Yes, I would like more information.

Thank You for Your Reply, One of Our Agents will contact you as soon as possible

No, maybe later.

Thank you, you can always contact me via email, phone number or through the contact form.

Realhub AI

Lucy - Your AI-Powered Realtor

Update Your Temporary Password

Personalize your search

Enter your email and we'll notify you immediately when new listings match what you're looking for.

or enter email address

Already have an account ? Login here

Continue your home search

I agree to receive communications and understand I can unsubscribe at any time.

I agree to be contacted by Charis Realty Group via call, email, and text for real estate services. To opt out, you can reply 'stop' at any time or reply 'help' for assistance. You can also click the unsubscribe link in the emails. Message and data rates may apply. Message frequency may vary. Privacy Policy

Already have an account ? Login here

We use cookies

We use cookies primarily for analytics to enhance your experience. By accepting, you agree to our use of these cookies. You can manage your preferences or learn more about our cookies policy.