Features & Amenities

Interior

  • Other Interior Features

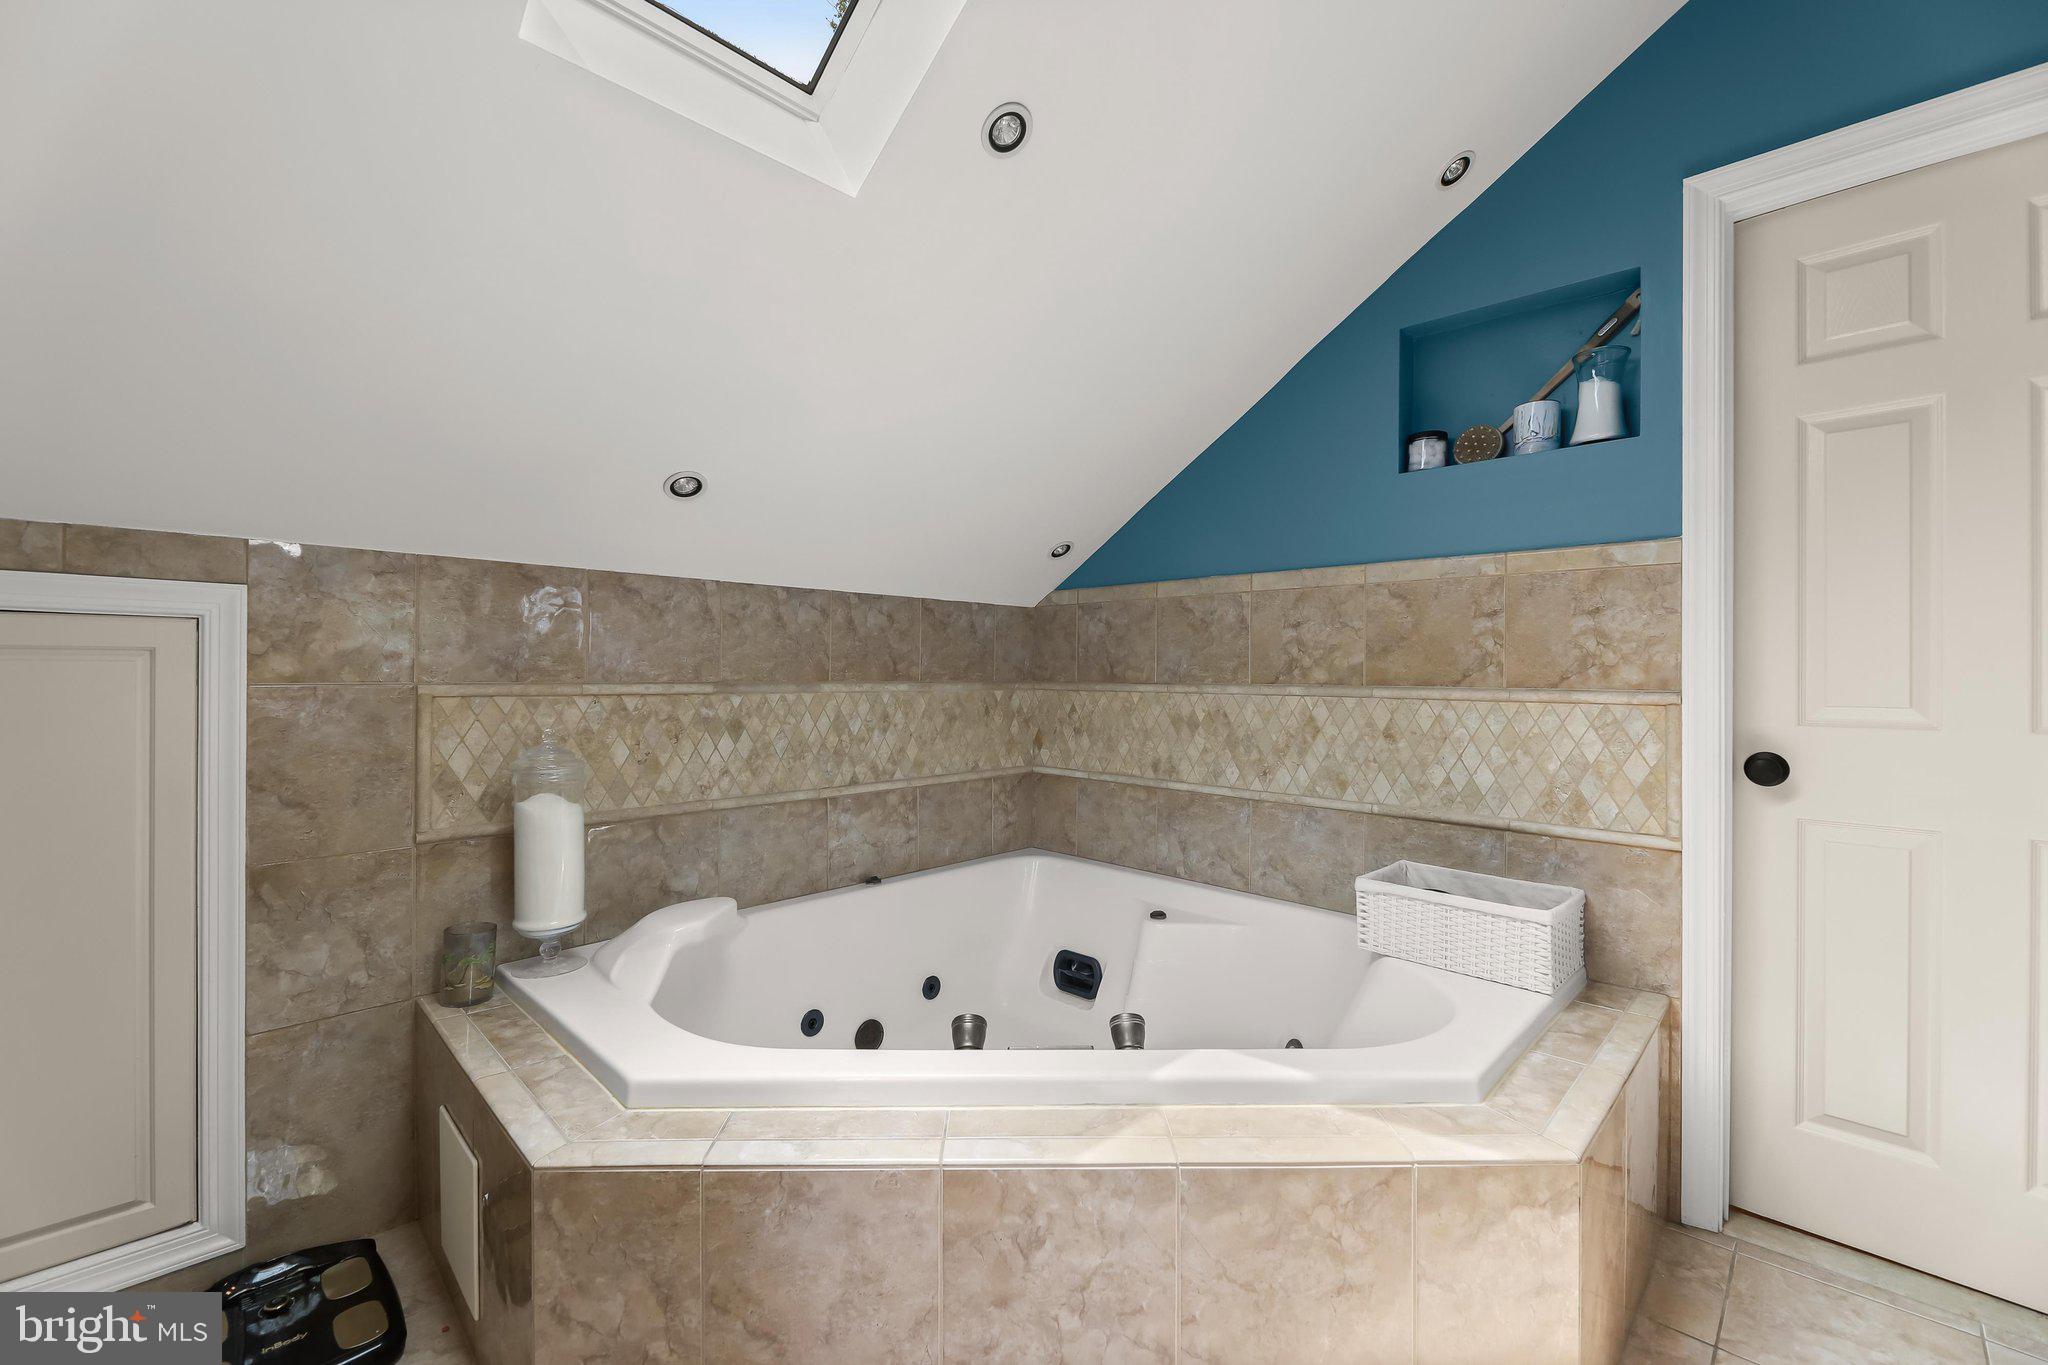
    Ceiling Fan(s), Kitchen Island, Recessed Lighting, Walk-In Closet(s), Cathedral Ceiling(s), Built-in Features, Bar, Crown Molding, Open Floorplan, Soaking Tub

  • Total Bedrooms

    2

  • Bathrooms

    2

  • Above Grade Finished Area

    1751.0

  • Basement YN

    NO

  • Cooling YN

    YES

  • Cooling

    Central Air, Ceiling Fan(s), Zoned, Electric

  • Fireplace YN

    YES

  • Heating YN

    YES

  • Heating

    Propane, Forced Air, Zoned

  • Main Level Bedrooms

    1

  • Pet friendly

    N/A

Exterior

  • Garage

    Yes

  • Garage spaces

    1

  • Construction Materials

    Vinyl Siding

  • Other Exterior Features

    Barbecue, Awning(s), Lighting

  • Parking

    Garage, Driveway, Attached

  • Patio and Porch Features

    Deck, Patio, Porch

  • Pool

    No

  • Waterfront YN

    YES

  • View

    Water, River, Garden, Scenic

Area & Lot

  • Lot Features

    Front Yard, Back Yard, Waterfront

  • Lot Size(acres)

    0.14

  • Lot Size(square feet)

    6,072

  • Property Type

    Residential

  • Property Sub Type

    Single Family Residence

  • Architectural Style

    Craftsman

Price

  • Sales Price

    $1,050,000

  • Tax Amount

    $8,621

  • Sq. Footage

    1,751

  • Price/SqFt

    $599

HOA

  • Association

    YES

  • Association Fee

    $100

  • Association Fee Frequency

    Annually

  • Association Fee Includes

    N/A

School District

  • Elementary School

    MAYO

  • Middle School

    CENTRAL

  • High School

    SOUTH RIVER

Property Features

  • New Construction

    NO

  • Association Amenities

    Picnic Area, Beach Access, Boat Dock, Playground, Powered Boats Allowed, Boat Slip

  • Foundation Details

    Other

  • Senior Community YN

    NO

  • Sewer

    Public Sewer

  • Tax Lot

    2

  • Water Source

    Well

Schedule a Showing

Showing scheduled successfully.

<
>
IN PERSON
VIA CHAT

What is 3 + 4 ?


Change time

Mortgage calculator

Estimate your monthly mortgage payment, including the principal and interest, property taxes, and HOA. Adjust the values to generate a more accurate rate.

Your payment

Principal and Interest:

$

Property taxes:

$

HOA fees:

$

Total loan payment:

$

Total interest amount:

$

Location

County

ANNE ARUNDEL

Elementary School

MAYO

Middle School

CENTRAL

High School

SOUTH RIVER

Listing Courtesy of Debra P Noone , Northrop Realty

RealHub Information is provided exclusively for consumers' personal, non-commercial use, and it may not be used for any purpose other than to identify prospective properties consumers may be interested in purchasing. All information deemed reliable but not guaranteed and should be independently verified. All properties are subject to prior sale, change or withdrawal. RealHub website owner shall not be responsible for any typographical errors, misinformation, misprints and shall be held totally harmless.

Agent Mike Blakeslee

AGENT

Mike Blakeslee

Call Mike today to schedule a private showing.


* Listings on this website come from the FMLS IDX Compilation and may be held by brokerage firms other than the owner of this website. The listing brokerage is identified in any listing details. Information is deemed reliable but is not guaranteed. If you believe any FMLS listing contains material that infringes your copyrighted work please click here to review our DMCA policy and learn how to submit a takedown request.© 2024 FMLS.
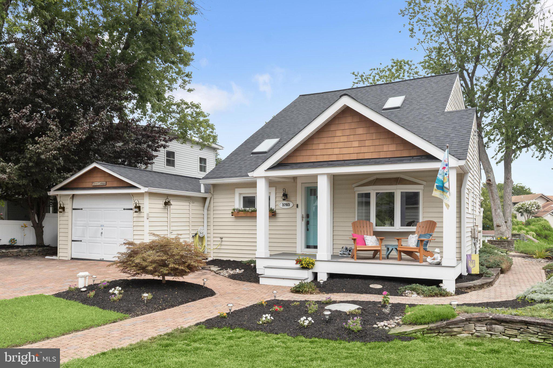
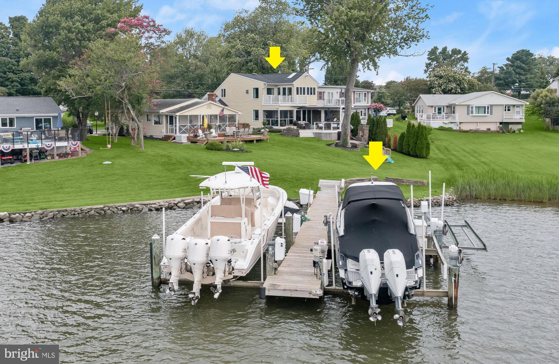
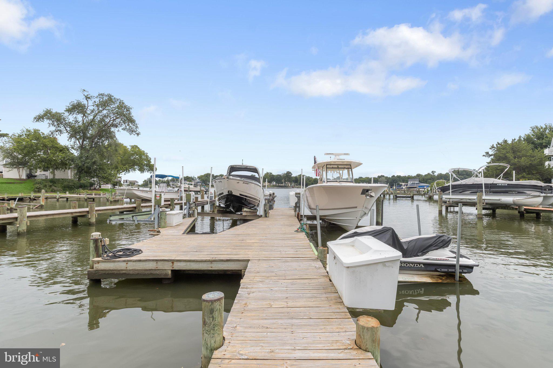
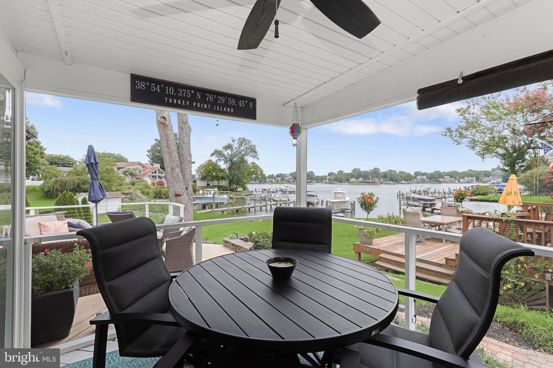
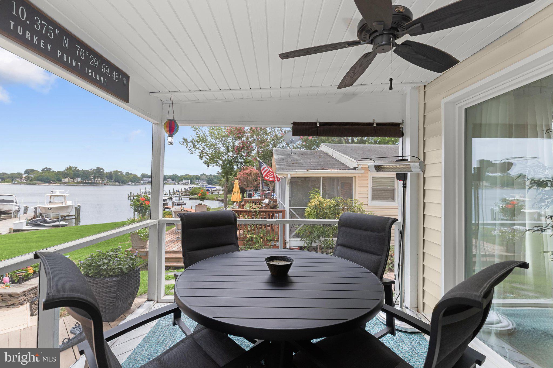
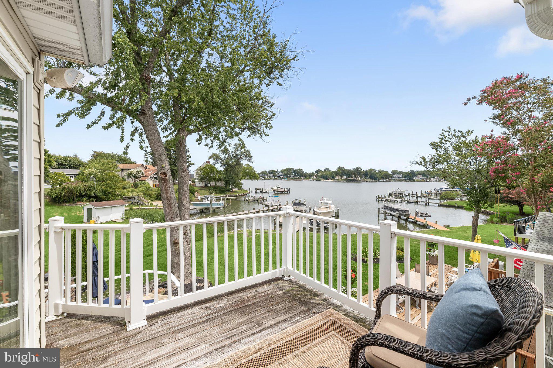
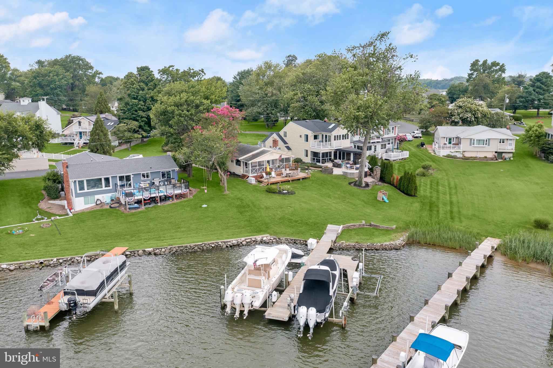
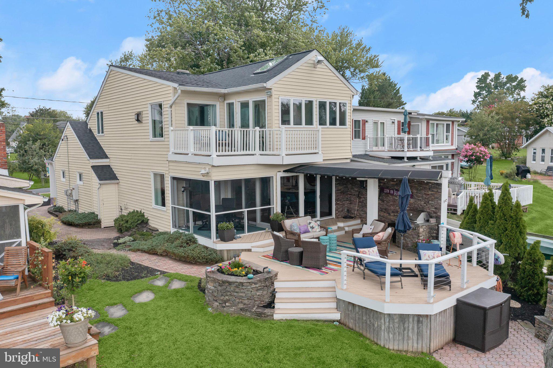
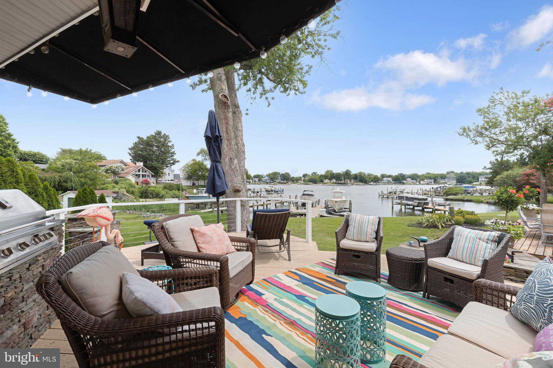
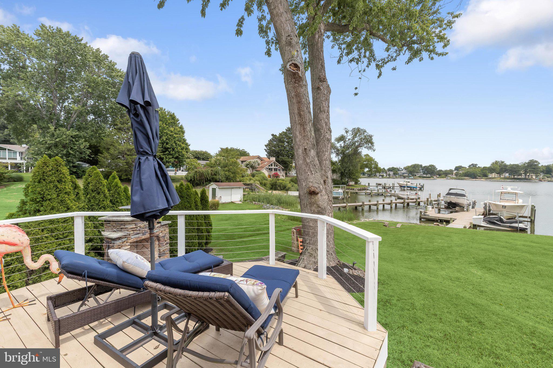
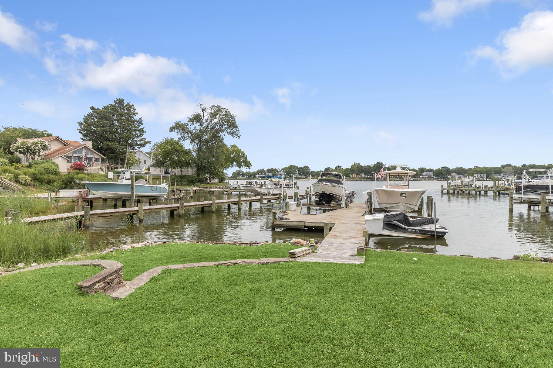
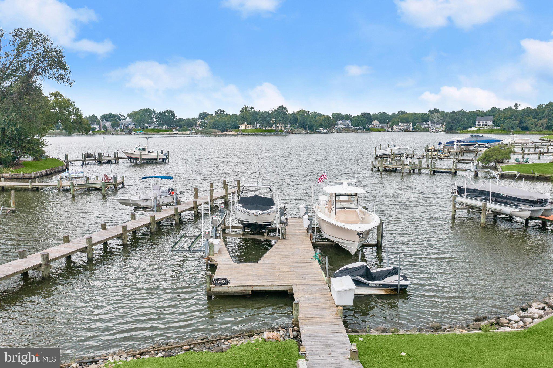
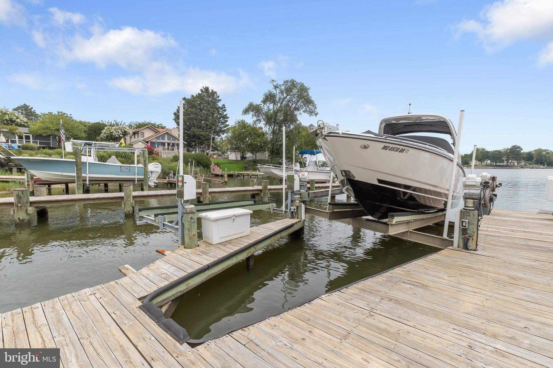
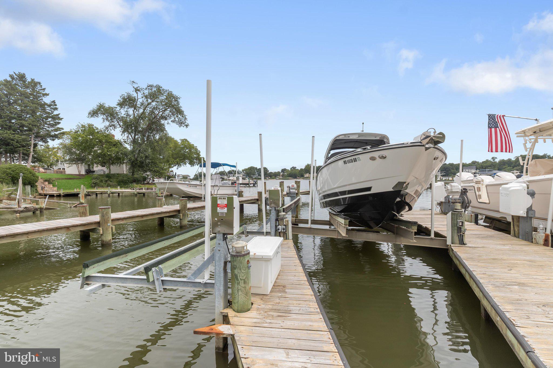
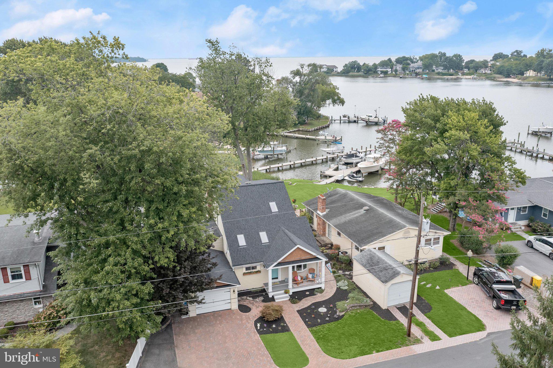
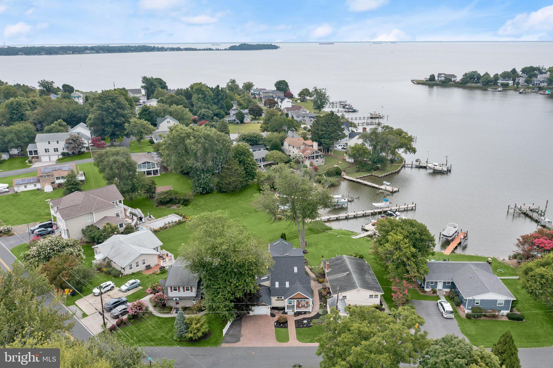
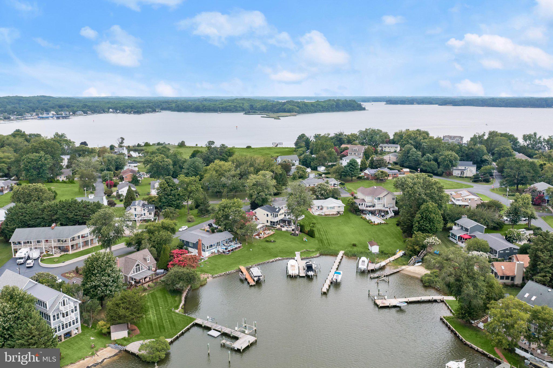
Perfectly positioned on the coveted shores of Turkey Point Island, this exceptional waterfront retreat offers an inviting blend of timeless character, thoughtful updates, and effortless coastal living along the South River. A shared pier with an electric lift provides direct access to the water, making every day an opportunity for boating, fishing, kayaking, swimming, or simply unwinding beside the shoreline.
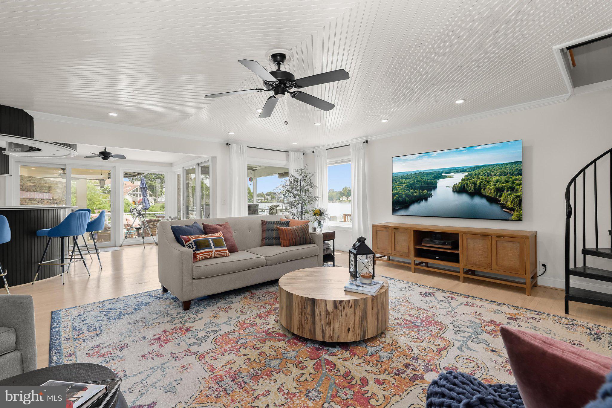
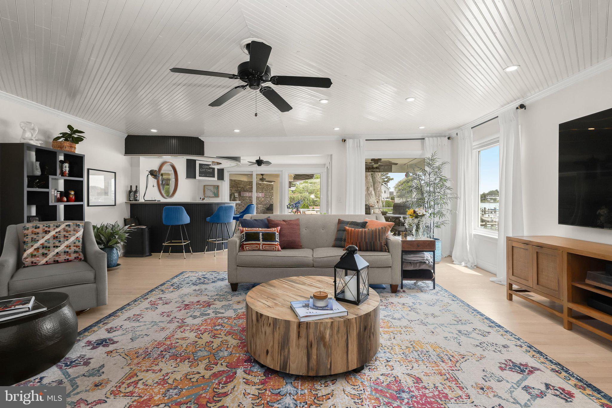
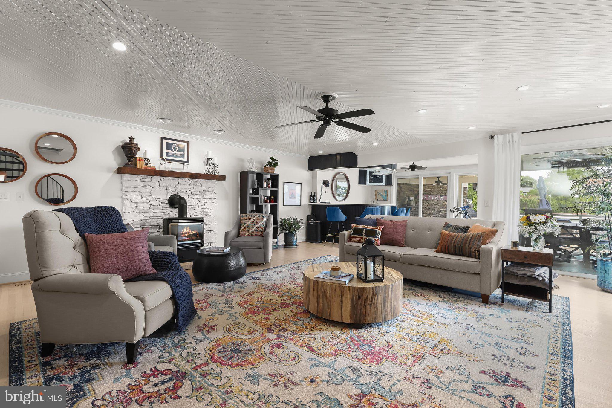
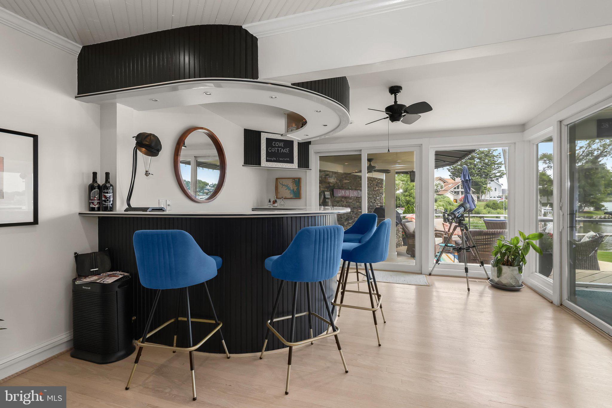
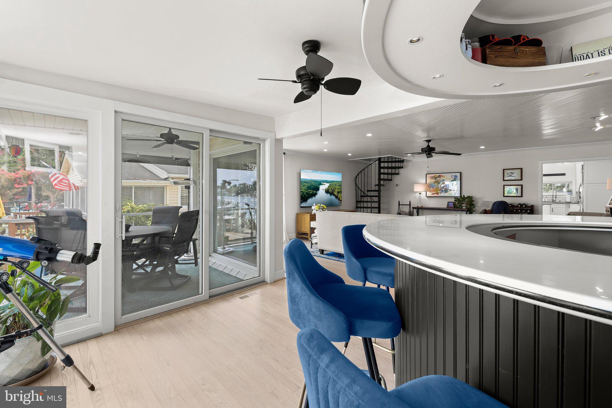
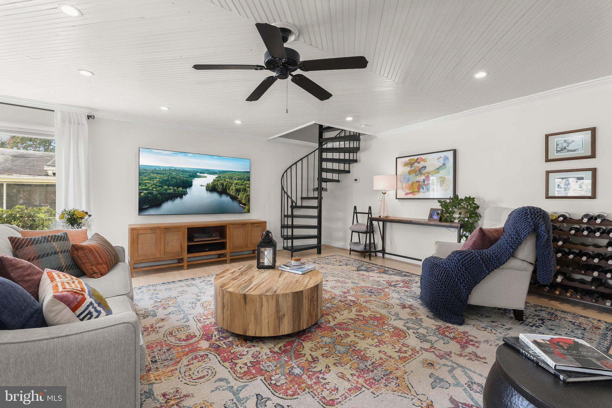
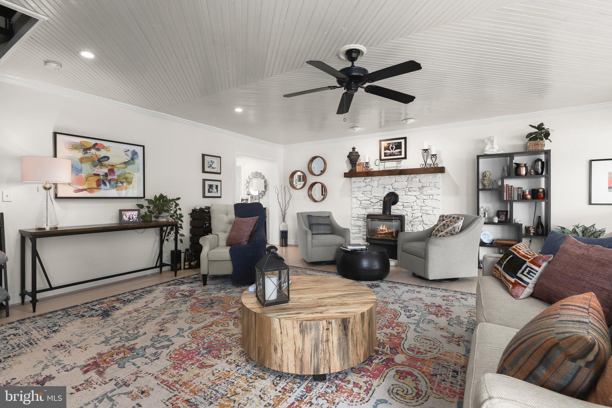
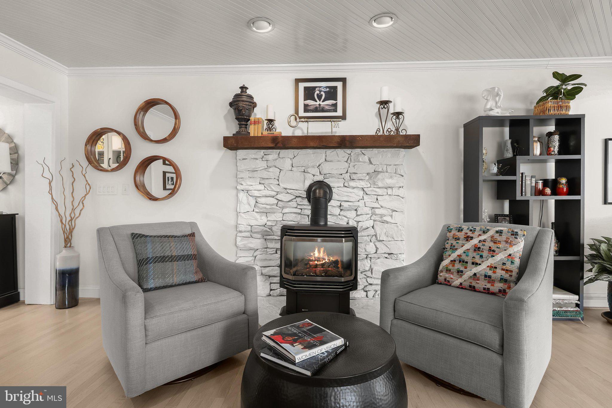
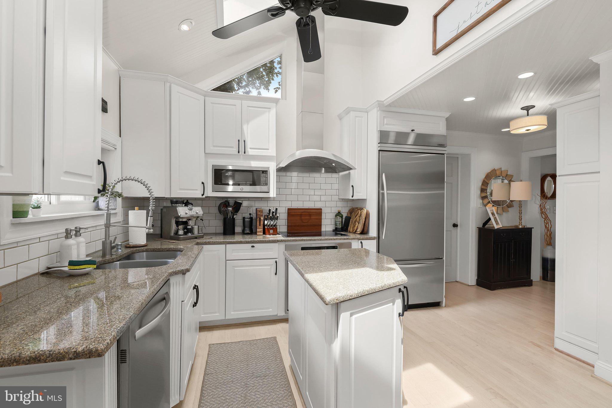
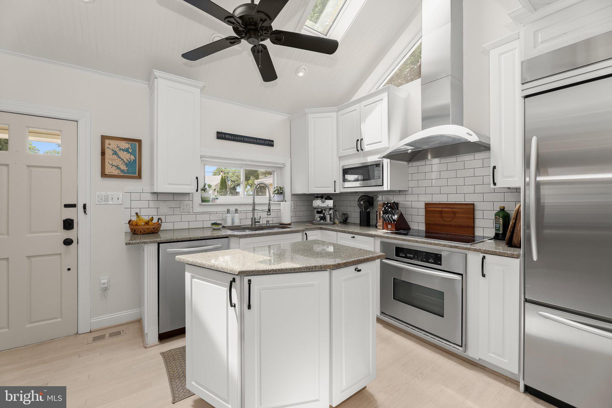
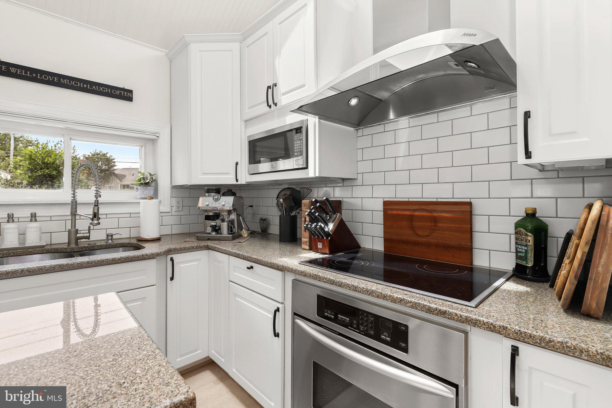
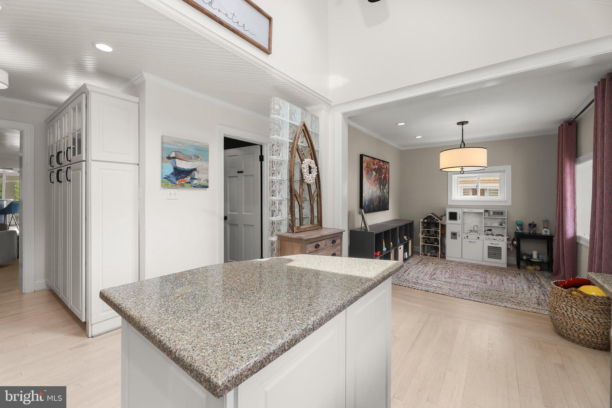
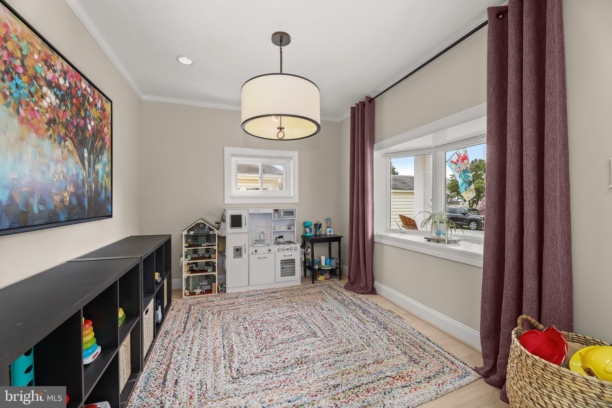
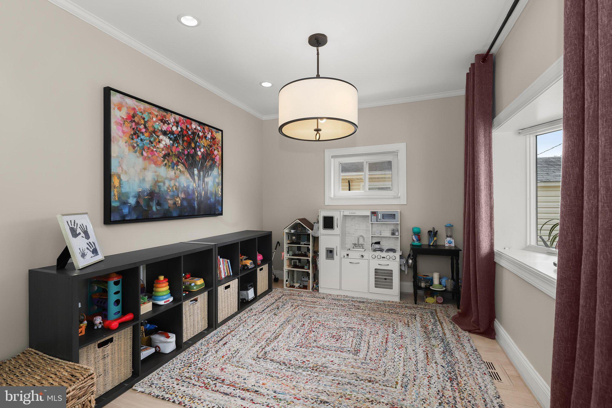
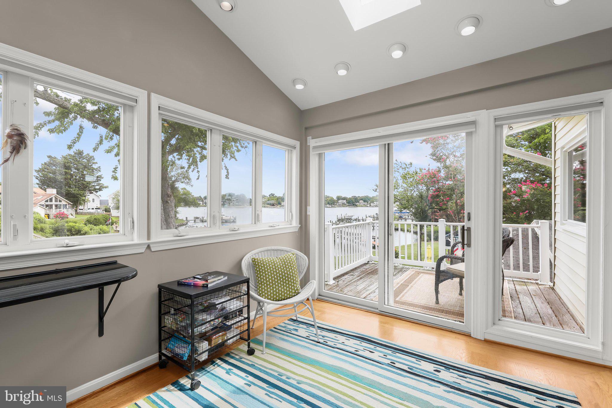
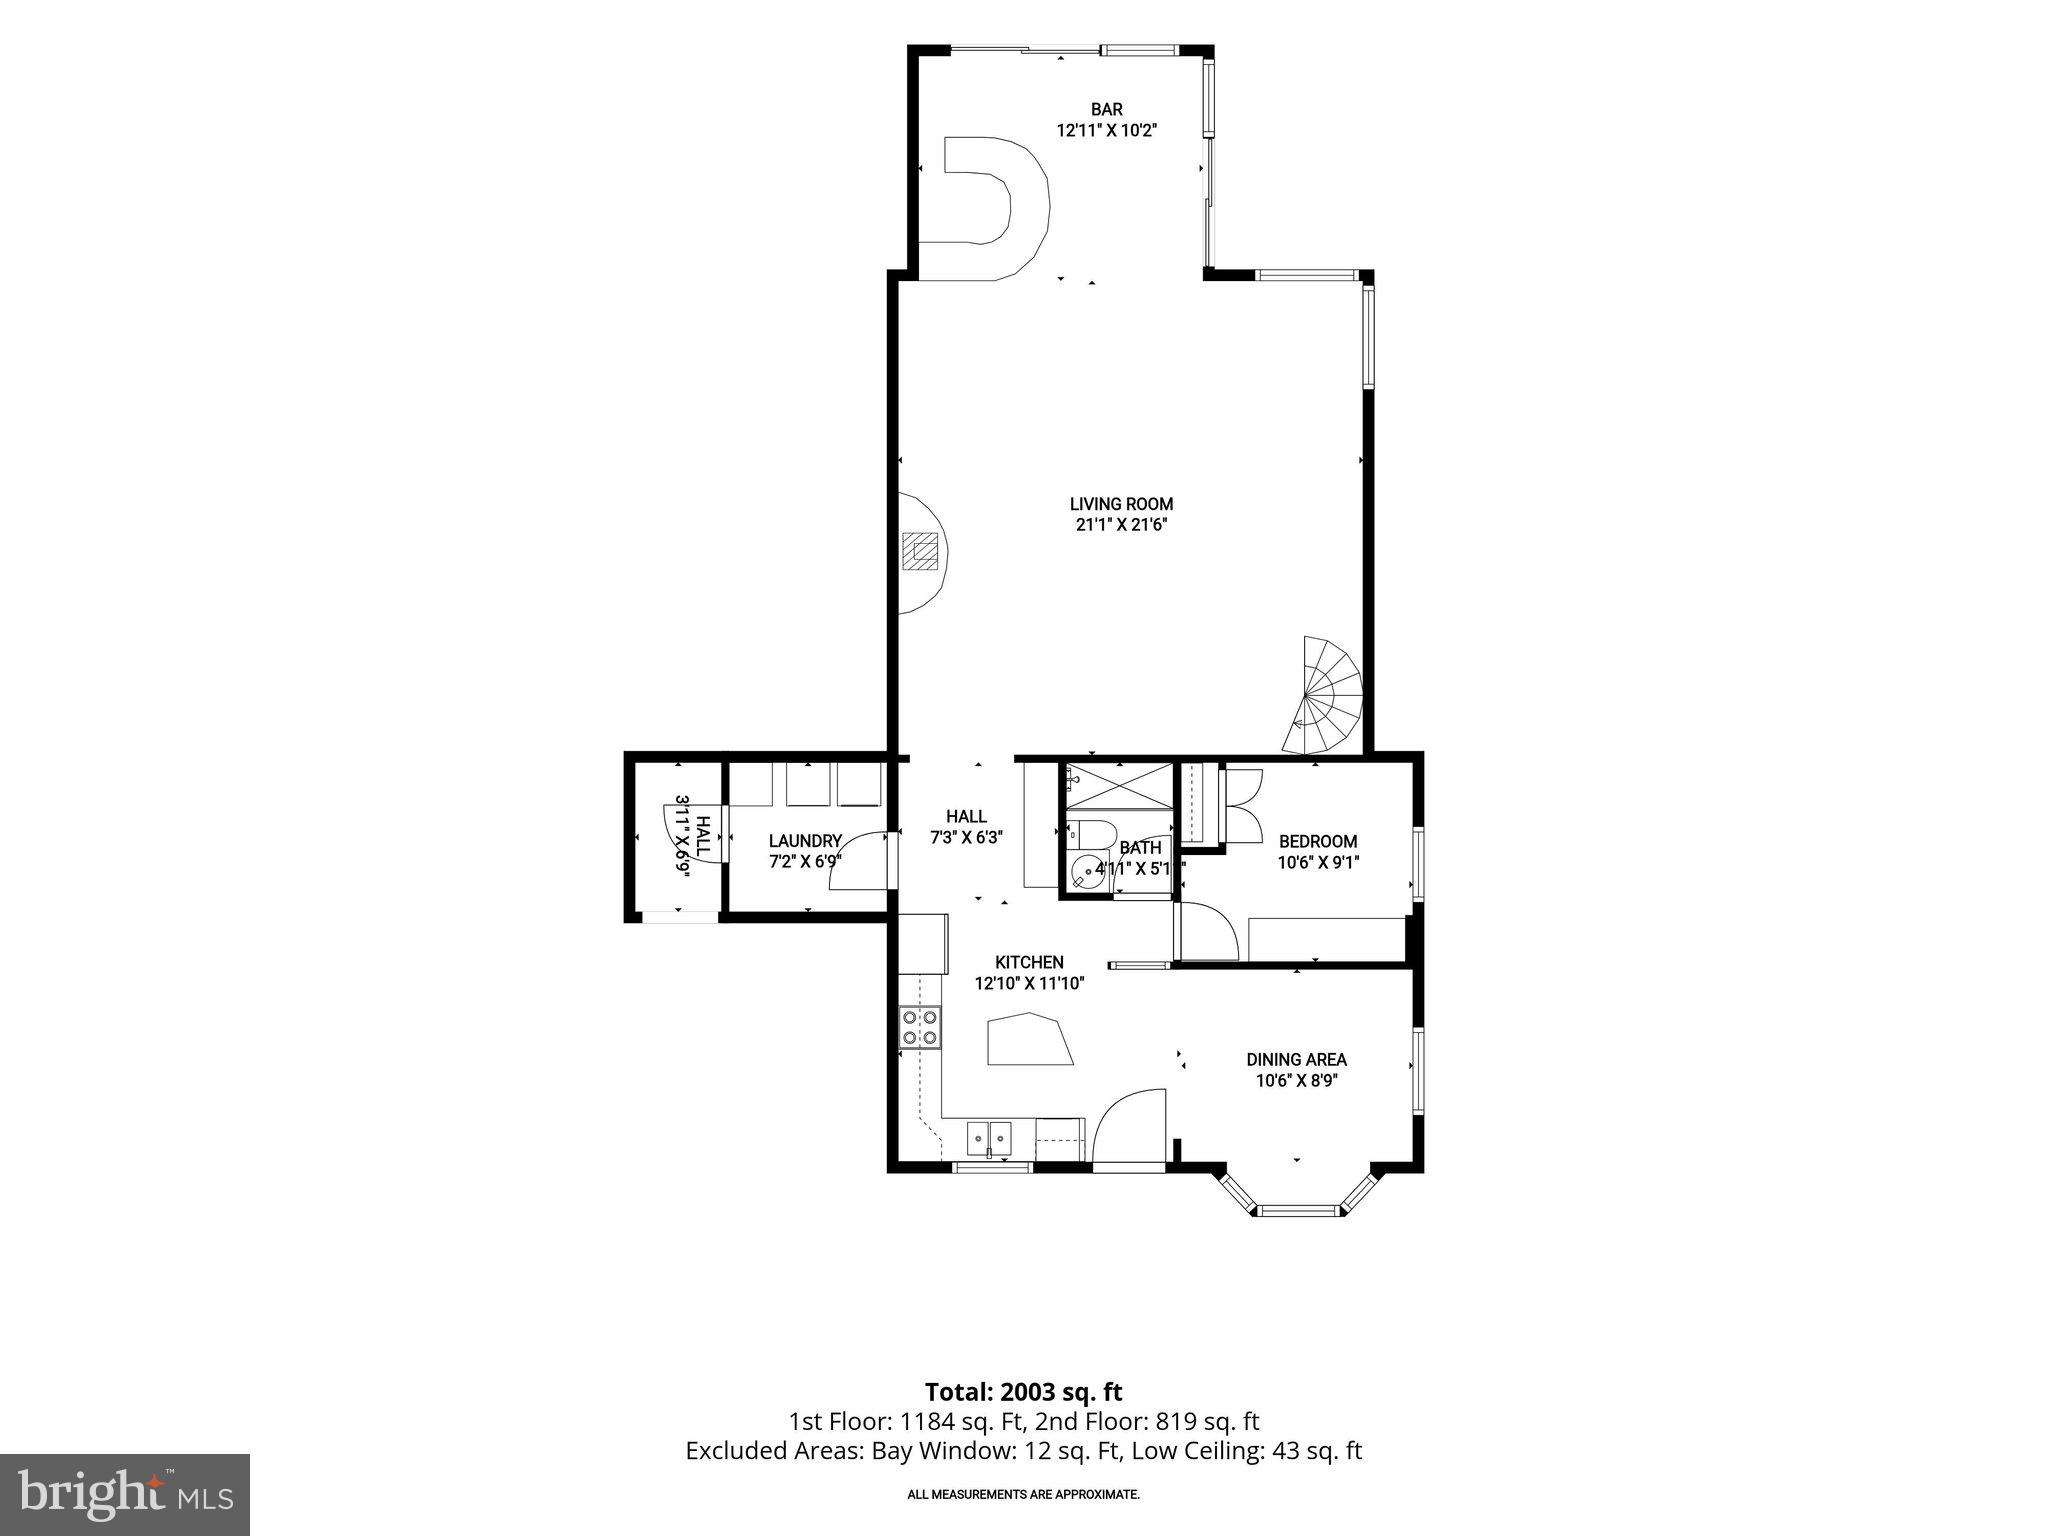
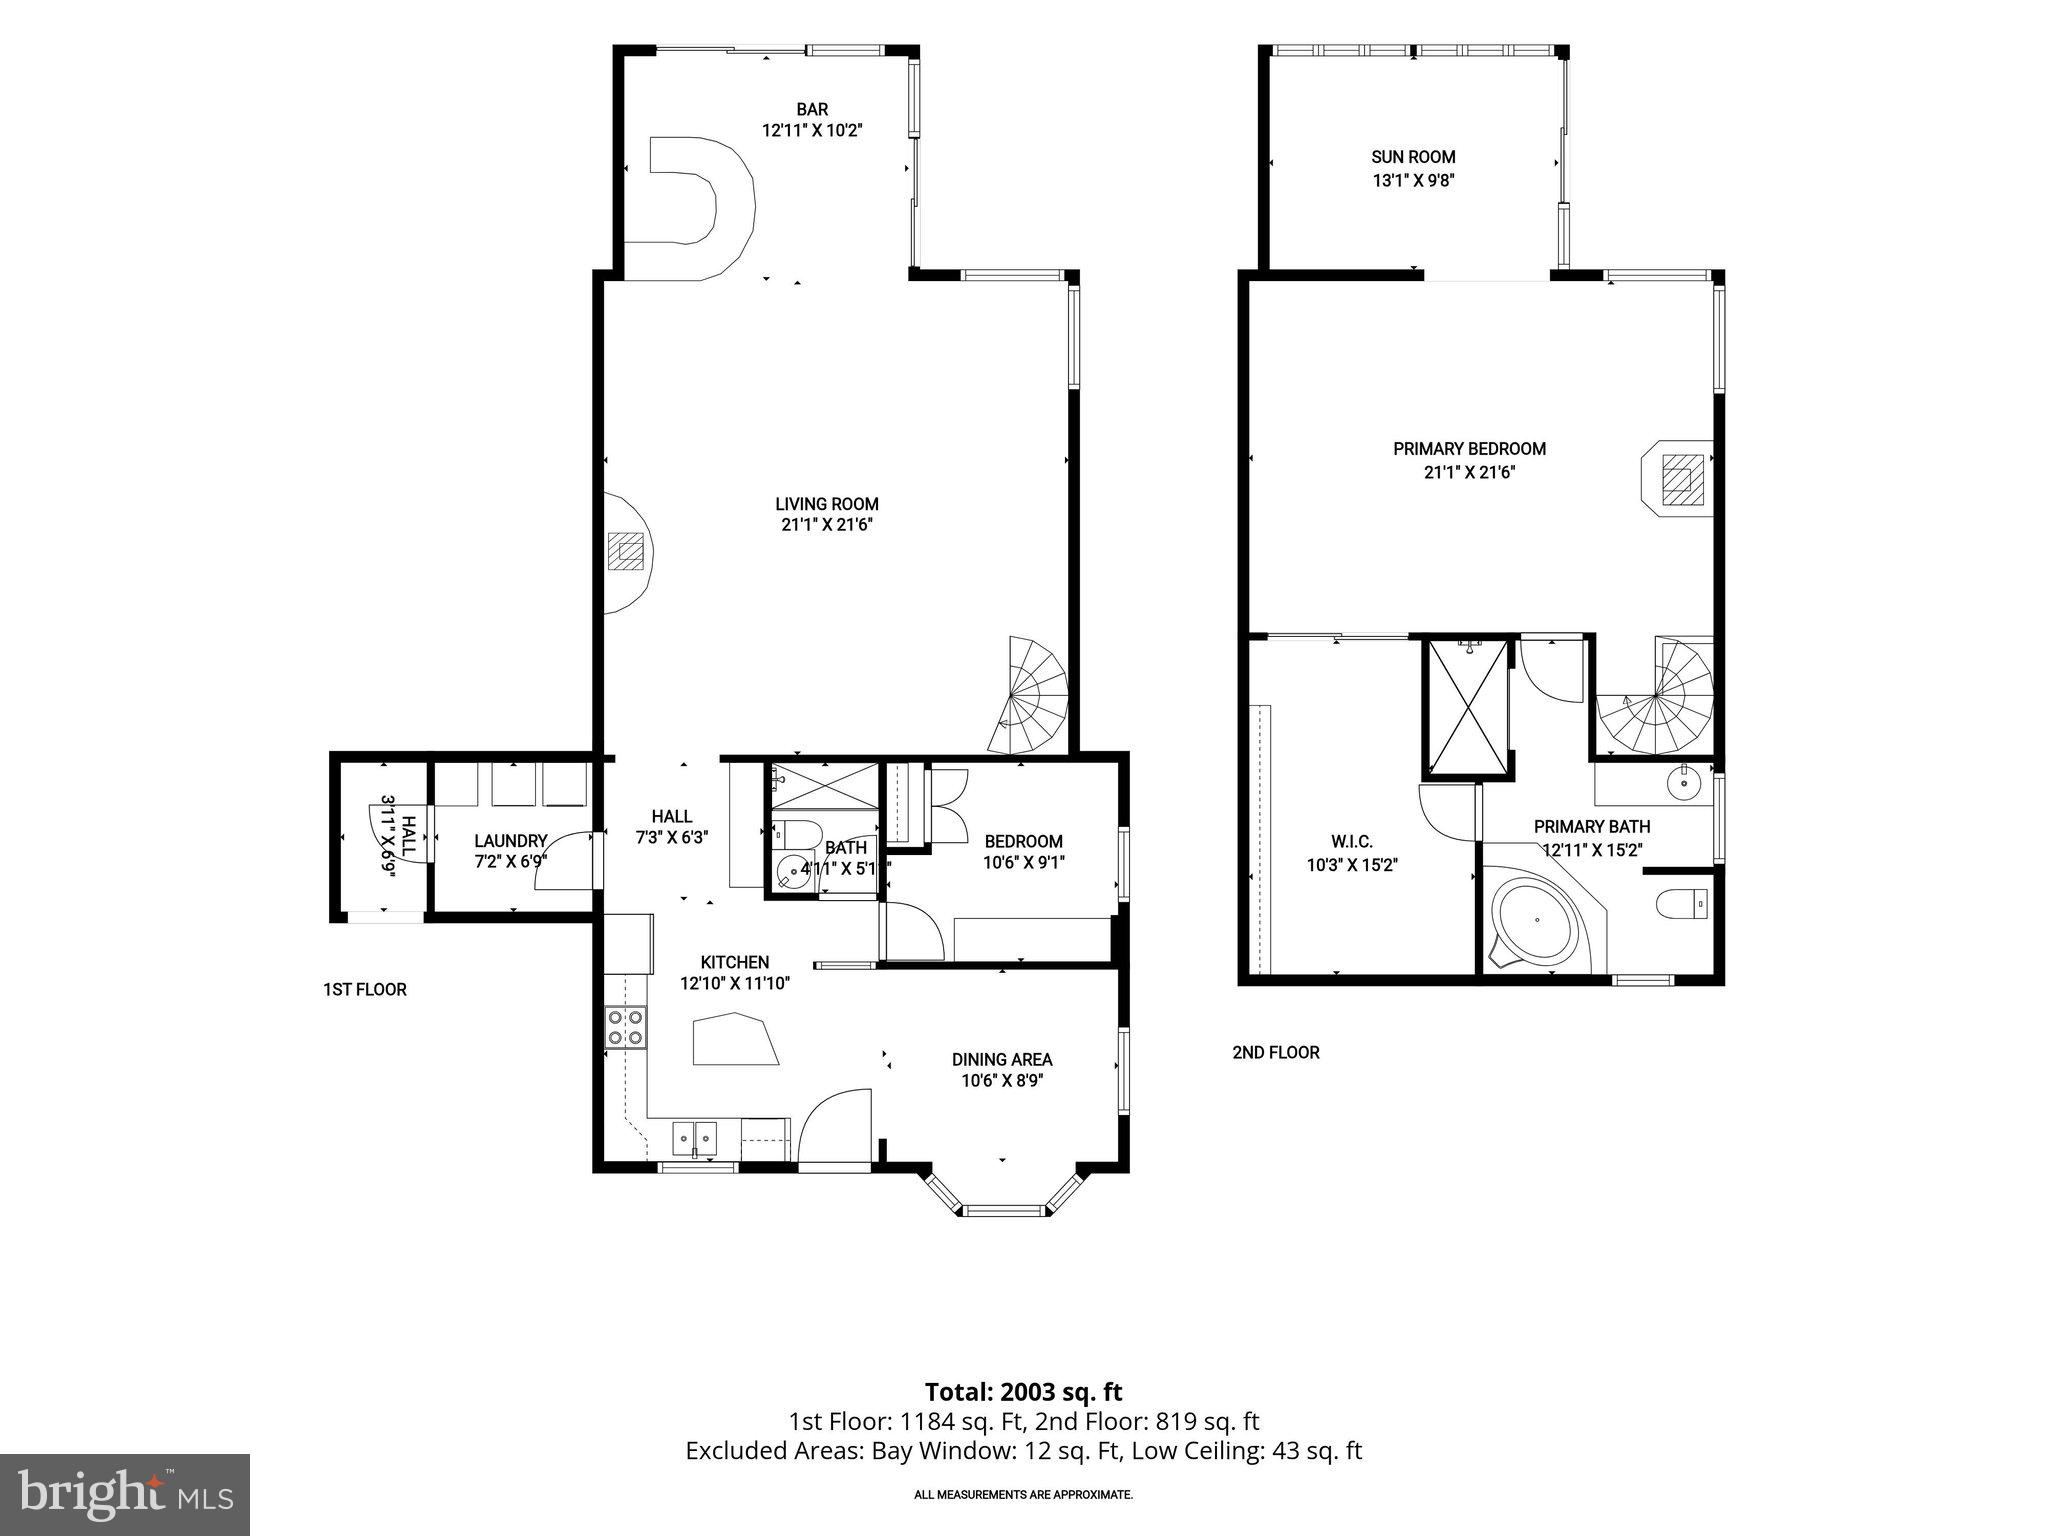
Inside, two beautifully appointed levels showcase light hardwood flooring, wood ceilings that add texture and a relaxed coastal feel, skylights, custom built-ins, and updated fixtures that enhance both style and function. The kitchen features white cabinetry, upgraded countertops, a vaulted ceiling, stainless steel appliances including a cooktop and range hood, and an adjoining dining room highlighted by a charming bay window. Water views steal the show in the expansive living room and lounge, where an oversized sliding glass door frames the scenery while a gas stove and sleek circular built-in wet bar create beautiful and functional focal points for entertaining. Just beyond, the screened porch offers the perfect setting for memorable crab feasts with tranquil waterfront views.
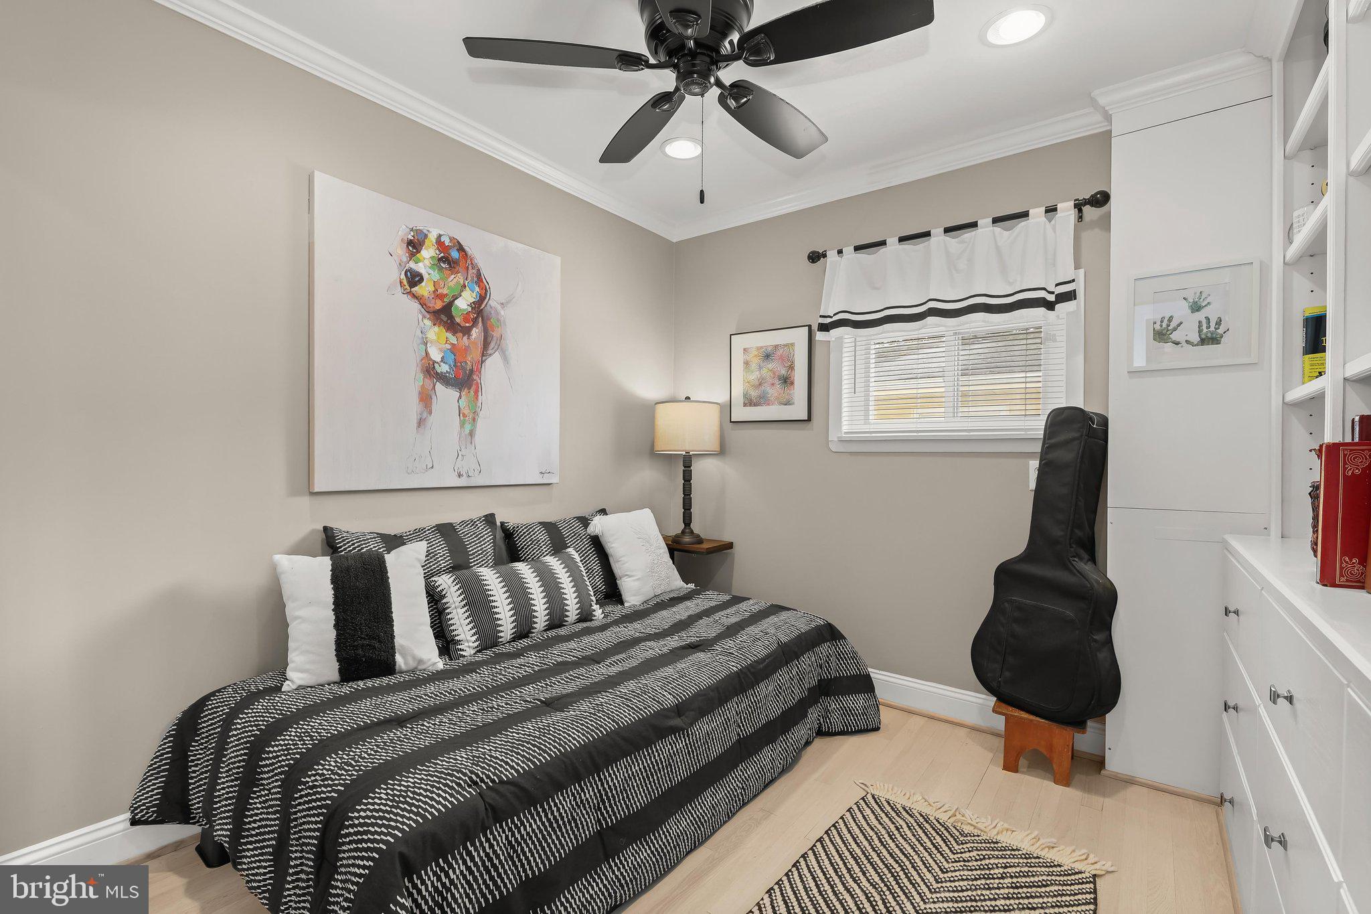
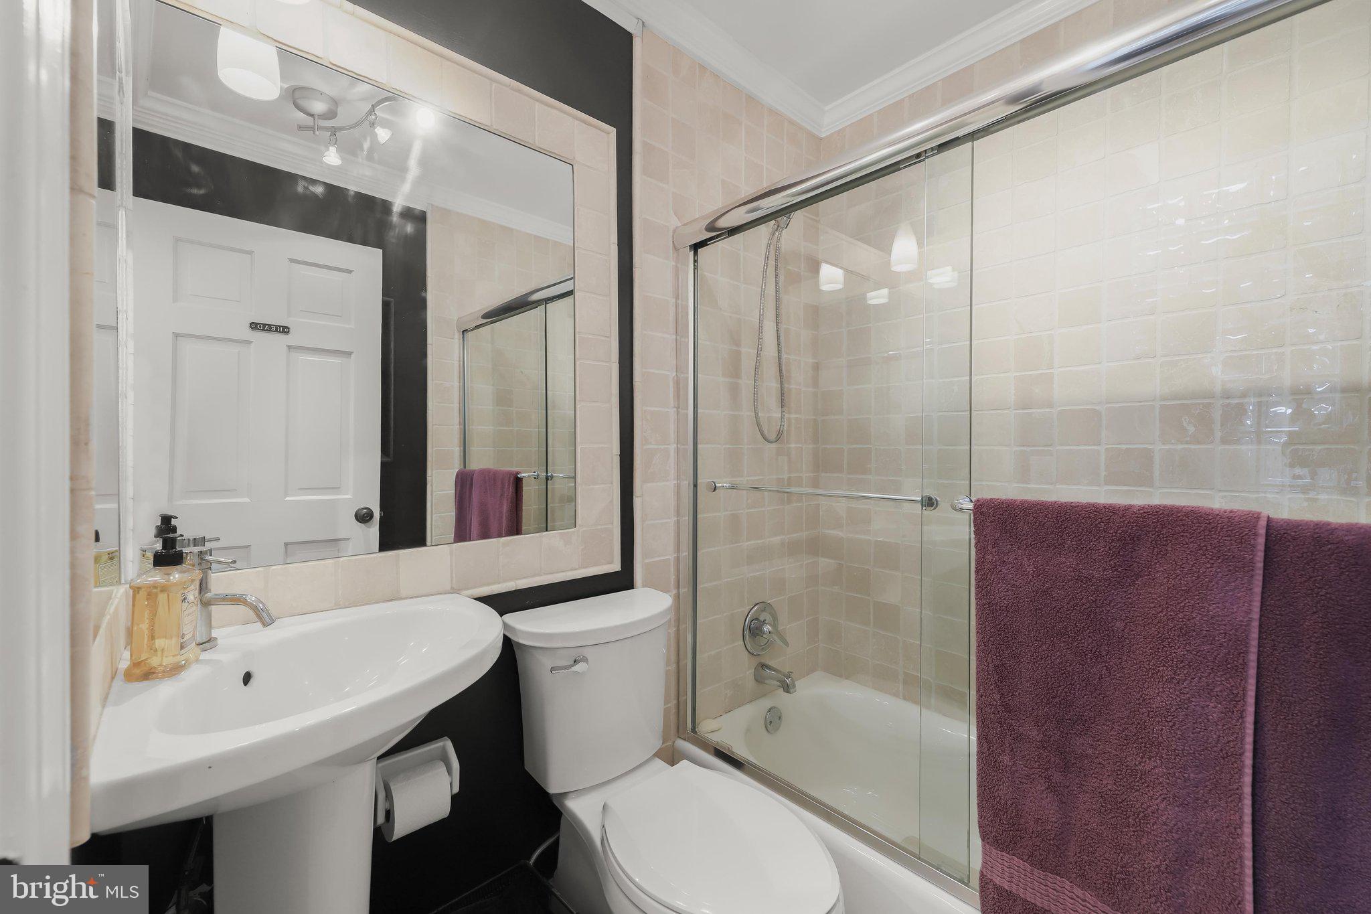
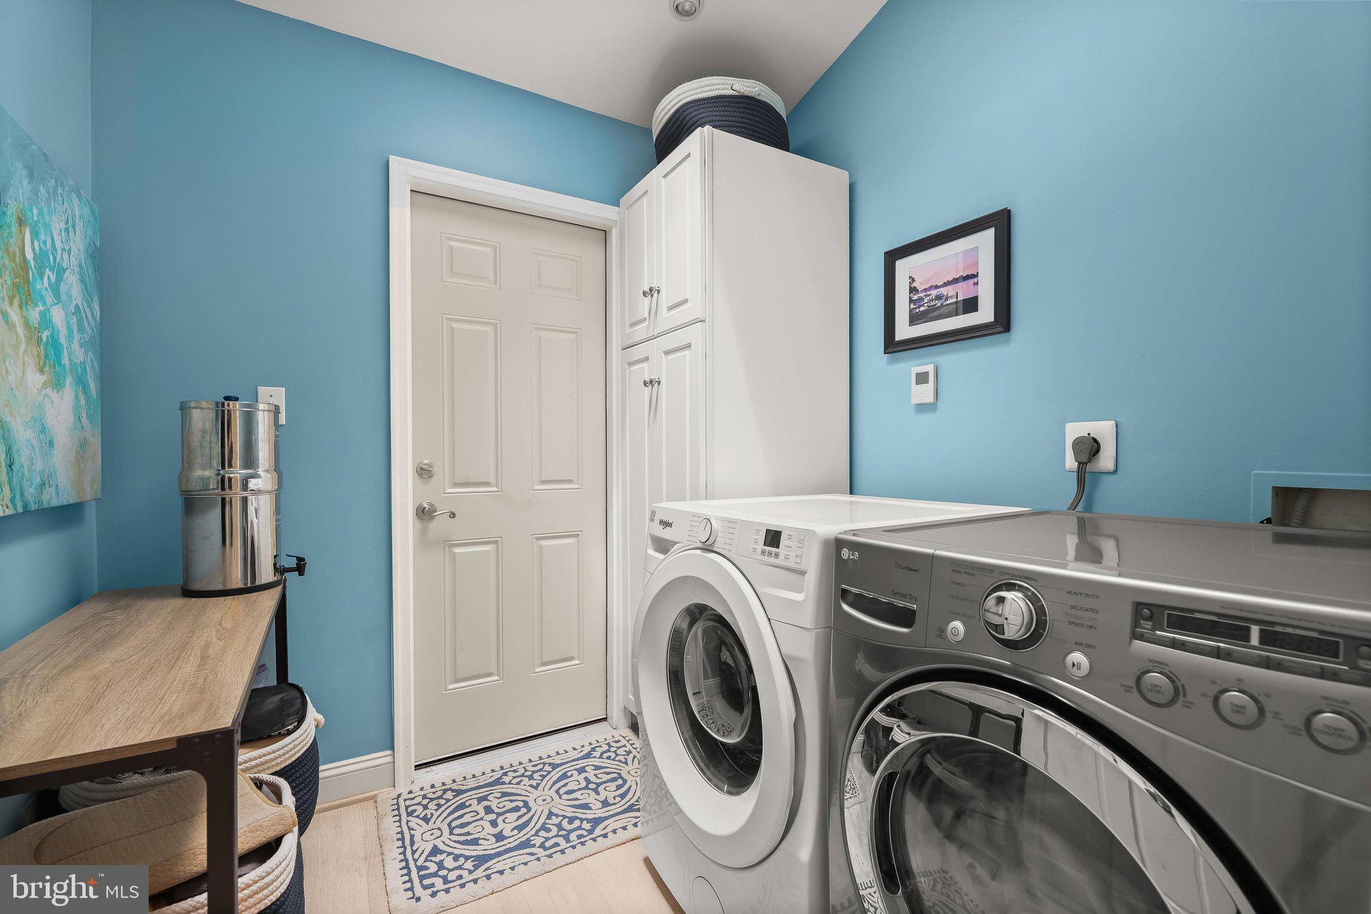
A main level bedroom with built-ins is complemented by a full bath and convenient laundry room.
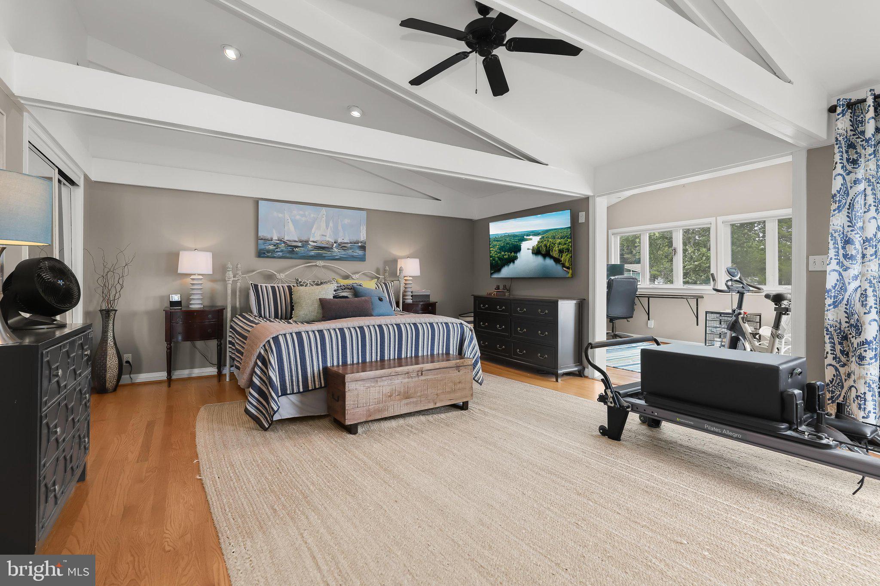
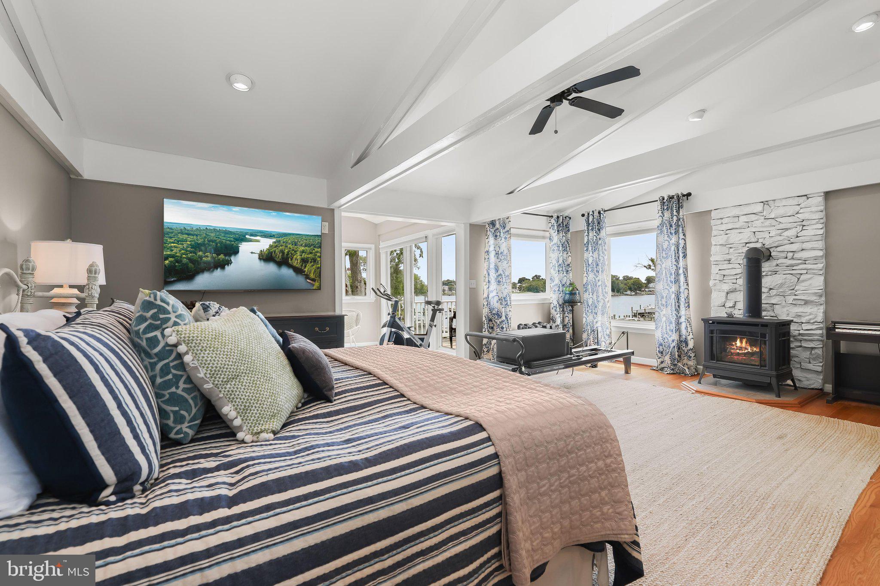
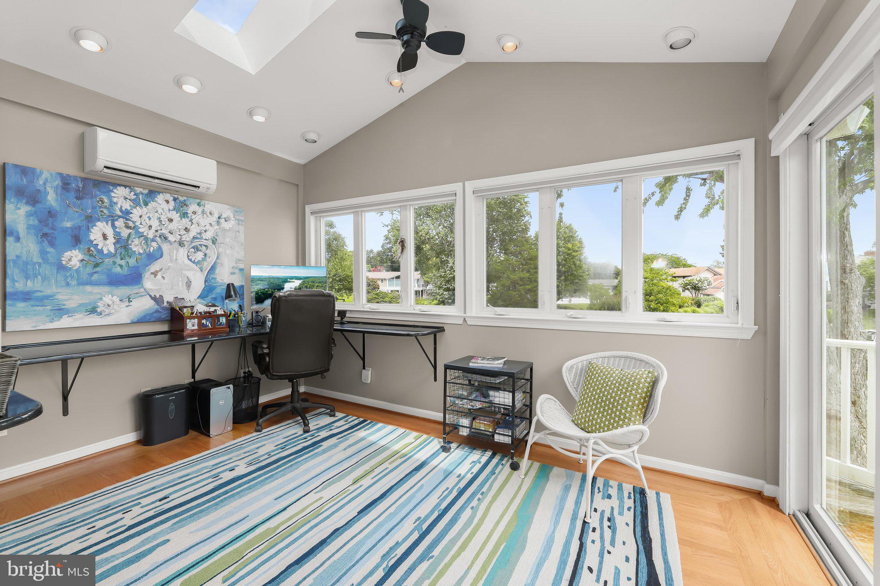
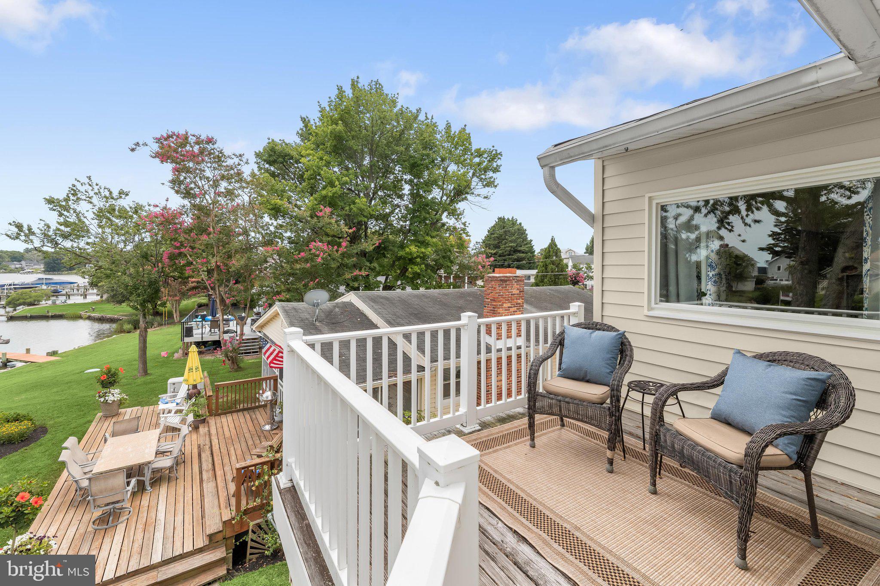
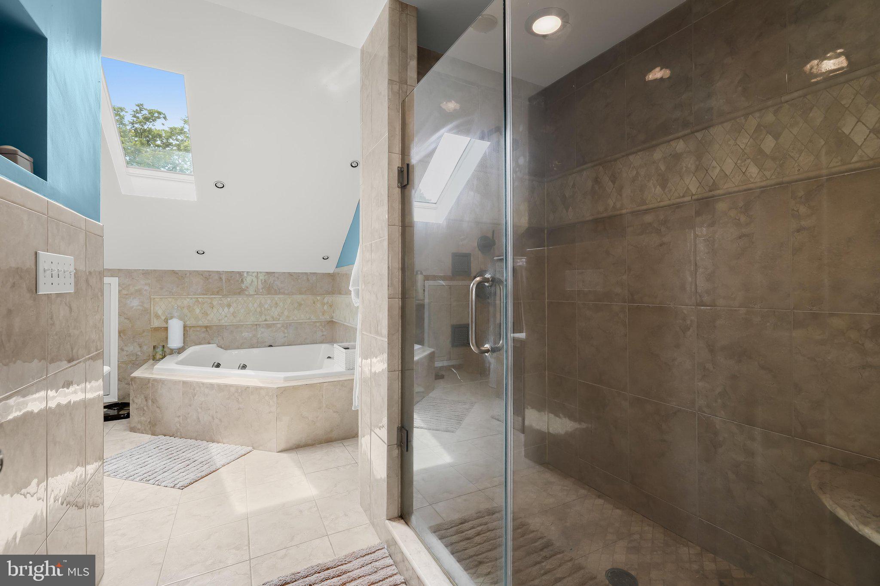
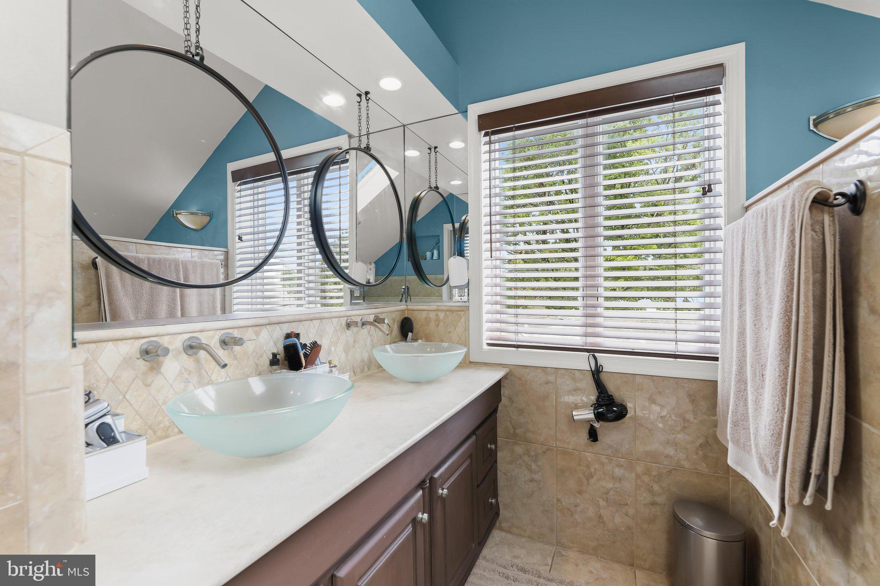
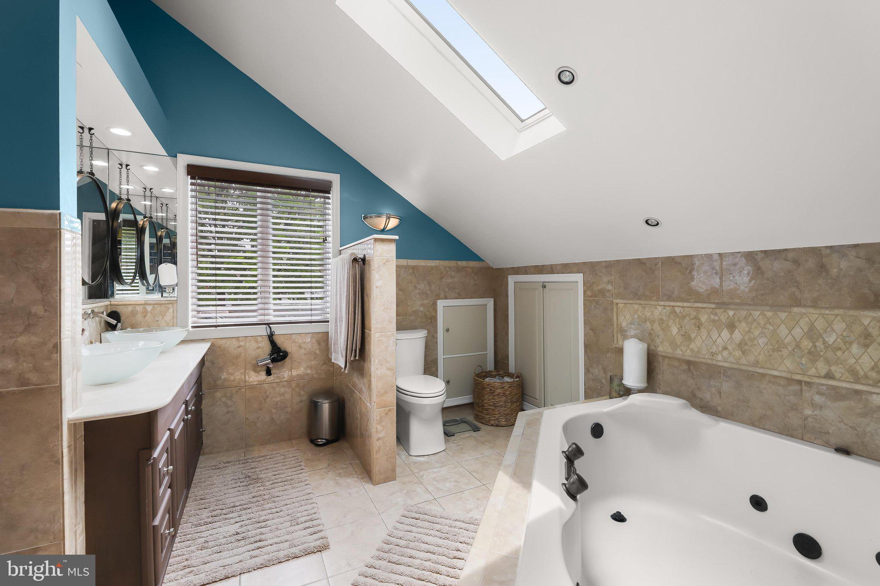
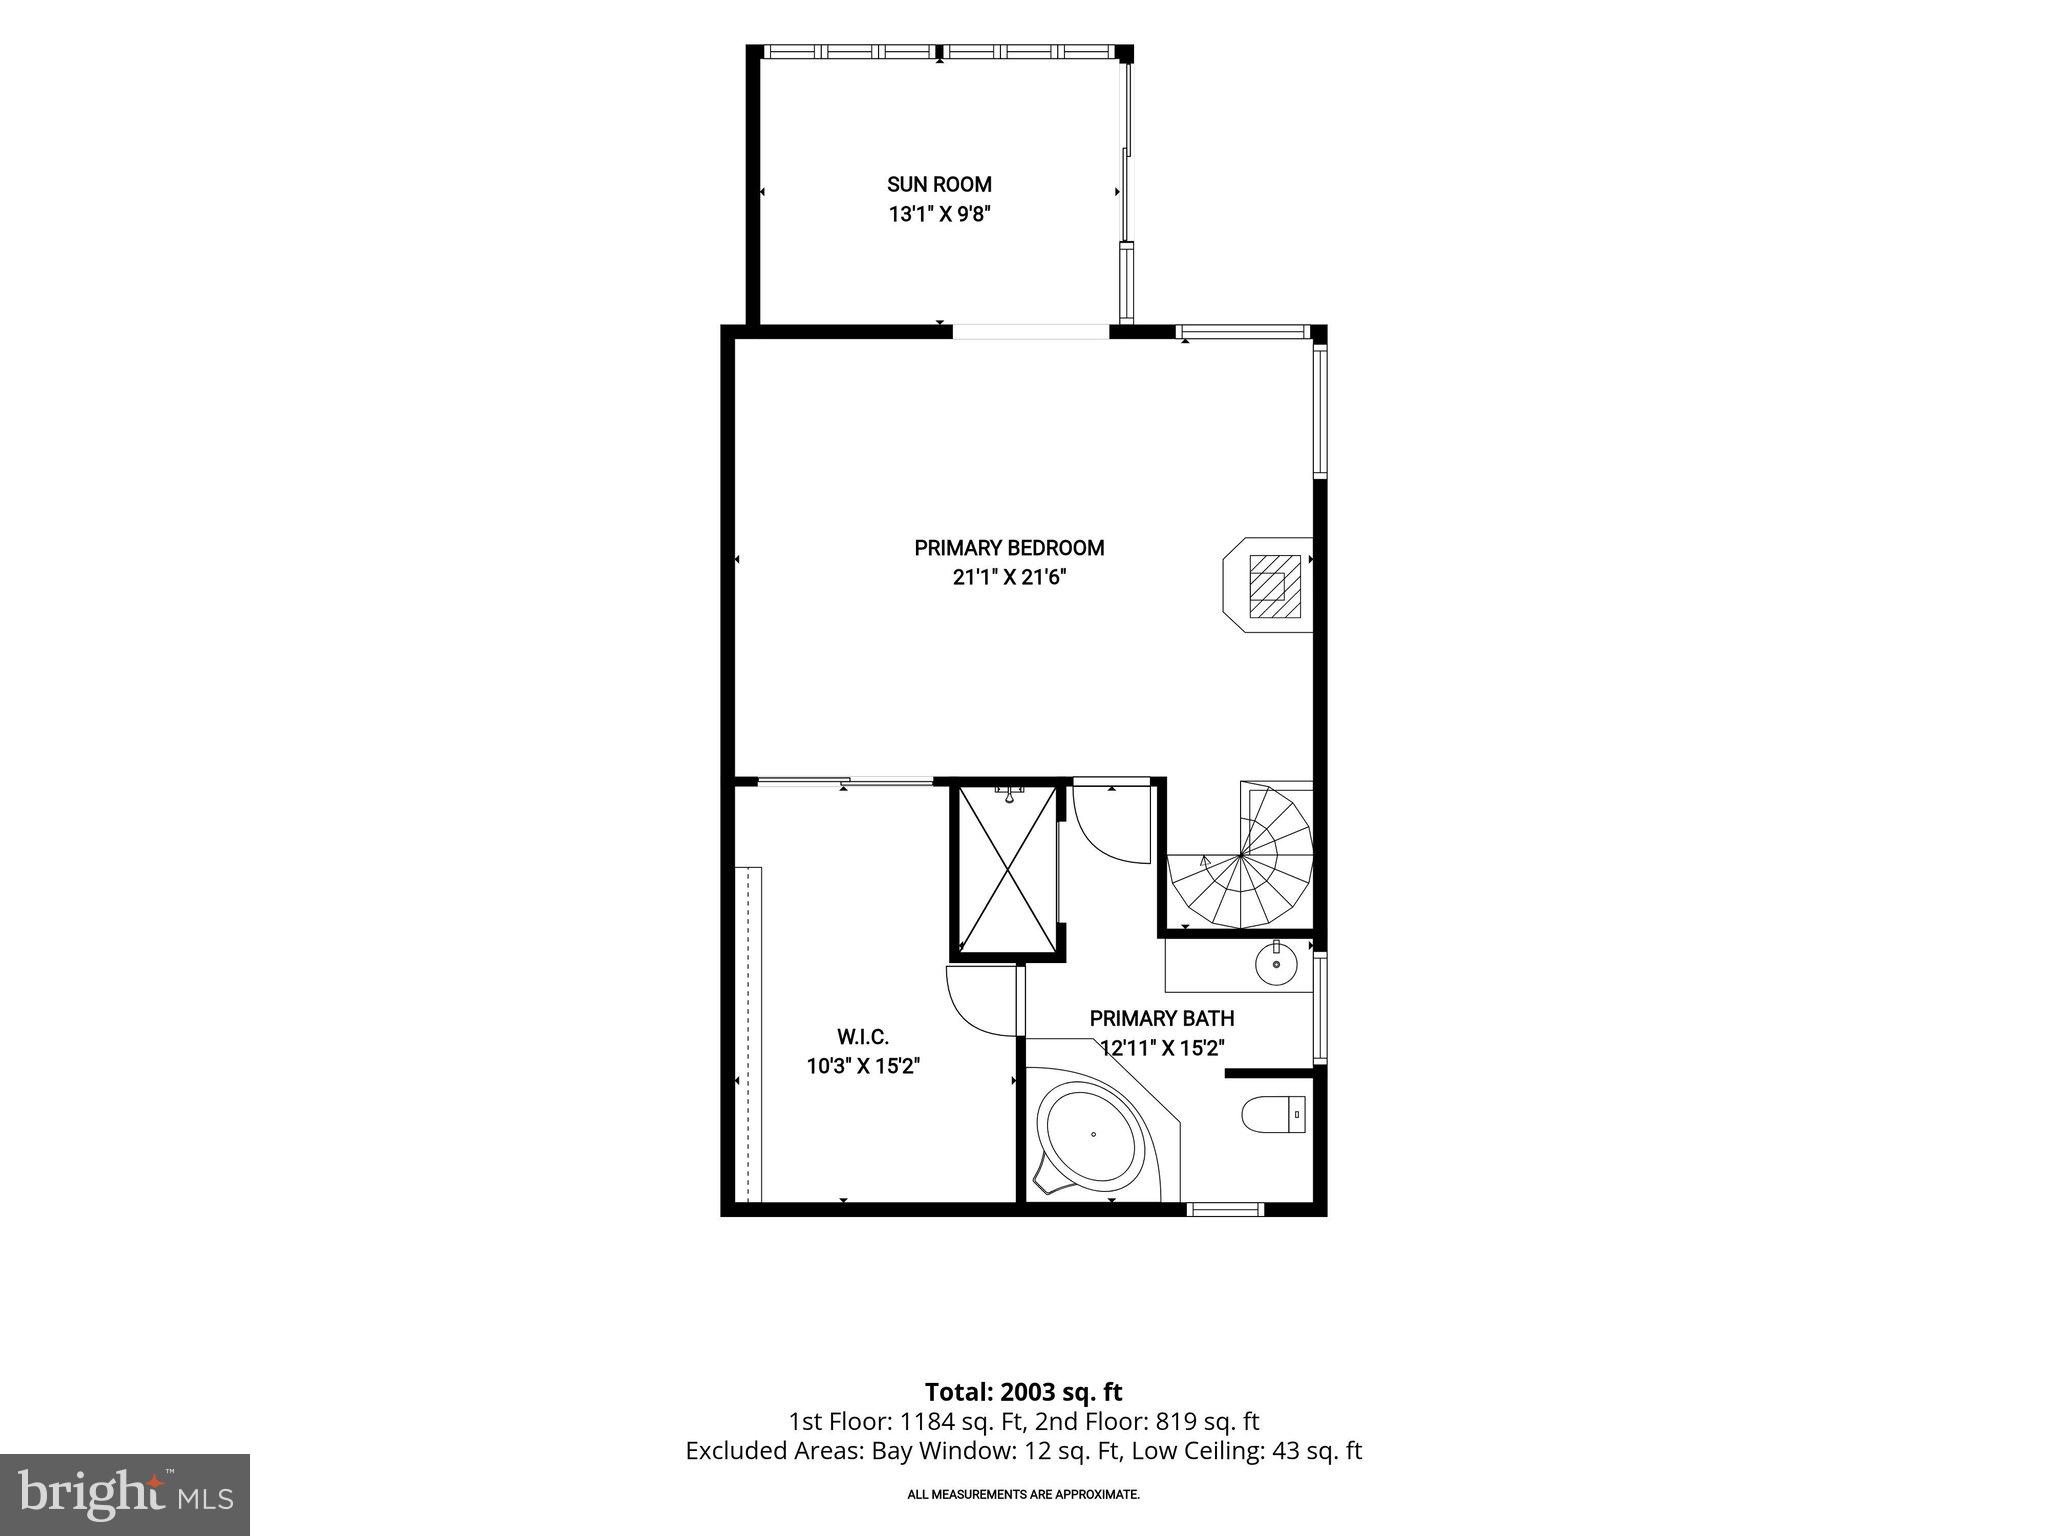
The upper level is dedicated to a luxurious primary suite with a soaring beamed cathedral ceiling, a second gas stove, and a spacious walk-in closet with custom built-ins. An adjoining sitting room or private office opens through sliding glass doors to a waterfront balcony, while the spa-inspired bath features a double vanity, soaking tub, and a tiled shower with dual shower heads, a rain head, and body jets.
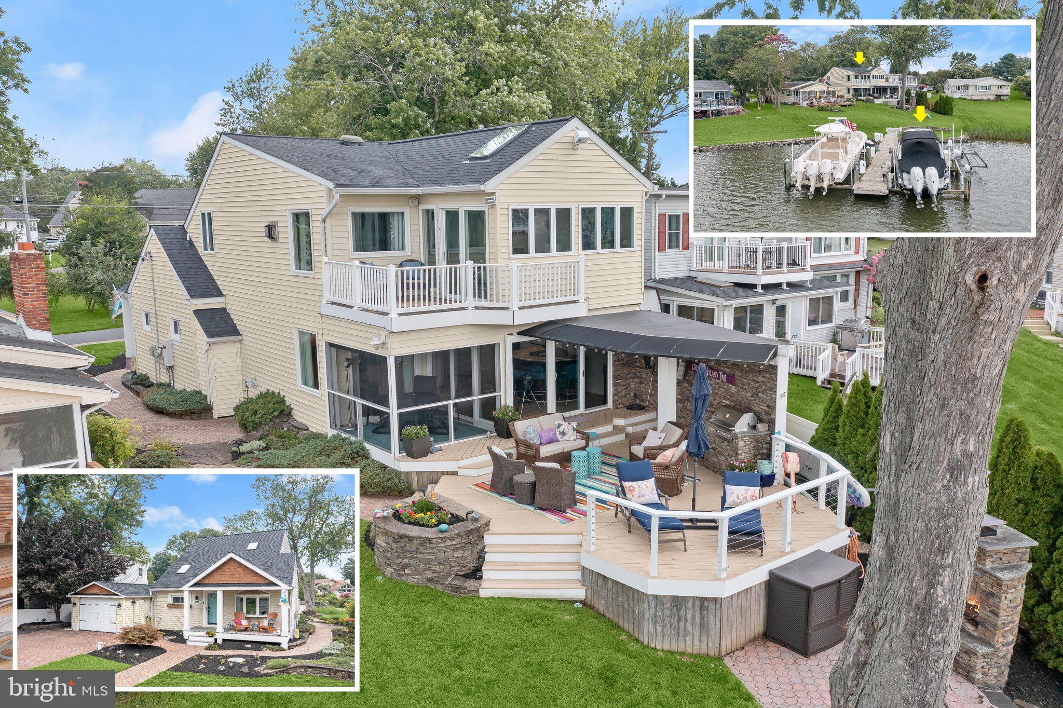
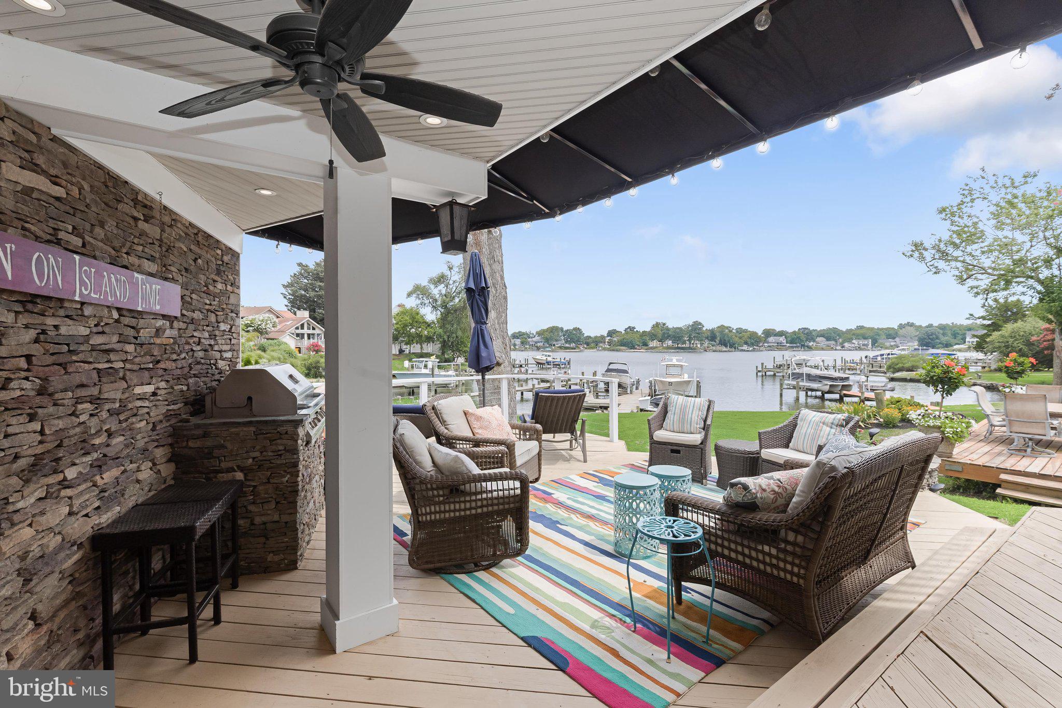
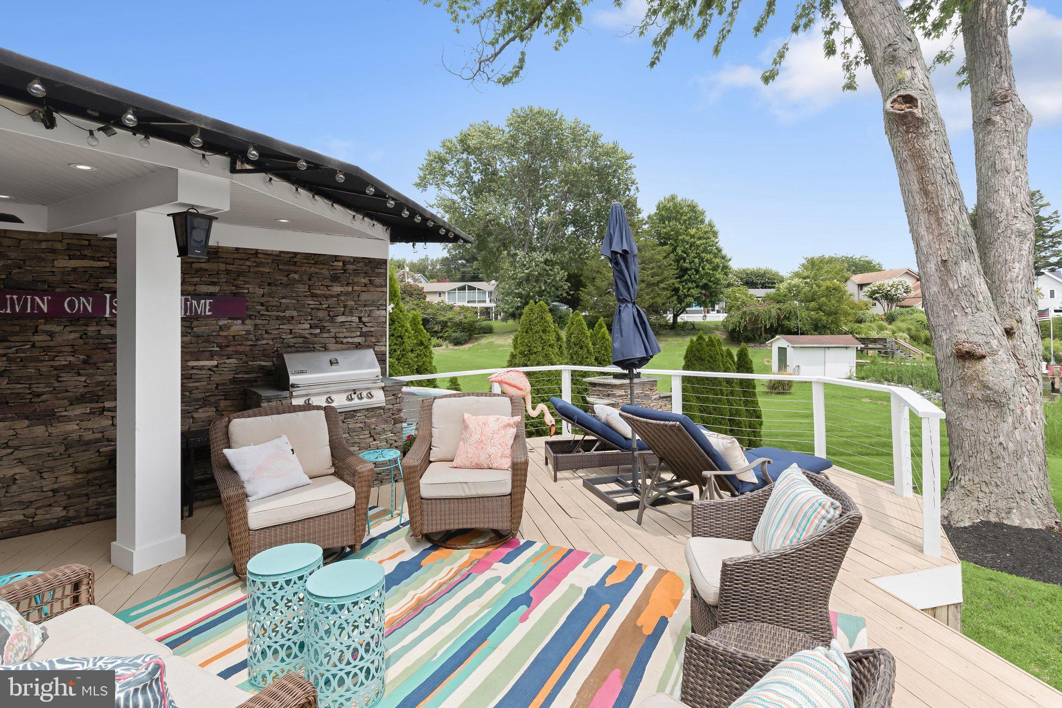
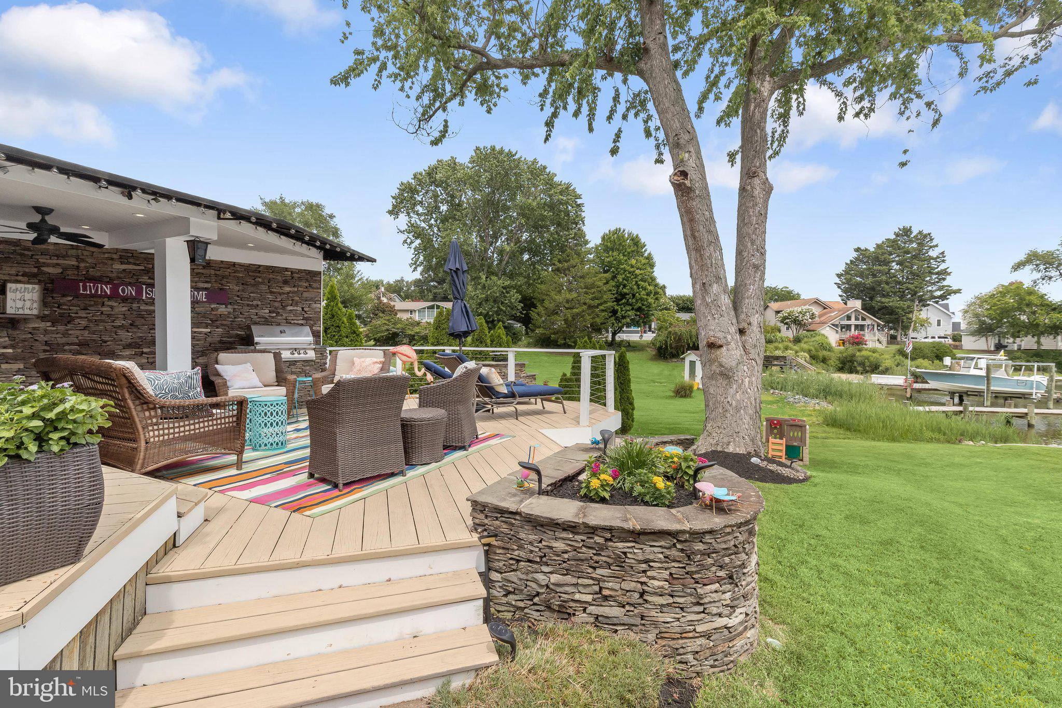
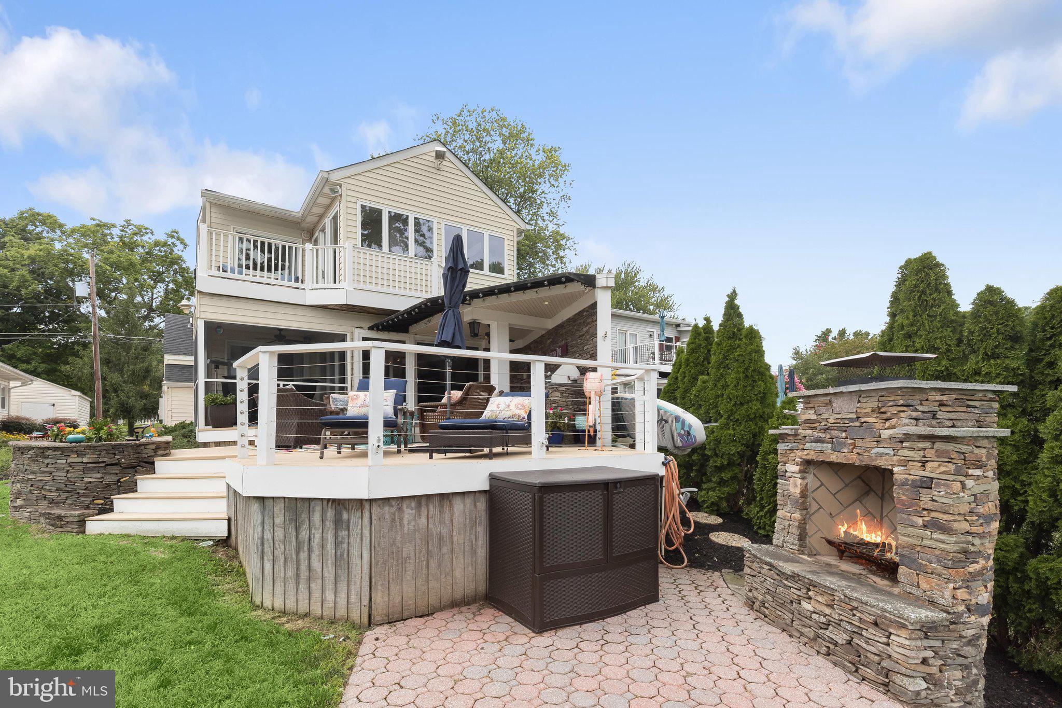
Outdoor living is equally impressive with a spacious deck complete with a covered portion with awning, stone-accented built-in grill, and sleek horizontal cable railing that preserves the panoramic water views. The outdoor spaces also include a patio anchored by a cozy stone fireplace, creating the perfect setting for relaxing or entertaining by the water. The private pier is equipped with two boat lifts rated for 10,000 and 3,000 pounds, providing exceptional convenience for boating enthusiasts. Additional highlights include a beautifully landscaped setting, paver driveway, attached one-car garage with a 220-volt outlet for an electric vehicle charger, water treatment system, 20 kW generator, upstairs HVAC replaced in 2023, Navien tankless continuous hot water heater replaced in 2023, roof and skylights replaced in 2024, and a new well pump installed in 2025. More than a home, this is a private waterfront retreat where every day feels like a vacation, offering an exceptional lifestyle defined by comfort, serenity, and the beauty of the South River.

3703 PARKE DRIVE

Message successfully sent.

What would you like to know?

What is 3 + 4 ?

I agree to receive email communication and understand I can unsubscribe at any time.

I agree to be contacted by Charis Realty Group via call, email, and text for real estate services. To opt out, you can reply 'stop' at any time or reply 'help' for assistance. You can also click the unsubscribe link in the emails. Message and data rates may apply. Message frequency may vary. Privacy Policy

Related Properties

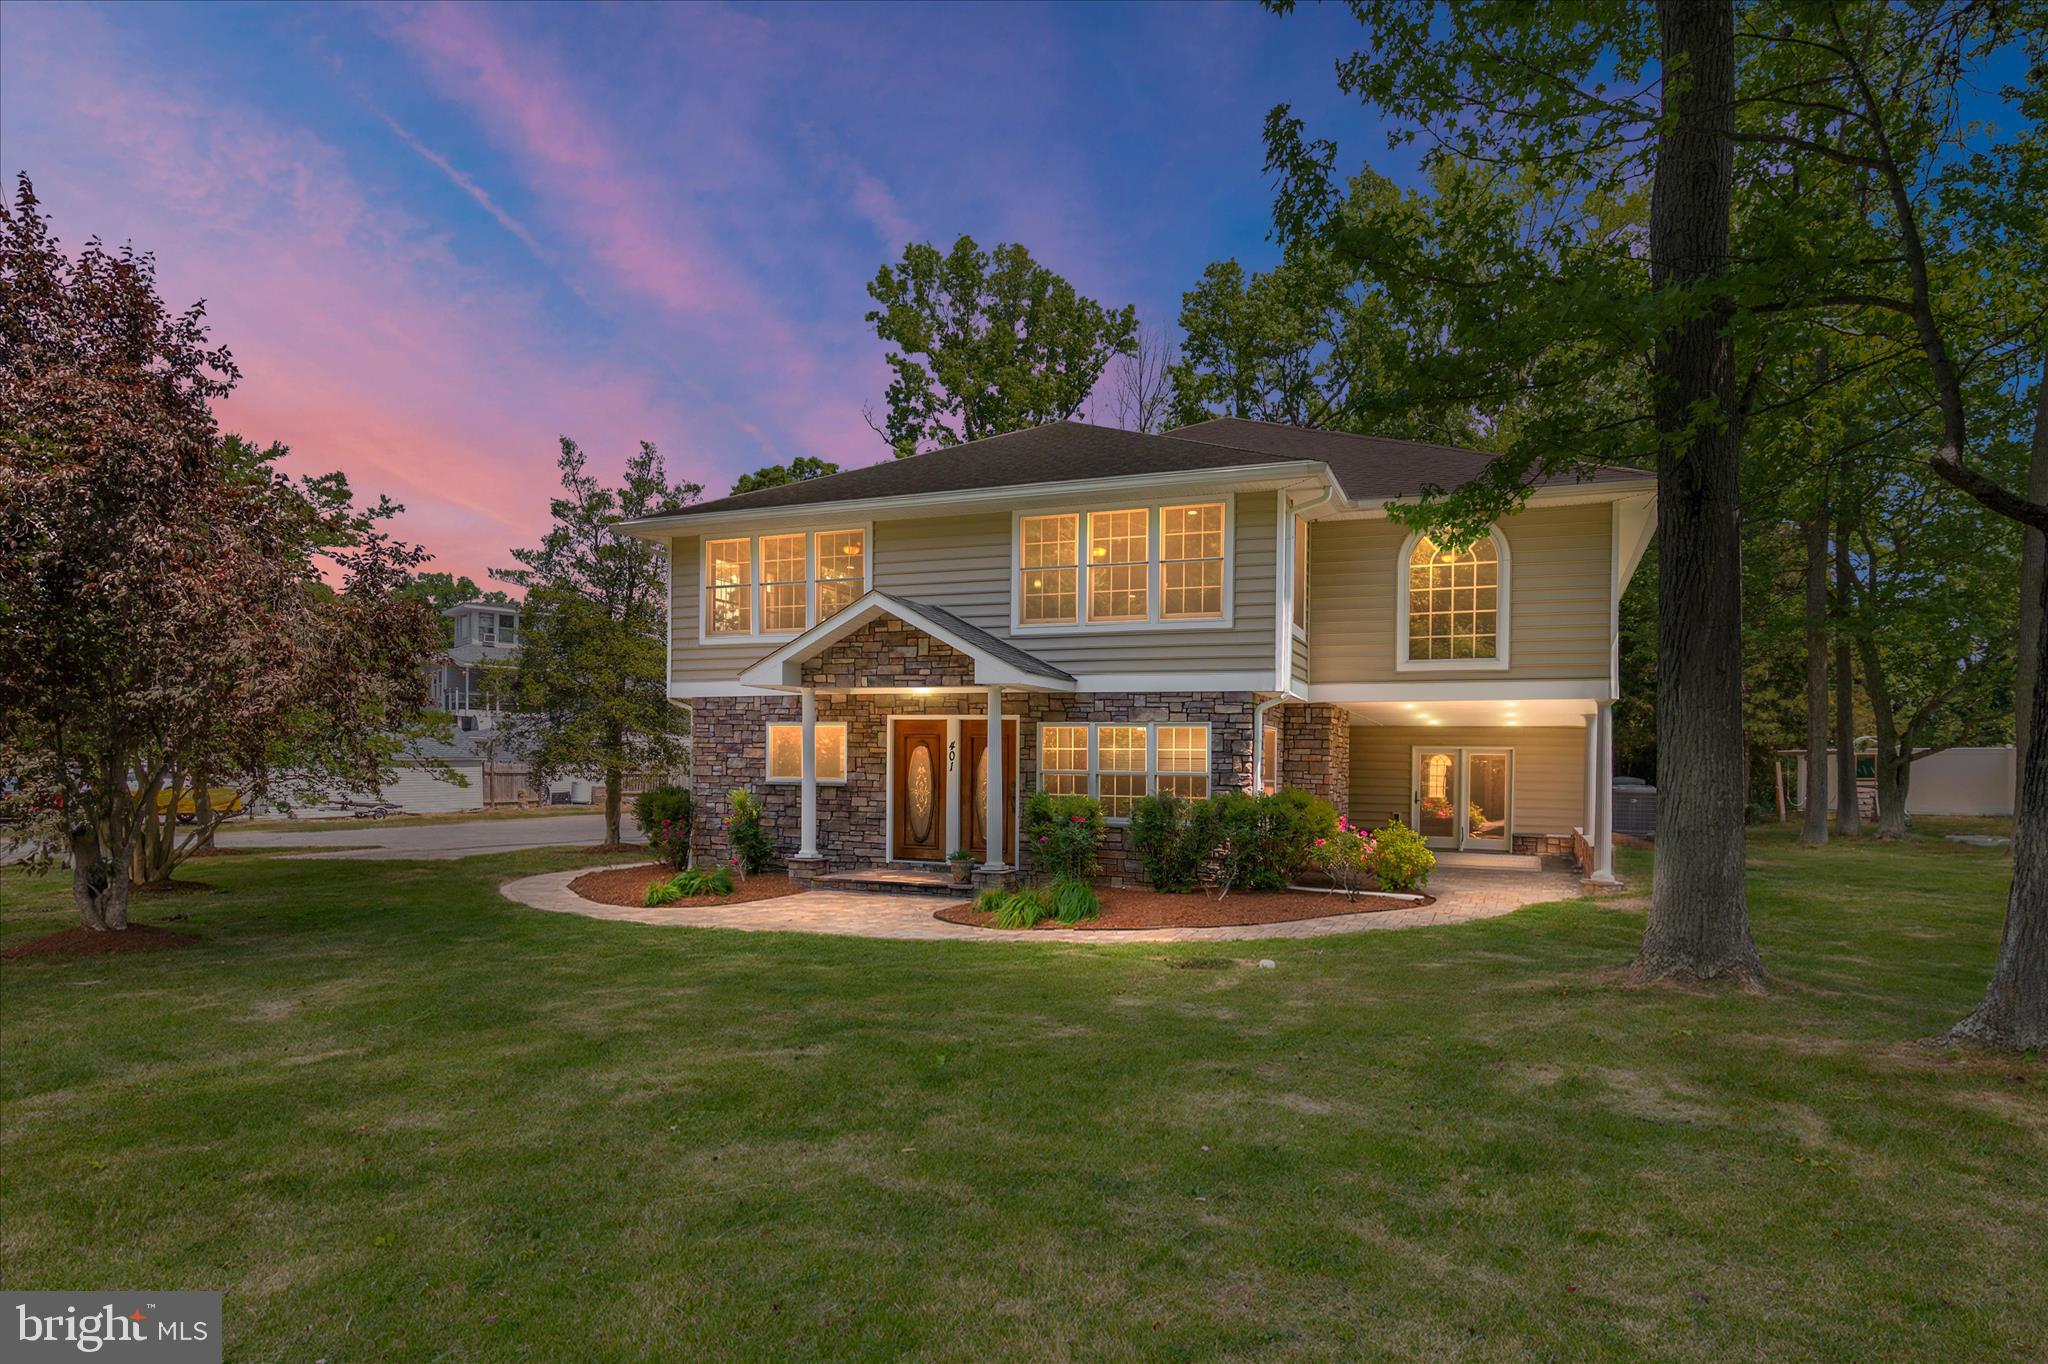
Nestled in the prestigious Glebe Heights community, this stunning contemporary residence offers an unparalleled blend of luxury and comfort. With a generous 4,376 square feet of meticulously designed living space, this home is perfect for those who appreciate high-end finishes and an exclusive lifestyle. Step inside to discover a warm and inviting interior, featuring six spacious bedrooms and four full bathrooms. The heart of the home is the gourmet kitchen, equipped with stainless steel appliances, a large island, and upgraded countertops, making it a chef's dream. The open floor plan seamlessly connects the kitchen to the dining and living areas, enhanced by crown moldings and recessed lighting that create an elegant ambiance. The larger primary bedroom features a custom built 13x13 walk-in closet. Unwind in the luxurious primary bath, complete with a soaking tub and a brand new custom built walk-in shower. The home boasts a second kitchen, perfect for entertaining or accommodating guests, while the family room off the kitchen provides a comfortable space for relaxation. Additional features include 3/4''  tigerwood hardwood floors, solid oak doors and ceramic tile flooring, energy-efficient windows, and thoughtful touches like crown molding, chair railings and window treatments that add to the home's charm. Outside, the property is equally impressive. Set on a lush 0.56-acre lot, the extensive hardscape and landscaping create a serene outdoor oasis. Enjoy the private beach access just blocks away, perfect for swimming, fishing, or launching your kayak. The property also features a huge propane heated detached garage with two 9000lb lifts and two 5hp air compressors and a large work bench that includes ample storage. There is also a stone driveway for additional parking for guests. With views of Glebe Creek, this home offers a tranquil setting that invites you to unwind and enjoy nature. The community amenities, including a boat dock, ramp, beach access, and pier, this provides endless opportunities for water activities, making it a haven for outdoor enthusiasts. This residence, renovated in 2008 adding a second story, combines modern luxury with timeless elegance, ensuring a lifestyle of comfort and sophistication. Experience the perfect blend of indoor and outdoor living in this exceptional home, where every detail has been thoughtfully curated for your enjoyment. The lower level of the home has its own separate entrance perfect for a second family or the in-laws. An additional small apartment off the lower level also has its own access, kitchen and full bathroom. The dual zoned system with baseboard back-up allows for constant and efficient heat. Come tour this magnificent property today.
#MDAA2143432

EDGEWATER

401 BEACH DRIVE

6 Beds

4 Baths

4,376 Sq.Ft.

$998,500

MLS#: MDAA2143432
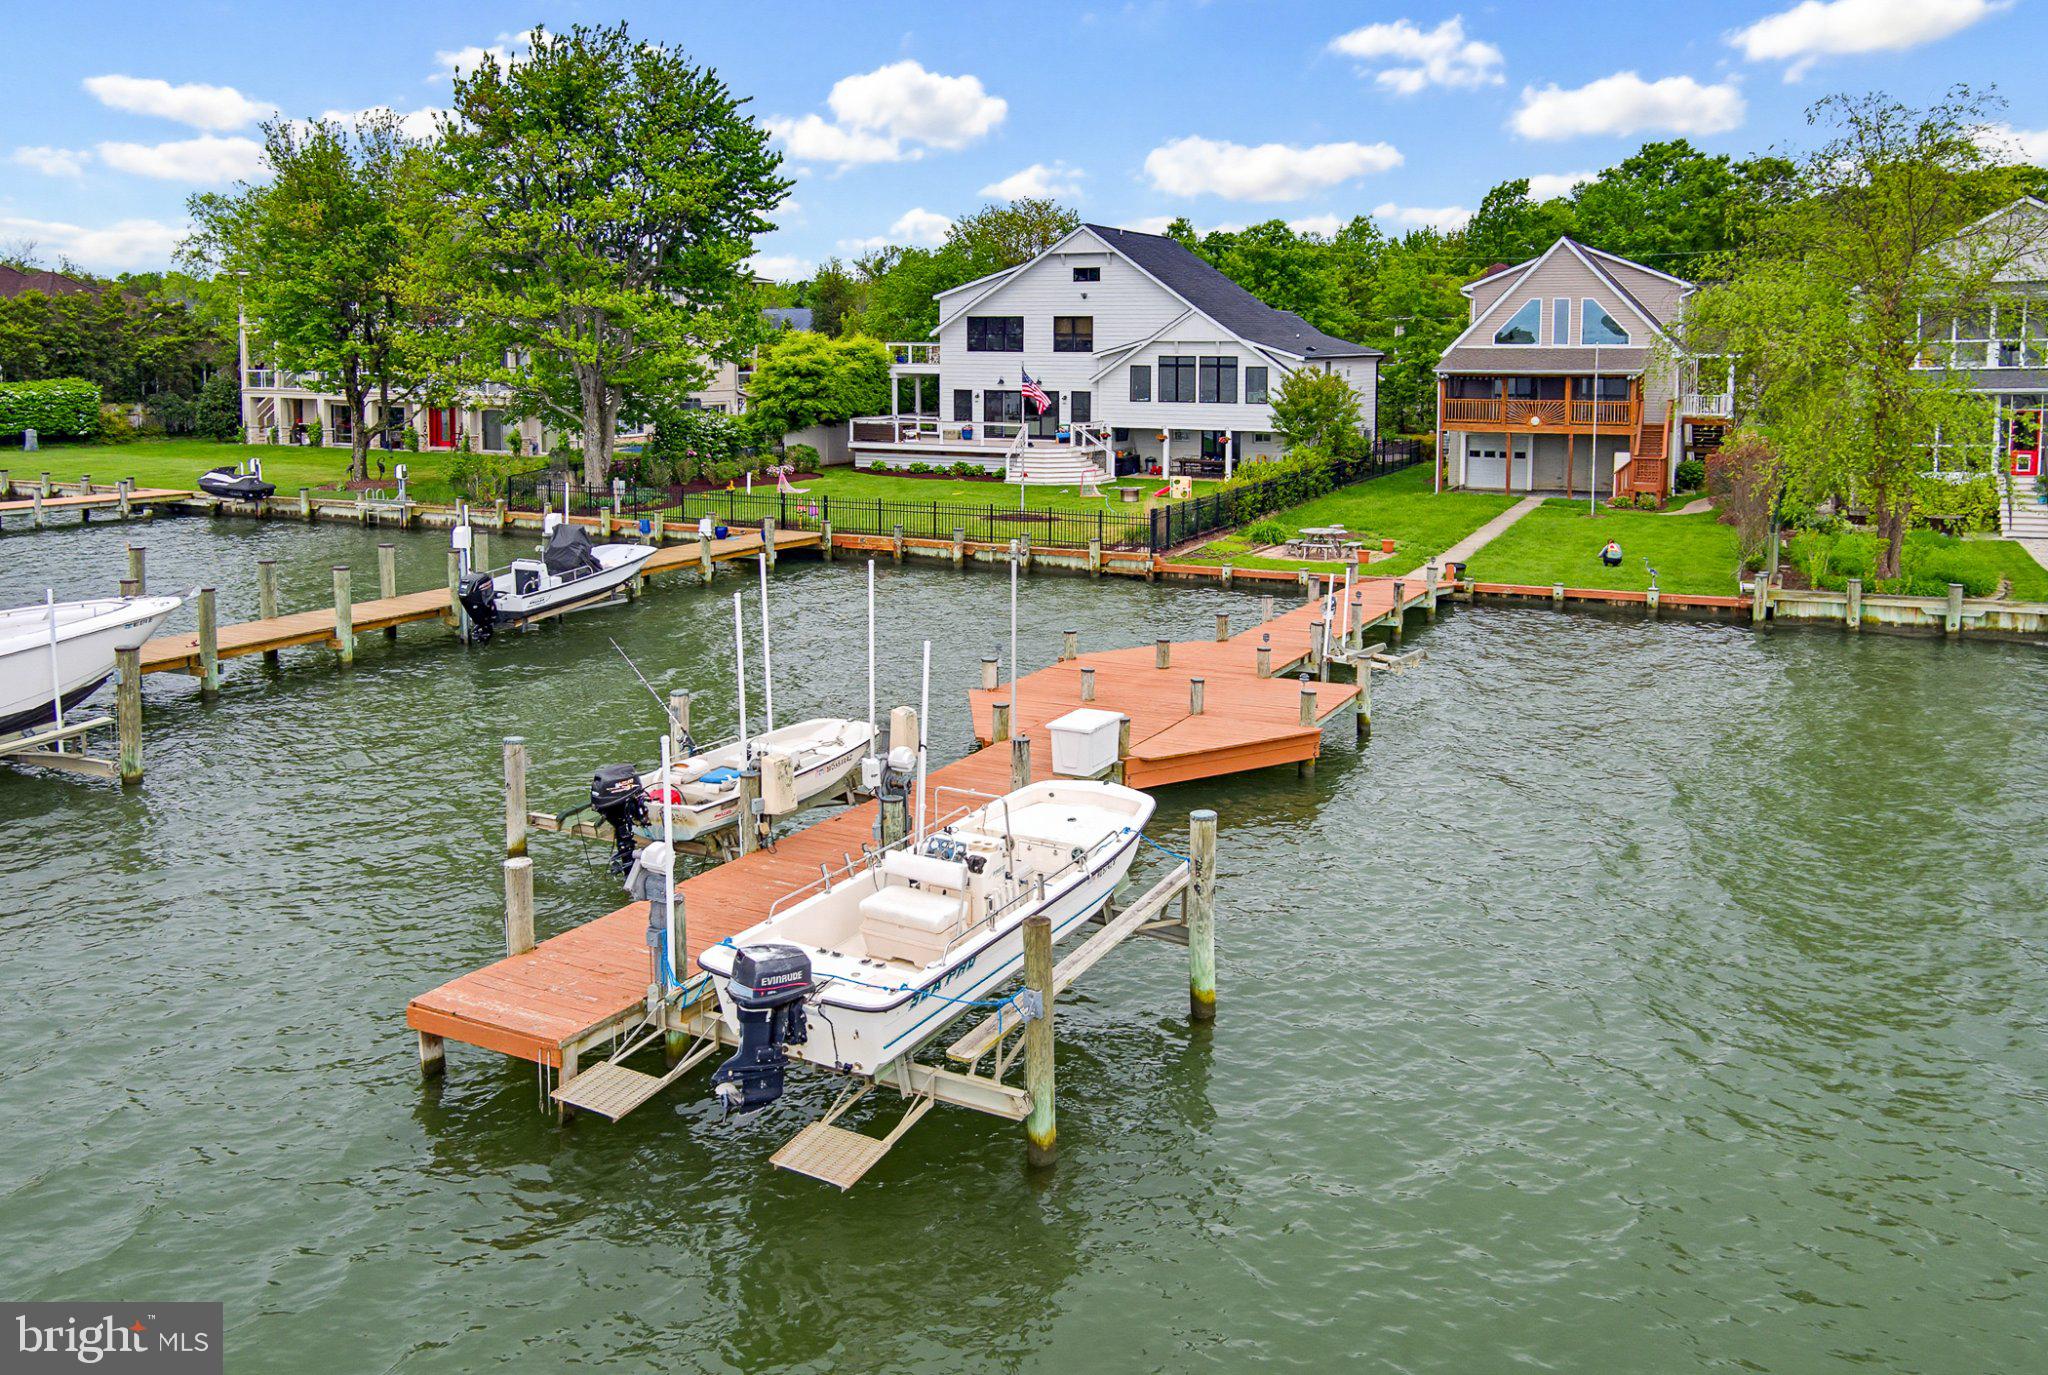
PRICE  REDUCED AGAIN for quick sale!!!!!Beautiful views of Selby bay and the South river from this lovely Waterfront home!! Offers a private pier with two boat lifts(left is 12,500 lbs right is 8,500 lbs) and jet ski lift(AS IS)! 2-3 car garage under upper floors(with garage door on waterside of house. Great screened porch across rear overlooking the water.  Built in 2004 Primary bedroom occupies the entire upper floor! Two bedrooms on mail level. Kitchen offers granite  and stainless appliances (and great waterviews). Family room has soaring ceilings and soaring waterviews!! Comunity offers waterfront amenities include picnic area, community center ,private beach, playground, basketball/pickle ball court, and a boat ramp!!Community is special tax benifit community (Fees collected in tax bill by County). Please note square footage of the house shown in Tax records is incorrect.
#MDAA2136946

EDGEWATER

3641 BRANHUM ROAD

3 Beds

2 Baths

2,025 Sq.Ft.

$1,149,000

MLS#: MDAA2136946
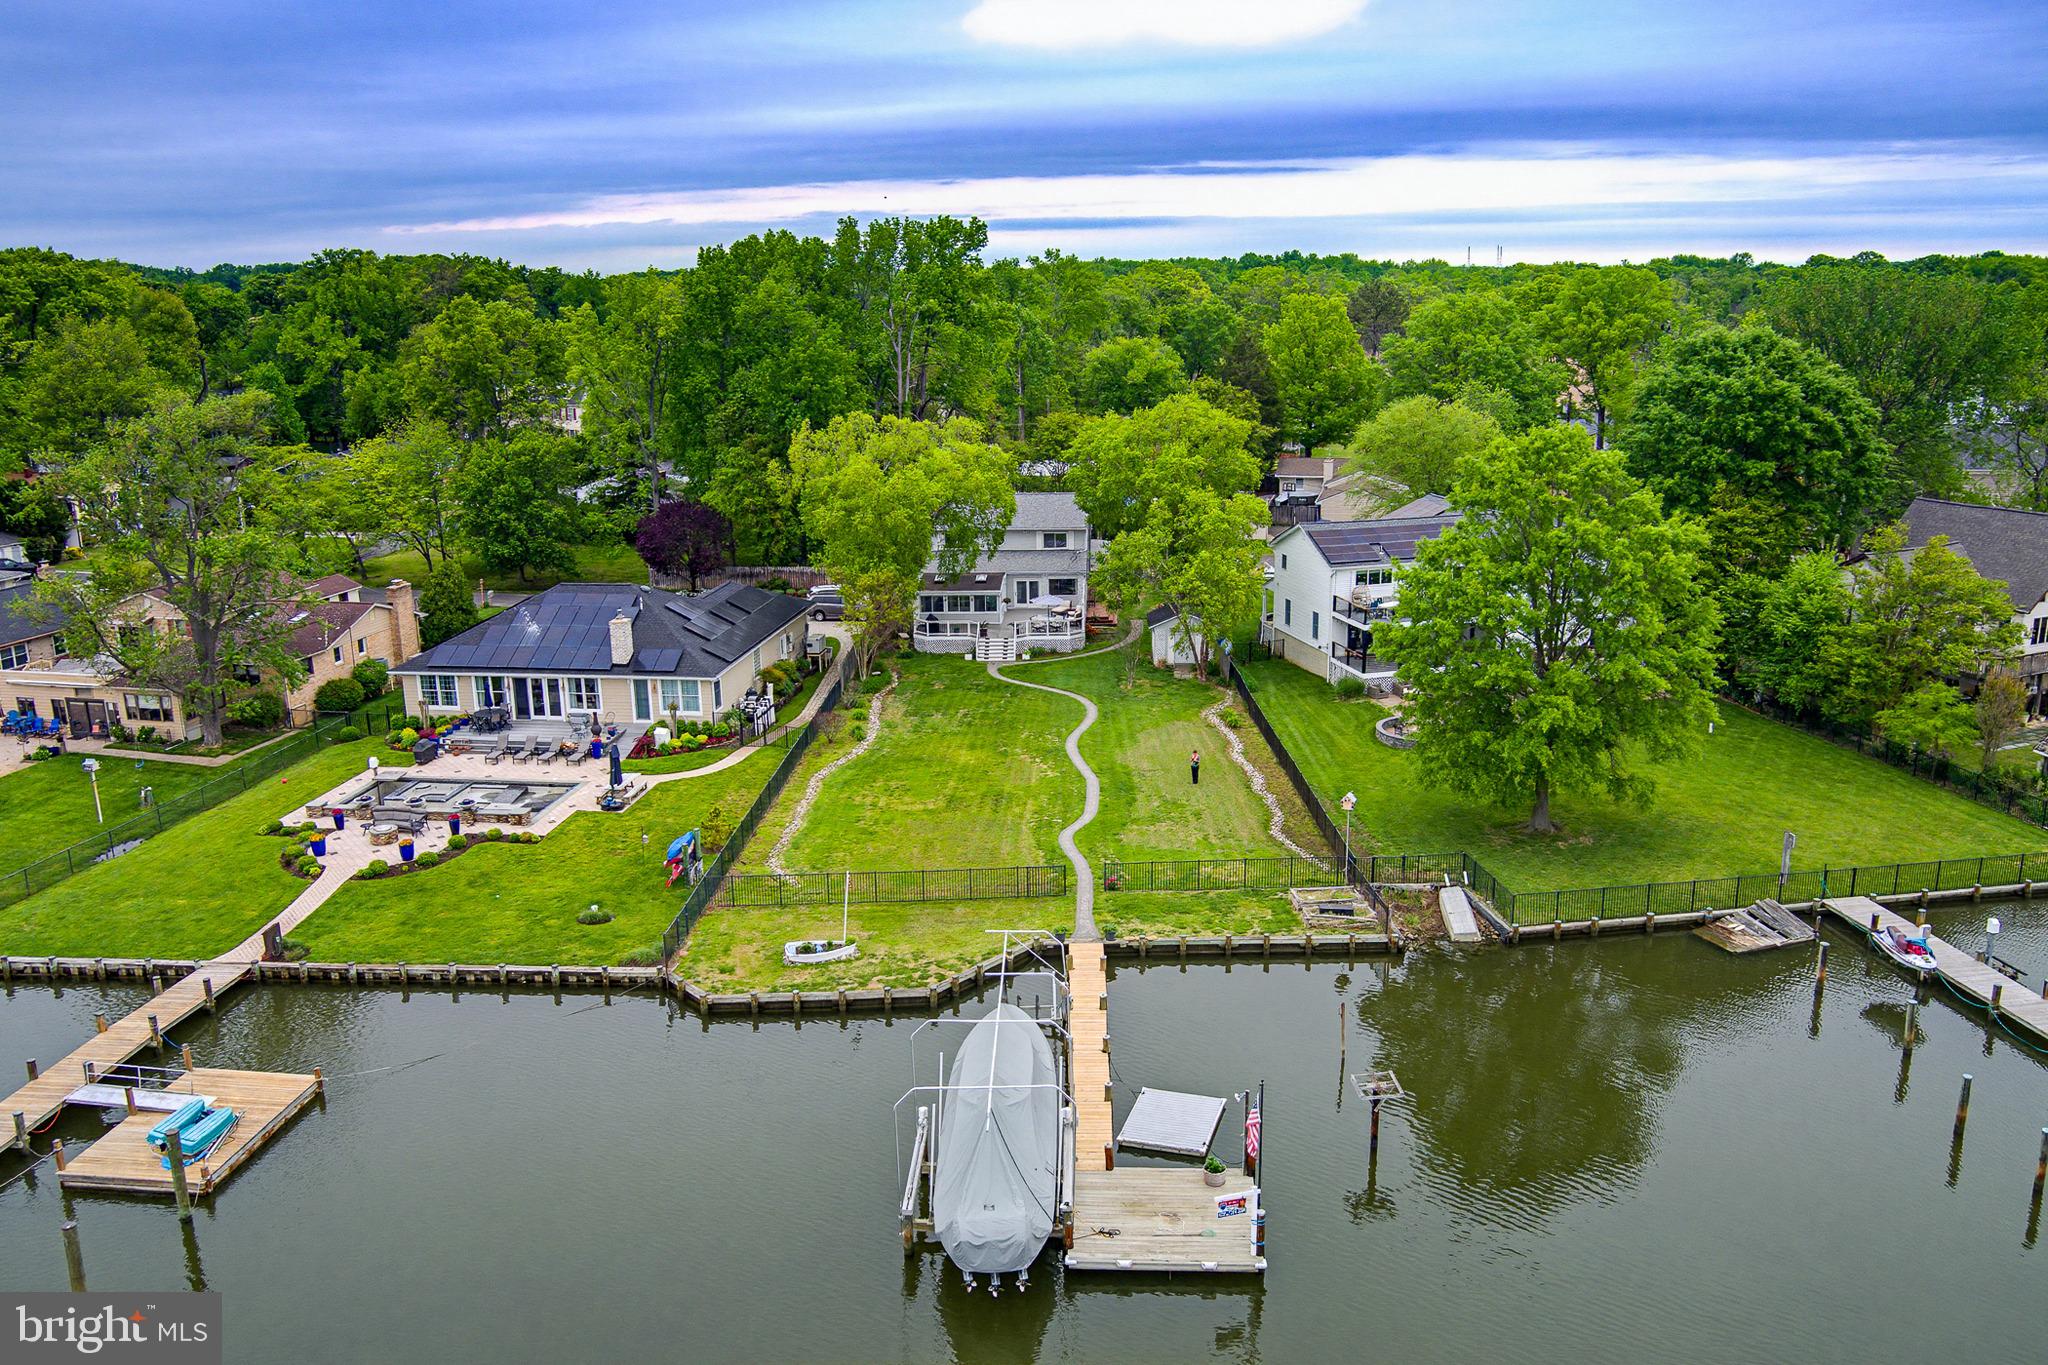
Enjoy approximately 5 ft water depth at your private pier on protected Whitemarsh Creek, off Rhode River—just a short boat ride to the Chesapeake Bay and all your favorite waterfront dining destinations! This property is built for both relaxation and entertaining, featuring a spacious TimberTech deck with stunning water views—perfect for hosting gatherings or enjoying peaceful evenings by the water. A 20,000 lb boat lift with remote makes boating effortless. Inside, you’ll find a flexible and inviting layout with: 2 bedrooms and 2 full baths on the main level, 3 additional bedrooms upstairs (one currently configured as an oversized walk-in closet—easily converted back), a very large owner’s suite with its own walk-in closet, a bright four-season room with a separate in-wall A/C unit and convenient dog door.  The half-acre lot at the end of the street offers exceptional privacy, complemented by a flat, fenced yard—ideal for pets, play, and outdoor enjoyment. A charming paver walkway leads to the waterfront, enhancing the home’s outdoor appeal. Seller updates include:  New Roof (2020), Two new high-efficiency heat pump systems, newer stainless steel appliances, including an induction stove, Updated flooring on main level, deck (2024),  W&D (2021), sump pump, and recently cleaned vents.  Opportunity knocks: The home offers a fantastic footprint for those looking to personalize and modernize. With great bones, waterfront location, and generous space, it’s the perfect canvas to create your dream home.   ✨Wraparound porch. Private setting. Boater’s lifestyle. Endless potential.
#MDAA2141120

EDGEWATER

3893 COTTER DRIVE

5 Beds

3 Baths

2,394 Sq.Ft.

$1,169,000

MLS#: MDAA2141120
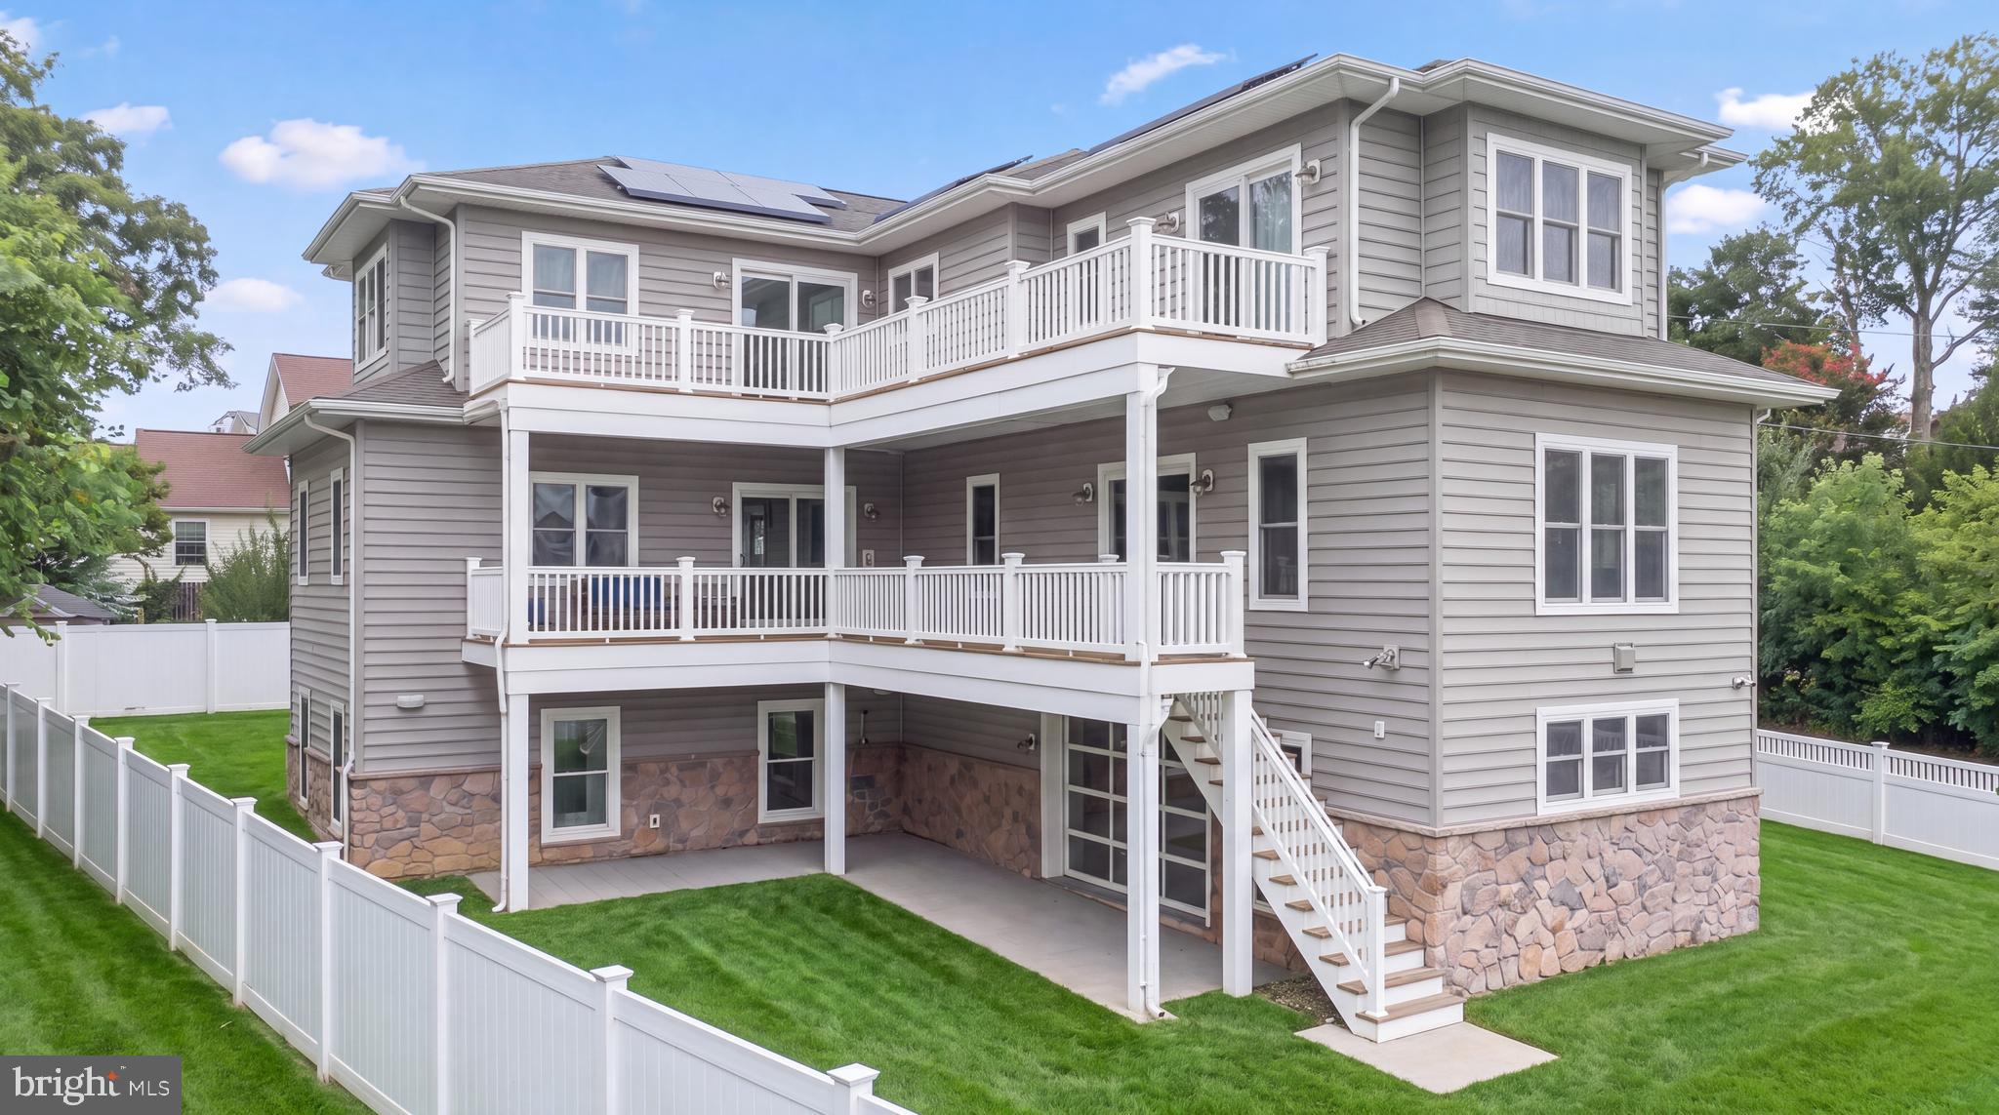
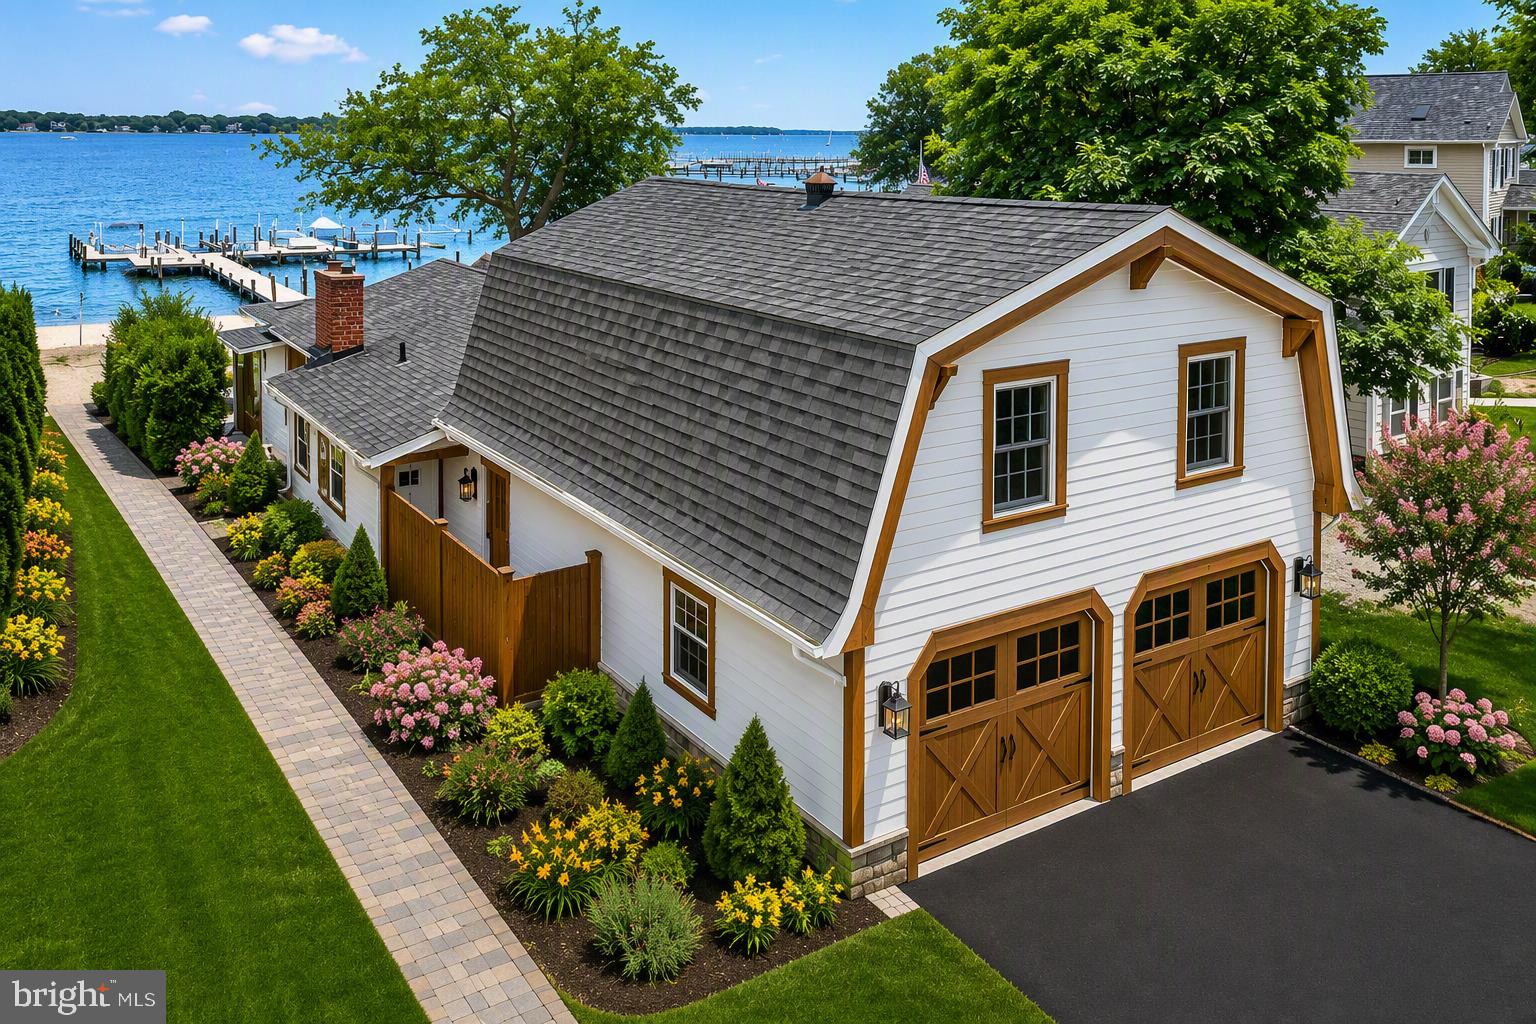
Wake up to beautiful views of Glebe Bay from this thoughtfully designed 4-bedroom, 3 full bath, and powder room home. The light-filled open-concept main level creates the perfect space for everyday living and entertaining, seamlessly connecting the kitchen, dining, and living areas. Enjoy the convenience of a spacious 2-car garage, energy-saving solar panels, and a layout designed for modern living. Whether relaxing indoors or taking in the picturesque water views, this home offers the ideal blend of comfort, style, and efficiency.
#MDAA2146678

EDGEWATER

1203 SHORE DRIVE

4 Beds

3 Baths

2,242 Sq.Ft.

$950,000

MLS#: MDAA2146678
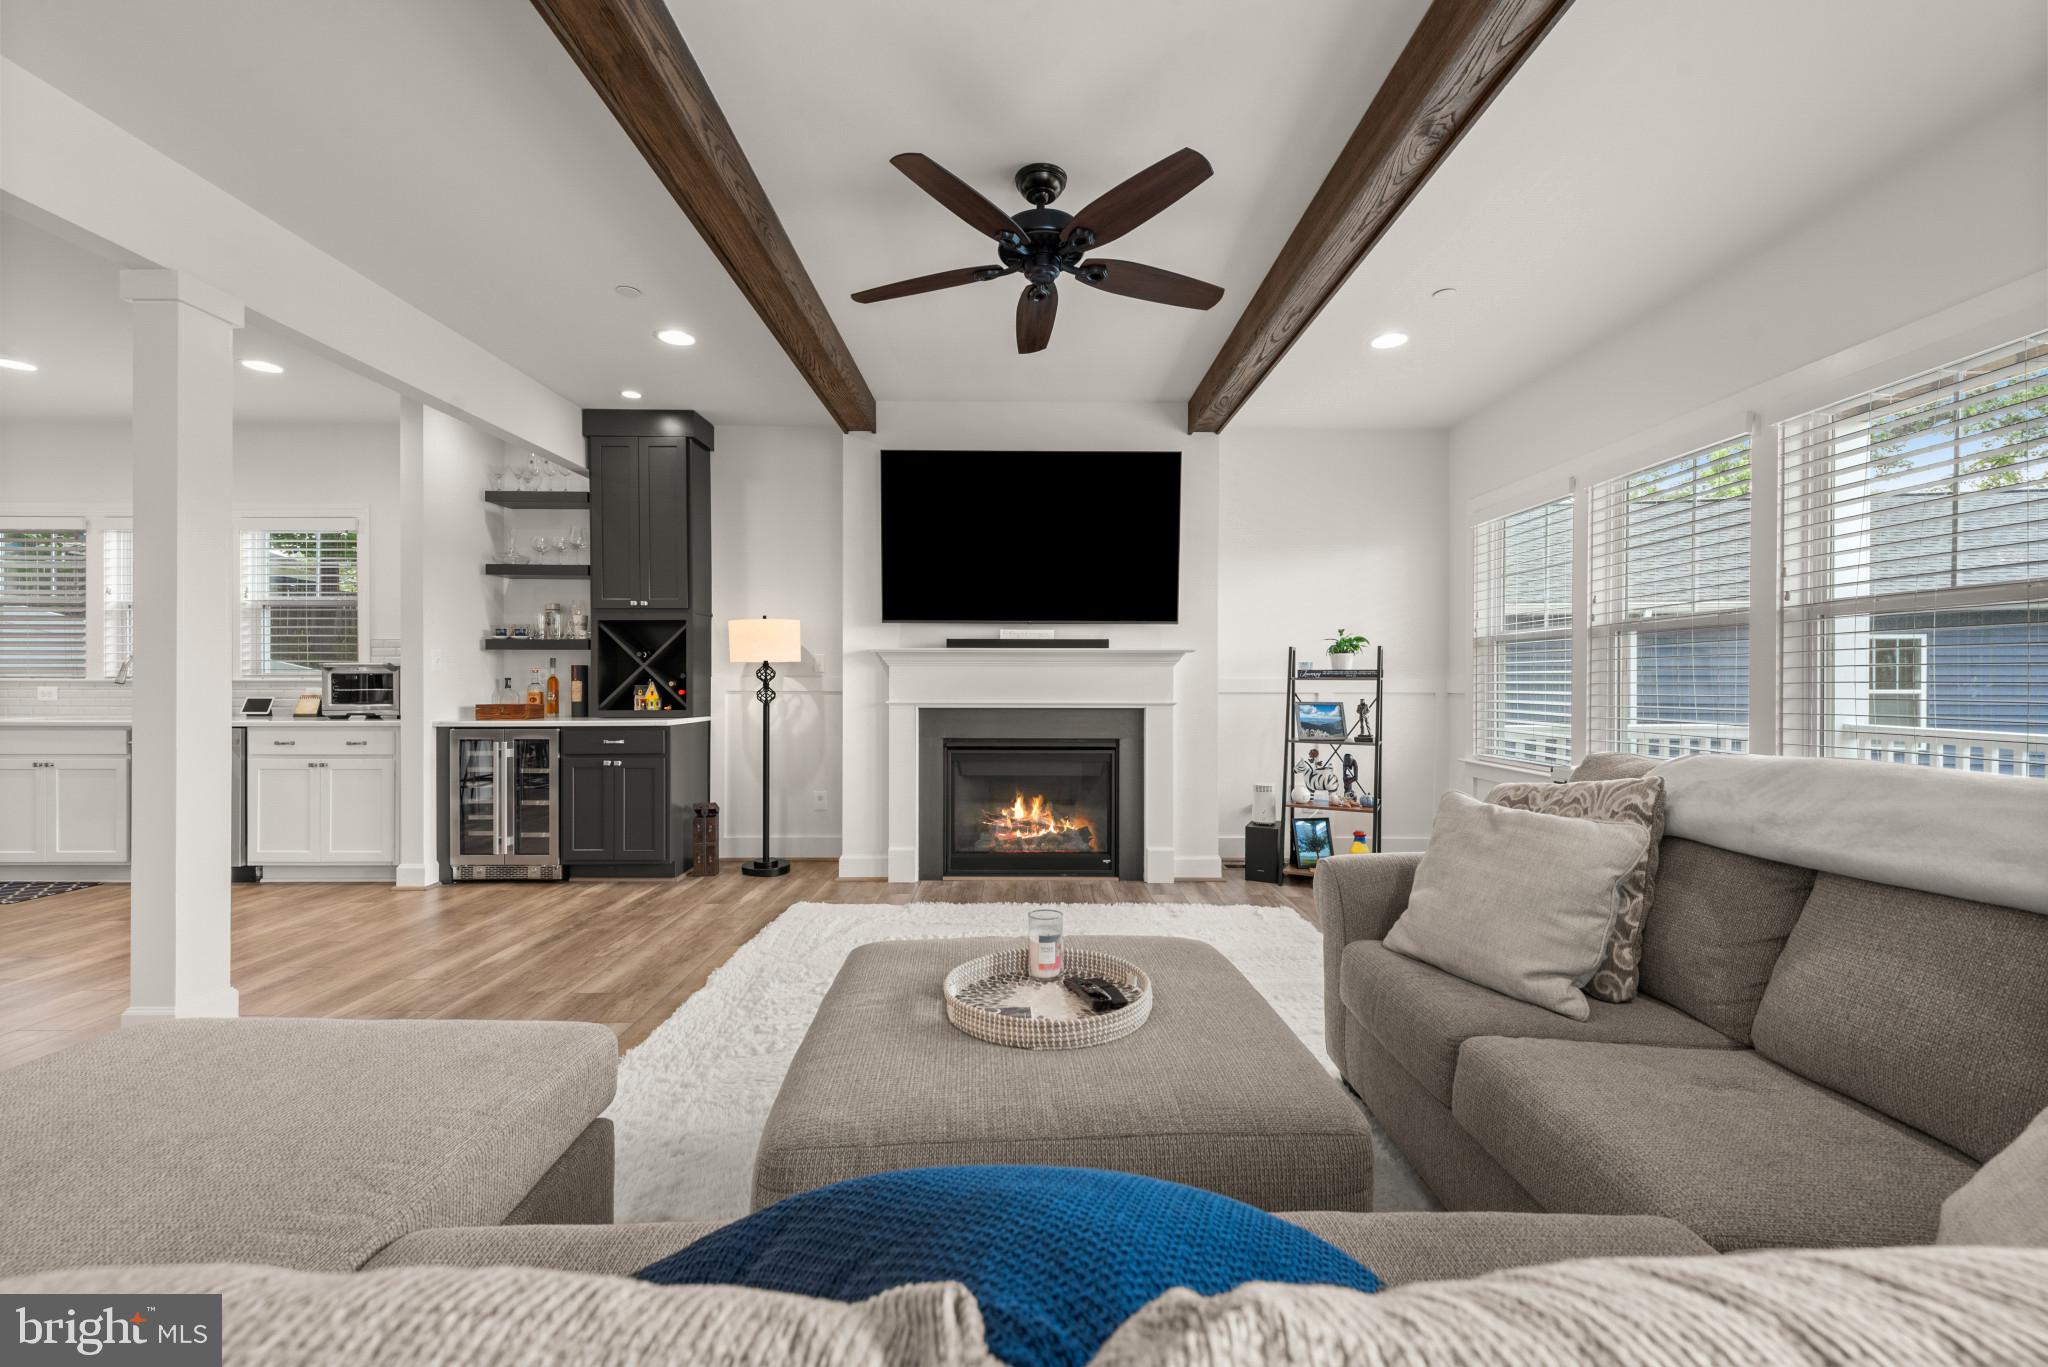
Nestled within the highly sought-after Loch Haven Beach community, this meticulously maintained custom home offers over 2,500 square feet of beautifully appointed living space, blending exceptional craftsmanship with modern luxury. Gleaming hardwood floors cascade throughout, tall ceilings, exposed beams, and loads natural light create a warm and inviting atmosphere. The gourmet chef's kitchen is a true showpiece, featuring custom cabinetry, quartz countertops, imported tile, oversized center island, and a premium KitchenAid stainless steel appliance package. Additional highlights include oversized garage parking, gas fireplace, smart home features, spacious entry-level secondary great room, wine storage with beverage center, and a quiet rear yard with a newly built Trex deck & privacy fence. Offering 4 generously sized bedrooms and 3.5 baths, this home provides the perfect balance of comfort and functionality. Luxurious walk-in showers, expansive walk-in closets, and abundant storage add to the home's thoughtful design. Step outside to expansive two-story Trex decks showcasing beautiful views.  Enjoy the neighborhood marina, beach, basketball & tennis courts, tot lot, overlook, and much more. Schedule your private tour today and experience all that this remarkable home has to offer.
#MDAA2149458

EDGEWATER

425 WALNUT DRIVE

4 Beds

3 Baths

2,776 Sq.Ft.

$879,900

MLS#: MDAA2149458
Come see this home and begin dreaming to make it your own custom waterfront retreat.
Welcome to the sought-after waterfront community of Loch Haven Beach! Nestled along the South River, 3440 South River Terrace offers expansive water views and an exceptional opportunity to enjoy a waterfront lifestyle. Visit the Loch Haven community website to learn more about this historic waterfront neighborhood and its many amenities.

The Loch Haven Civic Association owns the waterfront property extending from the lot to the water's edge. The pier is part of the Pier 11 Club and is not privately owned by the seller. A significant benefit to the new owner is that no voluntary buy-in is required for Pier 11 membership, as the annual $105 pier assessment is included in the property's tax bill.  The pier is maintained by the Pier 11 Club.

Enjoy an active waterfront community with neighborhood traditions including the annual Fourth of July parade, food truck events, and the beloved Lochtober Fest each fall.
#MDAA2149392

EDGEWATER

3440 SOUTH RIVER TERRACE

3 Beds

3 Baths

2,160 Sq.Ft.

$1,000,000

MLS#: MDAA2149392
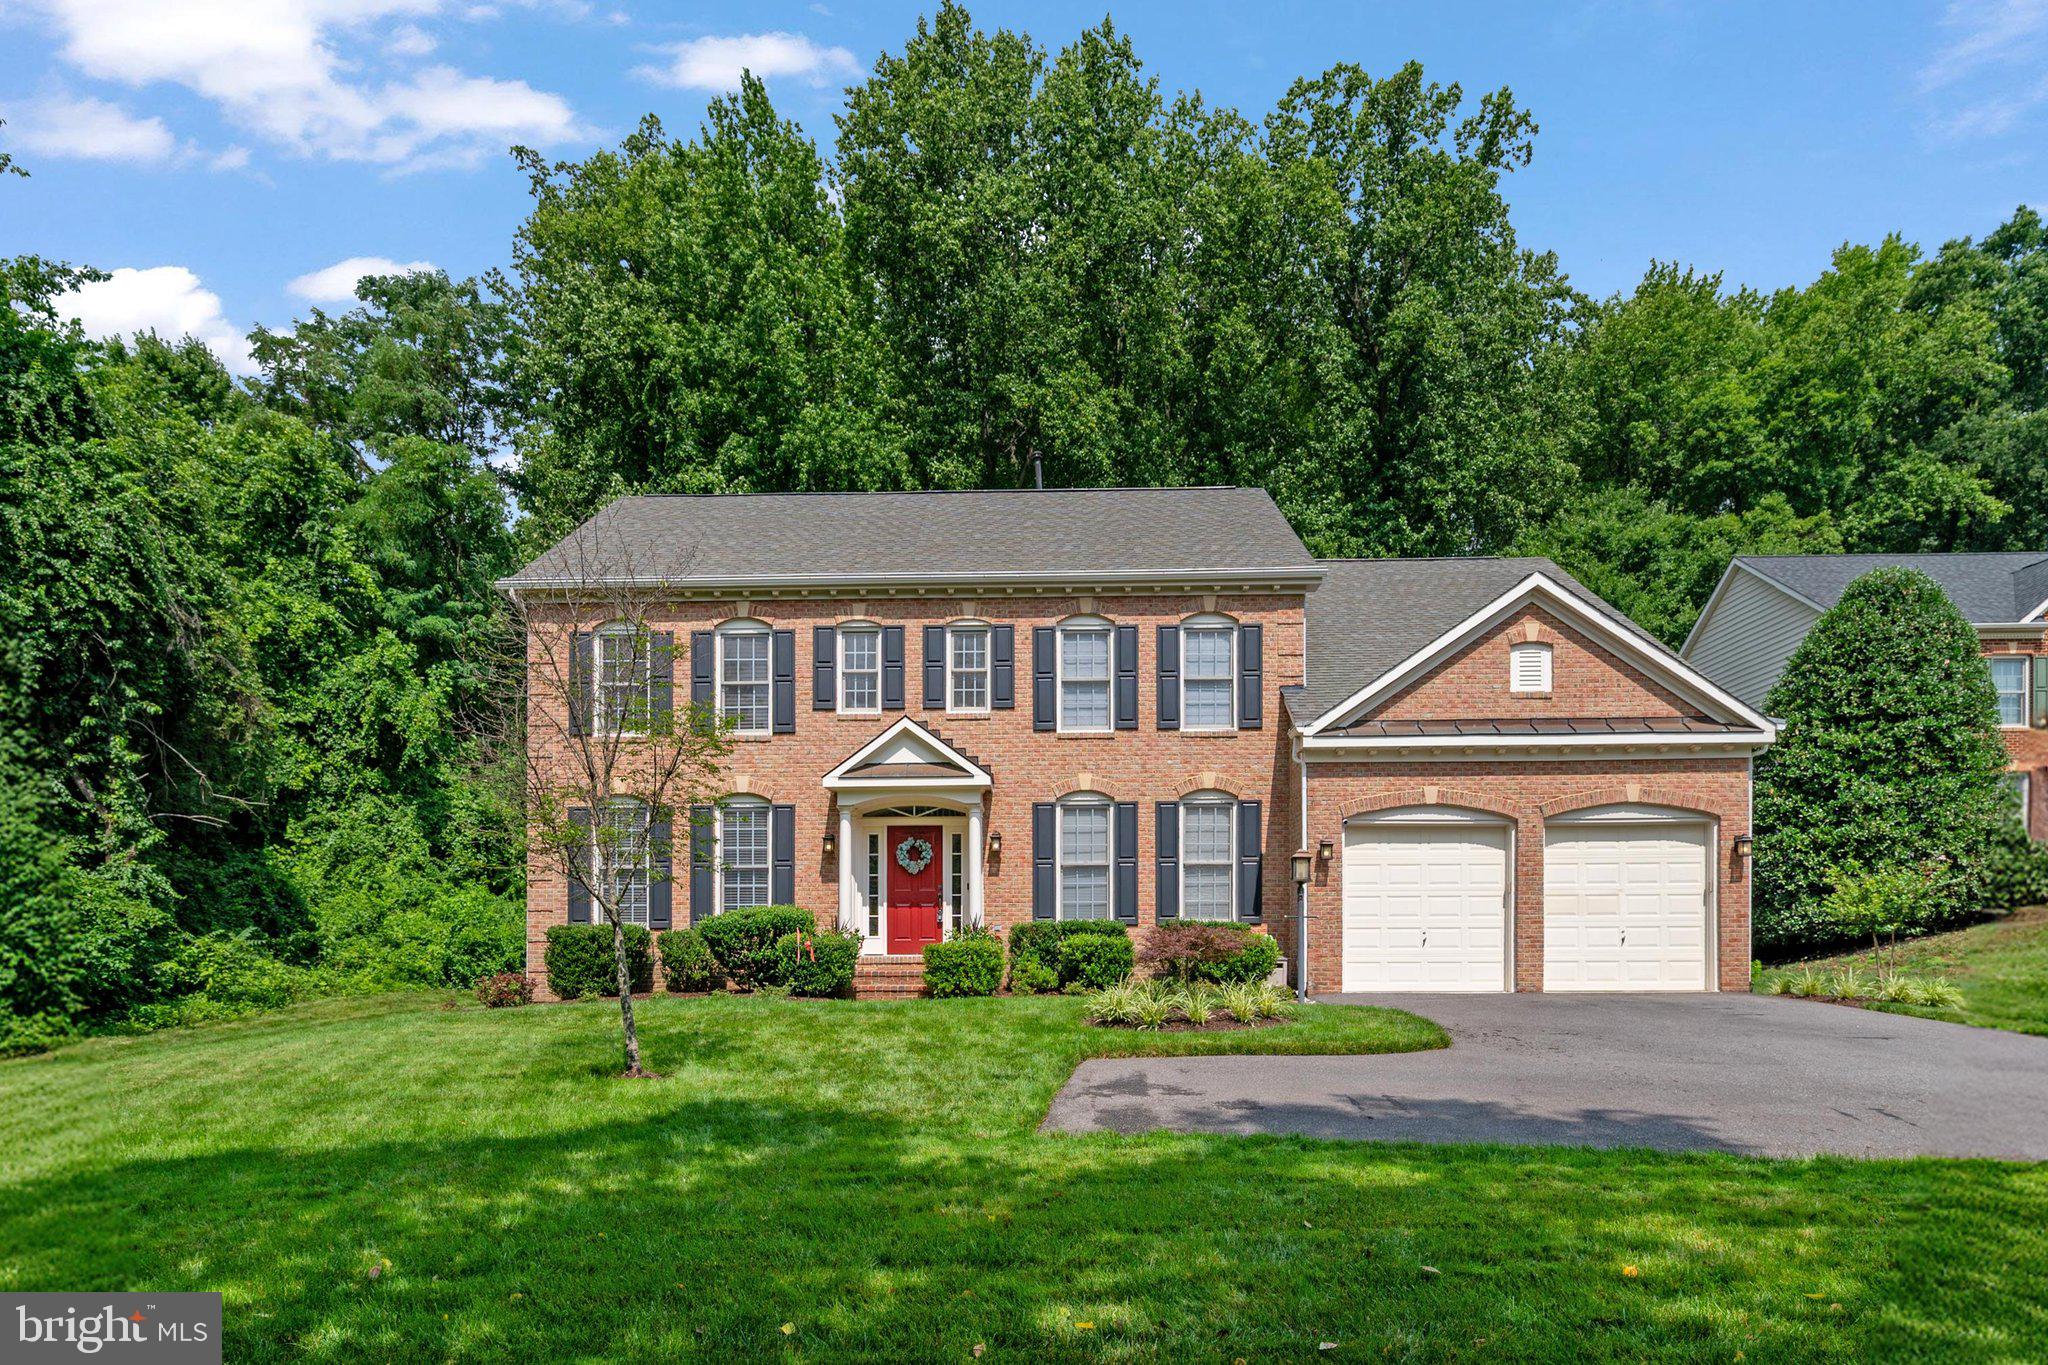
STOP BY AND FALL IN LOVE!  OPEN HOUSE ON SUNDAY, 7/28 from 1 - 3 PM. Step inside and  imagine making memories in this beautiful home.   This fabulous 4-bedroom, 4.5-bath Colonial located in the highly sought-after amenity rich South River Colony community! The gourmet kitchen features granite countertops, stainless steel appliances, a center island with breakfast bar, sunny breakfast area, and a stunning sunroom surrounded by walls of glass. The main level offers beautiful hardwood floors, formal living and dining rooms, a private study, and a spacious family room with a cozy gas fireplace. Upstairs, the luxurious primary suite boasts a sitting room, cathedral ceiling, and spa-like bath. The finished lower level includes a large recreation room, half bath, workshop, and ample storage space. Enjoy entertaining outside with a beautiful spacious paver patio, OUTDOOR KITCHEN which includes a gas grill, dual burners, refrigerator and trash bin, all concealed in stainles steel, stone and added outlet for a crockpot or other items and a large FIREPIT with bonus enclosed outdoor TV area!  Close to the community pool, tennis and basketball courts along with a wonderful tot lot!  Enjoy exceptional community amenities, including golf, swimming, tennis, walking trails, and more. A wonderful place to call home!
#MDAA2149292

EDGEWATER

3 SEWALL COURT

4 Beds

4 Baths

4,544 Sq.Ft.

$1,200,000

MLS#: MDAA2149292
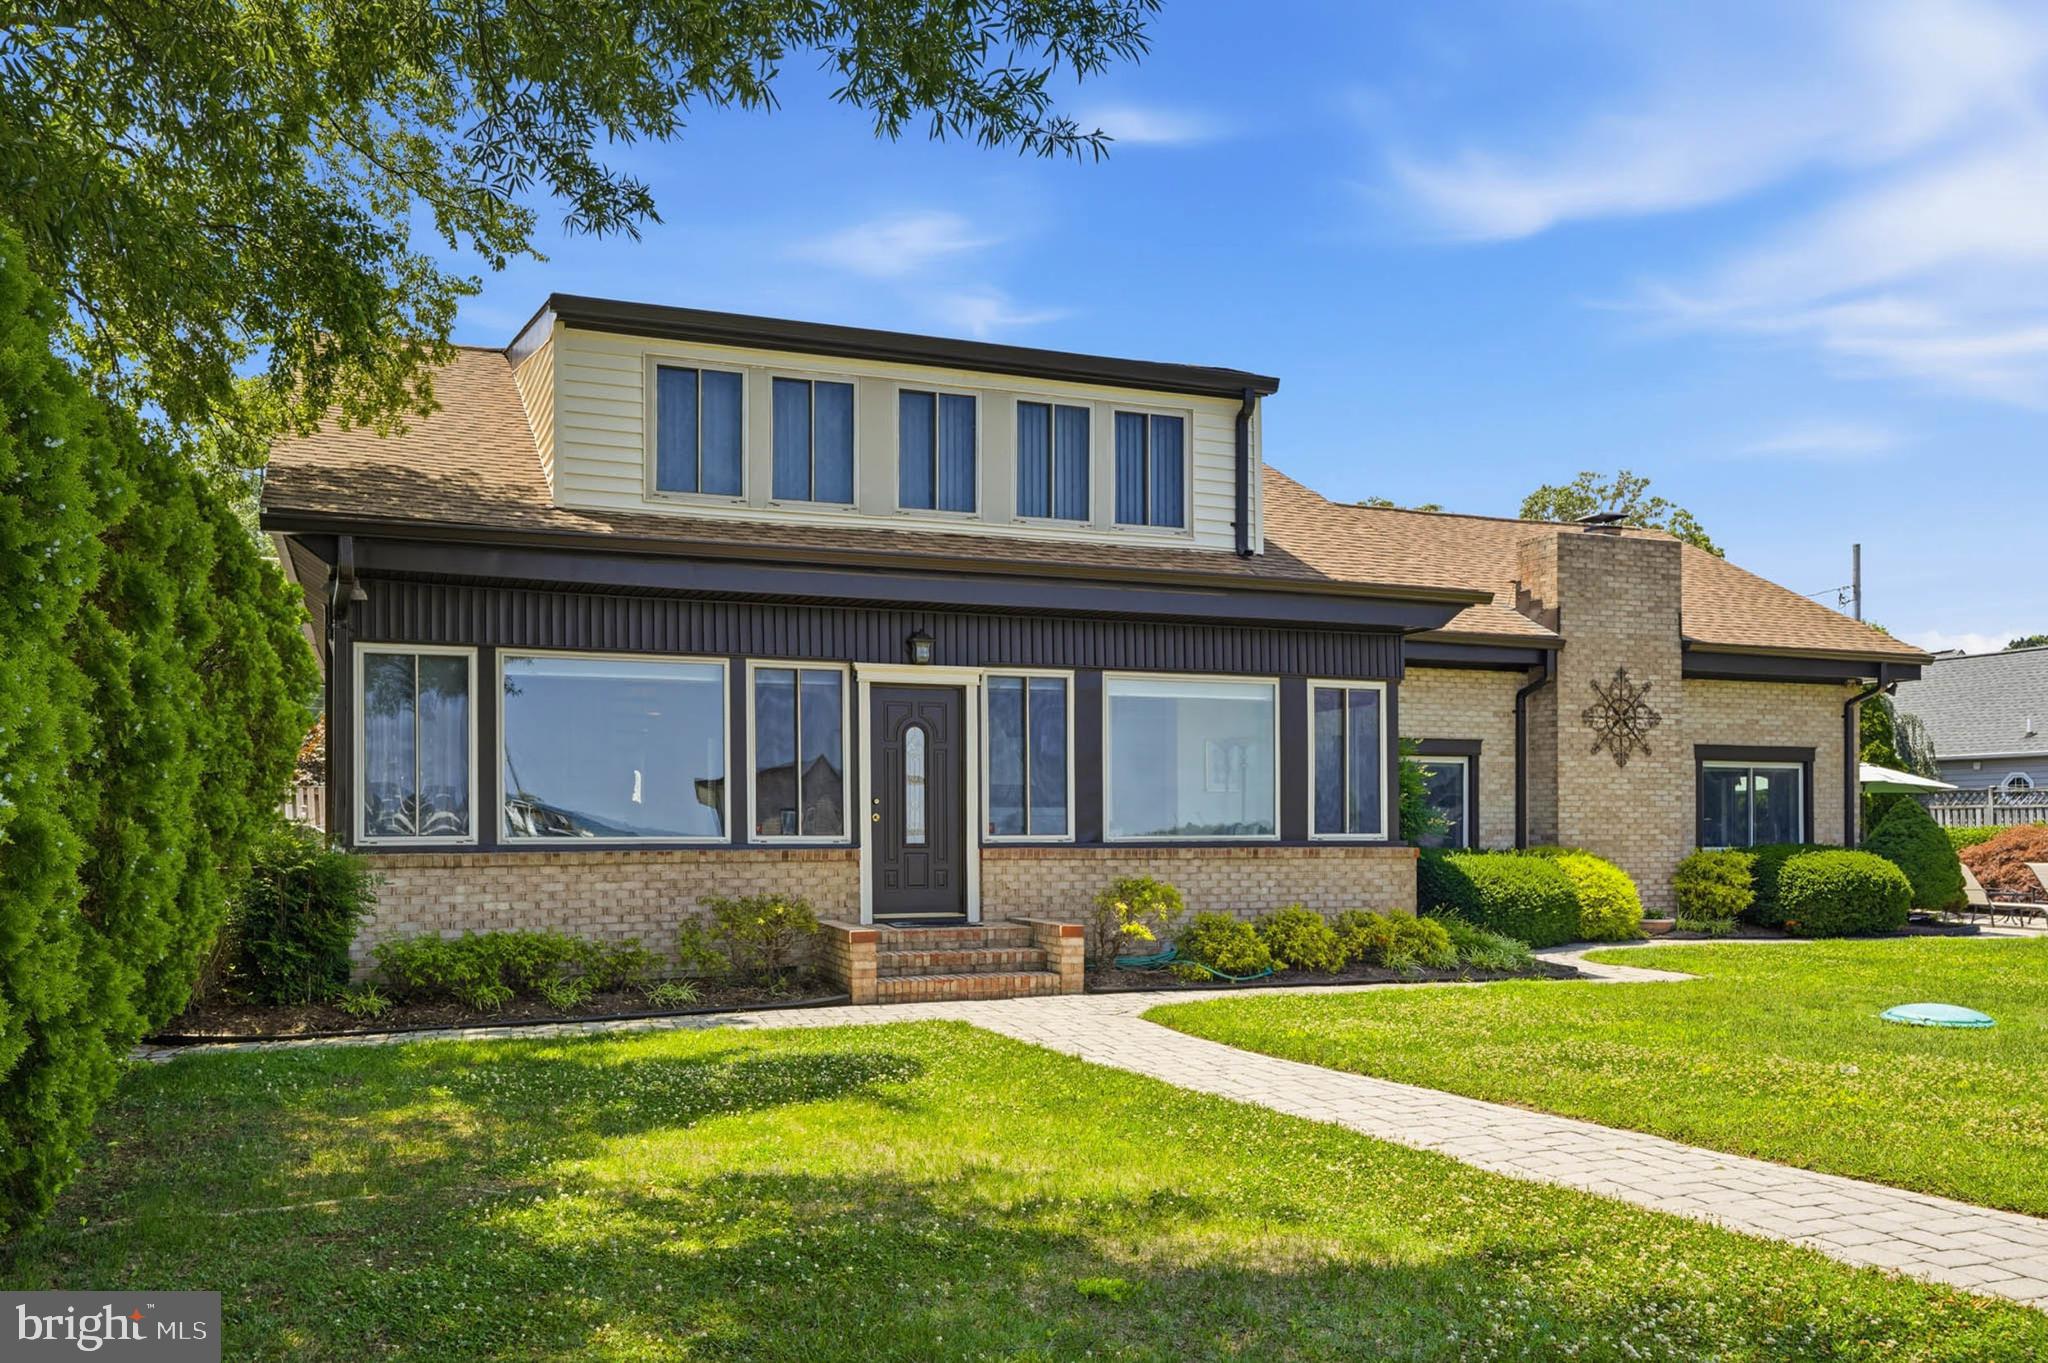
Discover exceptional waterfront living in this remarkable Selby on the Bay residence, offering approximately 100 feet of Chesapeake Bay shoreline with breathtaking sunrises and panoramic water views. Designed for both comfort and entertaining, this spacious home features a large kitchen with dual sinks and ample workspace, flowing into a bright living area with a cozy propane fireplace. A sun-filled waterfront sunroom opens to an additional family room accented by beautiful knotty pine ceilings, creating multiple inviting gathering spaces.

A dramatic spiral staircase leads to the expansive upper level, where a skylight fills the space with natural light. The primary suite serves as a private waterfront retreat, showcasing a wall of windows with stunning bay views. Thoughtful details throughout include built-in shelving, a dedicated office space, programmable Honeywell thermostats, and ceiling fans throughout the home and garage. The main residence offers 5 bedrooms and 3 full baths, providing plenty of room for family and guests.

Designed for entertaining, the home includes a wet bar with sink, dishwasher, and beverage refrigerator, while outside, a spacious stone patio overlooks the water, creating the perfect backdrop for gatherings. Beautiful landscaping, paver driveways and walkways, fenced front and rear yards, and an elevated vegetable garden add both charm and functionality.

For boating enthusiasts, the waterfront amenities are truly extraordinary, featuring a substantial pier, floating dock, bulkhead, and heavy-duty boat lift with direct Chesapeake access. The oversized boathouse offers protected high-and-dry vessel storage plus ample room for a workshop, maintenance, or additional storage, an increasingly rare waterfront feature.

Adding even more versatility, the detached two-car garage includes a separate bonus room with a full bath, ideal as a private guest suite, 6th bedroom, or potential Airbnb opportunity.

Located in the sought-after Selby on the Bay community, residents enjoy exclusive amenities including a private clubhouse, sandy beach, playground, basketball and pickleball courts, swimming area, and direct South River access for boating, kayaking, and paddle boarding. Conveniently located near shopping, dining, parks, and trails with easy access to Routes 50 and 97 and just minutes to Annapolis, this is Chesapeake Bay living at its finest.
#MDAA2149438

EDGEWATER

3689 1ST AVENUE

5 Beds

3 Baths

3,648 Sq.Ft.

$1,250,000

MLS#: MDAA2149438
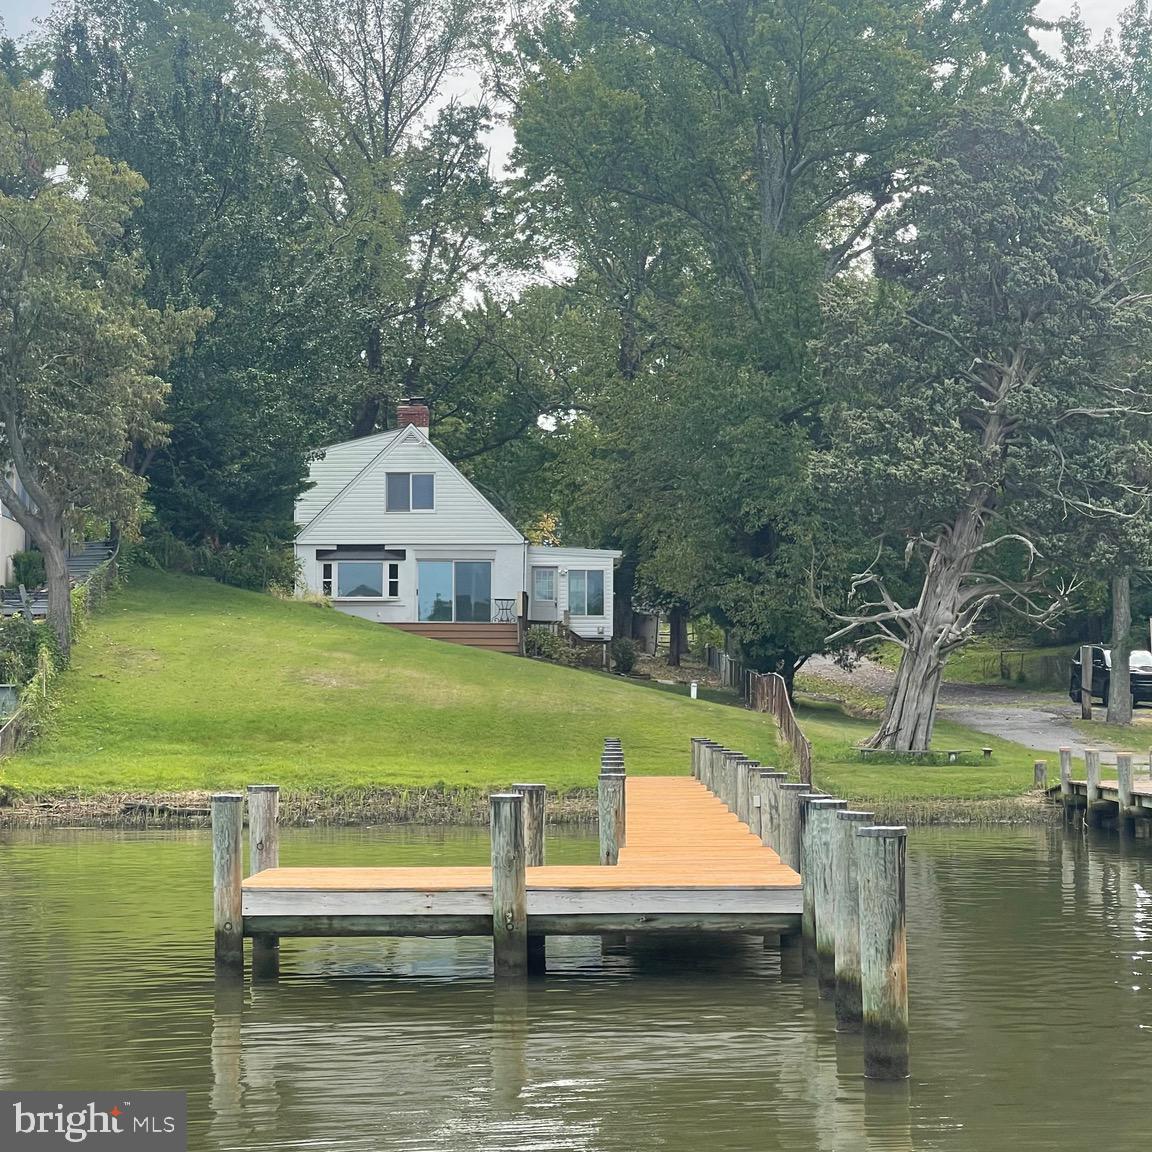
Spectacular .45 acre  waterfront gem just off the South River in the sought after Shoreham Beach community! Arrive by car or by boat, and enjoy the private dock for boating, fishing, crabbing, viewing the AMAZING sunsets and seasonal fireworks displays.  Enter the front of the home on the waterfront side into the sunroom with beautiful waterviews. The main level living room features a bay window and sliding glass doors to the deck facing the water and an updated full bathroom. Light and bright kitchen with corian countertops and separate dining room.  The upper level newly renovated full bathroom features a spacious shower with dual shower heads and Toto toilet. The primary bedroom has a large window overlooking the water and 2 closets, one a walk-in. The second bedroom overlooks the large rear yard.  The home is clean and updated with new luxury vinyl plank flooring, renovated full bathroom upstairs, updated main level full bathroom, fresh paint, replacement windows, new curtains and shades, hot water heater replaced in 2023, dryer replaced in 2023 and partial roof replacement in 2023. The rear of the home offers a fenced yard, shed and secure parking for 2-4 cars and/or boat trailer and the front of the home is your playground on the water. This home sits on the calm Ramsay Bay side of the Mayo Peninsula where you can boat, relax, swim, kayak or SUP. The end of the peninsula faces the mouth of the South River as it meets the Chesapeake Bay where you can watch the large ships pass through as they head in and out of Baltimore.   Mayo Beach Park is in the neighborhood and  Beverly Triton Beach is about 1 mile away, still on the peninsula.  The Shoreham Beach neighborhood is located within 45 minutes of DC and 20 minutes from Annapolis. There is a voluntary community association which allows access to the community dock and small boat ramp. There is a neighborhood private beach next to Mayo Park which faces the bay.  Riparian rights, private 110' long dock with 16' x 10' deck area at the end and 3 pilings extend 30' from the end of the dock.  Flood insurance is not required.
#MDAA2143894

EDGEWATER

3904 DOGWOOD TRAIL

2 Beds

2 Baths

990 Sq.Ft.

$850,000

MLS#: MDAA2143894

 - property

Send a message

Message successfully sent.

Your message

What is 3 + 4 ?

Reason for contacting?

I agree to receive email communication and understand I can unsubscribe at any time.

I agree to be contacted by Charis Realty Group via call, email, and text for real estate services. To opt out, you can reply 'stop' at any time or reply 'help' for assistance. You can also click the unsubscribe link in the emails. Message and data rates may apply. Message frequency may vary. Privacy Policy

Sign Out

Virtual Assistant

Would you like to take the next step with this property? We can help you schedule a showing or virtual tour, or send you more details.

Yes, I would like more information.

Thank You for Your Reply, One of Our Agents will contact you as soon as possible

No, maybe later.

Thank you, you can always contact me via email, phone number or through the contact form.

Realhub AI

Lucy - Your AI-Powered Realtor

Update Your Temporary Password

Personalize your search

Enter your email and we'll notify you immediately when new listings match what you're looking for.

or enter email address

Already have an account ? Login here

Continue your home search

I agree to receive communications and understand I can unsubscribe at any time.

I agree to be contacted by Charis Realty Group via call, email, and text for real estate services. To opt out, you can reply 'stop' at any time or reply 'help' for assistance. You can also click the unsubscribe link in the emails. Message and data rates may apply. Message frequency may vary. Privacy Policy

Already have an account ? Login here

We use cookies

We use cookies primarily for analytics to enhance your experience. By accepting, you agree to our use of these cookies. You can manage your preferences or learn more about our cookies policy.