Features & Amenities

Interior

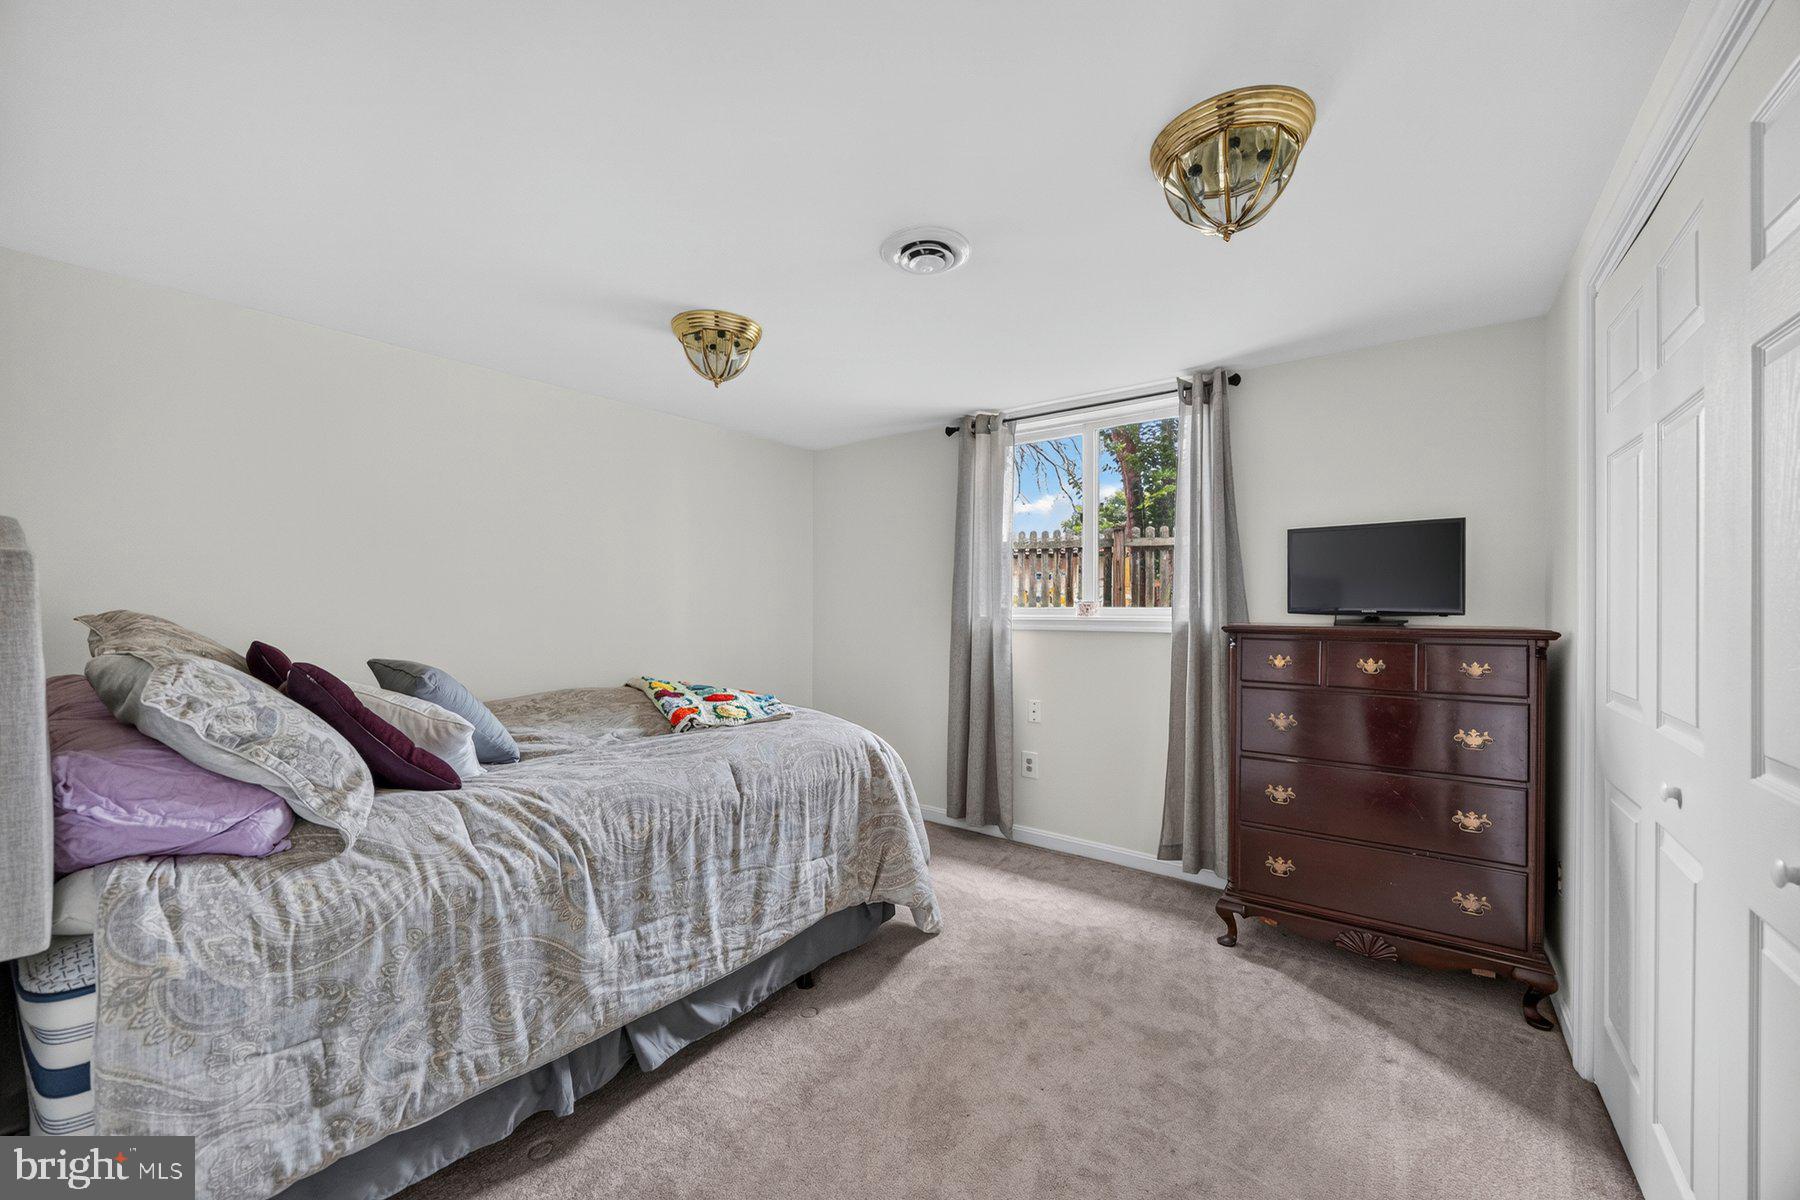
  • Other Interior Features

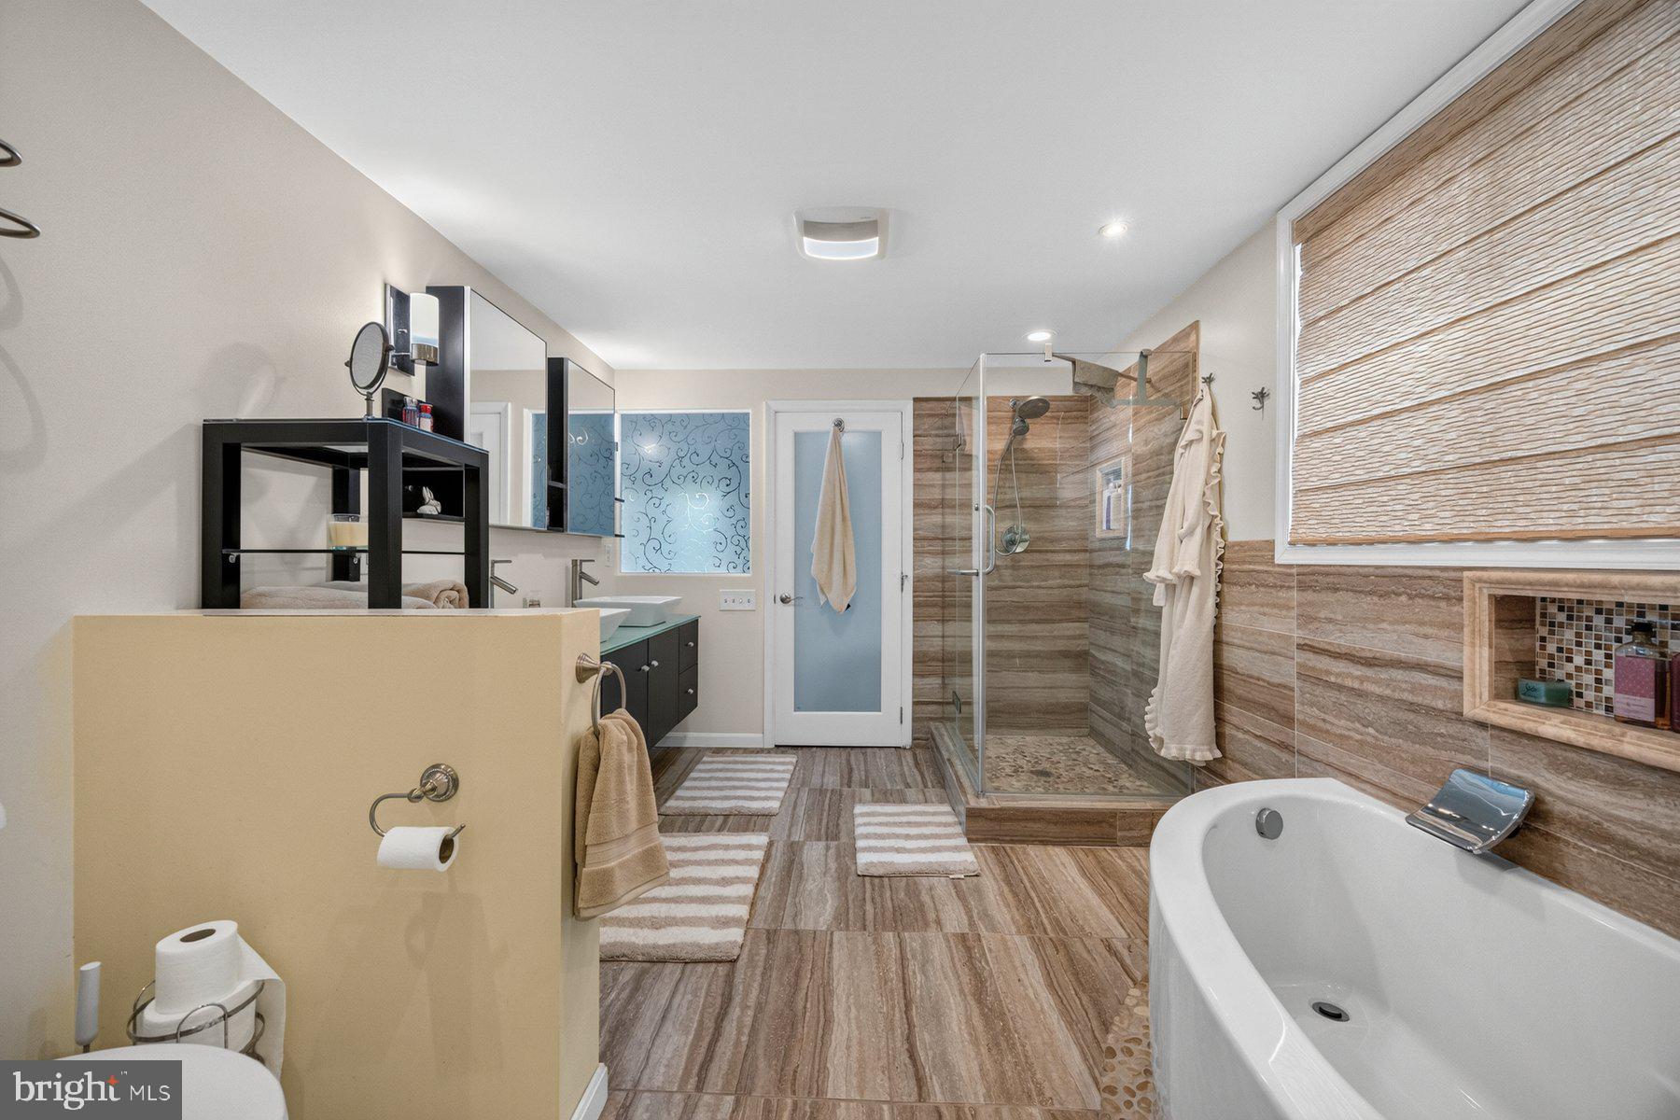
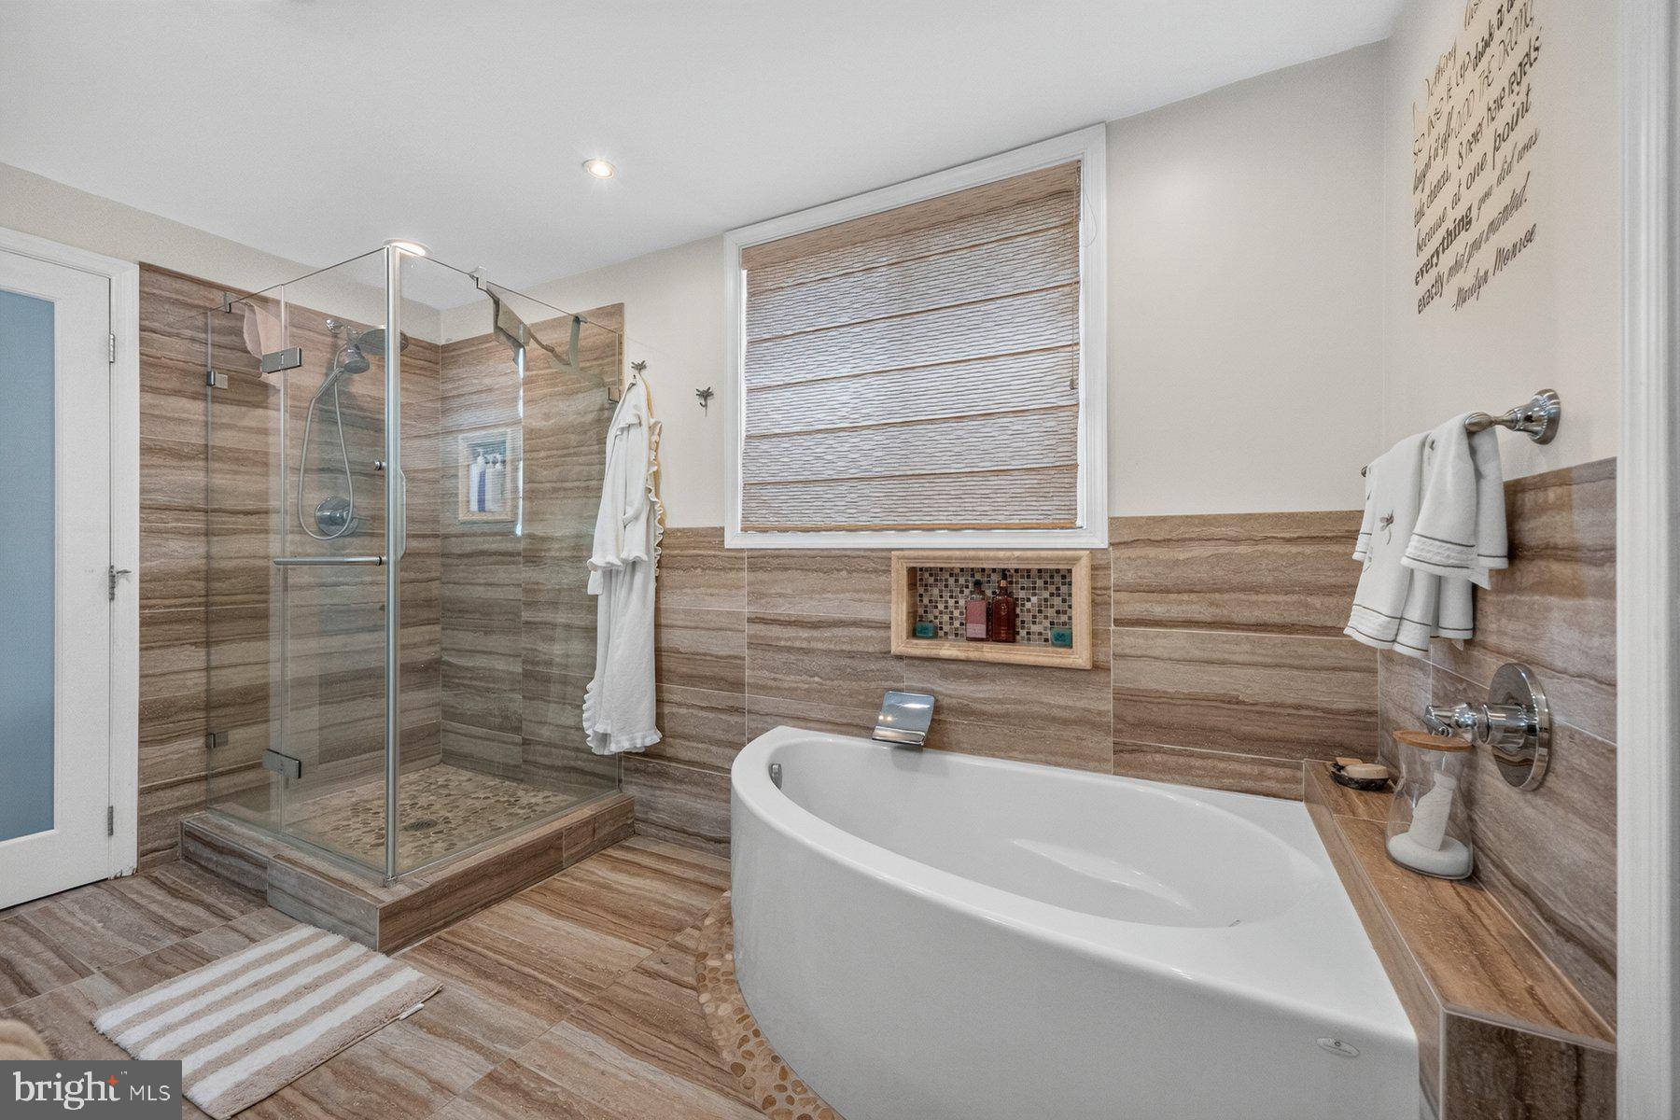
    Ceiling Fan(s), Soaking Tub

  • Total Bedrooms

    4

  • Bathrooms

    2

  • Above Grade Finished Area

    2448.0

  • Basement YN

    YES

  • Cooling YN

    YES

  • Cooling

    Ceiling Fan(s), Other, Electric

  • Fireplace YN

    YES

  • Heating YN

    YES

  • Heating

    Exhaust Fan, Central, Electric, Heat Pump

  • Main Level Bedrooms

    1

  • Pet friendly

    N/A

Exterior

  • Garage

    Yes

  • Garage spaces

    2

  • Construction Materials

    Vinyl Siding

  • Other Exterior Features

    Other

  • Parking

    Concrete, Off Street, Garage, Driveway, Detached

  • Patio and Porch Features

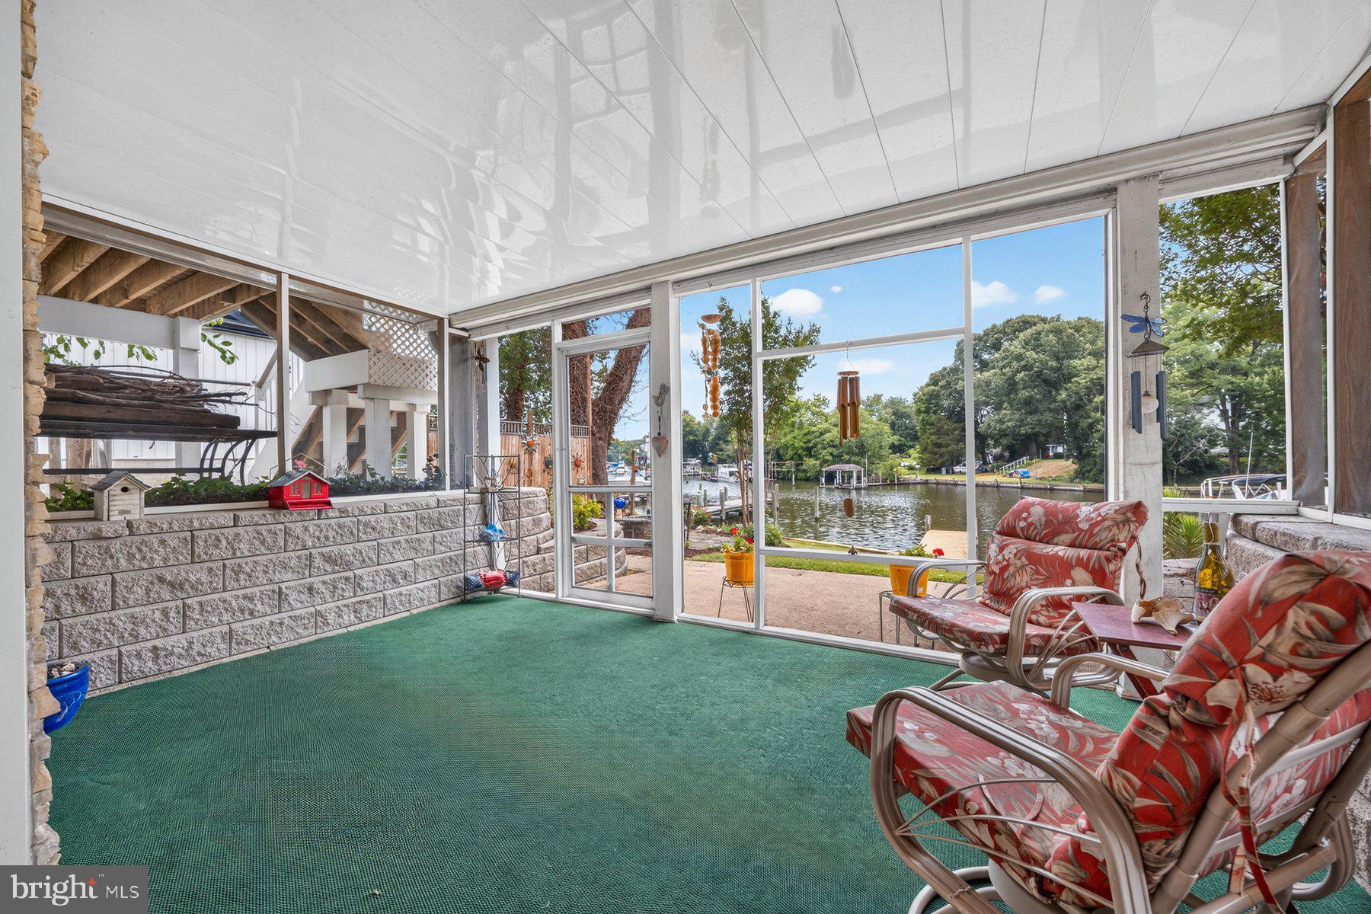
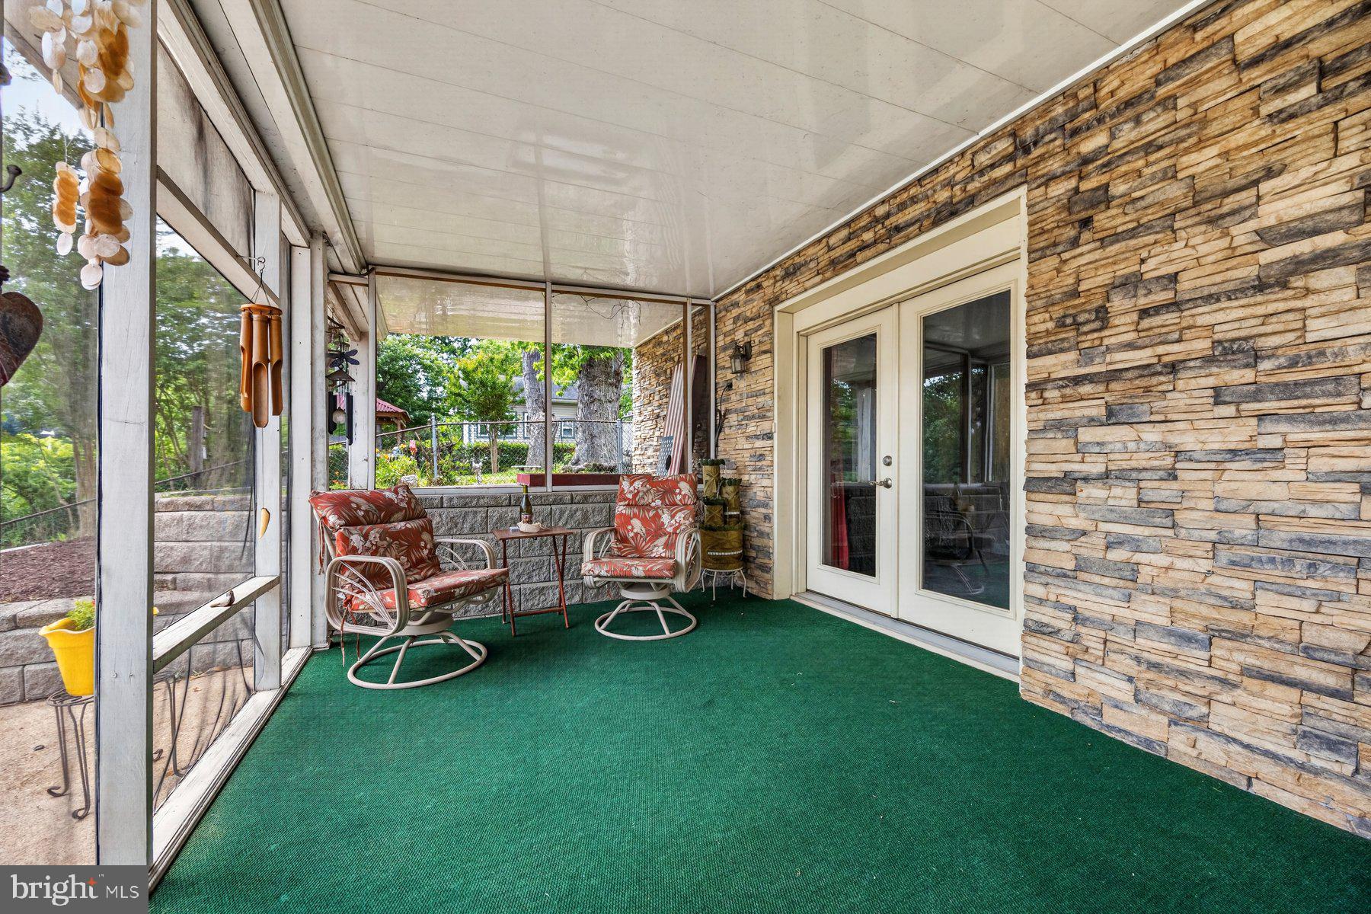
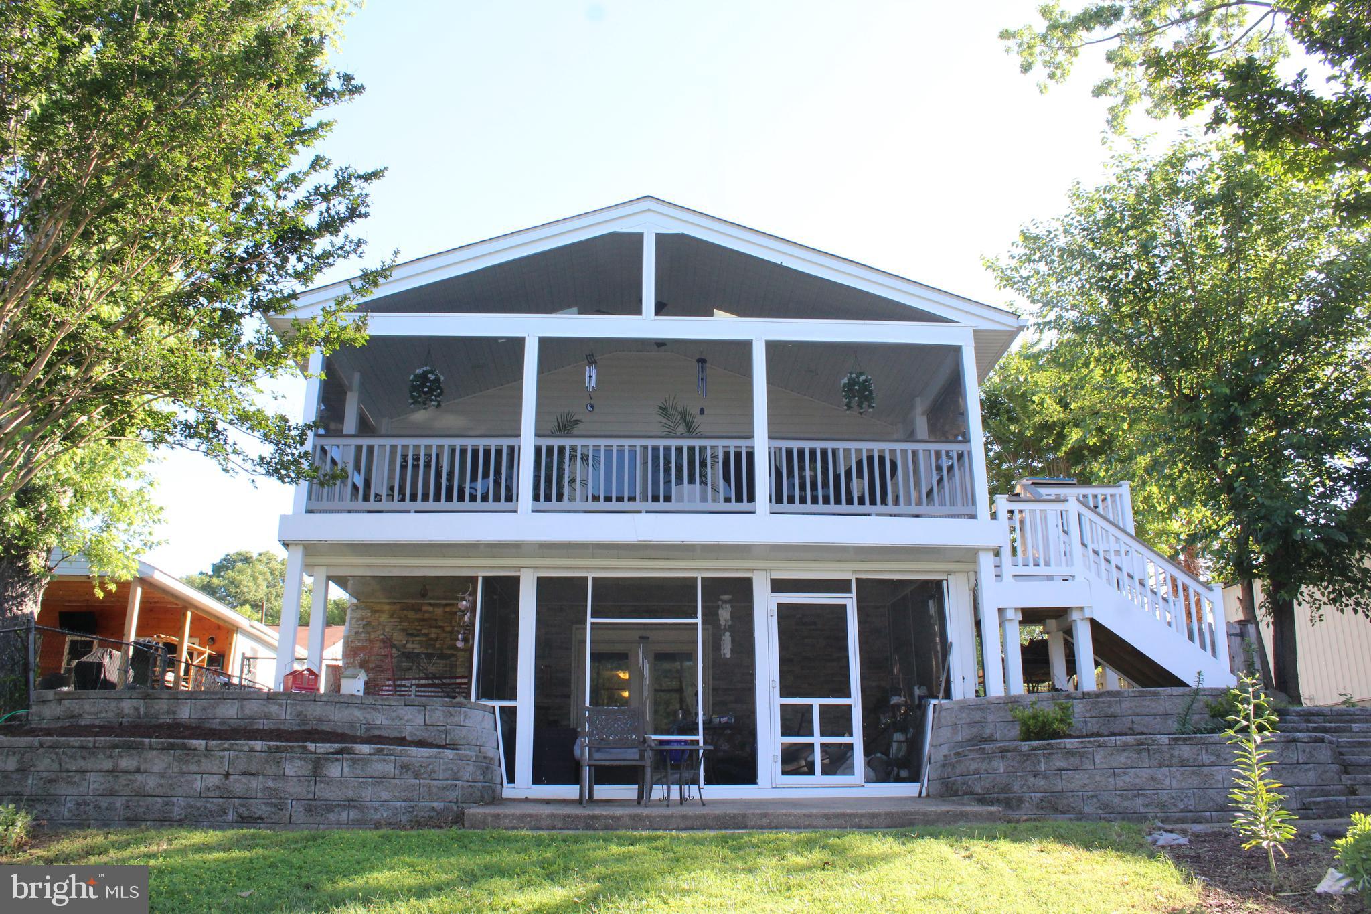
    Patio, Porch, Enclosed, Screened

  • Pool

    No

  • Waterfront YN

    YES

  • View

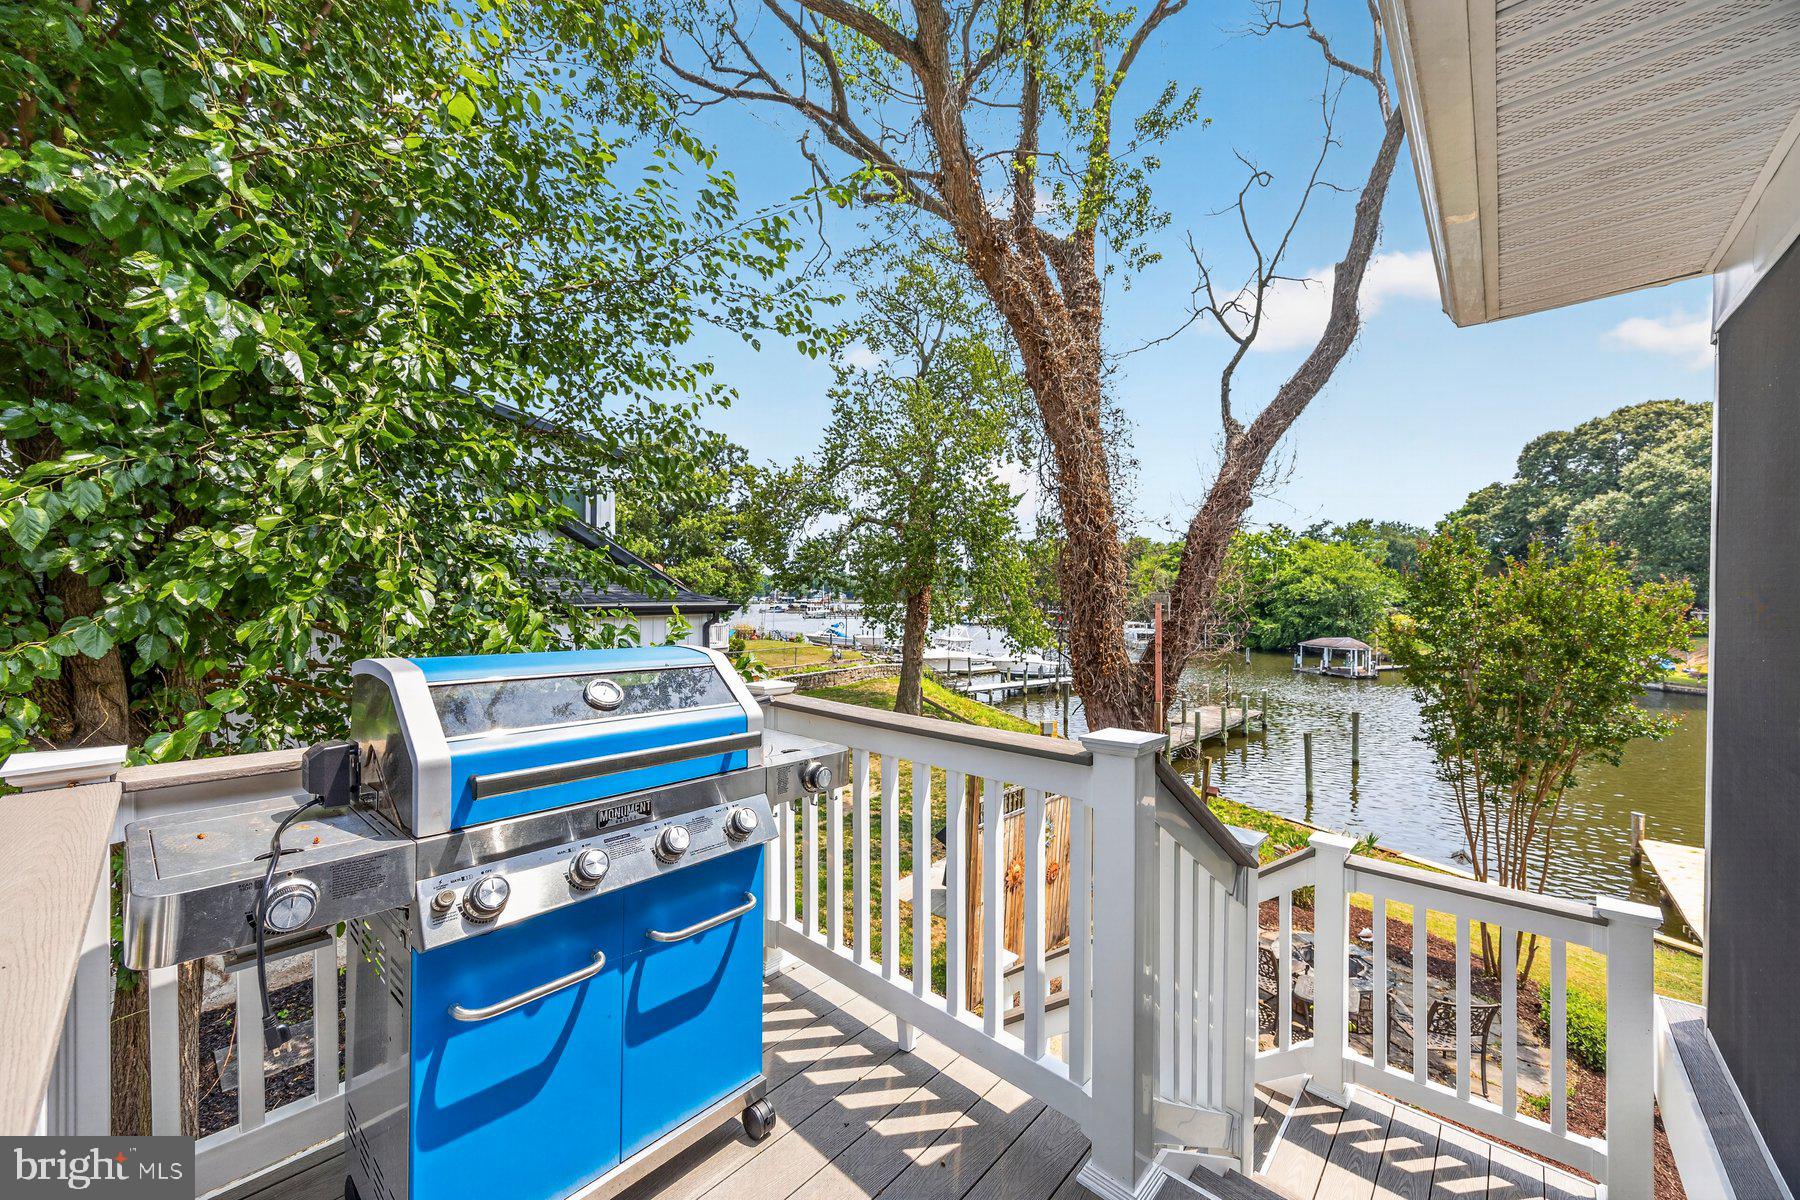
    Water, River

Area & Lot

  • Lot Features

    Waterfront

  • Lot Size(acres)

    0.25

  • Lot Size(square feet)

    10,868

  • Property Type

    Residential

  • Property Sub Type

    Single Family Residence

  • Architectural Style

    Colonial, Split Foyer, Raised Ranch/Rambler

Price

  • Sales Price

    $775,755
  • Tax Amount

    $6,553

  • Sq. Footage

    2,448

  • Price/SqFt

    $316

HOA

  • Association

    No

School District

  • Elementary School

    N/A

  • Middle School

    N/A

  • High School

    N/A

Property Features

  • New Construction

    NO

  • Association Amenities

    Powered Boats Allowed, Boat Slip

  • Foundation Details

    Concrete Perimeter

  • Senior Community YN

    NO

  • Sewer

    Public Sewer

  • Tax Lot

    88

  • Water Source

    Public

Schedule a Showing

Showing scheduled successfully.

<
>
IN PERSON
VIA CHAT

What is 3 + 4 ?


Change time

Mortgage calculator

Estimate your monthly mortgage payment, including the principal and interest, property taxes, and HOA. Adjust the values to generate a more accurate rate.

Your payment

Principal and Interest:

$

Property taxes:

$

HOA fees:

$

Total loan payment:

$

Total interest amount:

$

Location

County

ANNE ARUNDEL

Elementary School

Middle School

High School

Listing Courtesy of Daniel M Chanteloup, Long & Foster Real Estate, Inc.

RealHub Information is provided exclusively for consumers' personal, non-commercial use, and it may not be used for any purpose other than to identify prospective properties consumers may be interested in purchasing. All information deemed reliable but not guaranteed and should be independently verified. All properties are subject to prior sale, change or withdrawal. RealHub website owner shall not be responsible for any typographical errors, misinformation, misprints and shall be held totally harmless.

Agent Mike Blakeslee

Salesperson, Realtor

Mike Blakeslee

Call Mike today to schedule a private showing.


* Listings on this website come from the FMLS IDX Compilation and may be held by brokerage firms other than the owner of this website. The listing brokerage is identified in any listing details. Information is deemed reliable but is not guaranteed. If you believe any FMLS listing contains material that infringes your copyrighted work please click here to review our DMCA policy and learn how to submit a takedown request.© 2024 FMLS.
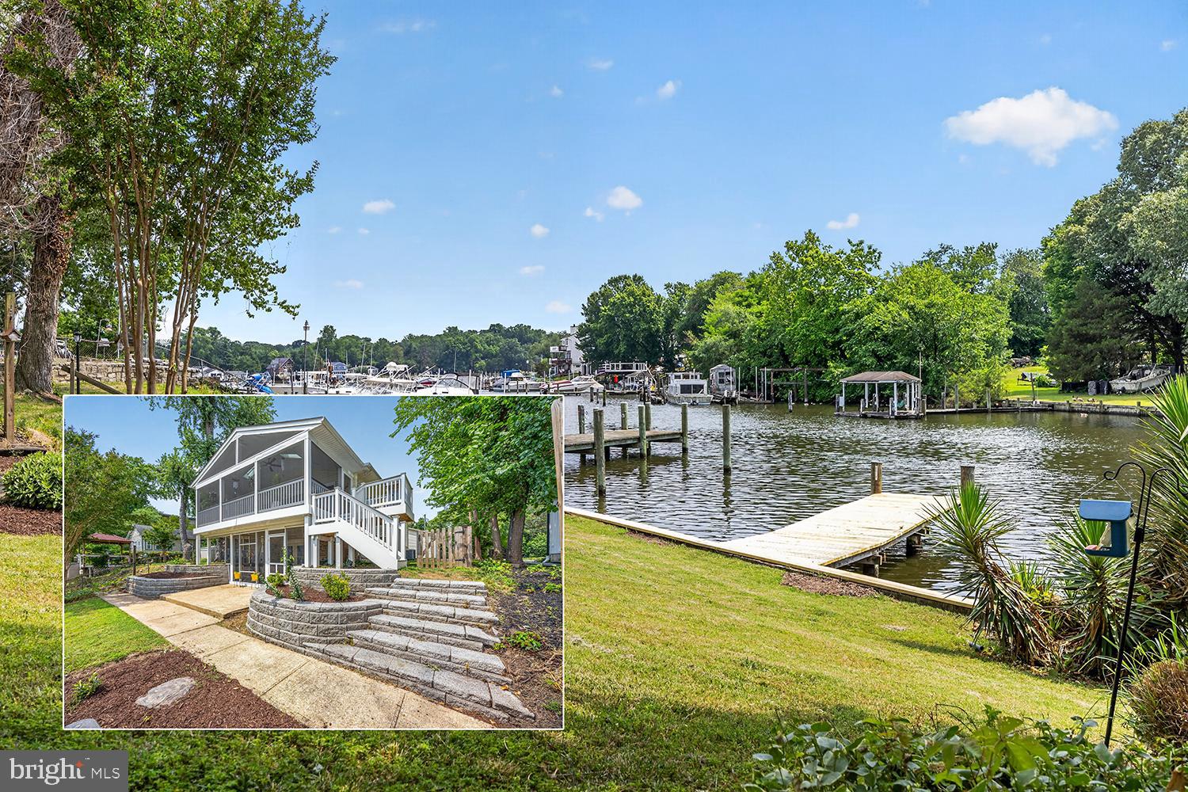
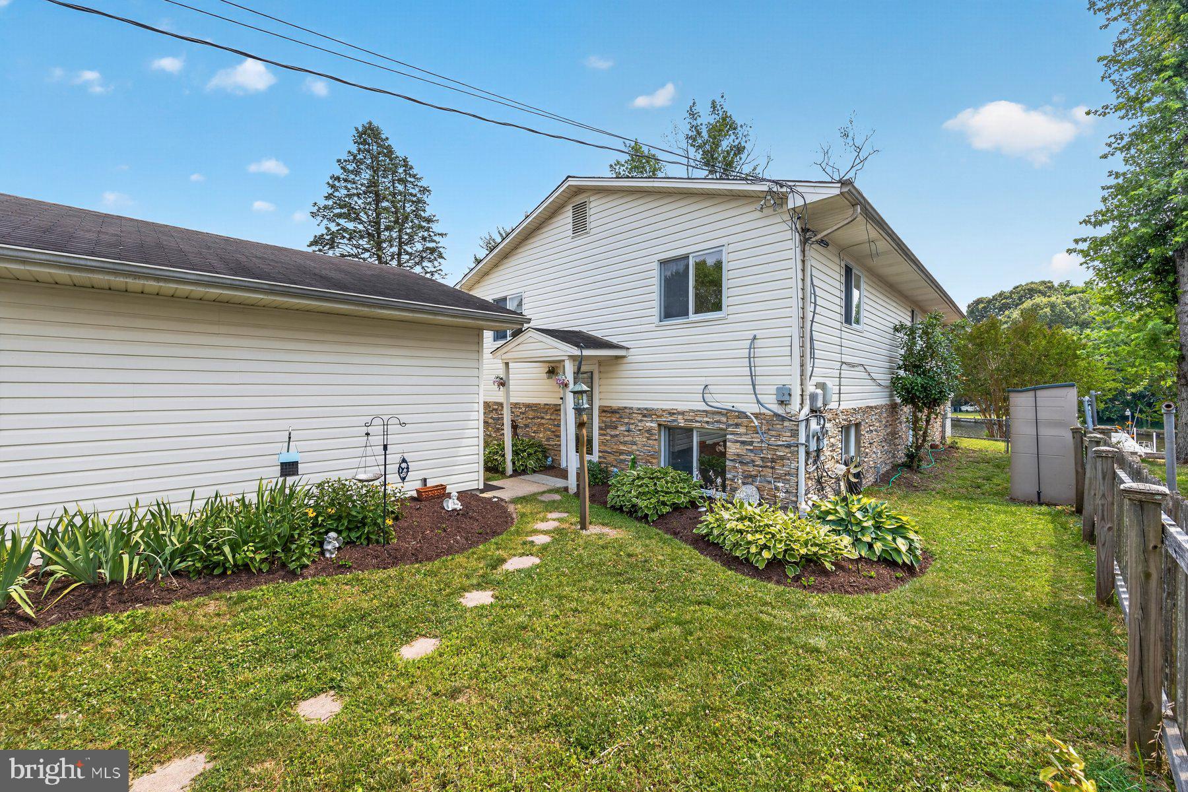
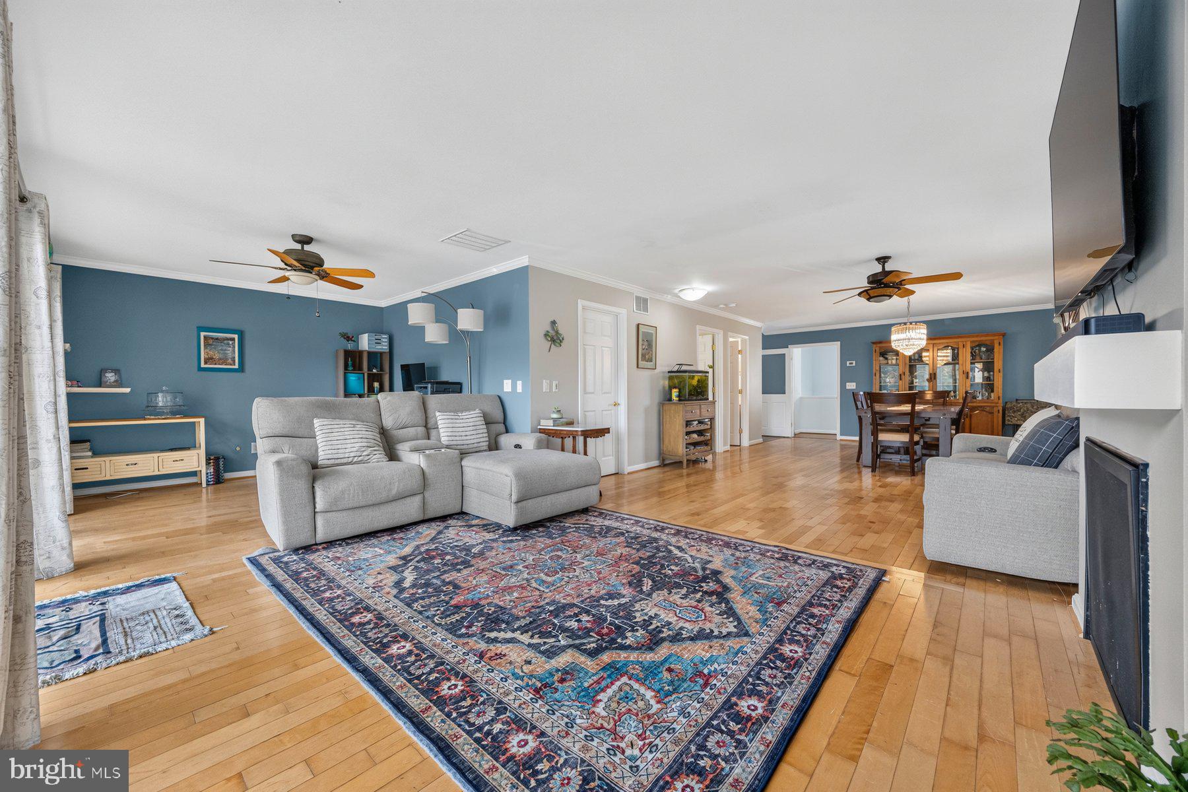
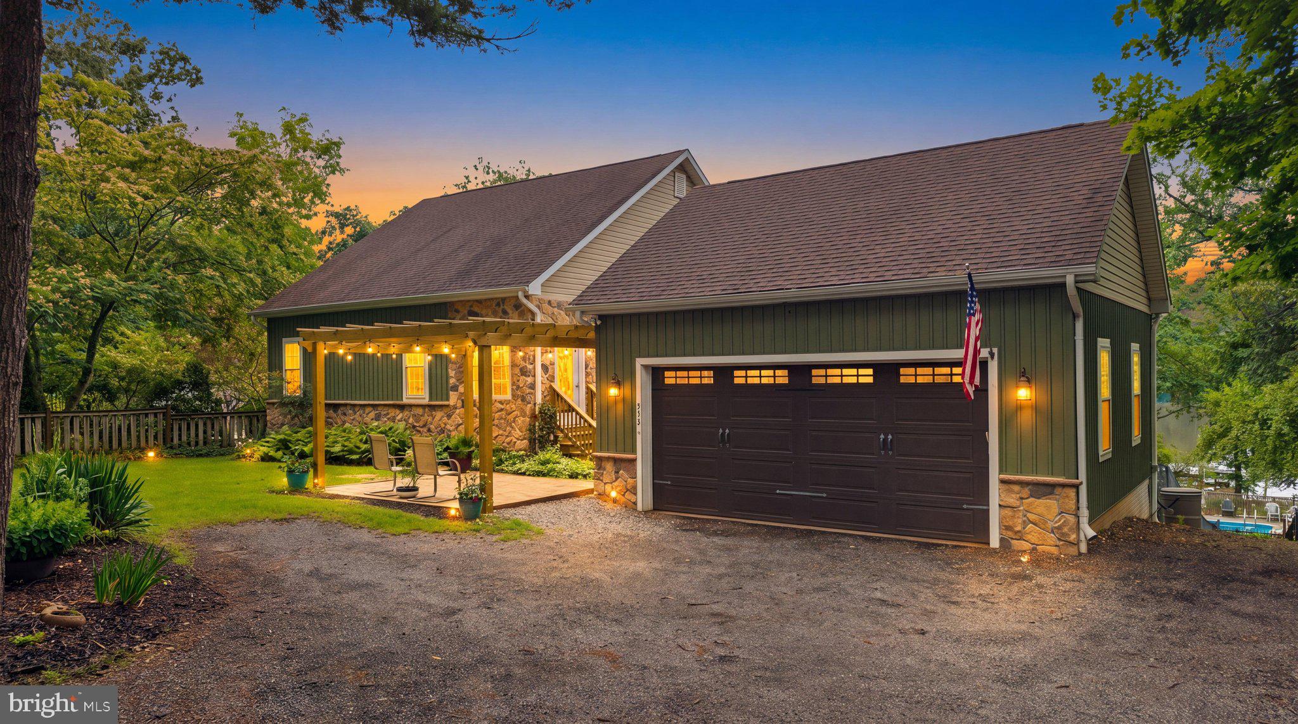
Stunning Waterfront Home with Deep Water Access & Exceptional Outdoor Living
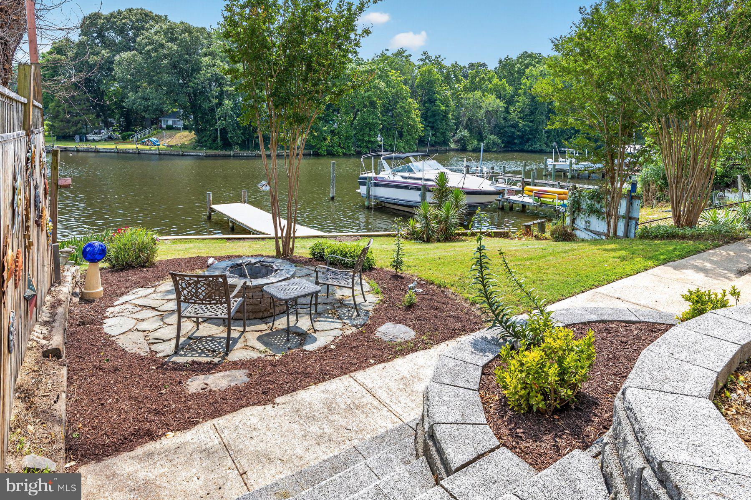
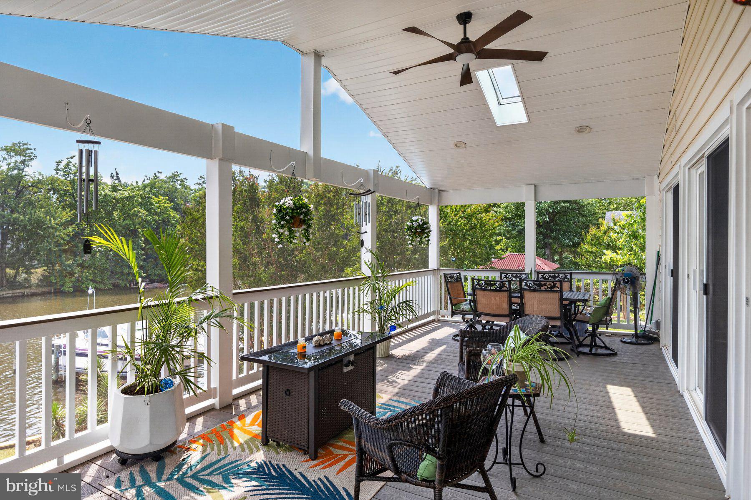
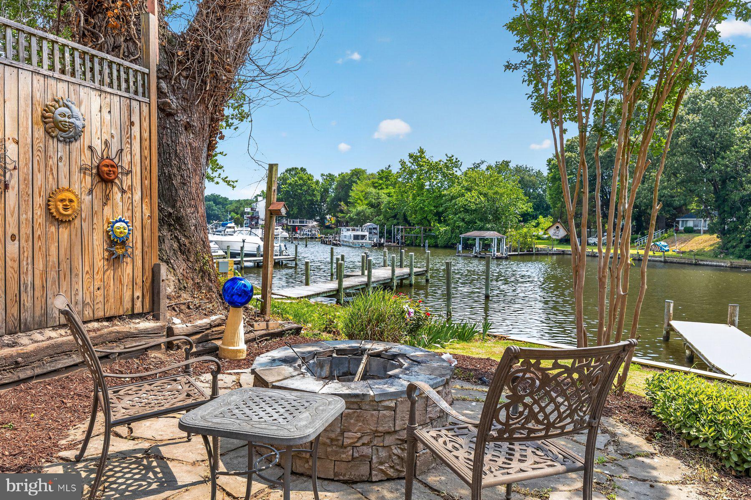
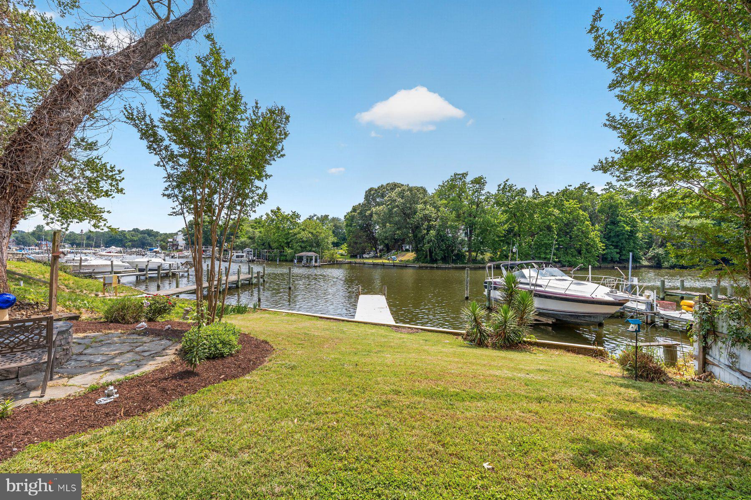
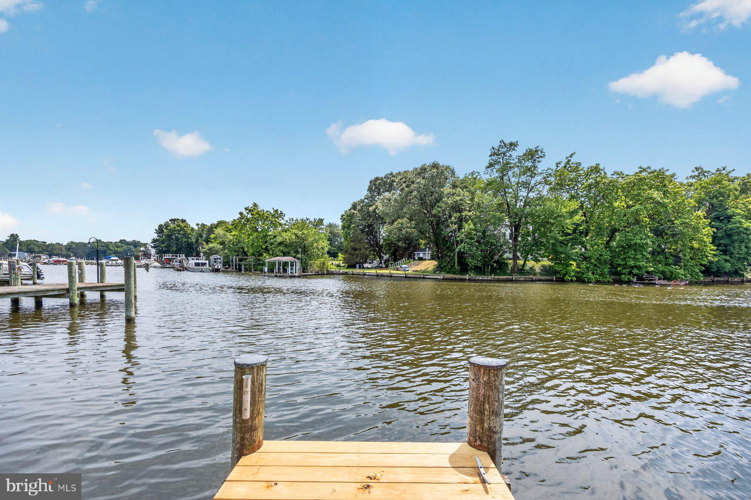
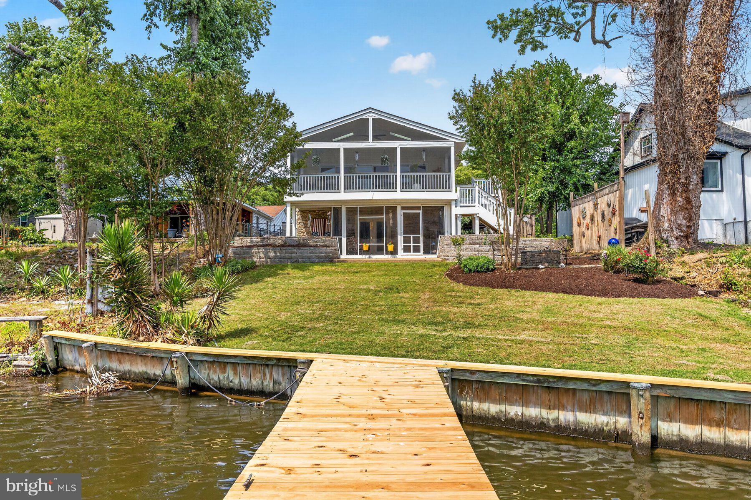
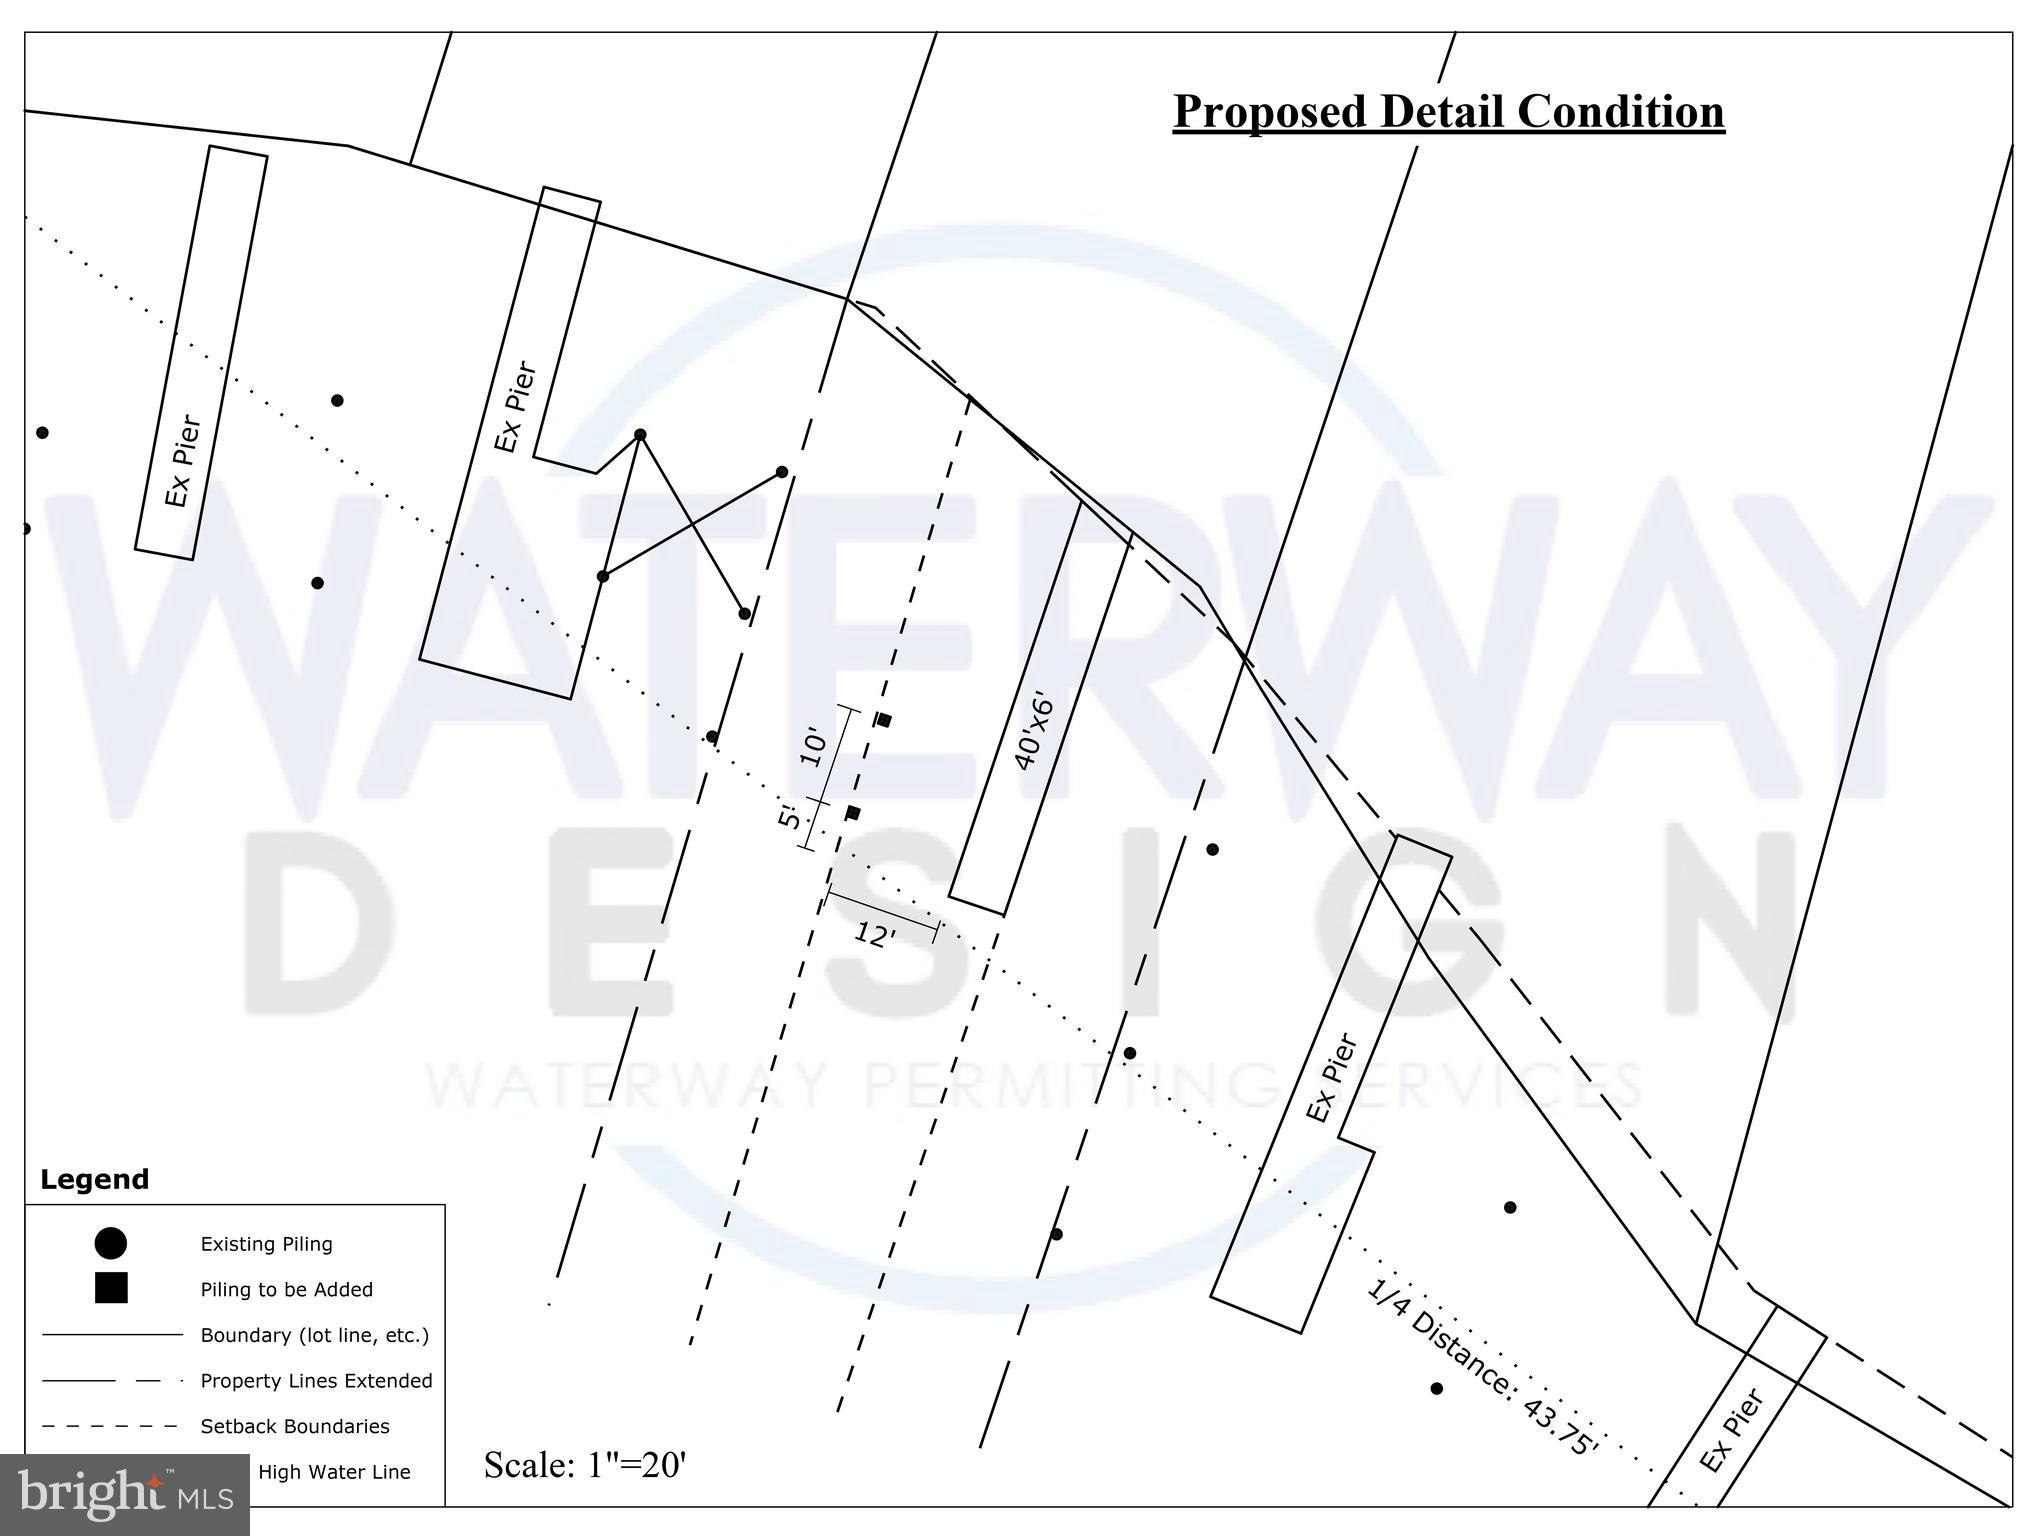
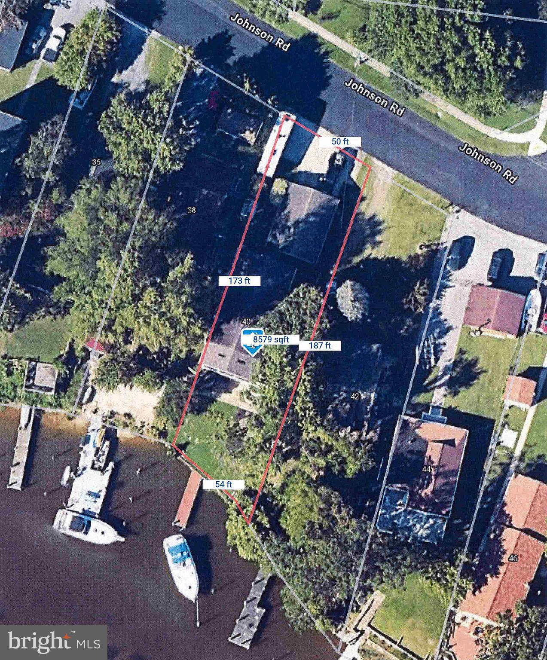
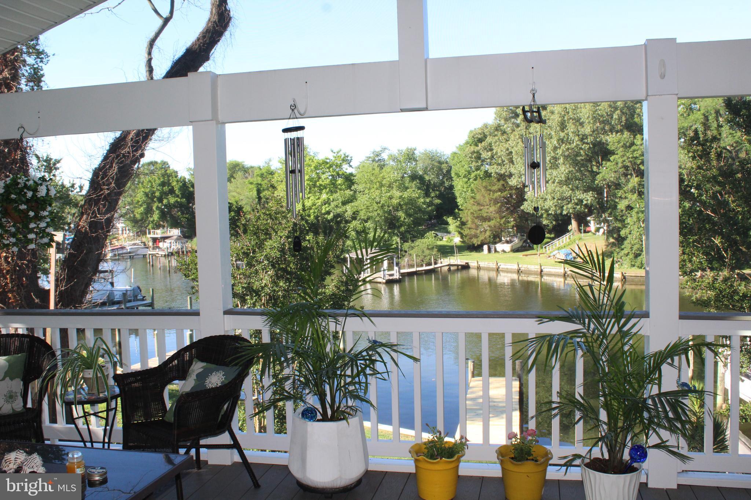
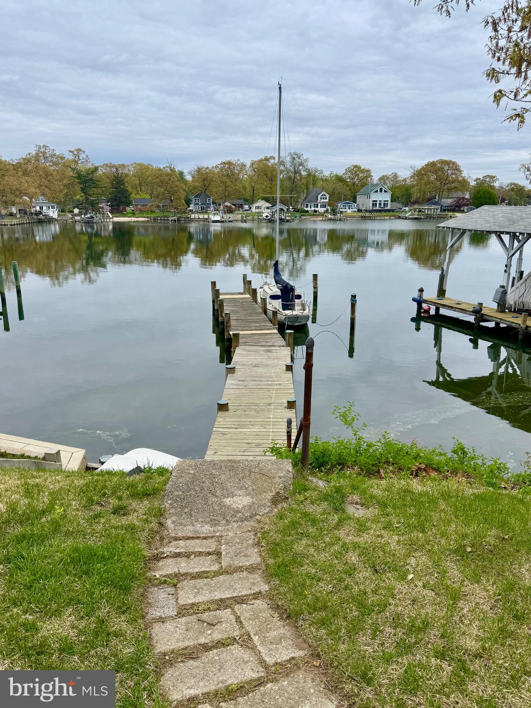
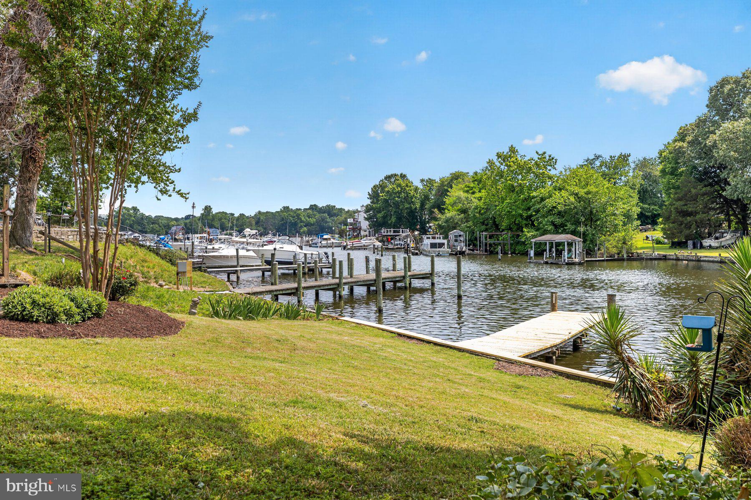
Experience serene, panoramic water views from this beautifully updated waterfront retreat offering 5 ft MLW, a private pier that could be extended, (see plan in the pictures of a proposed 40 ft+ pier), and space for multiple boats. Blending comfort, style, and functionality, this home is perfect for year‑round living or a luxurious weekend escape.

Main Level Highlights

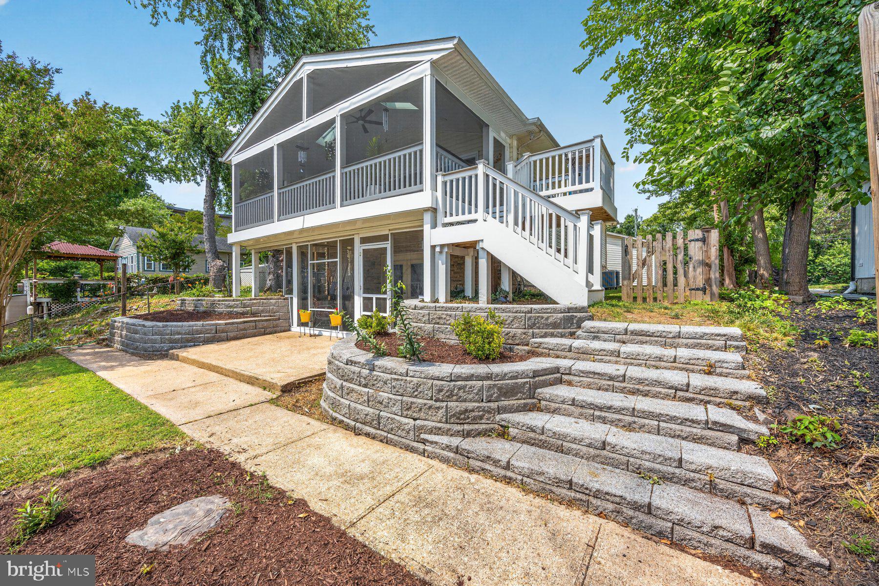
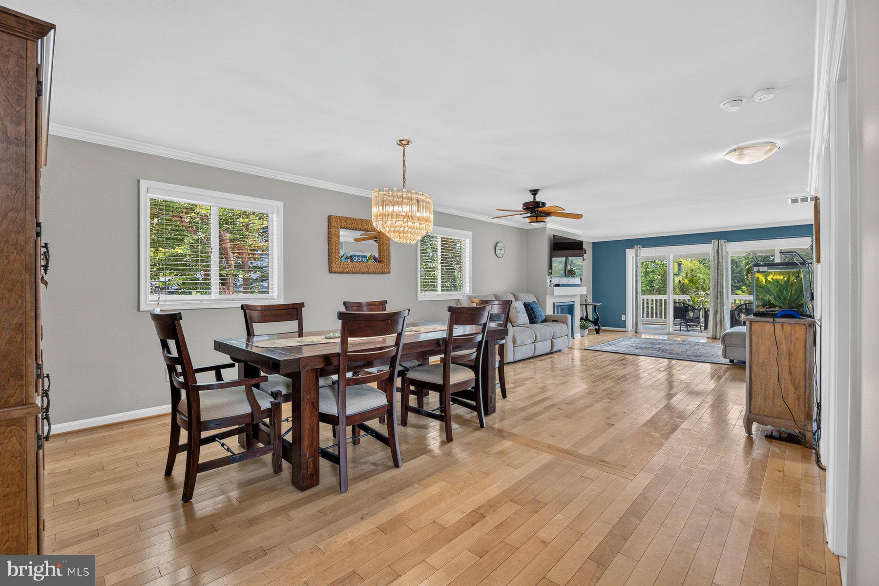
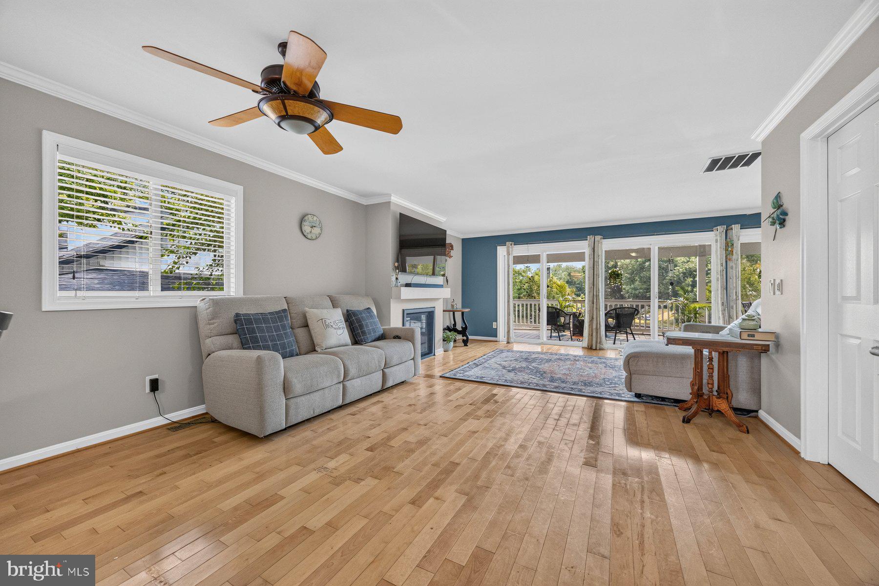
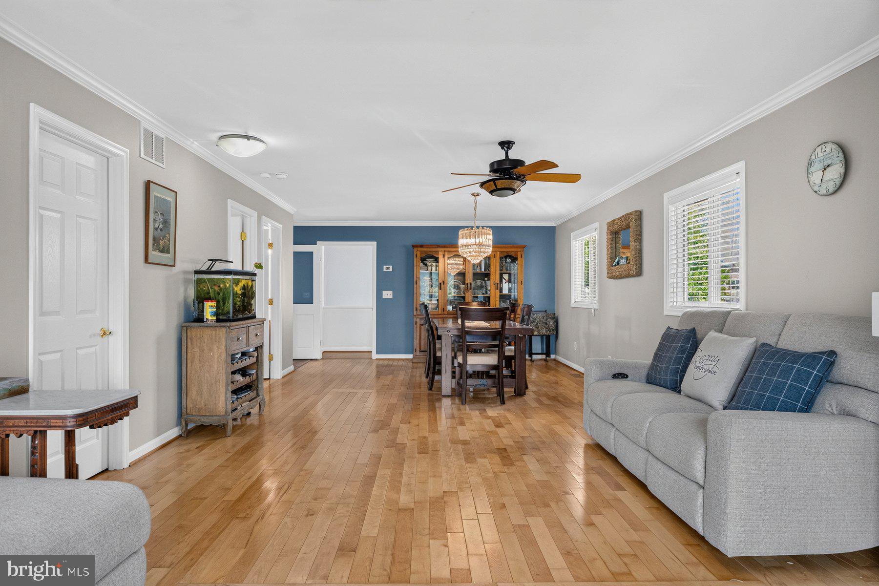
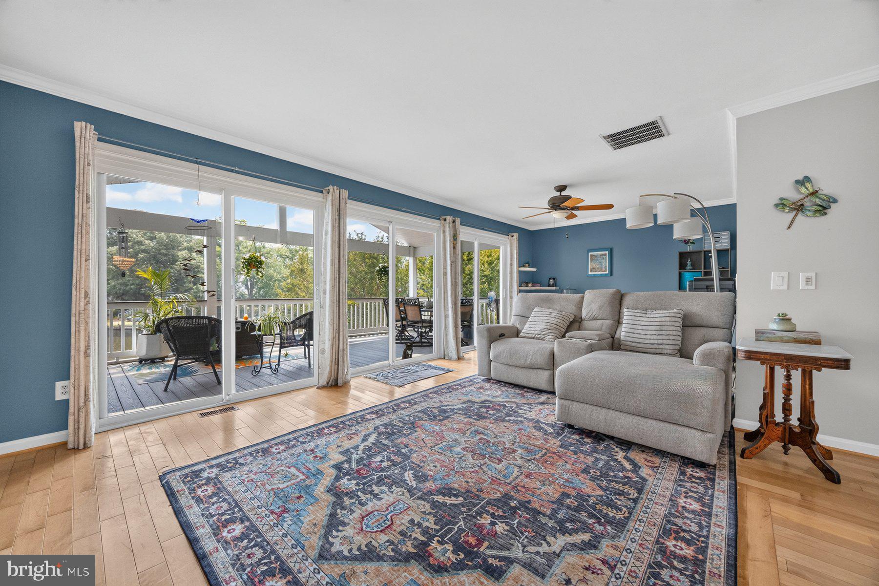
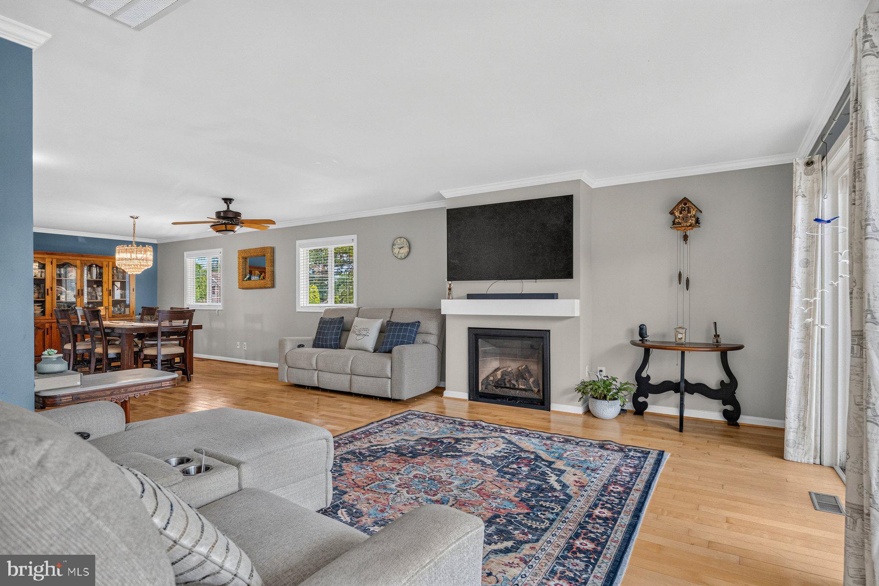
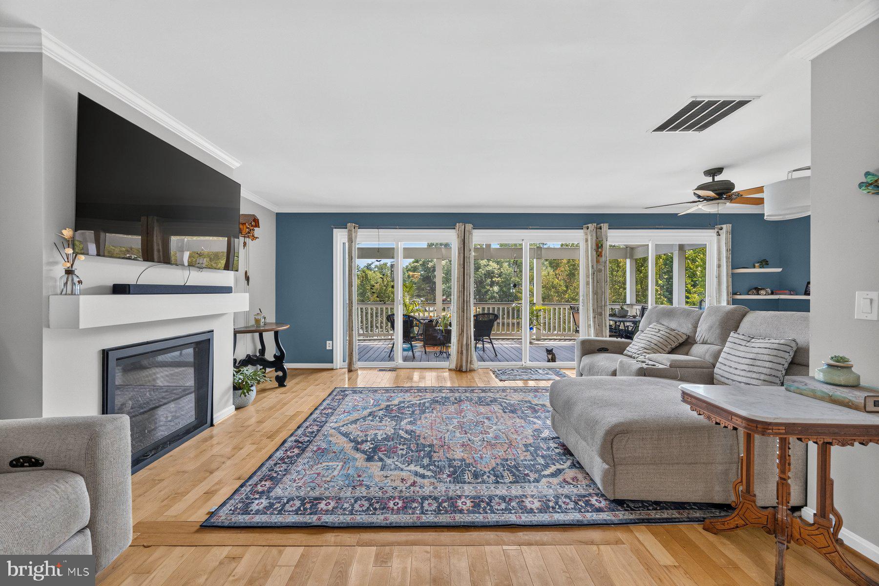
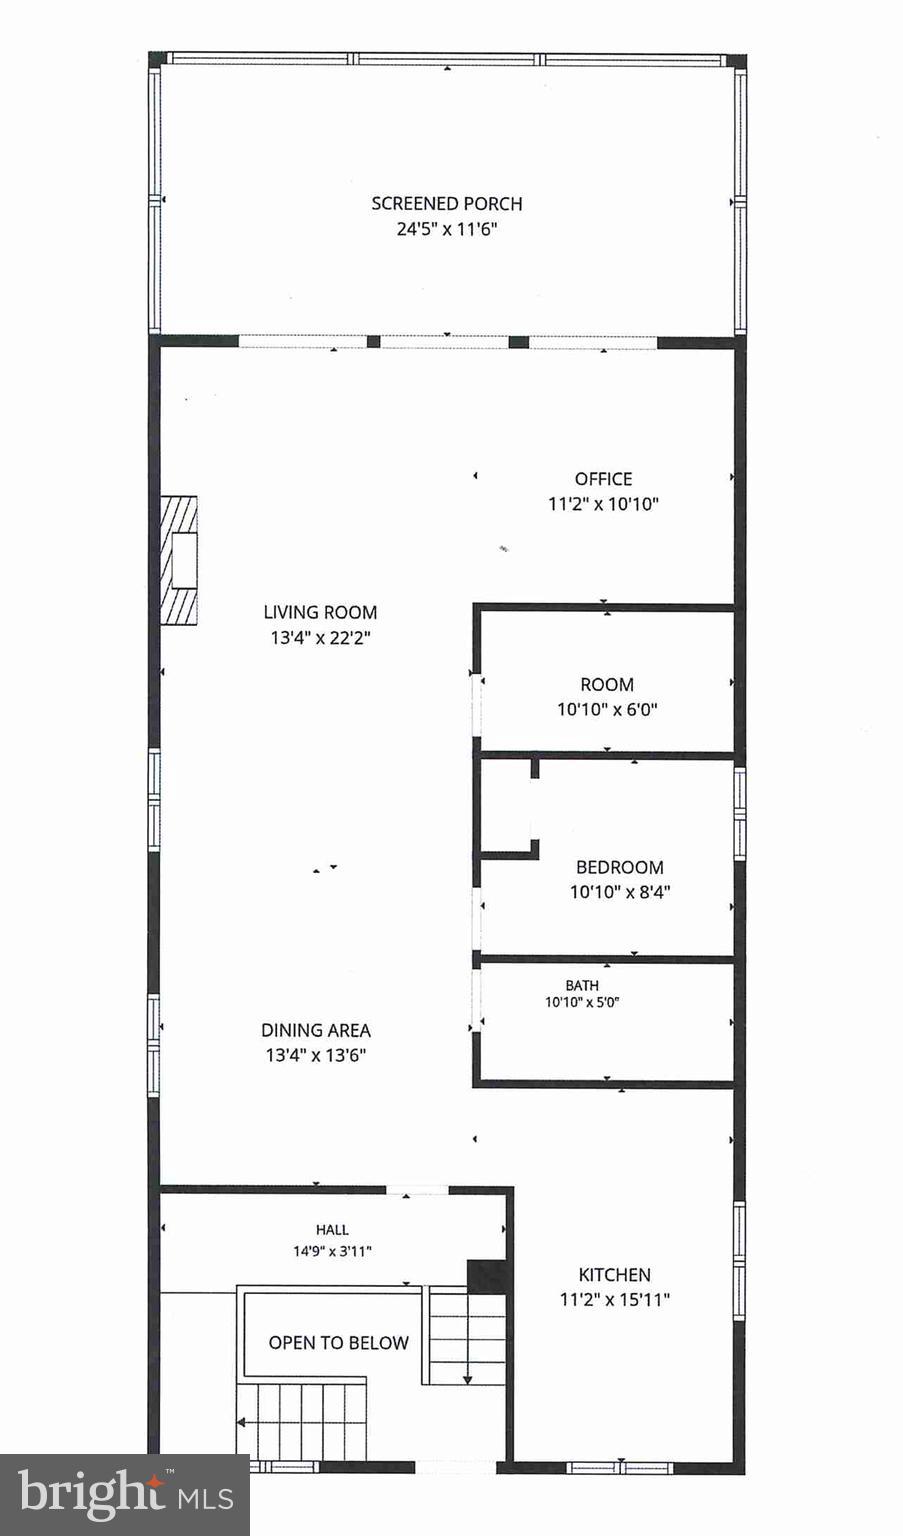
Open‑concept living — Spacious family room with a gas fireplace and sliders leading to a 24' x 12' screened‑in porch (2022), built with maintenance‑free materials, two skylights, and sweeping water views.
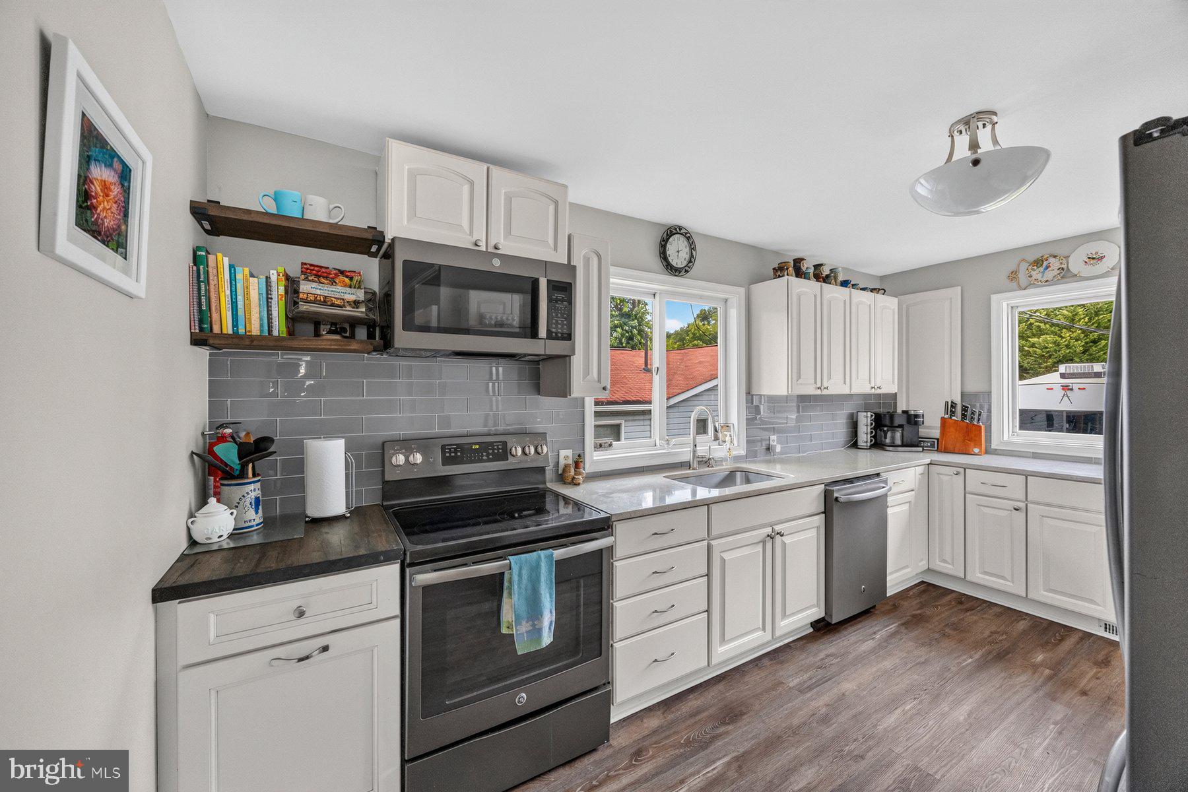
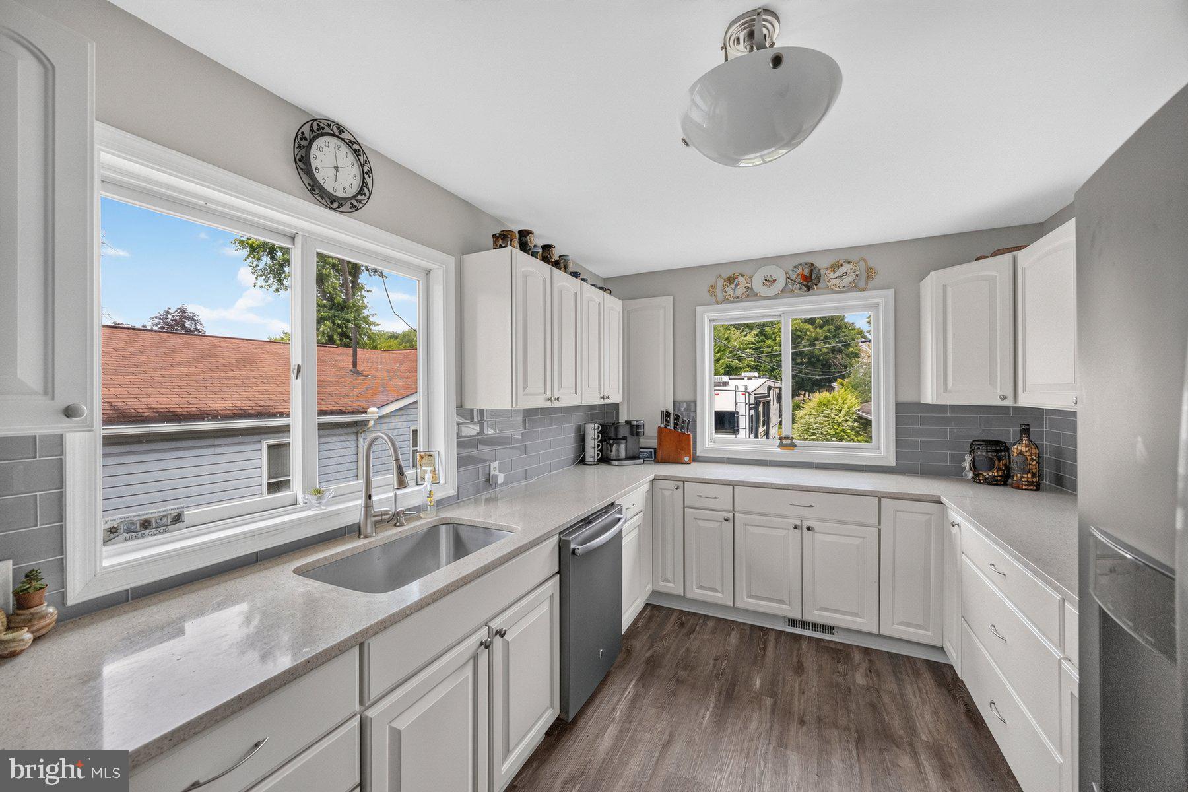
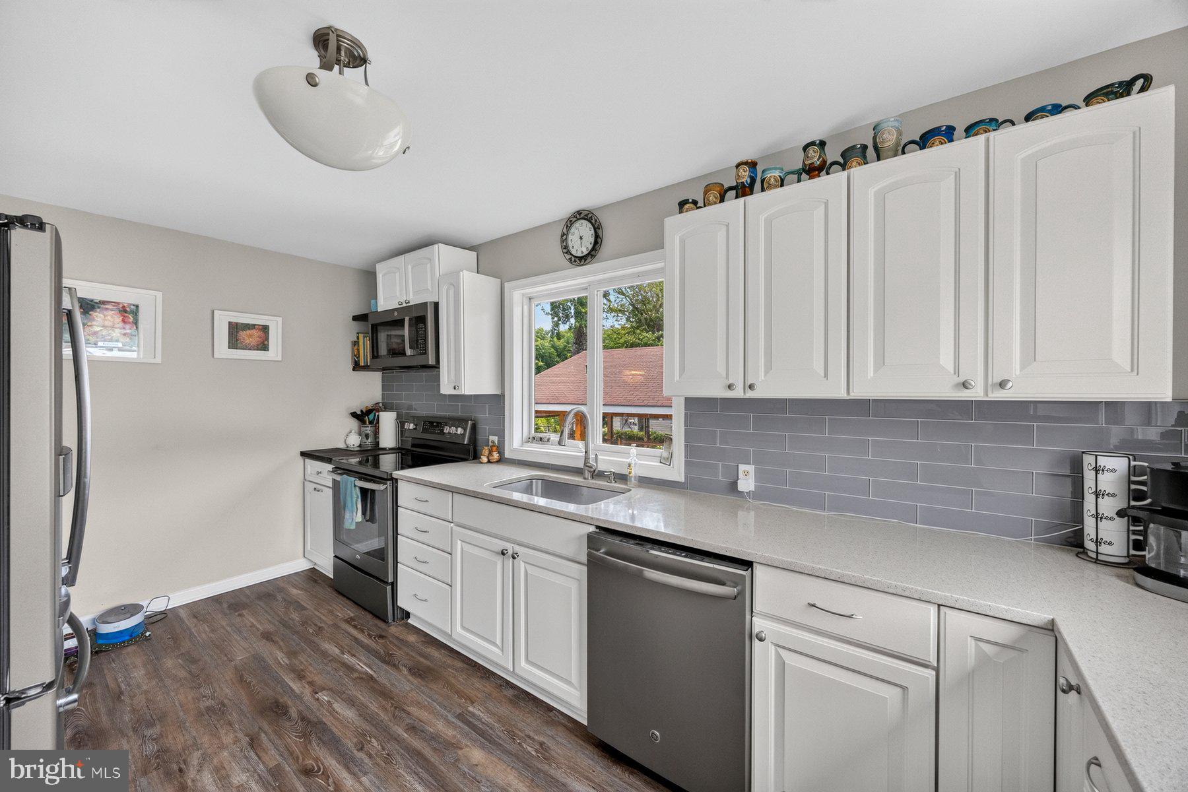
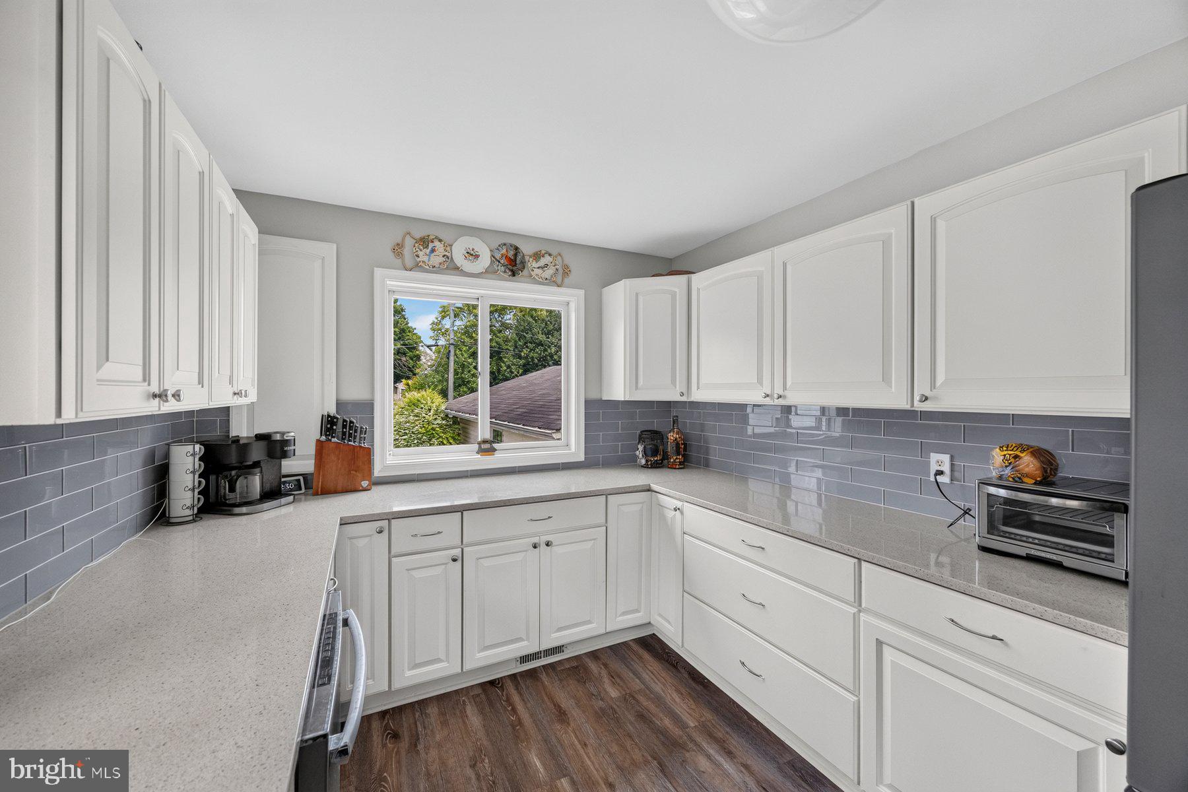
Renovated kitchen — Quartz countertops, stylish backsplash, upgraded stainless steel appliances, and durable LVP flooring.
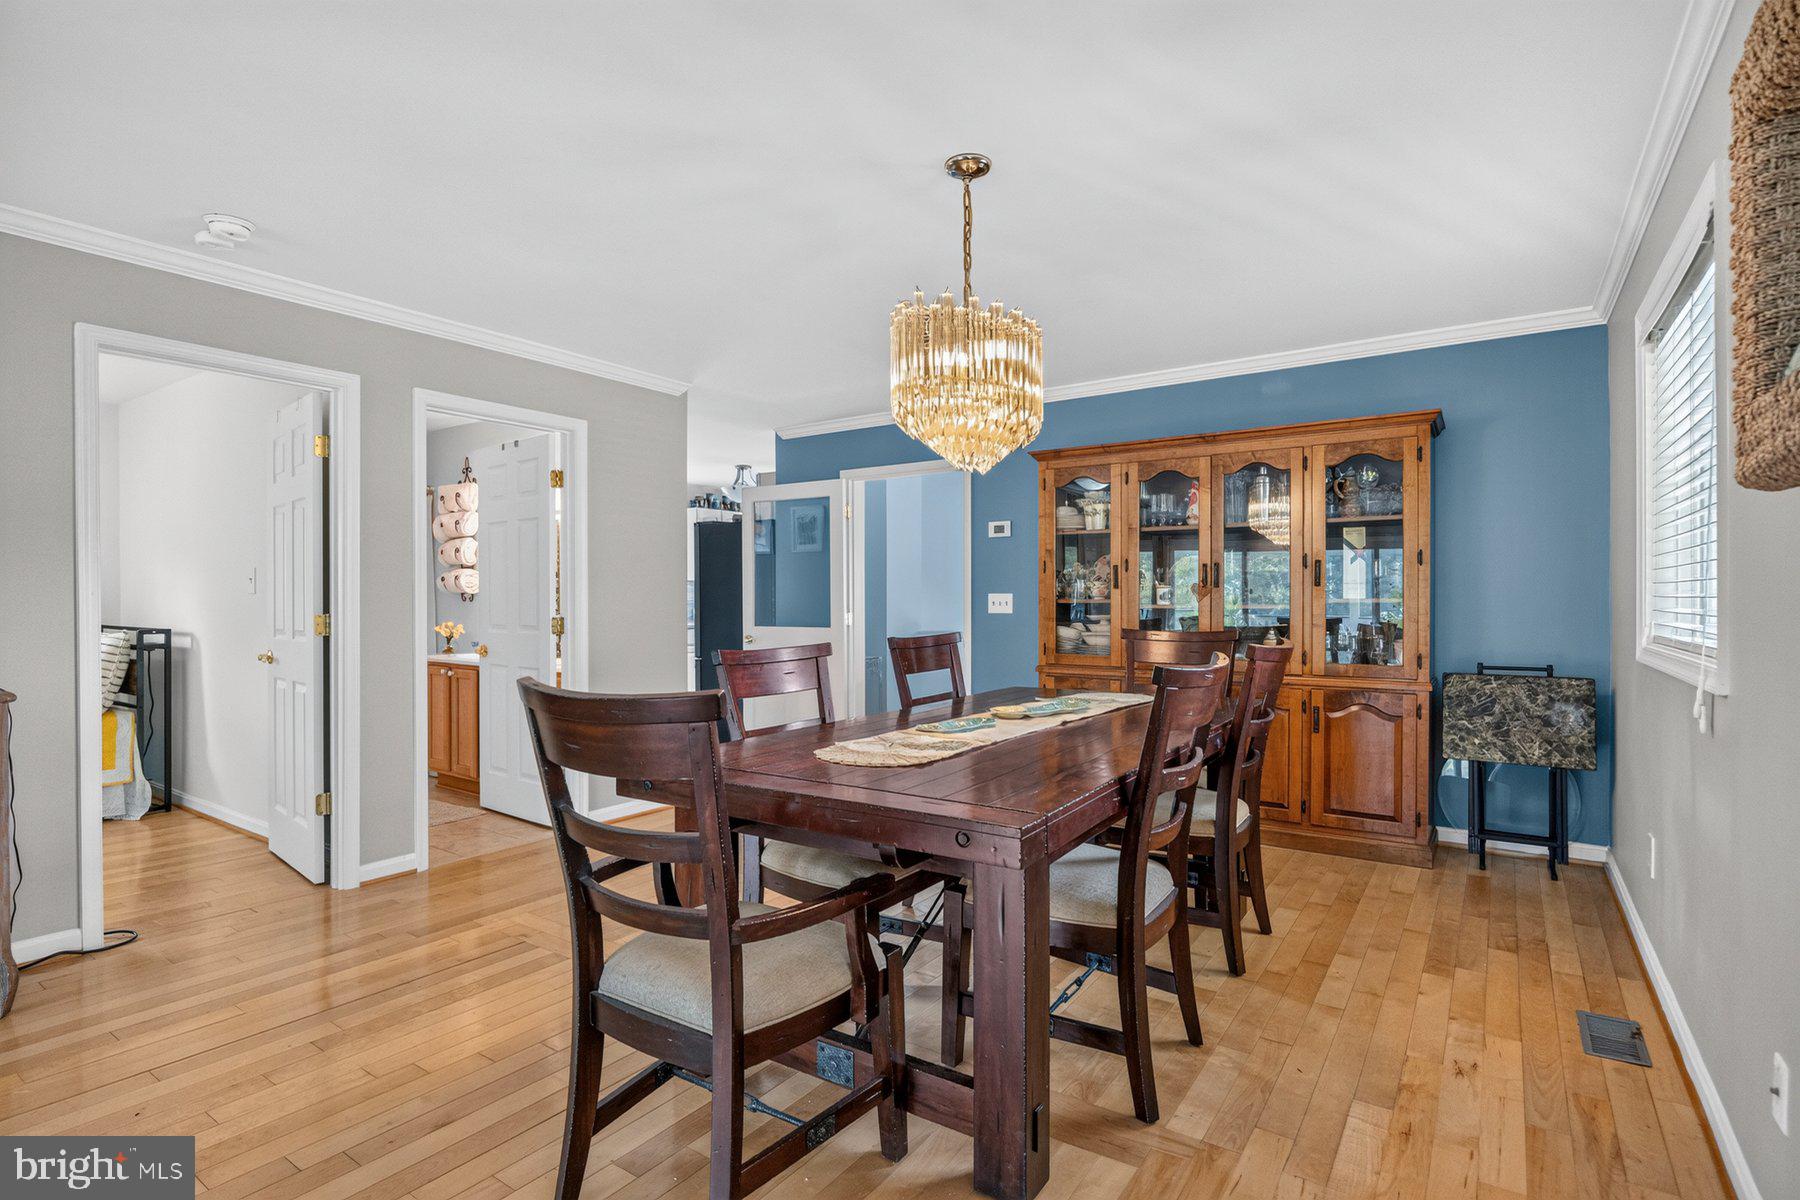
Semi‑formal dining room — Perfect for gatherings and entertaining.
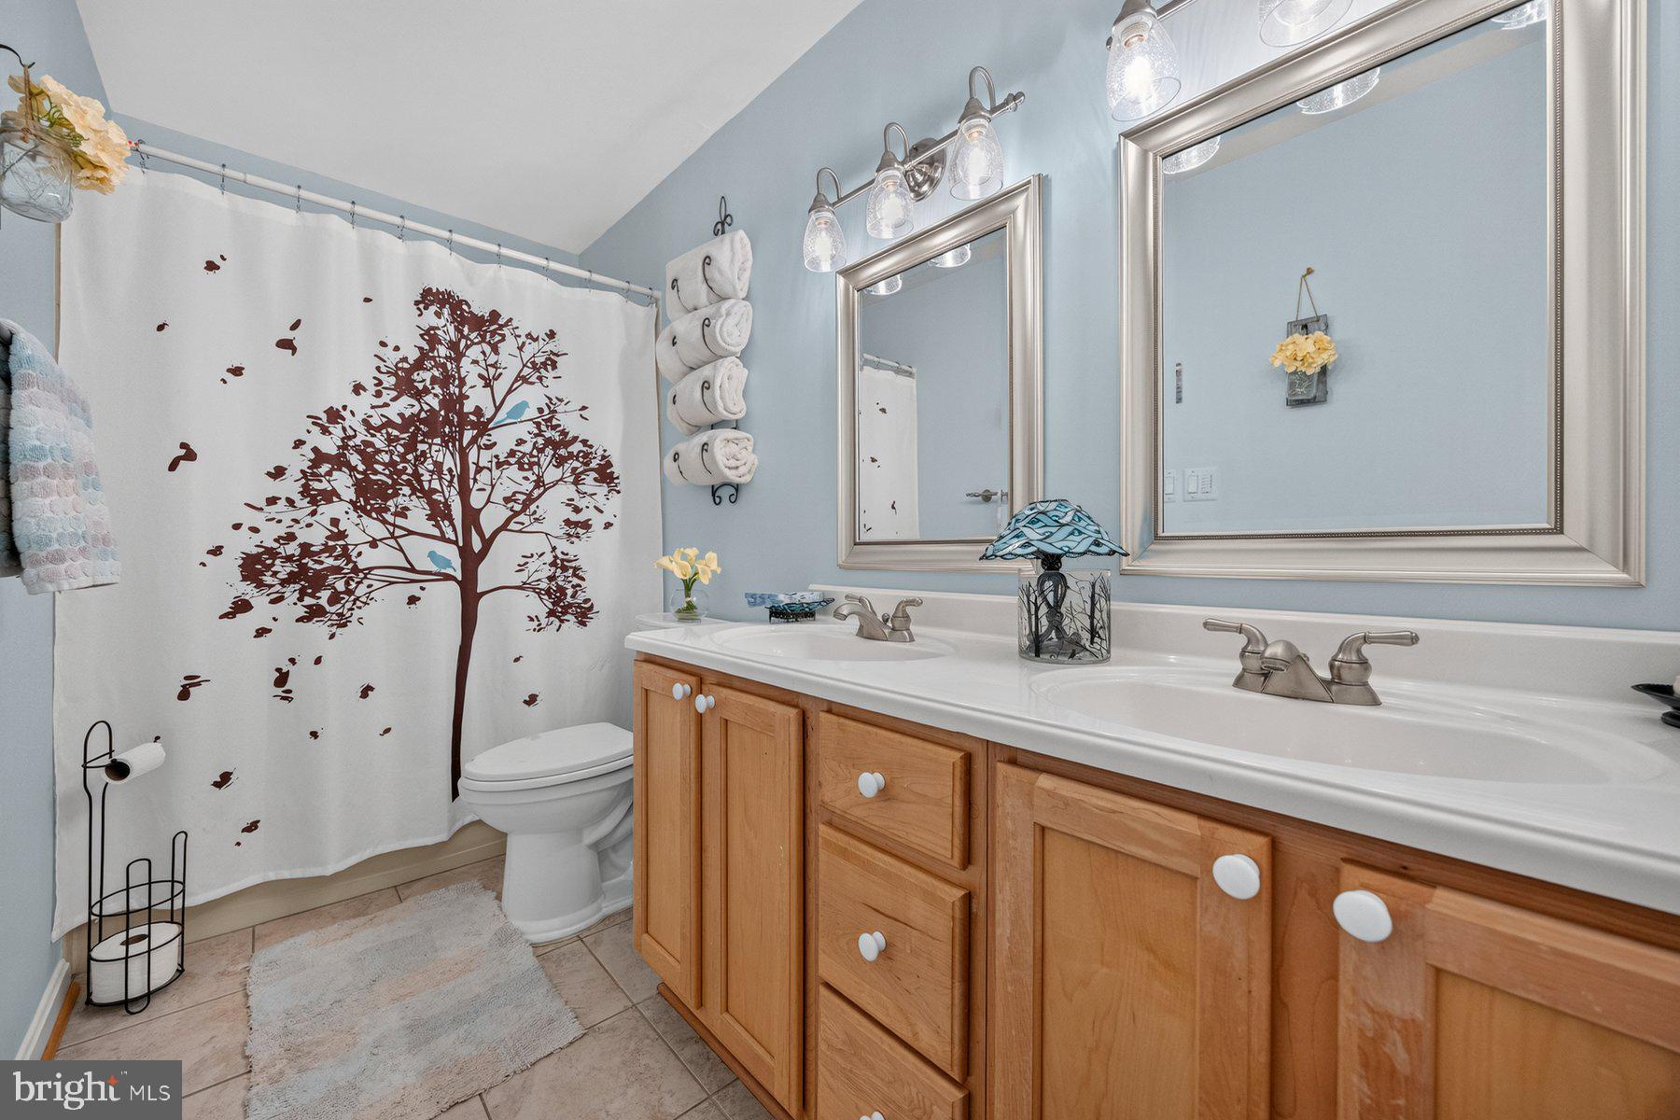
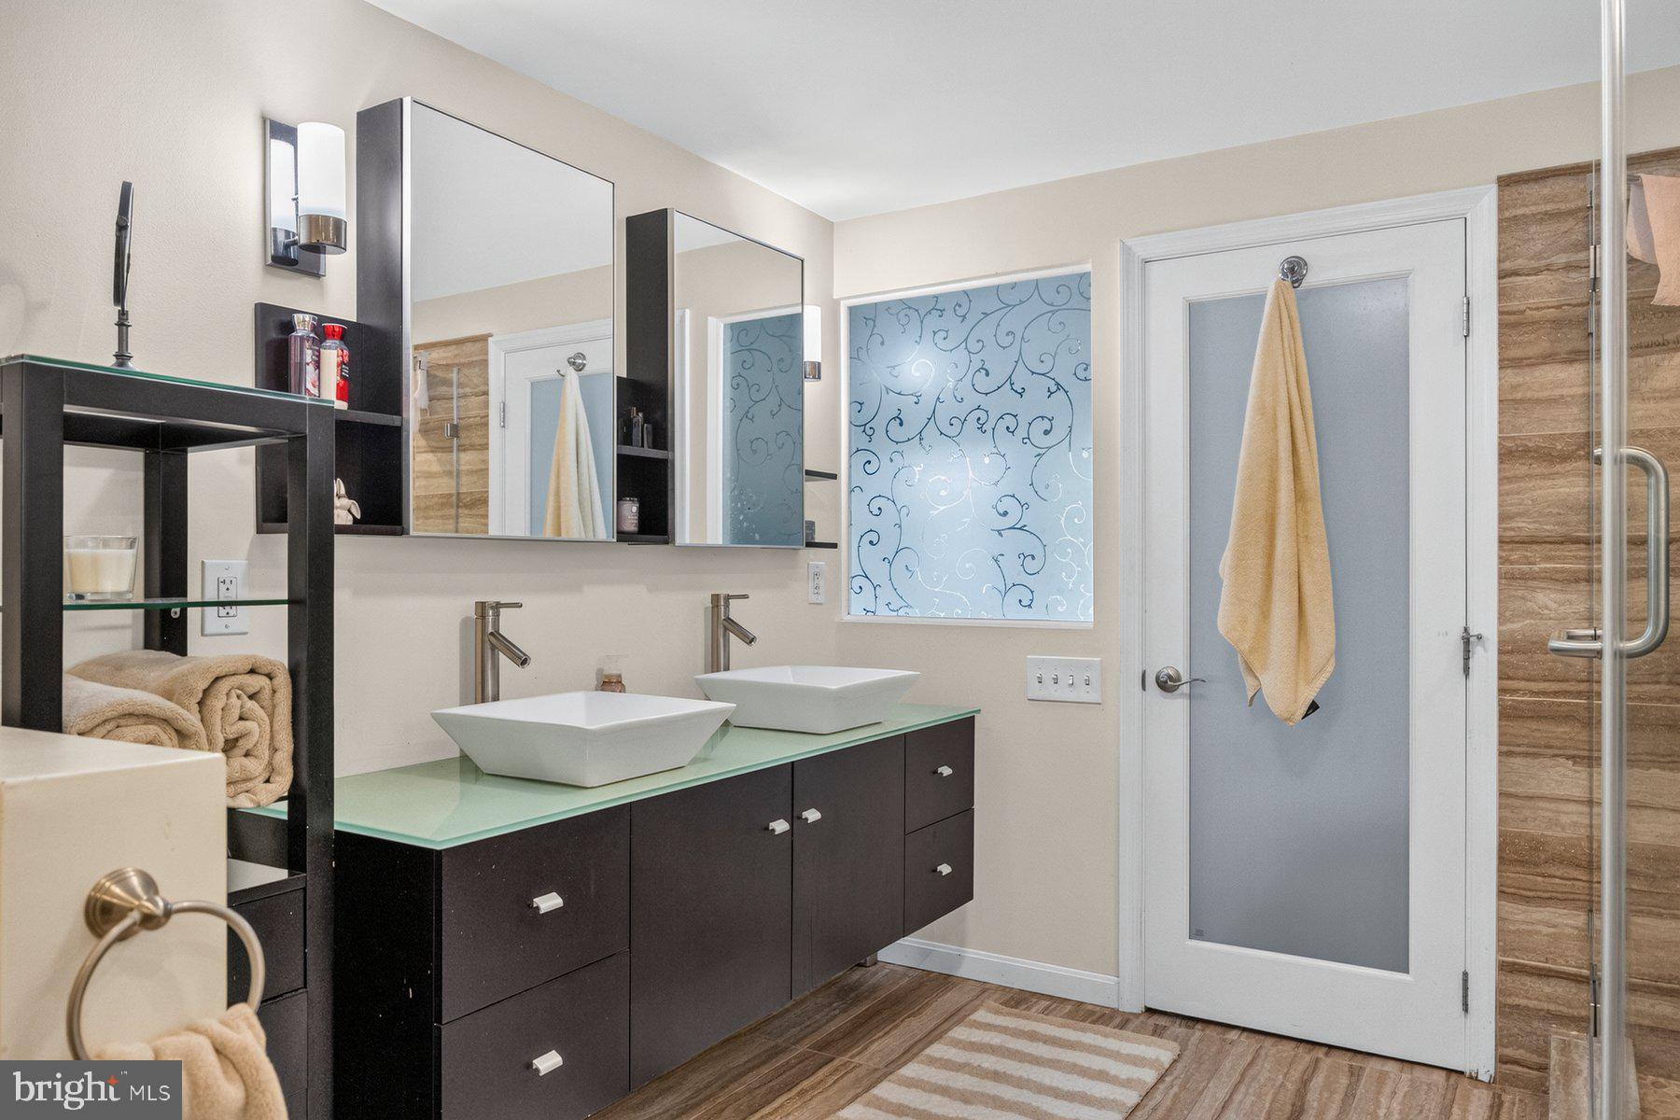
Main‑level bedroom — Large full bath with a double vanity.
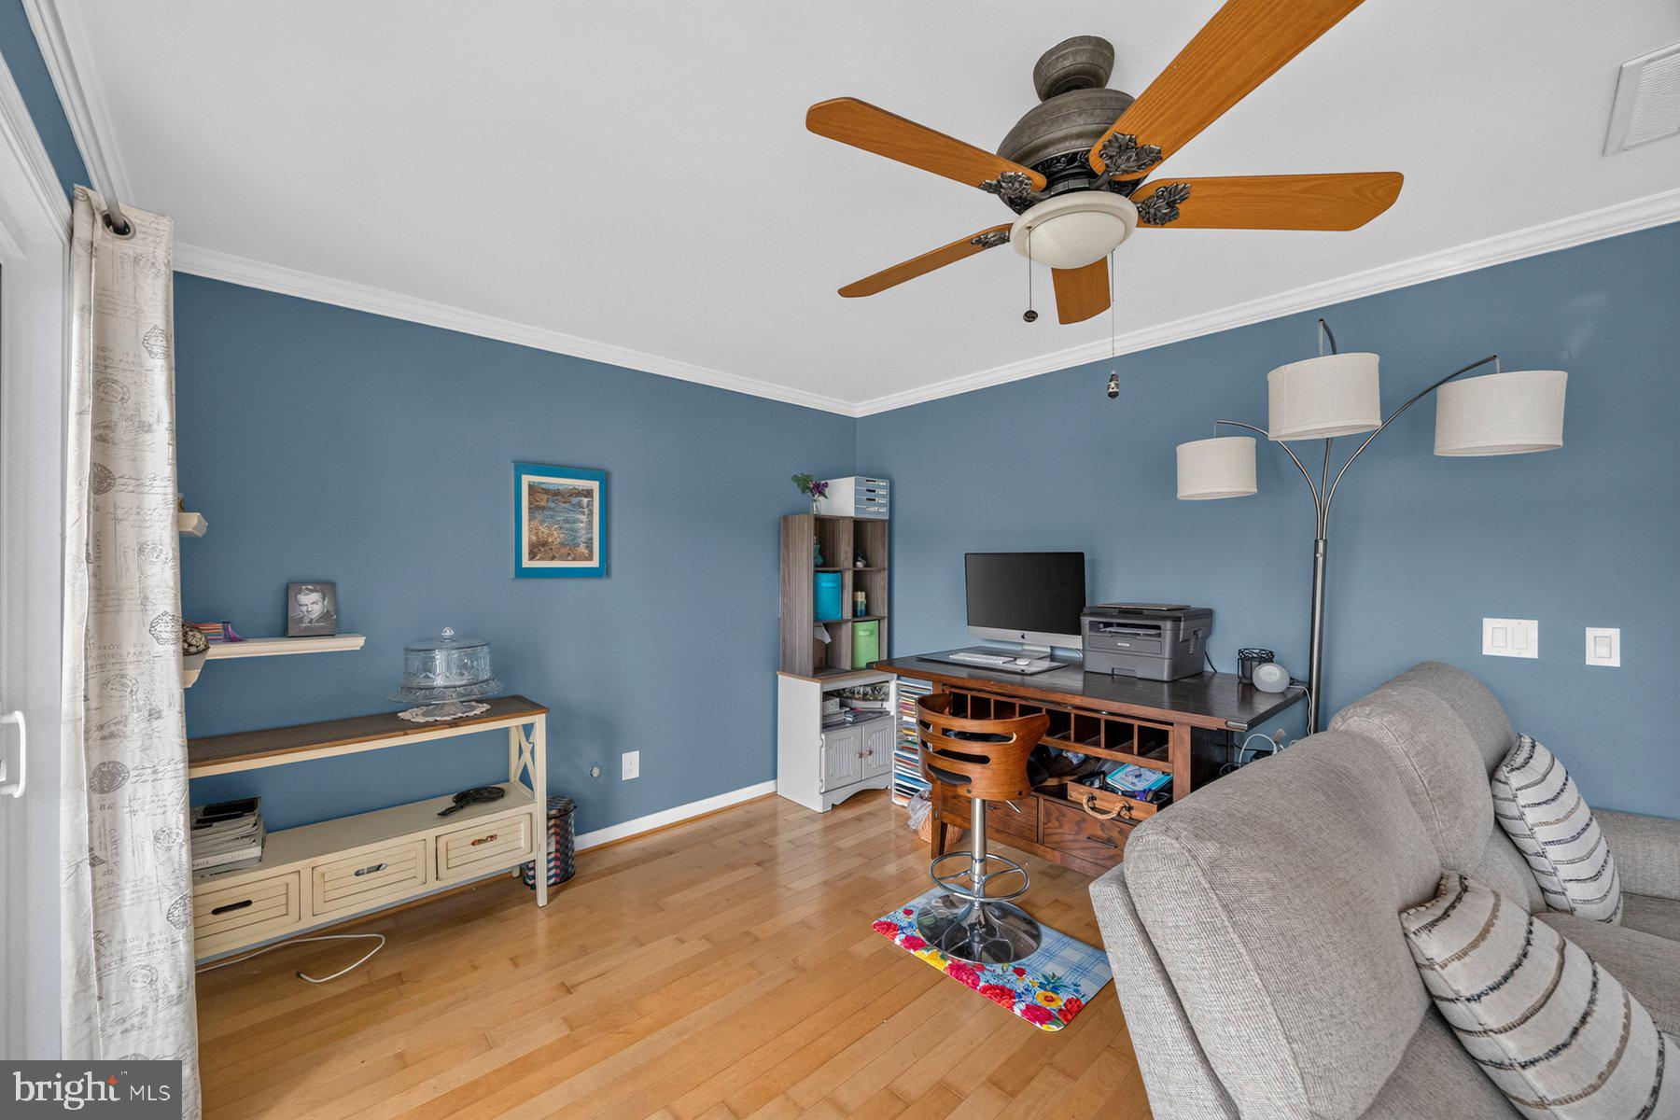
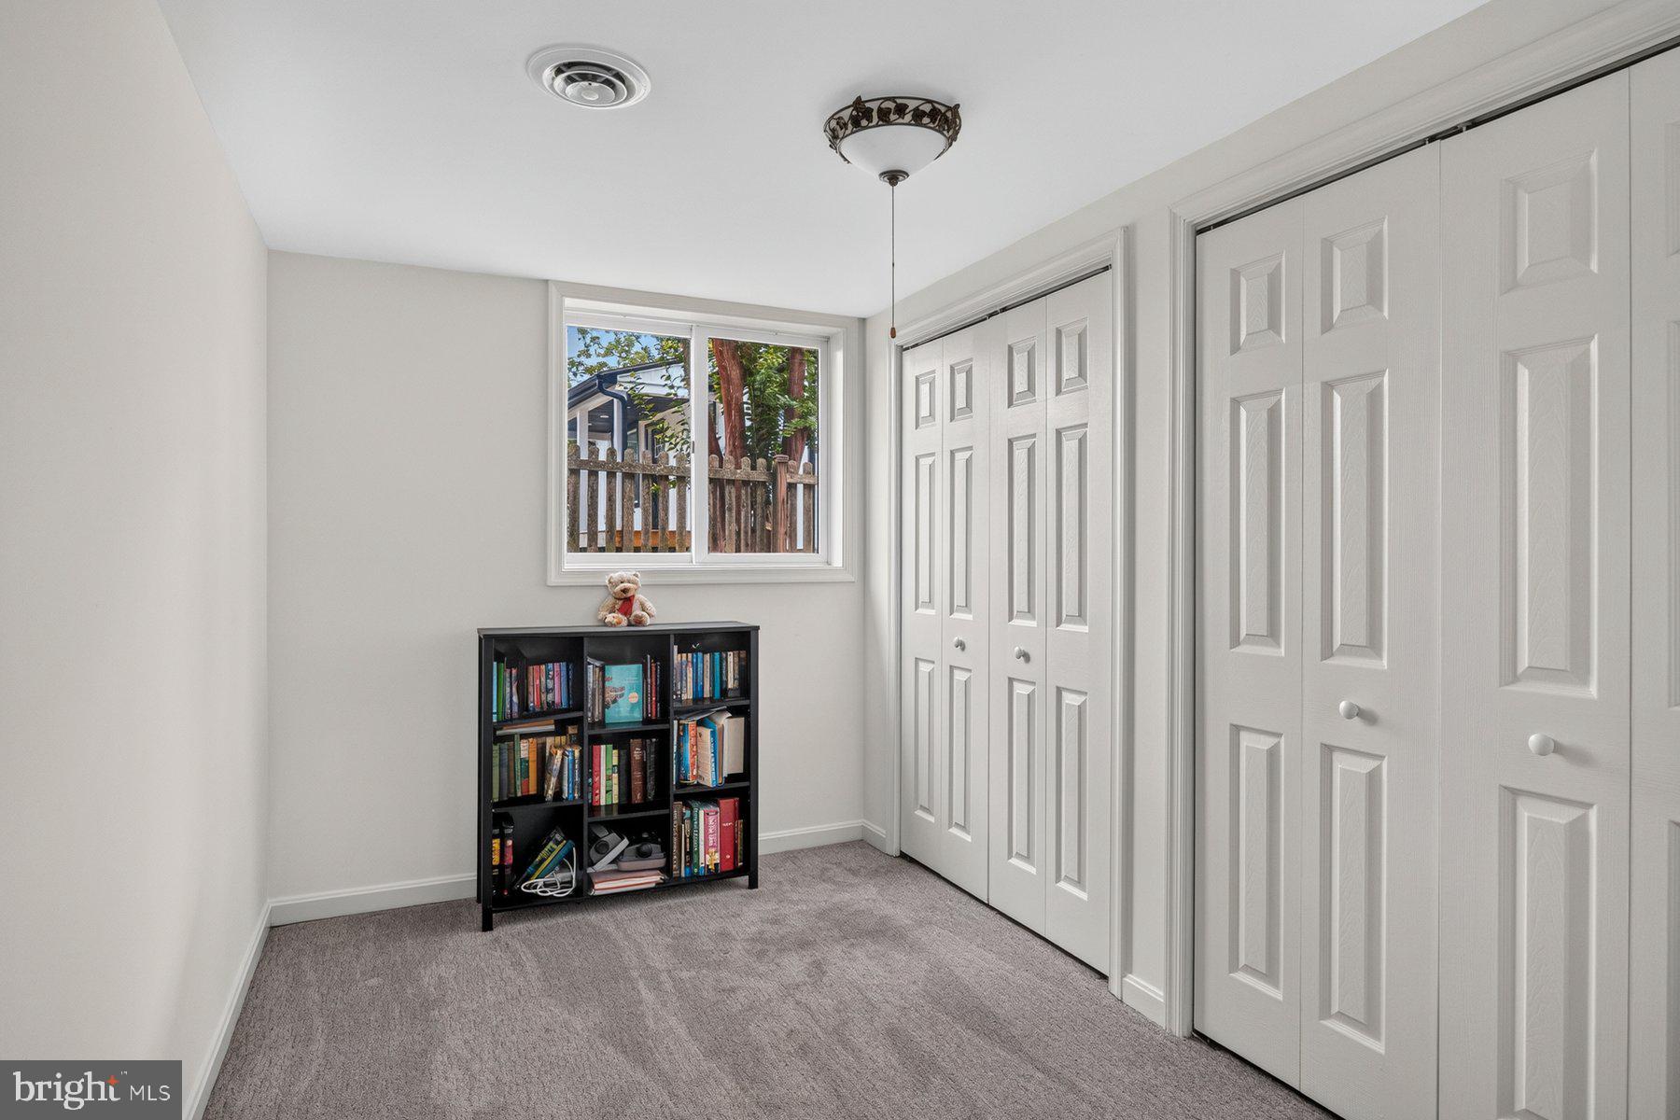
Waterfront office — Generous closet; ideal for work, hobbies, or flexible use.


Second Level Features

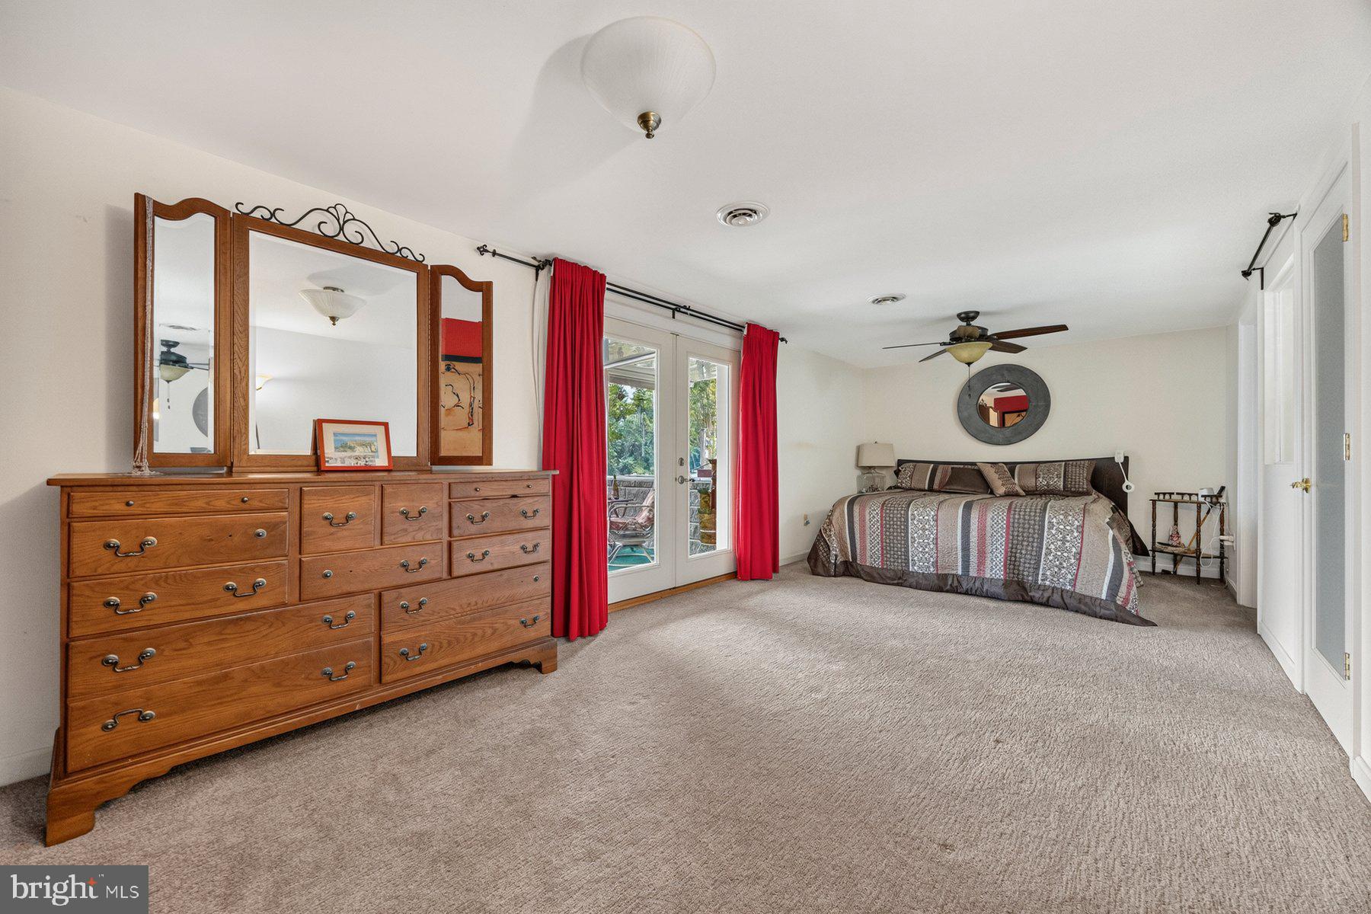
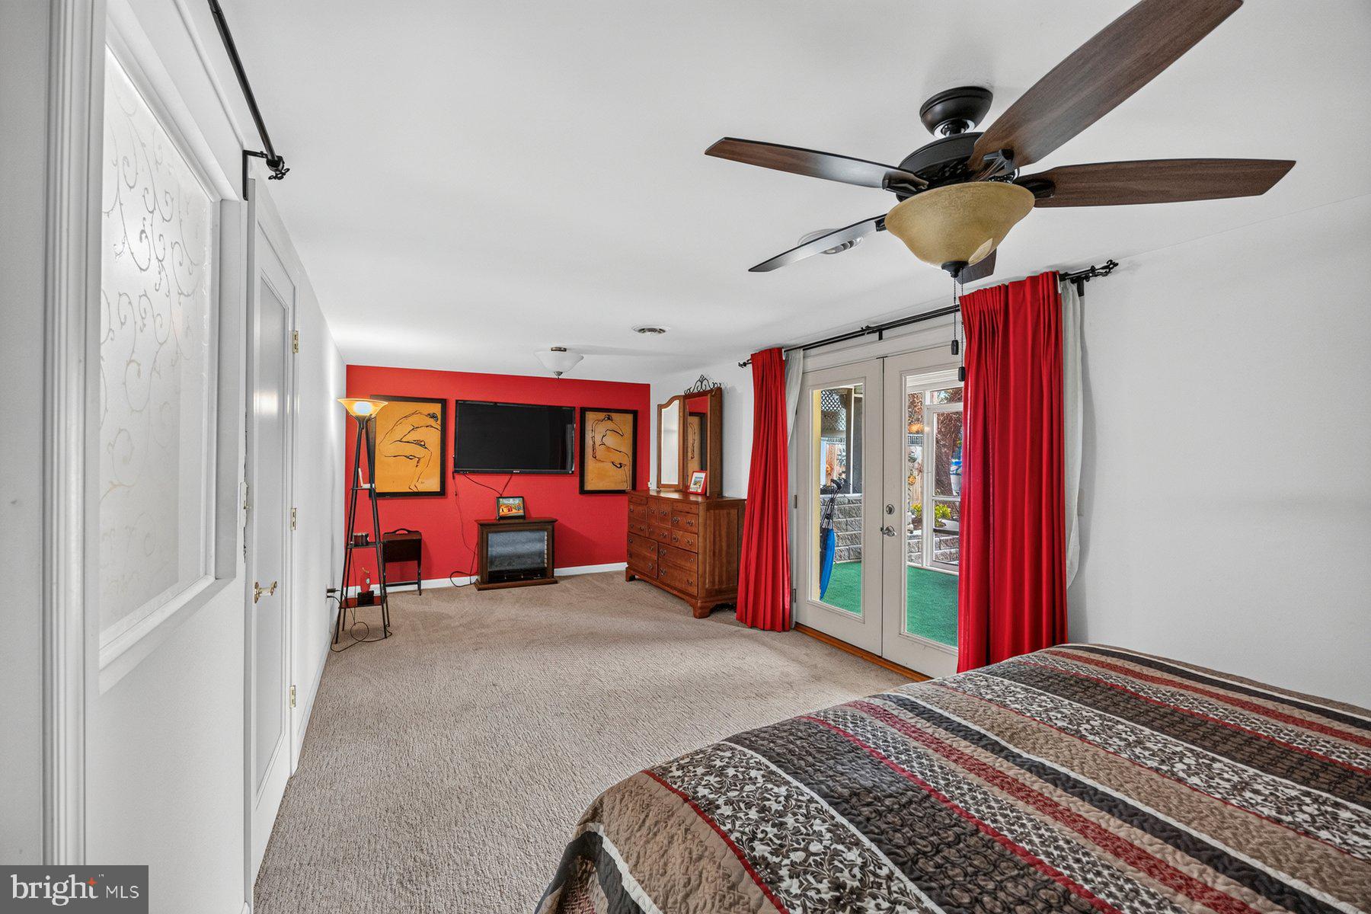
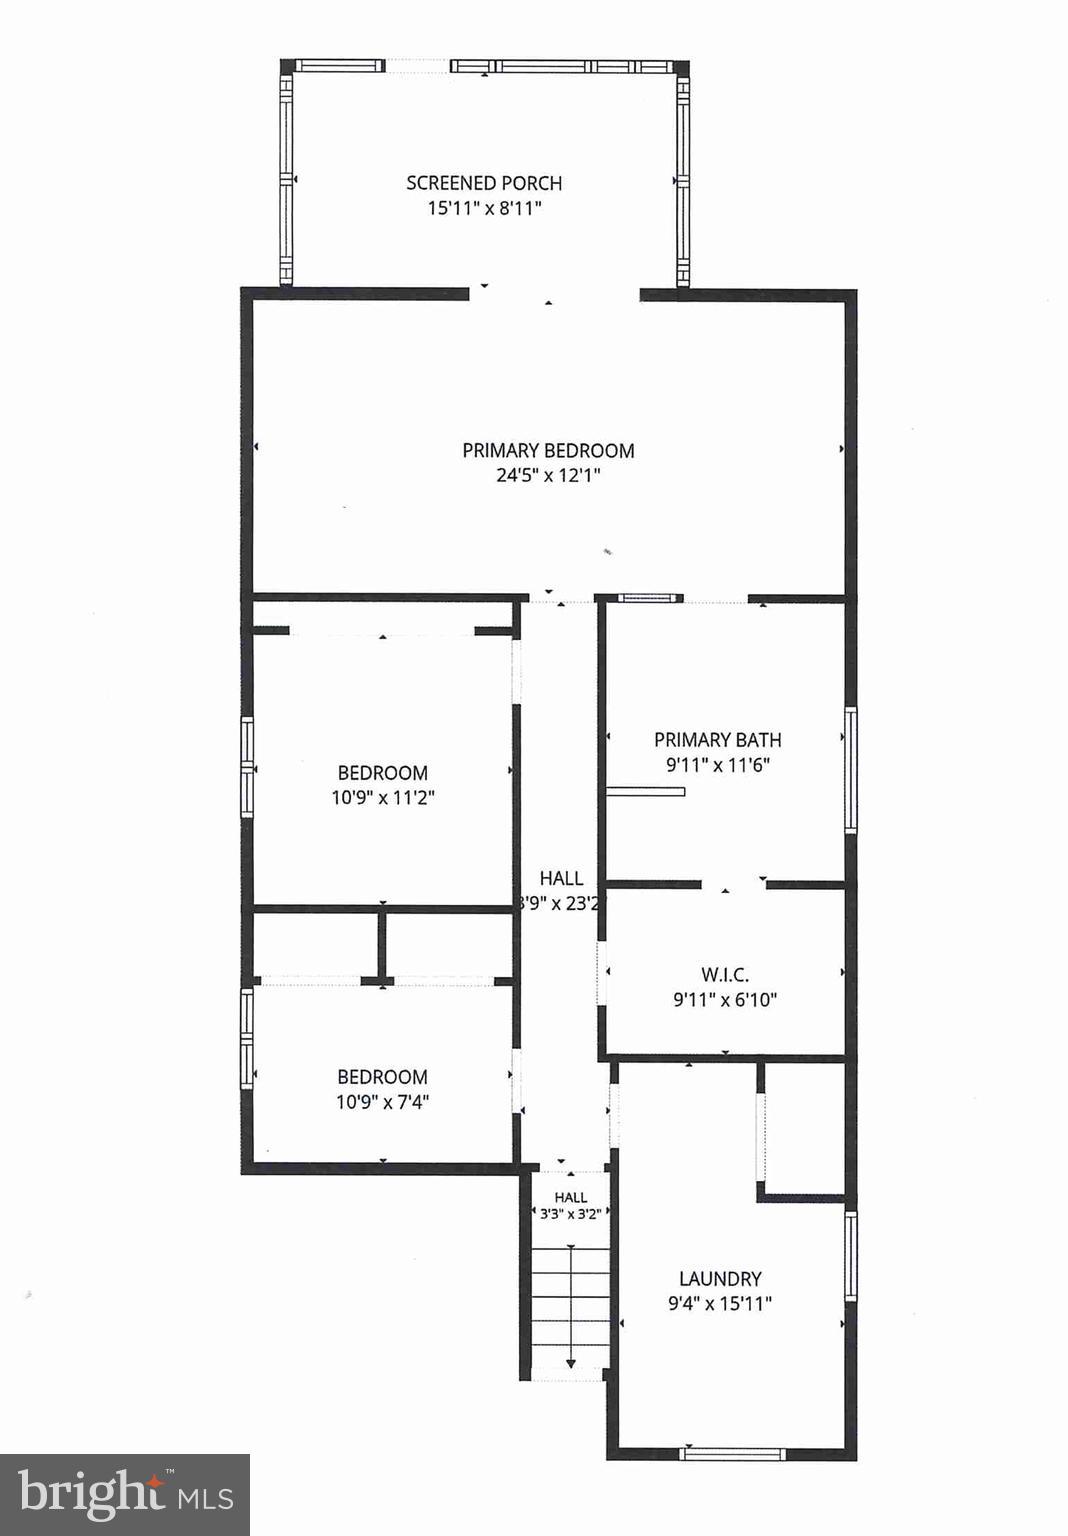
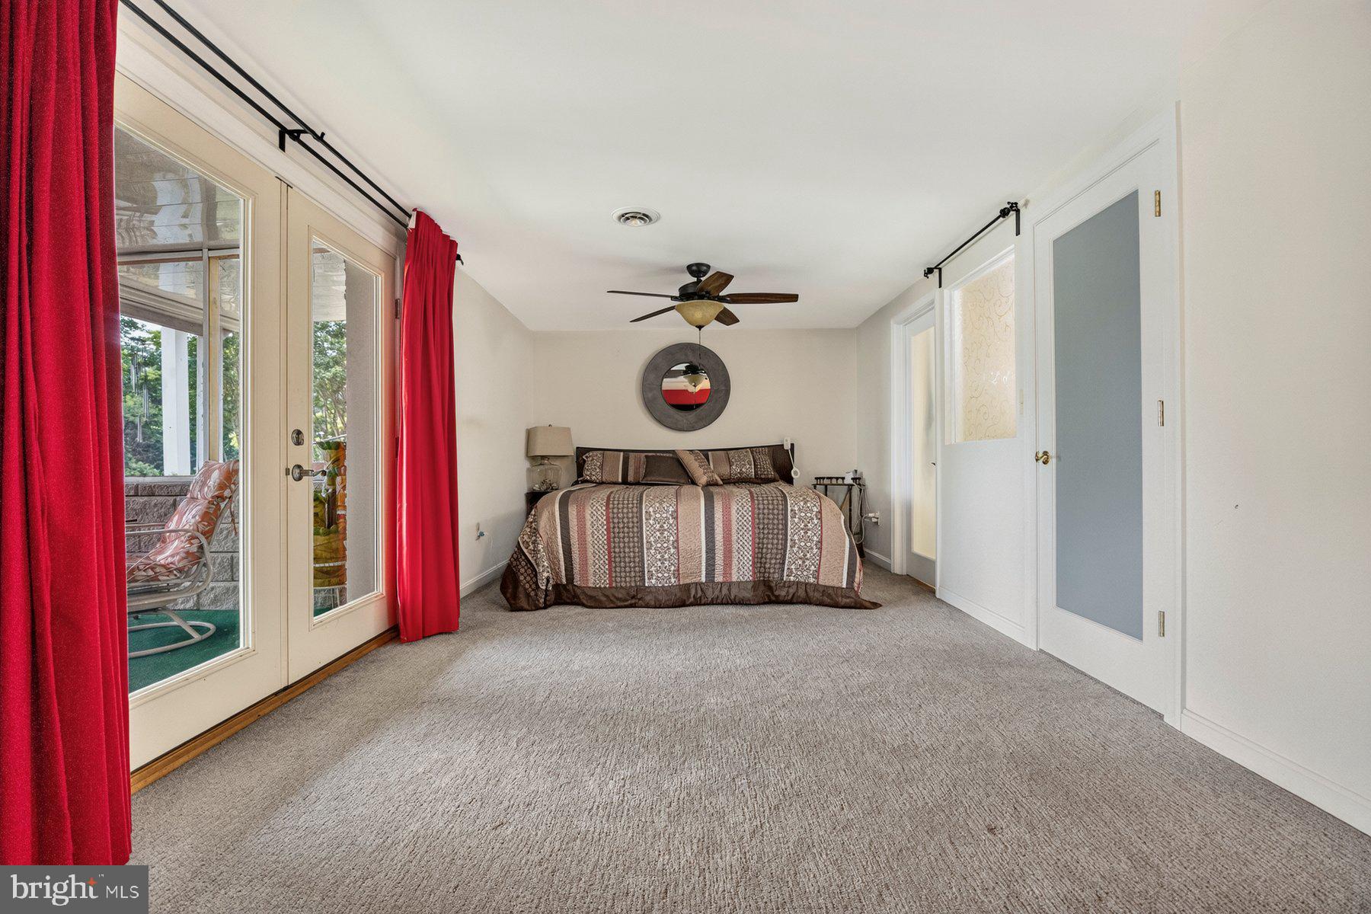
Expansive primary suite — Includes a private 16' x 11' screened‑in covered porch overlooking the water.
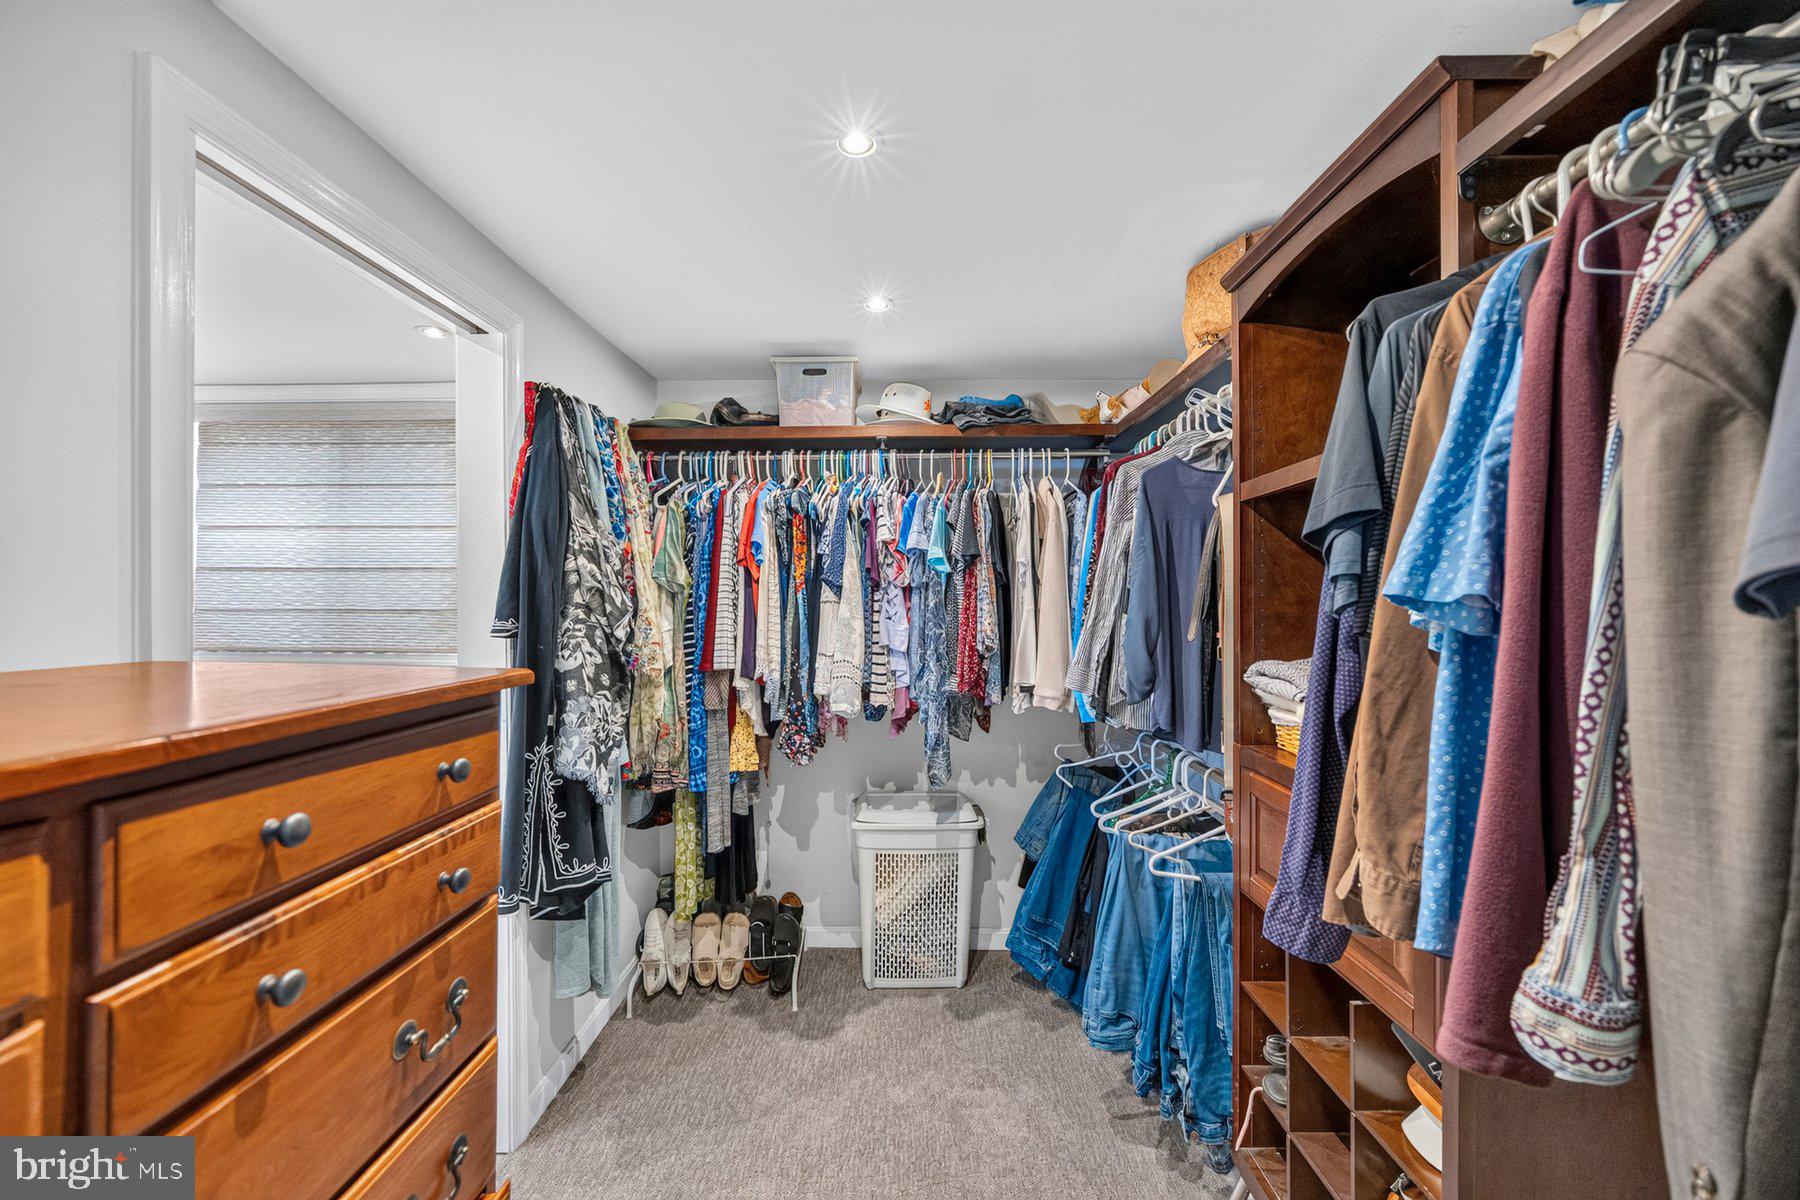
Luxury primary bath — Seamless‑door 4 ft shower, elegant soaking tub, double sinks, and walk‑in closet.
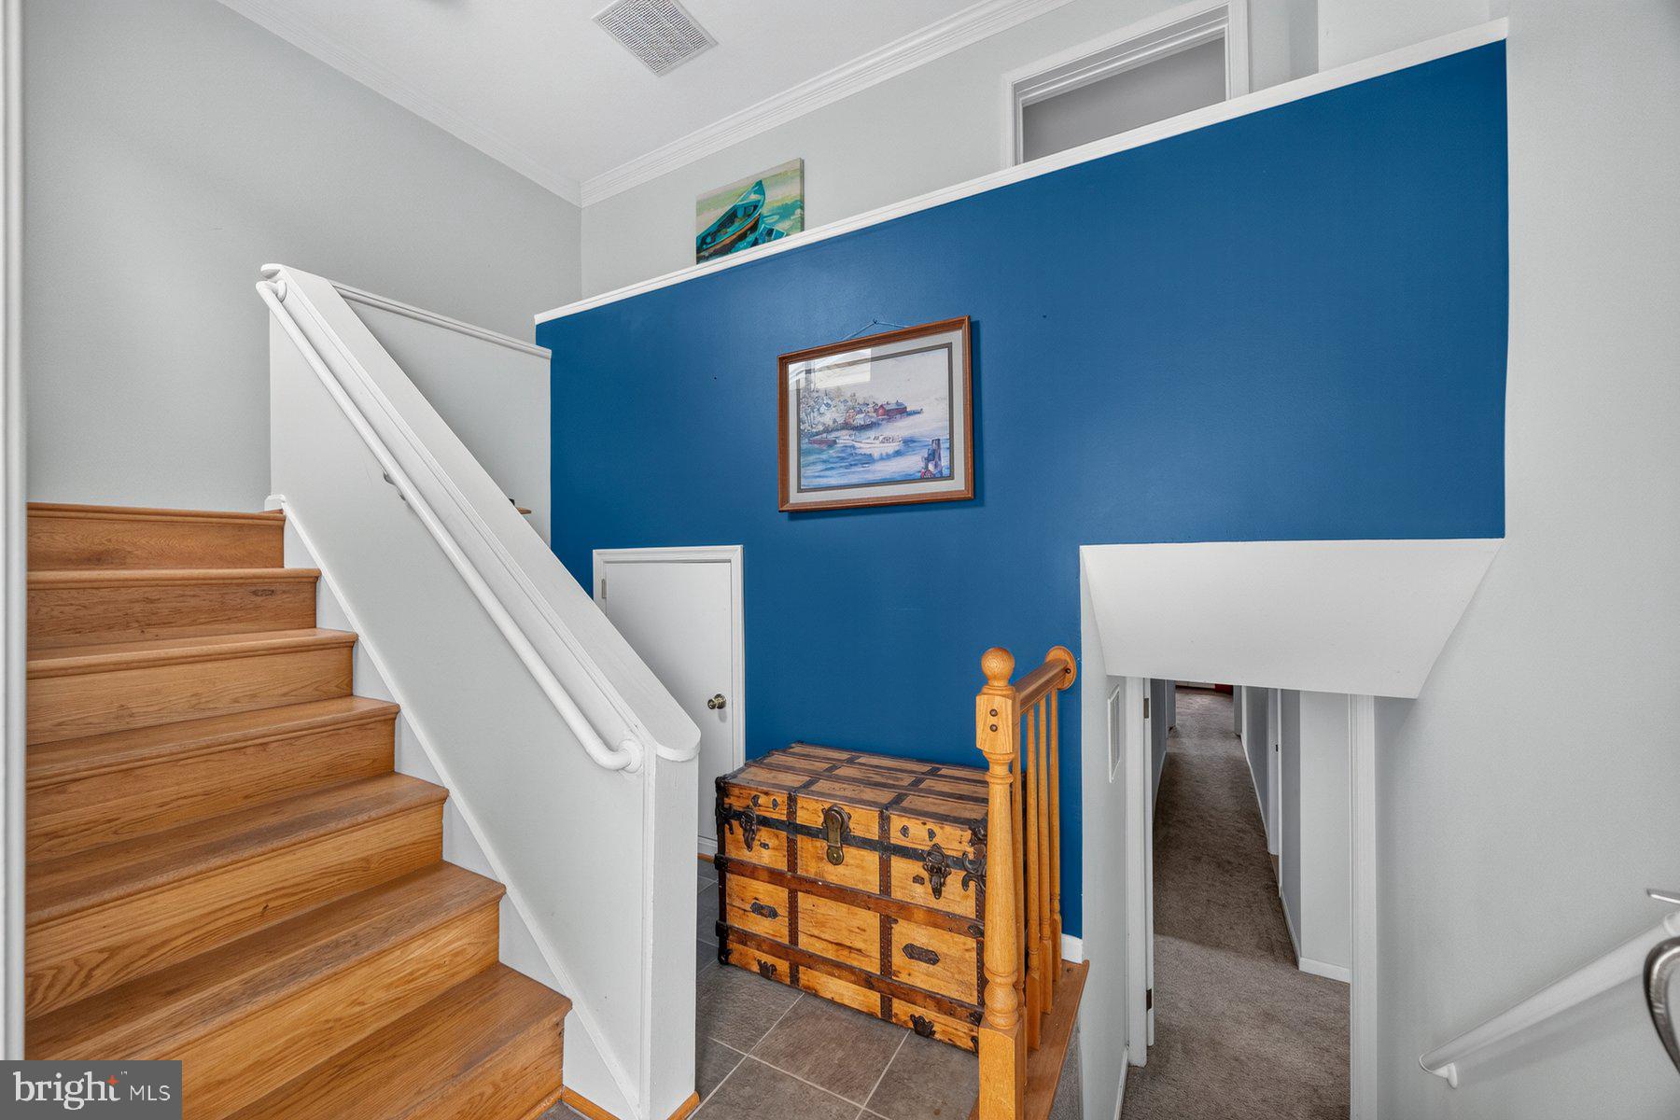
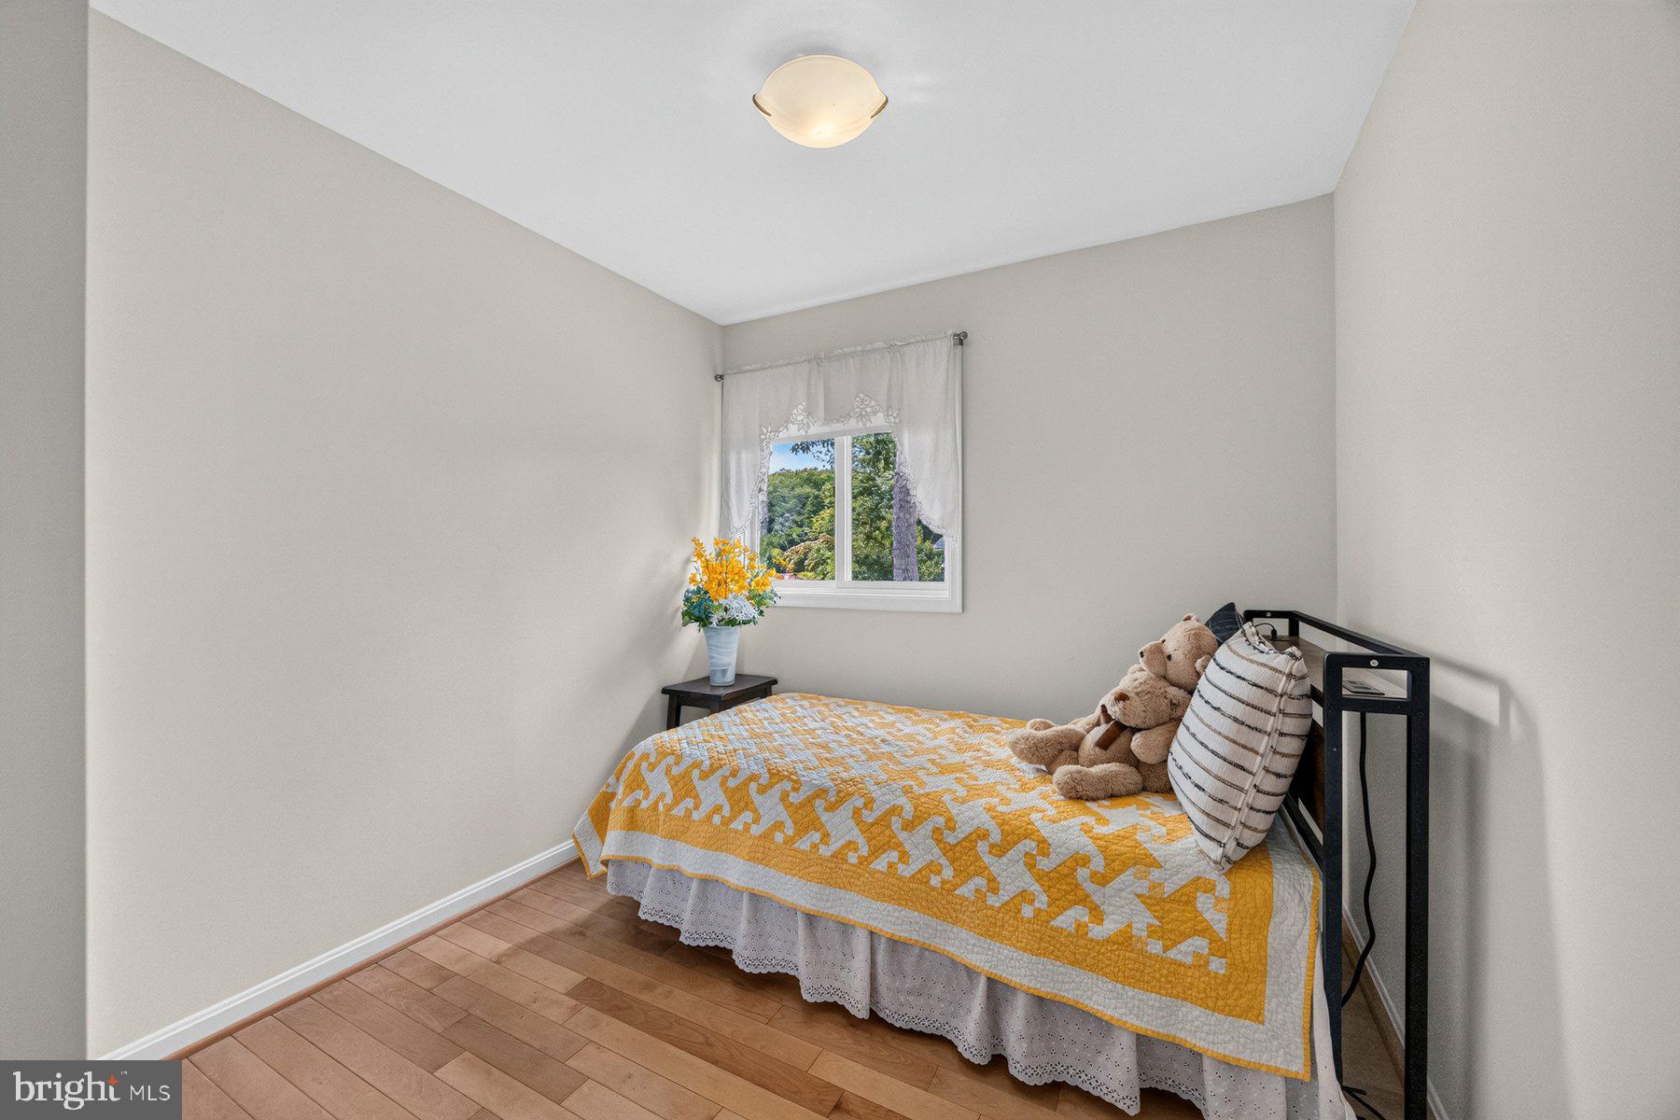
Two additional bedrooms — Well‑sized and full of natural light.
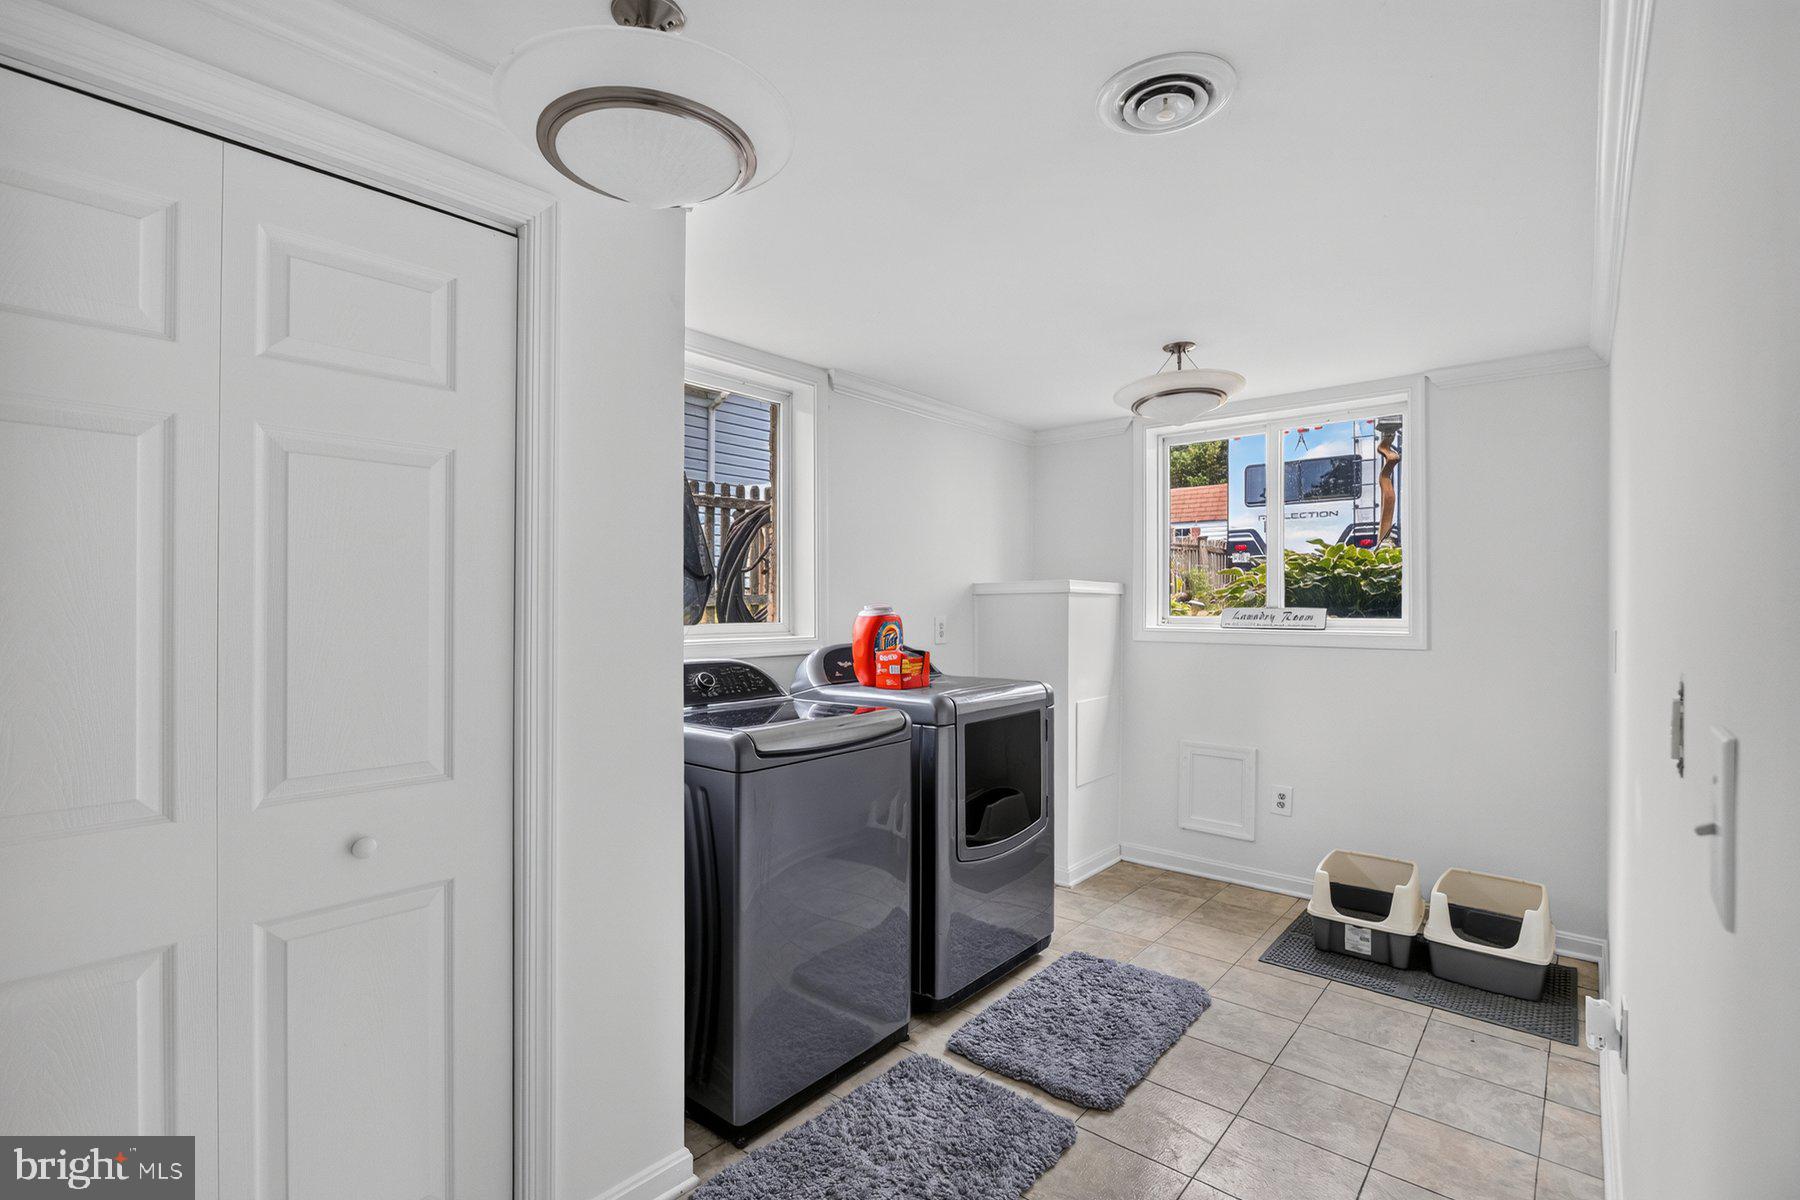
Large laundry room — 16' x 8' with potential to convert into a third full bath.


⚙️ Exterior & Mechanical Features
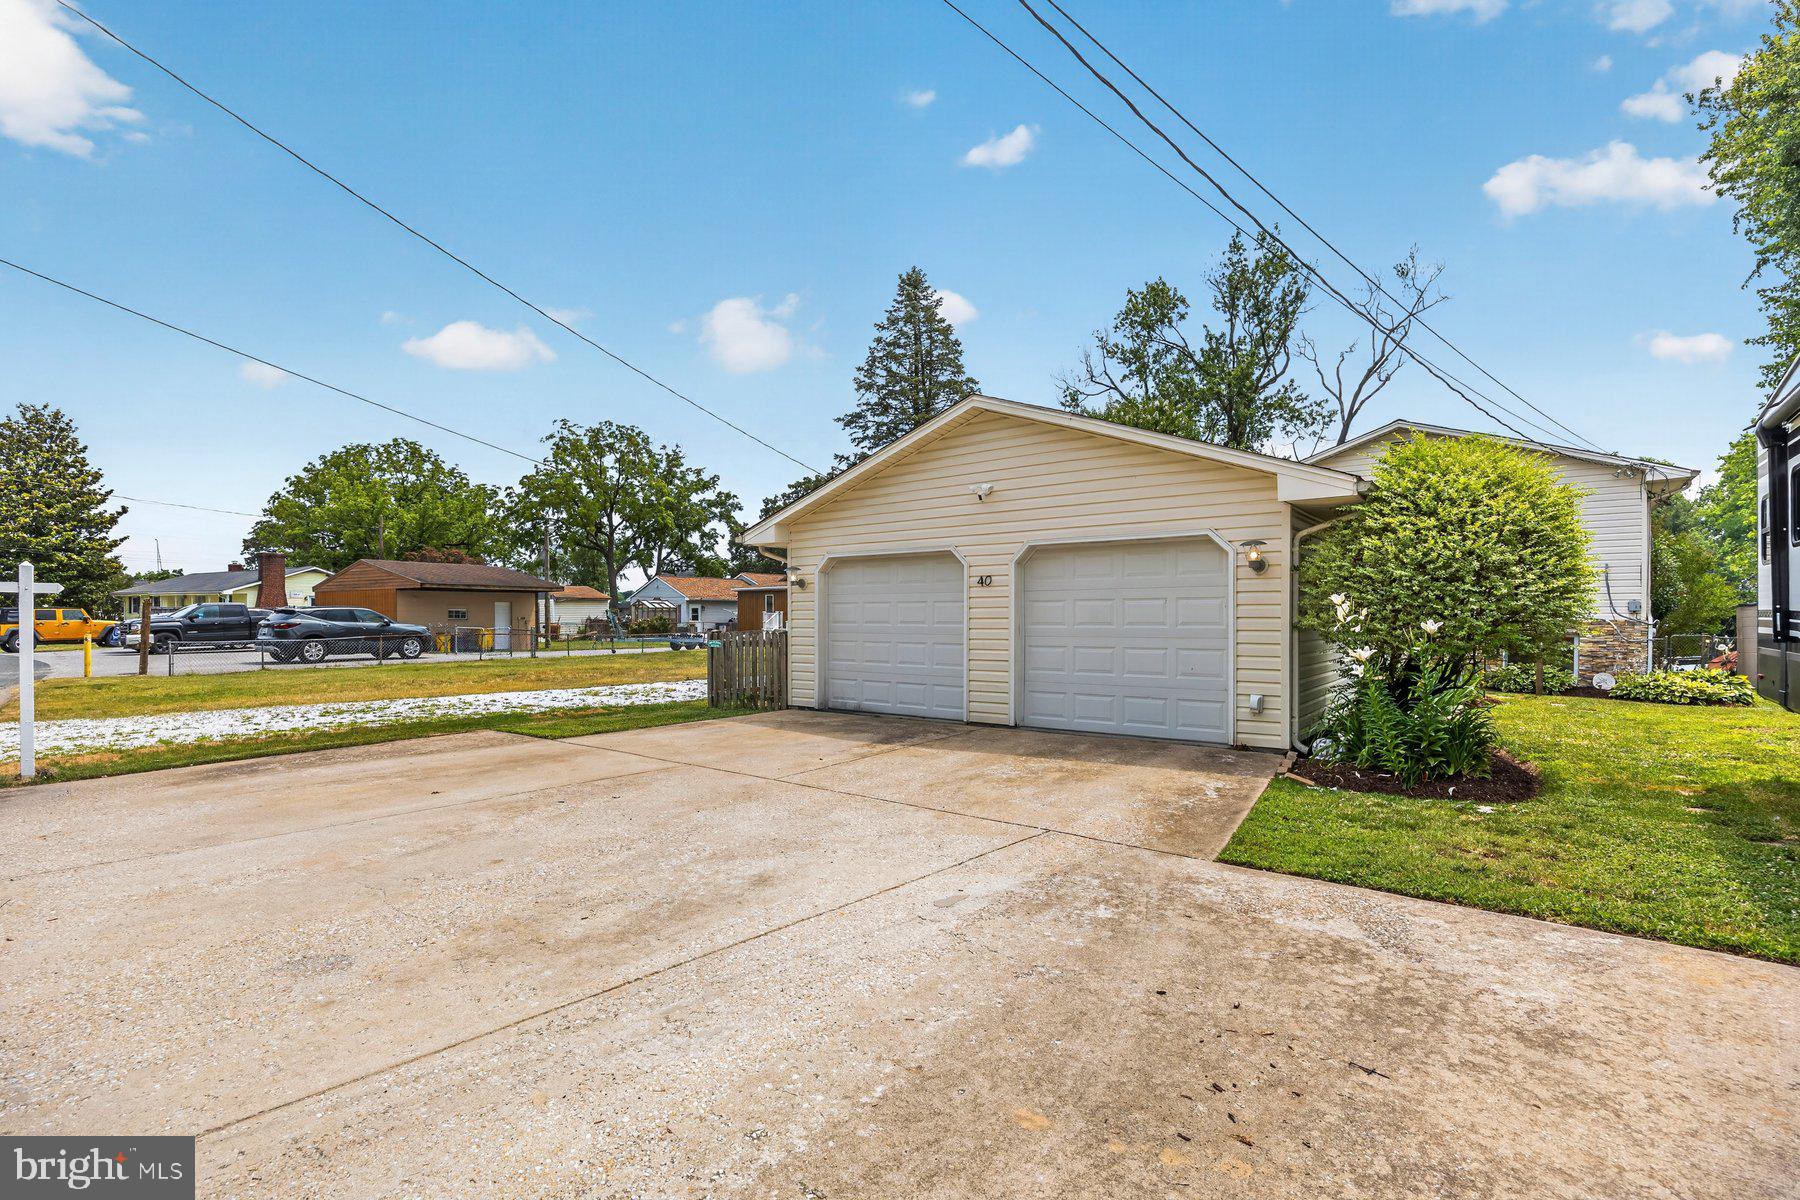
Oversized 2‑car garage

Concrete driveway accommodating 5+ vehicles
Two‑zone HVAC, with one system only 3 years old
Natural gas already connected
Private pier with new decking
Deep water suitable for multiple boats.
This home is within walking distance to restaurants, a shopping center, and numerous local conveniences — offering the perfect blend of waterfront tranquility and everyday accessibility.

40 JOHNSON ROAD

Message successfully sent.

What would you like to know?

What is 3 + 4 ?

I agree to receive email communication and understand I can unsubscribe at any time.

I agree to be contacted by Charis Realty Group - Christine Issler, Broker via call, email, and text for real estate services. To opt out, you can reply 'stop' at any time or reply 'help' for assistance. You can also click the unsubscribe link in the emails. Message and data rates may apply. Message frequency may vary. Privacy Policy

Related Properties

There is not an offer deadline set. Offers shall be presented as received and seller reserves the right to accept an offer at any time. MOVE-IN READY 3 bedroom Bodkin Creek deep waterfront FOR $700K with stellar panoramic water-views, mature shade trees and steady bay breezes. Located in the spectacular, peninsula community of Poplar Ridge, is this charming and spacious 4 level home with an attached one-car garage, ready for your vision. The home's bluff-top elevation shaded by majestic oaks and perched approximately 15 feet above the shoreline provides an absolutely gorgeous waterfront setting with panoramic views of Back Creek of the Bodkin. Enter into the large living room with wood-burning fireplace. The living room and adjacent dining room with built-in cabinetry and hardwood floors both have waterfront views. The upper level has 3 bedrooms also with hardwood floors, 1 full bath. The slightly lower ground floor level has a finished family room that could serve as an office, with a street-side entrance door and a half bath and adjacent laundry room that could easily be converted to a 2nd full bath.  Approximately 54 feet of bulkheaded sand-bottom shoreline and a private pier with typical 7'+ depth and mooring pilings framing a deep draft big boat slip. This lot and home are primely positioned to take advantage of one of the best boating destinations the east coast has to offer! Located within minutes of the mouth of the Bodkin and the Chesapeake Bay. In just 30-45 minutes, boat to Annapolis, Rock Hall, the Magothy River, Kent Island and Baltimore! Or stay close to home and anchor to enjoy the sunrises and sunsets in the grand basin of the Bodkin, where Main Creek and Back Creek converge. Don't miss this tremendous opportunity to live the Maryland waterfront lifestyle. As-is sale.
#MDAA2118390

PASADENA

1930 CEDAR ROAD

3 Beds

1 Baths

1,656 Sq.Ft.

$700,000

MLS#: MDAA2118390

Quiet dead end street with over a half an acre that is fenced and on a corner lot.   Spacious, bright and sun filled rooms with an all season room off the kitchen and family area complete with fireplace.  You have a first floor bedroom option off the foyer which is currently being used as a sports fan room!  Two story foyer  is very inviting and leads to your spacious upper level.  Primary suite at the end of the hall has a spa-like bath with wonderful soaking tub, double vanity and plenty of closet space.  Easy access to Route 100, shopping, parks and entertainment.  The neighborhood is very quiet and peaceful... AND... NO HOA... so bring your RV or boat!
#MDAA2155076

PASADENA

308 BROOKFIELD ROAD

5 Beds

3 Baths

2,292 Sq.Ft.

$750,000

MLS#: MDAA2155076
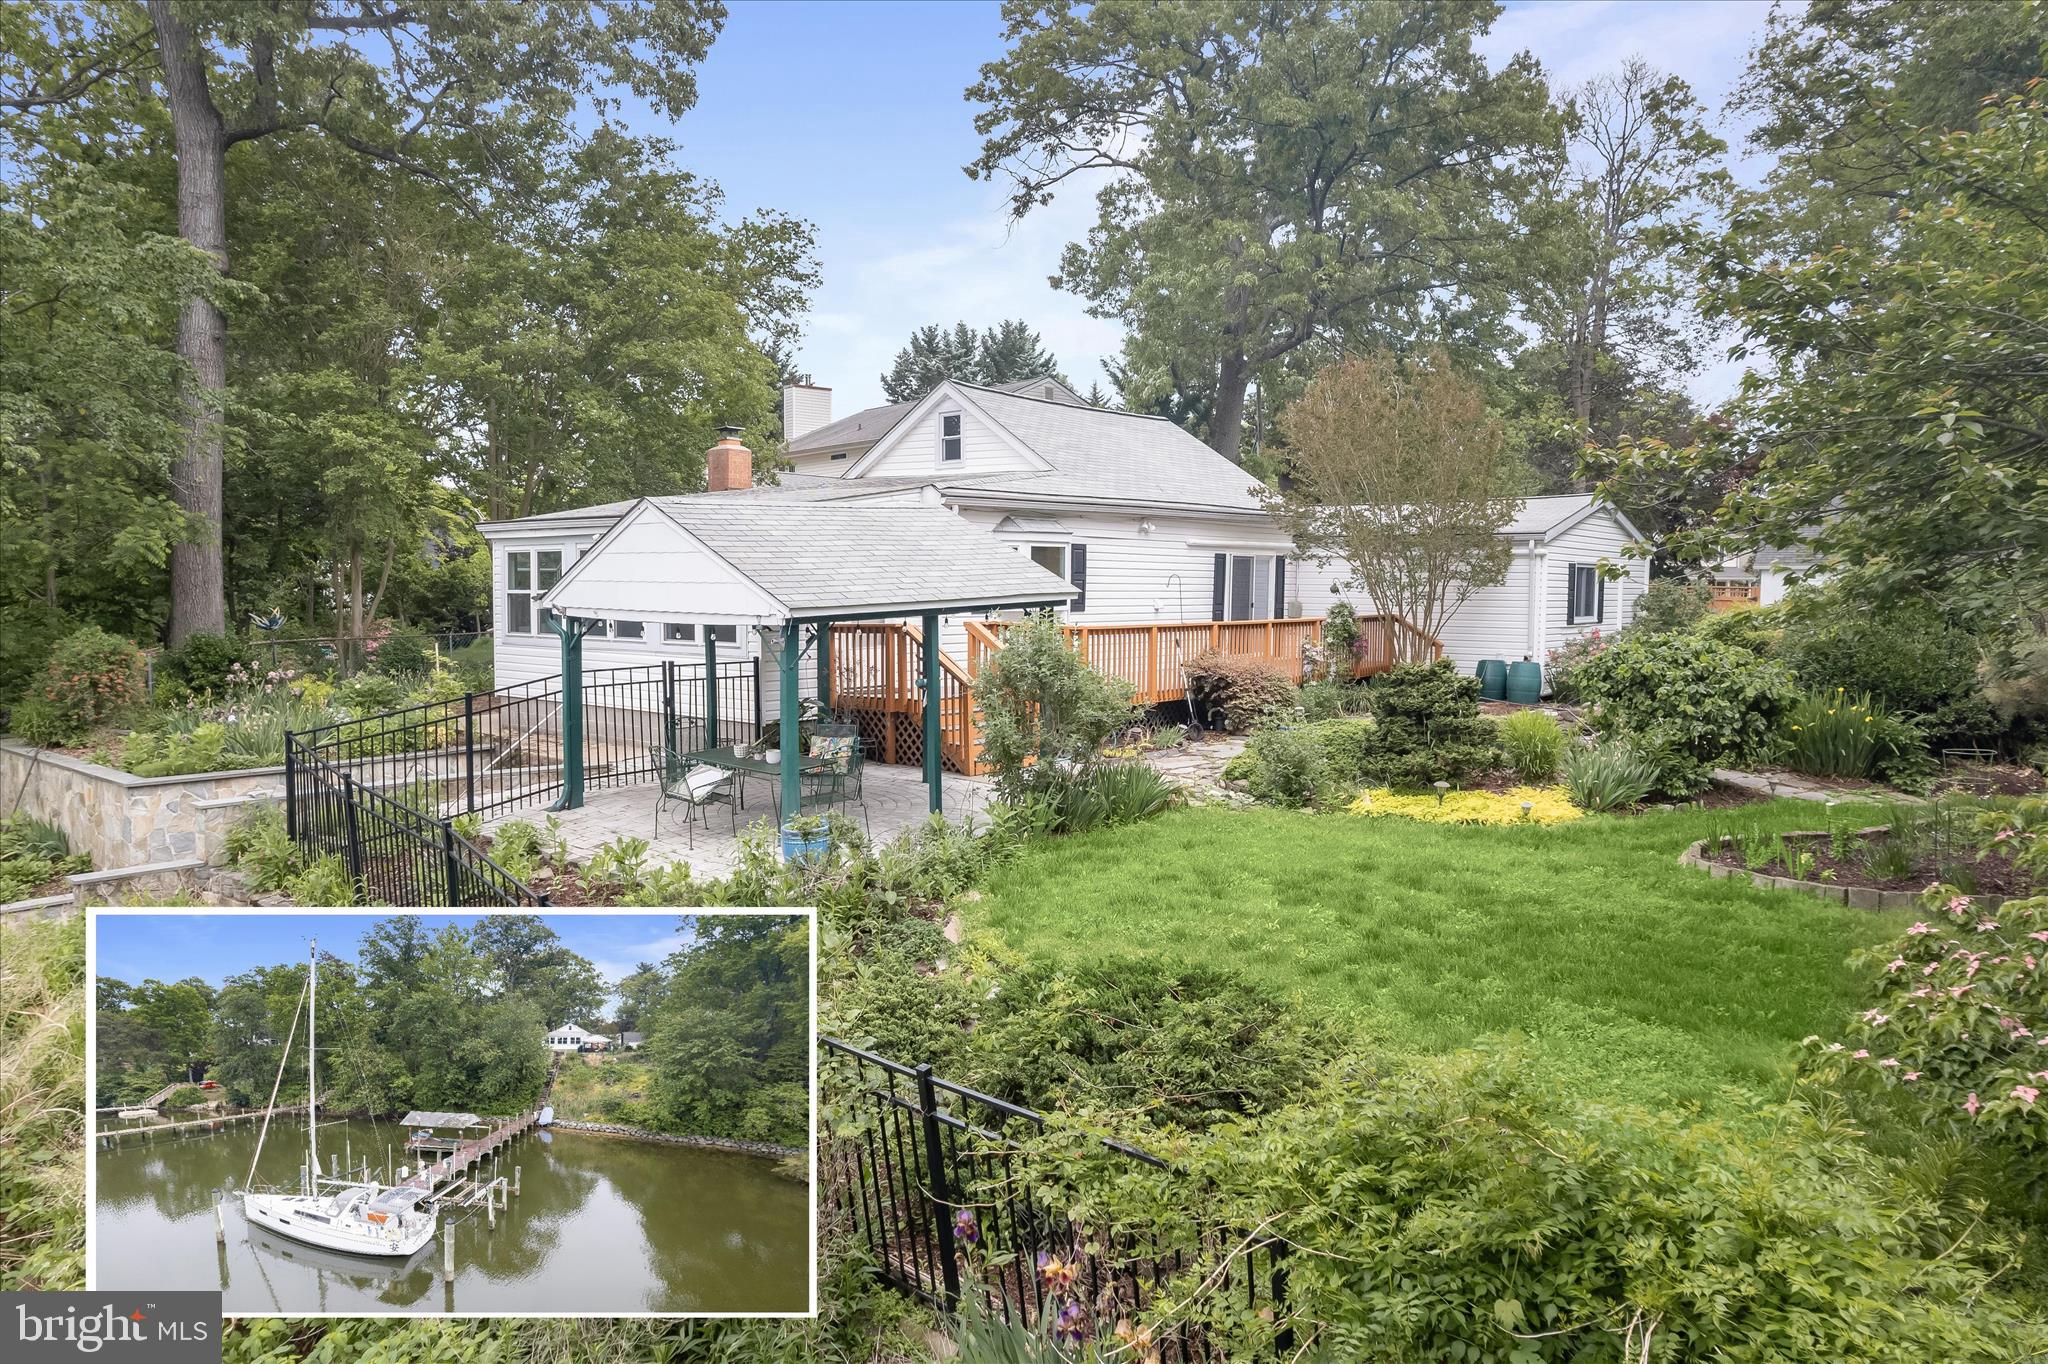
Waterfront living on Stony Creek takes center stage at this exceptional Pasadena retreat, where nearly an acre of private grounds meets 198 feet of shoreline. With a 135-foot dock, sailboat slip and two boat lifts rated for 12,000 and 16,000 pounds, this is a property designed for those who want to make the most of life on the water.
Set high above the creek with beautiful water views and a sense of privacy, the one-level ranch-style home offers a comfortable and easygoing setting for everyday living or weekend escapes. Expansive windows bring the waterfront into view, while the surrounding grounds create a remarkable outdoor experience. A covered waterfront pavilion, custom paver patio and a charming wisteria arbor with a wooden swing provide inviting spaces for entertaining, relaxing and enjoying spectacular sunsets over the creek.
The landscape is as distinctive as the setting, with terraced natural-stone gardens, native plantings, pollinator gardens, spring bulbs and a 5,000-gallon koi pond with a stone waterfall. The large, fenced yard provides a safe space for pets.
Inside, the open floor plan provides comfortable one-level living with three bedrooms and three full baths. The home was extensively remodeled in 2019 and features upgraded countertops, stainless-steel appliances, and thoughtful updates, including energy-efficient split heating and cooling installed and an oversized efficient water heater. A wood-burning fireplace adds ambiance and ample heat.
The partially finished lower level offers flexible space currently used as a studio, along with abundant shelving and wine storage. A detached two-car garage provides additional storage, complemented by an Amish-built 12 x 24 shed with two lofts.
Launch a kayak or canoe, watch wildlife from your own shoreline, step aboard your boat for an afternoon on the Chesapeake Bay, or simply sit back and watch the sunset reflect across Stony Creek. With convenient access to Downs Park, Fort Smallwood Park, marinas, dining, shopping, Baltimore, and Annapolis, this is a rare opportunity to combine a private waterfront setting with everyday convenience.
Please note: some photos have utilized virtual staging.
#MDAA2144302

PASADENA

7720 W SHORE ROAD

3 Beds

3 Baths

1,660 Sq.Ft.

$800,000

MLS#: MDAA2144302
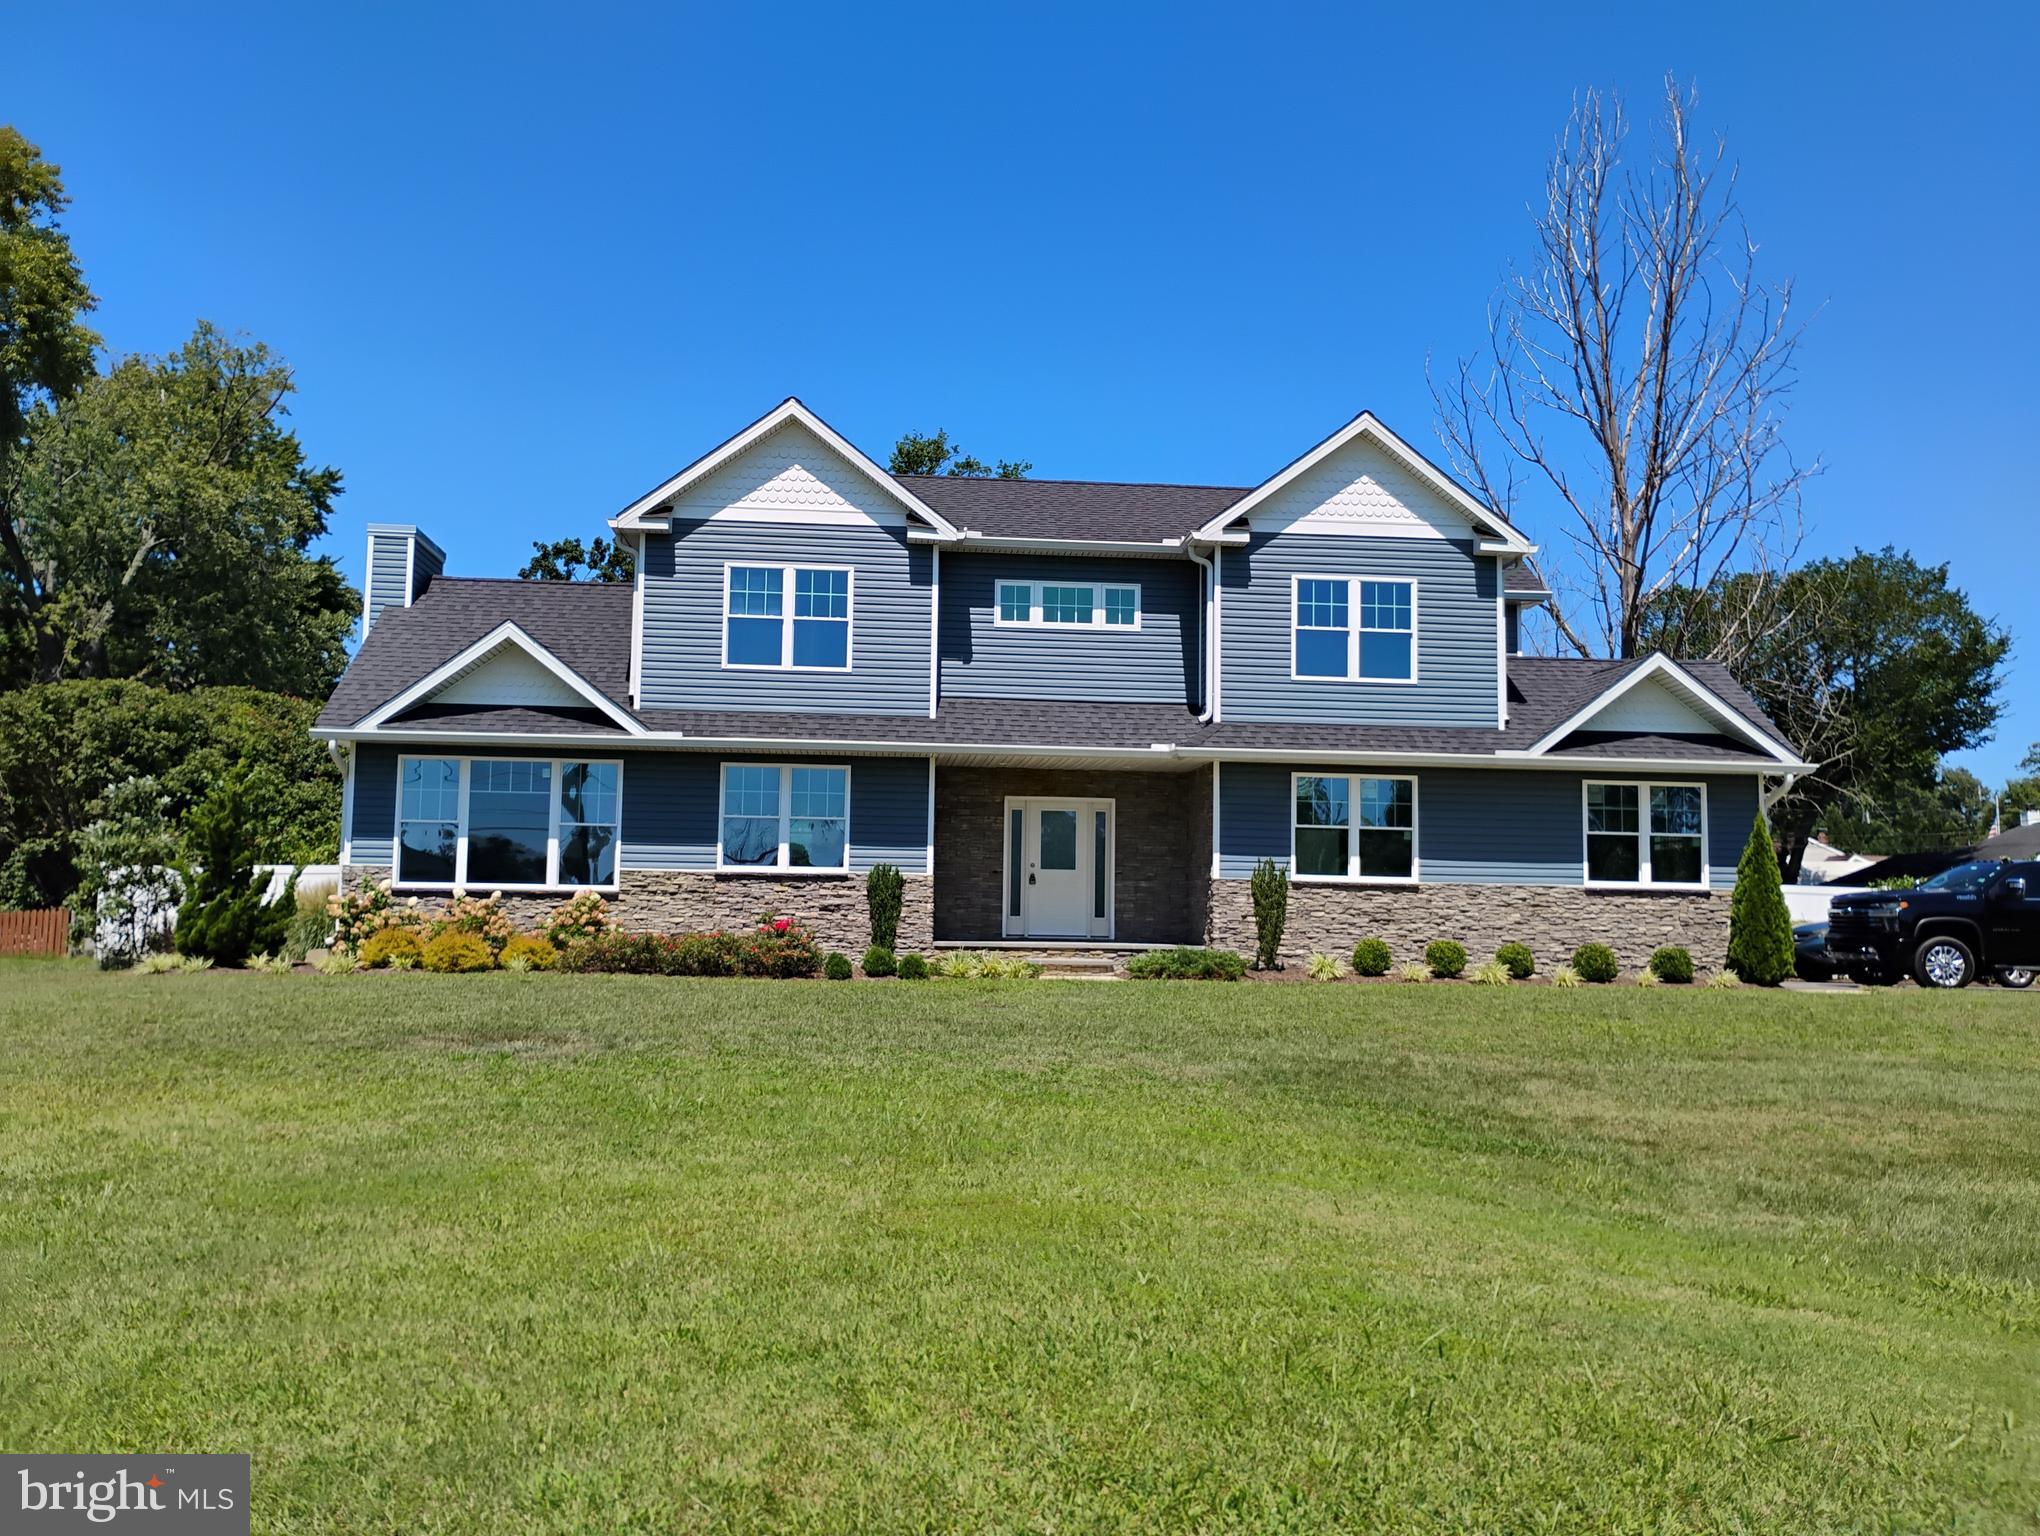
This home has it all for the outdoors people, a community beach within a few steps from this house.  A community boat ramp and pier is  a short walk away .  The front lawn is beautiful and spacious for outdoor fun.   The block building could be  a workshop, man cave or kids' play house or extra storage space.  This home is almost brand new, never been lived in.  The great room is  family room, kitchen and dining room all in one wide open  space with  cathedral ceilings.   Water view from the second floor bedrooms and limited view from the great room.  Primary bedroom has a luxurious bathroom and large walk in  closet.  The laundry  room is upstairs with front loading washer and dryer.  The over sized  two car garage has ample room for  a workbench  and storage.  The beautiful landscaping is a sight to behold.  You will feel that you are vacationing  at your own  resort.
#MDAA2123274

PASADENA

342 BEACH AVENUE

3 Beds

2 Baths

1,768 Sq.Ft.

$650,000

MLS#: MDAA2123274

New on site today
Looking for something truly different? Tucked away on 1.86 wooded acres, this unique Pasadena home offers the privacy and character of a retreat while still keeping you close to everything. Originally designed as an A-frame, the home showcases soaring cathedral wood ceilings, exposed beams and an abundance of natural light. The dramatic living room is the heart of the home, featuring a two-sided see-through fireplace and a spiral staircase leading to a charming loft overlooking the living space. Warm wood details throughout complement the natural setting and give this home a personality all its own. The kitchen features maple cabinetry, pantry storage, stainless steel appliances, gas cooking, built-in microwave, dishwasher, stainless steel backsplash and a refrigerator with water and ice dispenser. There's plenty of room for a table and chairs, and sliding doors lead directly to the deck for easy indoor-outdoor living. The main level offers two secondary bedrooms and a full hall bath, plus a spacious primary suite with its own private bath, steam shower and washer/dryer combination. An atrium door opens to a private porch, while a freestanding gas fireplace adds another cozy touch to the suite. Need room for extended family, guests or a separate living arrangement? The lower level offers an impressive amount of additional space with its own living room, kitchen, den, two bedrooms, two full baths and a separate front-loading washer and dryer. Laminate flooring with radiant heat adds comfort underfoot. Outside is where this property becomes something special. Two porches and a deck provide multiple places to enjoy the peaceful surroundings, while the wooded 1.86-acre lot offers exceptional privacy. Watch deer and fox wander through the property and turtles gather around the pond among the lily pads. A detached two-car garage includes upper-level storage. This isn't your cookie-cutter home. It's a private woodland retreat with space, flexibility and architectural character that's hard to find in Pasadena.
#MDAA2156500

PASADENA

8208 EDWIN RAYNOR

5 Beds

4 Baths

2,716 Sq.Ft.

$750,000

MLS#: MDAA2156500

Welcome to this impressive 6-bedroom, 4.5-bath home situated on approximately half an acre in the desirable Lake Shore area of Pasadena! Offering an exceptional amount of space inside and out, this property is ideal for those looking for room to spread out, entertain, work from home, or accommodate guests. A standout feature is the detached 3-car garage, providing incredible space for vehicles, storage, a workshop, hobbies, or recreational equipment. The expansive lot offers plenty of outdoor space to enjoy while still providing the privacy and flexibility that are hard to find. See today before it's gone!
#MDAA2156406

PASADENA

22 LUKE DRIVE

6 Beds

4 Baths

2,576 Sq.Ft.

$658,000

MLS#: MDAA2156406
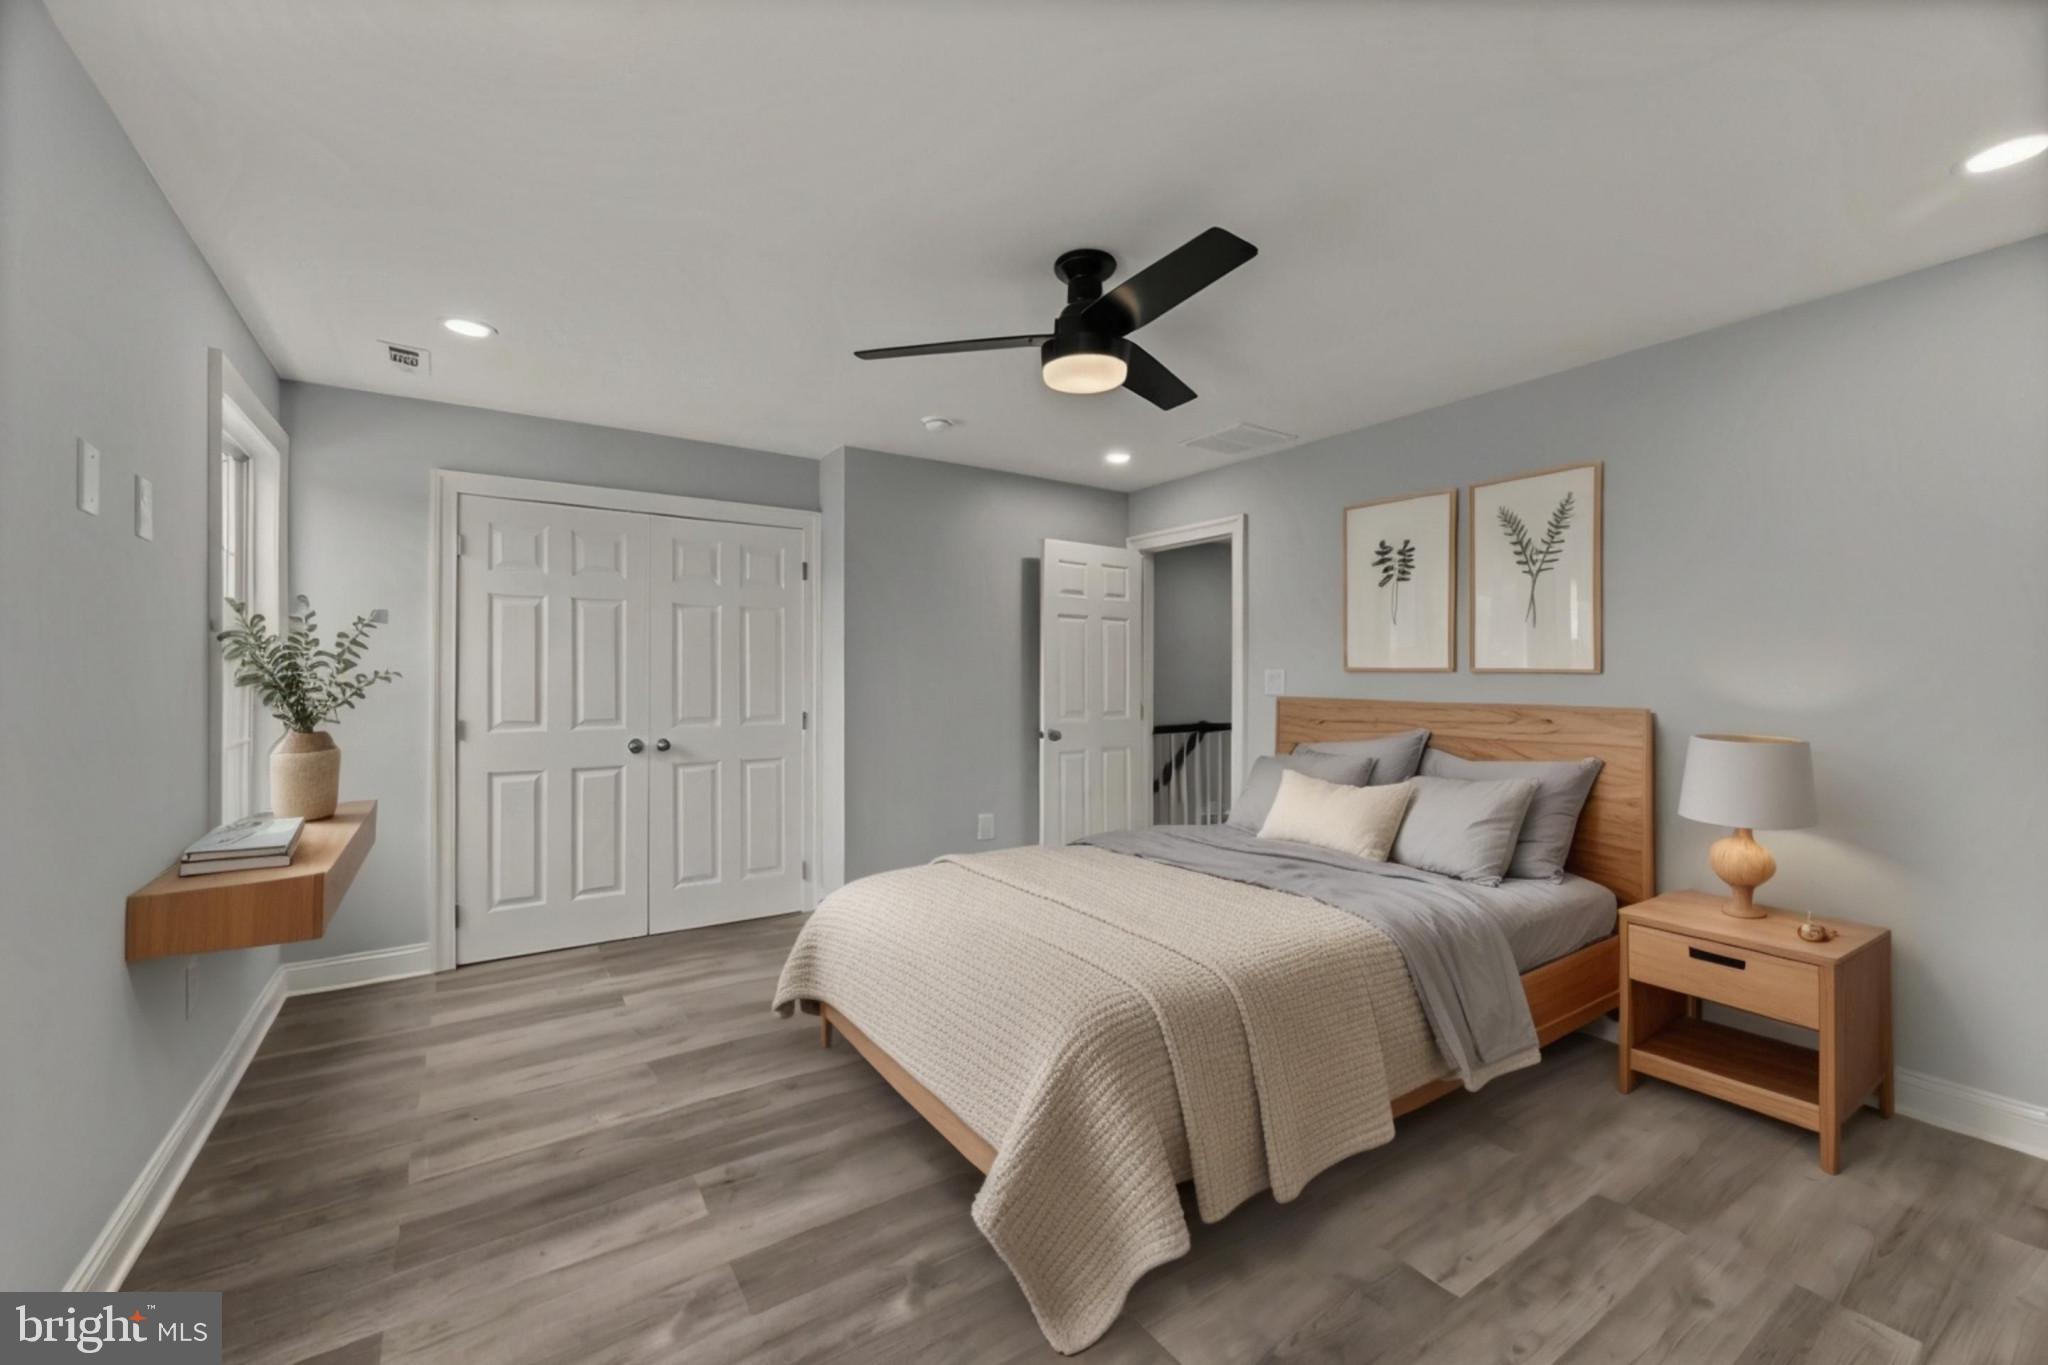
*HUGE PRICE REDUCTION* Motivated Seller. Bring us your offers **Welcome to this beautifully renovated 4-bedroom, 3 full bath, 2 half bath home in Pasadena's sought-after Sunset Beach waterfront community. Completely remodeled in 2026, this move-in ready home combines modern finishes with the Chesapeake Bay lifestyle buyers are looking for. Enjoy water views from the charming front porch and the spacious primary suite, which features a walk-in closet and beautifully updated private bath. The open-concept main level showcases a stunning kitchen with quartz countertops, farmhouse sink, stainless steel appliances, and seamless flow into the living and dining spaces. The fully finished basement offers additional living space, a half bath, abundant natural light, and plenty of storage. Outside, the large, fenced backyard provides room to relax, entertain, or play. Enjoy access to the community pier and boat ramp, beach access, parks, and playgrounds, making it easy to enjoy life on the water. Modern updates, water views, community amenities, and an attractive financing incentive this home truly has it all.
#MDAA2134824

PASADENA

8424 SMALLWOOD COURT

4 Beds

3 Baths

3,400 Sq.Ft.

$634,900

MLS#: MDAA2134824
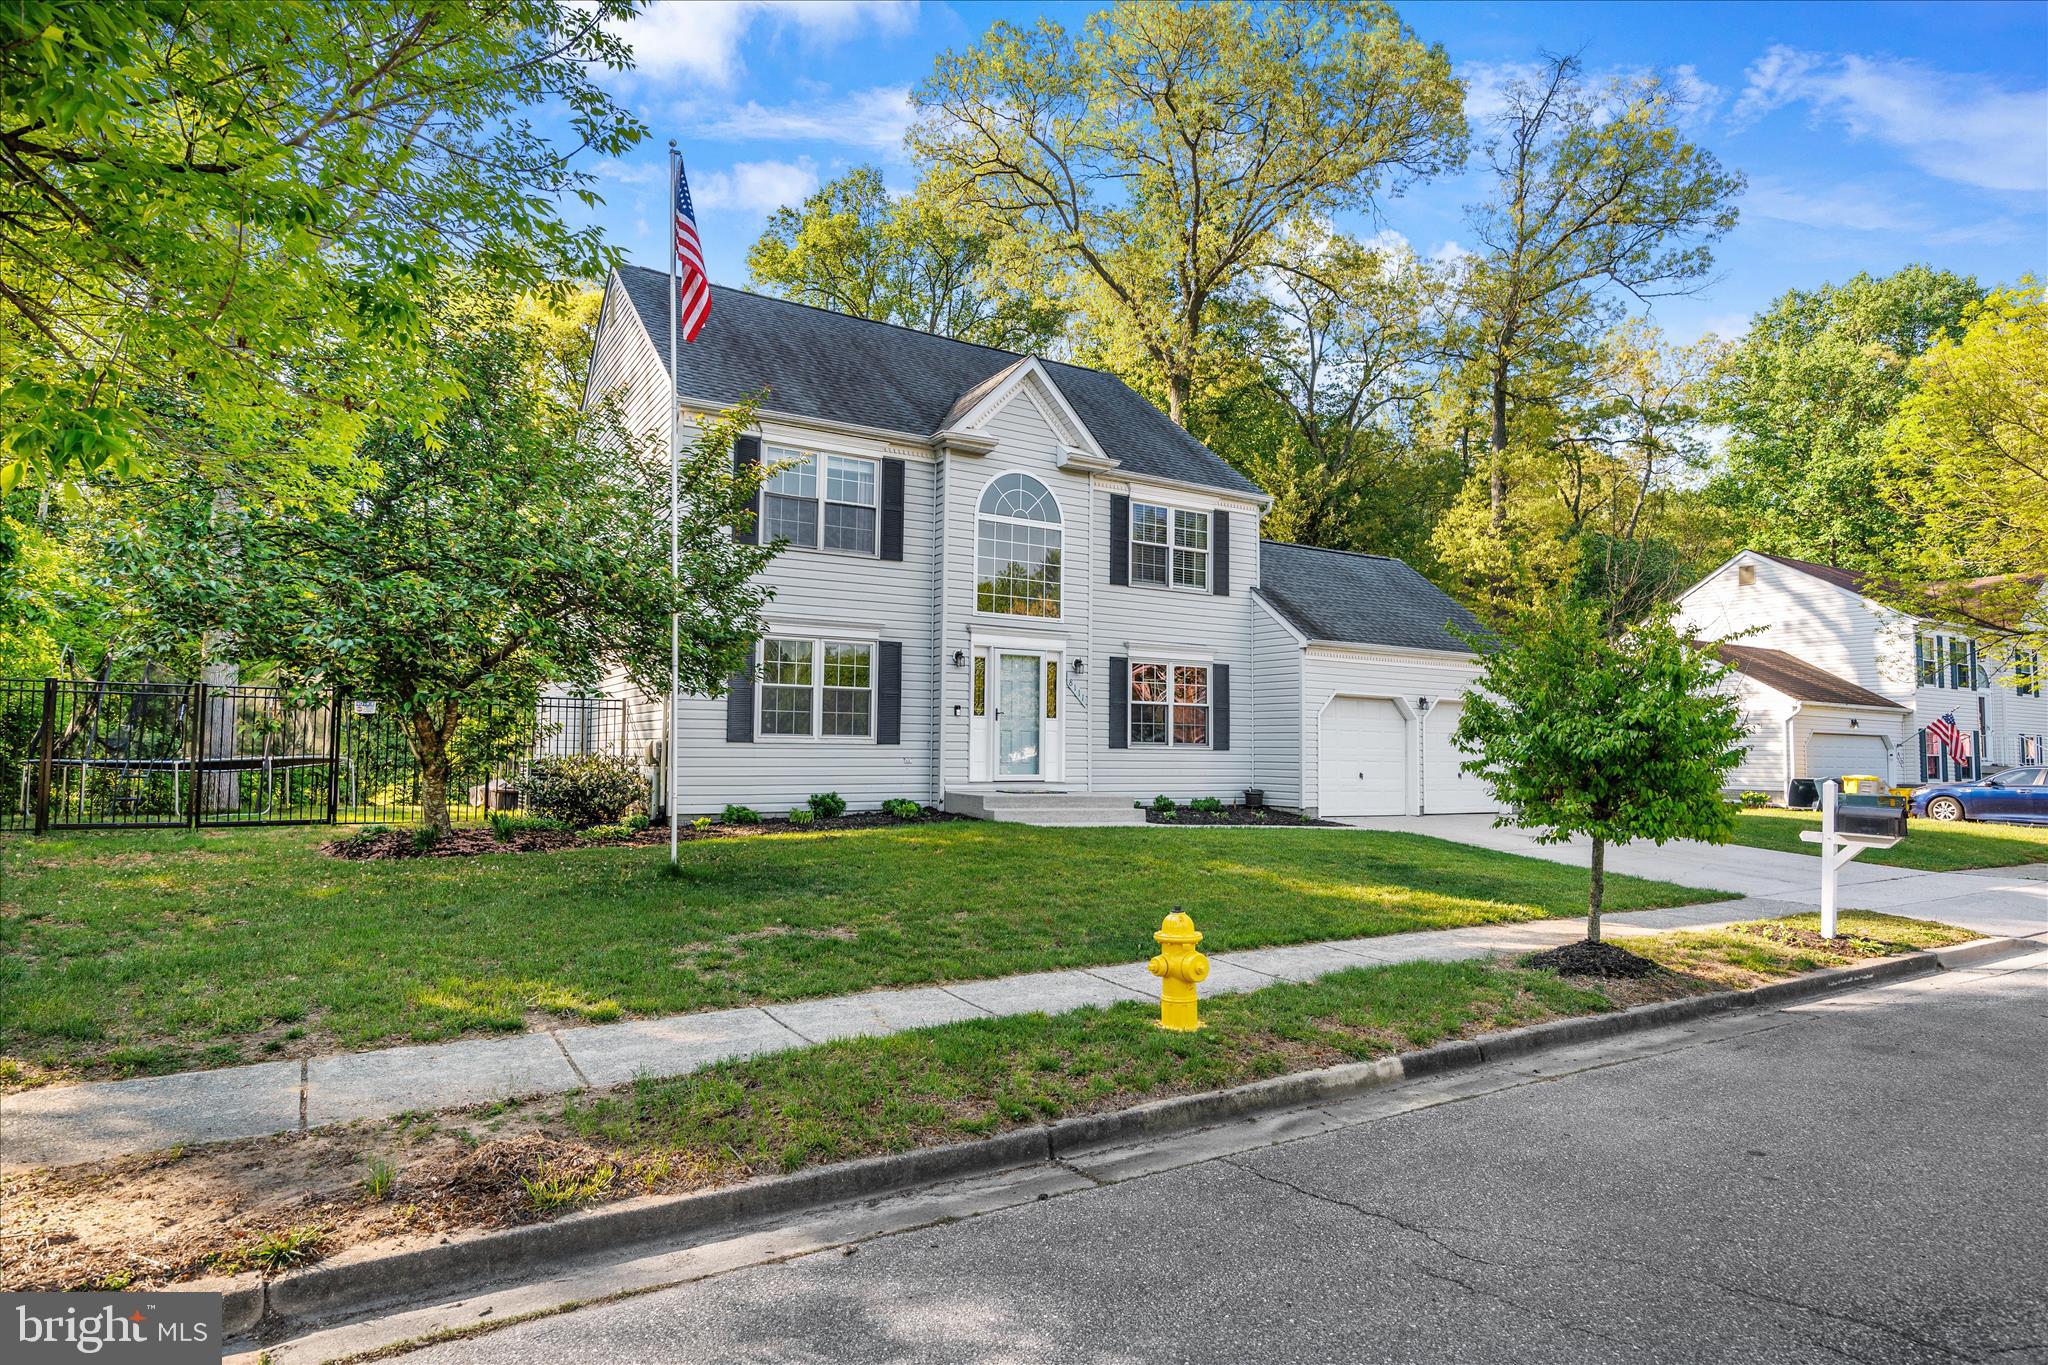
Welcome to this Colonial home offering over 3,462 square feet of spacious and thoughtfully designed living. Featuring 4 generously sized bedrooms, 2 full bathrooms, and 2 half baths, this home blends comfort, style, and functionality. The interior showcases contemporary finishes and a thoughtful layout that maximizes both style and functionality. Complete with open floor plan and modern finishes that will  impress you the minute you walk through the door. 
Step inside to an inviting open floor plan highlighted by hardwood floors and a cozy gas fireplace—perfect for both everyday living and entertaining. The renovated kitchen is a standout, showcasing custom white cabinetry, sleek quartz countertops, and a gas range. Just off the kitchen, enjoy easy access to a deck that overlooks the fenced backyard, creating an ideal indoor-outdoor flow. 
Upstairs, the expansive primary suite offers a walk-in closet and a luxurious en-suite bath complete with both a soaking tub and separate shower.
The finished basement provides even more flexible living space with an open layout—perfect for a media room, game area, or home gym—along with a convenient half bath.
Situated on a 0.34-acre lot, the property features additional storage sheds and a distinctive iron rod fence that enhances the home’s curb appeal. A two-car garage equipped with a Tesla EV charger adds modern convenience.
The Total Sq Footage indicated on the Tax Record is 3,378 sq ft
This home offers the perfect combination of space, upgrades, and location close to route 100 and in Chesapeake School district—ready for you to move in and enjoy.
#MDAA2143138

PASADENA

8111 SAGAMORE WAY

4 Beds

2 Baths

3,154 Sq.Ft.

$699,000

MLS#: MDAA2143138
BEST ON THE MARKET @ A NEW LOWER PRICE OF $845K!  EXCEPTIONAL 2014 Custom Built Waterfront property in Pasadena!  Enjoy everything this home has to offer from solid energy efficient construction to charming designer features to the utmost in outdoor conveniences, no HOA and convenient location!  With thoughtful planning and design, this home features ICF construction (see attached info sheet - providing cutting edge Energy Efficiency, Noise Reduction, Safety & Durability), Secure Entryways (for increased energy efficiency), cozy open space layout with beautiful views of the Magothy River, excellent flow to outdoor living areas and two primary bedroom suites!  From the moment you step under the pergola onto the stone patio feel this home welcoming you, hear the sound of the river calling, see the light reflecting in the refreshing pool THIS, this is home!   Entering from the enclosed portico into the foyer notice the quality craftsmanship, designer colors, perfect lighting, tall ceilings, expert craftsman attention to detail.  The gourmet kitchen is designed with daily life and entertaining in mind complete with solid surface counters, soapstone sink, range, pantry, wall oven, built-in microwave, mini-fridge for drinks.  Notice the little extras like the copper prep sink w/Instant Hot water faucet, a convenient magnetic knife holder, the authentic port window andstunning hickory island cabinets.  Enjoy meals with a water view and cozy evenings around the wood stove.  You will LOVE the big fully screened deck (nice try mosquitos!) complete with ceiling fan/lights and an outdoor kitchen area (propane stove as-is) or consider converting this into a 4 season family room!  The balcony offers another perfect spot to relax with a spectacular view of the backyard and rare waterfront in-ground pool!   The masterfully planned primary suite features a media room (OR convert to a 3rd bedroom) with pellet stove, a light filled sitting room that walks out onto a covered private stone patio, the spacious bedroom has barn doors, a 6x12 walk-in closet w/built-ins and dressing area.  The spa bathroom has a large jetted soaking tub, walk-in shower, vanity and features heated floors!  Conveniently located is the laundry and entrance to a secure storage/utility room including a heat pump water heater for added efficiency, generous storage area, and safe.  This home also has a whole house fan; they thought of everything!  A side entrance into the mudroom and lower level suite has a handy sink and additional storage.  The spacious upper level bedroom has tall ceilings, perfect natural light, a double closet and connects to a full bathroom.  Tucked out of sight is a perfect office nook with custom built-in shelving.  This property has it all for the outdoor water enthusiast with a .60 acre lot, rare waterfront level space (garden or volleyball?!) a  6' wide private pier complete with party platform and 10k lb boat lift, kayak launch, and the convenience of water & electric at three critical spots!  Finished with the river for the day?  Cool off in your own private, refreshing waterside in-ground pool outfitted with low chlorine FROG mineral system.  The rambling backyard is fully fenced (reinforced to keep pets in and critters out!) Restore the charming 1932 fish pond to add to the charm and magic of this one of a kind property.  Mature landscaping and fruit trees are a delight! The oversized 2 car garage features separate 220-volt electric, a lower level walkout storage room, front entry and a convenient side door leading to the gorgeous stone patio shaded by a custom built pergola - a stunning entryway to this spectacular home!   Chesapeake schools. Super convenient to Rt 100/97 BWI/NSA.  There is so much more to this house, be sure to check out the Features Sheet and contact us to schedule your private showing today!  Ideally situated at the end of a no-thru street, fortunate will be one to call this gem home!
#MDAA2149472

PASADENA

328 OAKDALE ROAD

3 Beds

2 Baths

1,975 Sq.Ft.

$845,000

MLS#: MDAA2149472

 - property

Send a message

Message successfully sent.

Your message

What is 3 + 4 ?

Reason for contacting?

I agree to receive email communication and understand I can unsubscribe at any time.

I agree to be contacted by Charis Realty Group - Christine Issler, Broker via call, email, and text for real estate services. To opt out, you can reply 'stop' at any time or reply 'help' for assistance. You can also click the unsubscribe link in the emails. Message and data rates may apply. Message frequency may vary. Privacy Policy

Sign Out

Virtual Assistant

Would you like to take the next step with this property? We can help you schedule a showing or virtual tour, or send you more details.

Yes, I would like more information.

Thank You for Your Reply, One of Our Agents will contact you as soon as possible

No, maybe later.

Thank you, you can always contact me via email, phone number or through the contact form.

Realhub AI

Lucy - Your AI-Powered Realtor

Update Your Temporary Password

Personalize your search

Enter your email and we'll notify you immediately when new listings match what you're looking for.

or enter email address

Already have an account ? Login here

Continue your home search

I agree to receive communications and understand I can unsubscribe at any time.

I agree to be contacted by Charis Realty Group - Christine Issler, Broker via call, email, and text for real estate services. To opt out, you can reply 'stop' at any time or reply 'help' for assistance. You can also click the unsubscribe link in the emails. Message and data rates may apply. Message frequency may vary. Privacy Policy

Already have an account ? Login here

We use cookies

We use cookies primarily for analytics to enhance your experience. By accepting, you agree to our use of these cookies. You can manage your preferences or learn more about our cookies policy.