
Property
Beds
4
Full Baths
3
1/2 Baths
1
Year Built
2023
Sq.Footage
4,699
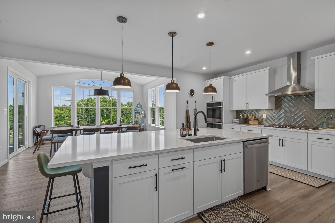
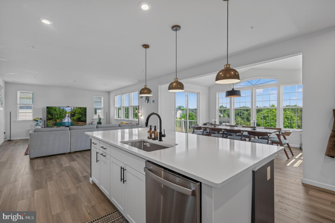
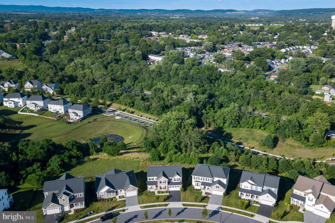
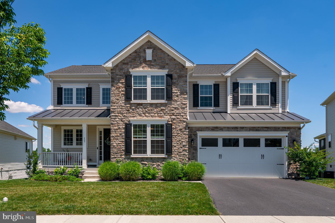
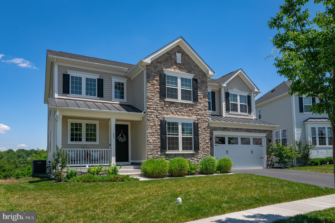
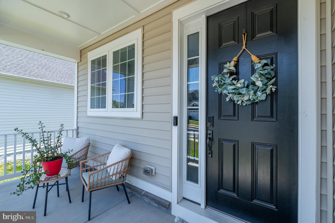
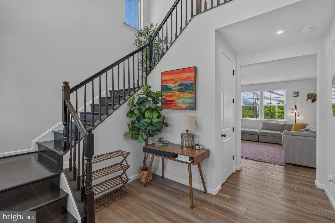
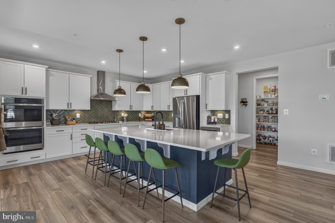
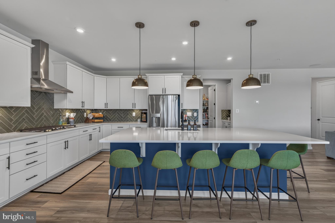
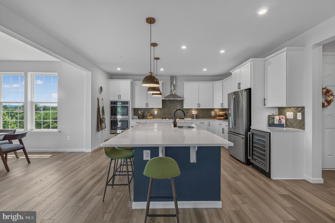
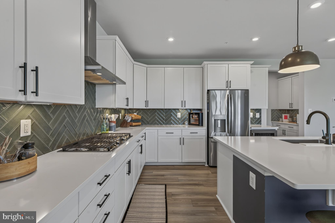
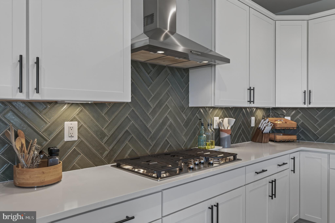
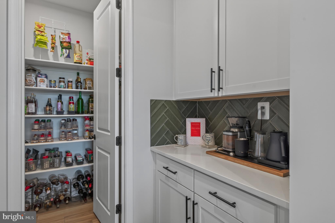
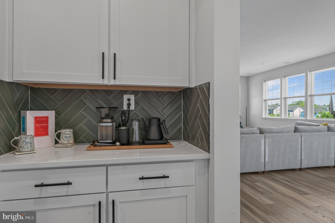
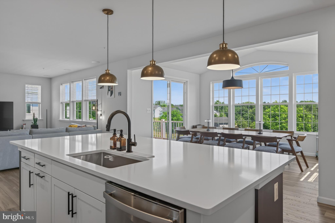
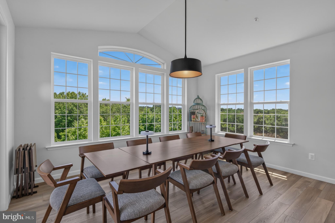
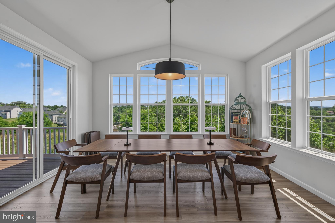
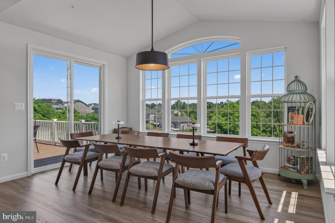
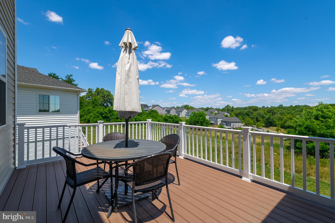
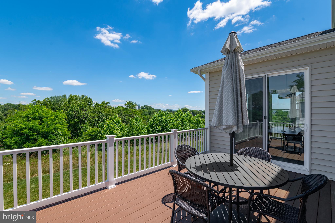
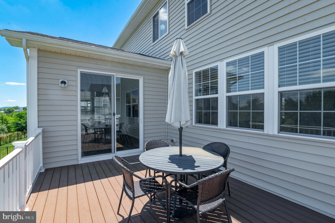
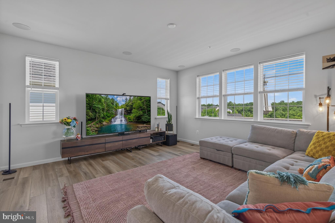
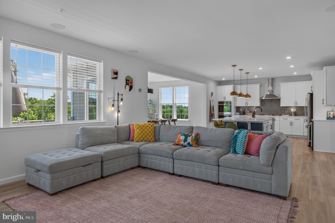
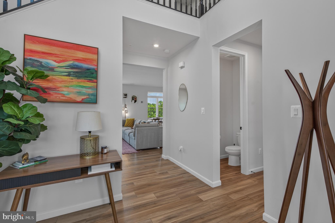
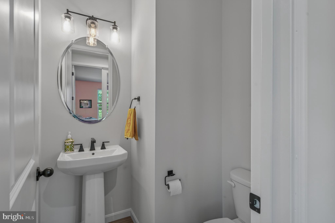
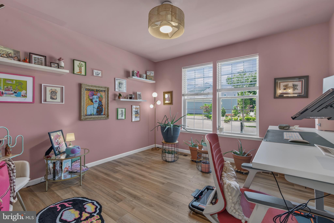
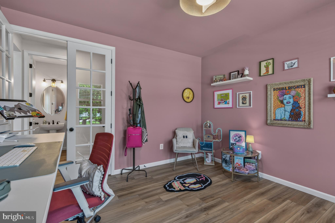
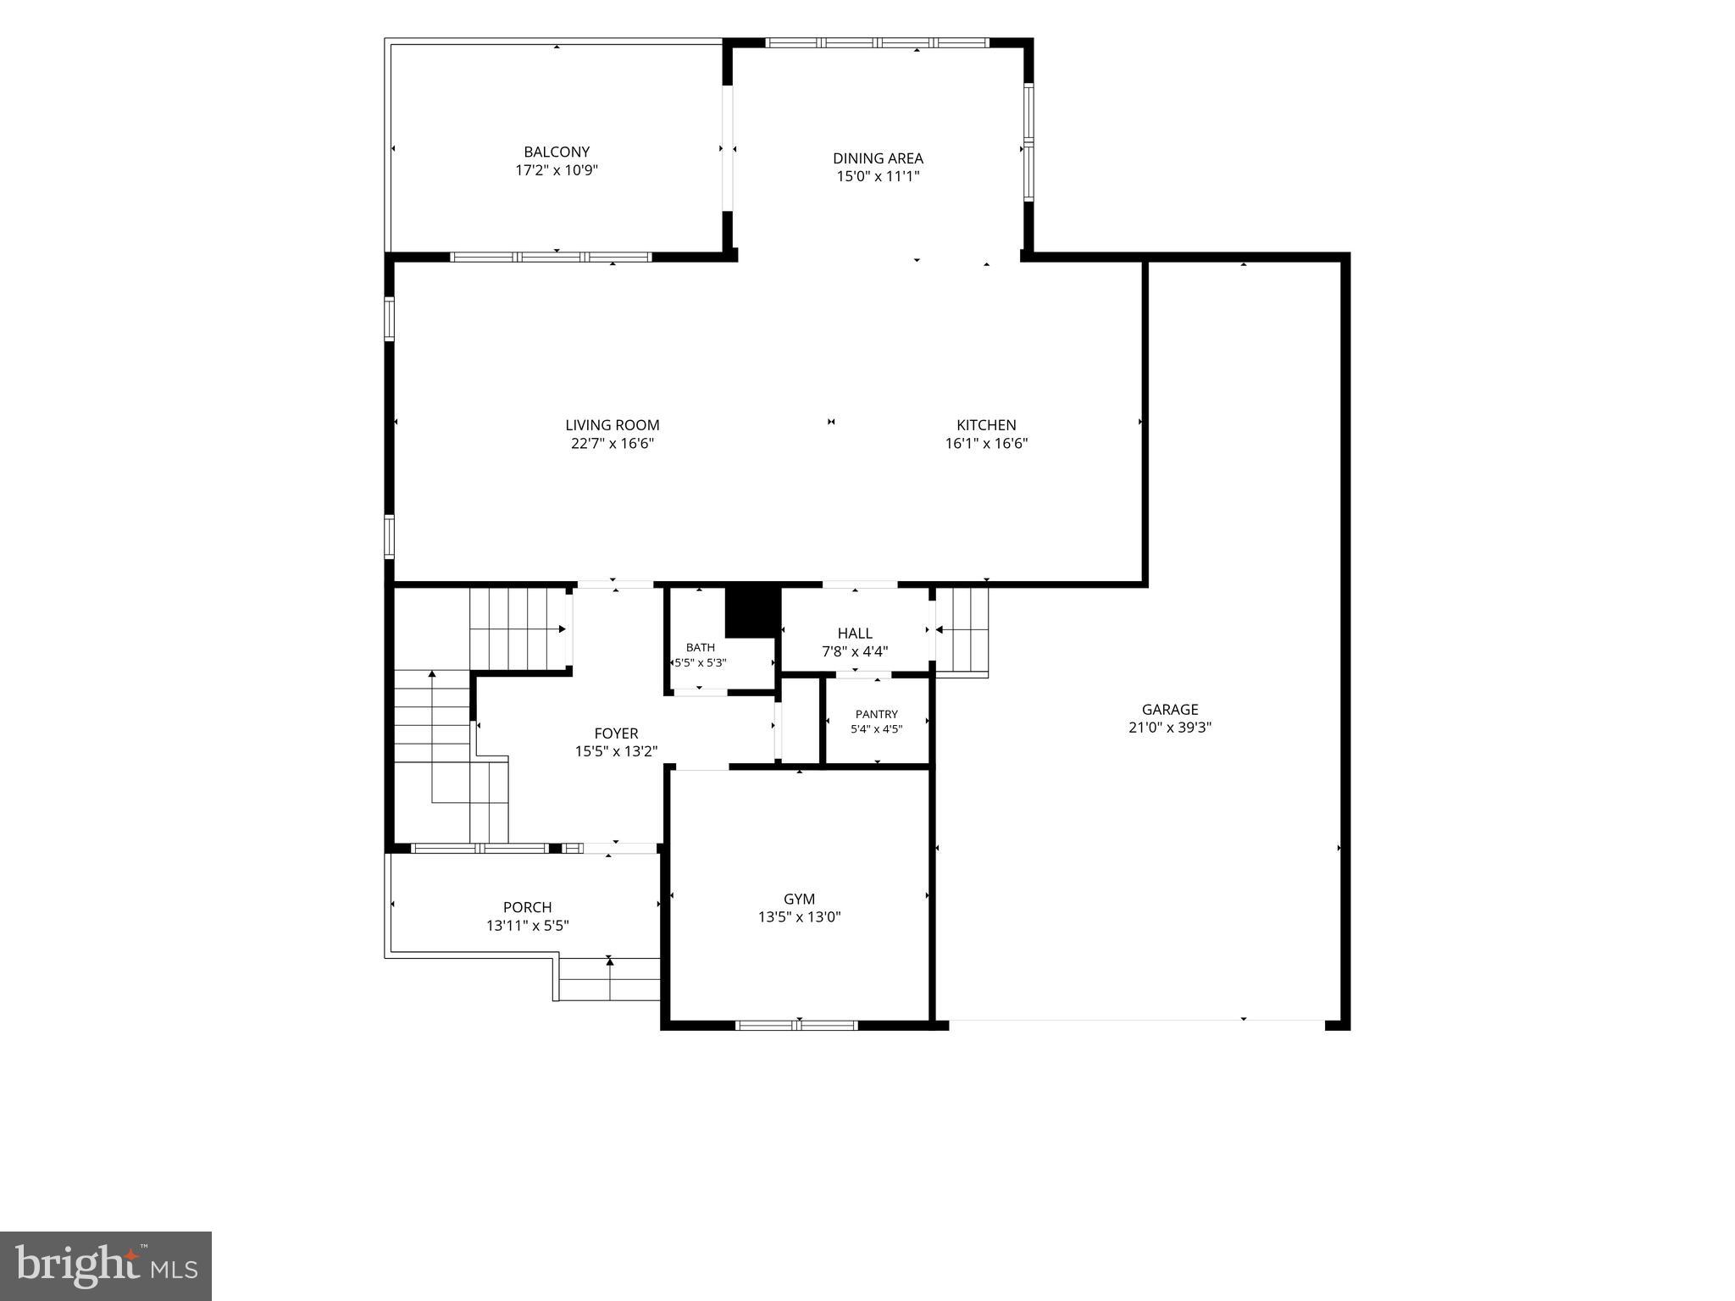
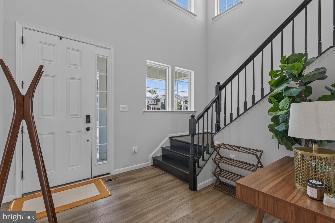
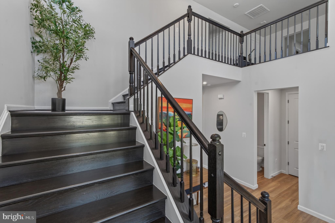
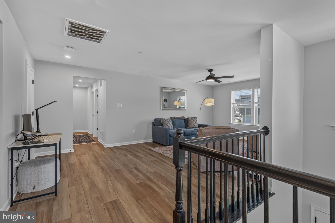
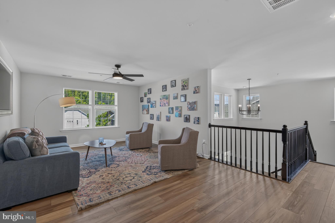
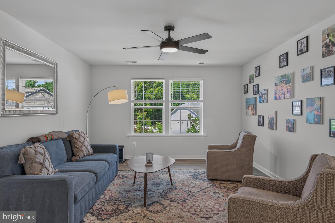
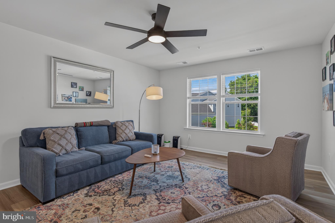
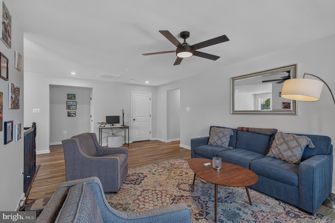
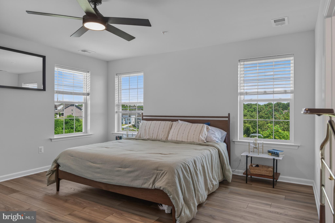
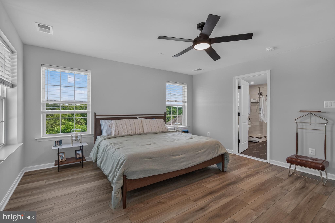
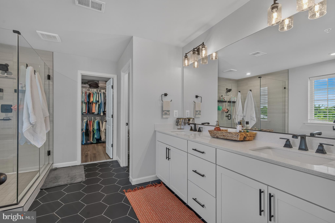
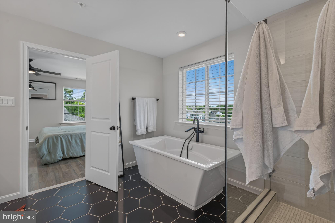
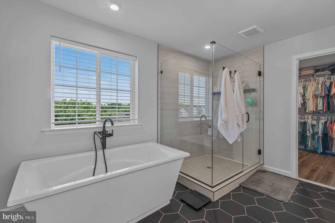
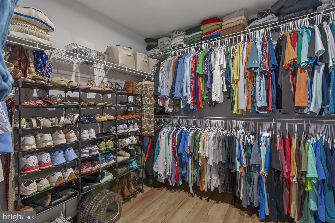
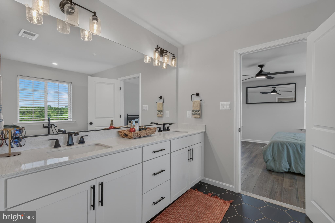
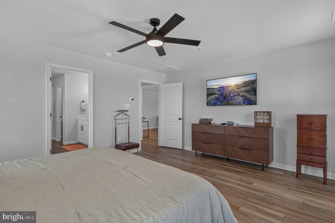
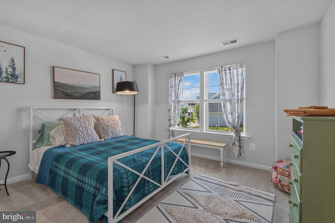
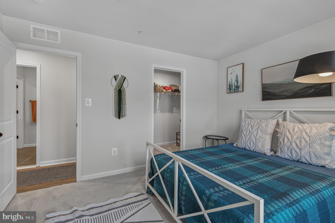
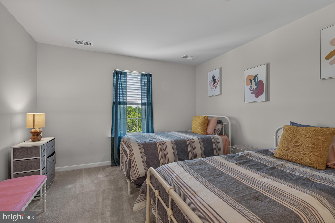
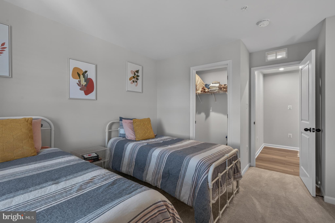
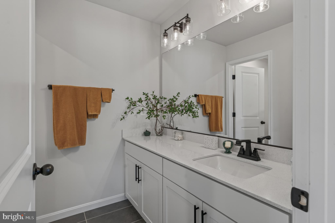
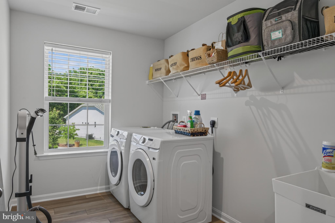
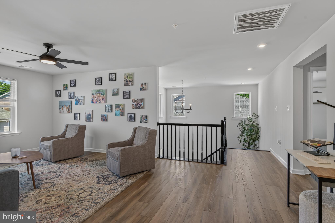
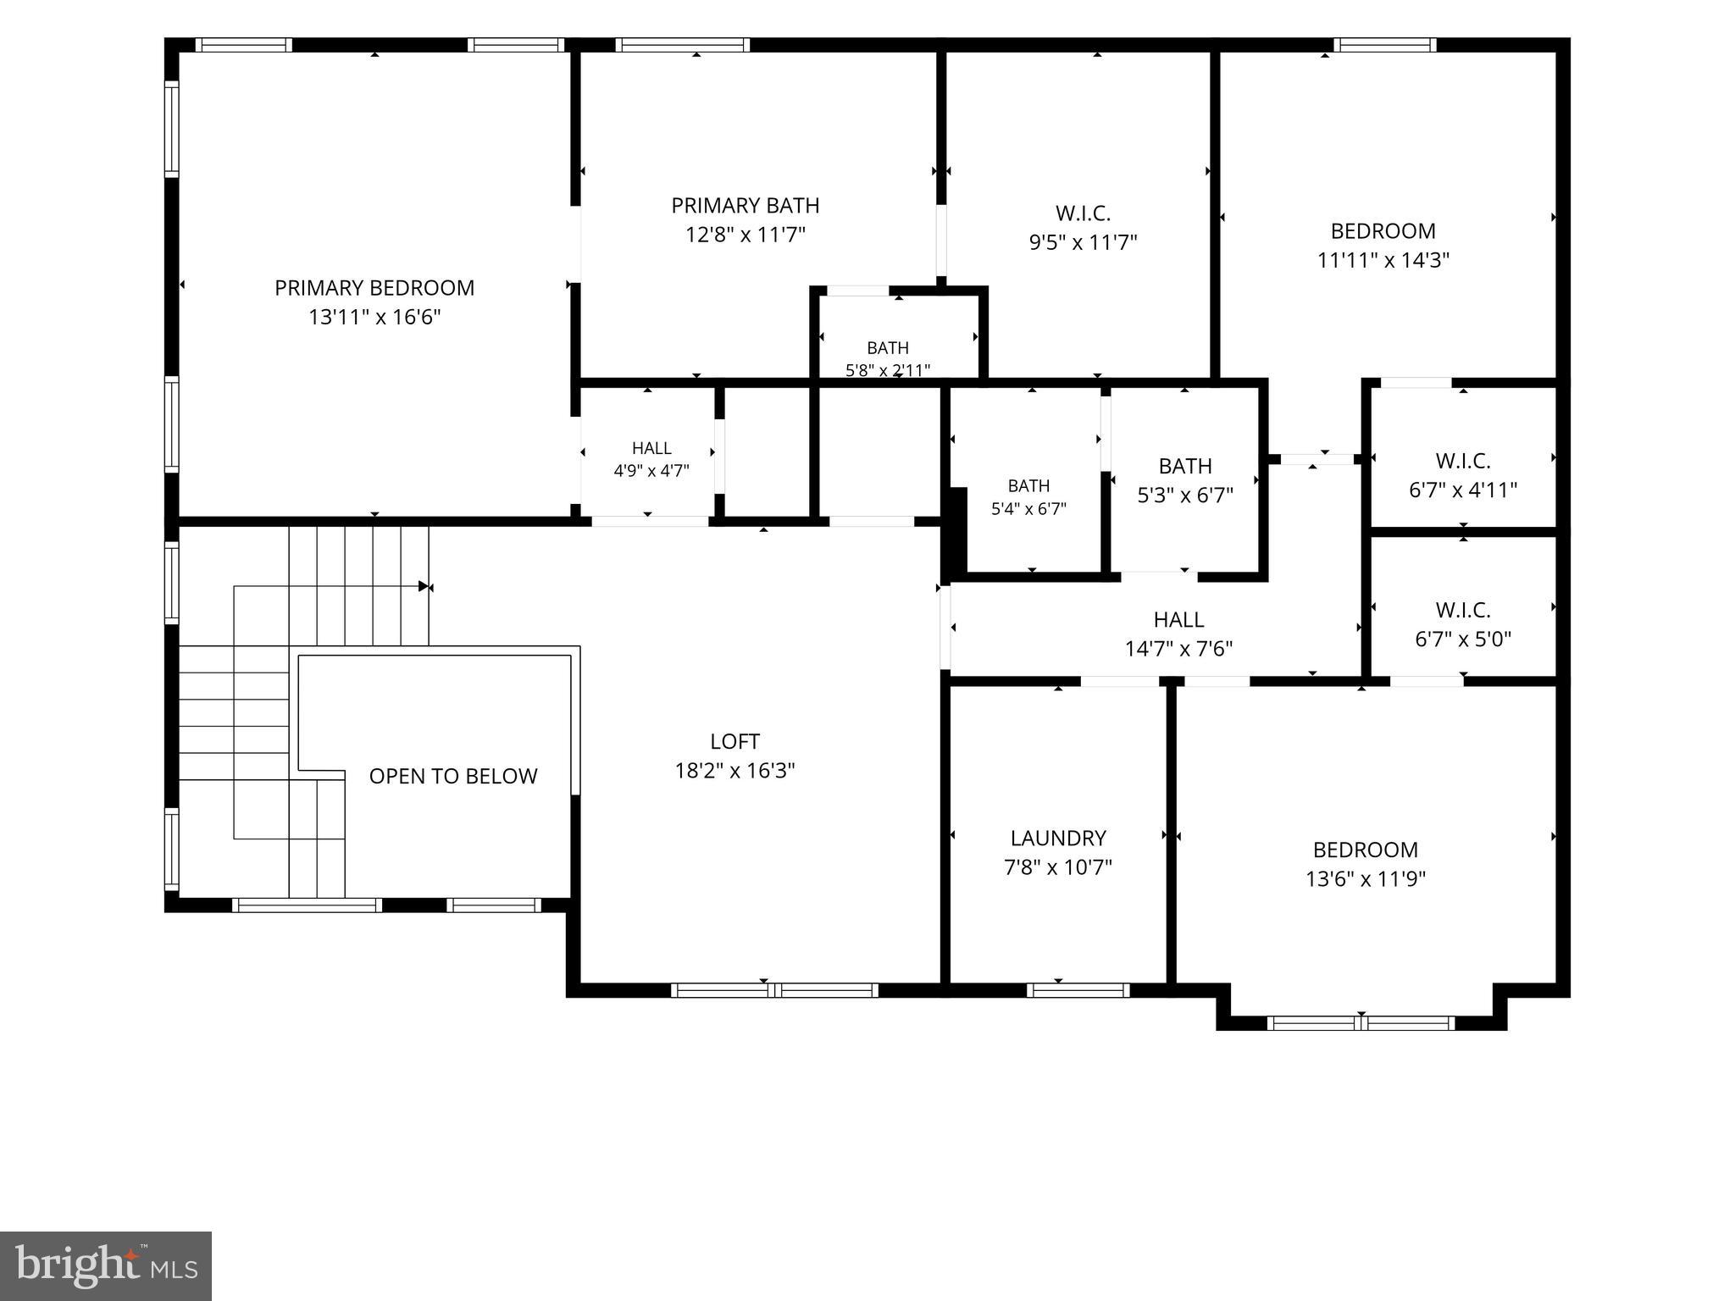
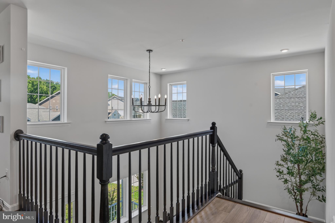
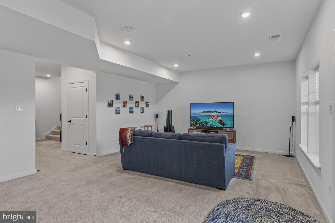
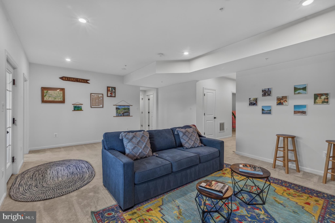
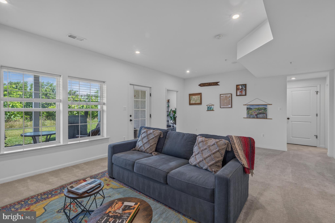
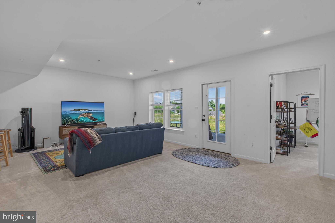
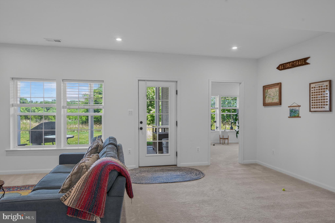
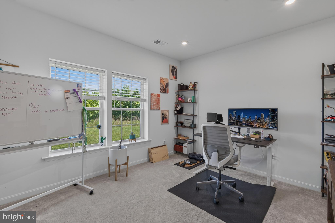
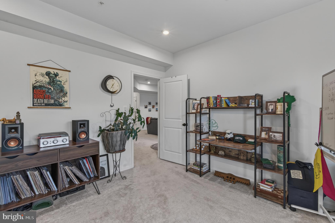
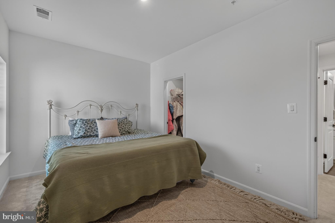
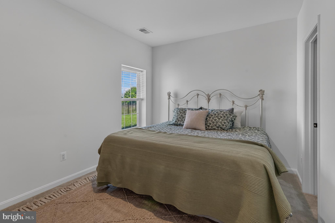
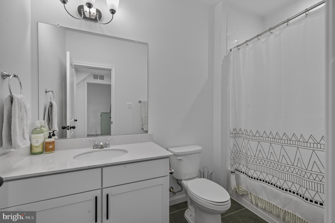
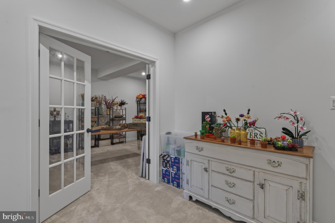
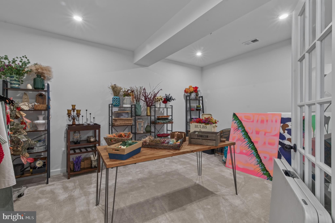
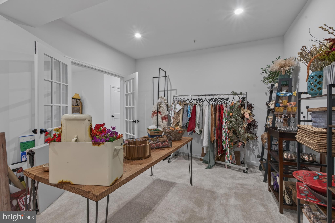
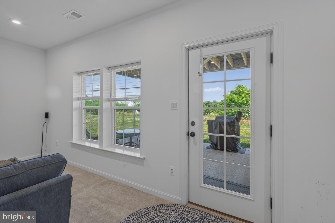
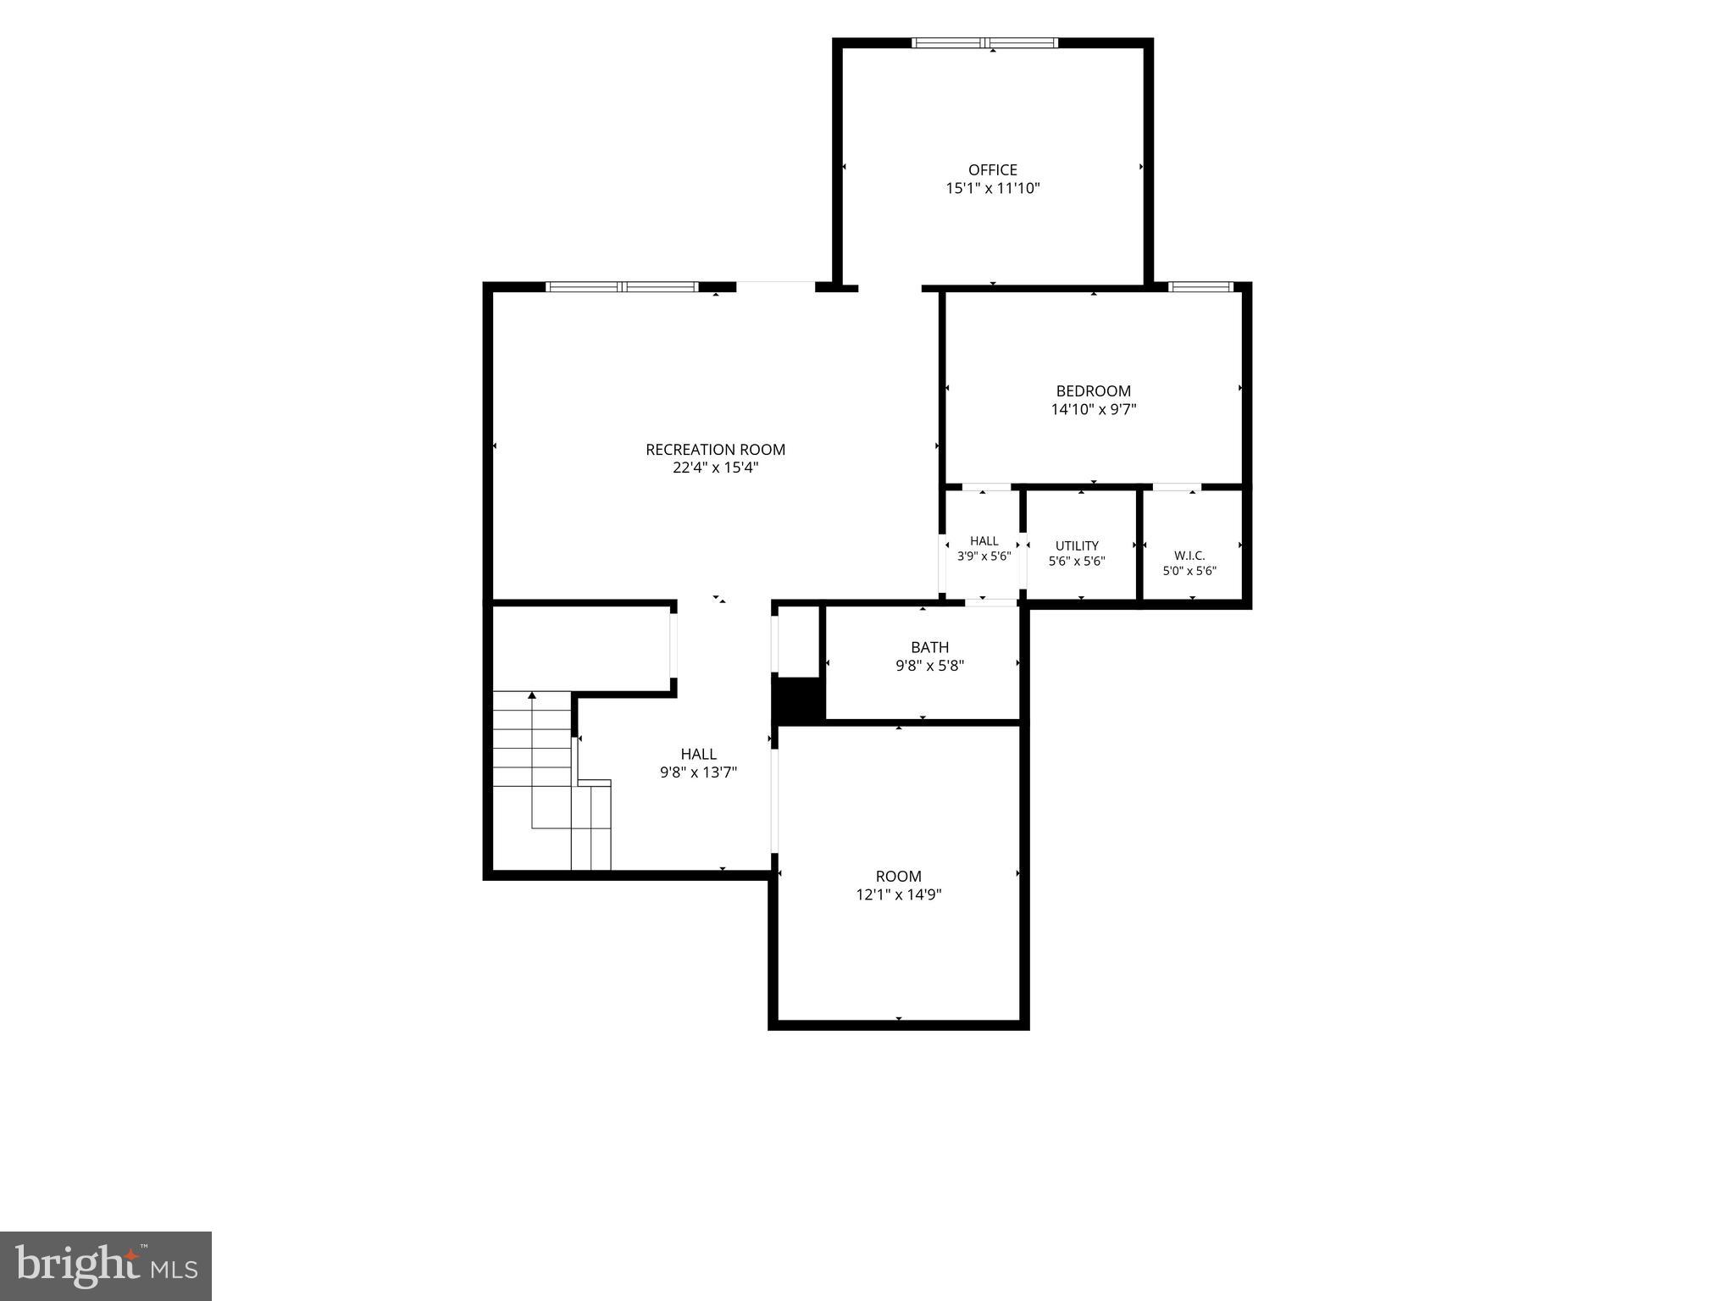
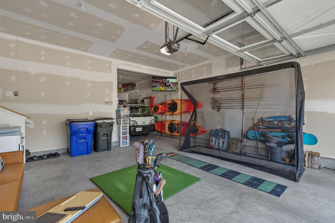
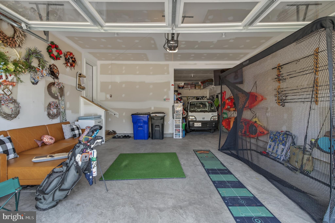
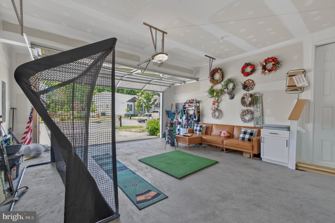
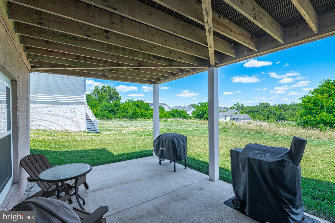
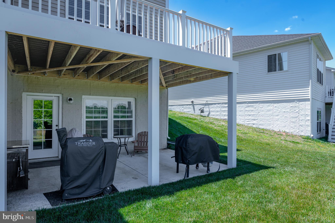
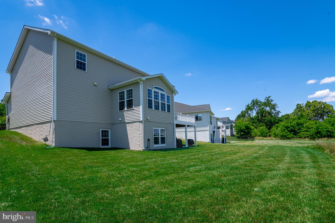
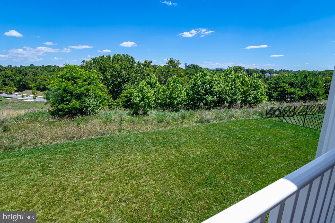
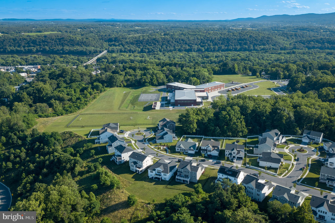
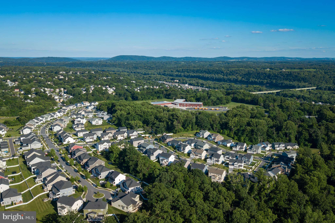
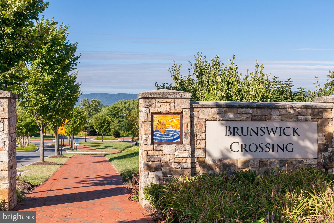
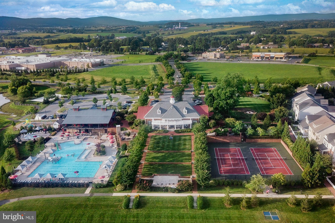
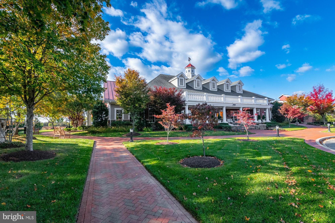
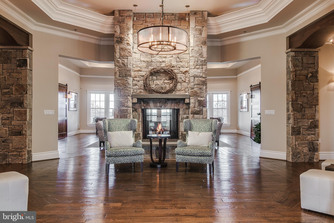
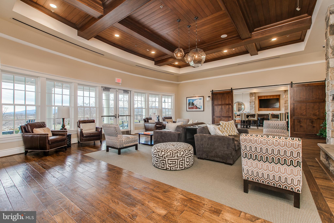
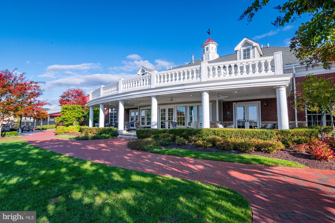
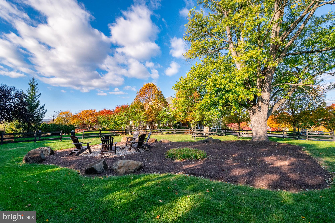
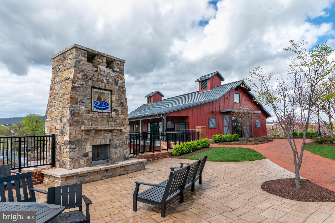
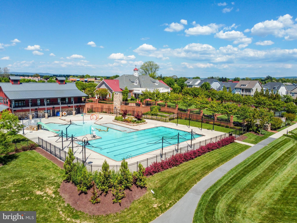
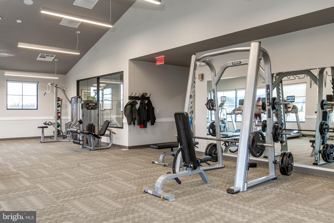
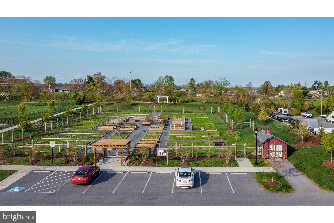
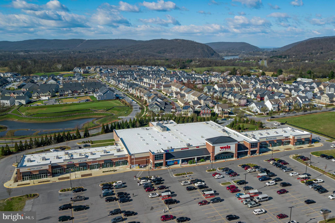
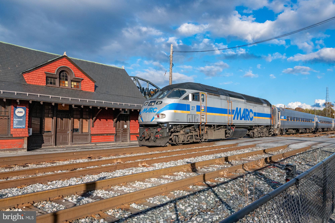
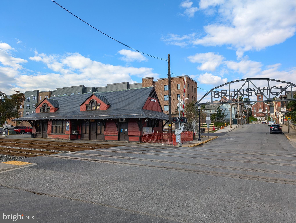
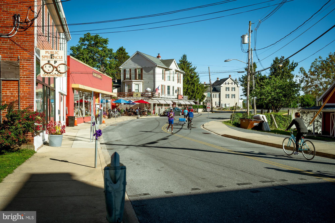
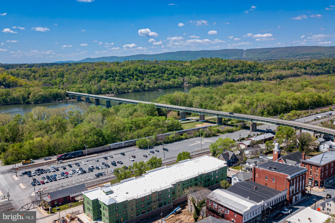
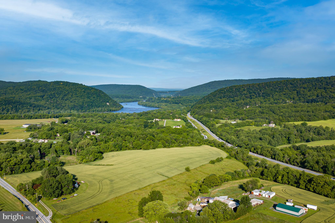
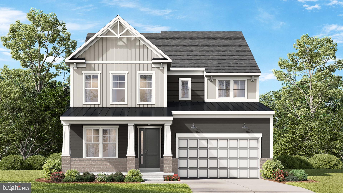
***PRICE DROP!! AMAZING VALUE***BETTER THAN NEW***QUICK MOVE IN!! ***Welcome home to 5-star luxury living on a premium, level lot with vistas for miles. Skip the wait for new construction and step into this meticulously upgraded Richmond American Presley model built in 2023. This exceptional property pairs a premium, level lot with top-tier modern finishes. Spanning three fully finished levels, this house stands out with its airy 10 ft ceilings, soaring 9 ft doors, dual-zone HVAC and designer features throughout. Even the 2.5 car garage with new, upgraded, extra-quiet garage door offers a bonus storage bay tailored for weekend gear. From the welcoming front porch, a wide foyer drops you straight into an expansive, light-filled open layout anchored by durable Luxury Vinyl Plank flooring. The kitchen is designed to impress with crisp white shaker cabinetry, quartz countertops, a classic herringbone tile backsplash, stainless steel appliances including a large gas cooktop, double wall ovens, wine fridge, and a walk-in pantry. A massive central island offers plenty of casual seating. The dining space is framed by a stunning row of windows, opening directly onto a low-maintenance Trex deck your ideal spot for your morning coffee, quiet dinners or entertaining larger parties. A main-floor private office tucked away from the main living area ensures a quiet work-from-home setup. Heading upstairs, the wide-plank LVP flooring continues, leading into an expansive loft that serves perfectly as a second family room or media zone. A peaceful sanctuary capturing miles-long views through oversized windows, complete with a massive walk-in closet and a spa-inspired bath featuring dual vanities a beautifully tiled shower and soaking bath. Two additional bedrooms share a generous hall bath. A dedicated upstairs laundry room with a built-in sink makes chores effortless. The fully finished walkout lower level mirrors the high-end feel of the rest of the home. A large and bright rec room with walk-out door to patio and level yard provides space for more entertaining, movie nights or play, while a dedicated bonus room with egress window tucked under the main-level addition works perfectly as a second home office or gym. An additional 4th bedroom with proper egress window features a walk-in closet and an adjacent full bathroom. A large finished flex room keeps your seasonal gear organized or stands ready for future hobby space. Located in the highly desirable Brunswick Crossing community, this home includes access to a spectacular lineup of amenities: a resort-style pool, fitness center, yoga studio, tennis and basketball courts, sports fields, beach volleyball, dog parks, miles of paved trails, and a community garden. Commuting is a breeze with the local MARC train station offering a direct line into Washington, D.C. and Montgomery County, alongside seamless road access to Northern Virginia, Frederick, Baltimore, and beyond. This is more than a home—it’s an upgraded lifestyle.
Features & Amenities
Interior
-
Other Interior Features
Eat-in Kitchen, Ceiling Fan(s), Kitchen Island, Pantry, Recessed Lighting, Walk-In Closet(s), High Ceilings, Open Floorplan
-
Total Bedrooms
4
-
Bathrooms
3
-
1/2 Bathrooms
1
-
Above Grade Finished Area
3312.0
-
Basement YN
YES
-
Cooling YN
YES
-
Cooling
Central Air, Ceiling Fan(s), Electric
-
Fireplace YN
YES
-
Heating YN
YES
-
Heating
Exhaust Fan, Natural Gas, Heat Pump
-
Pet friendly
N/A
Exterior
-
Garage
Yes
-
Garage spaces
2
-
Construction Materials
Vinyl Siding, Stone
-
Parking
Oversized, Garage Door Opener, Asphalt, Garage, Driveway, Inside Entrance, Attached
-
Patio and Porch Features
Deck, Porch, Patio
-
Pool
Yes
-
Pool Features
Community, Lap
-
Waterfront YN
NO
-
View
Panoramic, Trees/Woods, Street, Garden, Scenic
Area & Lot
-
Lot Size(acres)
0.19
-
Lot Size(square feet)
8,491
-
Property Type
Residential
-
Property Sub Type
Single Family Residence
-
Architectural Style
Transitional, Traditional
Price
-
Sales Price
$799,000
-
Tax Amount
$10,162
-
Financing Options
Conventional, FHA, VA
-
Zoning
Residential use within mixed-use planned unit development
-
Sq. Footage
4,699
-
Price/SqFt
$170
HOA
-
Association
YES
-
Association Fee
$113
-
Association Fee Frequency
Monthly
-
Association Fee Includes
N/A
School District
-
Elementary School
BRUNSWICK
-
Middle School
BRUNSWICK
-
High School
BRUNSWICK
Property Features
-
New Construction
NO
-
Accessibility Features
Accessible Hallway(s)
-
Association Amenities
Dog Park, Tennis Court(s), Basketball Court, Jogging Path, Playground, Sport Court
-
Foundation Details
Concrete Perimeter, Permanent
-
Senior Community YN
NO
-
Sewer
Public Sewer
-
Tax Lot
21
-
Water Source
Public
Schedule a Showing
Showing scheduled successfully.
Mortgage calculator
Estimate your monthly mortgage payment, including the principal and interest, property taxes, and HOA. Adjust the values to generate a more accurate rate.
Your payment
Principal and Interest:
$
Property taxes:
$
HOA fees:
$
Total loan payment:
$
Total interest amount:
$
Location
County
FREDERICK
Elementary School
BRUNSWICK
Middle School
BRUNSWICK
High School
BRUNSWICK
Listing Courtesy of Esther H. Caulton, Potomac View Realty, LLC
RealHub Information is provided exclusively for consumers' personal, non-commercial use, and it may not be used for any purpose other than to identify prospective properties consumers may be interested in purchasing. All information deemed reliable but not guaranteed and should be independently verified. All properties are subject to prior sale, change or withdrawal. RealHub website owner shall not be responsible for any typographical errors, misinformation, misprints and shall be held totally harmless.

Salesperson, Realtor
Mike Blakeslee
Call Mike today to schedule a private showing.

* Listings on this website come from the FMLS IDX Compilation and may be held by brokerage firms other than the owner of this website. The listing brokerage is identified in any listing details. Information is deemed reliable but is not guaranteed. If you believe any FMLS listing contains material that infringes your copyrighted work please click here to review our DMCA policy and learn how to submit a takedown request.© 2024 FMLS.
Related Properties

BRUNSWICK
1212 TIDE LOCK STREET
5 Beds
4 Baths
3,438 Sq.Ft.
$649,900
MLS#: MDFR2089162

BRUNSWICK
TBB BRANDENBURG FARM COURT ALBEMARLE
4 Beds
2 Baths
3,809 Sq.Ft.
$737,990
MLS#: MDFR2086514

BRUNSWICK
1302 MOORE SPRING COURT
4 Beds
3 Baths
5,250 Sq.Ft.
$709,900
MLS#: MDFR2084046
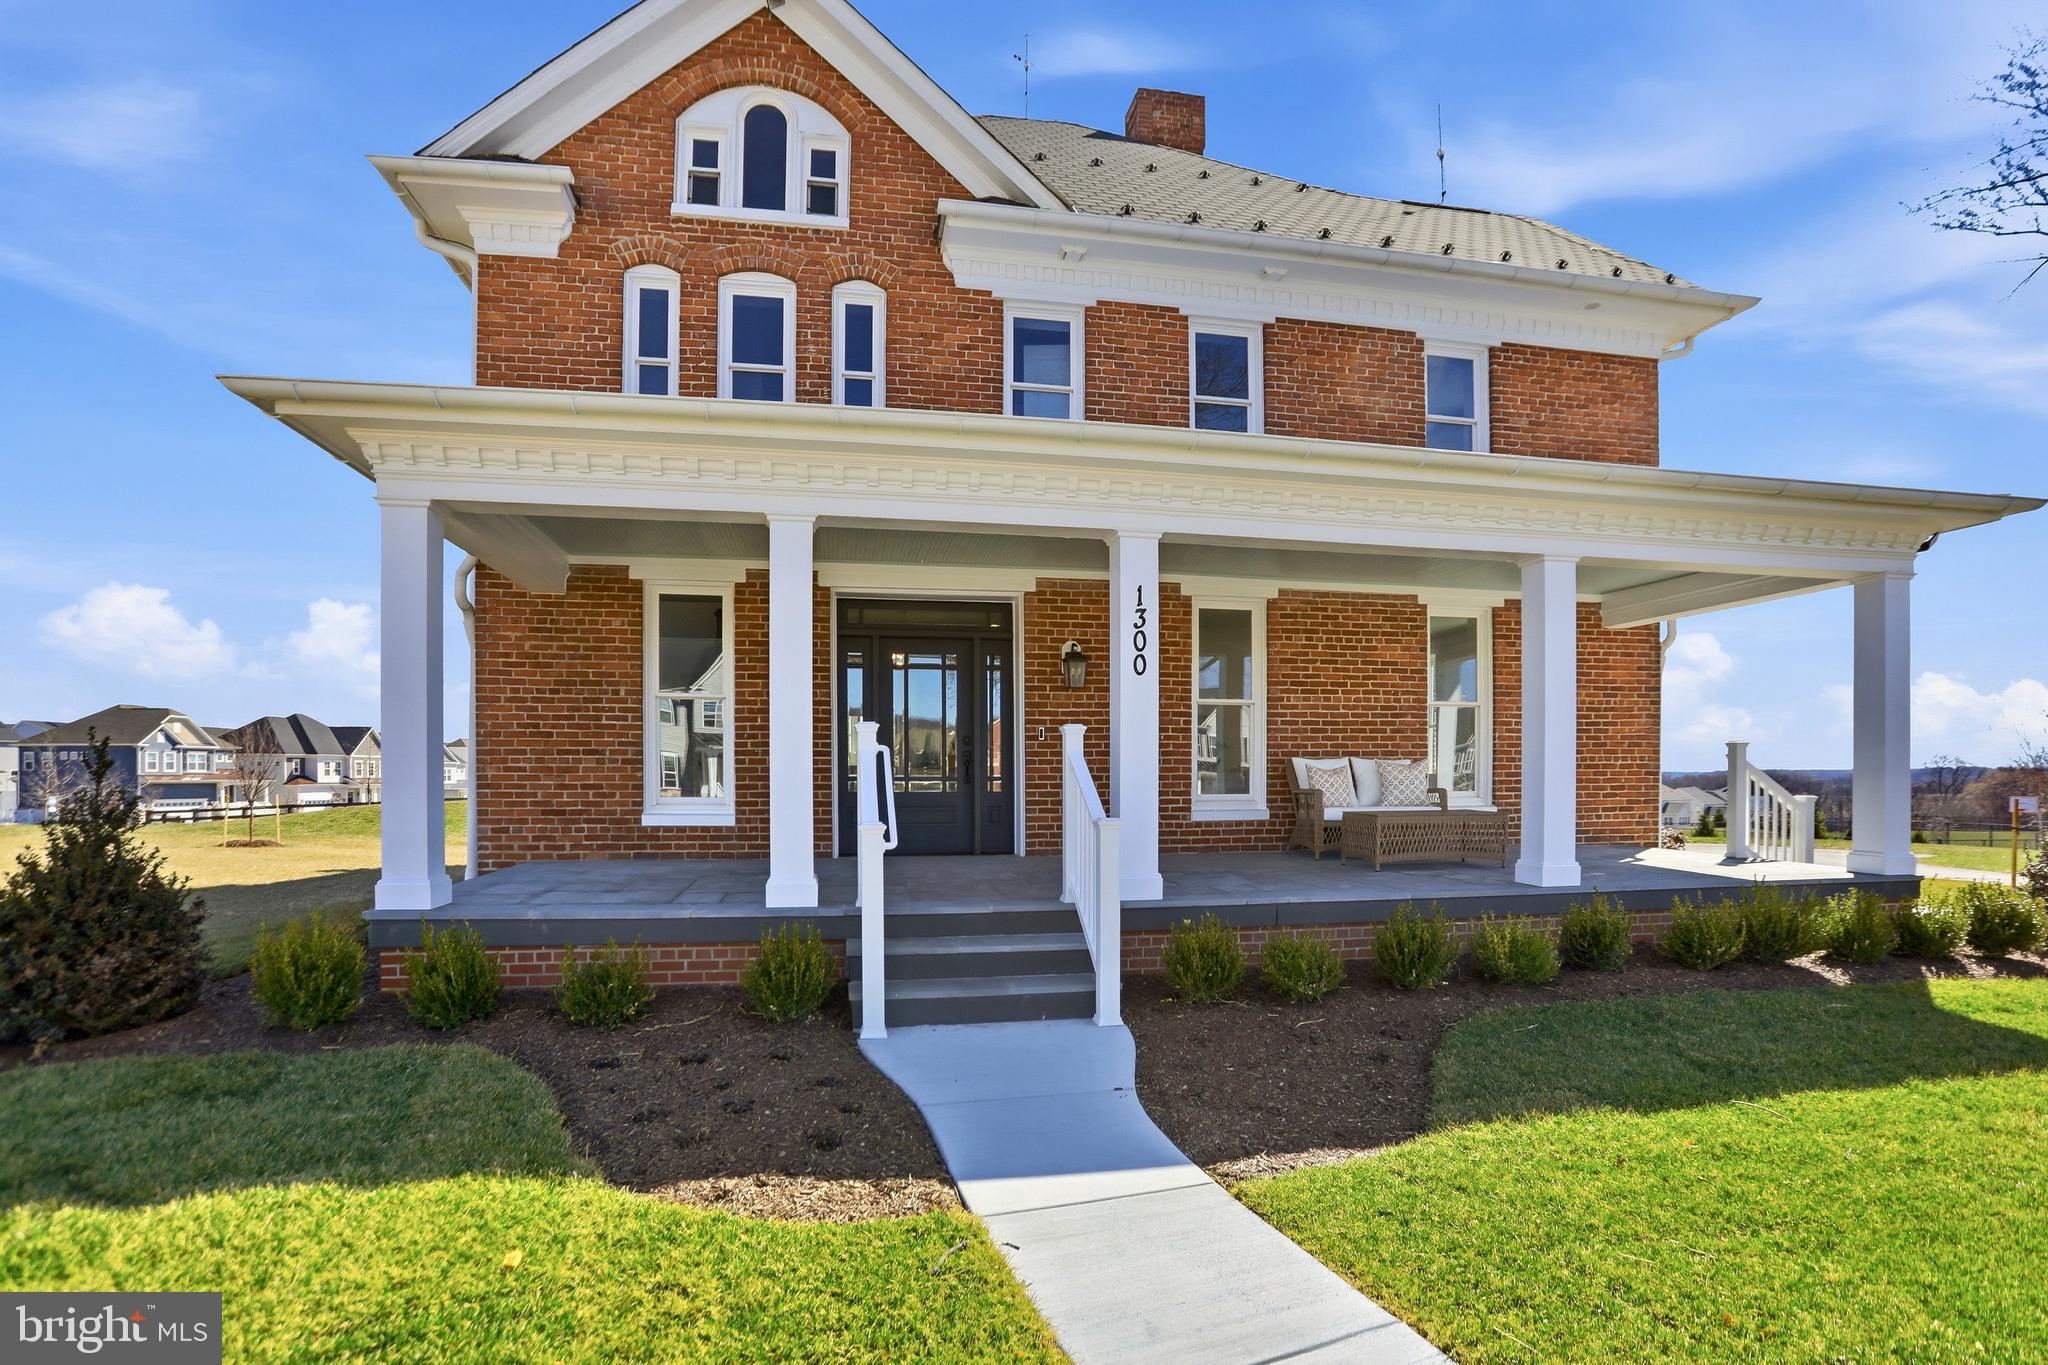
BRUNSWICK
1300 POTOMAC VIEW PARKWAY
4 Beds
3 Baths
3,404 Sq.Ft.
$949,900
MLS#: MDFR2077738
BRUNSWICK
TBB ENFIELD FARM LANE WASHINGTON II
4 Beds
3 Baths
3,687 Sq.Ft.
$684,990
MLS#: MDFR2086104

BRUNSWICK
811 SHENANDOAH VIEW PARKWAY
7 Beds
5 Baths
4,517 Sq.Ft.
$899,900
MLS#: MDFR2088934

BRUNSWICK
1418 CRAMPTON STREET
5 Beds
3 Baths
3,583 Sq.Ft.
$699,900
MLS#: MDFR2089204

BRUNSWICK
HOMESITE CC5 MONOCACY CROSSING PARKWAY
5 Beds
4 Baths
3,687 Sq.Ft.
$774,000
MLS#: MDFR2089266

BRUNSWICK
TBB MONOCACY CROSSING PARKWAY EMORY II
4 Beds
2 Baths
4,205 Sq.Ft.
$739,990
MLS#: MDFR2086236
.png)