Features & Amenities

Interior

  • Other Interior Features

    Eat-in Kitchen, Pantry

  • Total Bedrooms

    3

  • Bathrooms

    2

  • 1/2 Bathrooms

    1

  • Above Grade Finished Area

    2551.0

  • Basement YN

    YES

  • Cooling YN

    YES

  • Cooling

    Central Air, Multi Units, Electric

  • Fireplace YN

    NO

  • Heating YN

    YES

  • Heating

    Propane, Forced Air

  • Main Level Bedrooms

    3

  • Pet friendly

    N/A

Exterior

  • Garage

    Yes

  • Garage spaces

    2

  • Construction Materials

    Stucco

  • Parking

    Gravel, Garage, Driveway, Attached

  • Pool

    No

  • Waterfront YN

    NO

  • View

    Water, River, Trees/Woods, Scenic

Area & Lot

  • Lot Size(acres)

    0.59

  • Lot Size(square feet)

    25,700

  • Property Type

    Residential

  • Property Sub Type

    Single Family Residence

  • Architectural Style

    Coastal, Cabin/Lodge

Price

  • Sales Price

    $764,987

  • Tax Amount

    $6,896

  • Sq. Footage

    2,551

  • Price/SqFt

    $299

HOA

  • Association

    No

School District

  • Elementary School

    N/A

  • Middle School

    N/A

  • High School

    N/A

Property Features

  • New Construction

    NO

  • Foundation Details

    Block

  • Senior Community YN

    NO

  • Sewer

    Septic Tank

  • Water Source

    Well

Schedule a Showing

Showing scheduled successfully.

<
>
IN PERSON
VIA CHAT

What is 3 + 4 ?


Change time

Mortgage calculator

Estimate your monthly mortgage payment, including the principal and interest, property taxes, and HOA. Adjust the values to generate a more accurate rate.

Your payment

Principal and Interest:

$

Property taxes:

$

HOA fees:

$

Total loan payment:

$

Total interest amount:

$

Location

County

SAINT MARYS

Elementary School

Middle School

High School

Listing Courtesy of Patrick E Dugan , O'Brien Realty ERA Powered

RealHub Information is provided exclusively for consumers' personal, non-commercial use, and it may not be used for any purpose other than to identify prospective properties consumers may be interested in purchasing. All information deemed reliable but not guaranteed and should be independently verified. All properties are subject to prior sale, change or withdrawal. RealHub website owner shall not be responsible for any typographical errors, misinformation, misprints and shall be held totally harmless.

Agent Mike Blakeslee

AGENT

Mike Blakeslee

Call Mike today to schedule a private showing.


* Listings on this website come from the FMLS IDX Compilation and may be held by brokerage firms other than the owner of this website. The listing brokerage is identified in any listing details. Information is deemed reliable but is not guaranteed. If you believe any FMLS listing contains material that infringes your copyrighted work please click here to review our DMCA policy and learn how to submit a takedown request.© 2024 FMLS.
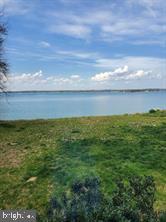
Experience timeless English Tudor character paired with sweeping, unobstructed views of the Patuxent River. From the moment you step inside, the home’s expansive windows frame miles of serene waterfront, filling each room with natural light and a sense of calm that only riverside living can offer. With three bedrooms plus a dedicated office, the layout balances comfort and functionality—ideal for a full‑time residence or a peaceful weekend retreat. The original portion of the home features a classic kitchen, while the thoughtfully renovated section adds a second kitchen, offering flexibility for entertaining, multigenerational living, or reimagining the space to suit your vision. A two‑car garage and an unfinished basement currently used as a workshop provide abundant storage and room for hobbies, projects, or future expansion. Whether you dream of crafting the perfect waterfront getaway or designing a year‑round sanctuary, this property is ready to become your canvas. Beyond the walls of the home, the property invites you to fully embrace the natural beauty and recreation the Patuxent River is known for. Hunt for age‑old shark teeth along the shoreline, harvest oysters straight from the water, and enjoy crabbing during warm Maryland seasons. Whether you’re an outdoor enthusiast or simply love the idea of stepping into a slower, more peaceful rhythm, this location offers experiences you won’t find anywhere else. Waterfront living is within reach. Come experience the view, feel the tranquility, and imagine the possibilities waiting for you here.

43816 RASPBERRY LANE

Message successfully sent.

What would you like to know?

What is 3 + 4 ?

I agree to receive email communication and understand I can unsubscribe at any time.

I agree to be contacted by Charis Realty Group via call, email, and text for real estate services. To opt out, you can reply 'stop' at any time or reply 'help' for assistance. You can also click the unsubscribe link in the emails. Message and data rates may apply. Message frequency may vary. Privacy Policy

Related Properties

New on site 4 days ago
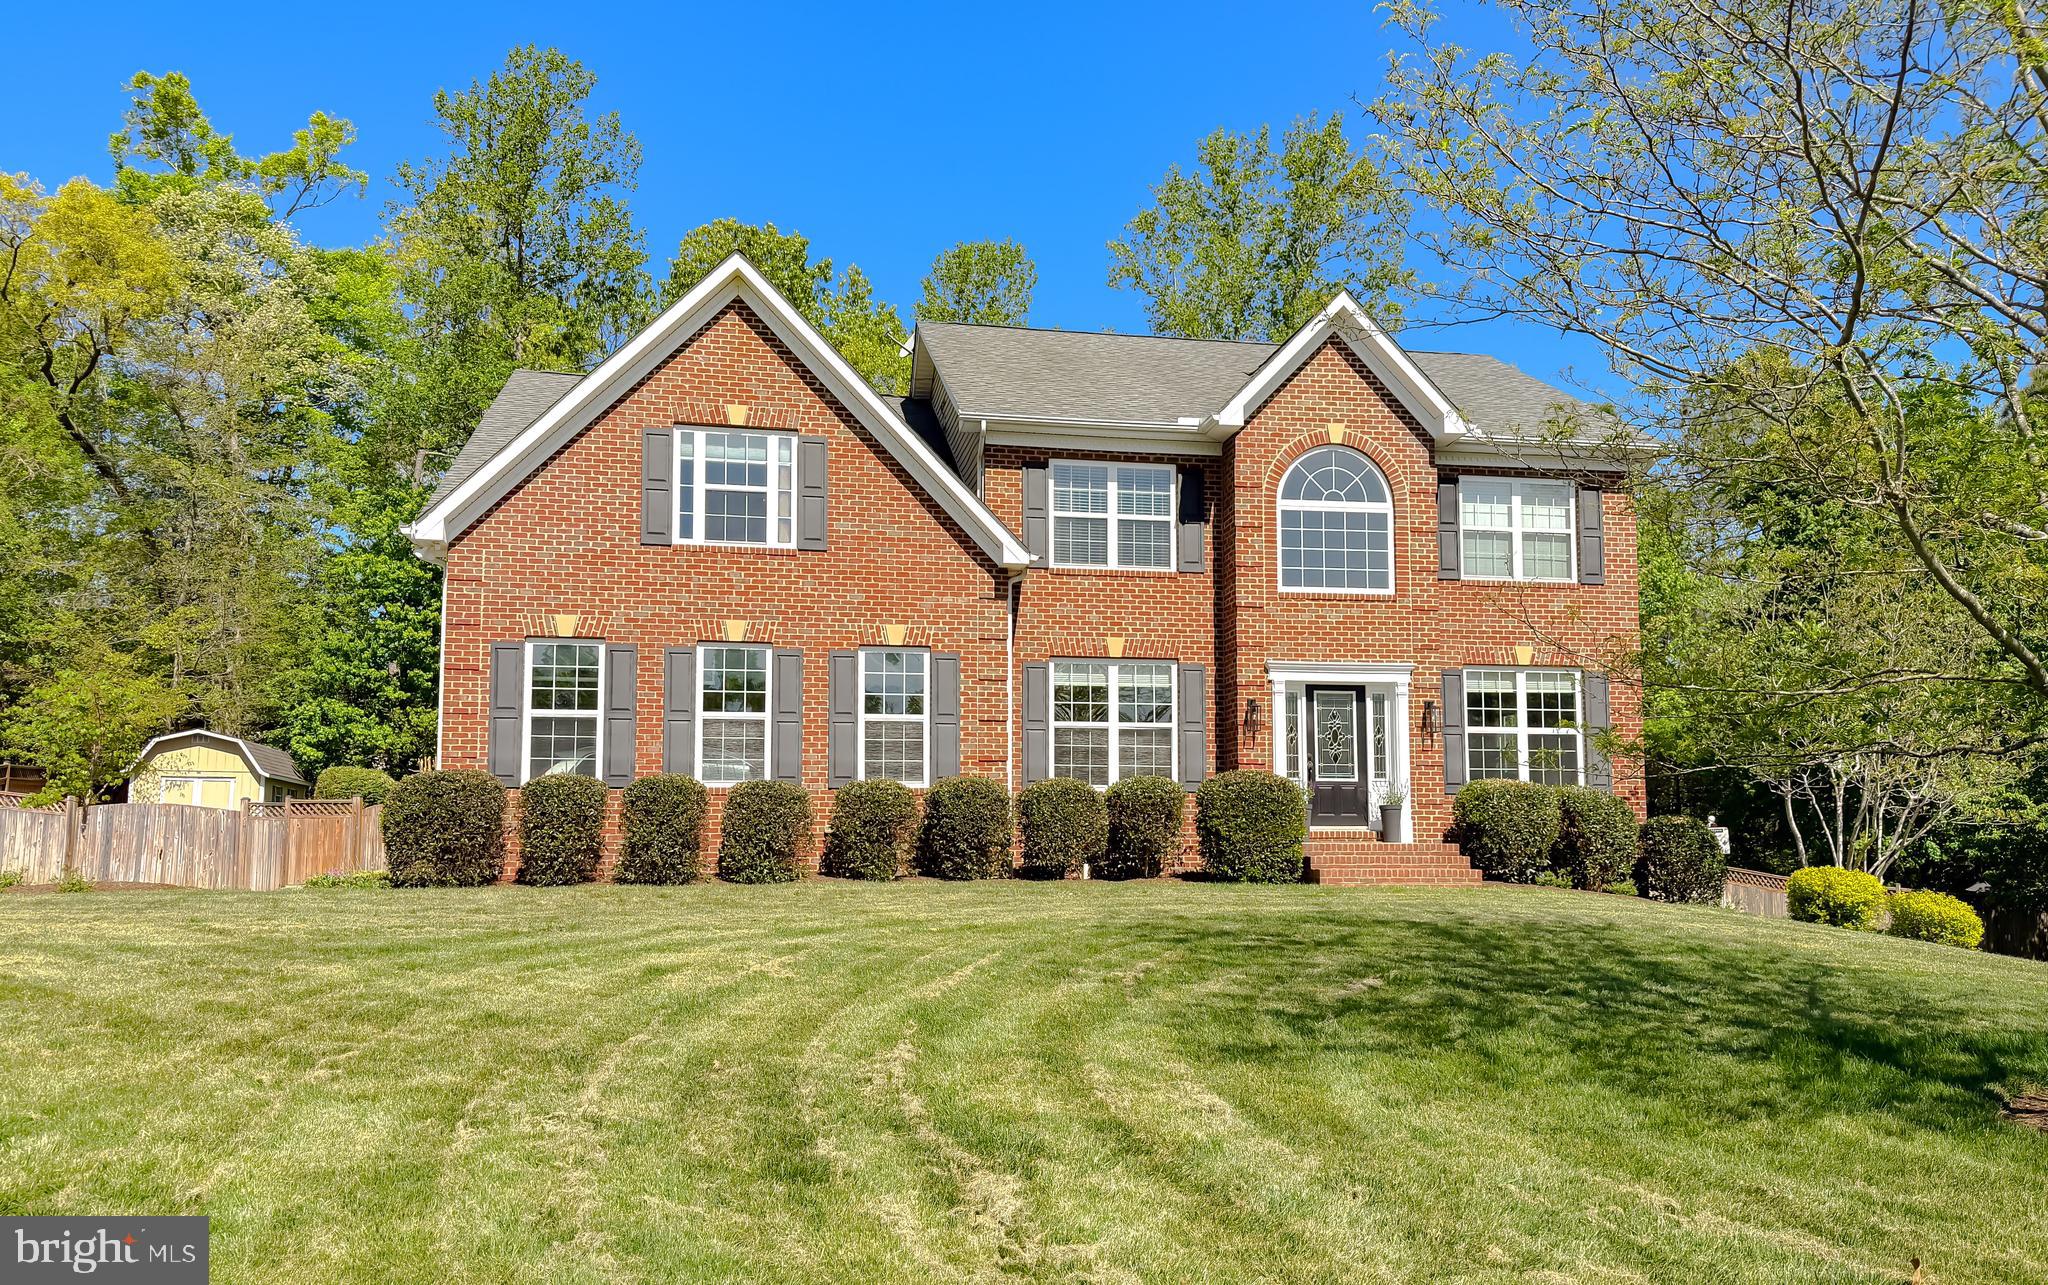
From its inviting curb appeal to its spacious, thoughtfully designed interior, this stunning brick-front Colonial offers nearly 4,500 square feet of finished living space and is perfectly situated on a private 1-acre corner lot in the sought-after Forrest Farm community. 
Featuring 5 bedrooms and 3.5 baths, this exceptional home is designed for both comfortable everyday living and effortless entertaining.
The main level welcomes you with an inviting foyer, elegant formal dining room, spacious sitting room/formal living room, and a private home office. The impressive two-story great room features a cozy gas fireplace and flows seamlessly into the gourmet kitchen, complete with recently replaced stainless steel appliances, abundant cabinetry, and generous prep space. 
Upstairs, you'll find spacious bedrooms, including a luxurious primary suite with vaulted ceilings designed as a private retreat. The fully finished lower level adds incredible versatility with a large recreation room, fifth bedroom, and full bath - perfect for guests, multigenerational living, or additional entertaining space.
Step outside to enjoy the expansive deck overlooking the fully fenced backyard, offering plenty of room for outdoor gatherings, pets, and play. Additional highlights include a shed, side-load two-car garage, beautiful curb appeal, and an unbeatable corner-lot setting. Minutes to PAX NAS! Close to Restaurants, Schools, and Shopping!
#MDSM2032232

HOLLYWOOD

23017 HOLLOWAY COURT

5 Beds

3 Baths

4,238 Sq.Ft.

$699,900

MLS#: MDSM2032232
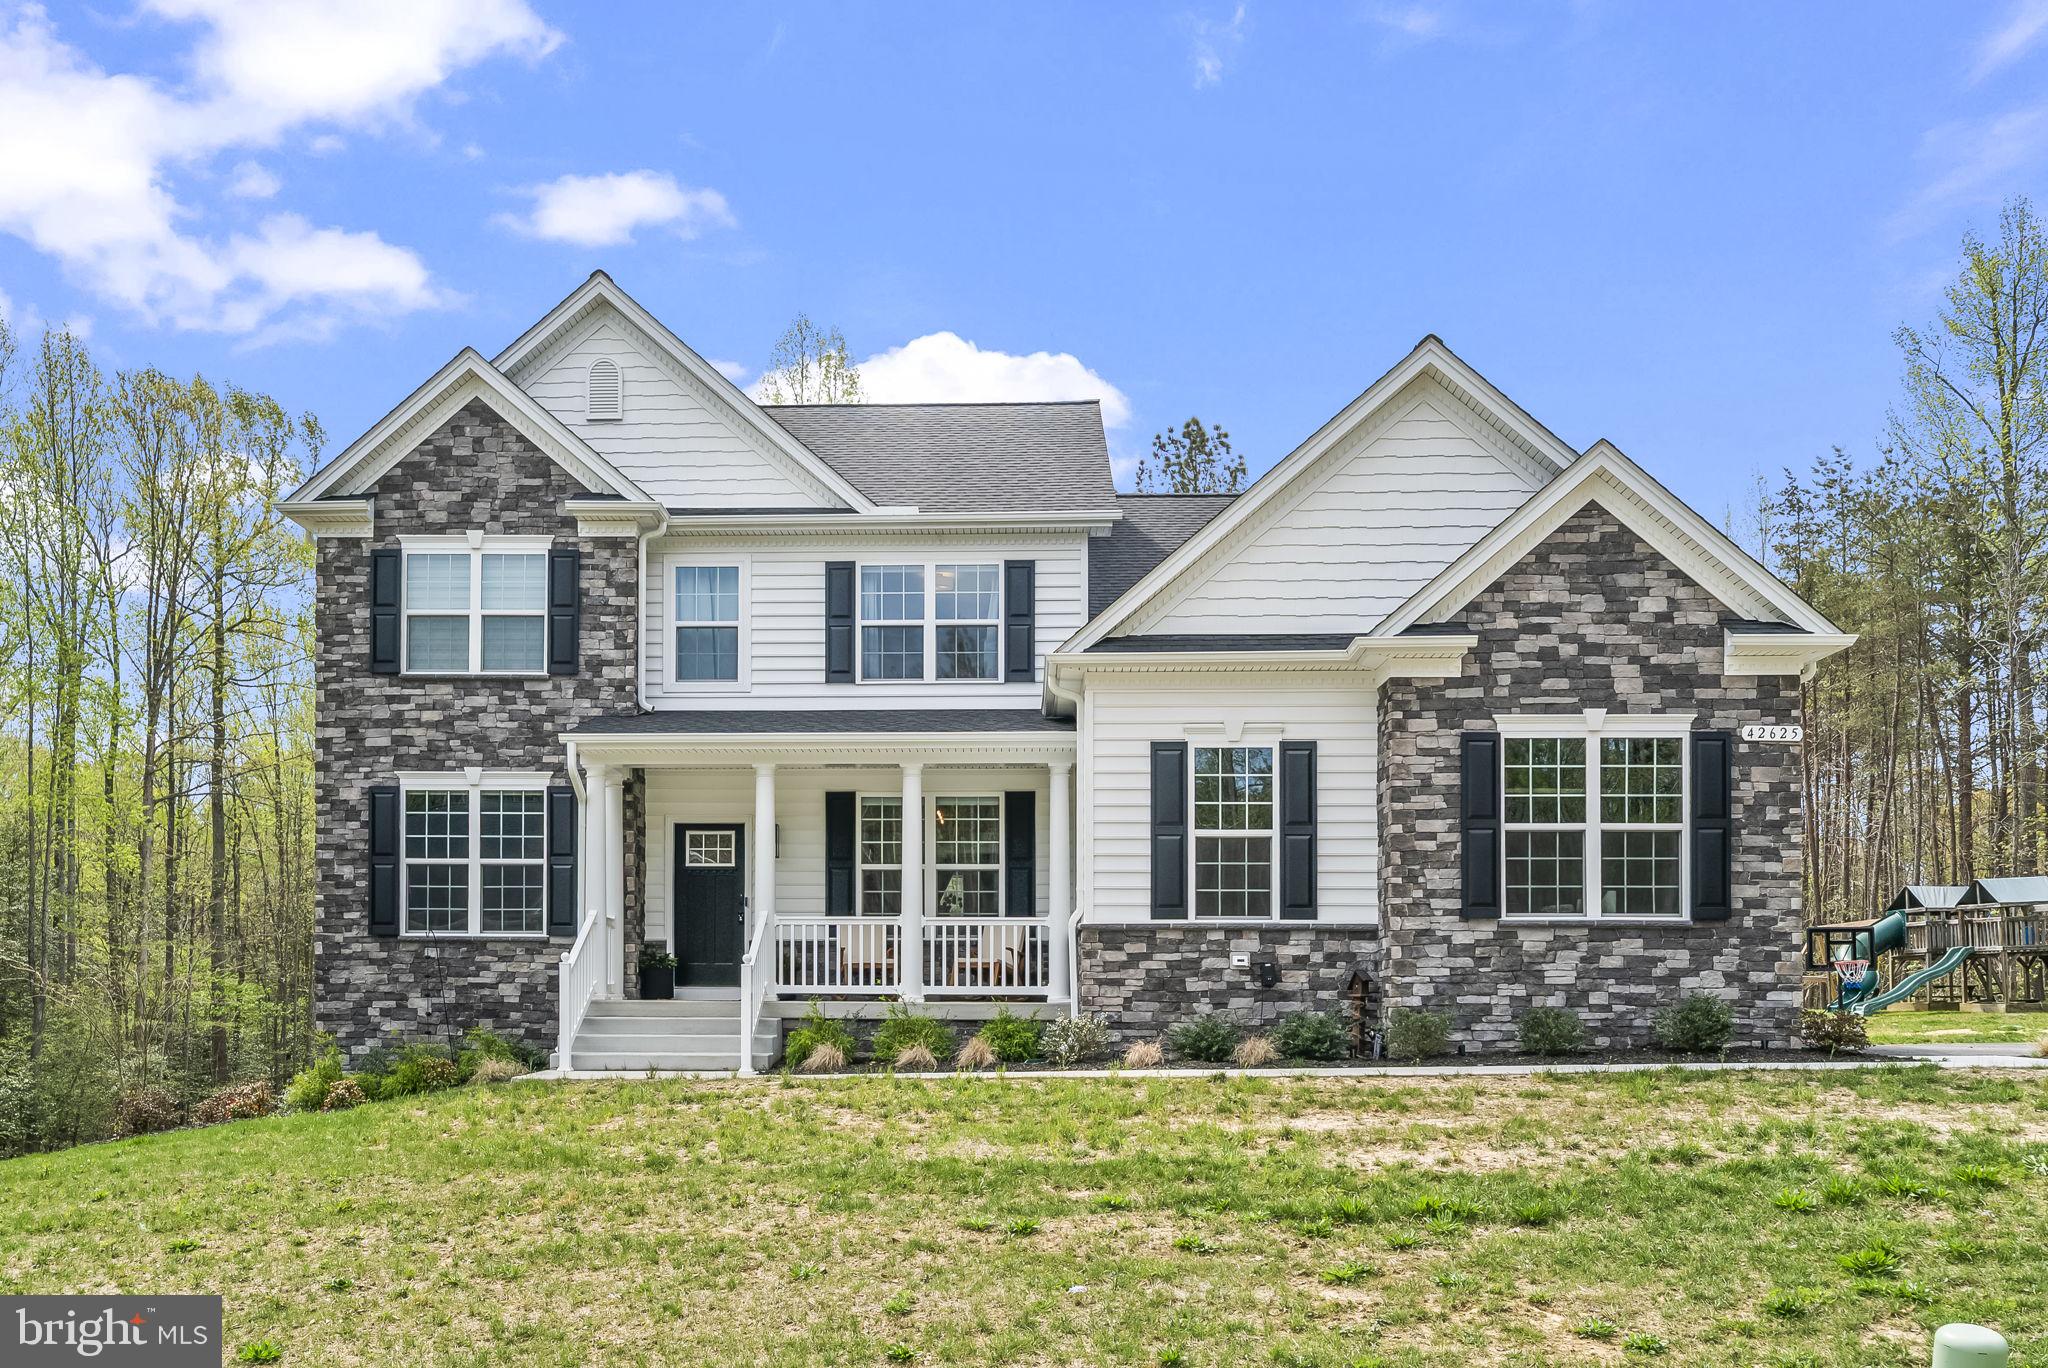
PRICE REDUCED!!! Welcome to refined living in this exceptional QBHI Fairfax model, perfectly situated on nearly two private acres and just 16 months young. Located in the highly sought-after Broyhill community of Leonardtown, this beautifully crafted home blends luxury, comfort, and thoughtful design at every turn. From the moment you arrive, you’ll appreciate the expansive, mostly flat yard—ideal for outdoor enjoyment—with a pool, swing set, and storage shed already in place. The attached two-car garage is equipped with a Tesla charger, adding modern convenience to this stunning property. Step inside to discover a truly gourmet kitchen that will impress even the most discerning chef. Featuring striking white quartz countertops with elegant gray veining, custom tan wood cabinetry with burnished copper finishes, high-end multi-paneled Samsung appliances, and a charming farmhouse sink, this space is both functional and beautiful. The adjoining breakfast nook sits within a generous 4-foot bump-out morning room, filling the space with natural light.The family room is a showstopper with its cozy gas fireplace and dramatic floor-to-ceiling stone façade—perfect for gathering or relaxing evenings at home. The main level also offers a formal dining room, an expansive side-by-side office, a convenient drop zone with built-in storage leading to the garage, a private bedroom with a full attached bath, and an additional powder room for guests. Downstairs, the fully finished basement expands your living space with a large recreation area perfect for movie nights or entertaining, along with an additional bedroom and full bath.Upstairs, you’ll find four generously sized bedrooms, including a luxurious primary suite complete with a sitting area, dual walk-in closets, and a spa-inspired bath featuring dual sinks with ample cabinetry, a soaking tub, and a spacious 6' x 6' deluxe shower. Three additional bedrooms share a well-appointed hall bath with dual sinks, and the conveniently located upper-level laundry room makes everyday living effortless. Nestled in a community known for its curated selection of craftsman-style homes and spacious lots, Broyhill offers both privacy and charm. Enjoy peaceful surroundings while just minutes from downtown Leonardtown’s shopping and dining, and from nearby Dorsey Park for outdoor recreation. This is the one you’ve been waiting for—schedule your private tour today!
#MDSM2030248

HOLLYWOOD

42625 RICHLY LN

6 Beds

4 Baths

5,179 Sq.Ft.

$900,000

MLS#: MDSM2030248

 - property

Send a message

Message successfully sent.

Your message

What is 3 + 4 ?

Reason for contacting?

I agree to receive email communication and understand I can unsubscribe at any time.

I agree to be contacted by Charis Realty Group via call, email, and text for real estate services. To opt out, you can reply 'stop' at any time or reply 'help' for assistance. You can also click the unsubscribe link in the emails. Message and data rates may apply. Message frequency may vary. Privacy Policy

Sign Out

Virtual Assistant

Would you like to take the next step with this property? We can help you schedule a showing or virtual tour, or send you more details.

Yes, I would like more information.

Thank You for Your Reply, One of Our Agents will contact you as soon as possible

No, maybe later.

Thank you, you can always contact me via email, phone number or through the contact form.

Realhub AI

Lucy - Your AI-Powered Realtor

Update Your Temporary Password

Personalize your search

Enter your email and we'll notify you immediately when new listings match what you're looking for.

or enter email address

Already have an account ? Login here

Continue your home search

I agree to receive communications and understand I can unsubscribe at any time.

I agree to be contacted by Charis Realty Group via call, email, and text for real estate services. To opt out, you can reply 'stop' at any time or reply 'help' for assistance. You can also click the unsubscribe link in the emails. Message and data rates may apply. Message frequency may vary. Privacy Policy

Already have an account ? Login here

We use cookies

We use cookies primarily for analytics to enhance your experience. By accepting, you agree to our use of these cookies. You can manage your preferences or learn more about our cookies policy.