






Property
Beds
4
Full Baths
3
1/2 Baths
2
Year Built
1968
Sq.Footage
3,589
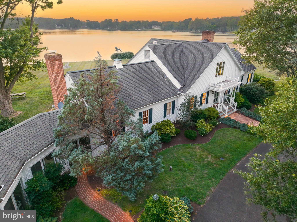
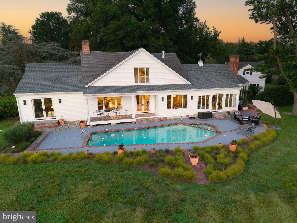
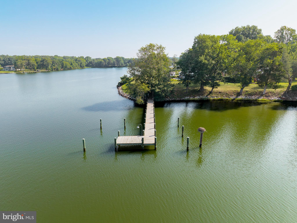
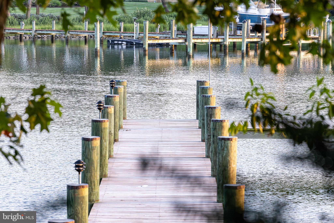
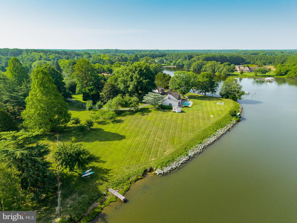
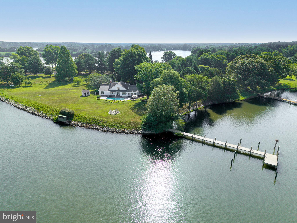
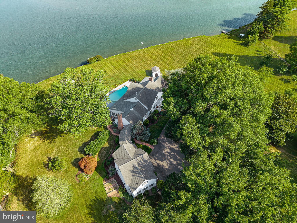
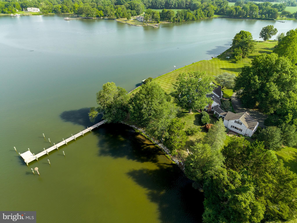
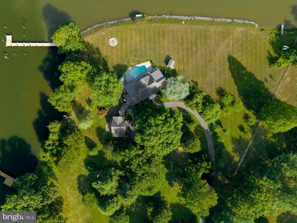
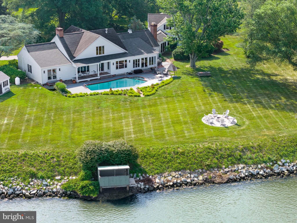
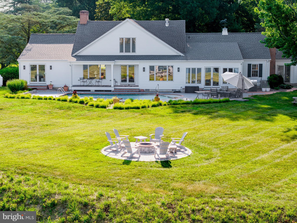
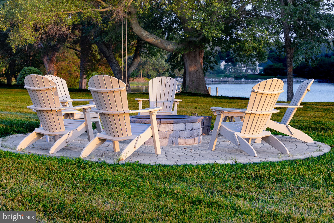
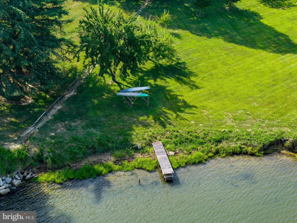
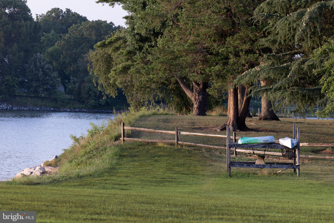
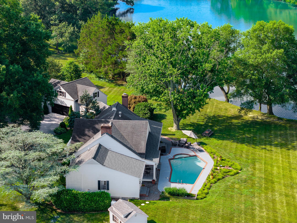
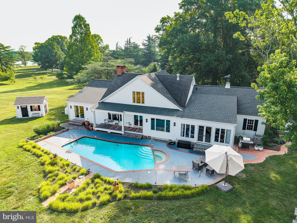
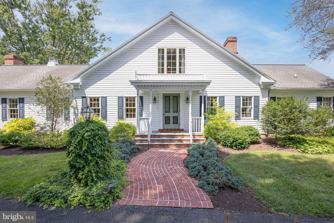
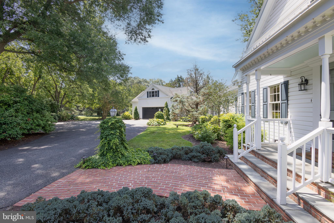
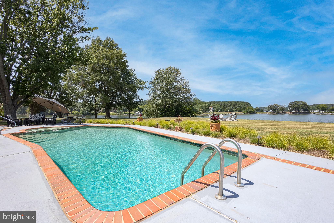
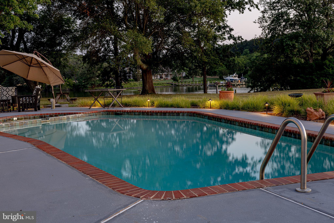
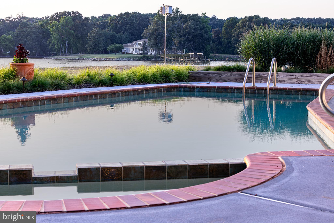
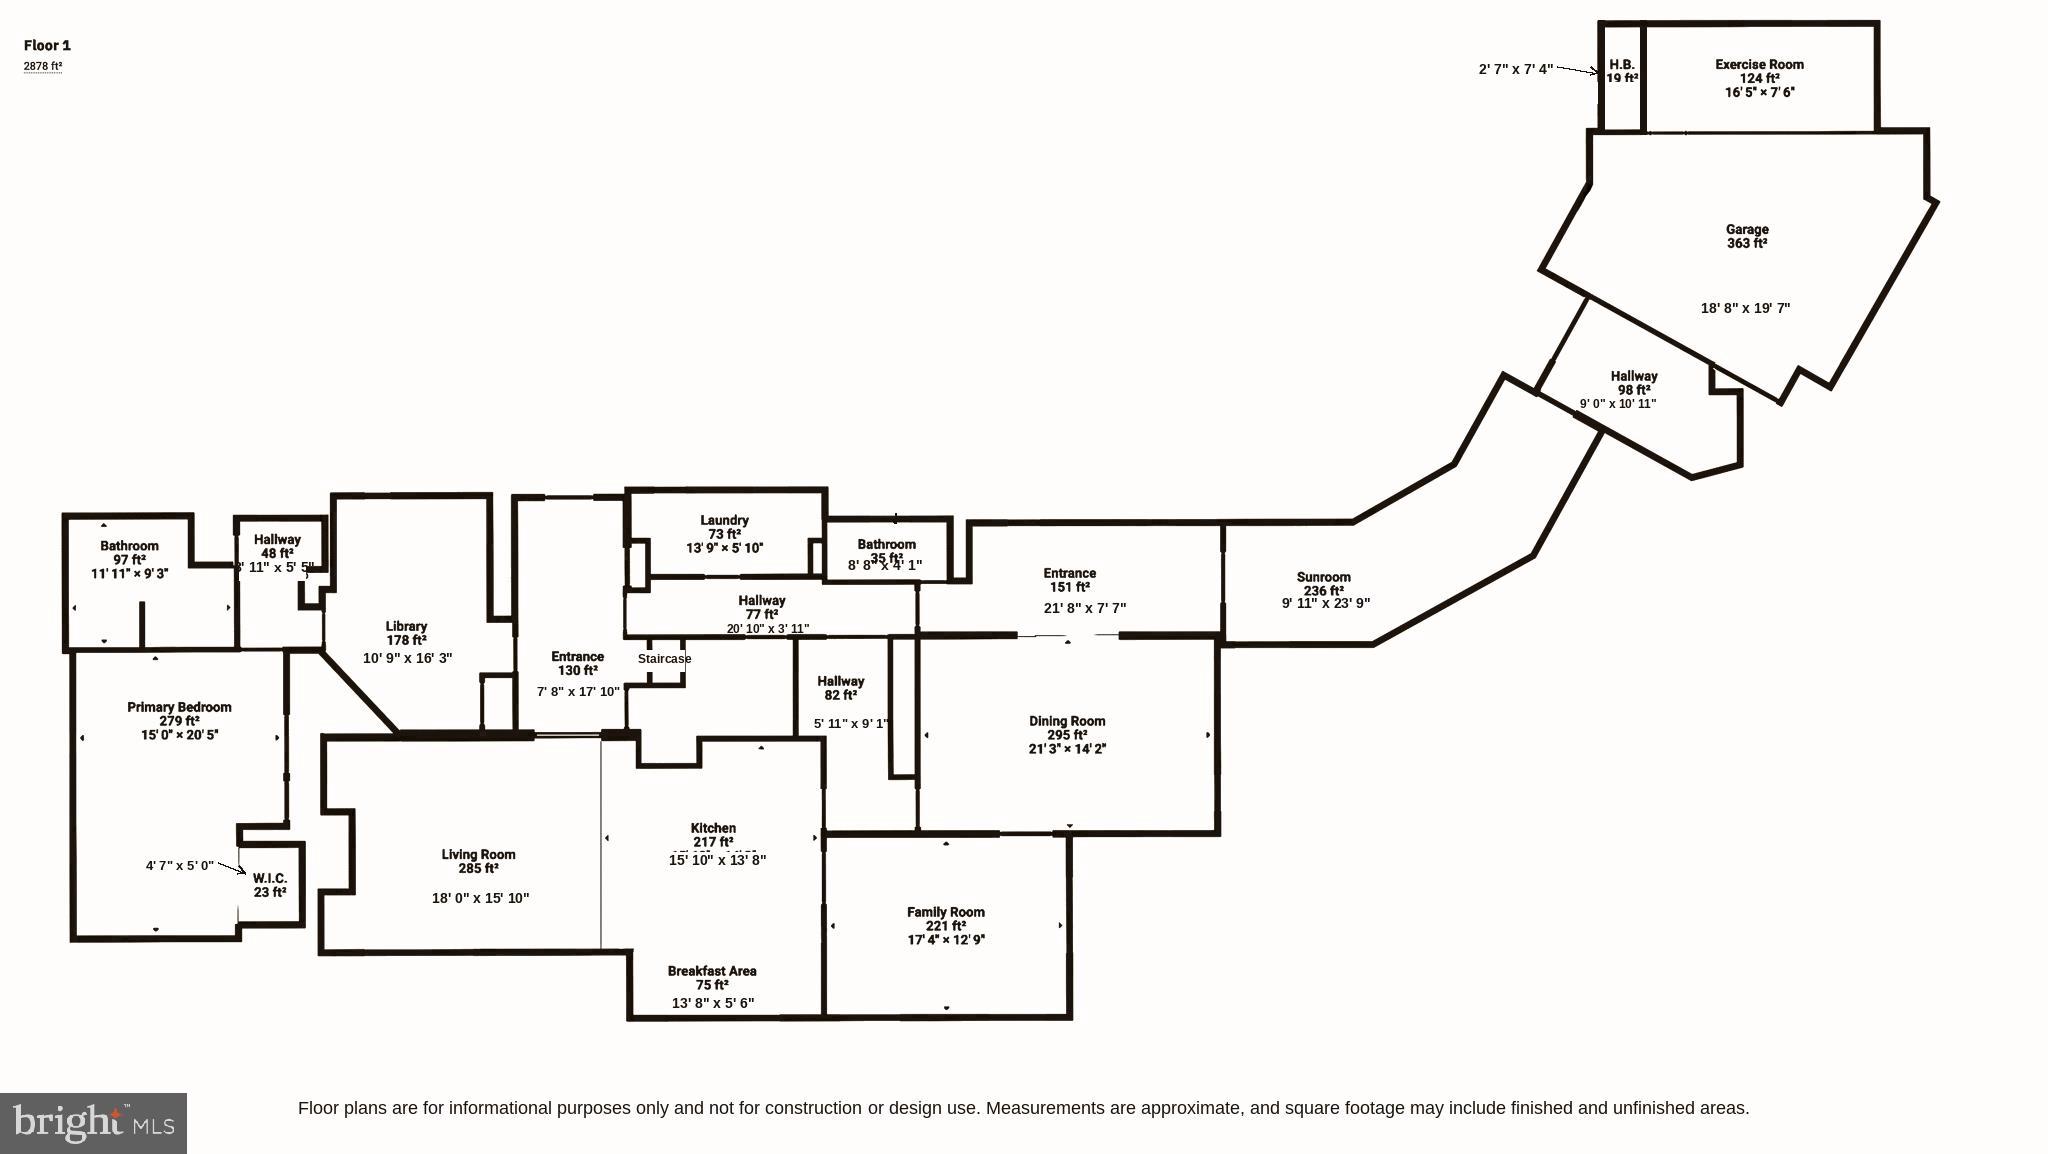
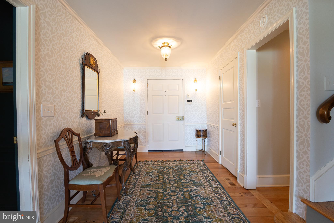
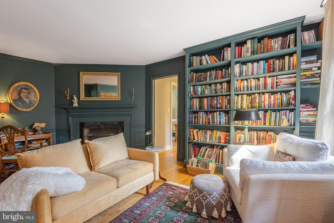
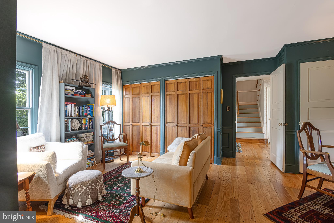
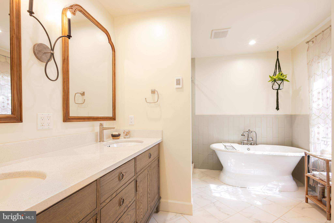
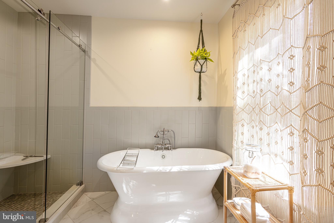
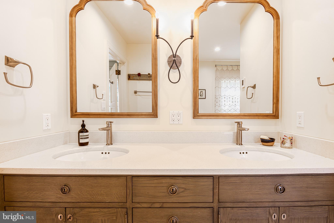
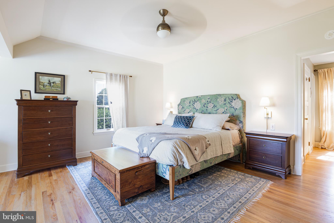
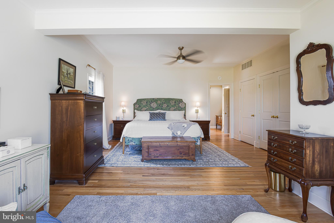
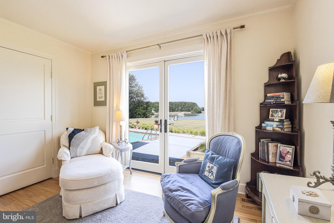
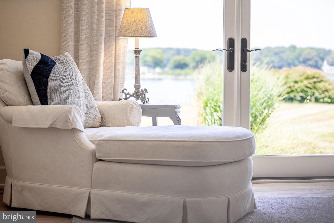
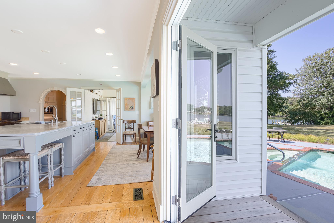
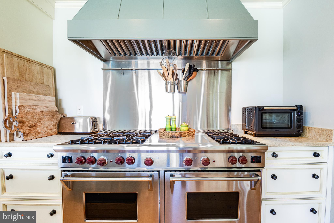
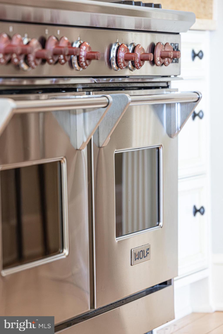
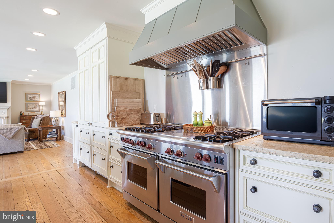
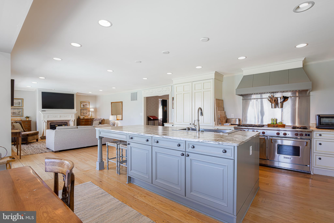
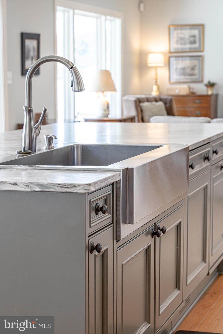
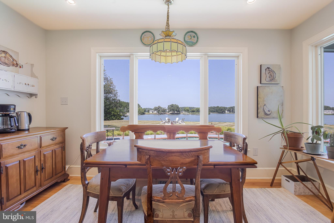
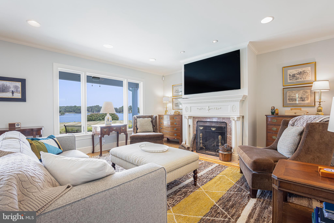
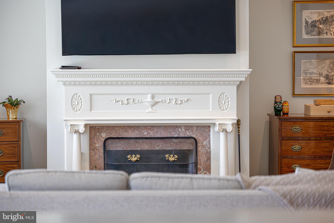
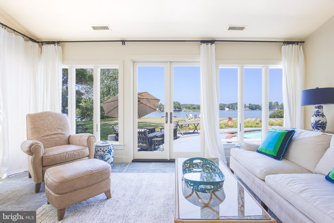
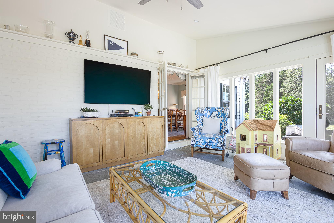
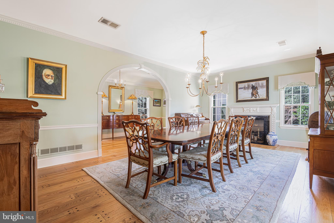
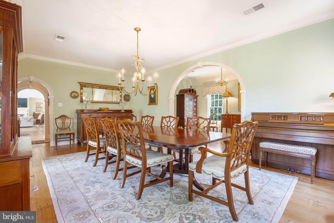
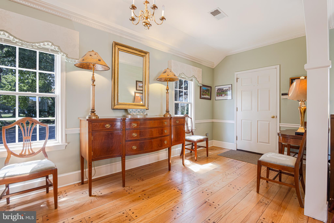
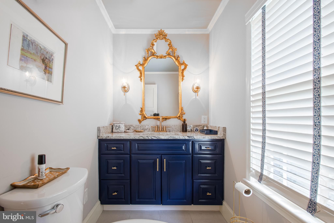
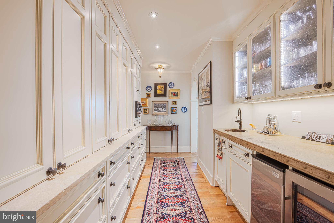
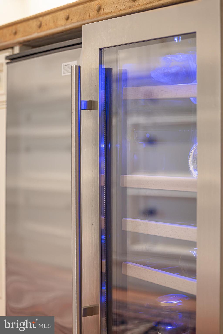
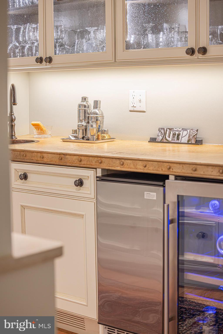
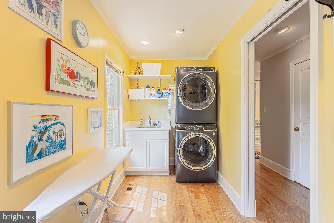
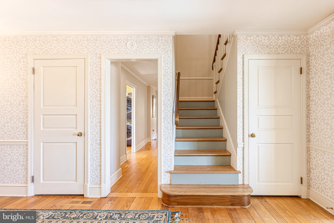
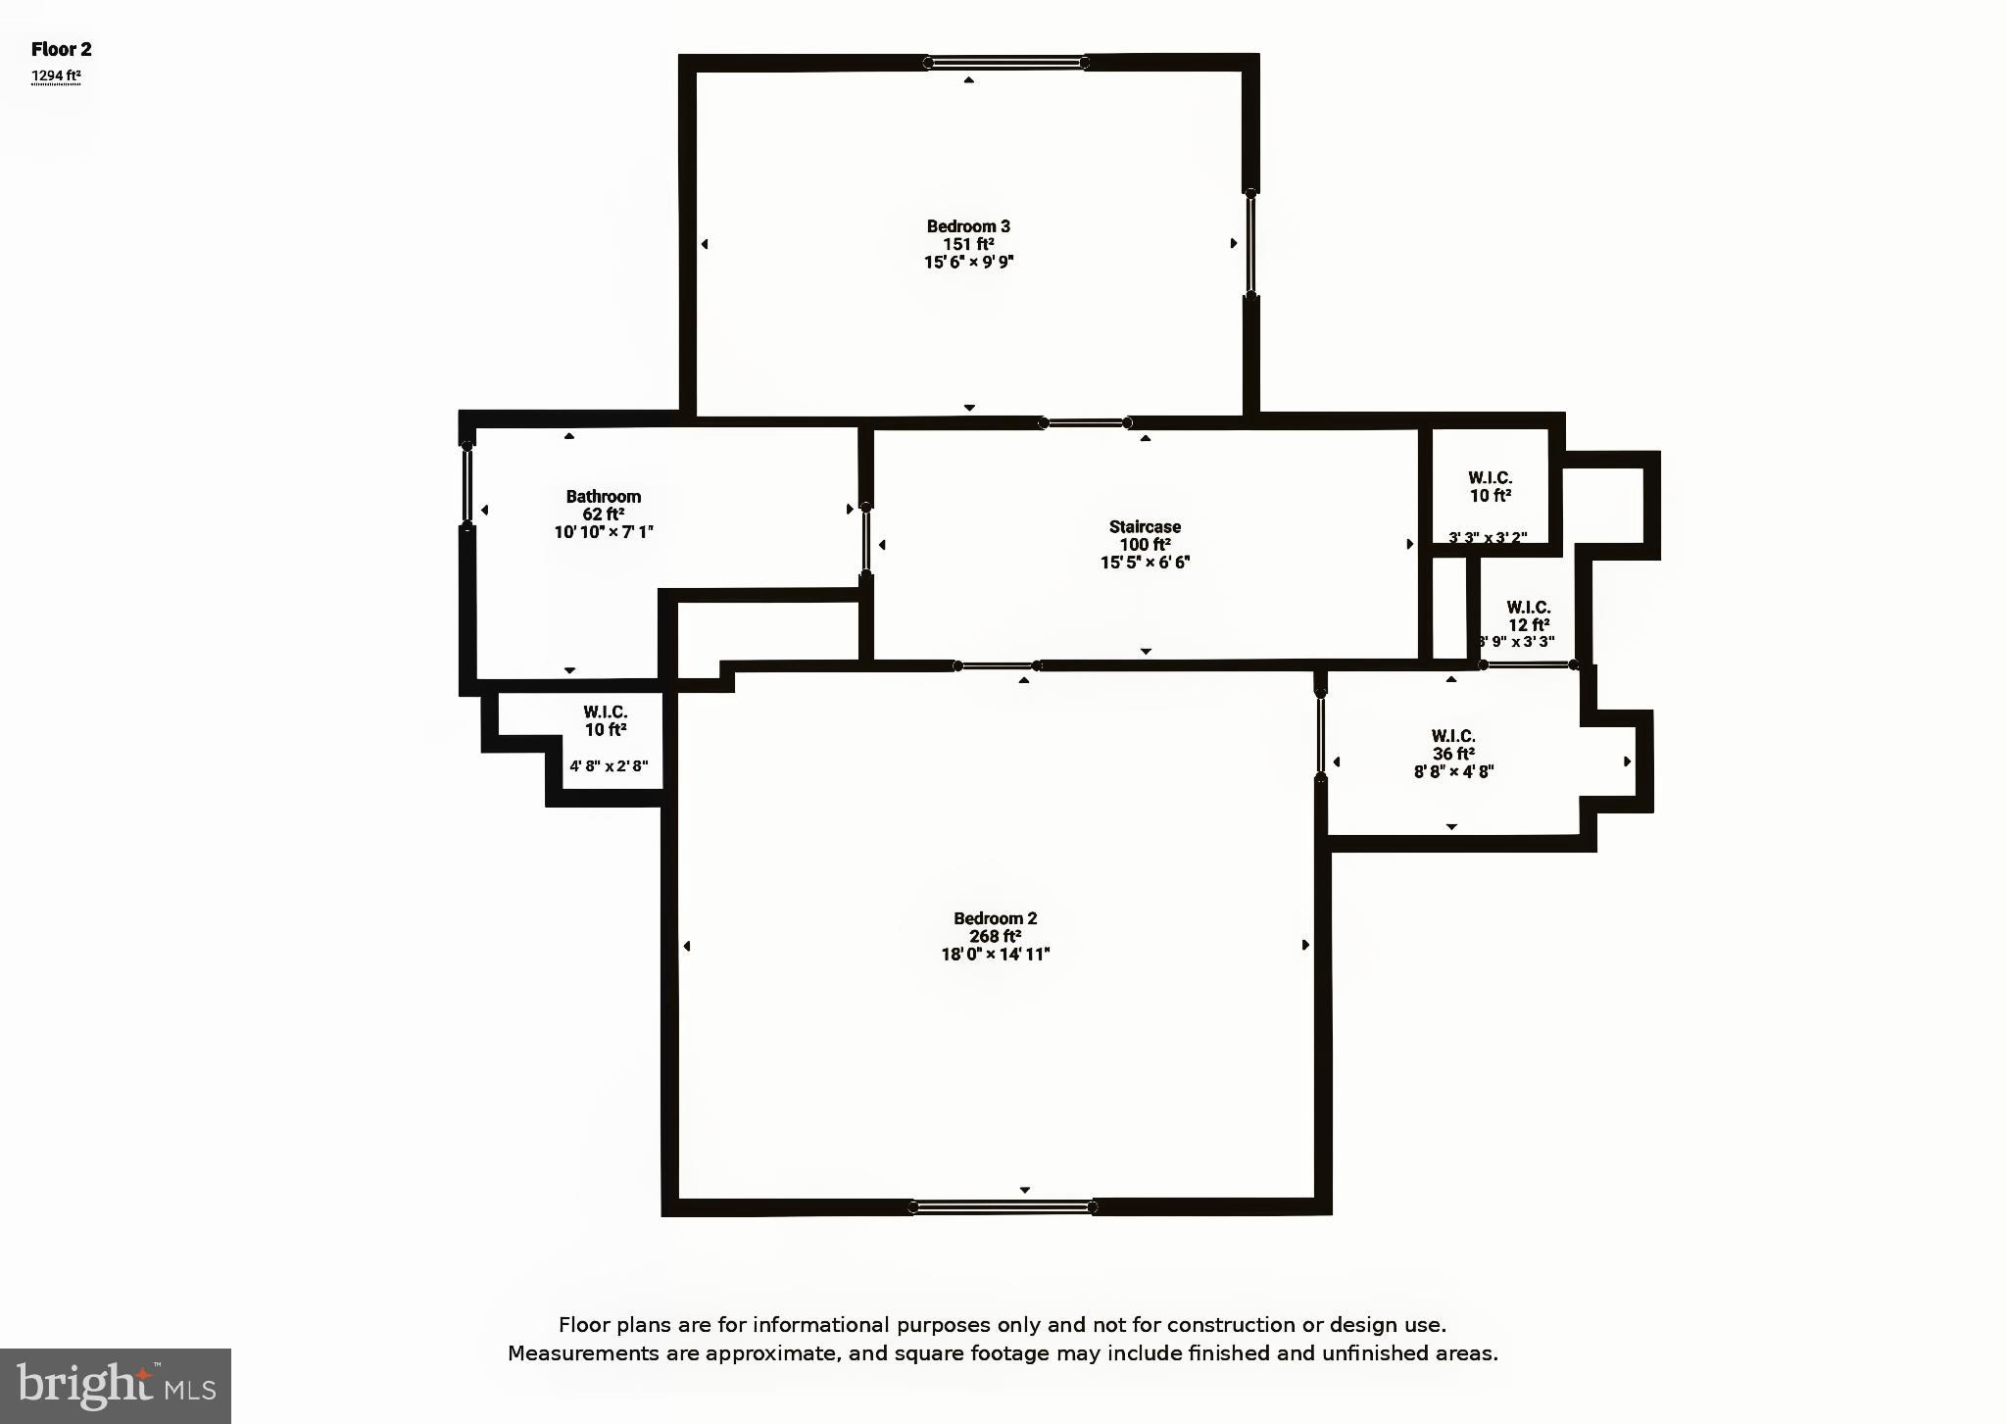
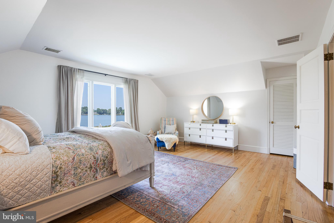
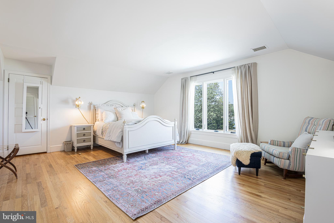
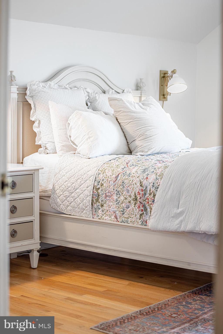
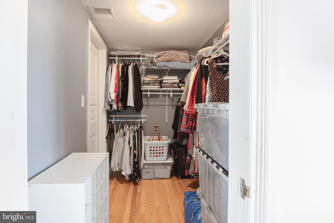
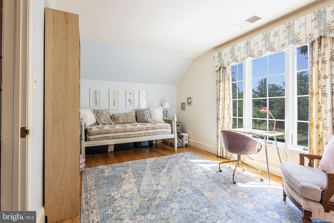
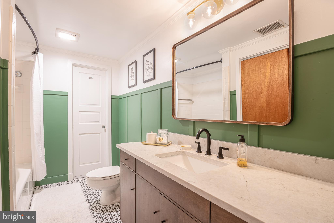
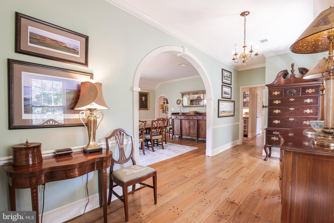
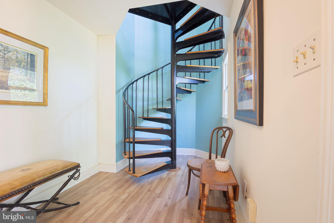
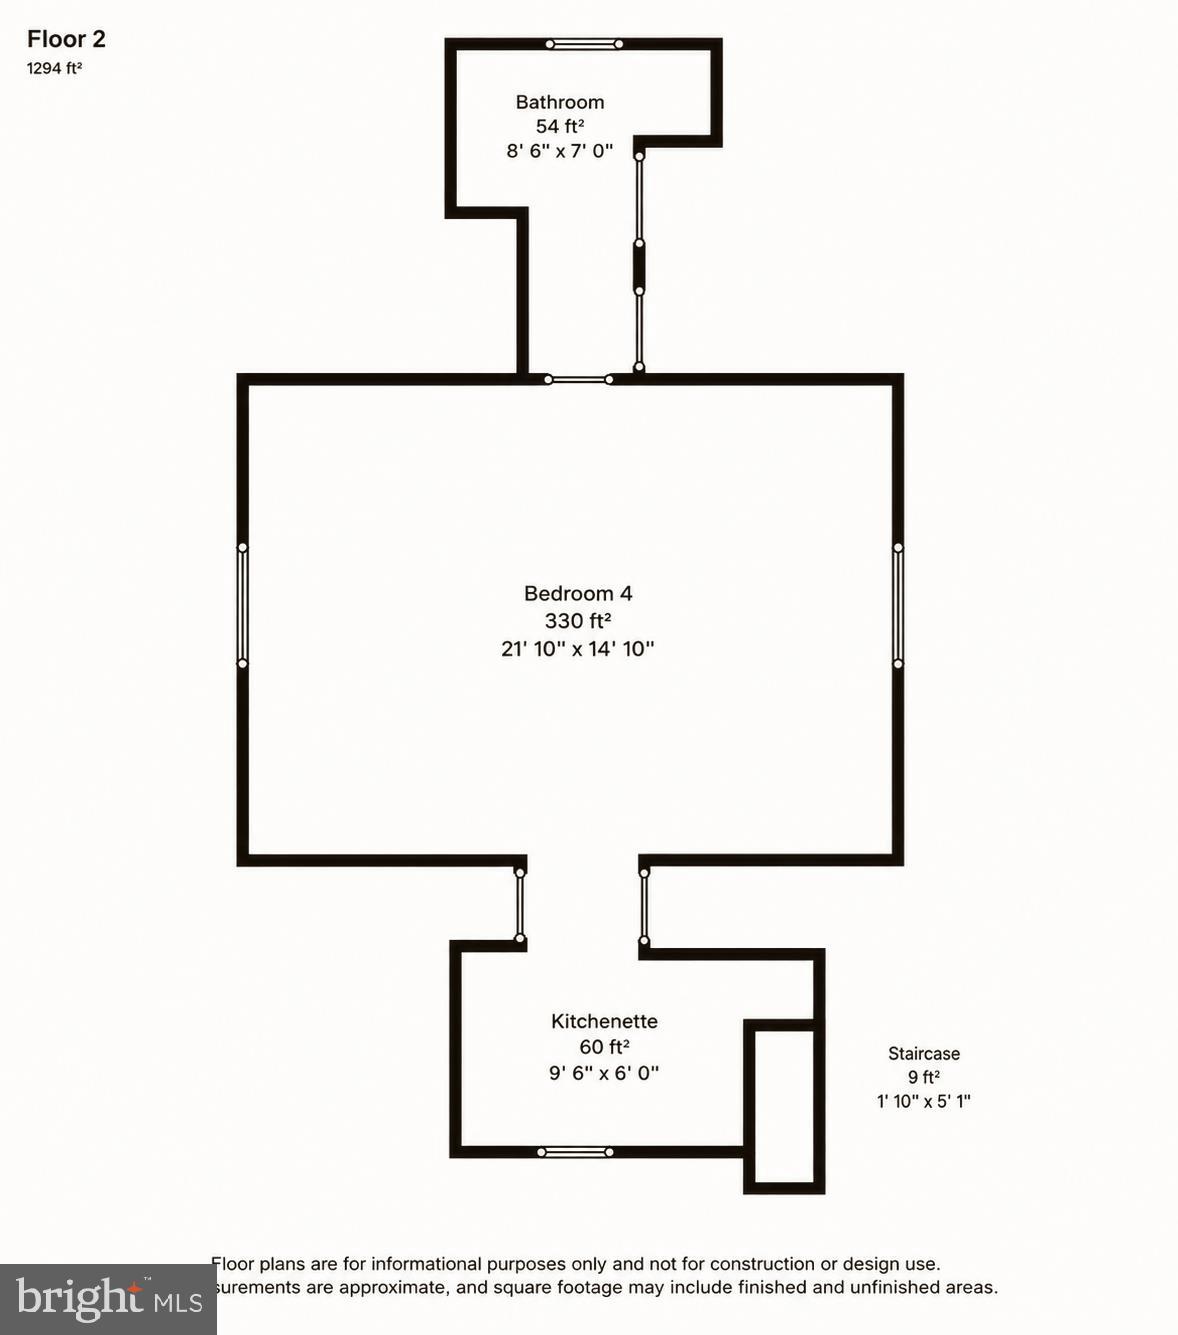
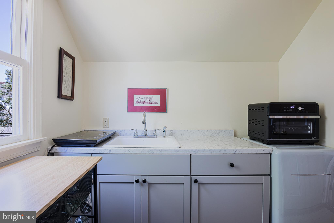
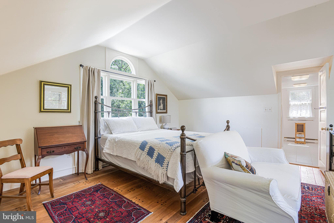
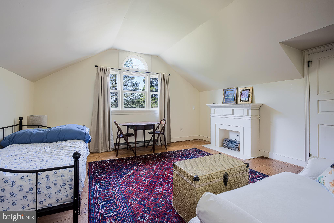
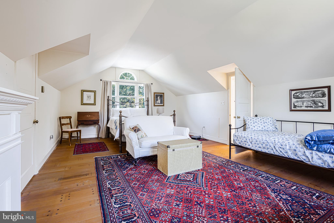
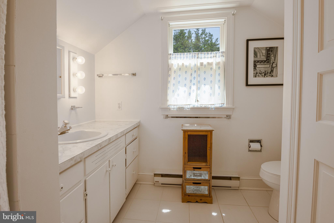
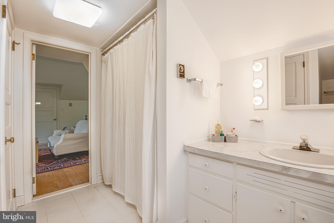
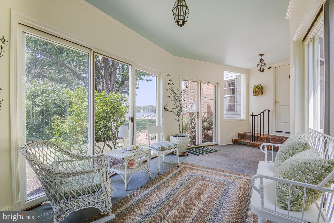
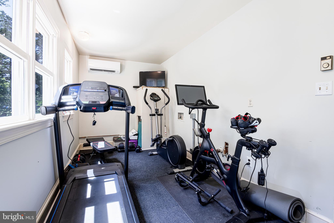
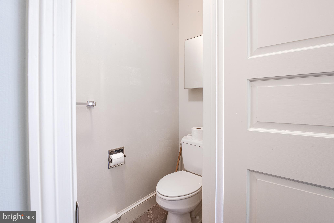
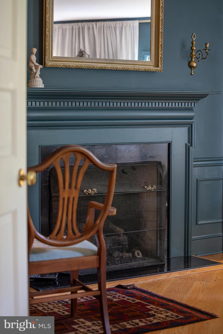
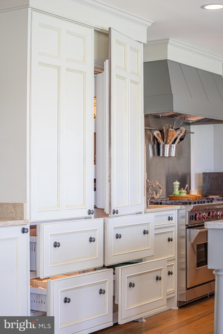
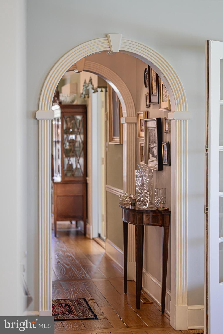
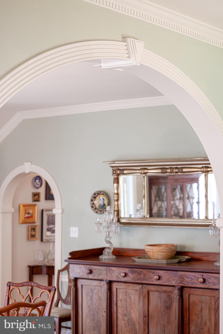
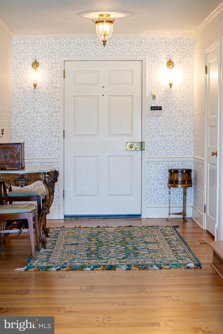
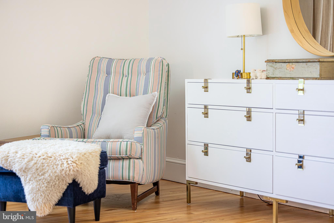
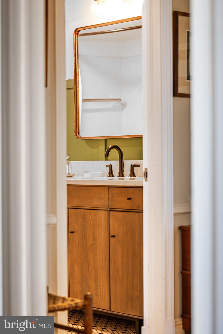
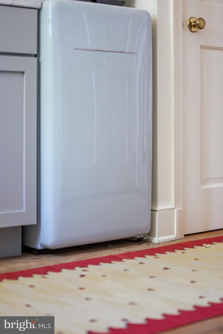
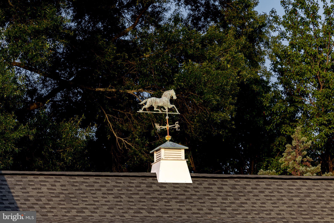
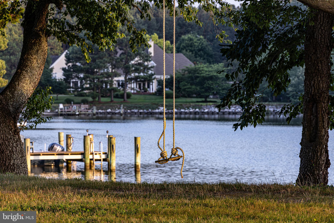
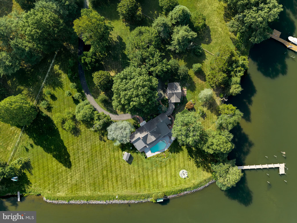
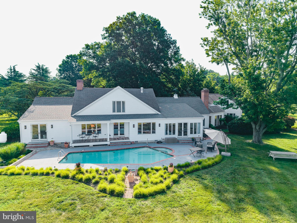
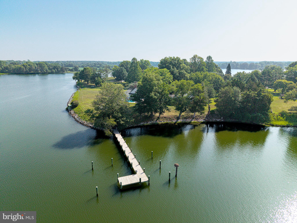
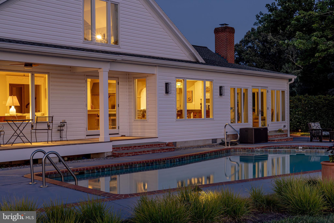
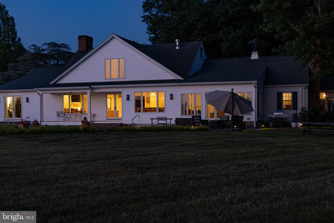
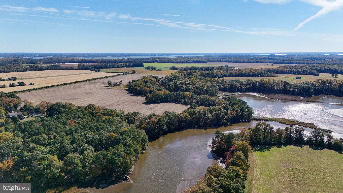
Price improvement reduced $200,000! With sweeping sunset views, this picturesque estate—perfectly situation on a deepwater point with a private dock on Island Creek just off the Choptank River—offers the rare combination of privacy, acreage, and refined Eastern Shore living. Just ten minutes from Easton, Oxford, and Cambridge, the property features an impressive two‑story Tidewater Colonial of approximately 3,500± fsf that includes a first‑floor primary suite with a private library, multiple walk‑in closets, and a beautifully finished bath; two additional bedrooms and full bath upstairs; a guest apartment with separate kitchenette, bedroom and full bath; a large two‑car garage; and a stunning concrete pool framed by expansive stone patios. The current owners thoughtfully reimagined and upgraded the interior, relocating the kitchen to the waterside, expanding and renovating the spacious family room and first‑floor primary suite, adding an exceptional bar/butler’s pantry with custom cabinetry, refrigerator, dishwasher, and icemaker, and creating a central multi-purpose laundry room. Exterior features include low‑maintenance brick and siding, new roof on the renovated waterside, paved drive with ample parking, and an attached two‑car garage with a separate climate‑controlled workout room and half bath. The fully protected, riprapped shoreline spans approximately 665 feet and features a new pier with two deepwater slips (6’+ MLW), electric and water service, plus a separate kayak dock and launch. From any of the property’s many vantage points, enjoy majestic shade trees, mature landscaping, and an ever-changing panorama of natural beauty—imagine watching schools of fish and abundant waterfowl daily—making this an ideal Eastern Shore retreat.
Features & Amenities
Interior
-
Other Interior Features
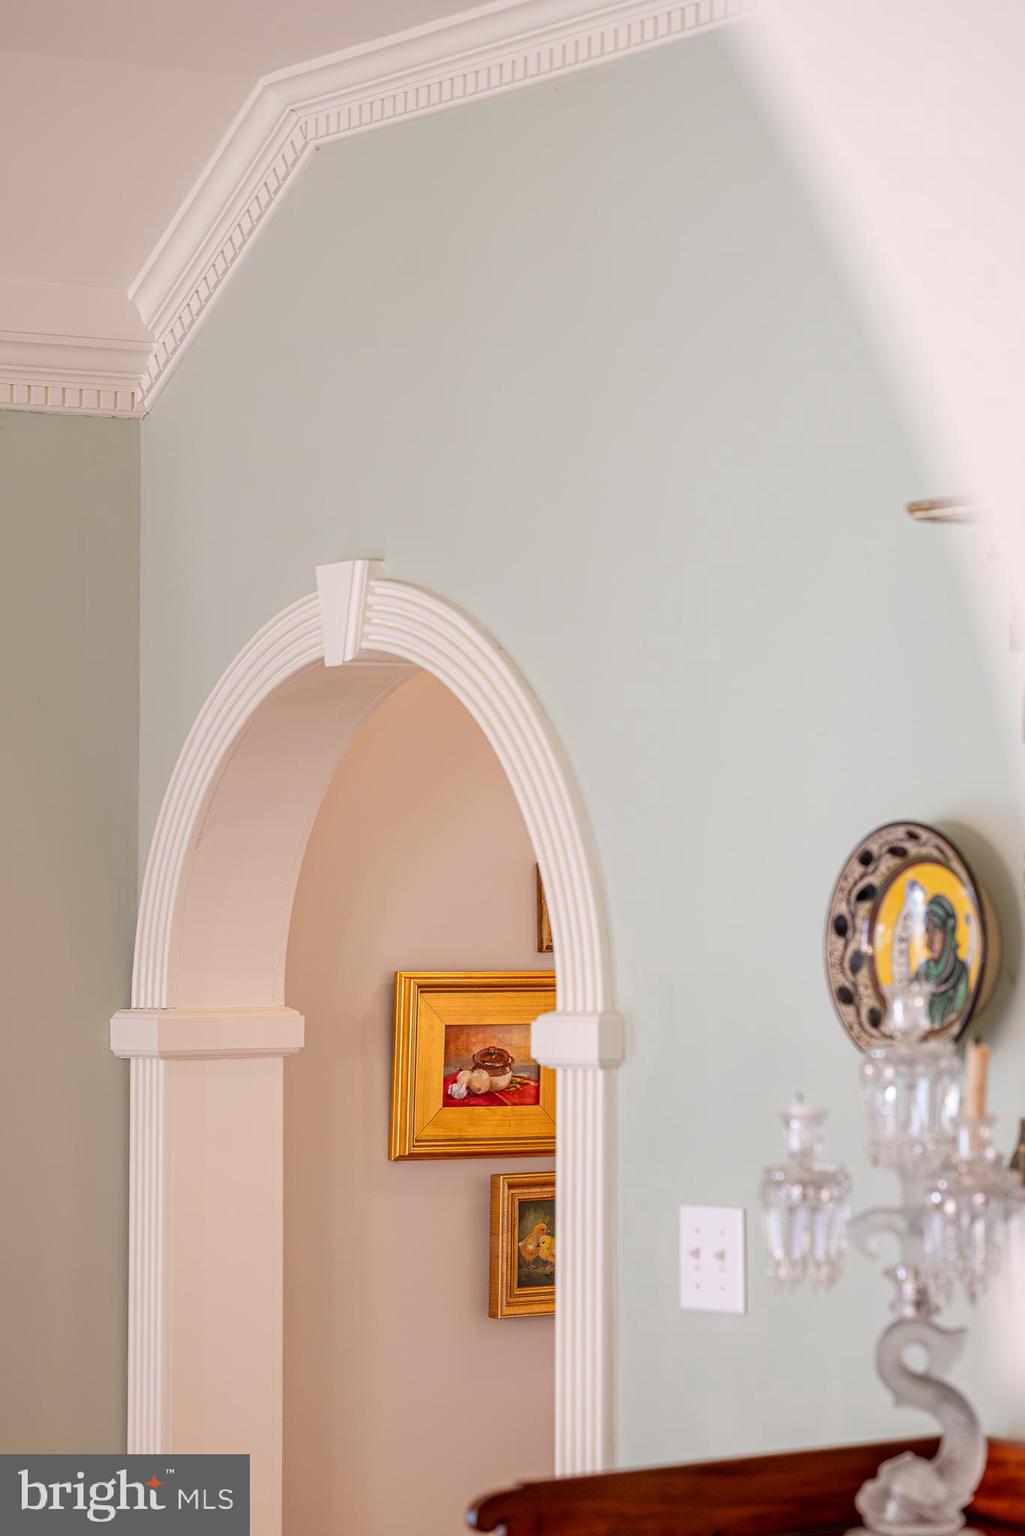
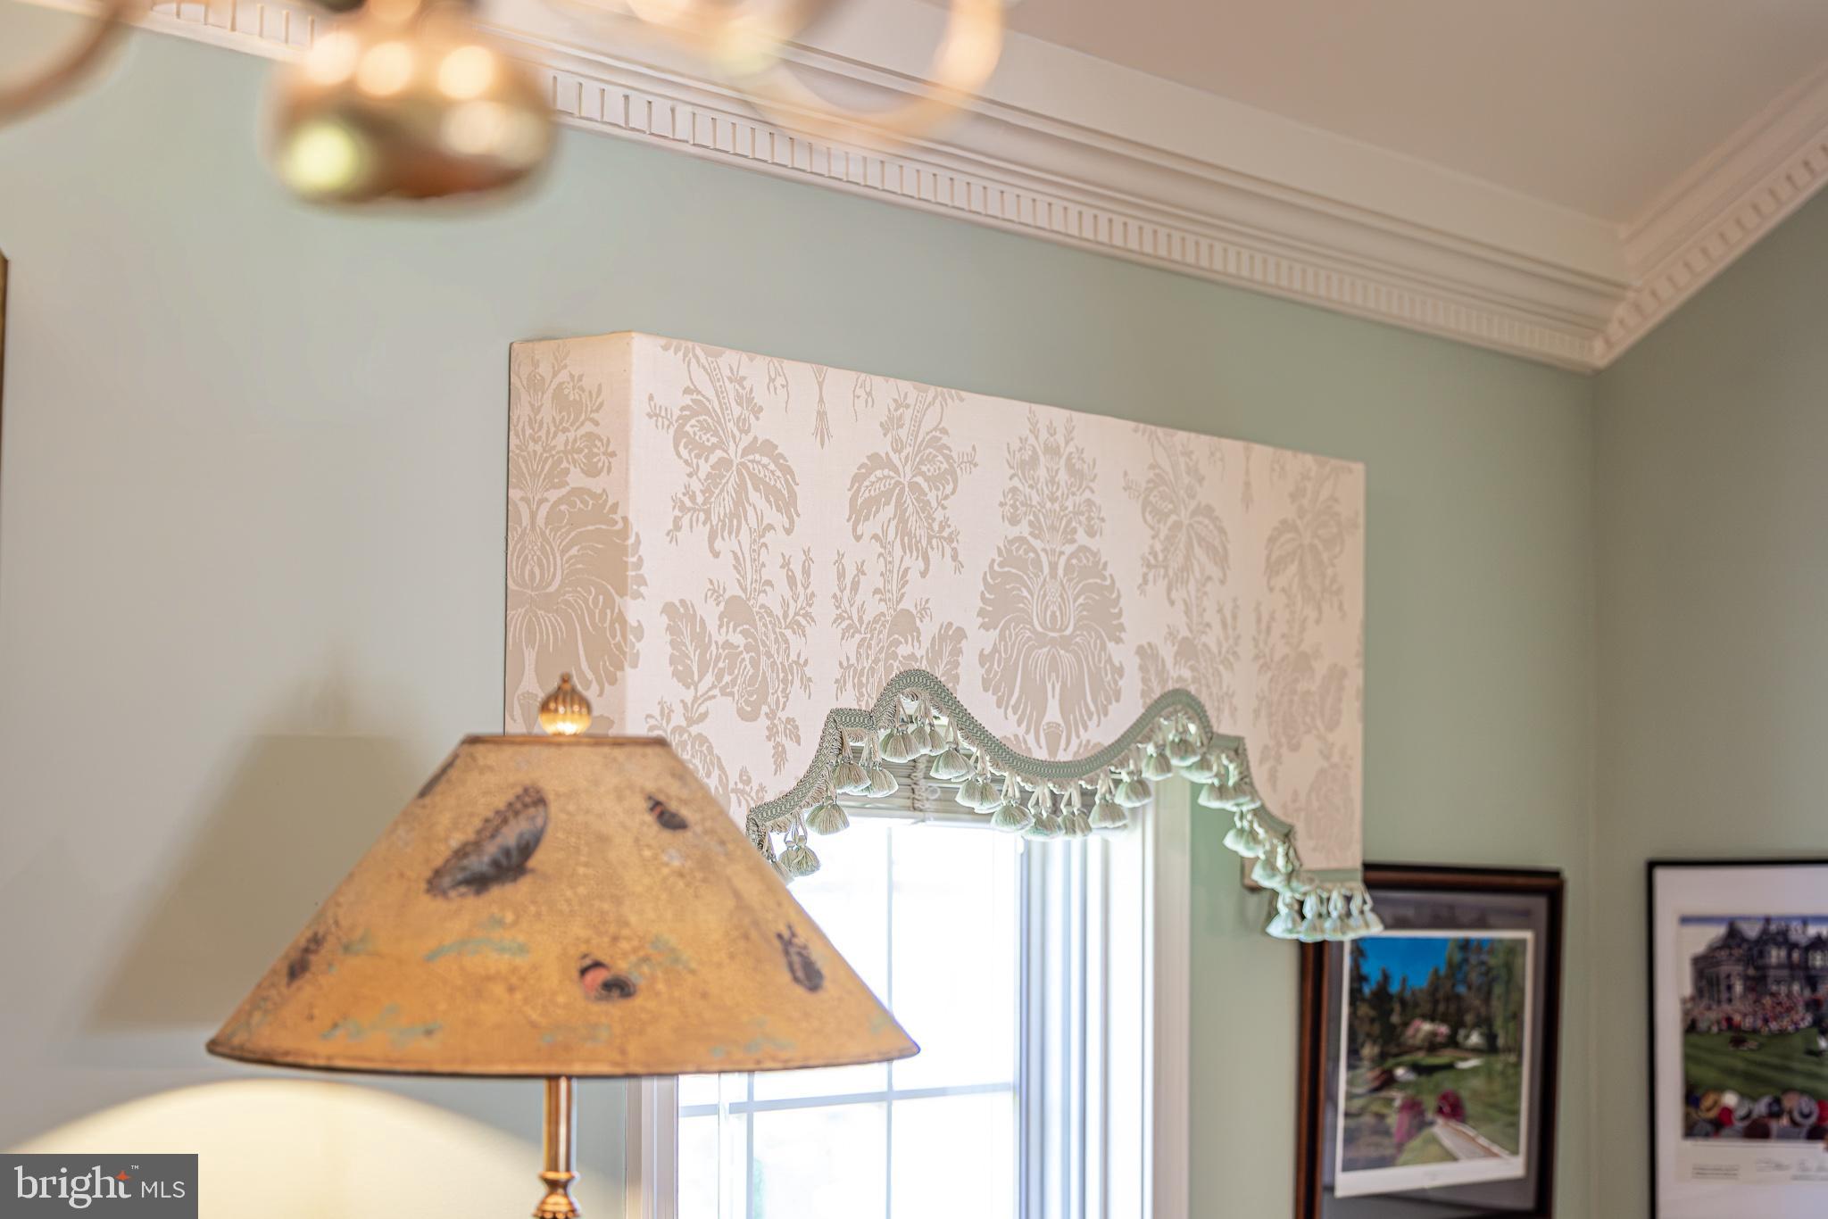
Eat-in Kitchen, Bar, Cedar Closet(s), Ceiling Fan(s), Kitchen Island, Recessed Lighting, Walk-In Closet(s), Crown Molding, Soaking Tub, Pantry
-
Total Bedrooms
4
-
Bathrooms
3
-
1/2 Bathrooms
2
-
Above Grade Finished Area
3589.0
-
Basement YN
NO
-
Cooling YN
YES
-
Cooling
Central Air, Heat Pump, Ceiling Fan(s), Electric
-
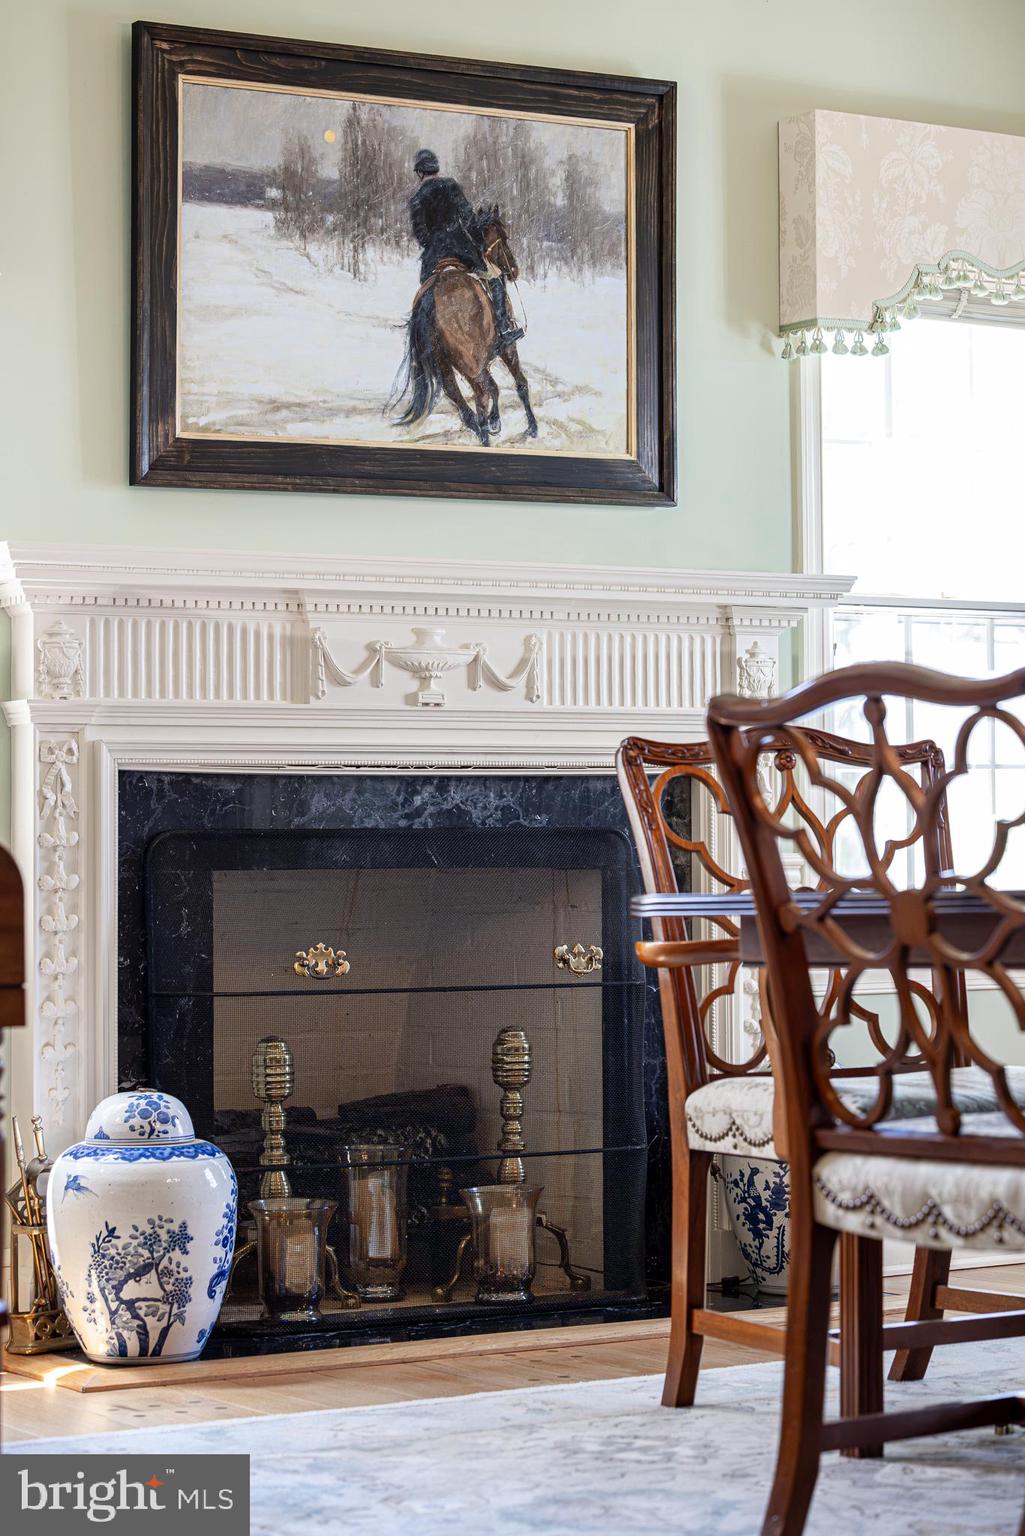
Fireplace YN
YES
-
Heating YN
YES
-
Heating
Exhaust Fan, Electric, Heat Pump
-
Main Level Bedrooms
1
-
Pet friendly
Yes
Exterior
-
Garage
Yes
-
Garage spaces
2
-
Construction Materials
Brick, Vinyl Siding
-
Other Exterior Features
Lighting, Rain Gutters
-
Parking
Oversized, Garage Door Opener, Asphalt, Garage, Driveway, Inside Entrance, Attached
-
Patio and Porch Features
Patio, Porch
-
Pool
Yes
-
Pool Features
Filtered, In Ground, Private
-
Waterfront YN
YES
Area & Lot
-
Lot Features
Waterfront
-
Lot Size(acres)
3.18
-
Lot Size(square feet)
138,521
-
Property Type
Residential
-
Property Sub Type
Single Family Residence
-
Architectural Style
Colonial
Price
-
Sales Price
$2,695,000
-
Tax Amount
$12,464
-
Sq. Footage
3,589
-
Price/SqFt
$750
HOA
-
Association
No
School District
-
Elementary School
WHITE MARSH
-
Middle School
N/A
-
High School
EASTON
Property Features
-
New Construction
NO
-
Association Amenities
Powered Boats Allowed, Boat Slip
-
Senior Community YN
NO
-
Sewer
Septic Tank
-
Tax Lot
7
-
Water Source
Well, Private
Schedule a Showing
Showing scheduled successfully.
Mortgage calculator
Estimate your monthly mortgage payment, including the principal and interest, property taxes, and HOA. Adjust the values to generate a more accurate rate.
Your payment
Principal and Interest:
$
Property taxes:
$
HOA fees:
$
Total loan payment:
$
Total interest amount:
$
Location
County
TALBOT
Elementary School
WHITE MARSH
Middle School
High School
EASTON
Listing Courtesy of Janet R Larson, Benson & Mangold, LLC
RealHub Information is provided exclusively for consumers' personal, non-commercial use, and it may not be used for any purpose other than to identify prospective properties consumers may be interested in purchasing. All information deemed reliable but not guaranteed and should be independently verified. All properties are subject to prior sale, change or withdrawal. RealHub website owner shall not be responsible for any typographical errors, misinformation, misprints and shall be held totally harmless.

Salesperson, Realtor
Mike Blakeslee
Call Mike today to schedule a private showing.

* Listings on this website come from the FMLS IDX Compilation and may be held by brokerage firms other than the owner of this website. The listing brokerage is identified in any listing details. Information is deemed reliable but is not guaranteed. If you believe any FMLS listing contains material that infringes your copyrighted work please click here to review our DMCA policy and learn how to submit a takedown request.© 2024 FMLS.
Related Properties
TRAPPE
28923 ISLAND CREEK ROAD
4 Beds
3 Baths
9,206 Sq.Ft.
$2,300,000
MLS#: MDTA2013262
TRAPPE
4108 SAULSBURY ROAD
5 Beds
1 Baths
2,278 Sq.Ft.
$2,250,000
MLS#: MDTA2012590
.png)