
Colonial, Traditional
4518 BRIDLE RIDGE ROAD
UPPER MARLBORO, MD 20772
MLS#: MDPG2205472
$912,000
Property
Beds
5
Full Baths
4
1/2 Baths
1
Year Built
2016
Sq.Footage
5,954
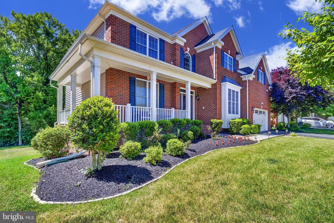
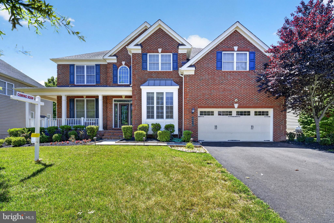
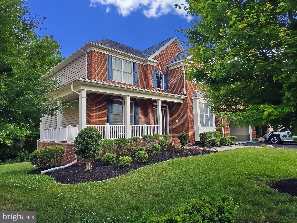
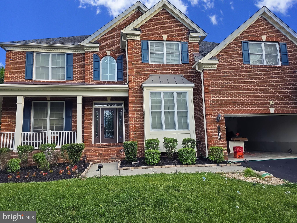
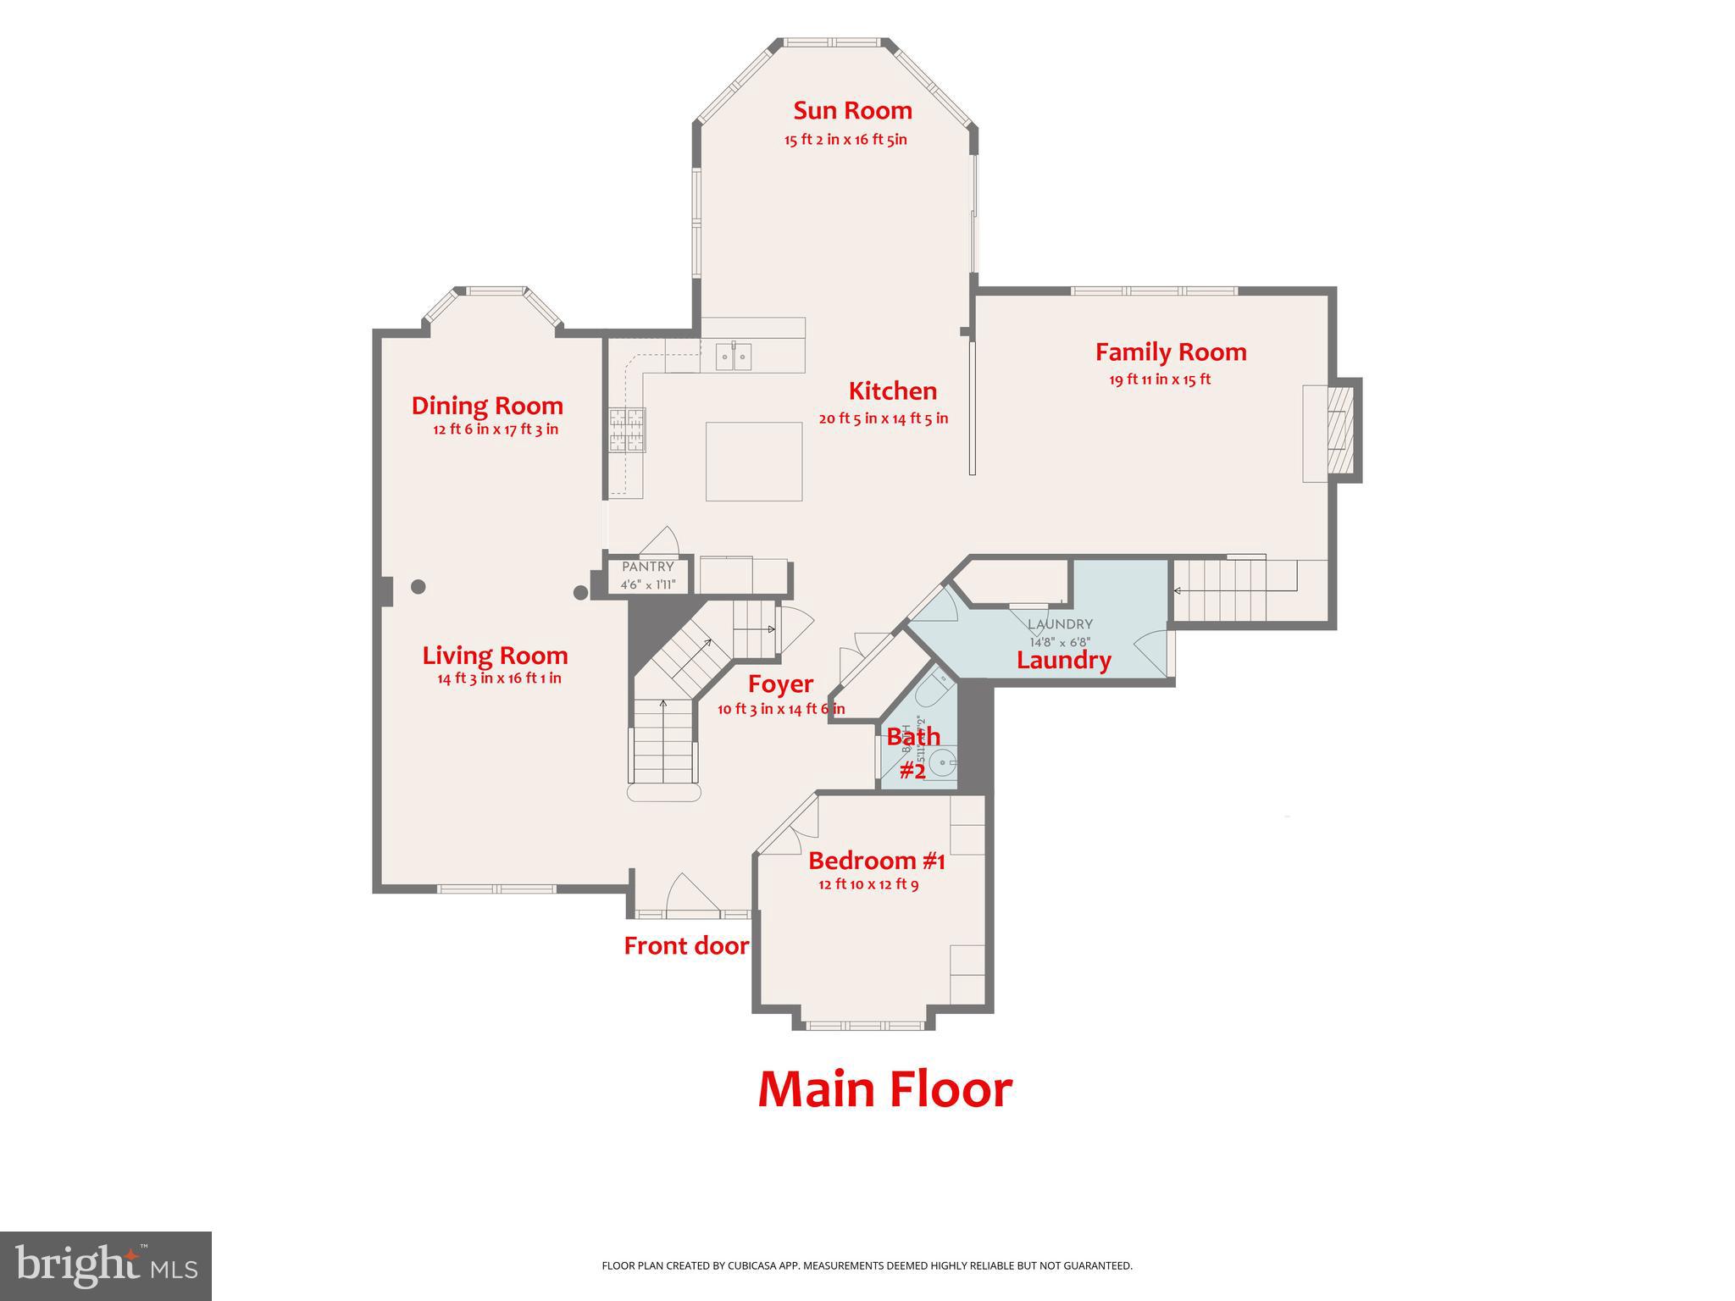
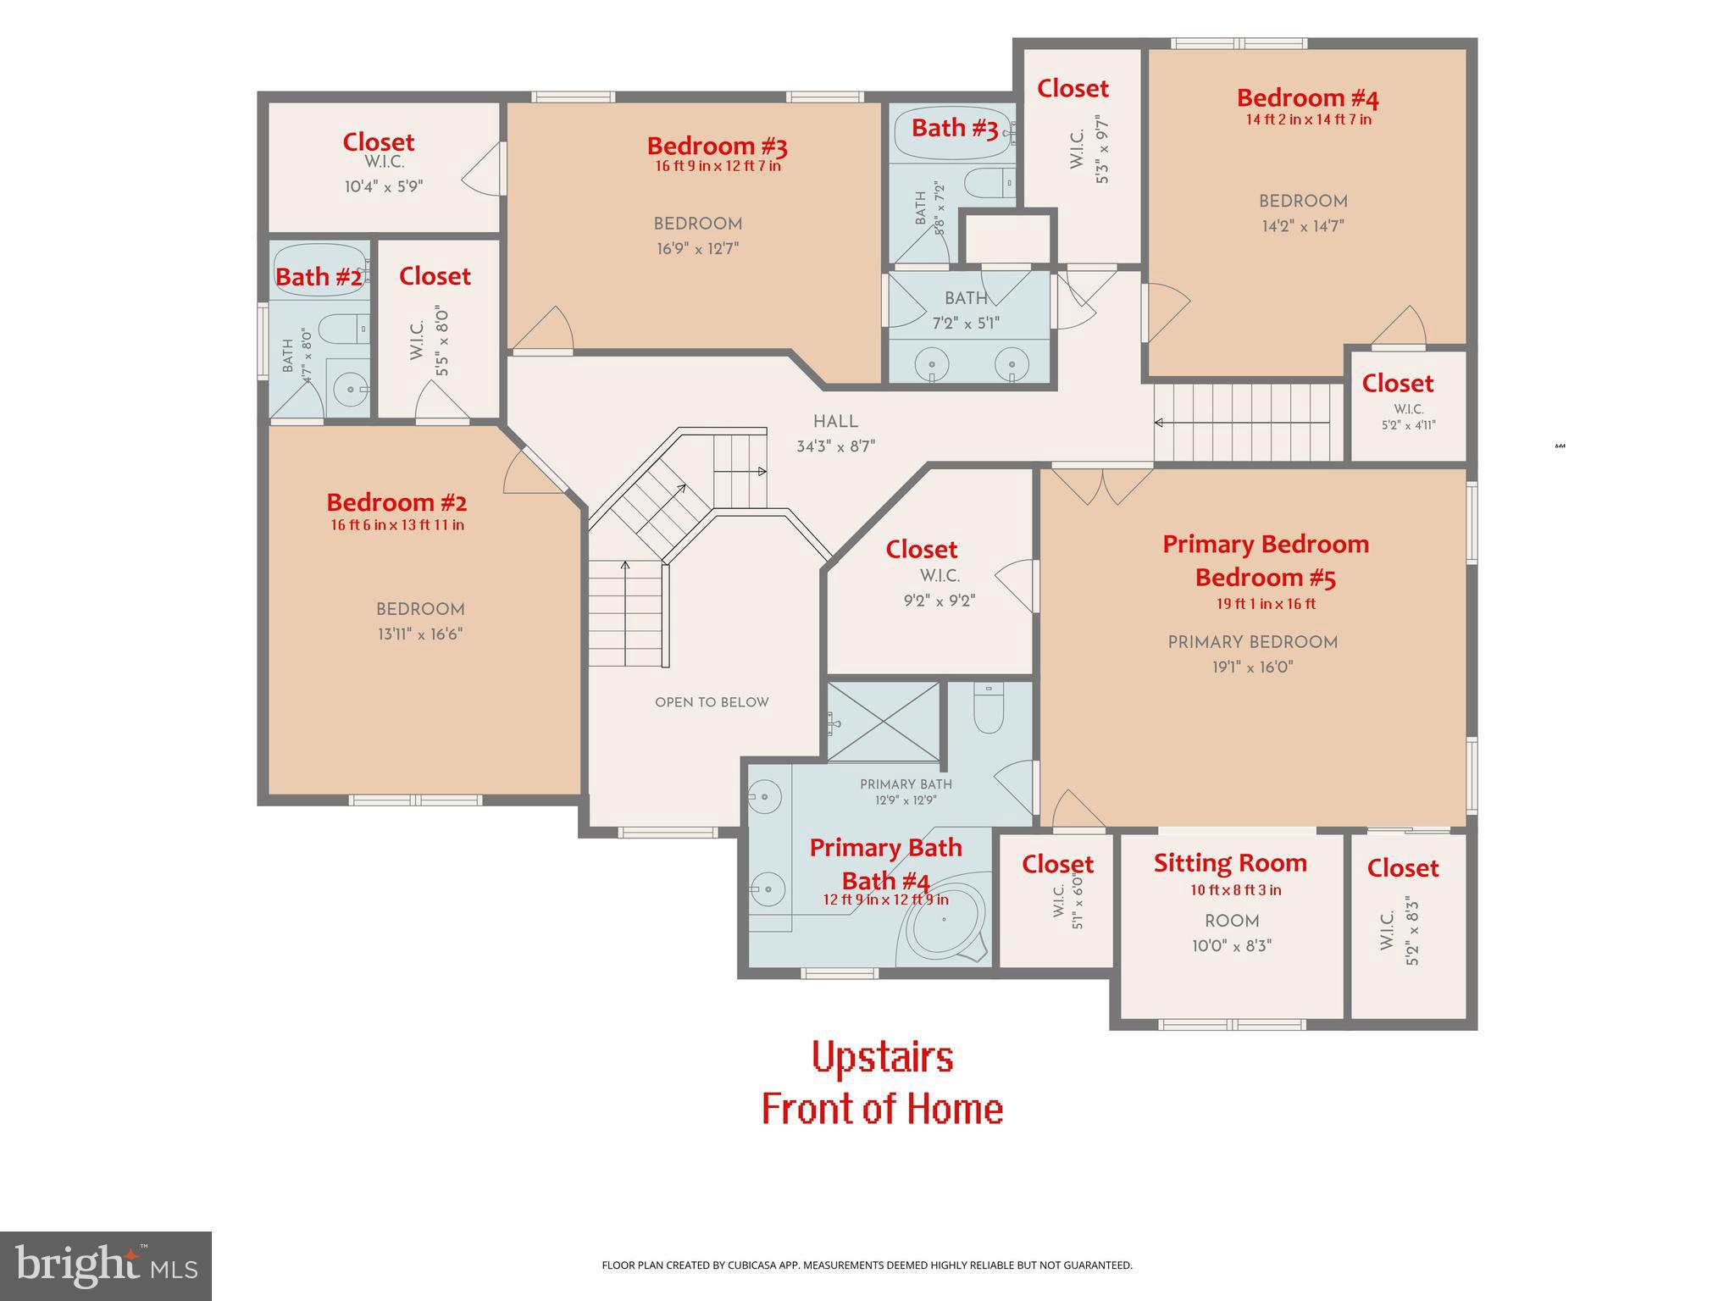
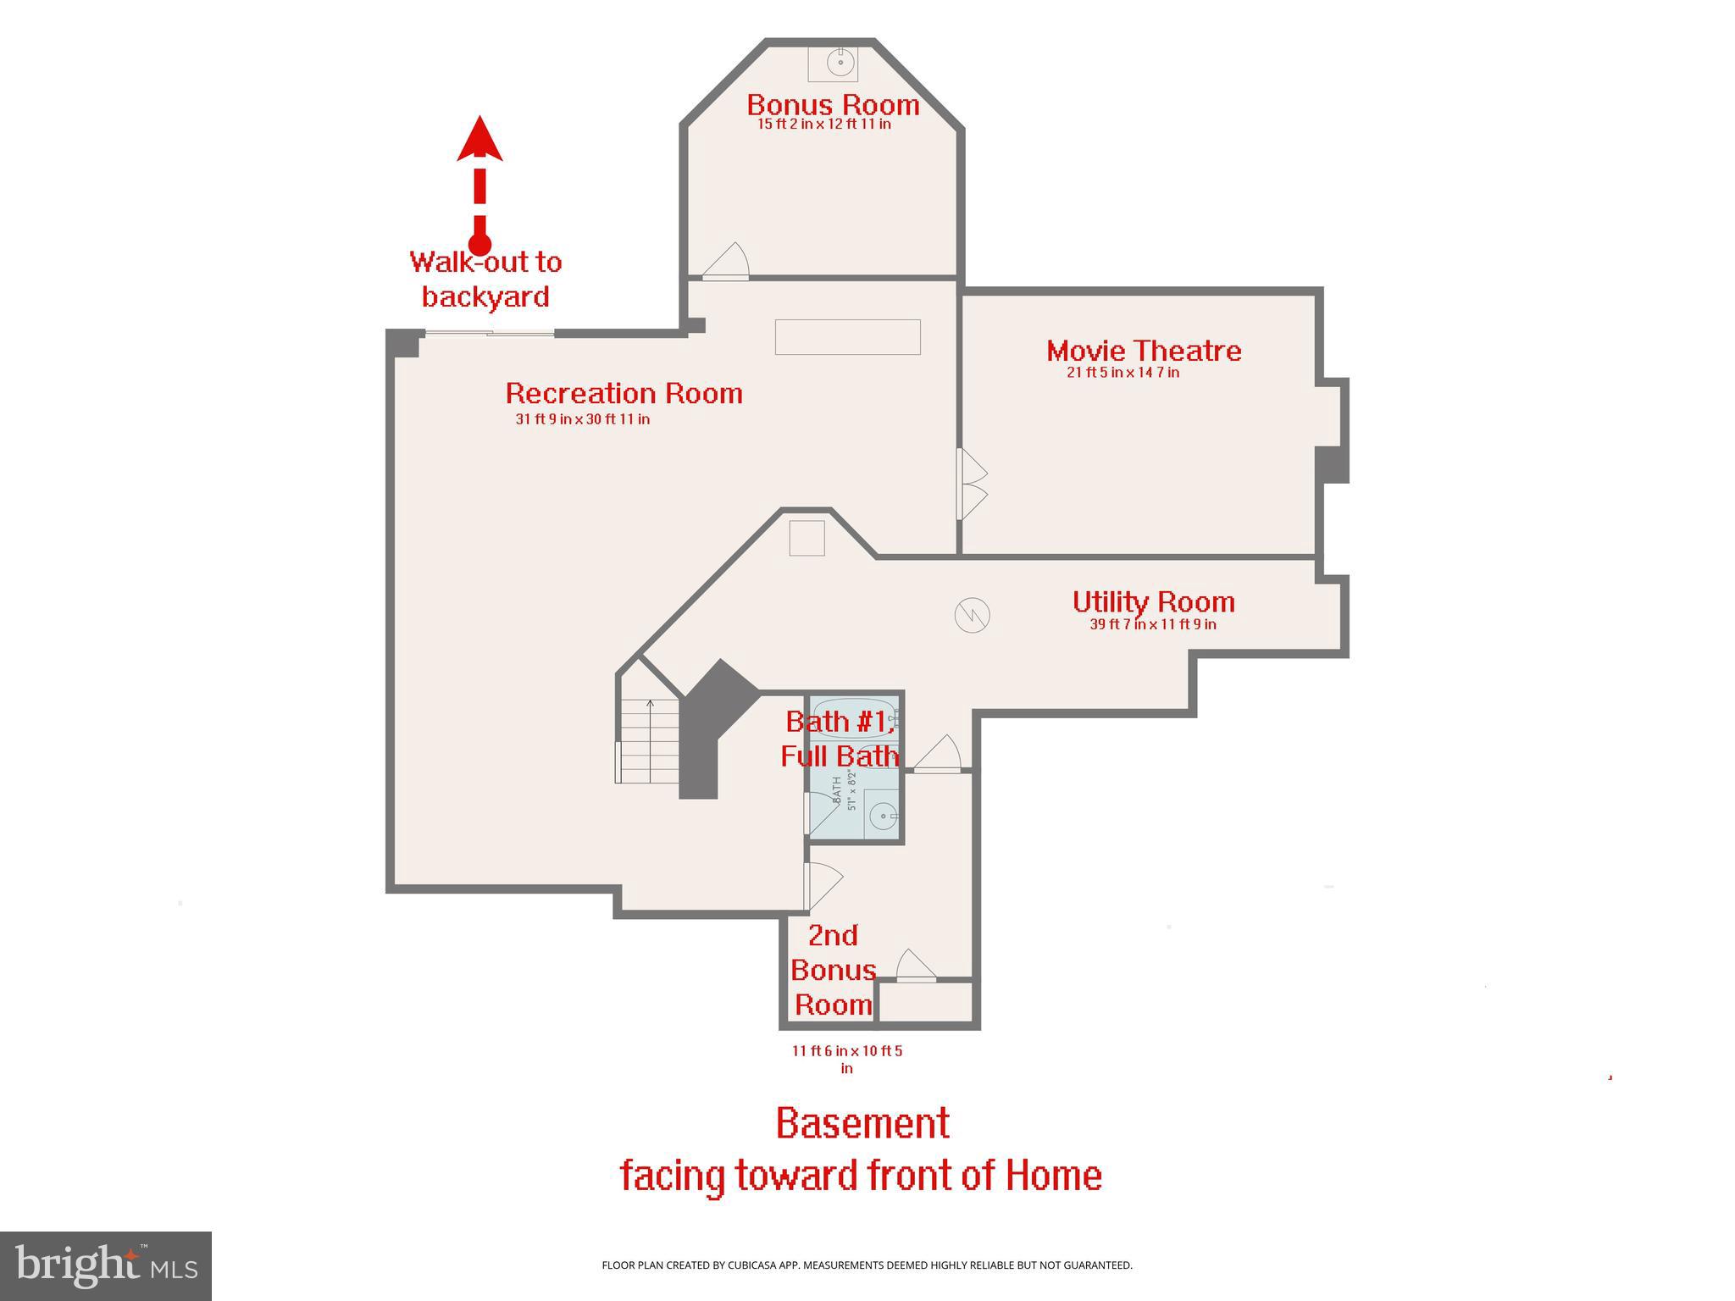
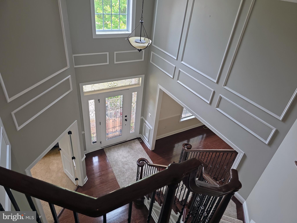
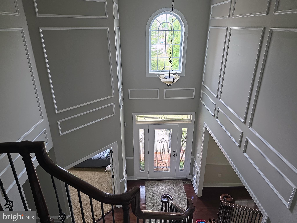
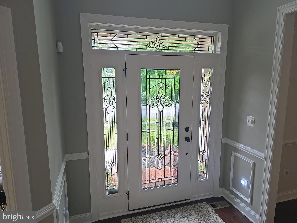
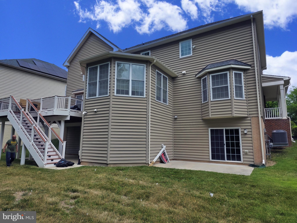
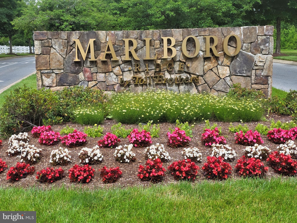
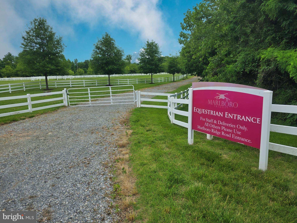
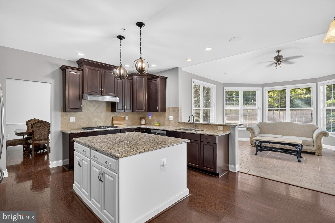
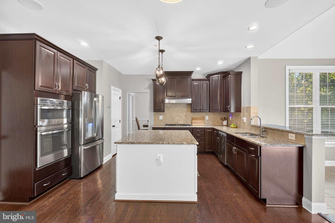
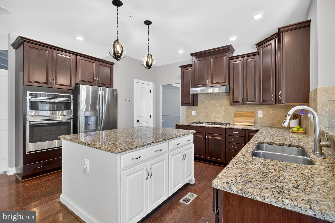
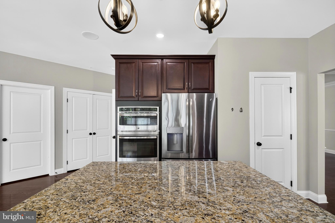
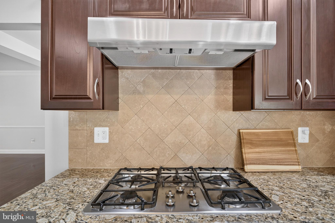
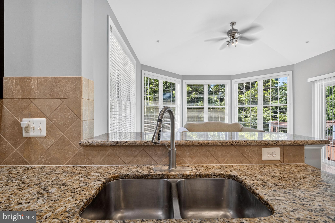
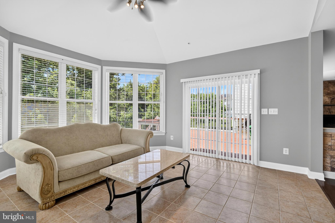
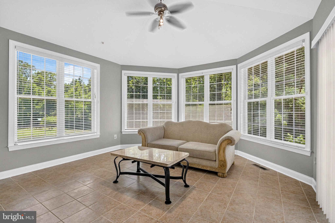
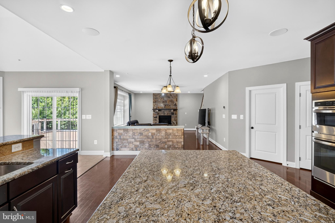
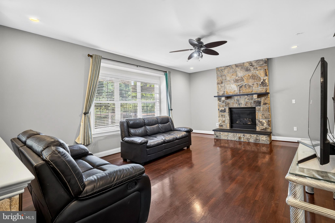
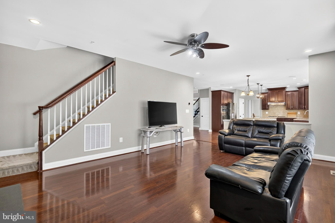
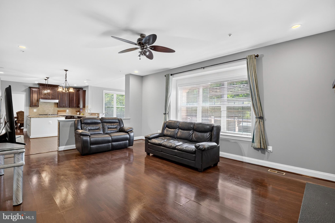
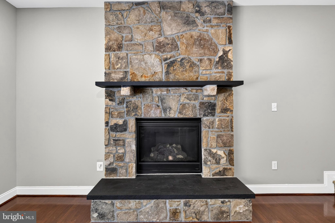
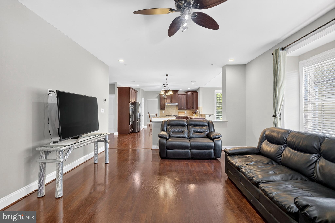
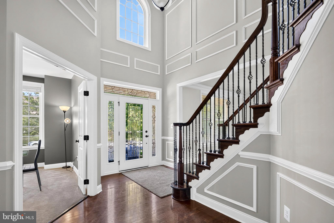
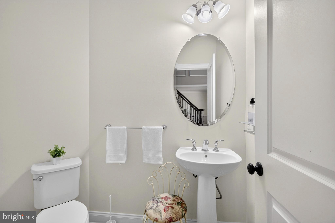
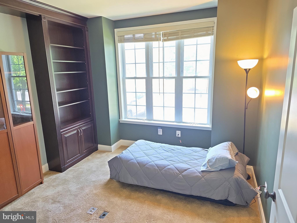
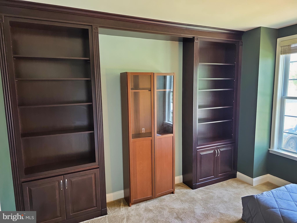
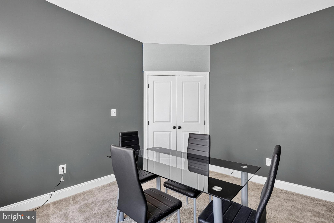
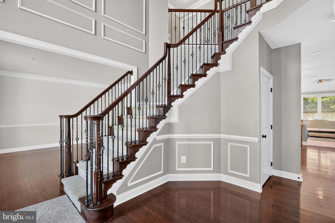
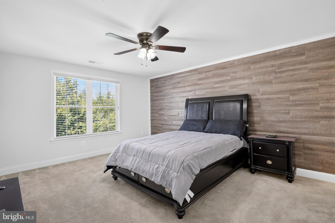
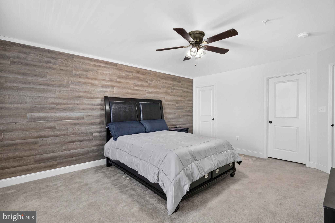
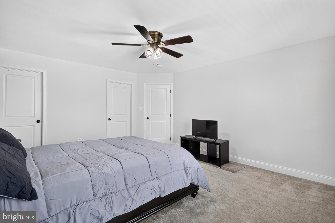
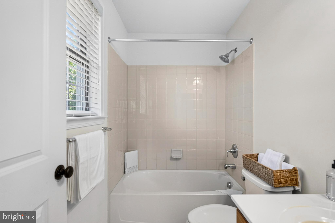
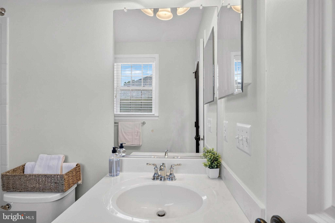
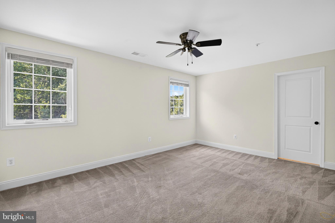
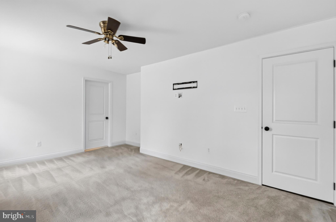
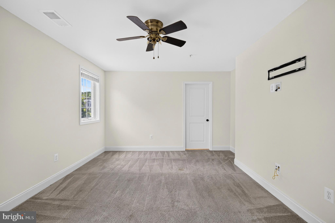
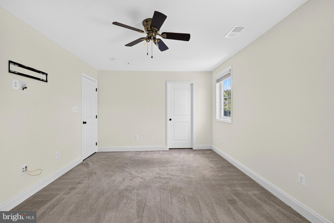
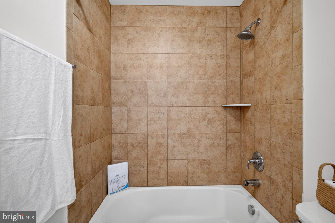
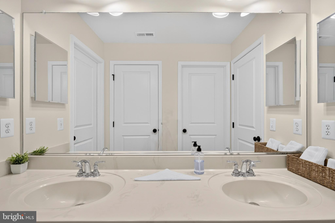
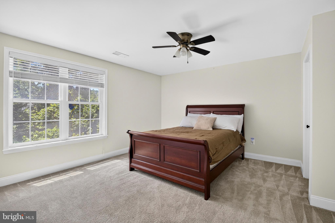
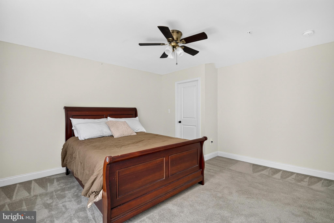
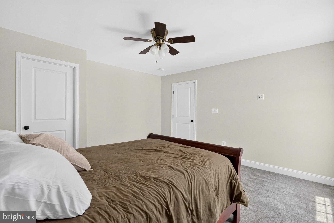
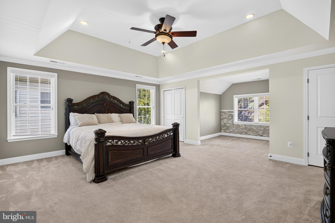
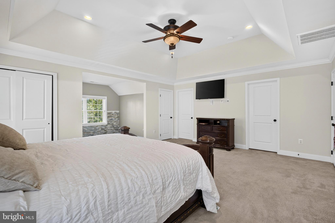
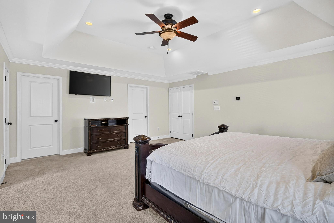
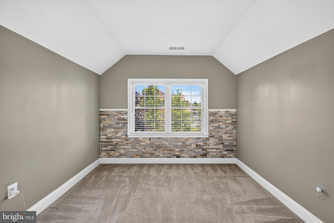
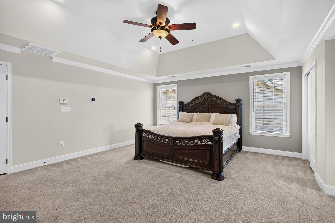
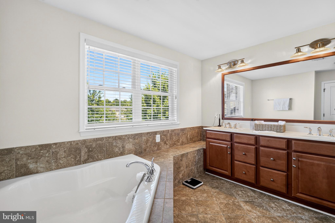
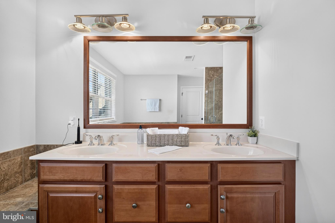
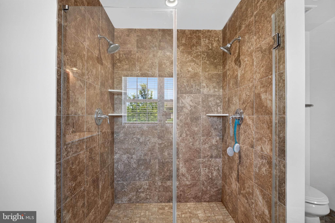
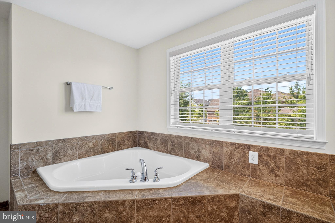
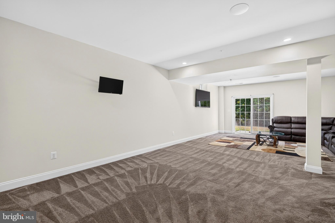
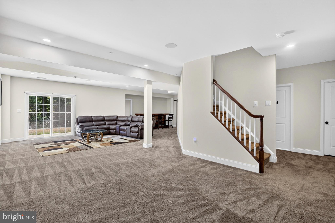
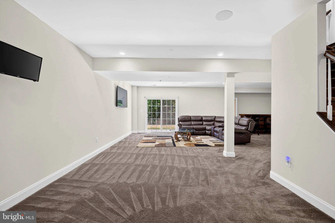
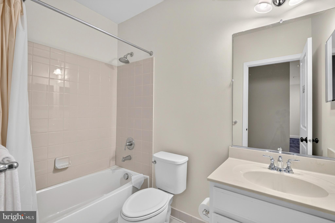
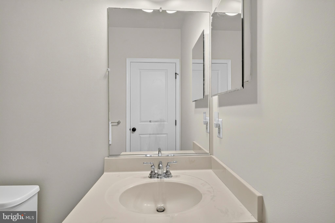
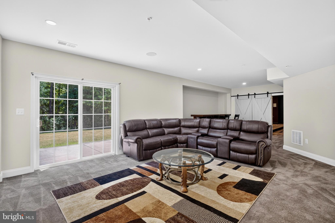
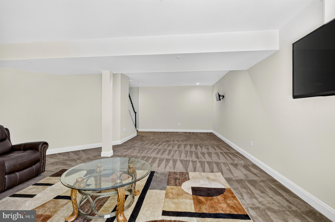
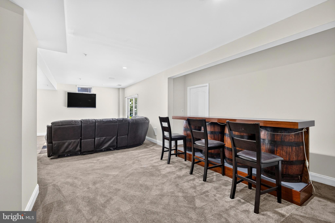
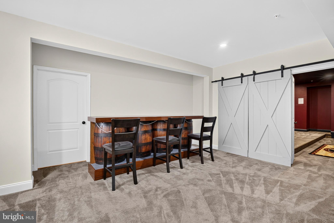
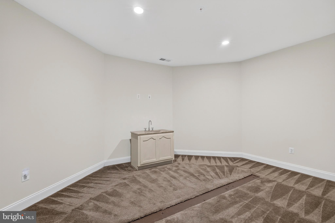
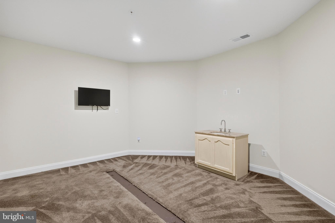
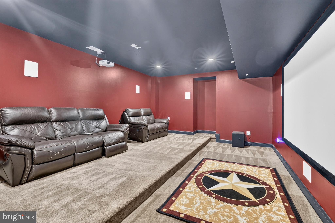
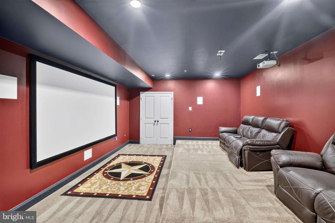
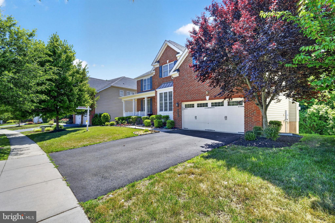
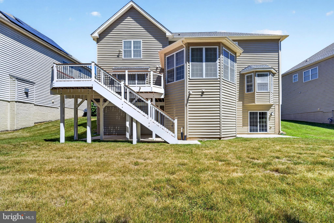
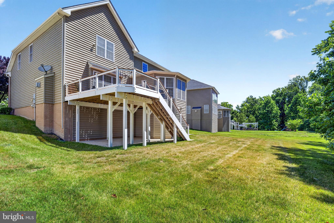
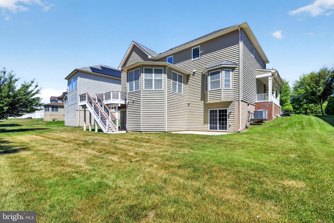
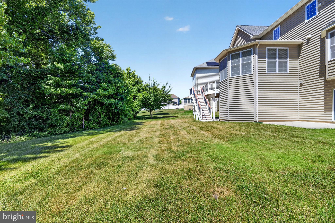
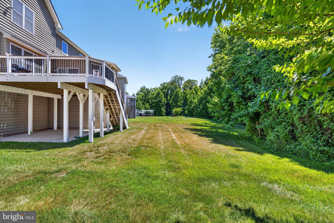
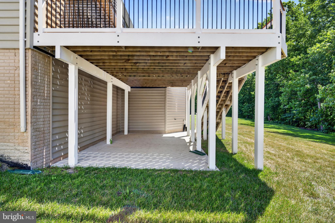
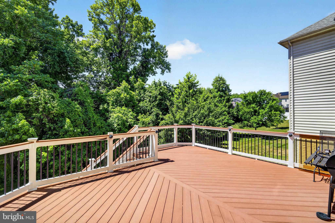
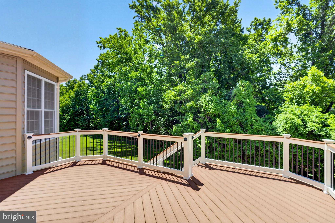
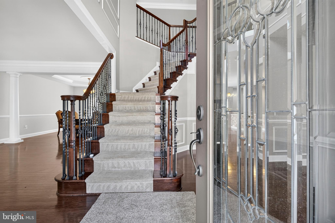
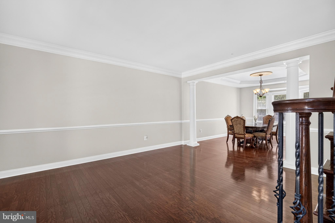
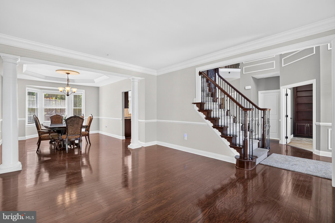
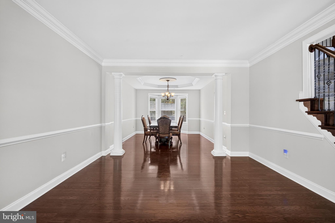
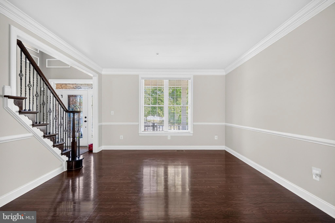
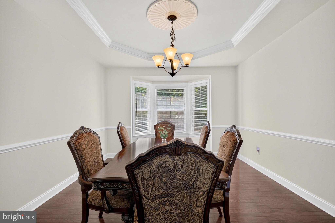
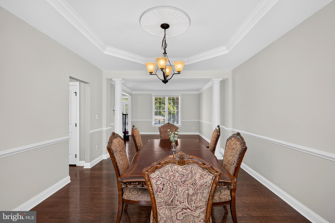
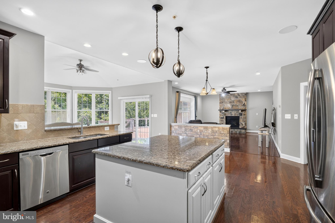
✨ Price Improvement! Now Offered at $912,000. Former Model Home with incredible finishing touches only found on Model home, such as detailed molding both on ceiling and walls and floor boards. Best lot in neighborhood as former Model has over 1/4 acre lot (.27 acres) with protected forest behind it. Stunning, fully upgraded luxury home in the highly sought-after equestrian community of Marlboro Ridge. Featuring 5 spacious bedrooms and 4.5 bathrooms, a fully finished walk-out basement with a dedicated movie theater room, and one of the largest composite decks in the community, this exceptional residence offers the perfect blend of elegance, comfort, and modern convenience. Backing to a peaceful tree-filled conservation area. Note, 2025 tax assessment was $900K and this home has a lot of extras no other home has in this neighborhood. Also, existing VA loan at 3.75% on remaining balance of approximately $675K. Step inside through the dramatic two-story foyer that is 18 1/2 feet high and immediately appreciate the home's impressive scale and sophisticated design. Rich hardwood flooring flows throughout the main level, creating a warm and inviting atmosphere. The formal living room seamlessly connects to the elegant dining room, highlighted by a beautiful bay window that fills the space with natural light. A large bedroom is on the main floor---the 1st of 5 bedrooms. The gourmet chef's kitchen features upgraded stainless steel appliances, a gas 5-burner cooktop with designer hood, an oversized center island with additional storage, and a large walk-in pantry. Perfect for entertaining, the kitchen opens to an expansive sunroom with soaring cathedral ceilings and direct access to the oversized composite deck complete with built-in lighting. Whether hosting summer cookouts, holiday gatherings, or simply enjoying your morning coffee, this outdoor living space is a rare and highly desirable feature within Marlboro Ridge. The large family room offers a cozy fireplace and convenient access to the secondary staircase, enhancing both functionality and flow throughout the home. Upstairs, hardwood flooring continues through the hallways leading to four generously sized bedrooms, each featuring enormous walk-in closets. The luxurious primary suite serves as a private retreat with an upgraded sitting area, spa-inspired en suite bath, soaking tub, separate shower, and abundant closet space. Two secondary bedrooms share a Jack-and-Jill bathroom, while the fourth bedroom enjoys its own private en suite bath, providing comfort and privacy for family members and guests alike. The fully finished walk-out basement expands the home's living and entertaining possibilities. An expansive recreation area provides plenty of room for gatherings, games, and relaxation. The large den offers flexibility as a home office, fitness room, guest suite, or study area. A true showstopper is the dedicated movie theater room, accessed through stylish sliding barn doors. Complete with a high-end media center, premium speakers, and built-in smart-home audio controls, this impressive theater space is designed for unforgettable movie nights, sporting events, and entertainment with family and friends. Additional premium features include built-in speakers throughout the home and a very large two-car garage. Height of ceiling in garage is 12 feet high. As a resident of Marlboro Ridge, you'll enjoy access to resort-style amenities including a clubhouse, swimming pool, fitness center, scenic trails, and the community's renowned equestrian facilities. 14 Golf Courses and 7 Parks within 10 miles. 27 Restaurants within 5 miles. 5,954 finished square feet (4,018 finished square feet on main + upper level and 1,936 finished square feet in basement---basement fully finished and includes custom movie theatre).
Features & Amenities
Interior
-
Other Interior Features
Bar, Ceiling Fan(s), Kitchen Island, Pantry, Recessed Lighting, Sound System, Walk-In Closet(s), Built-in Features, Crown Molding
-
Total Bedrooms
5
-
Bathrooms
4
-
1/2 Bathrooms
1
-
Above Grade Finished Area
4018.0
-
Basement YN
YES
-
Cooling YN
YES
-
Cooling
Central Air, Ceiling Fan(s), Electric
-
Fireplace YN
YES
-
Heating YN
YES
-
Heating
Natural Gas, Forced Air, Zoned, Central
-
Main Level Bedrooms
1
-
Pet friendly
Yes
Exterior
-
Garage
Yes
-
Garage spaces
2
-
Construction Materials
Brick
-
Other Exterior Features
Balcony, Lighting
-
Parking
Garage Door Opener, Asphalt, On Street, Garage, Driveway, Inside Entrance, Attached
-
Patio and Porch Features
Deck, Patio, Porch, Wrap Around
-
Pool
Yes
-
Pool Features
Community
-
Waterfront YN
NO
-
View
Trees/Woods
Area & Lot
-
Lot Features
Wooded, Private, Front Yard
-
Lot Size(acres)
0.27
-
Lot Size(square feet)
11,891
-
Property Type
Residential
-
Property Sub Type
Single Family Residence
-
Architectural Style
Colonial, Traditional
Price
-
Sales Price
$912,000
-
Tax Amount
$5,000
-
Financing Options
Cash, VA, Conventional, FHA
-
Sq. Footage
5,954
-
Price/SqFt
$153
HOA
-
Association
YES
-
Association Fee
$162
-
Association Fee Frequency
Monthly
-
Association Fee Includes
N/A
Property Resources
-
Horse Property
YES
School District
-
Elementary School
BARACK OBAMA ELEMENTARY
-
Middle School
JAMES MADISON
-
High School
DR. HENRY A. WISE, JR. HIGH
Property Features
-
New Construction
NO
-
Association Amenities
Clubhouse, Tennis Court(s), Meeting Room, Trail(s), Fitness Center, Jogging Path, Playground
-
Foundation Details
Permanent
-
Senior Community YN
NO
-
Sewer
Public Sewer
-
Tax Lot
10
-
Water Source
Public
Schedule a Showing
Showing scheduled successfully.
Mortgage calculator
Estimate your monthly mortgage payment, including the principal and interest, property taxes, and HOA. Adjust the values to generate a more accurate rate.
Your payment
Principal and Interest:
$
Property taxes:
$
HOA fees:
$
Total loan payment:
$
Total interest amount:
$
Location
County
PRINCE GEORGES
Elementary School
BARACK OBAMA ELEMENTARY
Middle School
JAMES MADISON
High School
DR. HENRY A. WISE, JR. HIGH
Listing Courtesy of Tobin D. Seven , Seven Real Estate Associates, LLC
RealHub Information is provided exclusively for consumers' personal, non-commercial use, and it may not be used for any purpose other than to identify prospective properties consumers may be interested in purchasing. All information deemed reliable but not guaranteed and should be independently verified. All properties are subject to prior sale, change or withdrawal. RealHub website owner shall not be responsible for any typographical errors, misinformation, misprints and shall be held totally harmless.

AGENT
Mike Blakeslee
Call Mike today to schedule a private showing.

* Listings on this website come from the FMLS IDX Compilation and may be held by brokerage firms other than the owner of this website. The listing brokerage is identified in any listing details. Information is deemed reliable but is not guaranteed. If you believe any FMLS listing contains material that infringes your copyrighted work please click here to review our DMCA policy and learn how to submit a takedown request.© 2024 FMLS.
Related Properties
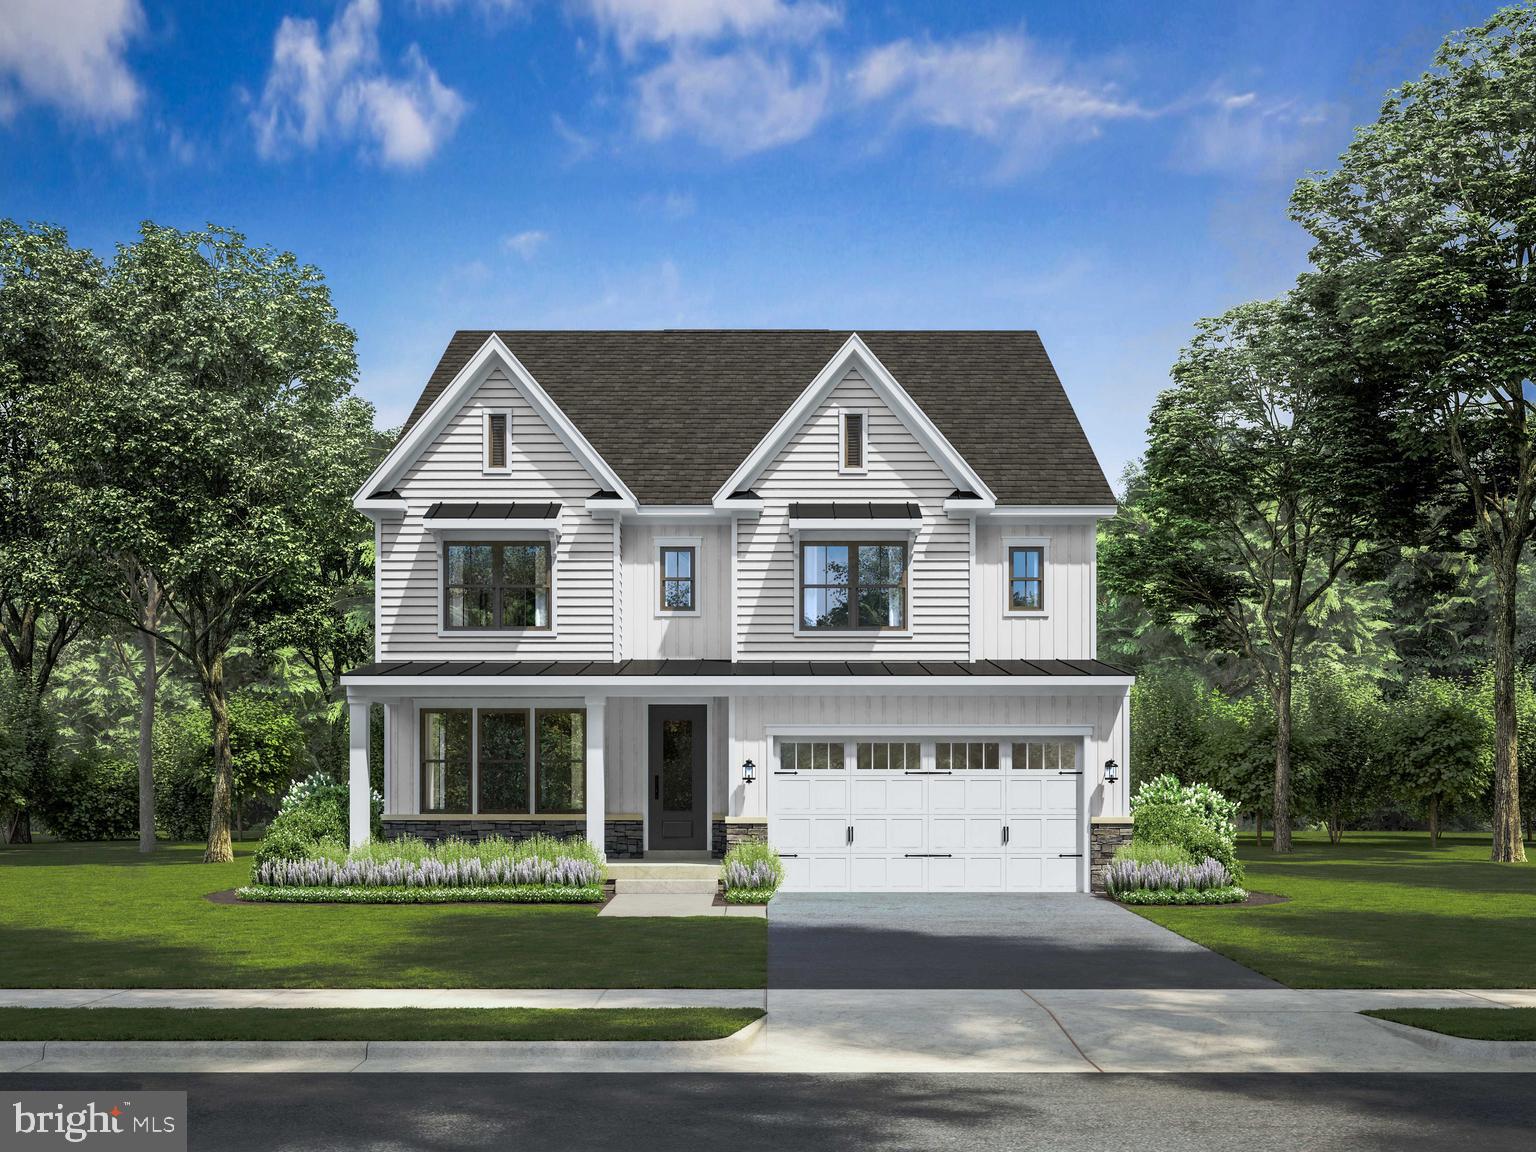
UPPER MARLBORO
1309 LEELAND KNOLL PKWY
5 Beds
5 Baths
5,149 Sq.Ft.
$899,900
MLS#: MDPG2202258
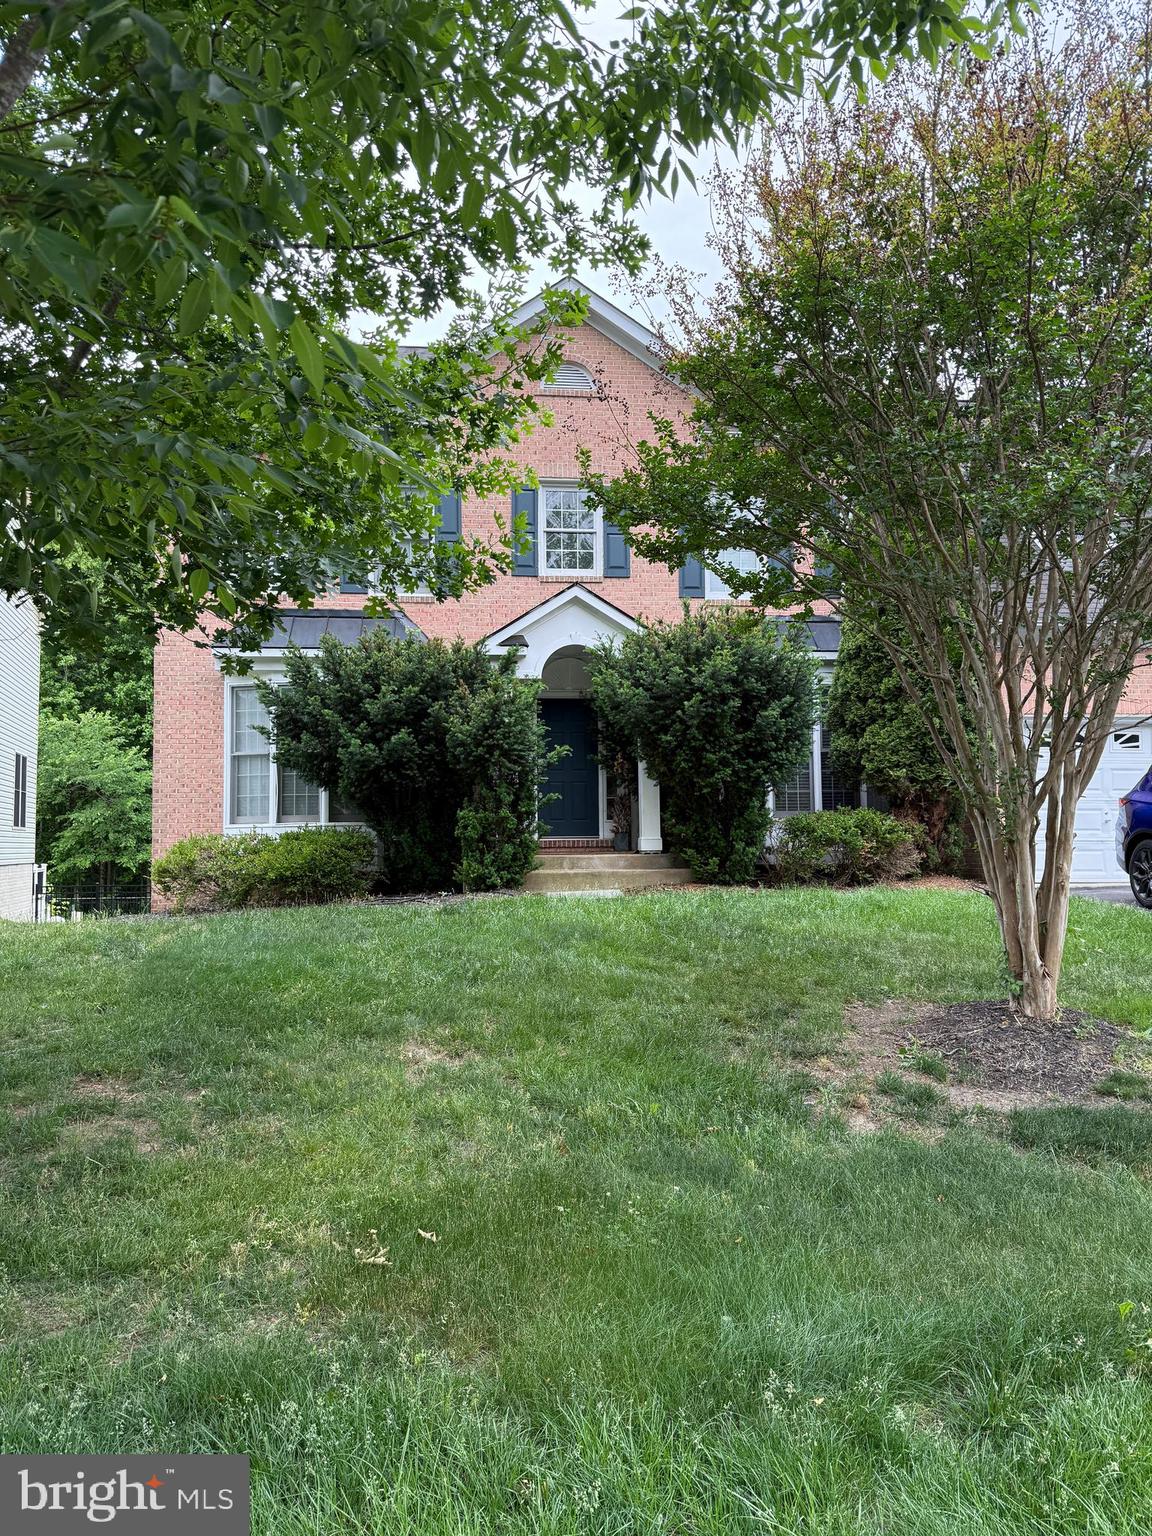
UPPER MARLBORO
14617 TURNER WOOTTON PARKWAY
5 Beds
3 Baths
3,682 Sq.Ft.
$799,000
MLS#: MDPG2204500
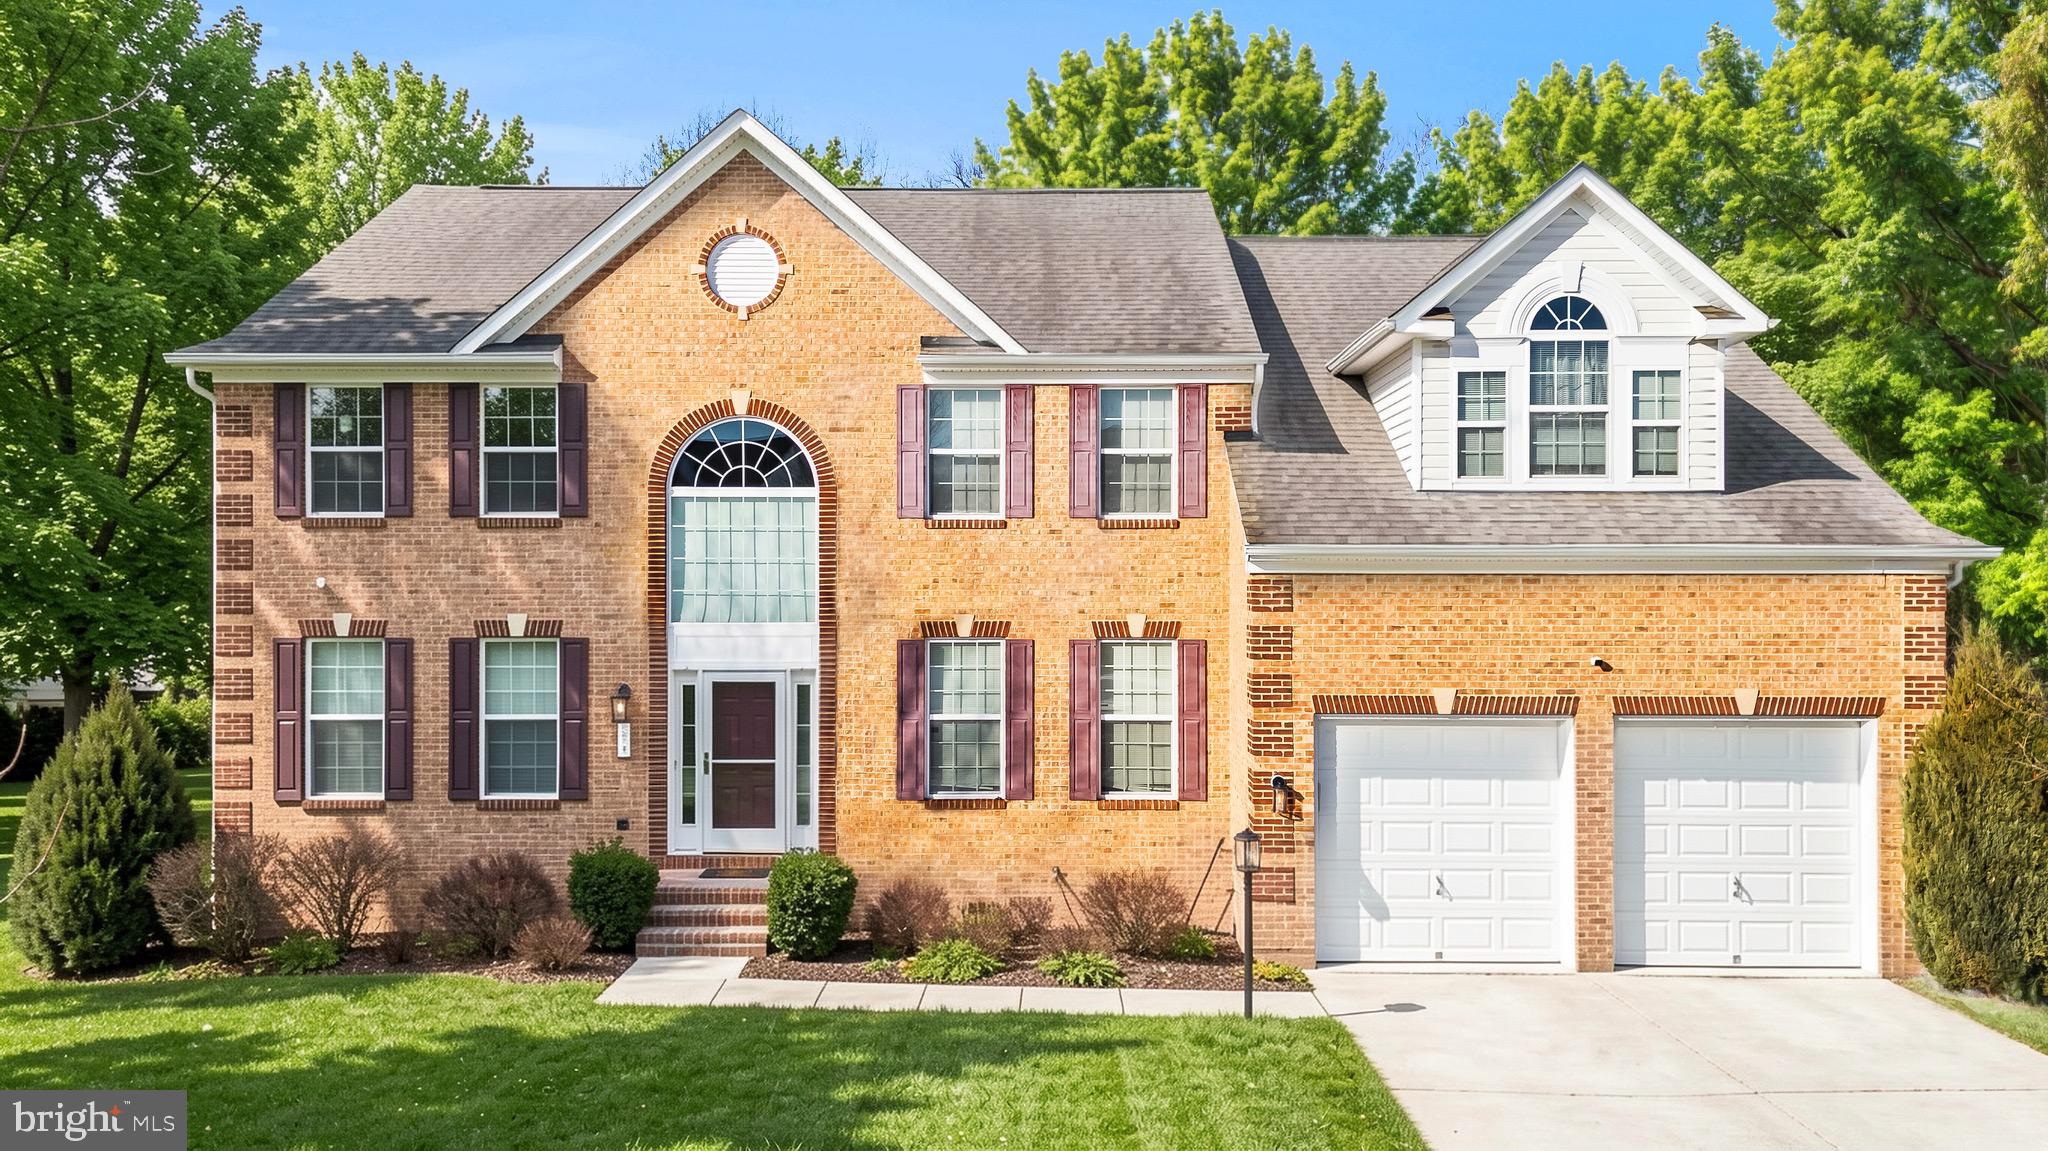
UPPER MARLBORO
321 RADIANT COURT
4 Beds
4 Baths
4,398 Sq.Ft.
$865,000
MLS#: MDPG2191092
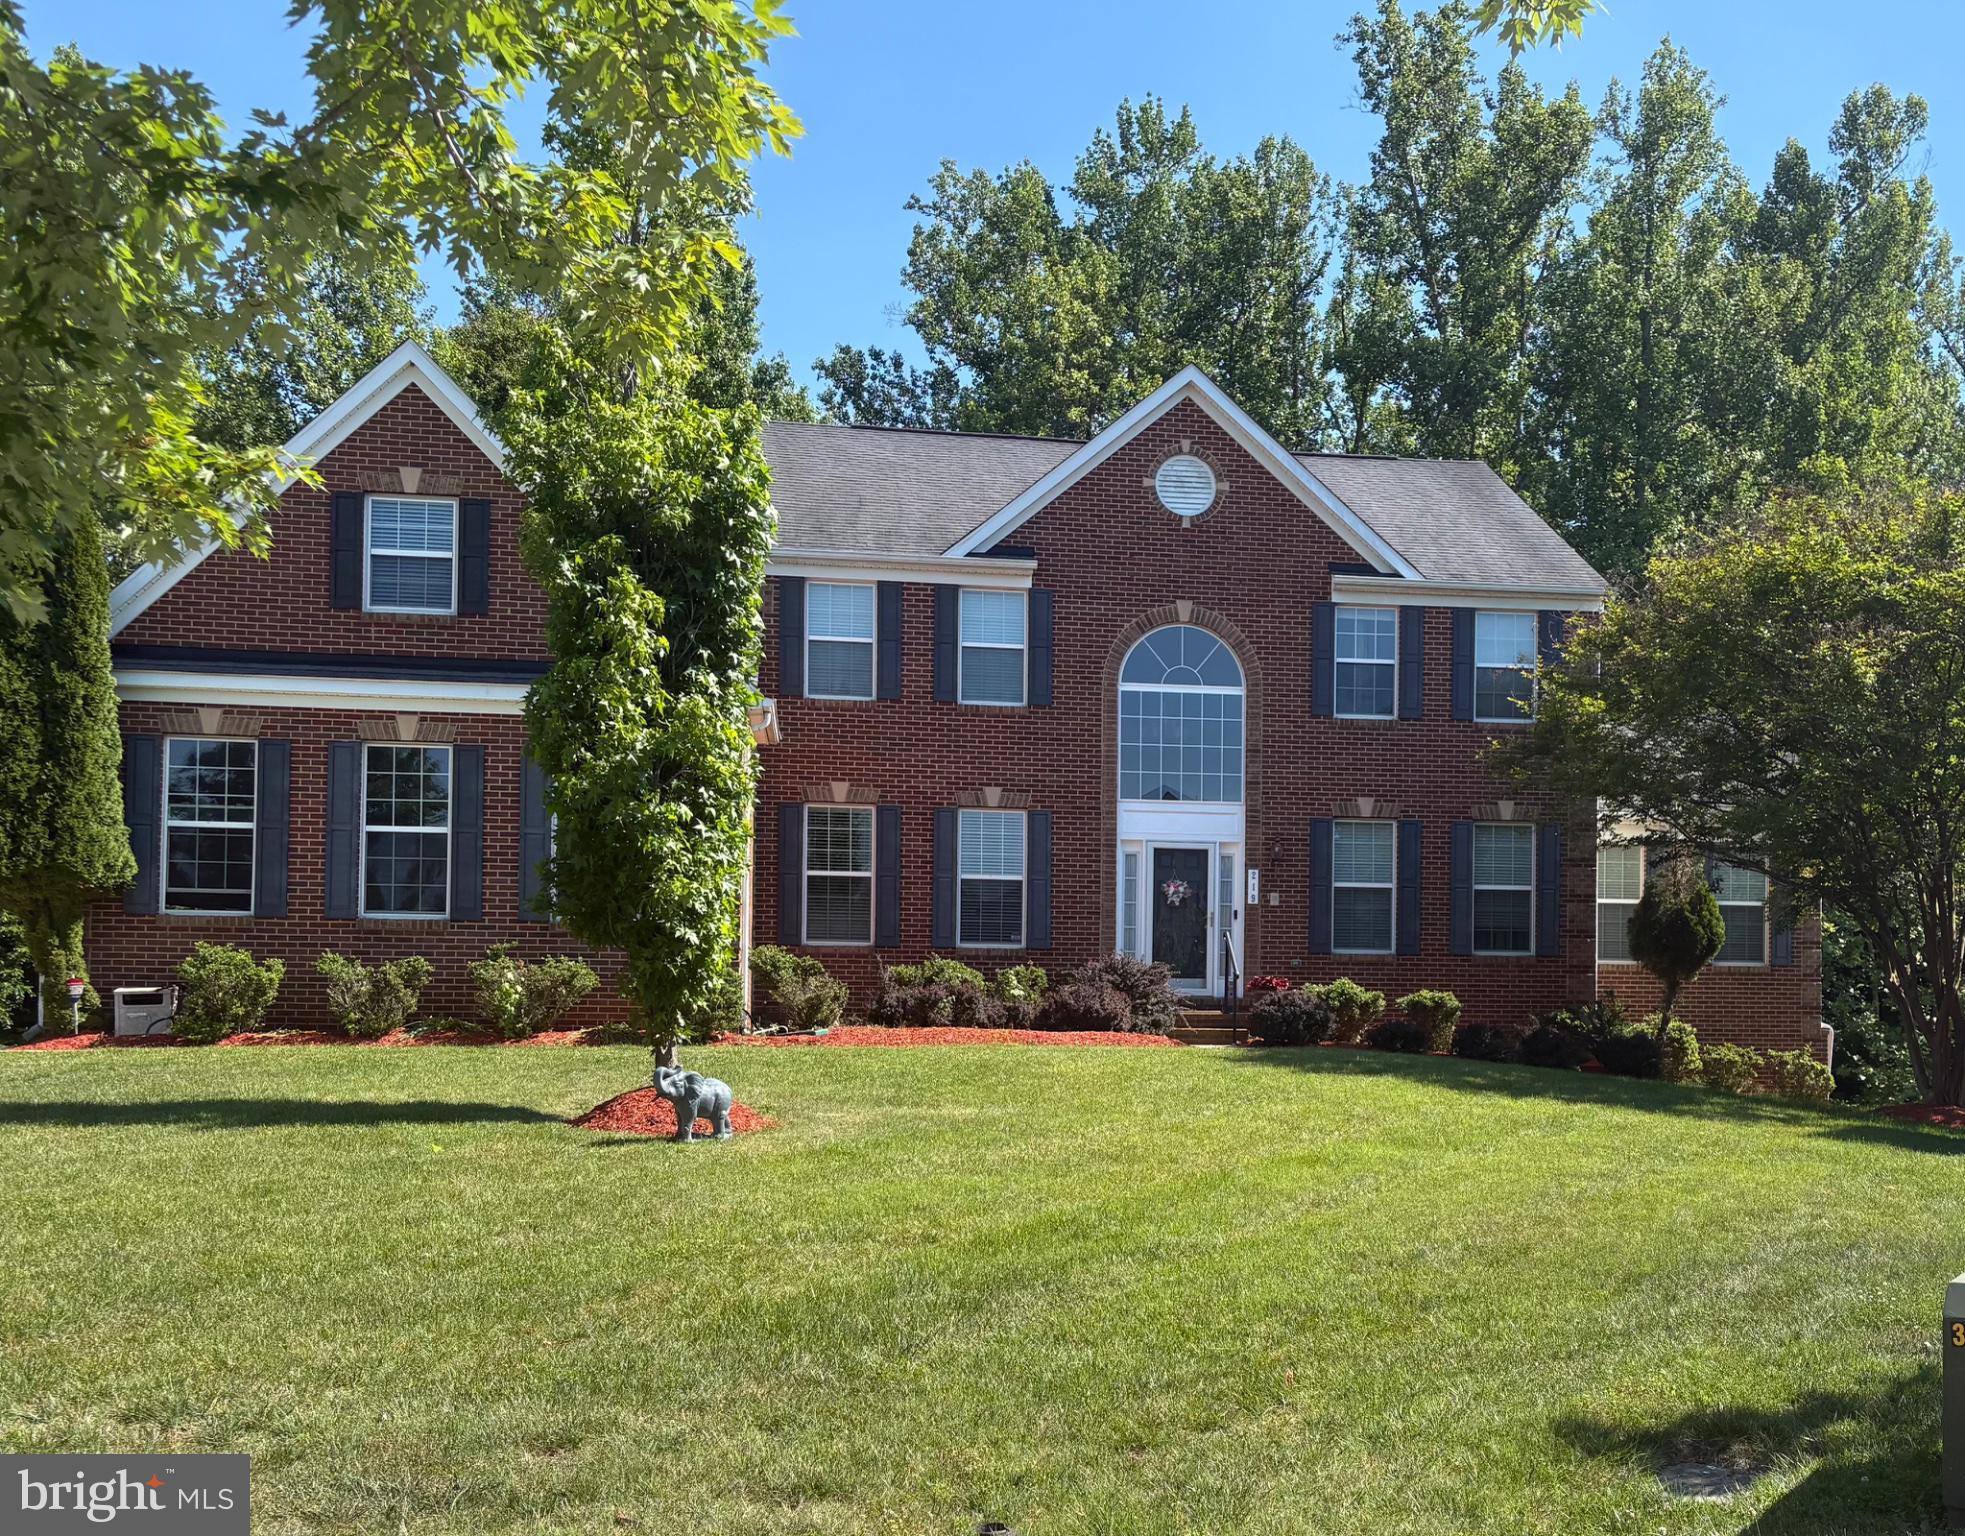
UPPER MARLBORO
219 GARDEN GATE LANE
5 Beds
5 Baths
6,778 Sq.Ft.
$835,000
MLS#: MDPG2206726
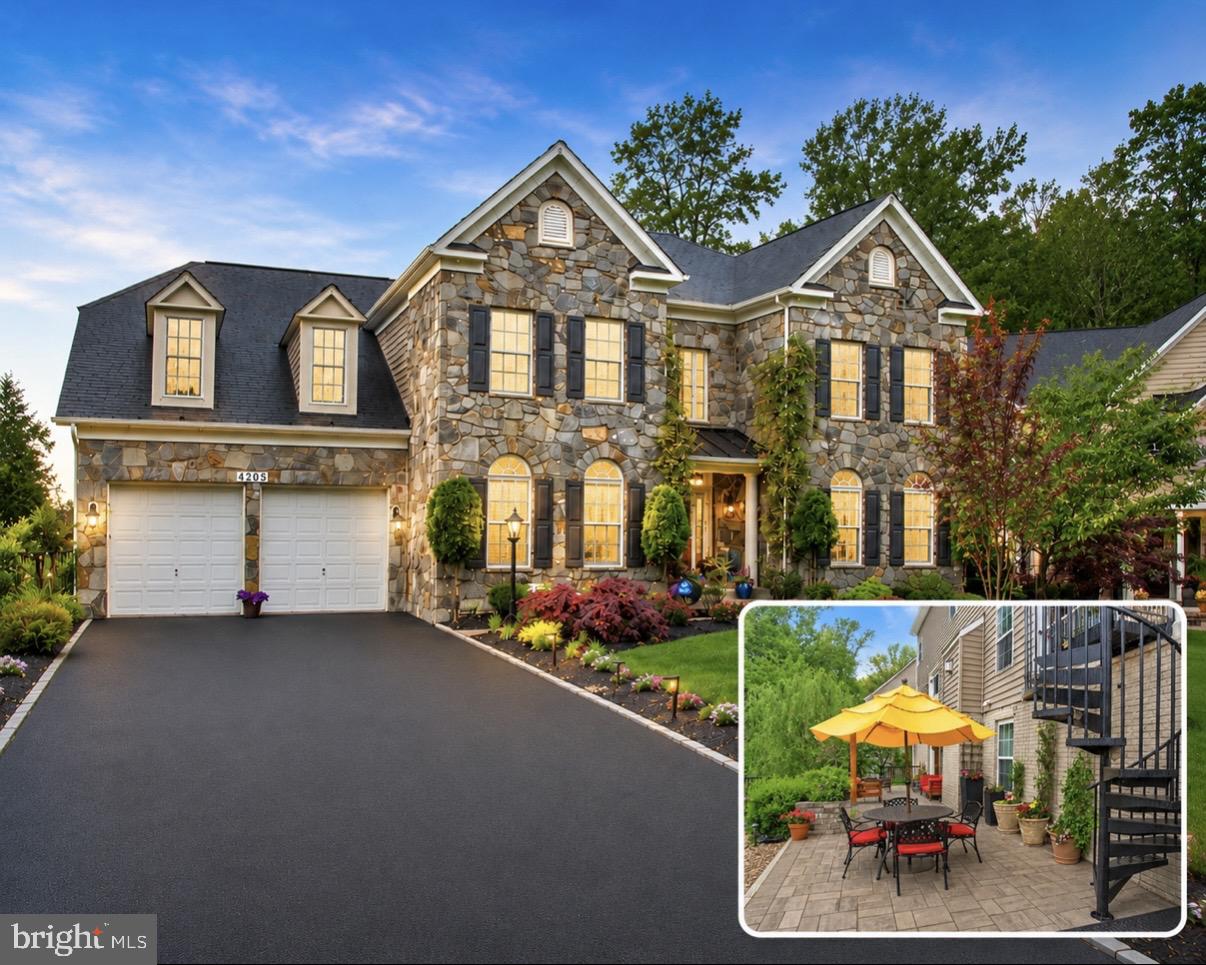
UPPER MARLBORO
4205 CAPTAIN PERRY COURT
6 Beds
3 Baths
4,715 Sq.Ft.
$899,000
MLS#: MDPG2196768
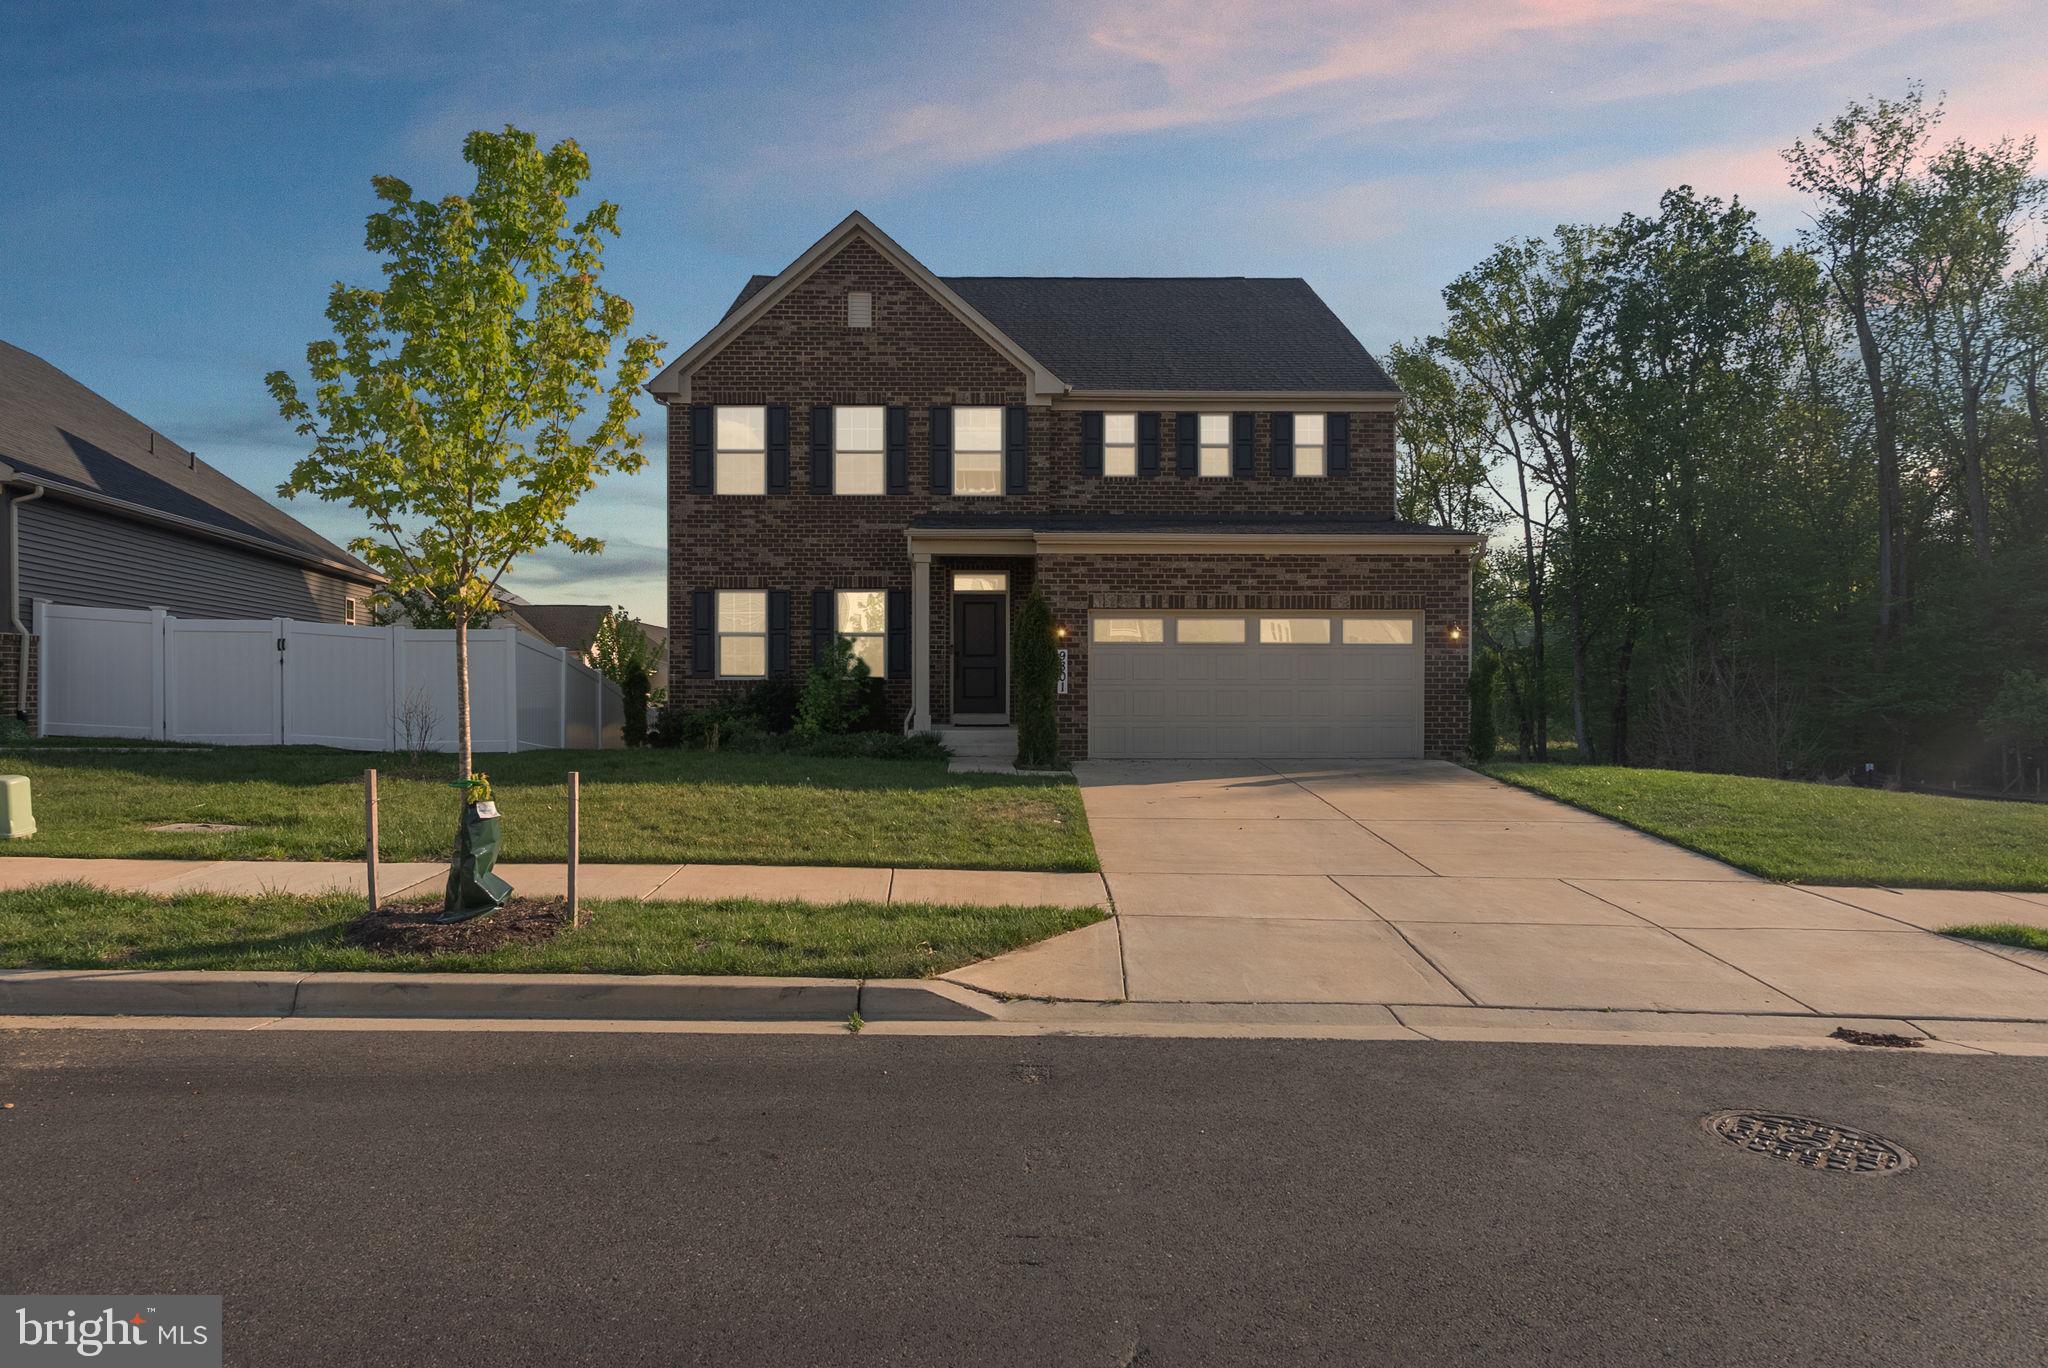
UPPER MARLBORO
9801 PASSAGE DRIVE
5 Beds
5 Baths
3,100 Sq.Ft.
$820,900
MLS#: MDPG2200728
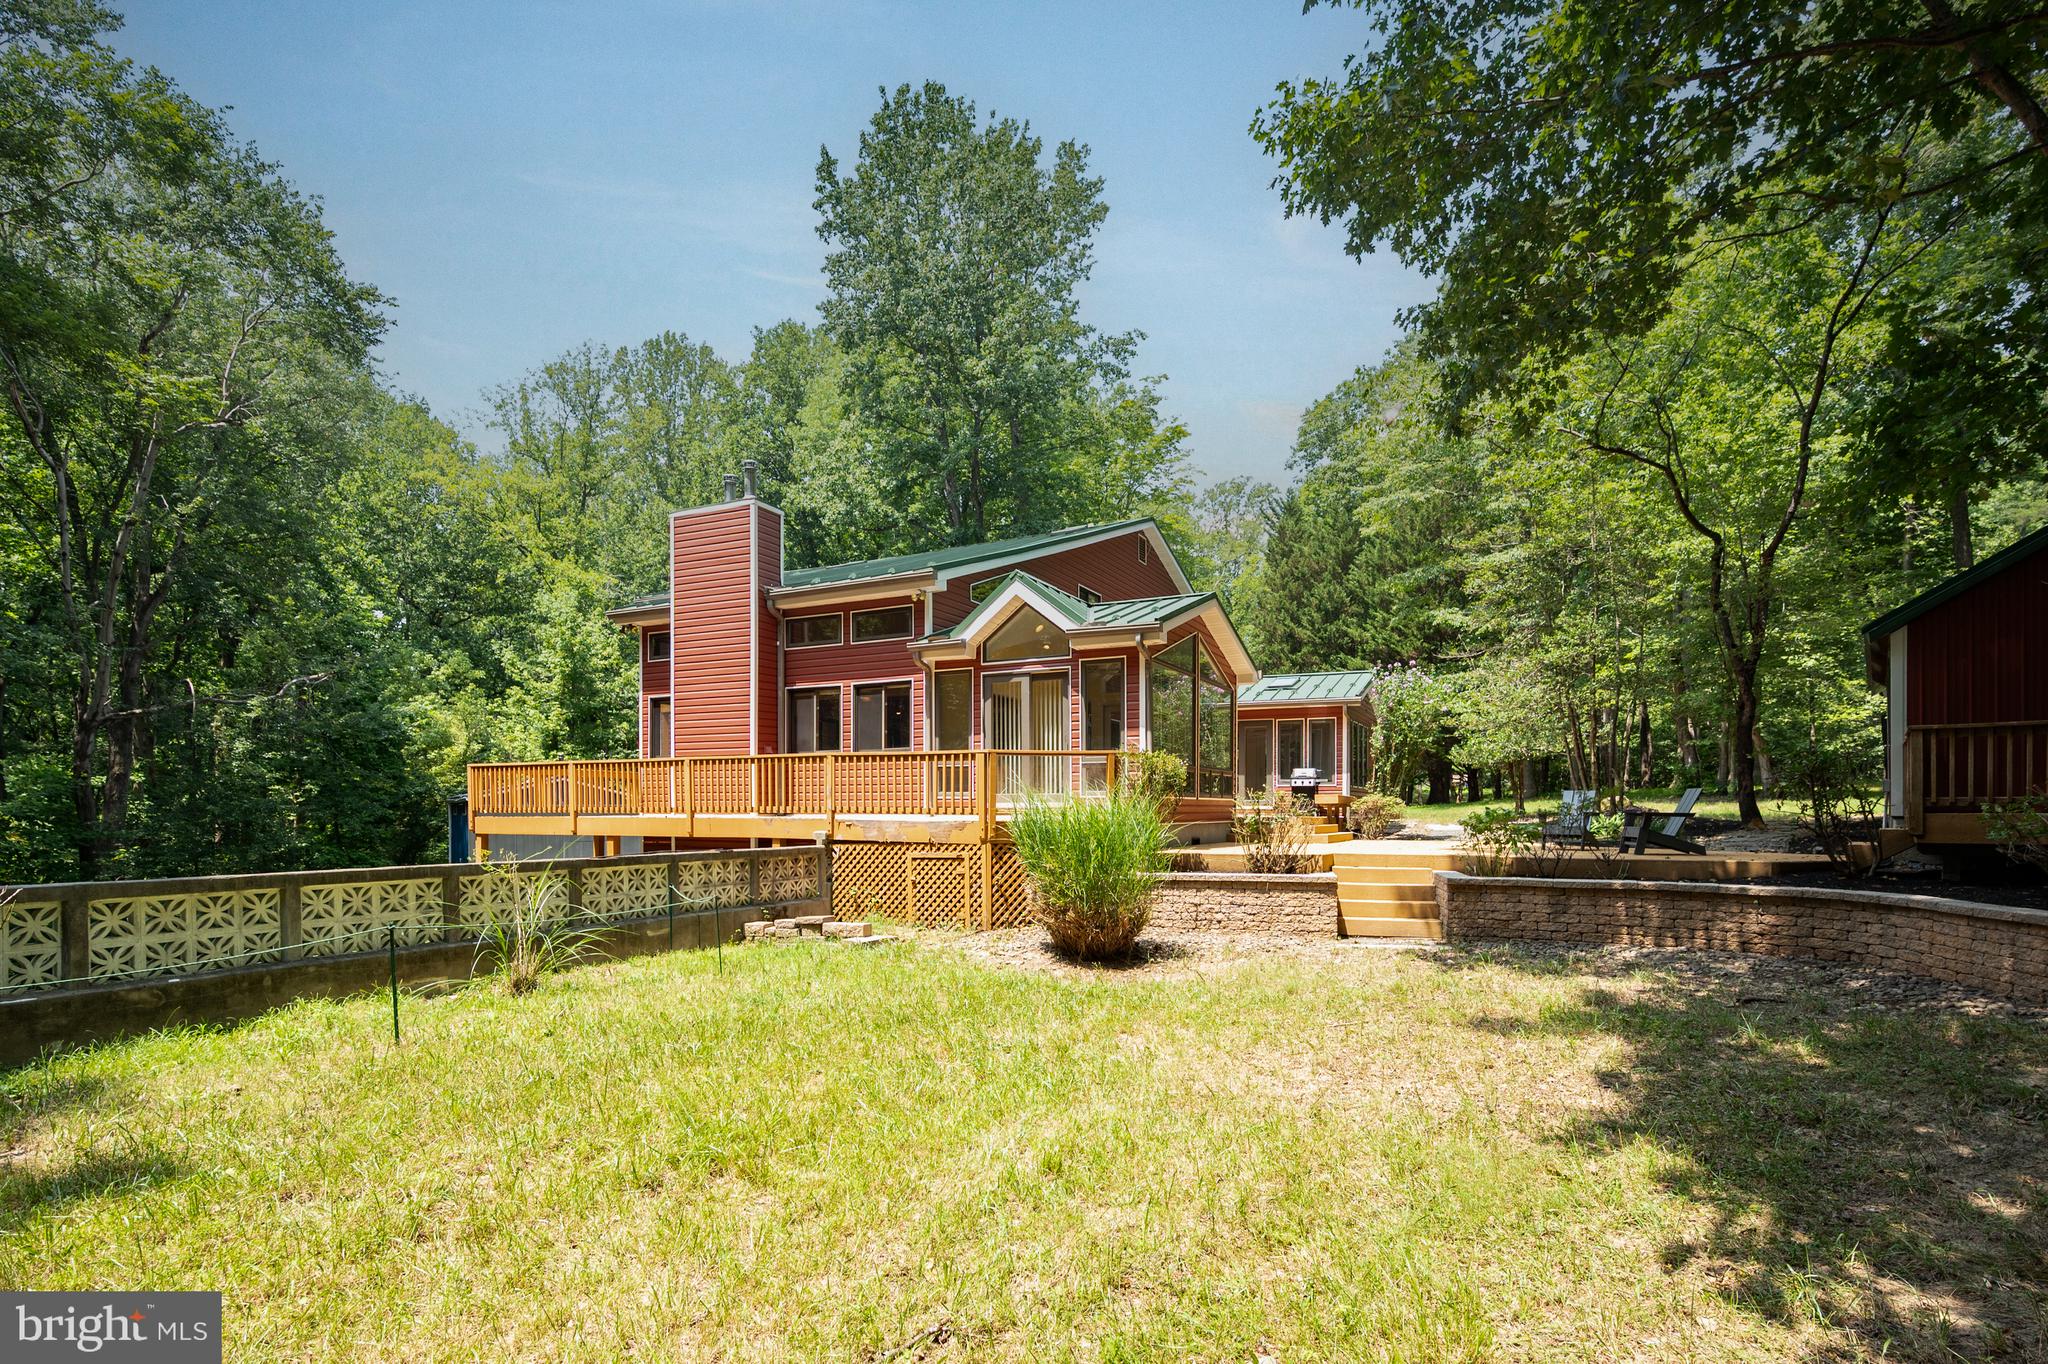
UPPER MARLBORO
16001 CROOM AIRPORT ROAD
4 Beds
3 Baths
3,710 Sq.Ft.
$937,000
MLS#: MDPG2211224
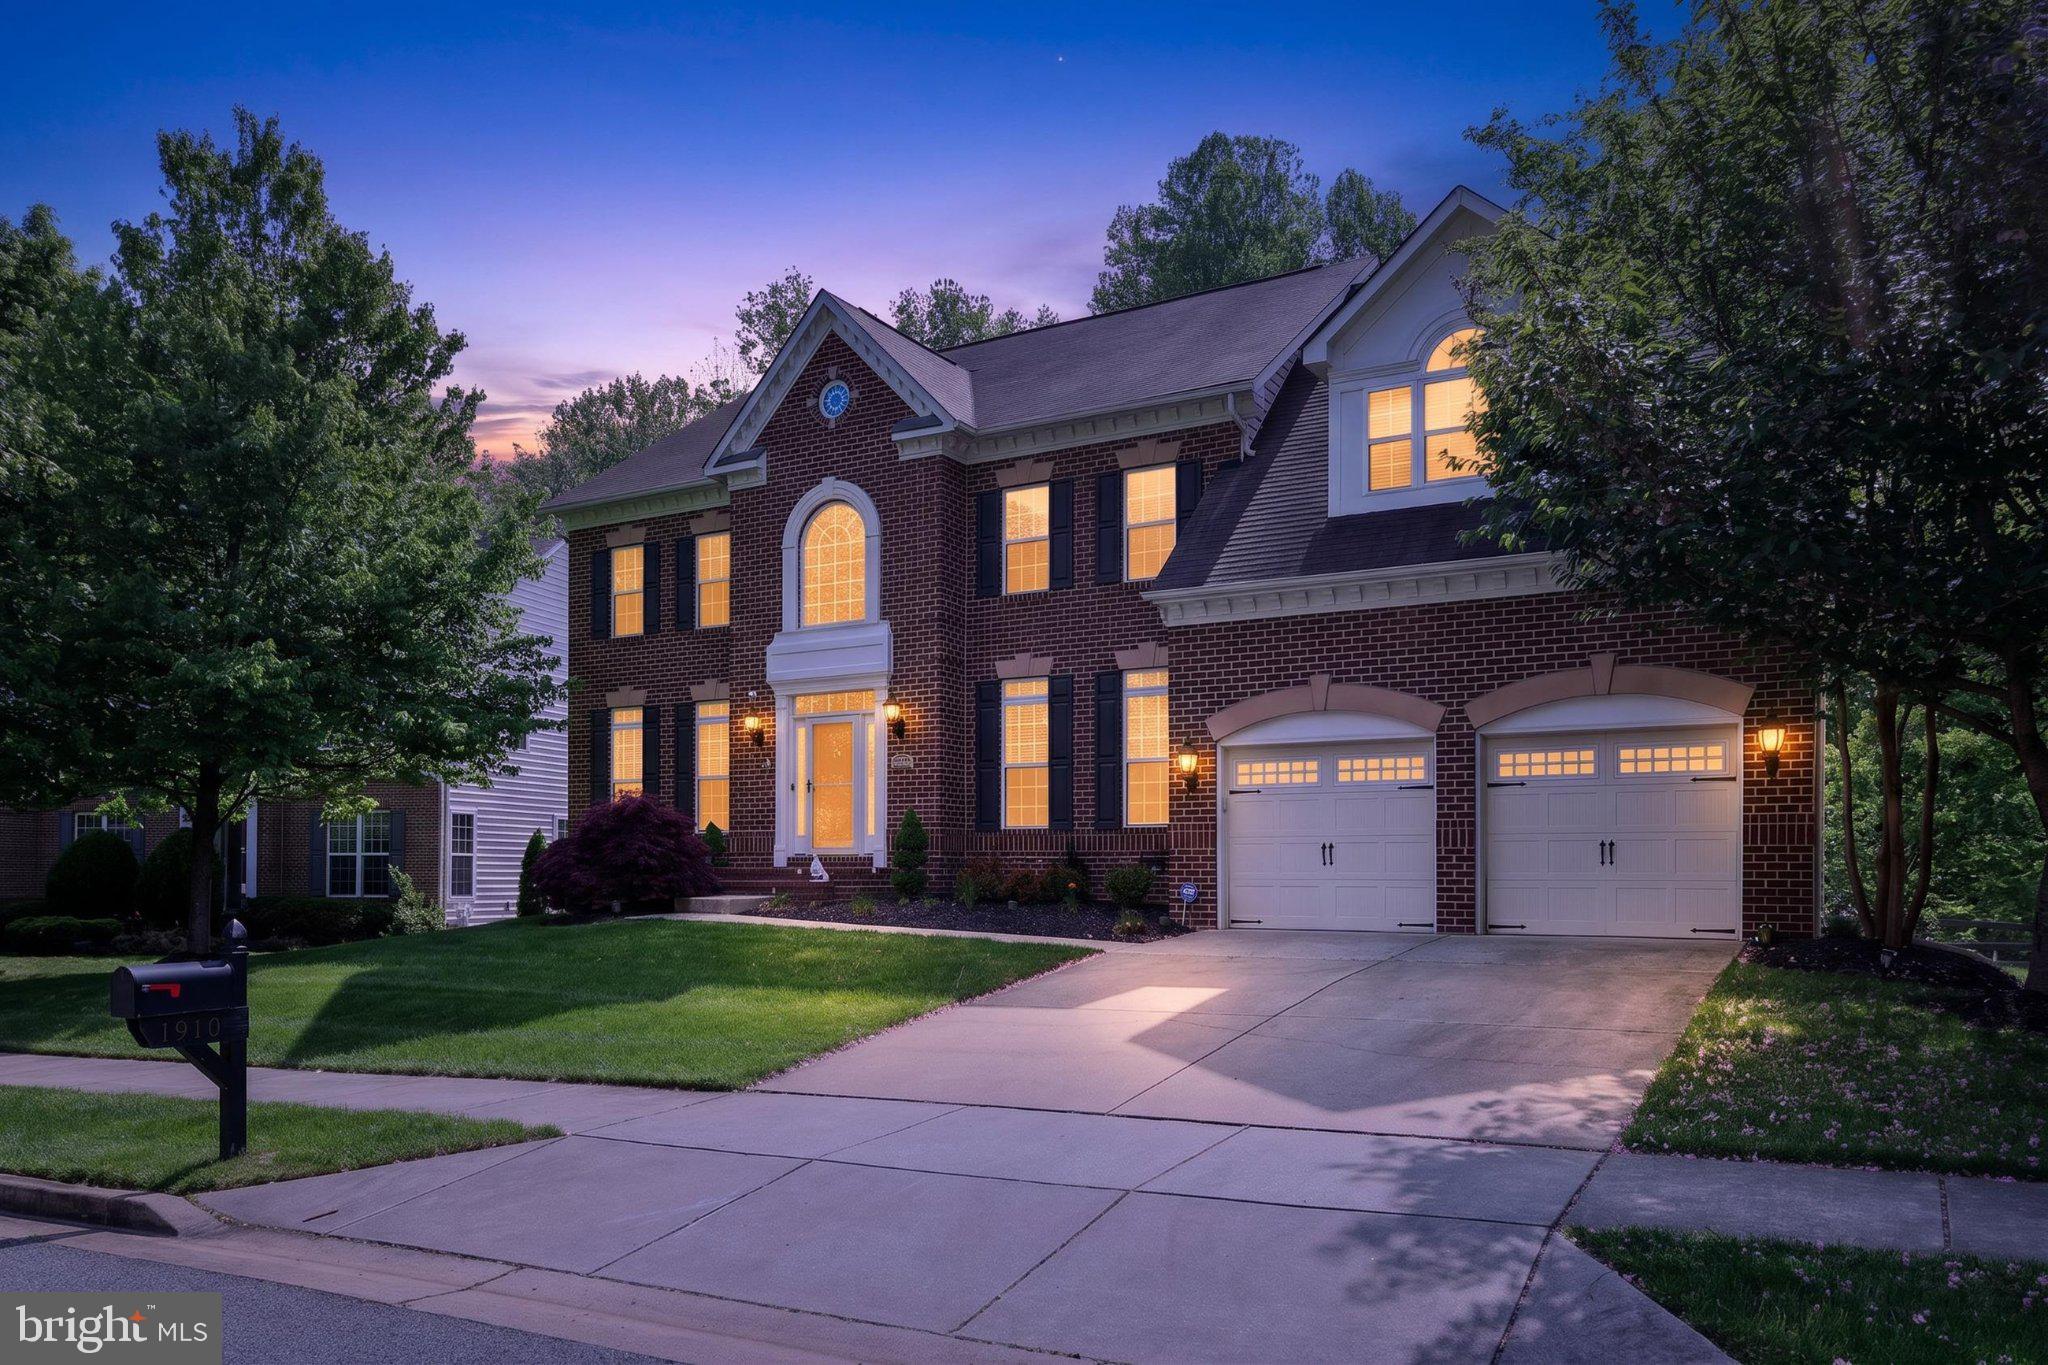
UPPER MARLBORO
1910 LAKE FOREST DRIVE
4 Beds
3 Baths
6,862 Sq.Ft.
$875,000
MLS#: MDPG2212762
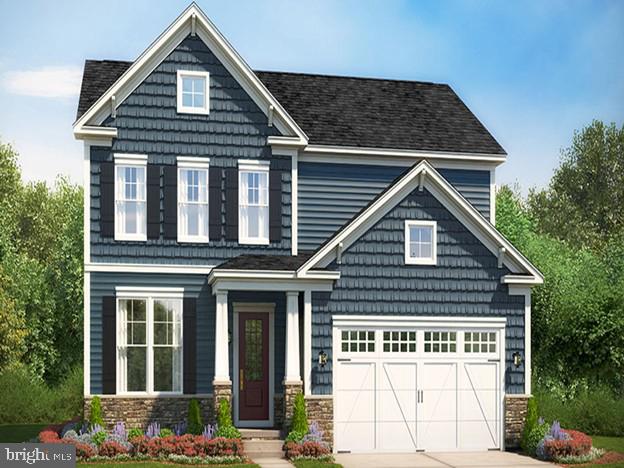
UPPER MARLBORO
2918 BLUE SKIES LANE
4 Beds
4 Baths
3,718 Sq.Ft.
$792,020
MLS#: MDPG2196744
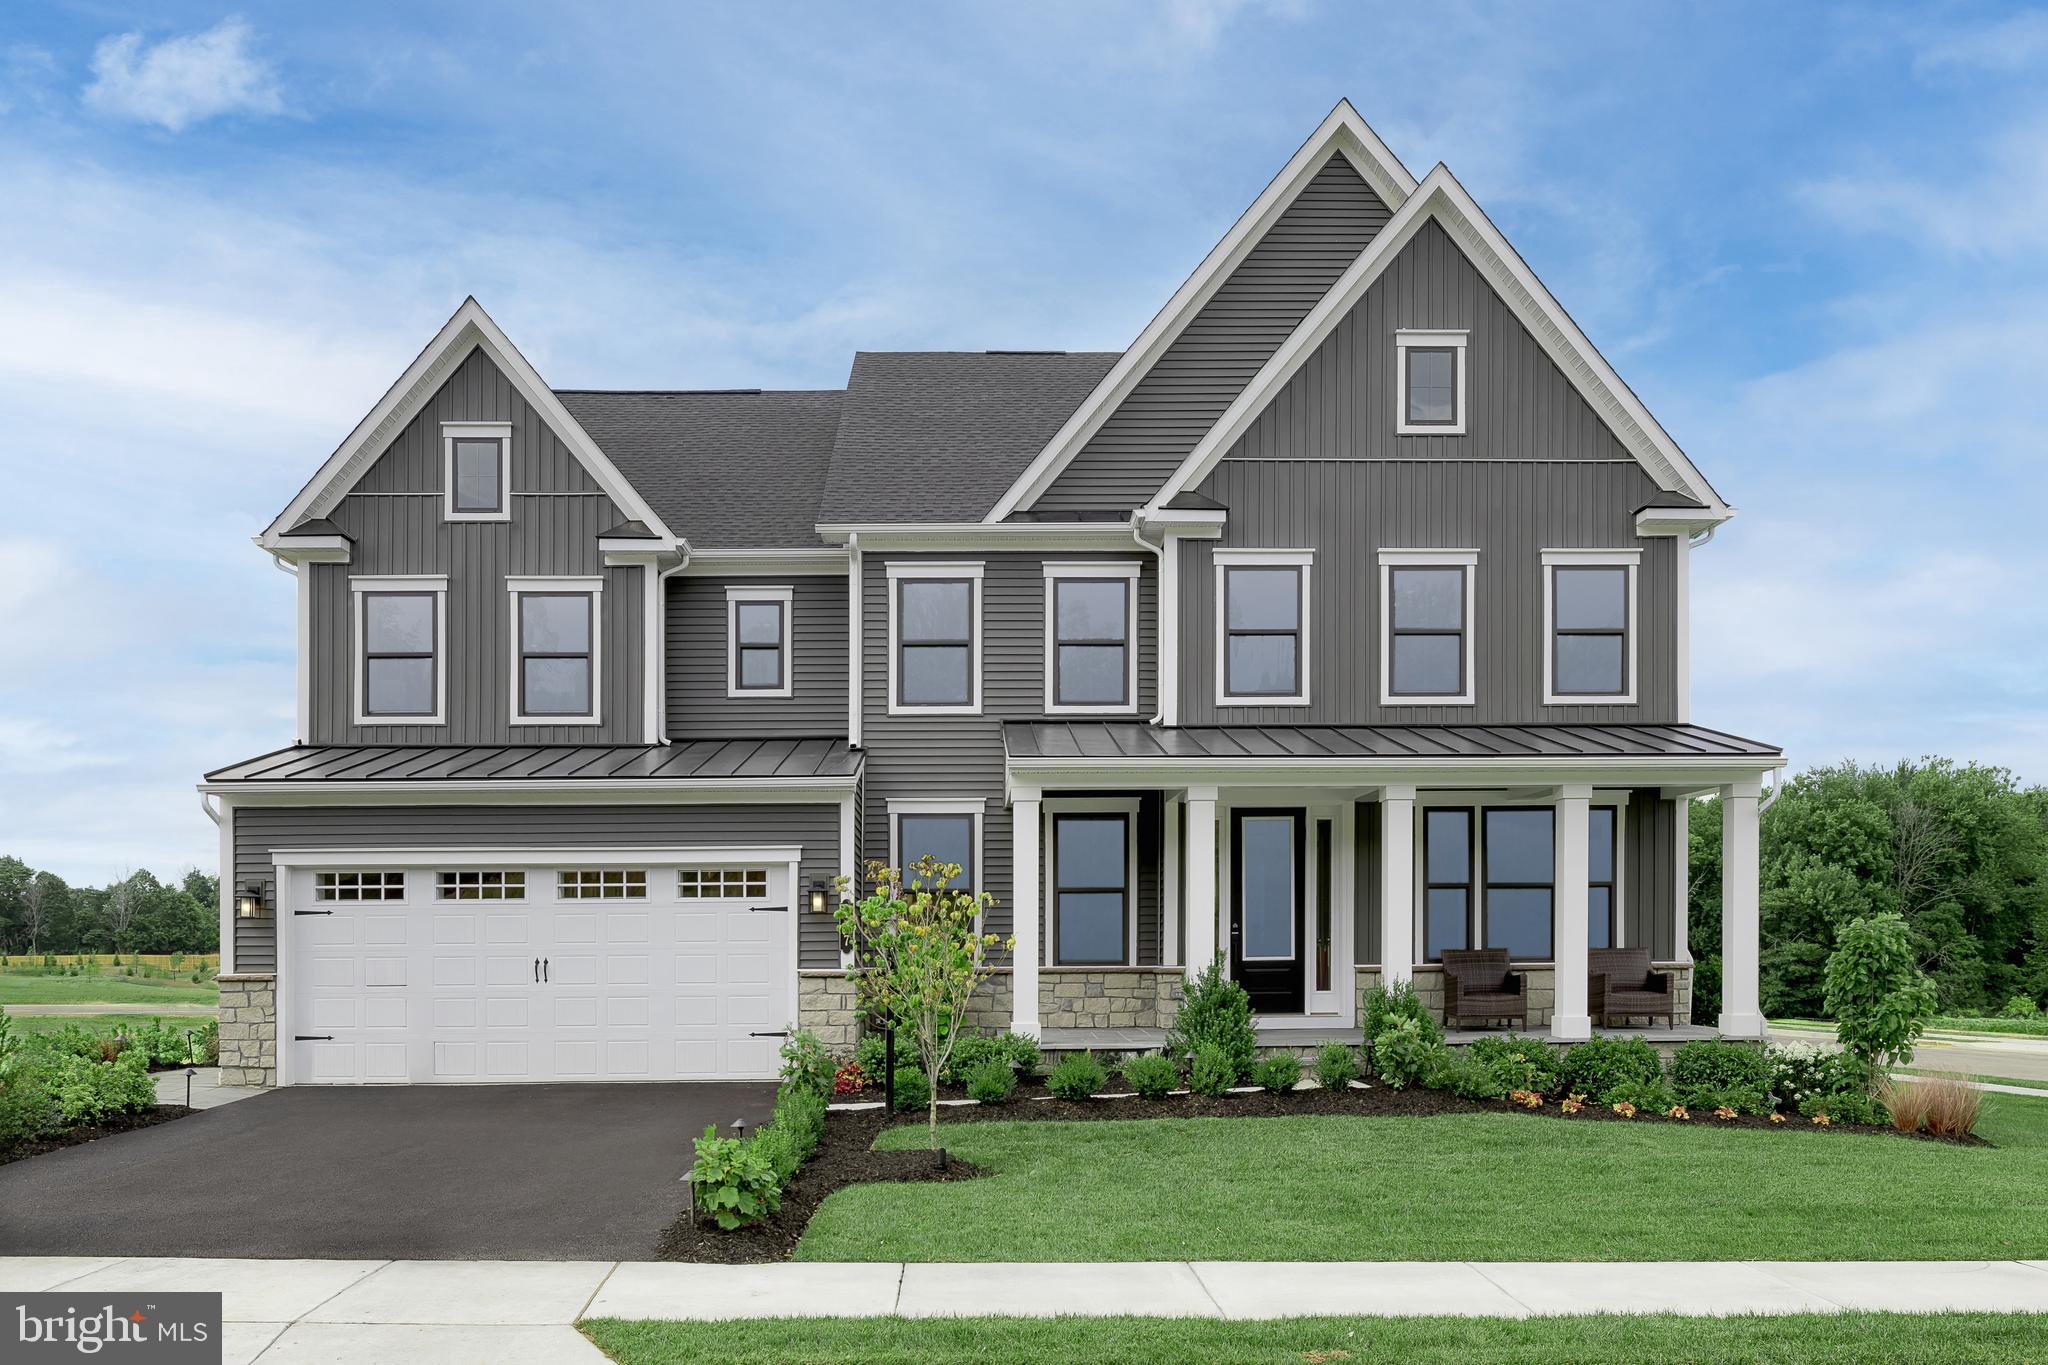
UPPER MARLBORO
1501 BLUEBELL PARK PL
4 Beds
3 Baths
N/A
$939,990
MLS#: MDPG2197312
.png)