Features & Amenities

Interior

  • Total Bedrooms

    3

  • Bathrooms

    2

  • Above Grade Finished Area

    1096.0

  • Basement YN

    NO

  • Cooling YN

    YES

  • Cooling

    Central Air, Electric

  • Fireplace YN

    NO

  • Heating YN

    YES

  • Heating

    Oil, Forced Air

  • Main Level Bedrooms

    3

  • Pet friendly

    N/A

Exterior

  • Garage

    No

  • Construction Materials

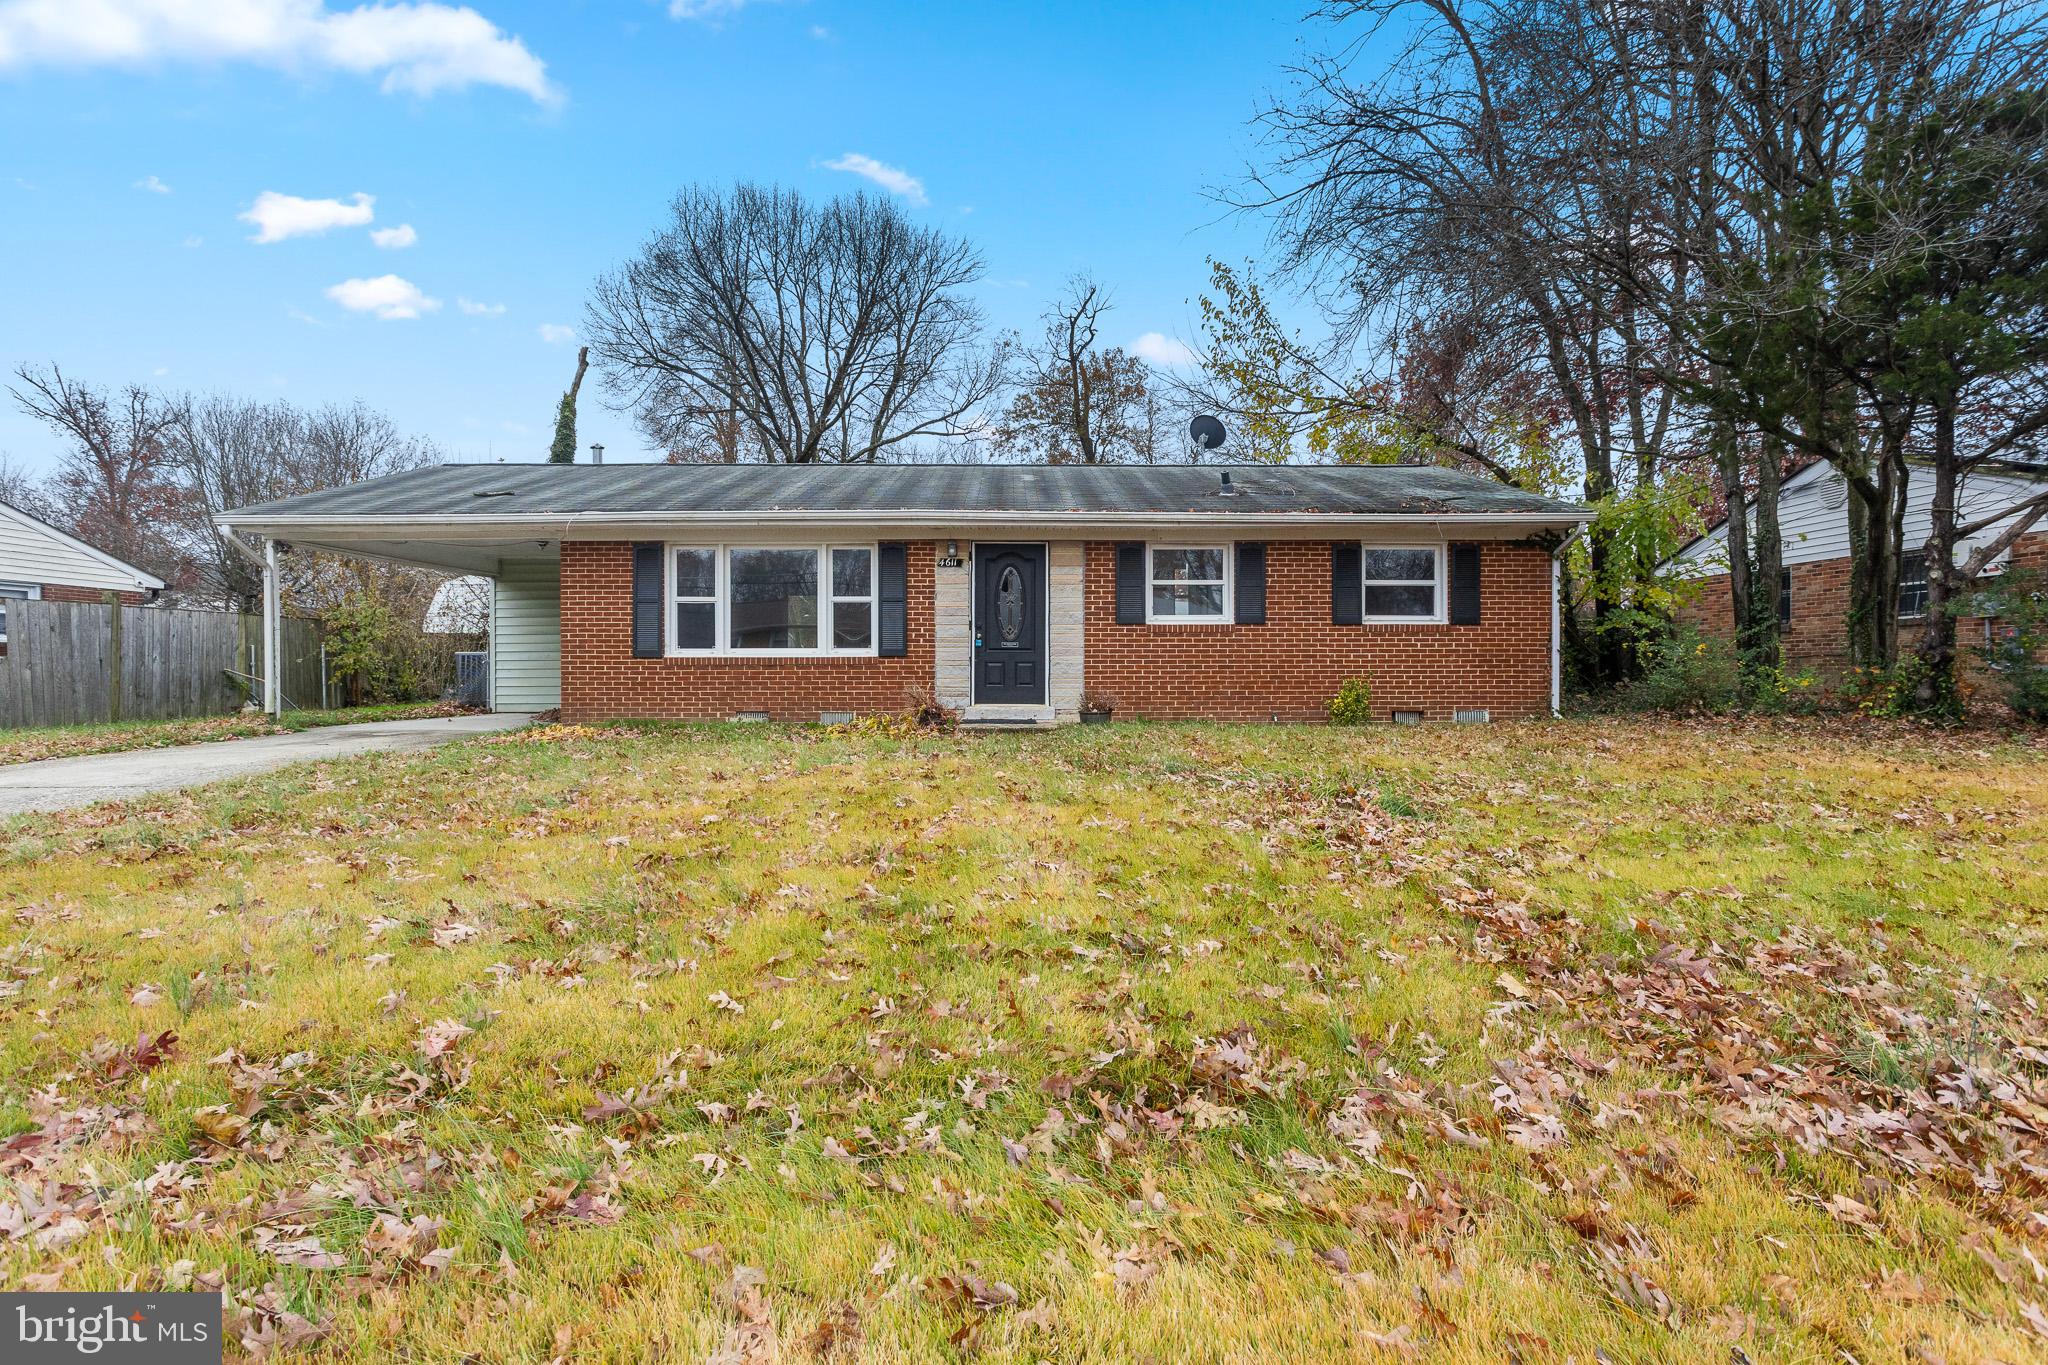
    Brick

  • Parking

    Driveway

  • Pool

    No

  • Waterfront YN

    NO

Area & Lot

  • Lot Size(acres)

    0.31

  • Lot Size(square feet)

    13,484

  • Property Type

    Residential

  • Property Sub Type

    Single Family Residence

  • Architectural Style

    Raised Ranch/Rambler

Price

  • Sales Price

    $315,000

  • Tax Amount

    $4,824

  • Sq. Footage

    1,096

  • Price/SqFt

    $287

HOA

  • Association

    No

School District

  • Elementary School

    AVALON

  • Middle School

    ISAAC J. GOURDINE

  • High School

    CROSSLAND

Property Features

  • New Construction

    NO

  • Senior Community YN

    NO

  • Sewer

    Public Sewer

  • Tax Lot

    4

  • Water Source

    Public

Schedule a Showing

Showing scheduled successfully.

<
>
IN PERSON
VIA CHAT

What is 3 + 4 ?


Change time

Mortgage calculator

Estimate your monthly mortgage payment, including the principal and interest, property taxes, and HOA. Adjust the values to generate a more accurate rate.

Your payment

Principal and Interest:

$

Property taxes:

$

HOA fees:

$

Total loan payment:

$

Total interest amount:

$

Location

County

PRINCE GEORGES

Elementary School

AVALON

Middle School

ISAAC J. GOURDINE

High School

CROSSLAND

Listing Courtesy of Daniel W Martin, Keller Williams Flagship

RealHub Information is provided exclusively for consumers' personal, non-commercial use, and it may not be used for any purpose other than to identify prospective properties consumers may be interested in purchasing. All information deemed reliable but not guaranteed and should be independently verified. All properties are subject to prior sale, change or withdrawal. RealHub website owner shall not be responsible for any typographical errors, misinformation, misprints and shall be held totally harmless.

Agent Mike Blakeslee

Salesperson, Realtor

Mike Blakeslee

Call Mike today to schedule a private showing.


* Listings on this website come from the FMLS IDX Compilation and may be held by brokerage firms other than the owner of this website. The listing brokerage is identified in any listing details. Information is deemed reliable but is not guaranteed. If you believe any FMLS listing contains material that infringes your copyrighted work please click here to review our DMCA policy and learn how to submit a takedown request.© 2024 FMLS.
APPROVED SHORT SALE! 
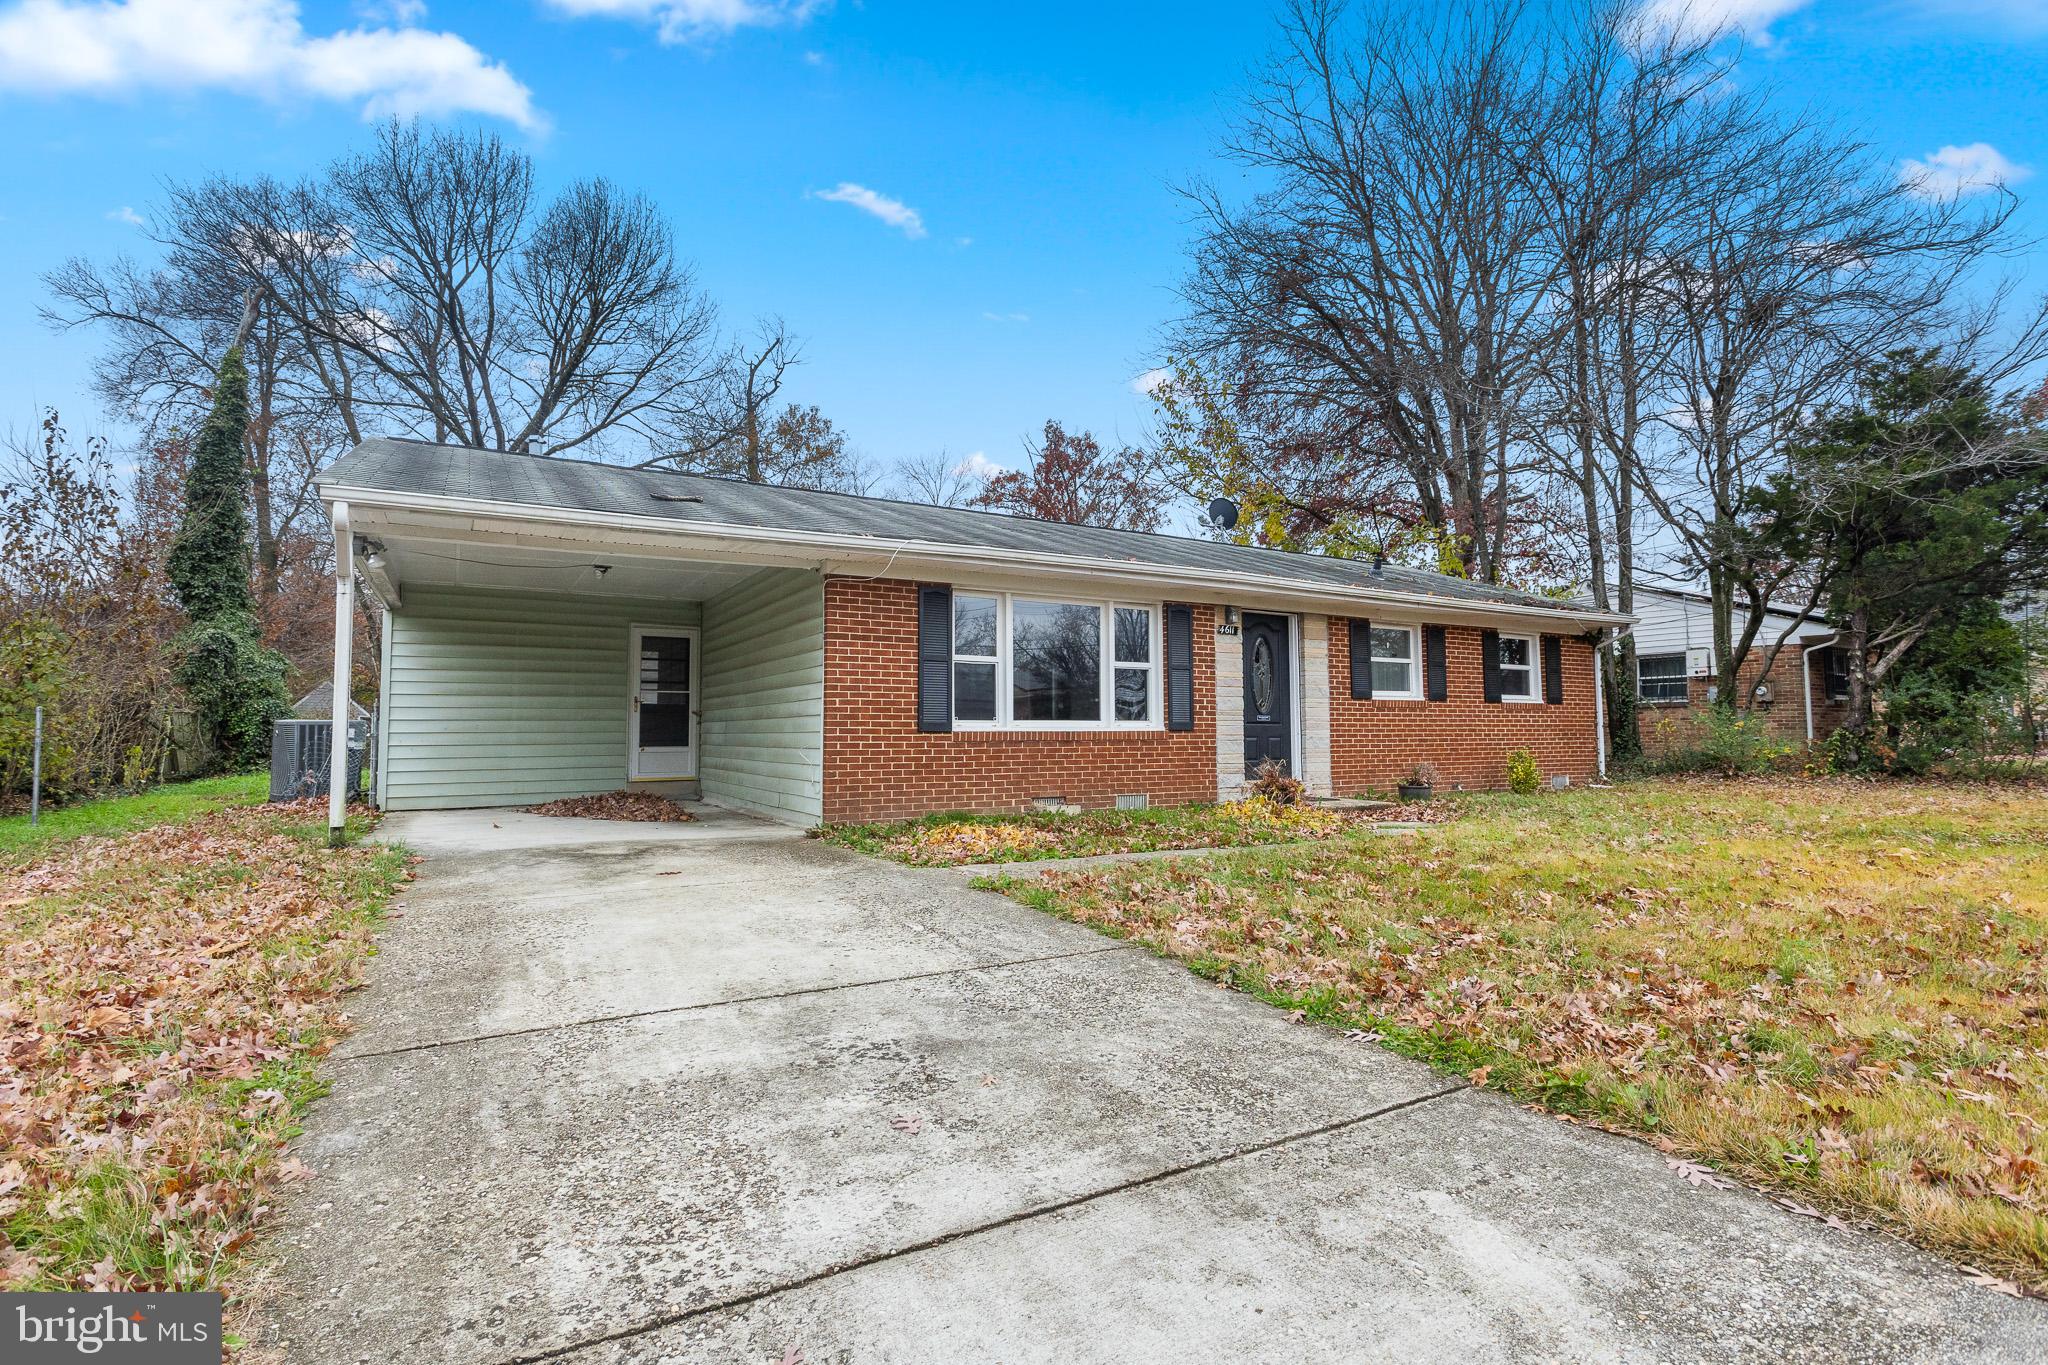
Welcome to easy, comfortable living in this charming brick rancher—perfectly designed for everyday convenience and effortless style.

Tucked behind a classic carport entry, this single-level home blends an open layout with thoughtful updates that make it both functional and inviting.

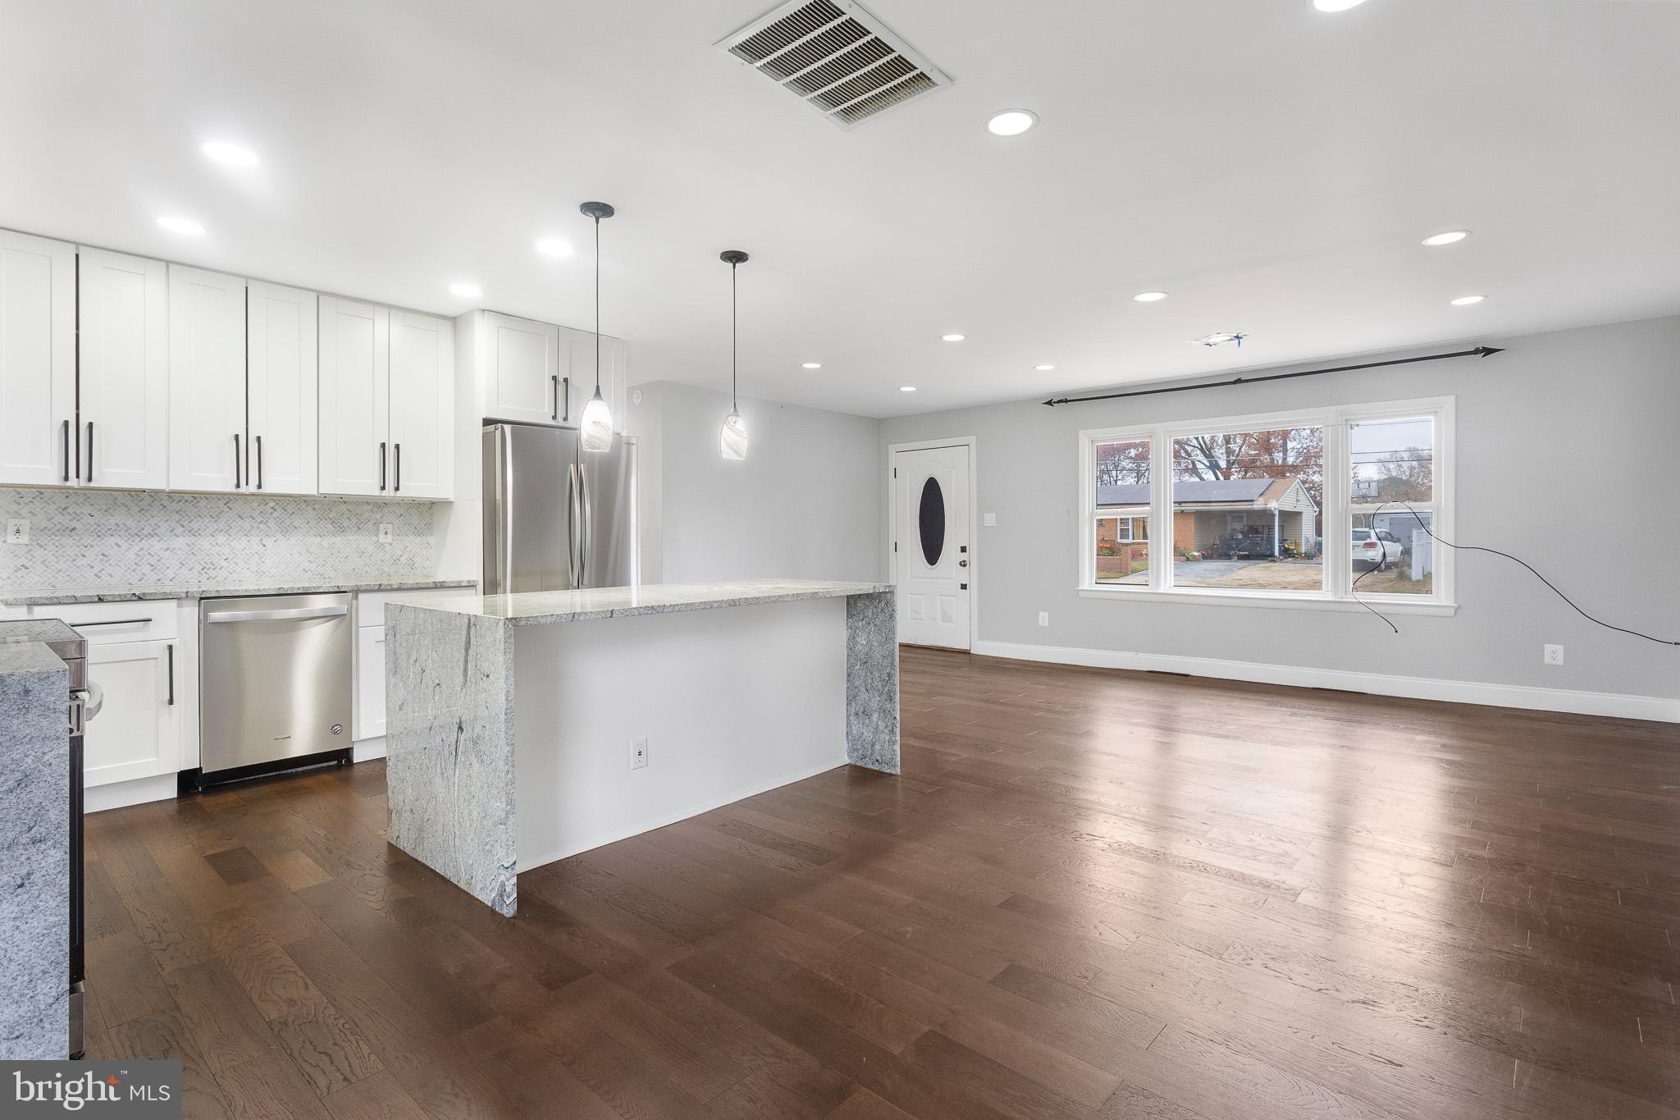
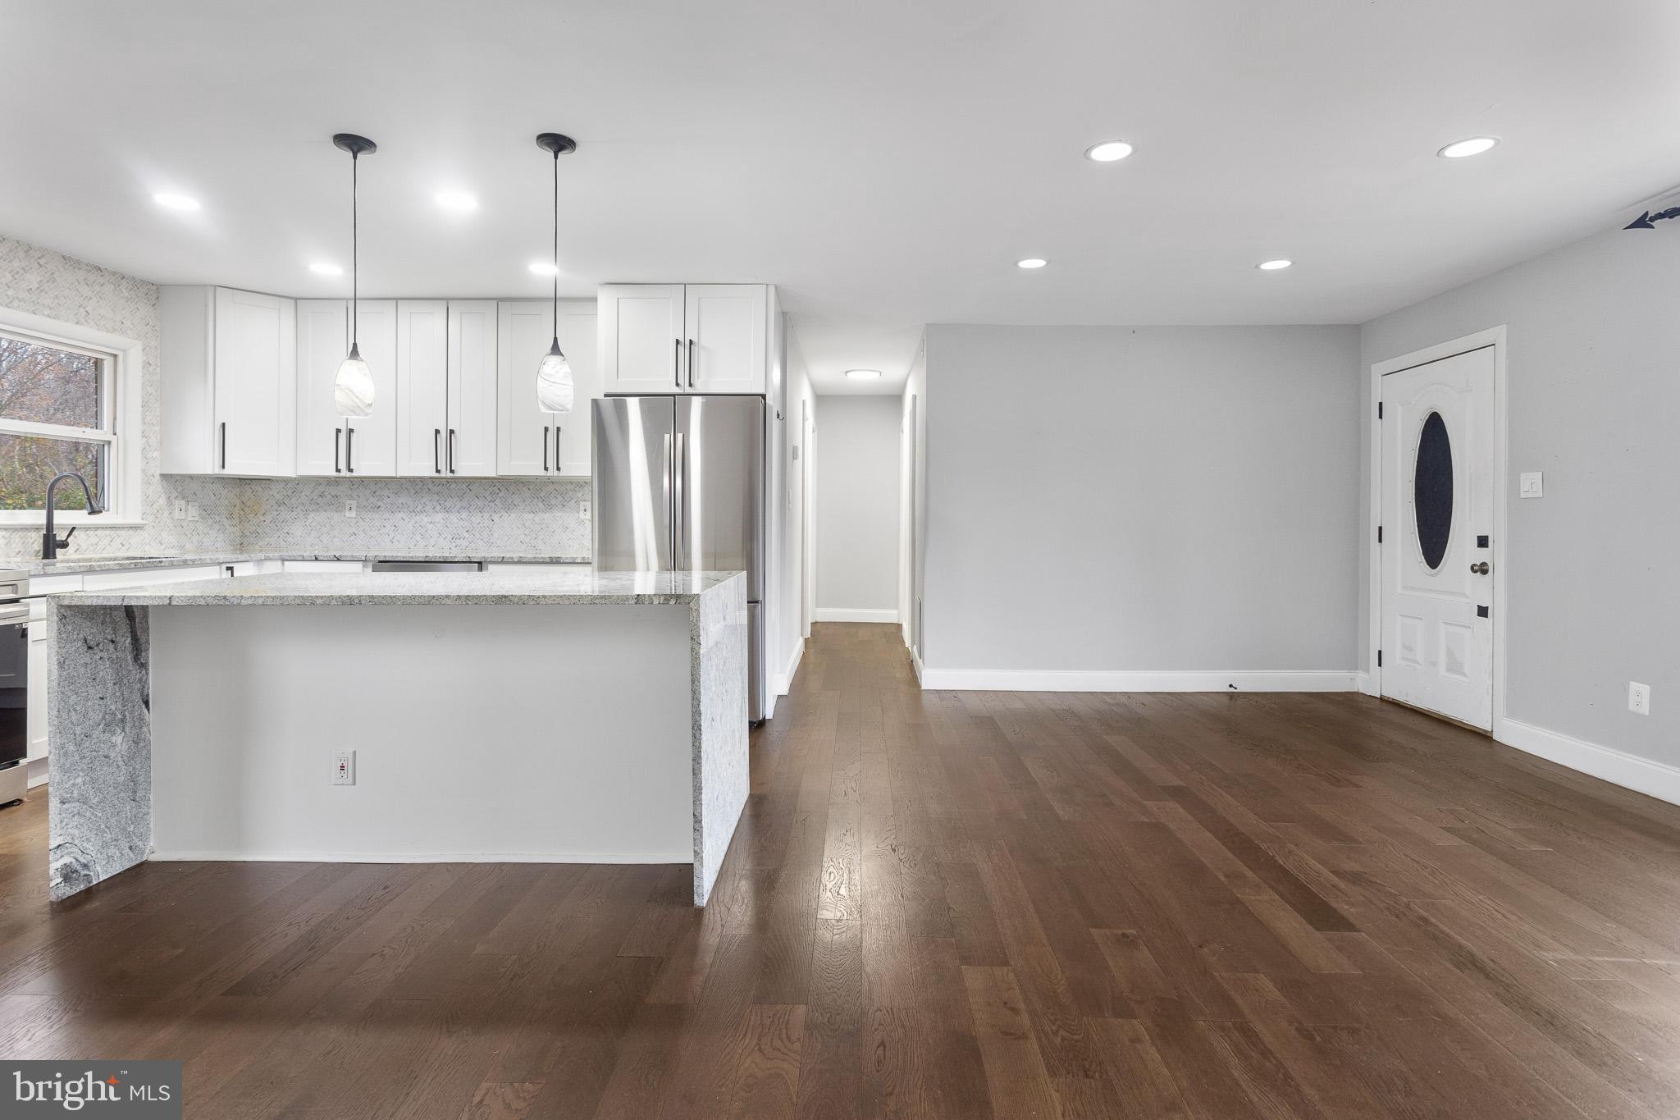
Step inside to rich dark-wood flooring that leads you into the bright, open-concept living and kitchen area. The living room features a beautiful bay window overlooking the front yard, filling the space with natural light and creating a cozy spot for plants, a reading nook, or your favorite oversized chair.

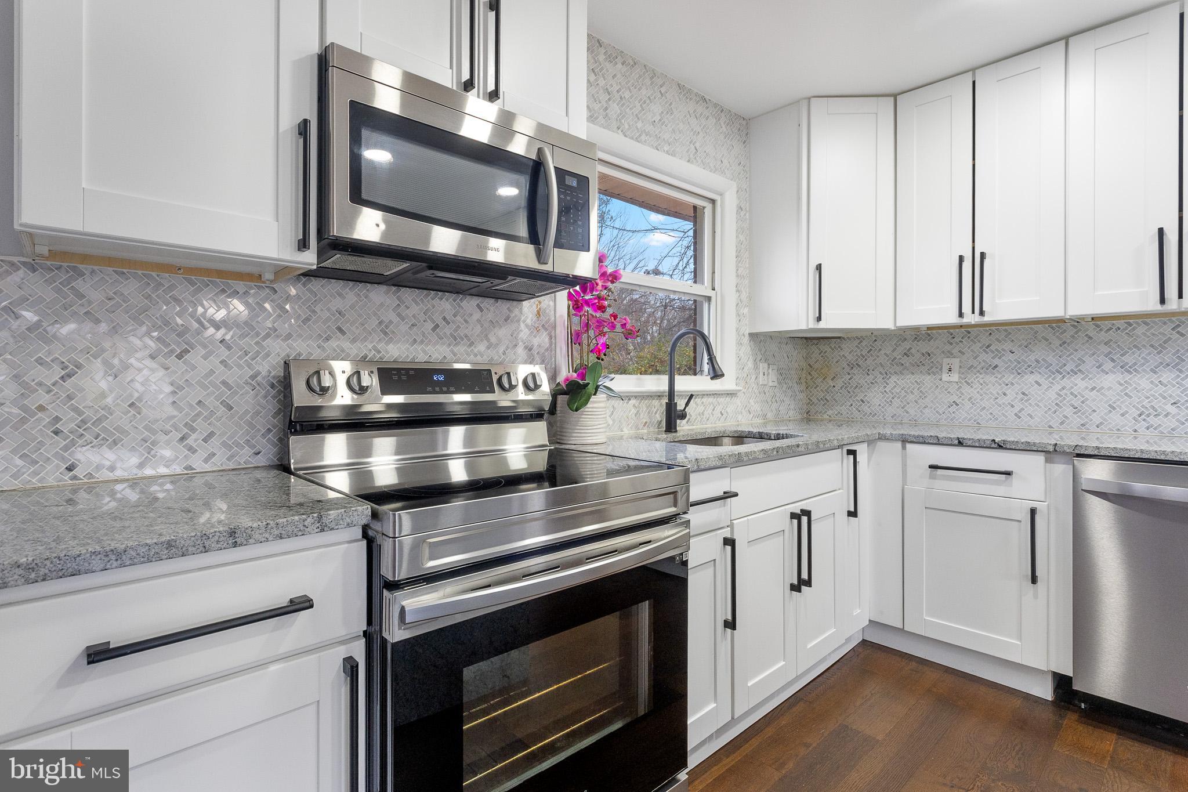
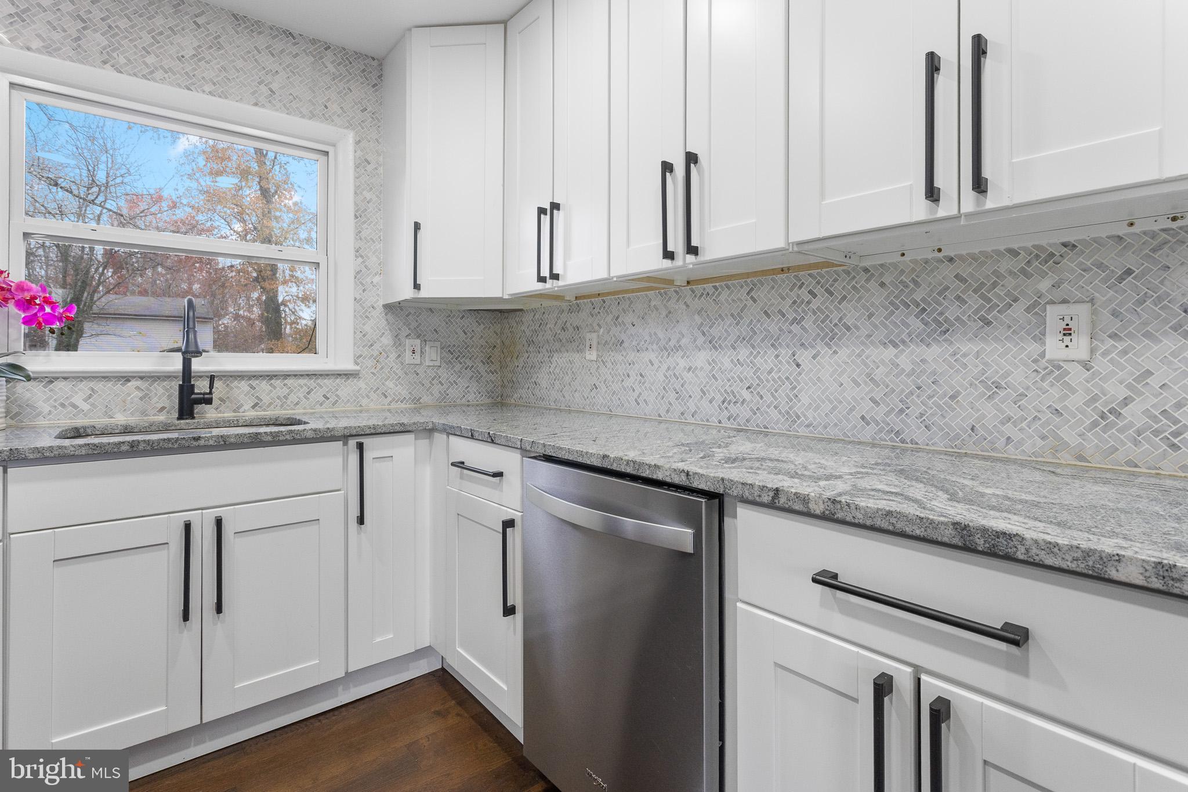
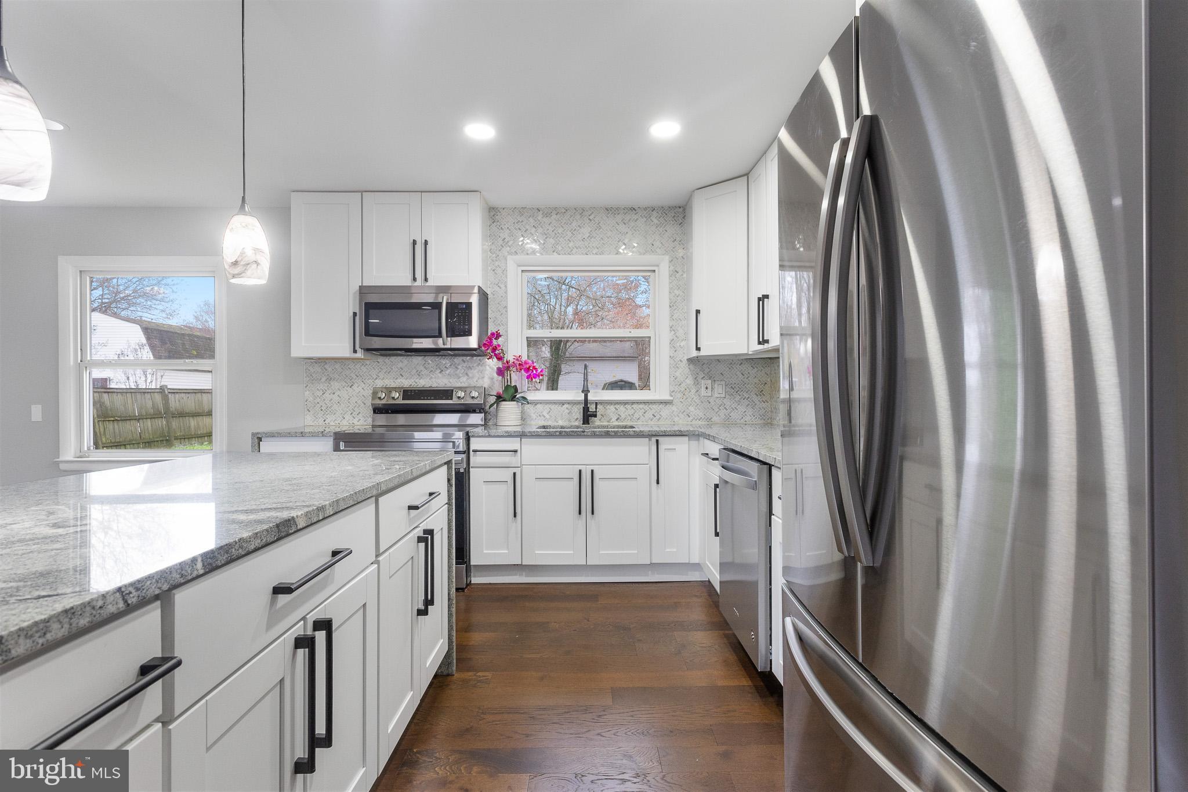
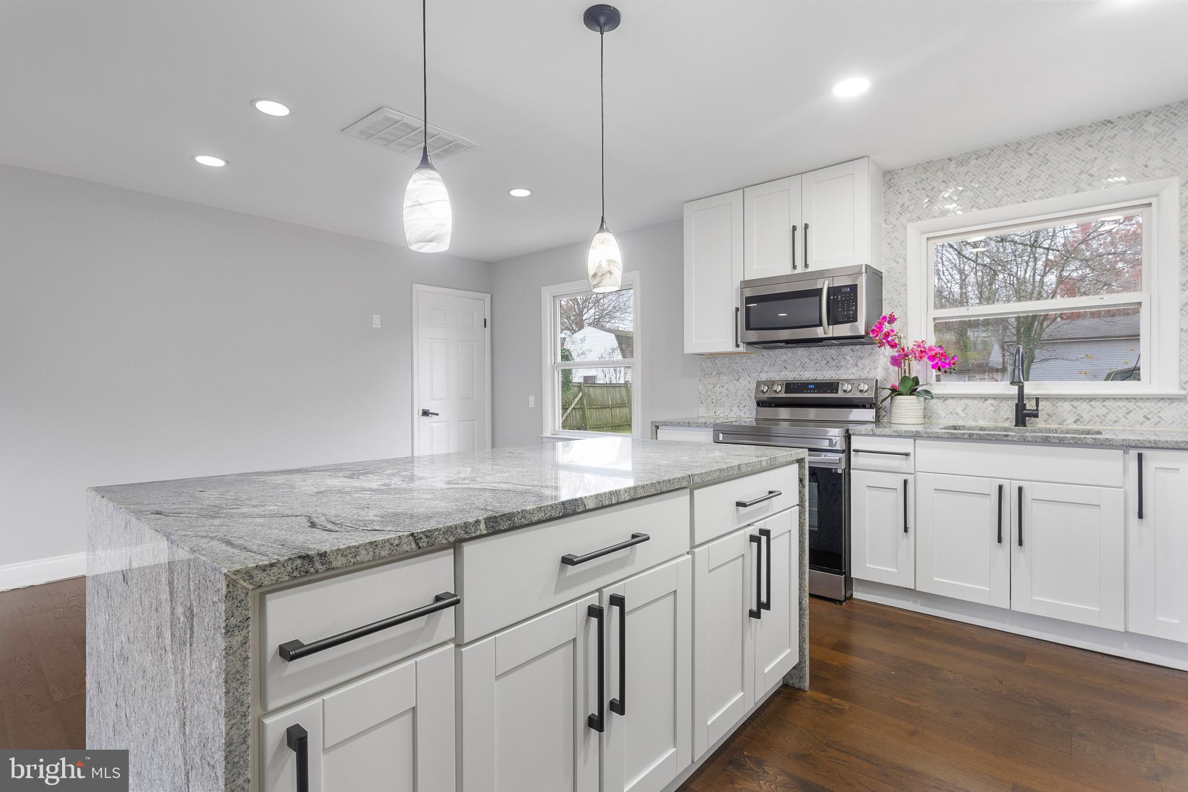
At the heart of the home is the spacious kitchen—complete with a large center island with a breakfast bar, granite countertops, stainless steel appliances, and a window over the sink that frames views of the fully fenced backyard. Whether you're cooking, entertaining, or keeping an eye on pets in the yard, this kitchen truly works for everyday life.

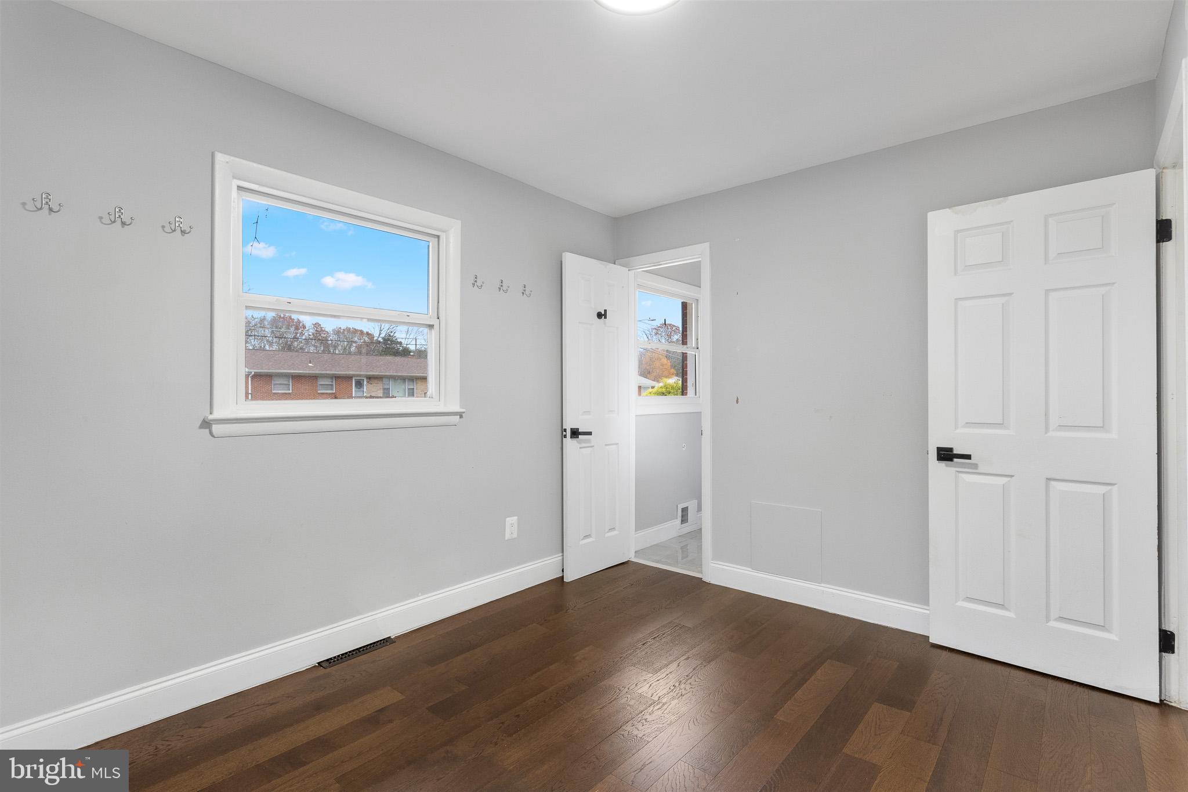
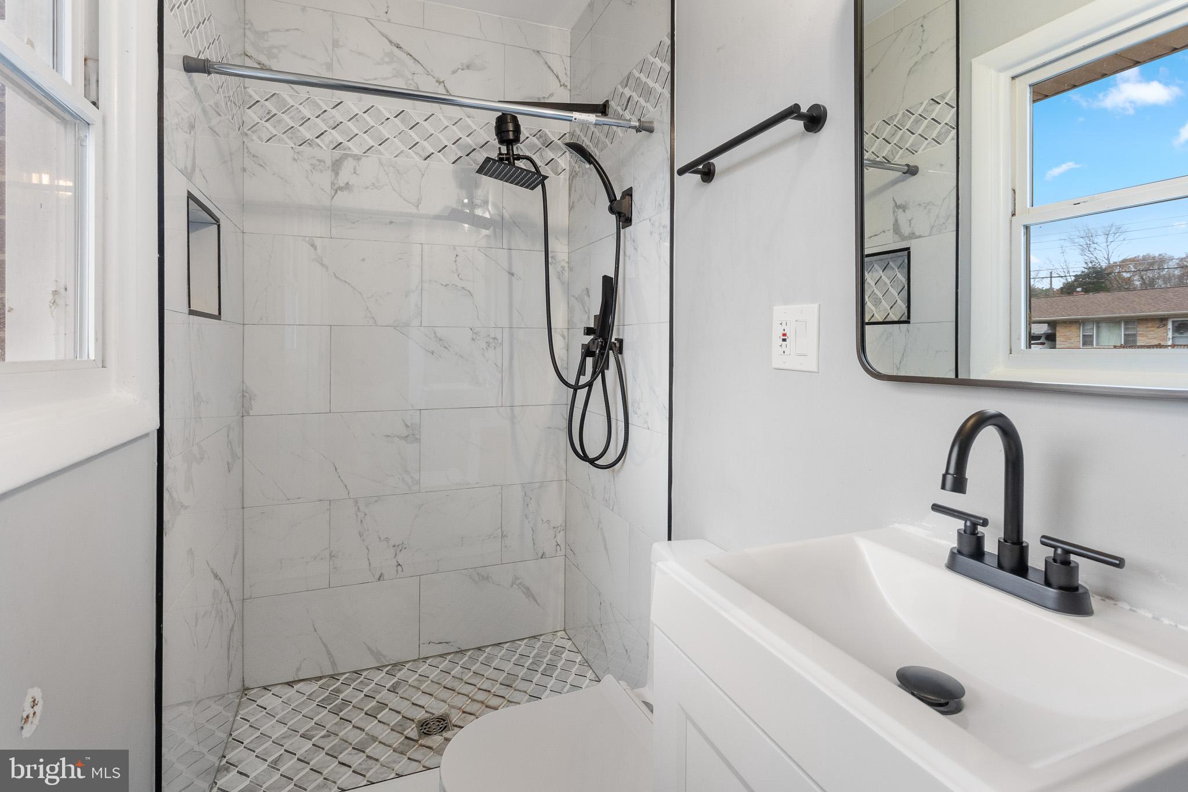
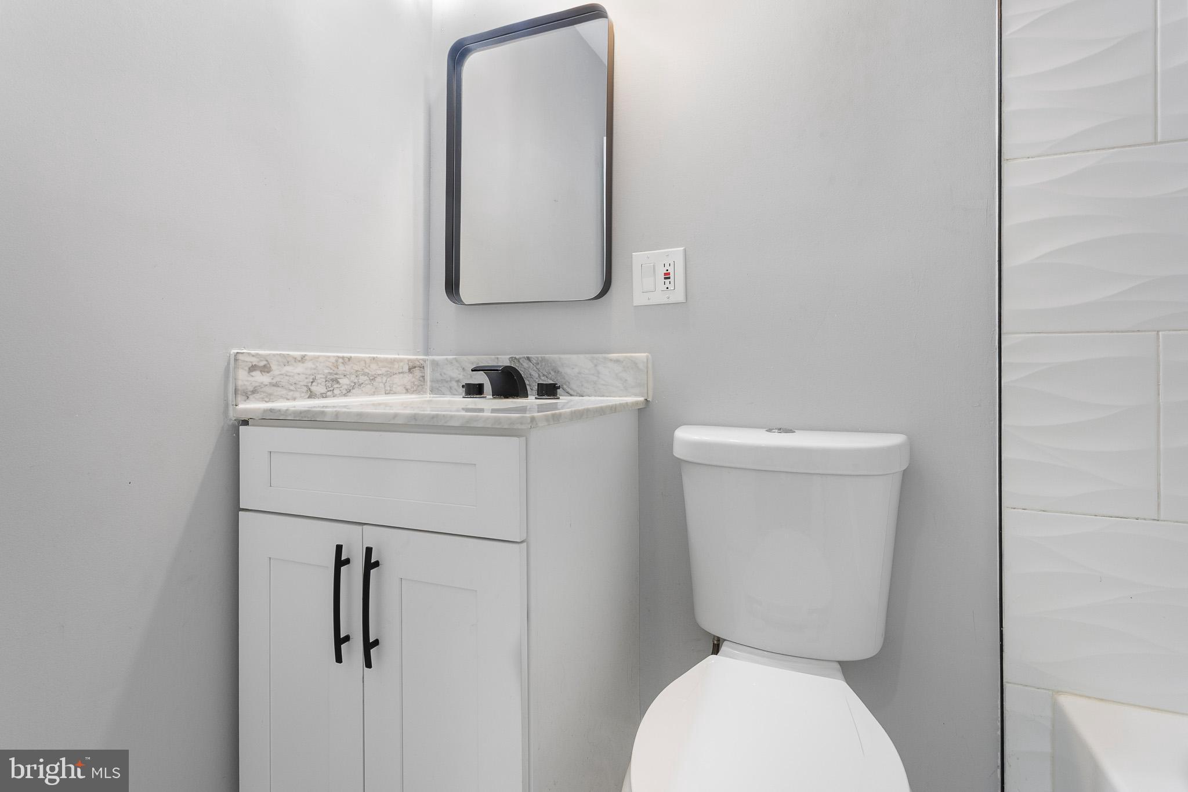
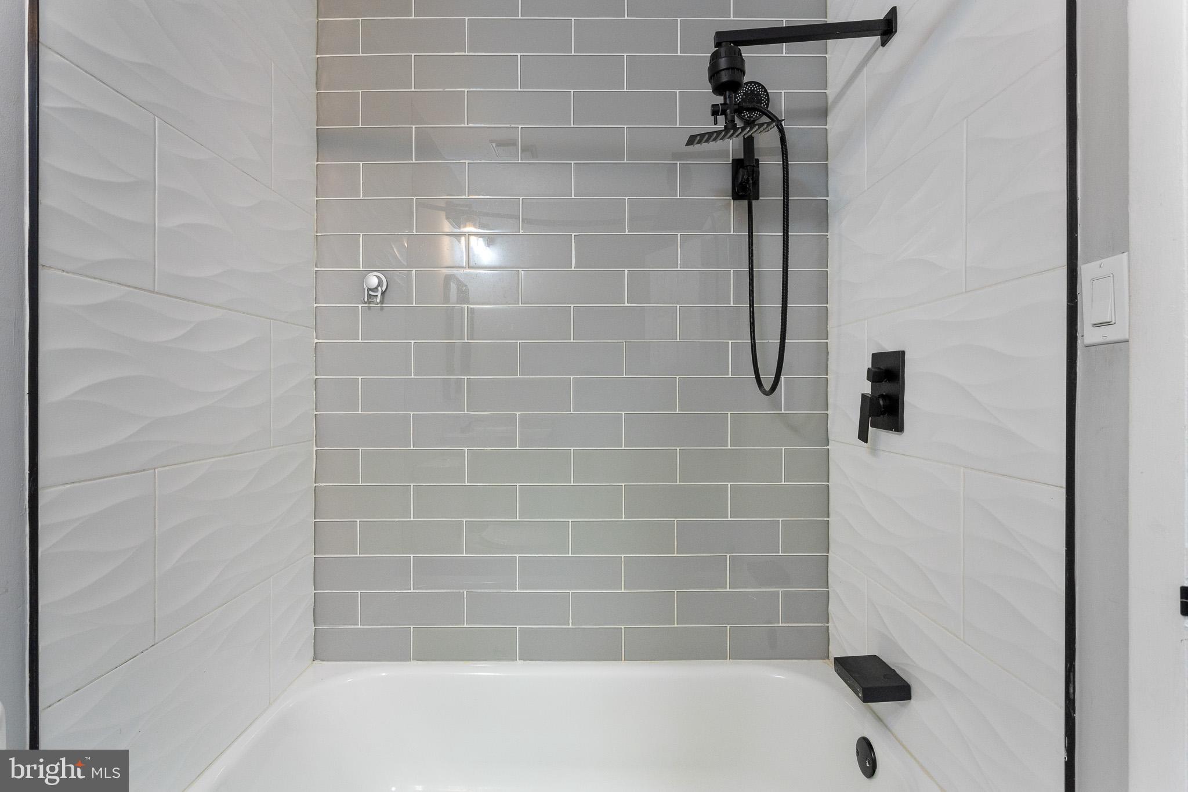
Down the hall, you’ll find three comfortable bedrooms, including an owner’s suite with its own bright private bathroom featuring a walk-in shower with a rainfall showerhead. The hallway bathroom is updated as well, offering a granite-top vanity and a relaxing rainfall showerhead.

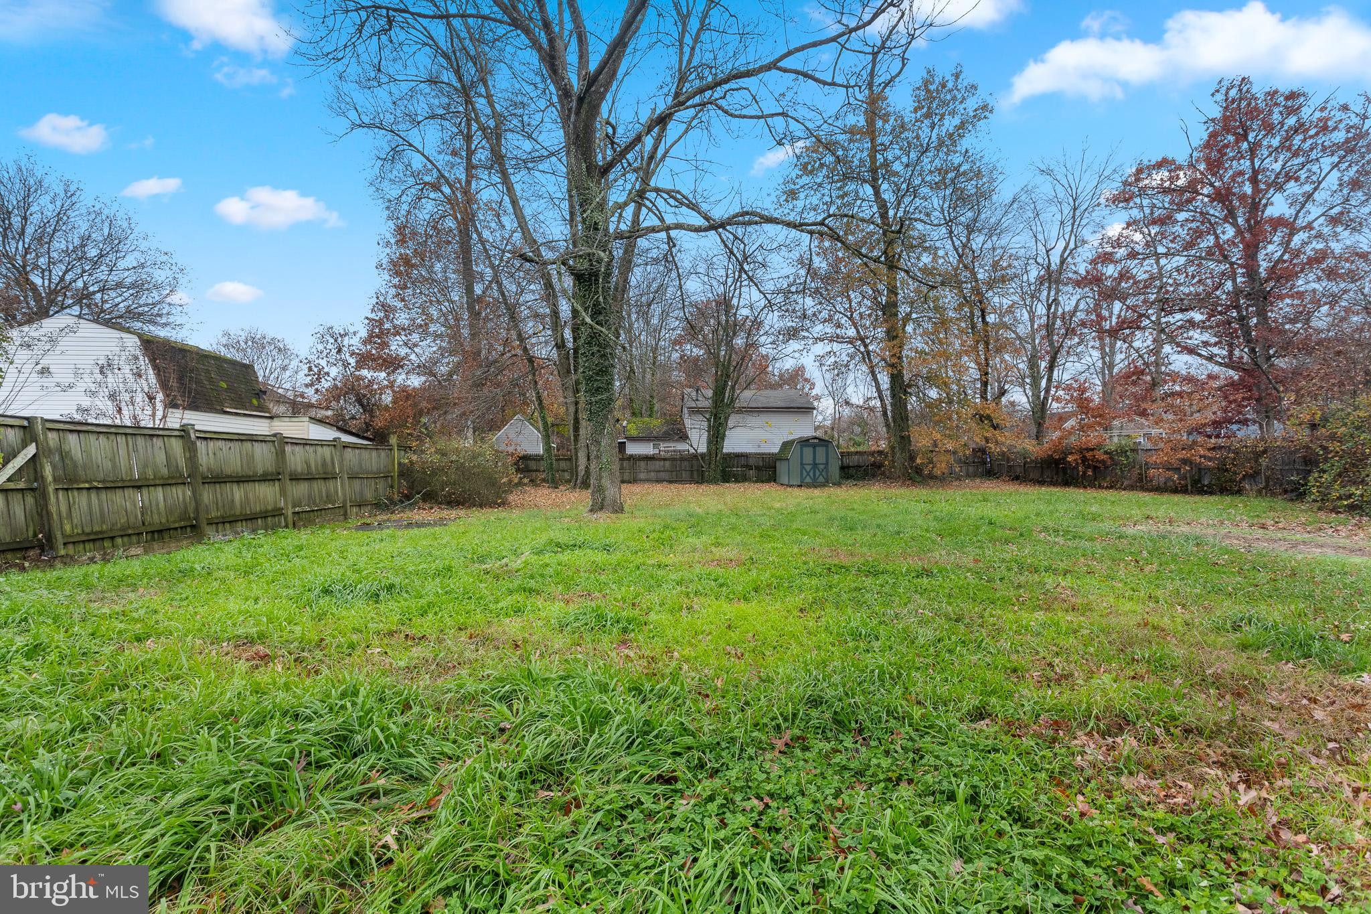
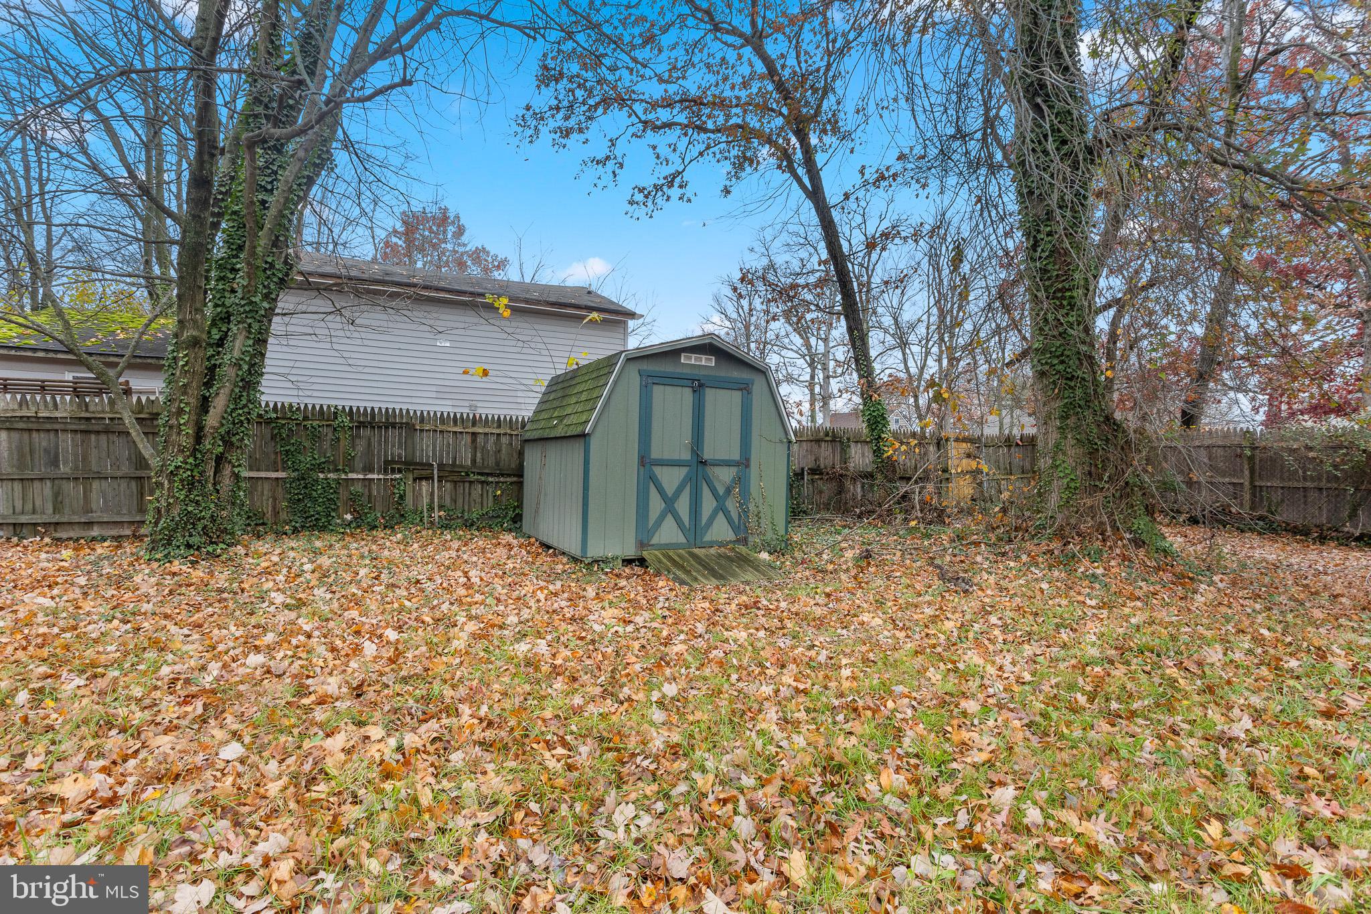
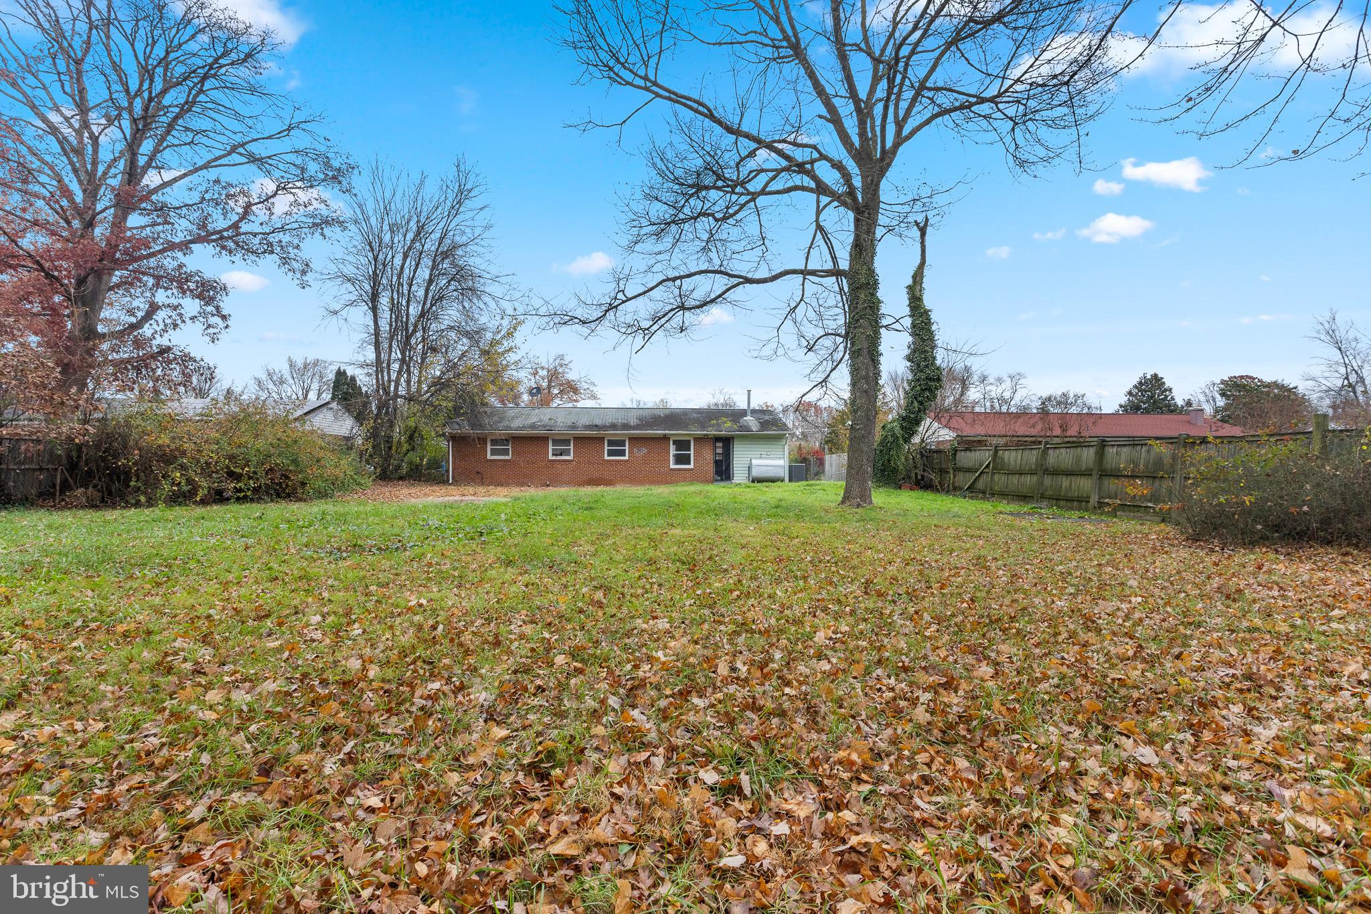
Outside, the fenced backyard provides a private space to unwind, garden, or host weekend gatherings, and the storage shed is perfect for lawn tools, hobbies, or seasonal décor.

A simple, functional home with great everyday living potential—ready for its next chapter. Come imagine how you could make it your own.

4611 PENDALL DRIVE

Message successfully sent.

What would you like to know?

What is 3 + 4 ?

I agree to receive email communication and understand I can unsubscribe at any time.

I agree to be contacted by Charis Realty Group - Christine Issler, Broker via call, email, and text for real estate services. To opt out, you can reply 'stop' at any time or reply 'help' for assistance. You can also click the unsubscribe link in the emails. Message and data rates may apply. Message frequency may vary. Privacy Policy

Related Properties

Welcome to Somerset House in the highly desirable Upper Dublin School District! This beautifully maintained 3-bedroom condo offers a bright, open floor plan with hardwood flooring in the main living area and dramatic floor-to-ceiling glass doors opening to a private balcony with picturesque neighborhood views.

The open kitchen and dining area make entertaining effortless. Additional features include two fully updated bathrooms—a full hall bath with soaking tub and a primary suite featuring a large walk-in closet and private ensuite bath with a custom walk-in shower.

Enjoy true turnkey living with convenient same-floor laundry, a private package mailroom on the main level, and dedicated private basement storage. Summertime brings access to the community outdoor pool.

Unmatched location for commuters: steps from SEPTA Route 94 and 95 bus stops right in front, minutes to the Fort Washington SEPTA Regional Rail station, and seamless access to I-276 (PA Turnpike), I-476, and Routes 309 and 611. Outstanding school district, exceptional convenience, and low-maintenance living!
#PAMC2190510

FORT WASHINGTON

120 N BETHLEHEM PIKE 202-A

3 Beds

2 Baths

1,265 Sq.Ft.

$329,000

MLS#: PAMC2190510
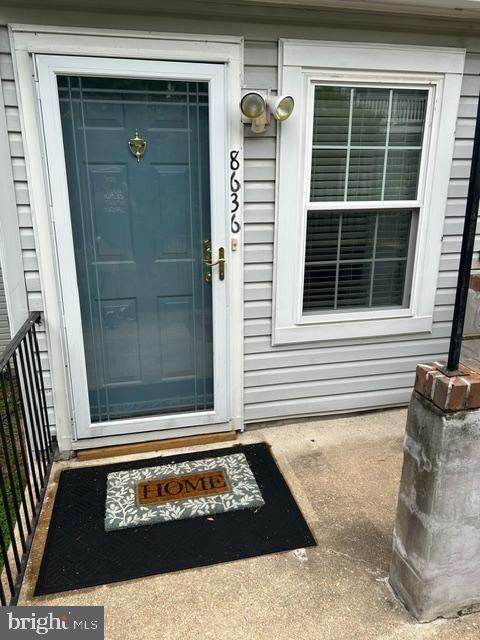
Great opportunity first time home buyer or investor.  2 Bedroom/2 full bath unit. Reserve parking community clubhouse.
#MDPG2209694

FORT WASHINGTON

8636 DEVON HILLS DRIVE

2 Beds

2 Baths

1,164 Sq.Ft.

$260,000

MLS#: MDPG2209694

INVESTOR'S DELIGHT—BRING YOUR CREATIVITY! This Cape-style home situated on a  half-acre lot with endless room to expand, this property is an Estate Sale sold strictly AS-IS. The interior boasts incredible architectural hooks just waiting for a modern touch, including an octagonal living room ceiling, crown molding, and a wood-burning fireplace. While the main footprint features a functional kitchen with stainless steel appliances, a separate dining room, a primary bedroom, full bath, and two bonus rooms

Additional highlights: Fully fenced lot offers a blank canvas for structural expansions, ADUs, or premium landscape design. Complete with an attached one-car garage, a detached storage shed, a deck, and solar panels. Sellers will make no repairs
#MDPG2212442

FORT WASHINGTON

8135 COMET DRIVE

1 Beds

1 Baths

1,066 Sq.Ft.

$300,000

MLS#: MDPG2212442

Calling all home buyers, this is an amazing opportunity under $340k!!!. Welcome to 8004 Allentown Rd, a refreshed and inviting 3-bedroom, 1-full-bath home nestled in the Oaklawn neighborhood of Fort Washington, where thoughtful updates, comfortable living, and everyday convenience come together. Fresh landscaping and new shutters create a welcoming first impression, while the freshly painted exterior and deck enhance the home’s curb appeal and provide an inviting setting for morning coffee, weekend gatherings, or relaxing outdoors at the end of the day.

Inside, luxury vinyl plank (LVP) flooring offers a stylish, easy-care foundation for everyday living, complemented by new baseboard heaters for added comfort. The updated kitchen features granite countertops and new appliances, including a refrigerator and stove, combining functionality with timeless appeal. The home also features new lighting fixtures throughout, creating a bright and updated feel in every room. A new washer and dryer add convenience and value, making this home move-in ready from day one.

Additional improvements include a new sump pump and new carbon monoxide and smoke detectors throughout, offering valuable updates and peace of mind for the next owner. Whether you're settling in for a quiet evening at home or enjoying time outside on the deck, this home provides a comfortable backdrop ready for your personal touch.

A standout feature of the property is the spacious detached two-car garage with power, offering exceptional flexibility. Ideal for a business owner, hobbyist, contractor, or entrepreneur, the space provides room for equipment, storage, or a workshop. It also presents exciting potential for those looking to explore the possibility of creating a separate living space, home office, or accessory dwelling opportunity, subject to local regulations and approvals.

Ideally situated in Fort Washington, the property offers convenient access to major highways, helping make travel throughout the Washington metropolitan area seamless. Residents are just minutes from National Harbor featuring waterfront dining, shopping, entertainment, and attractions along the Potomac River. Downtown Washington, DC, with its iconic monuments, museums, and cultural destinations is easily accessible by car or nearby Metro and bus connections. Sports enthusiasts will appreciate the property's proximity to the region's premier sports venues, including the future Washington Commanders Stadium and the exciting redevelopment planned for the RFK campus. Nearby Fort Washington Park provides opportunities to enjoy scenic trails, outdoor recreation, and beautiful natural surroundings close to home.

With its fresh updates, move-in-ready amenities, granite countertops, versatile detached garage, inviting outdoor spaces, and convenient location near Metro, National Harbor, and Washington, DC, 8004 Allentown Rd is ready to welcome you home!
#MDPG2211430

FORT WASHINGTON

8004 ALLENTOWN ROAD

3 Beds

1 Baths

922 Sq.Ft.

$339,900

MLS#: MDPG2211430

Reduced .Welcome to your new home at this charming end unit 3-bedroom, 1.5-bathroom townhome nestled in a vibrant community with excellent amenities. This recently updated residence features  newer appliances, including stainless steel appliances, quartz countertops, and a stylish  backsplash in the kitchen. The entire home boasts fresh carpet flooring and has been freshly painted throughout, offering a clean and modern ambiance. Fireplace

Outside, you'll enjoy the privacy of a fenced-in yard, perfect for relaxation or entertaining guests. 

Don't miss out on the opportunity to make this meticulously maintained townhome your new address. Schedule a showing today! Buyers may qualify for a grant through Wells Fargo Contact Todd Benold for details . Potentially $15000 in Grant Funds
#MDPG2207686

FORT WASHINGTON

1419 POTOMAC HEIGHTS DRIVE 171

3 Beds

1 Baths

1,322 Sq.Ft.

$289,500

MLS#: MDPG2207686

Packed with potential, this unique four-level townhome in the Rosecroft Terrace community offers 3 bedrooms, 2 full baths, and 2 half baths. Features include a brick and siding exterior, one-car garage, rear deck, open floor plan, and abundant natural light throughout.  Conveniently located near National Harbor, the Capital Beltway, Downtown Washington, D.C., shopping, dining, entertainment, and major commuter routes.  Property is in need of repairs and updating, including a known mold issue in the lower-level full bathroom. Property is being Sold As-Is.  This is a Short Sale – subject to third-party/bank approval.
#MDPG2214804

FORT WASHINGTON

6015 GLEN ROCK AVENUE

3 Beds

3 Baths

2,072 Sq.Ft.

$325,000

MLS#: MDPG2214804
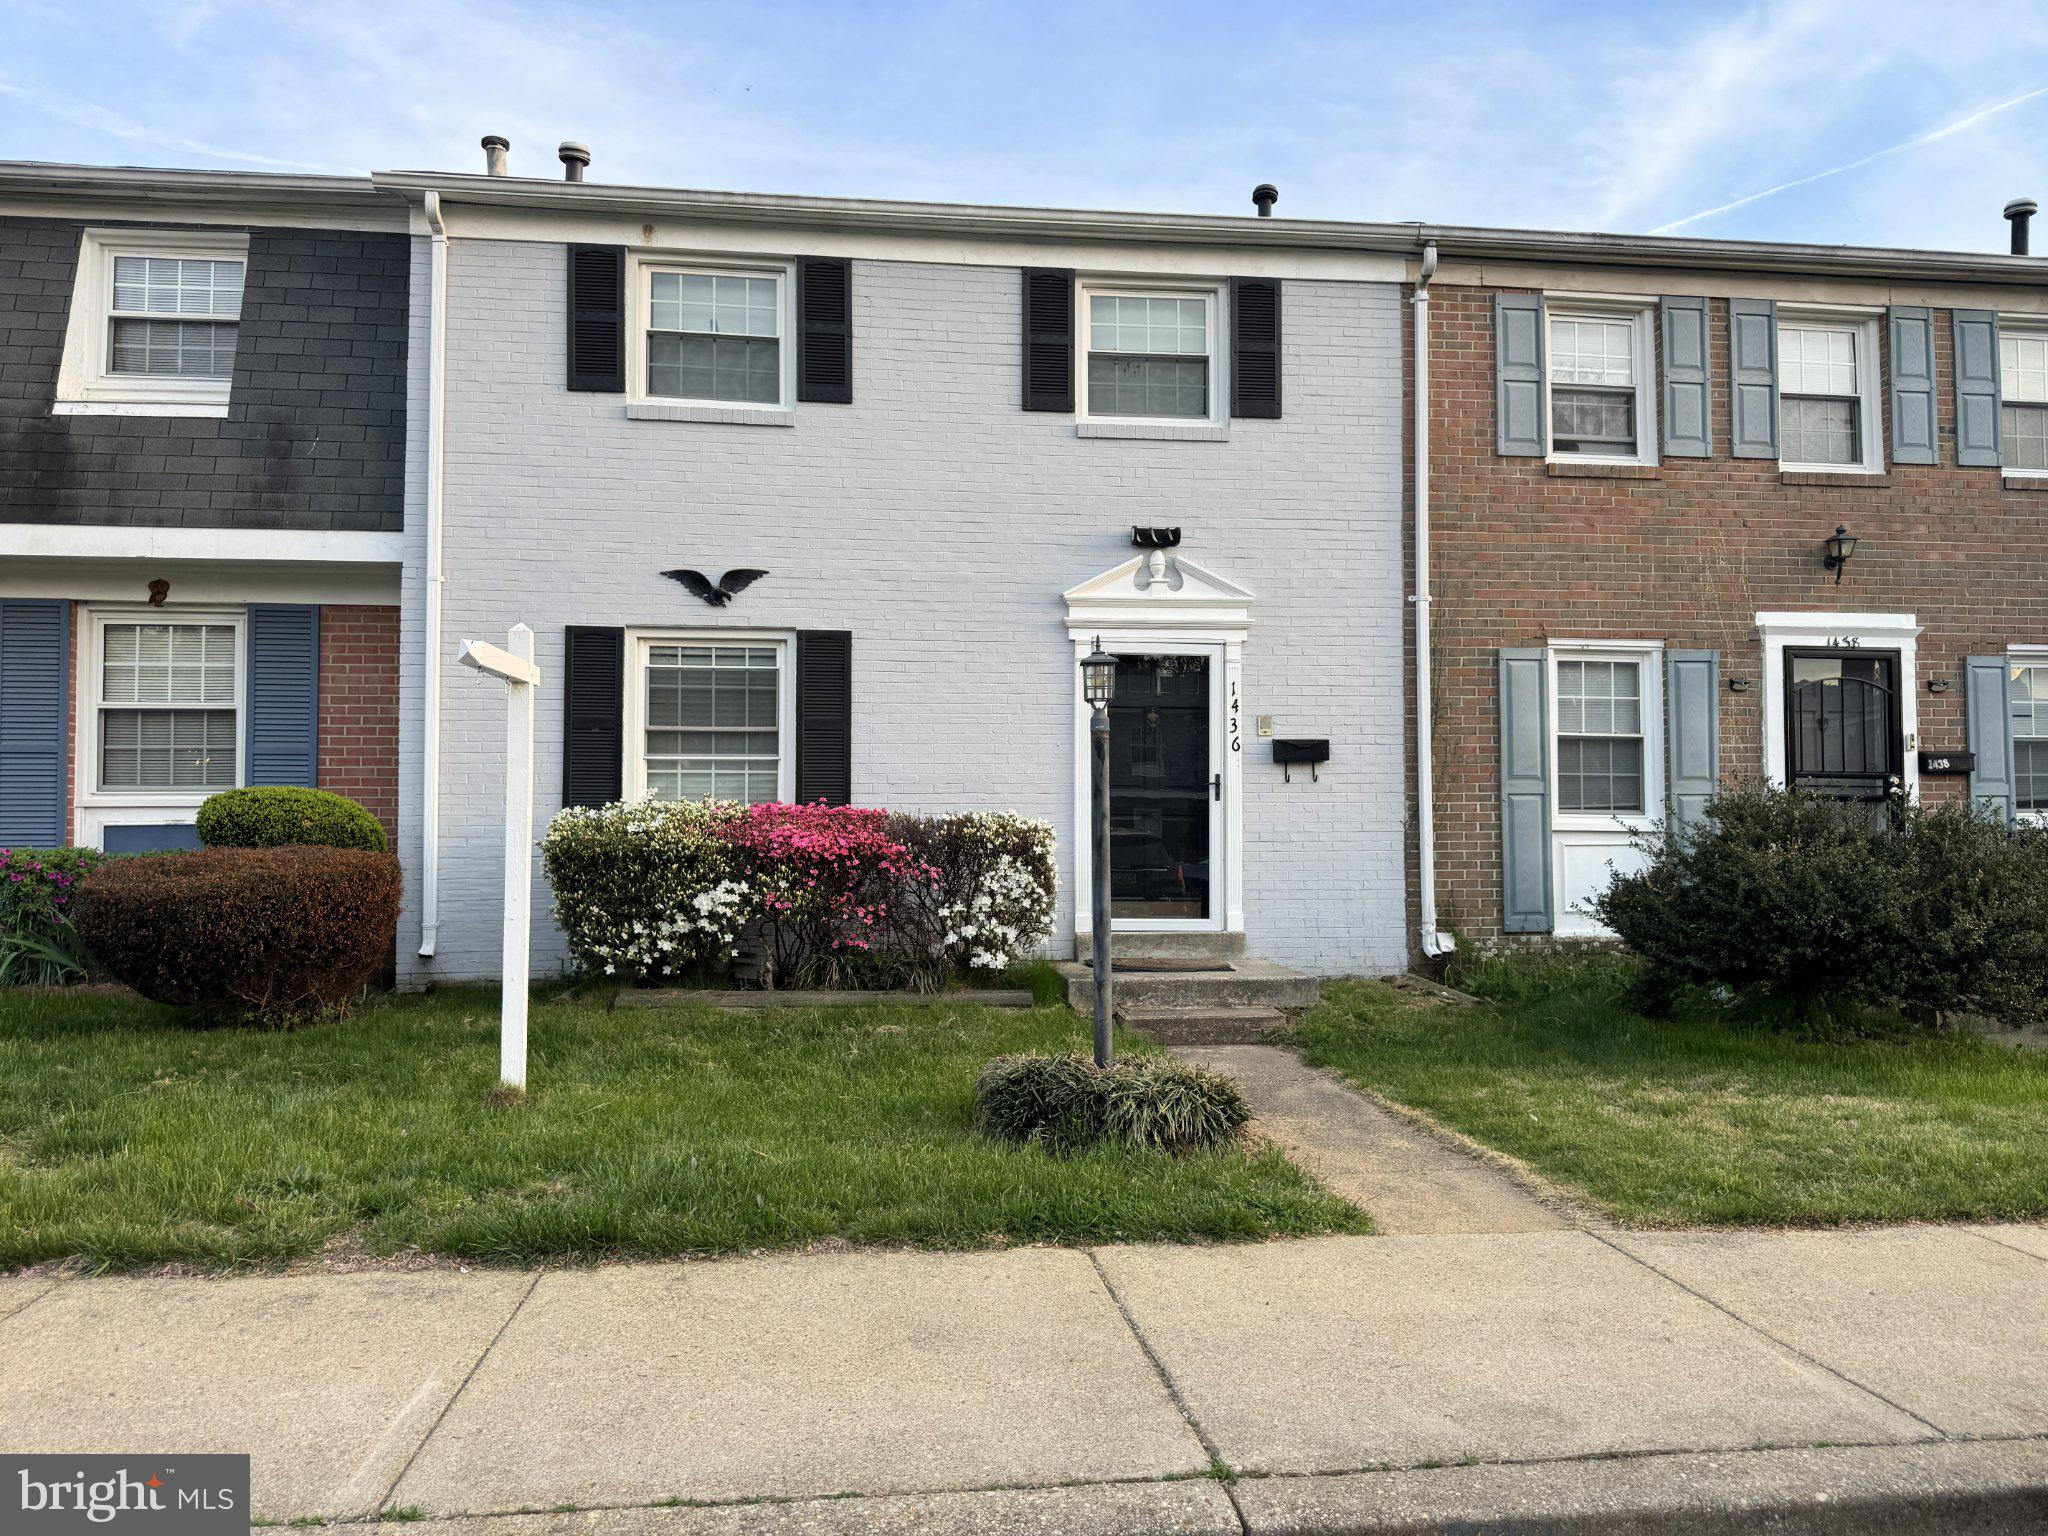
Beautifully renovated 3-level townhome offering 4 bedrooms and 3 full baths, thoughtfully designed for comfortable living and modern style. The upper level features a spacious primary suite with a private bath, along with two additional bedrooms and a full hall bathroom.

The main level boasts a functional layout with a bright kitchen, separate dining area, and inviting living room—perfect for both everyday living and entertaining. The fully finished lower level provides excellent versatility, featuring a fourth bedroom, full bath, laundry room, and a generous recreation room. A walk-out exit leads to a fully fenced backyard, ideal for relaxing, pets, or outdoor gatherings.

This move-in ready home combines space, updates, and flexibility—perfect for a variety of living needs.
#MDPG2201318

FORT WASHINGTON

1436 POTOMAC HEIGHTS DRIVE

4 Beds

3 Baths

1,969 Sq.Ft.

$349,900

MLS#: MDPG2201318

Fully renovated 4-bedroom, 3 FULL bath home offering nearly 2,000 sq. ft. of finished living space across three levels, including a private primary suite, fully finished lower level and BRAND-NEW HVAC! The bright main level features an open living and dining area and a beautifully renovated kitchen with quartz countertops, stainless steel appliances, upgraded cabinetry and modern finishes throughout. Upstairs you'll find three bedrooms and two completely renovated full bathrooms, including a spacious primary suite with its own private bath. The finished lower level adds exceptional flexibility with a fourth bedroom, third full bathroom, and laundry area, ideal for guests, a home office or additional living space. Enjoy a fenced rear area along with community amenities including an outdoor pool, basketball courts and community center. Conveniently located near shopping, dining, National Harbor, major commuter routes and Washington, D.C. Turnkey and thoughtfully updated throughout, this home delivers nearly 2,000 sq. ft. of flexible living space with 4 bedrooms, 3 full baths, and a layout designed for comfortable everyday living and entertaining.
#MDPG2216106

FORT WASHINGTON

1586 POTOMAC HEIGHTS DRIVE 231

4 Beds

3 Baths

1,969 Sq.Ft.

$374,850

MLS#: MDPG2216106

This charming end unit townhouse in Rosedale Estates offers a perfect blend of contemporary and colonial architectural styles, making it a standout in the neighborhood. The home boasts three bedrooms and two and a half bathrooms including a buddy bath upstairs, ensuring convenience for residents and guests alike. The fully finished basement adds significant value, offering versatile space that can be tailored to your needs-whether as a recreation room, home office, or additional storage. With both interior access and a walkout level, this area provides easy access to the backyard area. The home features over 1,800 square feet of finished living space, providing ample room for comfortable living. Natural light floods the space through bay window in the family room, enhancing the inviting atmosphere. The property features a cozy fireplace, perfect for those chilly evenings, creating a warm focal point in the living area. Relax outside in the yard area or on the wrap around front porch. 

Rosedale Estates is in a prime area with convenient access to local amenities. Residents can enjoy nearby entertainment such as parks, shopping centers, Tanger outlets, dining options, and the MGM National Harbor Casino, all within a short distance. The neighborhood is well-connected, making commuting and exploring the surrounding areas a breeze. Located just off RT495, making VA, DC, and the National Harbor super accessible. Enjoy vibrant nights out at National Harbor with shows, dining, shopping, boat tours, and the iconic Ferris Wheel.  Take a city tour, explore museums, or hop on a ferry   endless adventures await. Nature lovers will adore parks like The Potomac River Waterfront Park and Oxon Cove Park, offering trails, fishing, biking, farms, and opportunities to soak up history and nature. Local farmers markets regularly feature fresh produce and seasonal goodies. Close to public transportation! Don't miss the opportunity to make this delightful townhouse your own, where comfort meets convenience in a sought-after location. Sold Strickly AS-IS.
#MDPG2219362

FORT WASHINGTON

2900 HENSON BRIDGE TERRACE

3 Beds

2 Baths

1,810 Sq.Ft.

$372,500

MLS#: MDPG2219362

Send a message

Message successfully sent.

Your message

What is 3 + 4 ?

Reason for contacting?

I agree to receive email communication and understand I can unsubscribe at any time.

I agree to be contacted by Charis Realty Group - Christine Issler, Broker via call, email, and text for real estate services. To opt out, you can reply 'stop' at any time or reply 'help' for assistance. You can also click the unsubscribe link in the emails. Message and data rates may apply. Message frequency may vary. Privacy Policy

Sign Out

Virtual Assistant

Would you like to take the next step with this property? We can help you schedule a showing or virtual tour, or send you more details.

Yes, I would like more information.

Thank You for Your Reply, One of Our Agents will contact you as soon as possible

No, maybe later.

Thank you, you can always contact me via email, phone number or through the contact form.

Realhub AI

Lucy - Your AI-Powered Realtor

Update Your Temporary Password

Personalize your search

Enter your email and we'll notify you immediately when new listings match what you're looking for.

or enter email address

Already have an account ? Login here

Continue your home search

I agree to receive communications and understand I can unsubscribe at any time.

I agree to be contacted by Charis Realty Group - Christine Issler, Broker via call, email, and text for real estate services. To opt out, you can reply 'stop' at any time or reply 'help' for assistance. You can also click the unsubscribe link in the emails. Message and data rates may apply. Message frequency may vary. Privacy Policy

Already have an account ? Login here

We use cookies

We use cookies primarily for analytics to enhance your experience. By accepting, you agree to our use of these cookies. You can manage your preferences or learn more about our cookies policy.