

Property
Beds
4
Full Baths
3
1/2 Baths
1
Year Built
1973
Sq.Footage
3,025
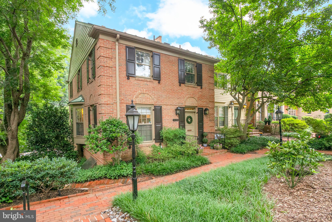
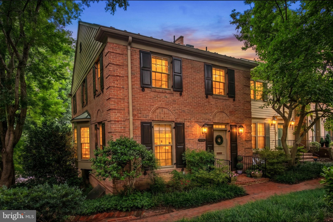
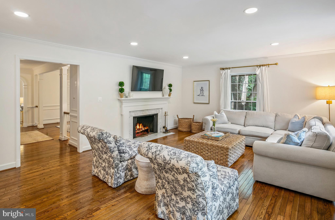
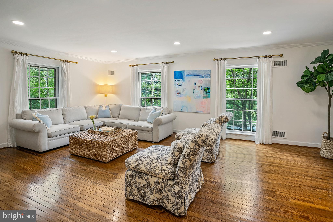
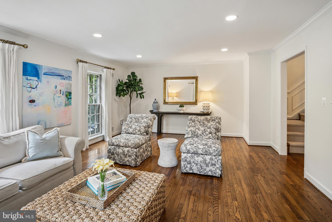
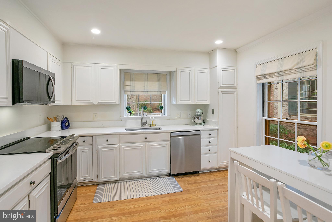
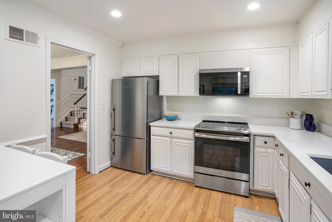
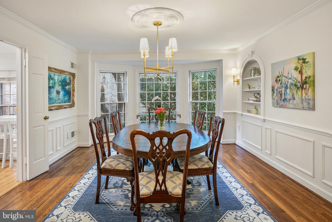
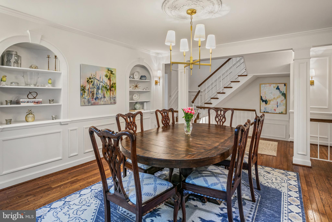
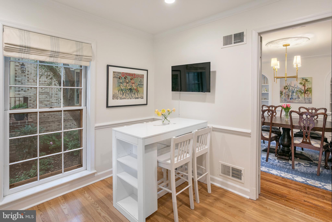
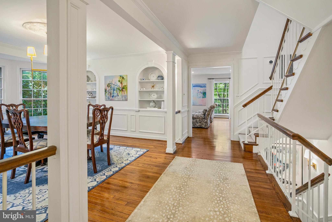
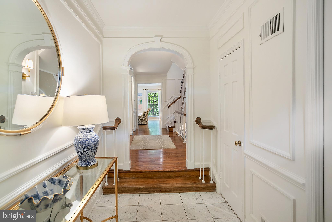
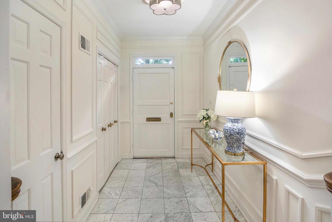
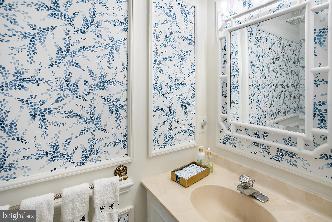
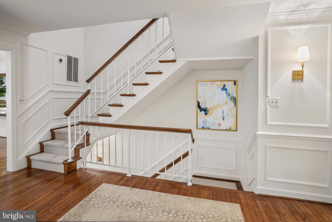
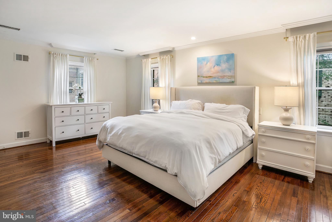
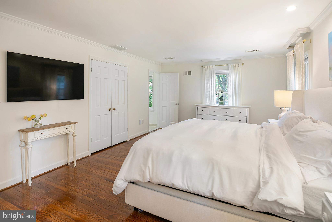
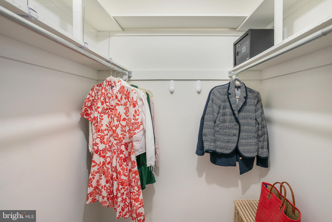
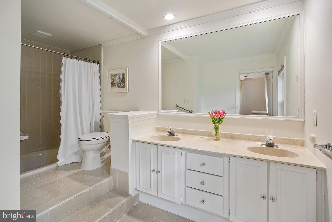
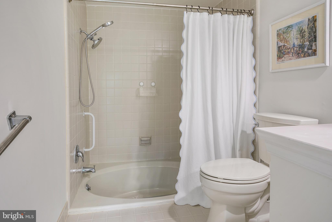
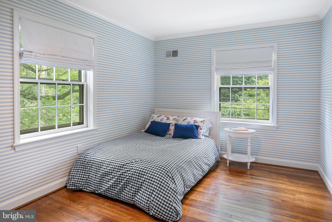
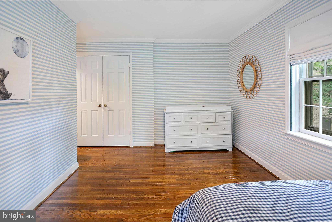
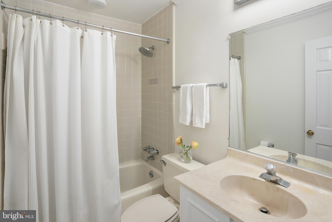
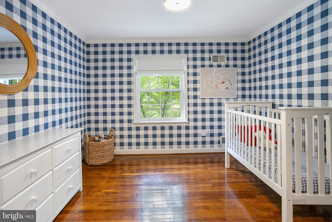
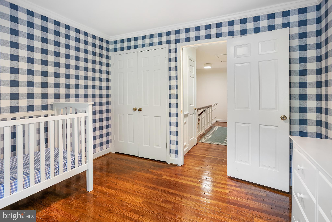
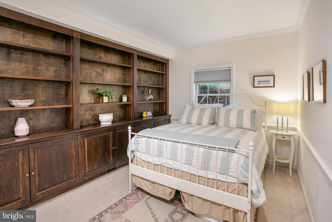
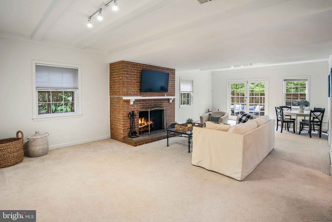
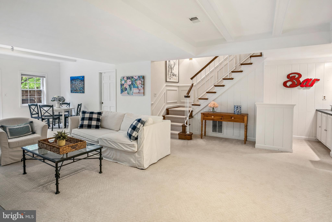
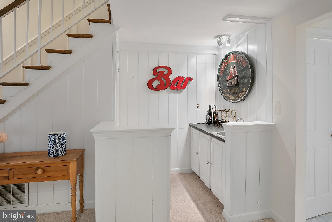
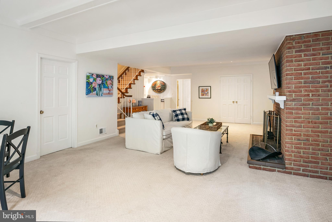
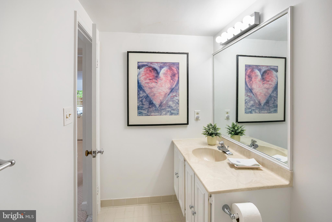
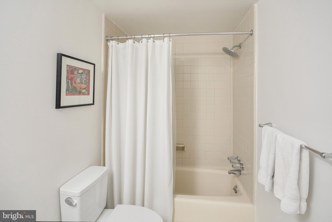
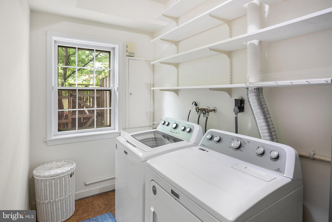
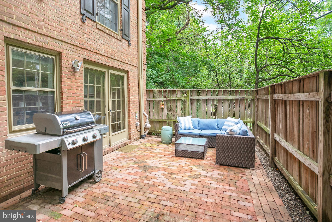
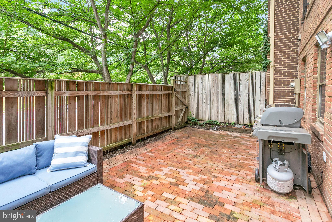
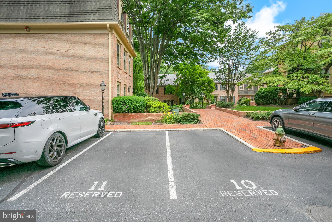
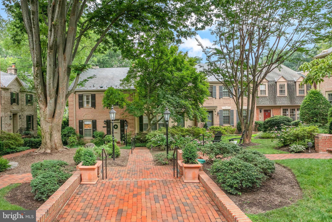
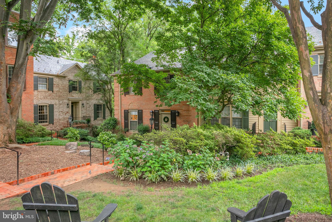
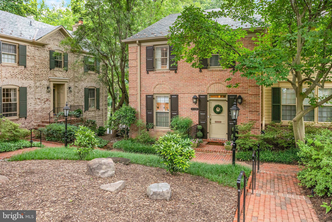
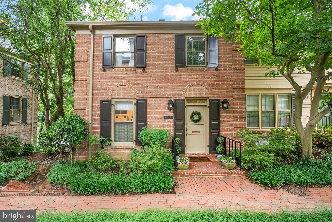
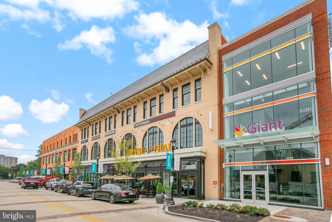
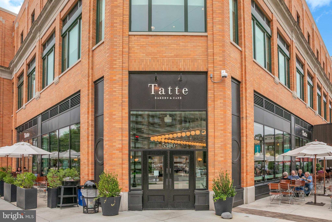
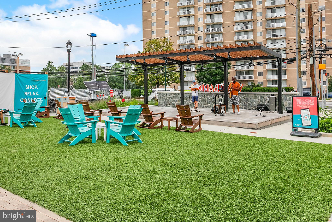
Welcome to this stunning semi-detached brick townhome on three levels, sited adjacent to the Capital Crescent Trail in highly desirable Westbard Mews. Offering four bedrooms, three-and-a-half baths, two gas fireplaces, and two reserved parking spaces, this residence pairs traditional architecture with thoughtful updates that make it truly one of a kind. A gracious entry foyer sets the tone upon arrival, opening to a separate dining room framed by a bay window and custom built-ins — an elegant space for entertaining. Beyond it, the living room unfolds under tall windows that flood the room with natural light, anchored by one of the home's two well-maintained fireplaces (both regularly swept, most recently in 2024) and finished with classic crown molding. Refinished hardwood floors carry warmth and continuity across the main living areas. This level is complete with a powder room and a large closet for ample storage. The gourmet kitchen was upgraded with new countertops, sink, and disposal, and has since been refreshed with new stainless steel appliances and painted cabinetry. Enjoy the convenience of an eat-in space and ample natural light. Upstairs, three comfortable bedrooms offer well-appointed private space. The primary bedroom is bathed in natural light from windows on two sides and features a convenient en suite bath, refreshed in 2026. Two additional bedrooms showcase custom wallpaper and generous closet space, sharing access to a second full bathroom on this level. The lower level offers additional living space and high ceilings finished with new carpet, a second fireplace, and an updated bathroom, providing flexible room for a family room, home office, or guest space or au-pair suite. A wet bar and storage adds a natural gathering point for entertaining. The lower level also offers access to a private patio surrounded by mature landscaping, recently reimagined with tree removal and a full brick repaving in 2024, followed by a new brick surface in 2025 — creating a fresh, low-maintenance outdoor retreat with a key to the Capital Crescent Trail. The home has been well cared for with replaced insulation in 2020 and annual HVAC maintenance, giving buyers added peace of mind. Westbard Mews Condominium lives like a townhome, and is conveniently located near the new mixed-use development at Westbard Square. Offering a rare combination of classic townhome character, thoughtful recent upgrades, and unbeatable convenience to some of Bethesda's best shopping, dining, and transit — a must-see for anyone seeking timeless charm in a prime location.
Features & Amenities
Interior
-
Other Interior Features
Eat-in Kitchen, Bar, Central Vacuum, Recessed Lighting, Walk-In Closet(s), Built-in Features, Crown Molding
-
Total Bedrooms
4
-
Bathrooms
3
-
1/2 Bathrooms
1
-
Above Grade Finished Area
2085.0
-
Basement YN
YES
-
Cooling YN
YES
-
Cooling
Central Air, Electric
-
Fireplace YN
NO
-
Heating YN
YES
-
Heating
Electric, Heat Pump
-
Pet friendly
Cats OK, Dogs OK, Yes
Exterior
-
Garage
No
-
Construction Materials
Brick
-
Other Exterior Features
Lighting
-
Parking
Assigned, Parking Lot
-
Pool
No
-
Waterfront YN
NO
Area & Lot
-
Property Type
Residential
-
Property Sub Type
Condominium
-
Architectural Style
Colonial
Price
-
Sales Price
$1,049,000
-
Tax Amount
$12,160
-
Sq. Footage
3,025
-
Price/SqFt
$346
HOA
-
Association
No
Property Resources
-
Horse Property
NO
School District
-
Elementary School
N/A
-
Middle School
N/A
-
High School
WALT WHITMAN
Property Features
-
New Construction
NO
-
Association Amenities
Trail(s)
-
Foundation Details
Slab
-
Senior Community YN
NO
-
Sewer
Public Sewer
-
Water Source
Public
Schedule a Showing
Showing scheduled successfully.
Mortgage calculator
Estimate your monthly mortgage payment, including the principal and interest, property taxes, and HOA. Adjust the values to generate a more accurate rate.
Your payment
Principal and Interest:
$
Property taxes:
$
HOA fees:
$
Total loan payment:
$
Total interest amount:
$
Location
County
MONTGOMERY
Elementary School
Middle School
High School
WALT WHITMAN
Listing Courtesy of Courtney Abrams , TTR Sotheby's International Realty
RealHub Information is provided exclusively for consumers' personal, non-commercial use, and it may not be used for any purpose other than to identify prospective properties consumers may be interested in purchasing. All information deemed reliable but not guaranteed and should be independently verified. All properties are subject to prior sale, change or withdrawal. RealHub website owner shall not be responsible for any typographical errors, misinformation, misprints and shall be held totally harmless.

AGENT
Mike Blakeslee
Call Mike today to schedule a private showing.

* Listings on this website come from the FMLS IDX Compilation and may be held by brokerage firms other than the owner of this website. The listing brokerage is identified in any listing details. Information is deemed reliable but is not guaranteed. If you believe any FMLS listing contains material that infringes your copyrighted work please click here to review our DMCA policy and learn how to submit a takedown request.© 2024 FMLS.
Related Properties
BETHESDA
9842 BELHAVEN ROAD
4 Beds
2 Baths
2,870 Sq.Ft.
$931,000
MLS#: MDMC2243604
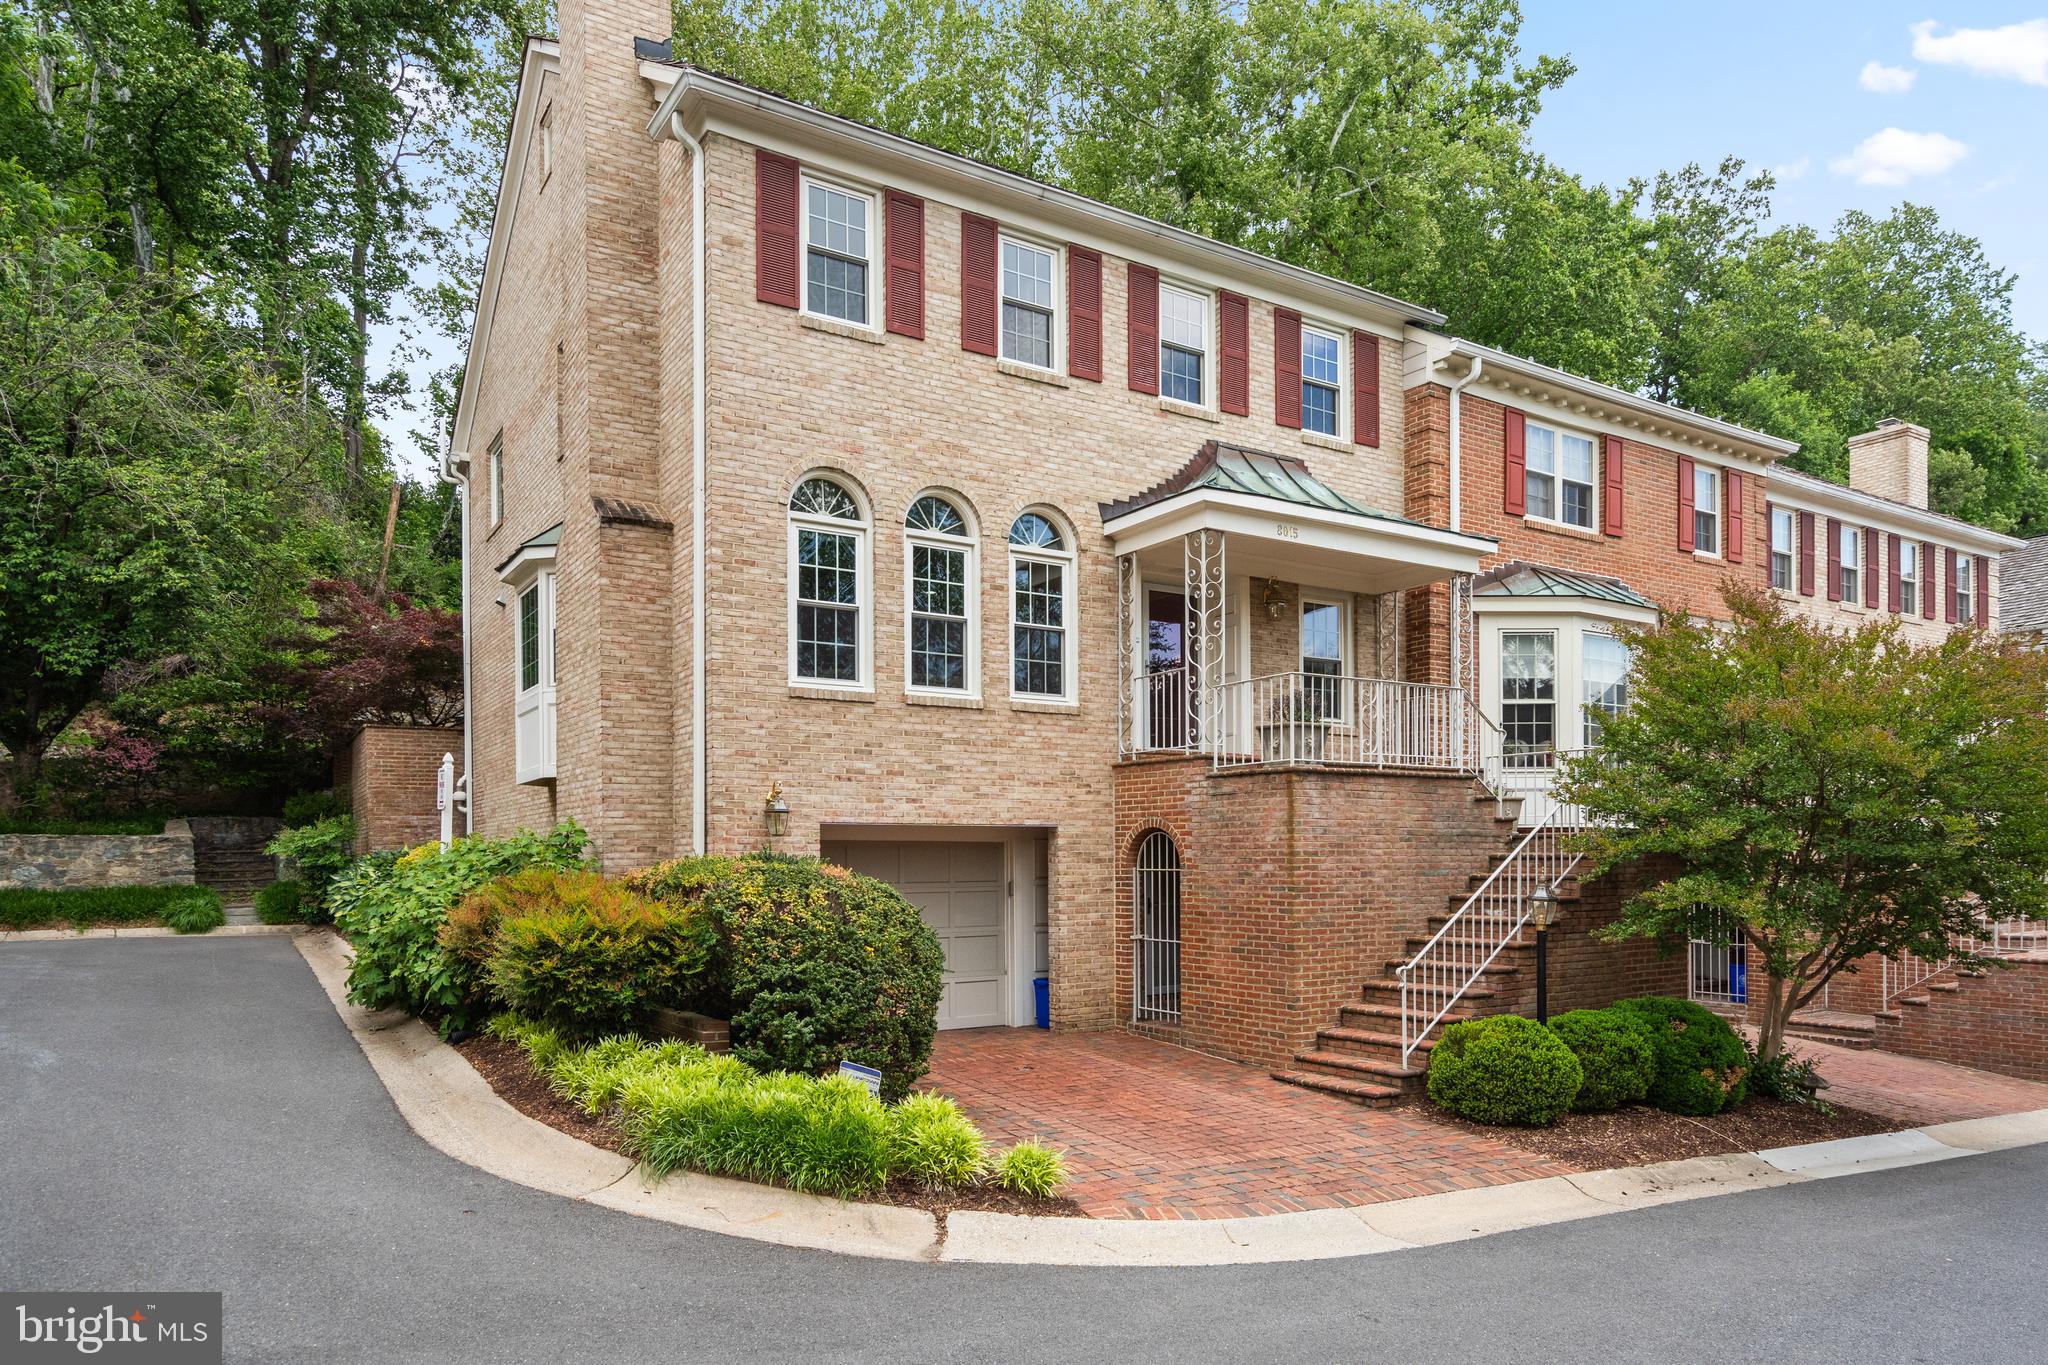
BETHESDA
8015 QUARRY RIDGE WAY
4 Beds
3 Baths
3,128 Sq.Ft.
$1,125,000
MLS#: MDMC2235392

BETHESDA
7710 WOODMONT AVENUE 811
2 Beds
2 Baths
1,340 Sq.Ft.
$1,040,000
MLS#: MDMC2233318
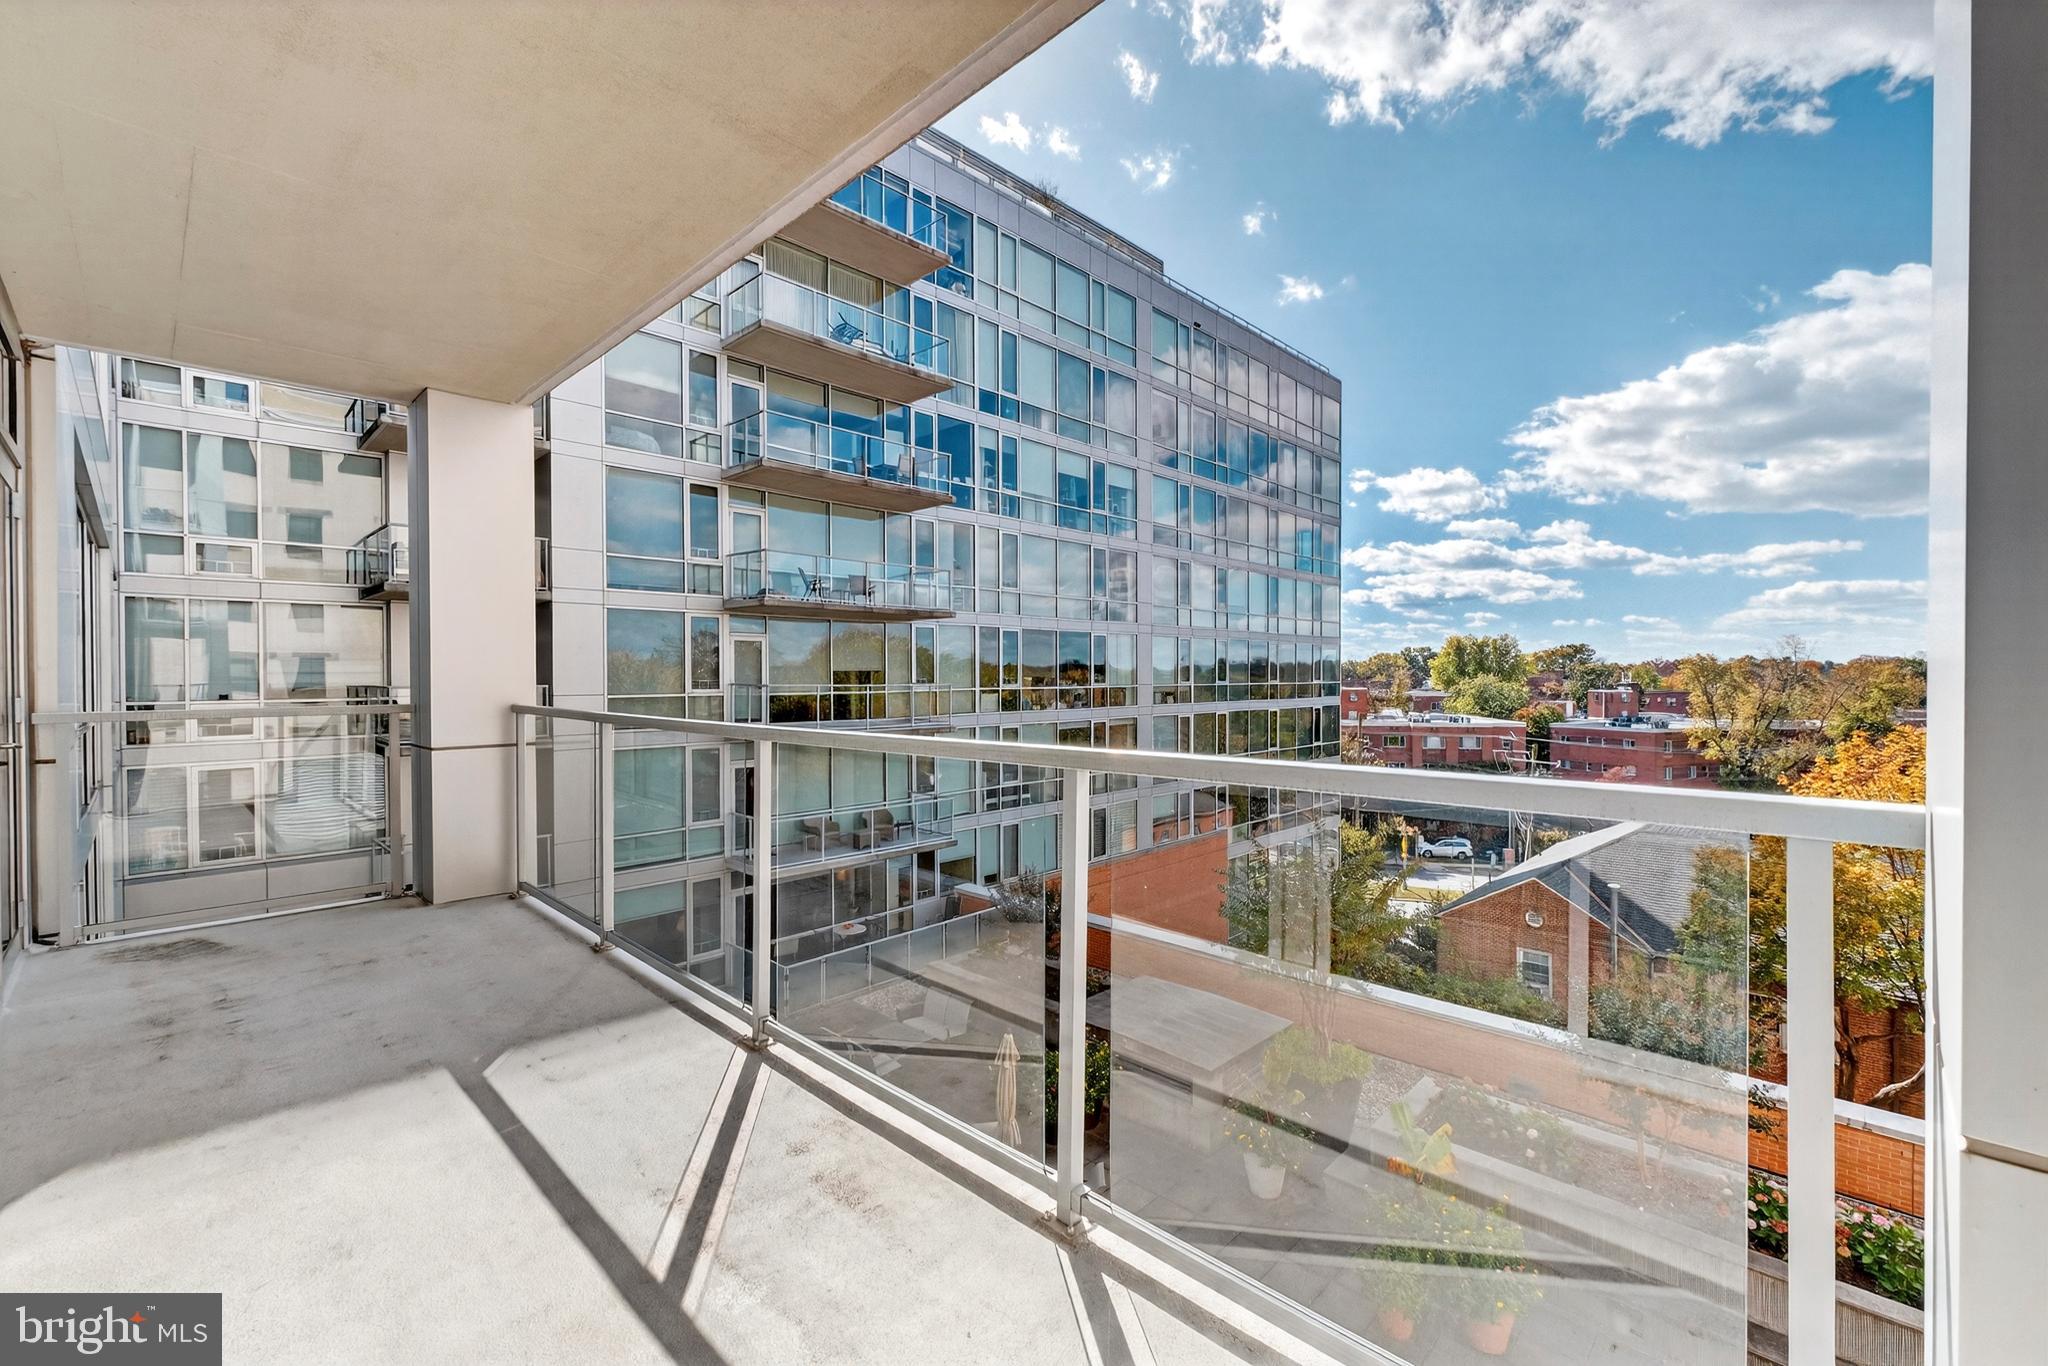
BETHESDA
6820 WISCONSIN AVENUE 4006
3 Beds
3 Baths
1,682 Sq.Ft.
$1,149,000
MLS#: MDMC2241200

BETHESDA
10430 BREUER STREET
4 Beds
3 Baths
2,731 Sq.Ft.
$1,235,000
MLS#: MDMC2242974
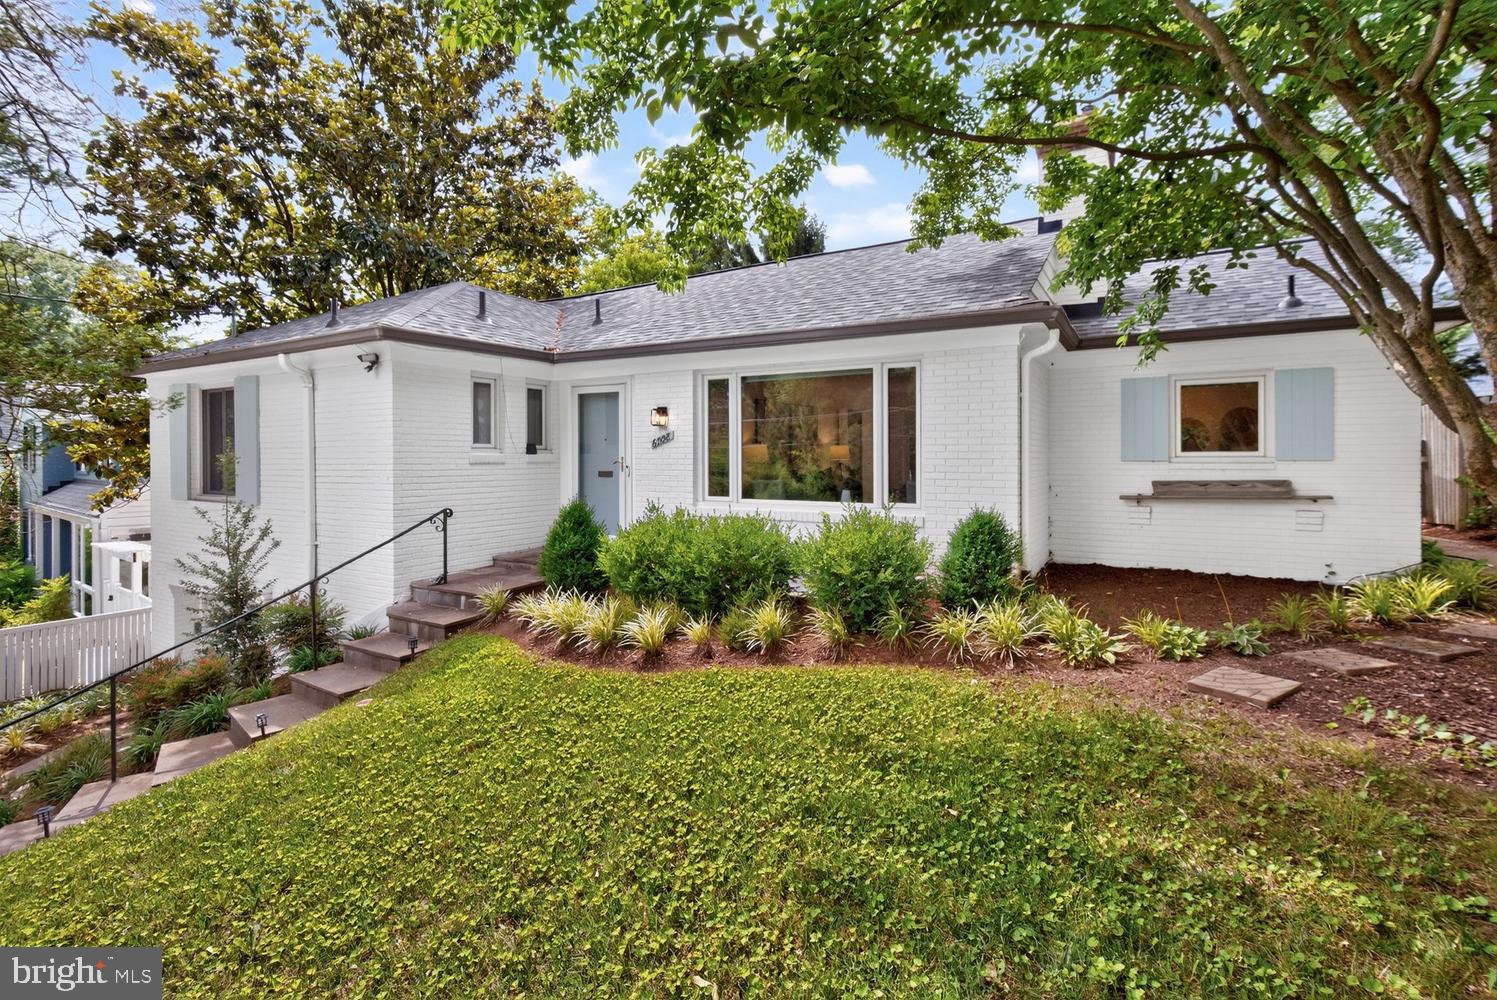
BETHESDA
6008 BENALDER DRIVE
3 Beds
2 Baths
2,174 Sq.Ft.
$1,150,000
MLS#: MDMC2242464
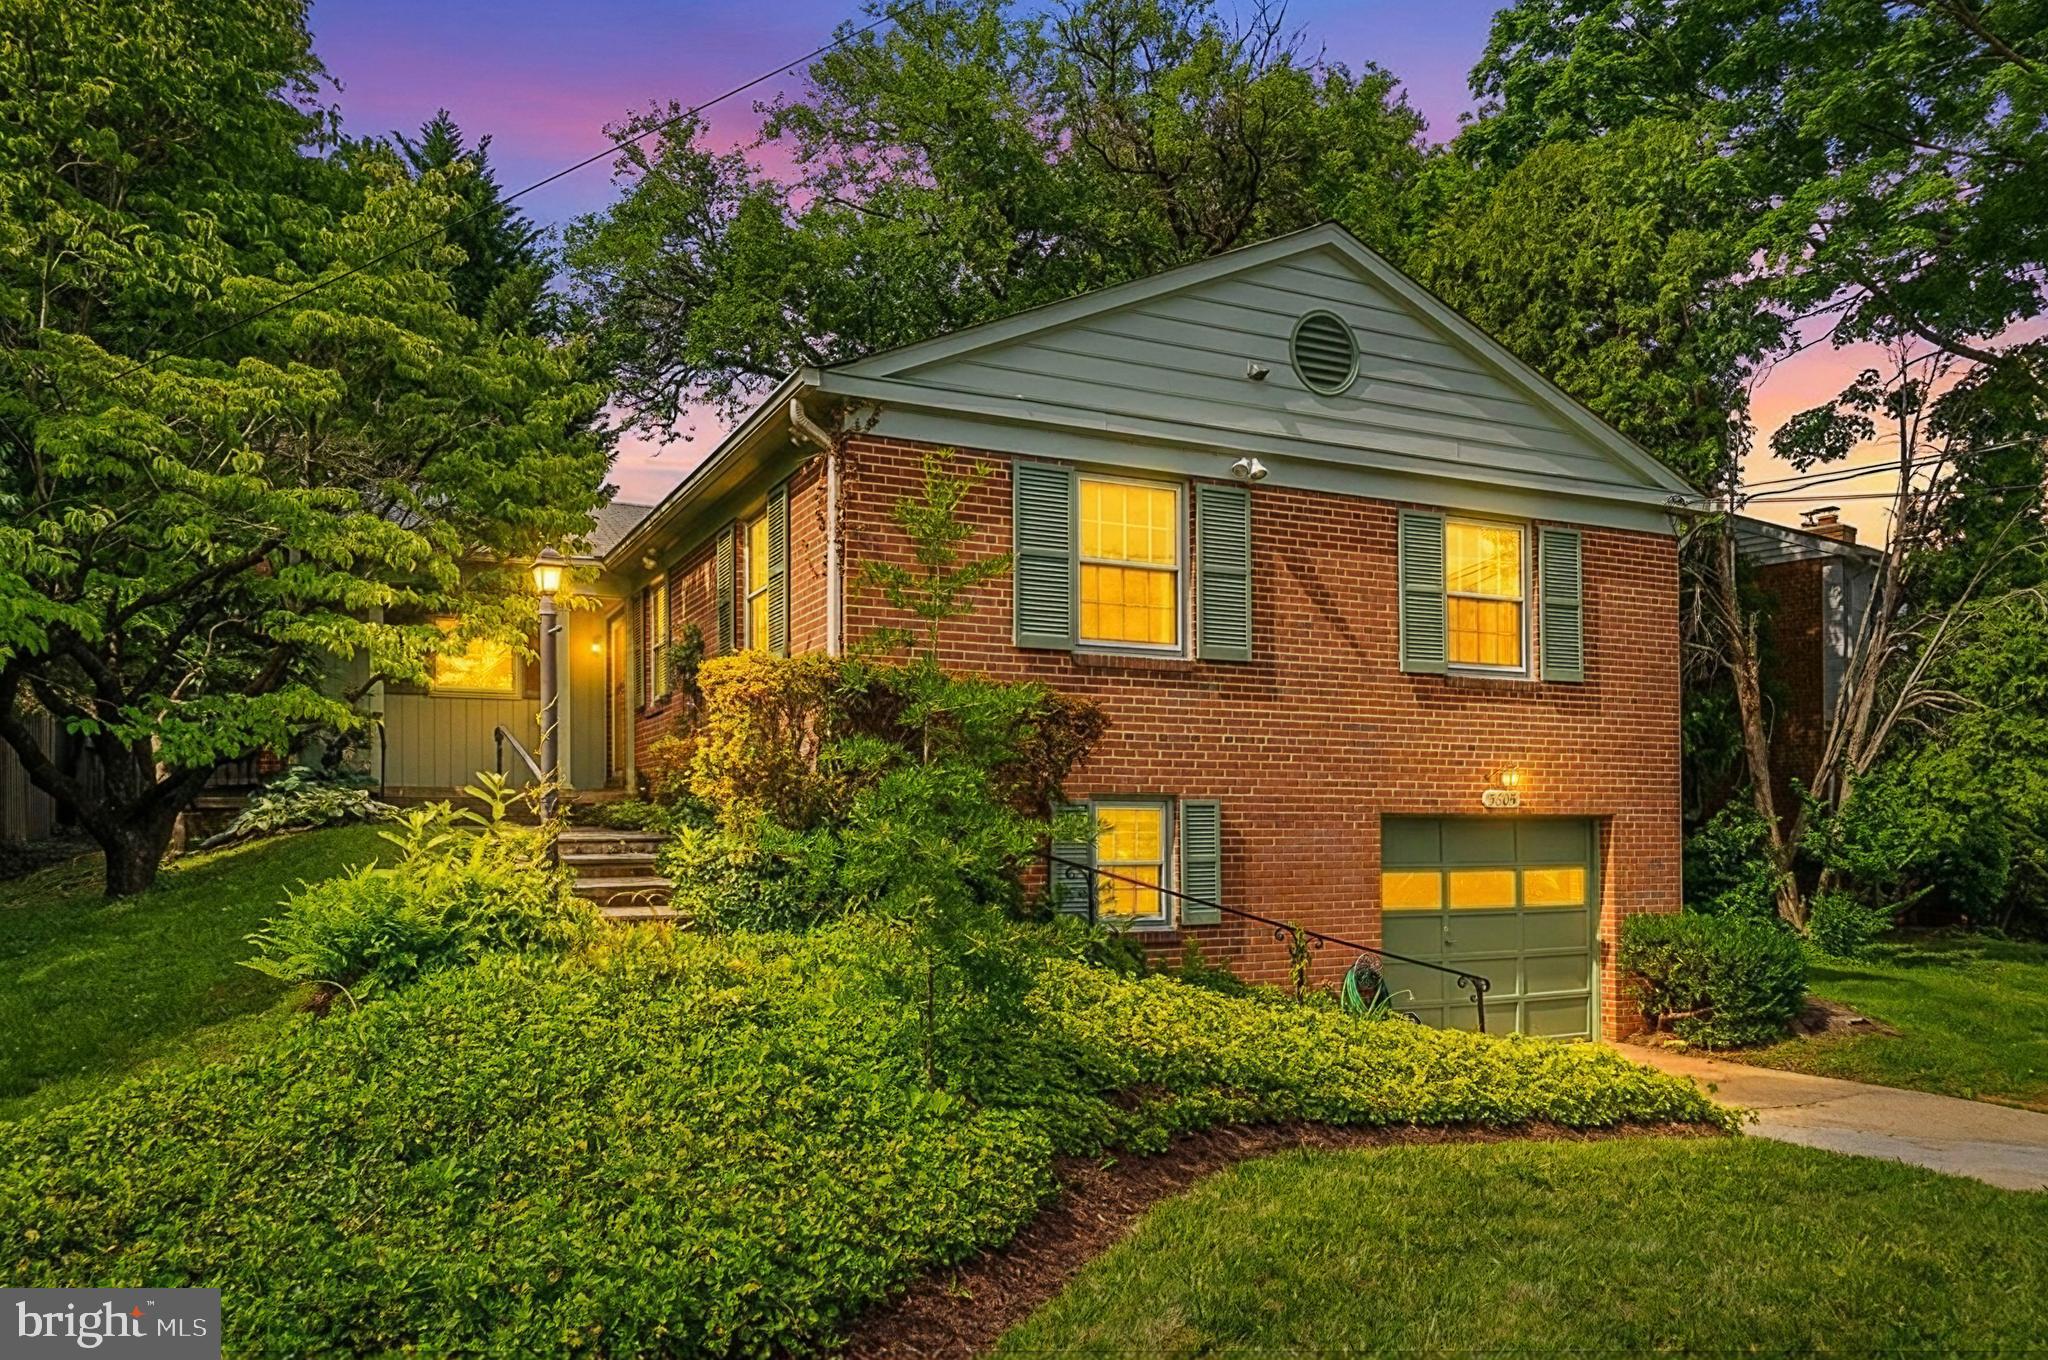
BETHESDA
5605 ALTA VISTA ROAD
3 Beds
2 Baths
2,286 Sq.Ft.
$950,000
MLS#: MDMC2237400
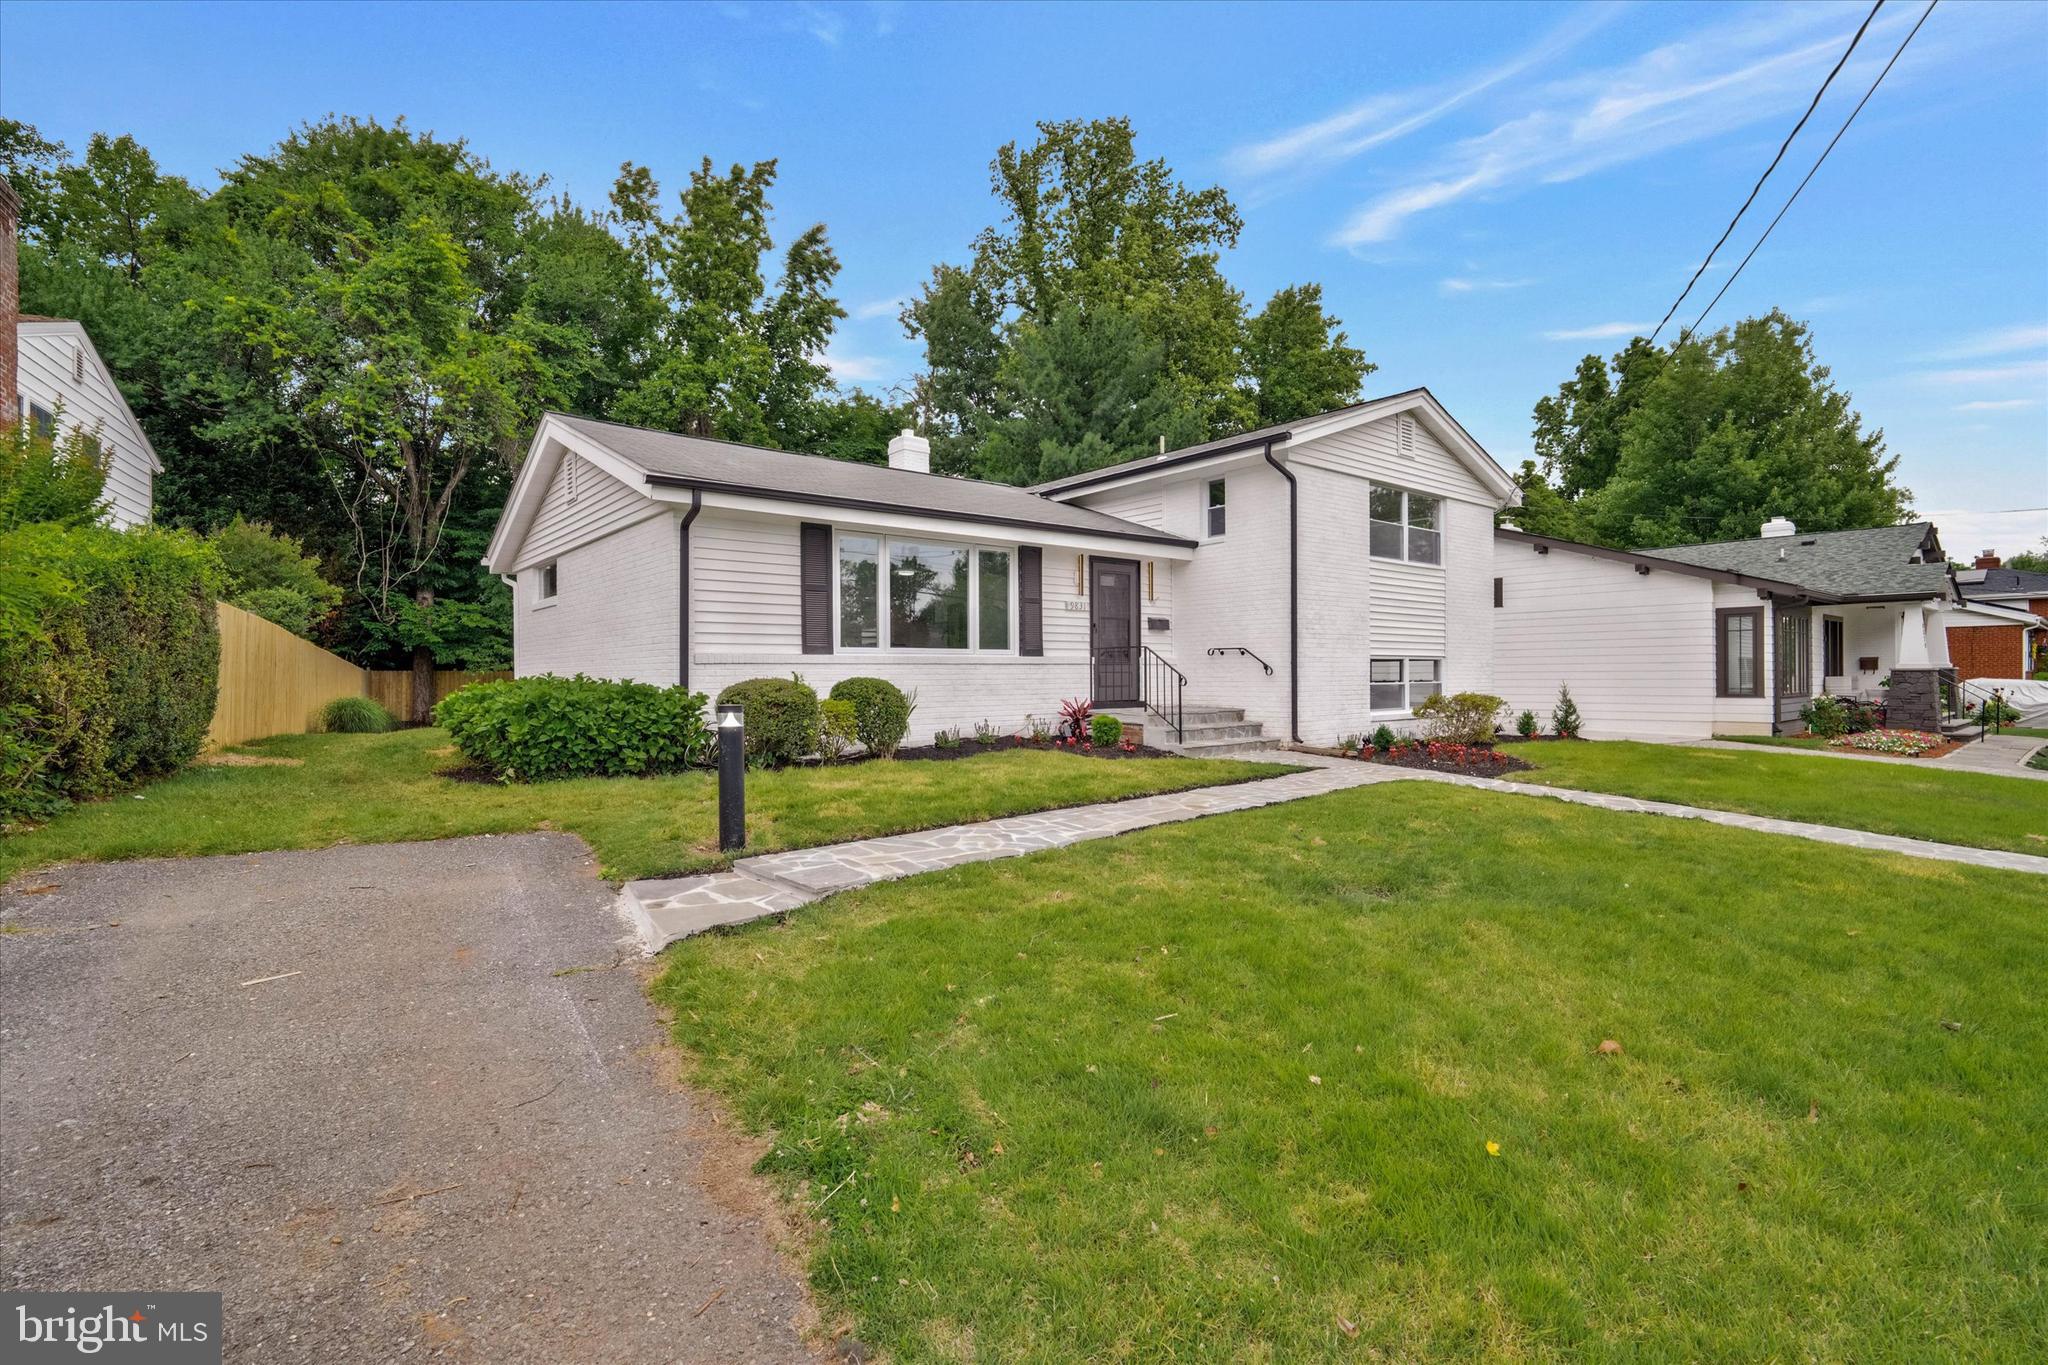
BETHESDA
9831 SINGLETON DRIVE
4 Beds
3 Baths
1,906 Sq.Ft.
$1,150,000
MLS#: MDMC2241162
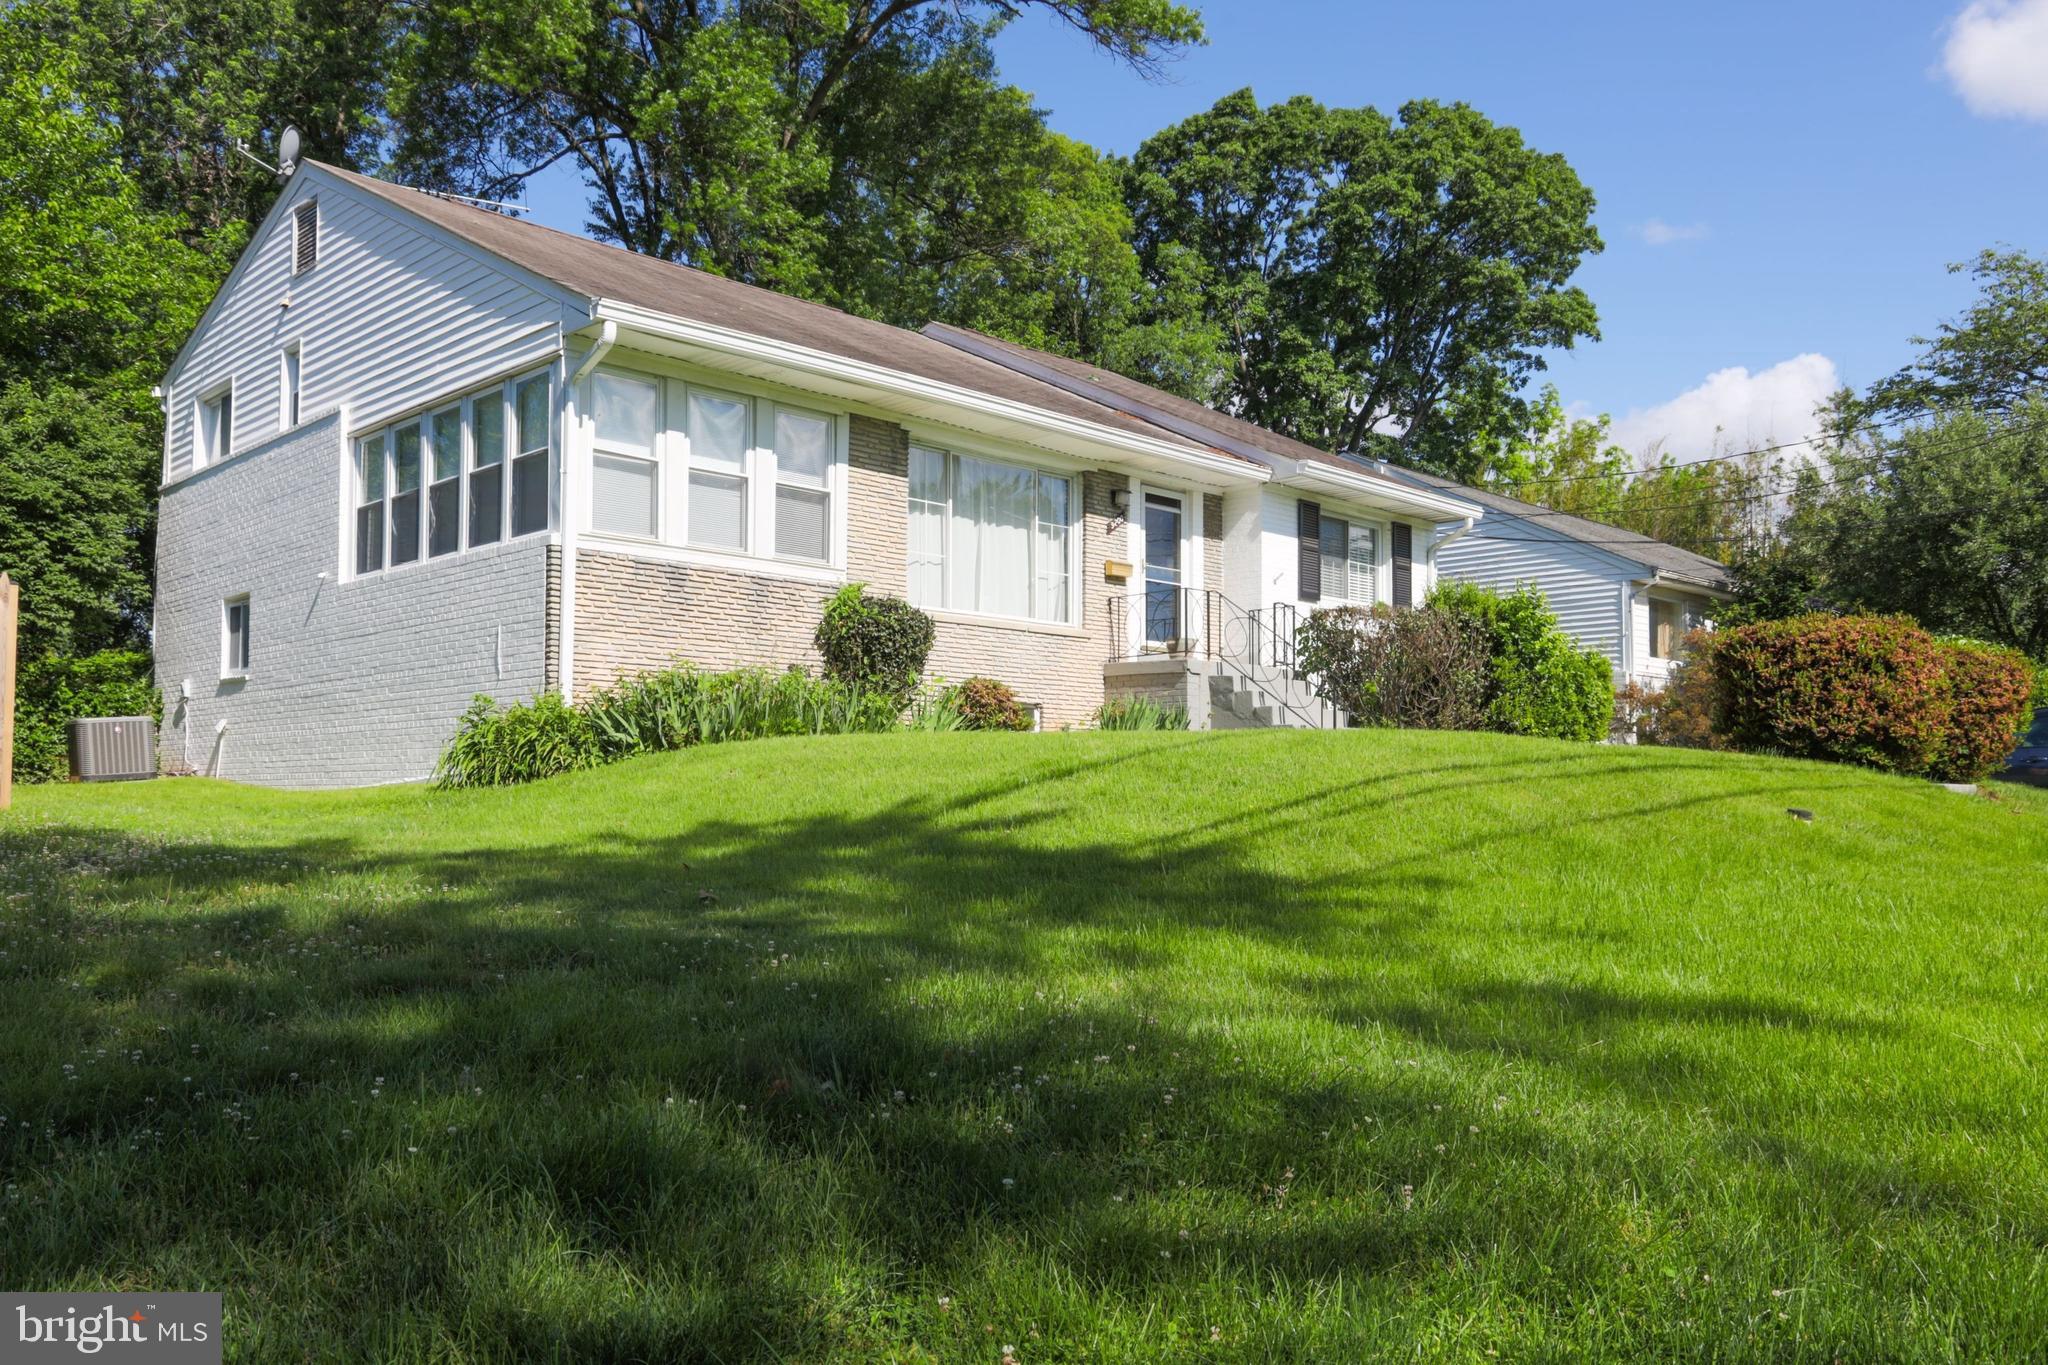
BETHESDA
9200 CHANUTE DRIVE
4 Beds
3 Baths
3,400 Sq.Ft.
$1,100,000
MLS#: MDMC2236876
.png)