


Property
Beds
3
Full Baths
3
1/2 Baths
2
Year Built
2018
Sq.Footage
2,526
SOLAR. ROOFTOP DECK. EV CHARGER. 7133 Yamhill Way in Tanyard Cove North covers what buyers ask for, then keeps going. Start at the top. The rooftop deck backs to trees, so you get a quiet spot to end the day. Then the part that helps with the bills. The owned 5.7 kW rooftop solar system (17 LG panels, installed 2020, 25 year panel and microinverter warranties) produced 6,247 kWh in 2024, and the production report is available. Pull into the garage and plug into the EV charger. Inside, 9 foot ceilings make the whole home feel open, and the upgraded electric fireplace anchors the living space. The kitchen is built for the cooking enthusiast, with granite counters, stainless appliances and a gas range with an exhaust vent to the outside, so cooking smells leave the house instead of hanging around. Dual zone heat and AC let you set each zone on its own. Five bathrooms means nobody waits. The primary suite has a custom walk-in closet, and the washer and dryer are on the bedroom level, right where the laundry piles up. Then there’s the neighborhood. Tanyard Cove North is a waterfront community in Glen Burnie with an onsite marina and waterfront park, community kayaks and bikes, a clubhouse, fitness center and pool. Outside you’ll find walking trails, a sports field, a fire pit, pavilions and picnic areas, plus dog parks and tot lots. It’s close to I-695, I-97, BWI and Fort Meade, with Annapolis and Baltimore both within reach. Solar savings, a rooftop deck and a neighborhood with this many amenities, all in one home. Come see it.
Features & Amenities
Interior
-
Other Interior Features
Pantry, Walk-In Closet(s), High Ceilings, Crown Molding, Open Floorplan
-
Total Bedrooms
3
-
Bathrooms
3
-
1/2 Bathrooms
2
-
Above Grade Finished Area
2040.0
-
Basement YN
NO
-
Cooling YN
YES
-
Cooling
Other, Gas
-
Fireplace YN
YES
-
Heating YN
YES
-
Heating
Exhaust Fan, Natural Gas, Heat Pump
-
Pet friendly
N/A
Exterior
-
Garage
Yes
-
Garage spaces
2
-
Construction Materials
Vinyl Siding
-
Parking
Garage Door Opener, Garage, Driveway, Parking Lot, Attached
-
Pool
Yes
-
Pool Features
Community, Lap
-
Waterfront YN
NO
-
View
Trees/Woods
Area & Lot
-
Lot Size(acres)
0.04
-
Lot Size(square feet)
1,760
-
Property Type
Residential
-
Property Sub Type
Townhouse
-
Architectural Style
Contemporary
Price
-
Sales Price
$520,000
-
Tax Amount
$5,504
-
Sq. Footage
2,526
-
Price/SqFt
$205
HOA
-
Association
YES
-
Association Fee
$129
-
Association Fee Frequency
Monthly
-
Association Fee Includes
N/A
-
Total Monthly Fees
true
School District
-
Elementary School
MARLEY
-
Middle School
MARLEY
-
High School
GLEN BURNIE
Property Features
-
New Construction
NO
-
Association Amenities
Clubhouse, Dog Park, Game Room, Picnic Area, Basketball Court, Boating, Fitness Center, Jogging Path, Marina, Boat Dock, Recreation Facilities, Playground
-
Foundation Details
Slab
-
Senior Community YN
NO
-
Sewer
Public Sewer
-
Tax Lot
471R
-
Water Source
Public
Schedule a Showing
Showing scheduled successfully.
Mortgage calculator
Estimate your monthly mortgage payment, including the principal and interest, property taxes, and HOA. Adjust the values to generate a more accurate rate.
Your payment
Principal and Interest:
$
Property taxes:
$
HOA fees:
$
Total loan payment:
$
Total interest amount:
$
Location
County
ANNE ARUNDEL
Elementary School
MARLEY
Middle School
MARLEY
High School
GLEN BURNIE
Listing Courtesy of Victor Anthony Brocato, Long & Foster Real Estate, Inc.
RealHub Information is provided exclusively for consumers' personal, non-commercial use, and it may not be used for any purpose other than to identify prospective properties consumers may be interested in purchasing. All information deemed reliable but not guaranteed and should be independently verified. All properties are subject to prior sale, change or withdrawal. RealHub website owner shall not be responsible for any typographical errors, misinformation, misprints and shall be held totally harmless.

Salesperson, Realtor
Mike Blakeslee
Call Mike today to schedule a private showing.

* Listings on this website come from the FMLS IDX Compilation and may be held by brokerage firms other than the owner of this website. The listing brokerage is identified in any listing details. Information is deemed reliable but is not guaranteed. If you believe any FMLS listing contains material that infringes your copyrighted work please review our DMCA policy and learn how to submit a takedown request.© 2024 FMLS.
Related Properties
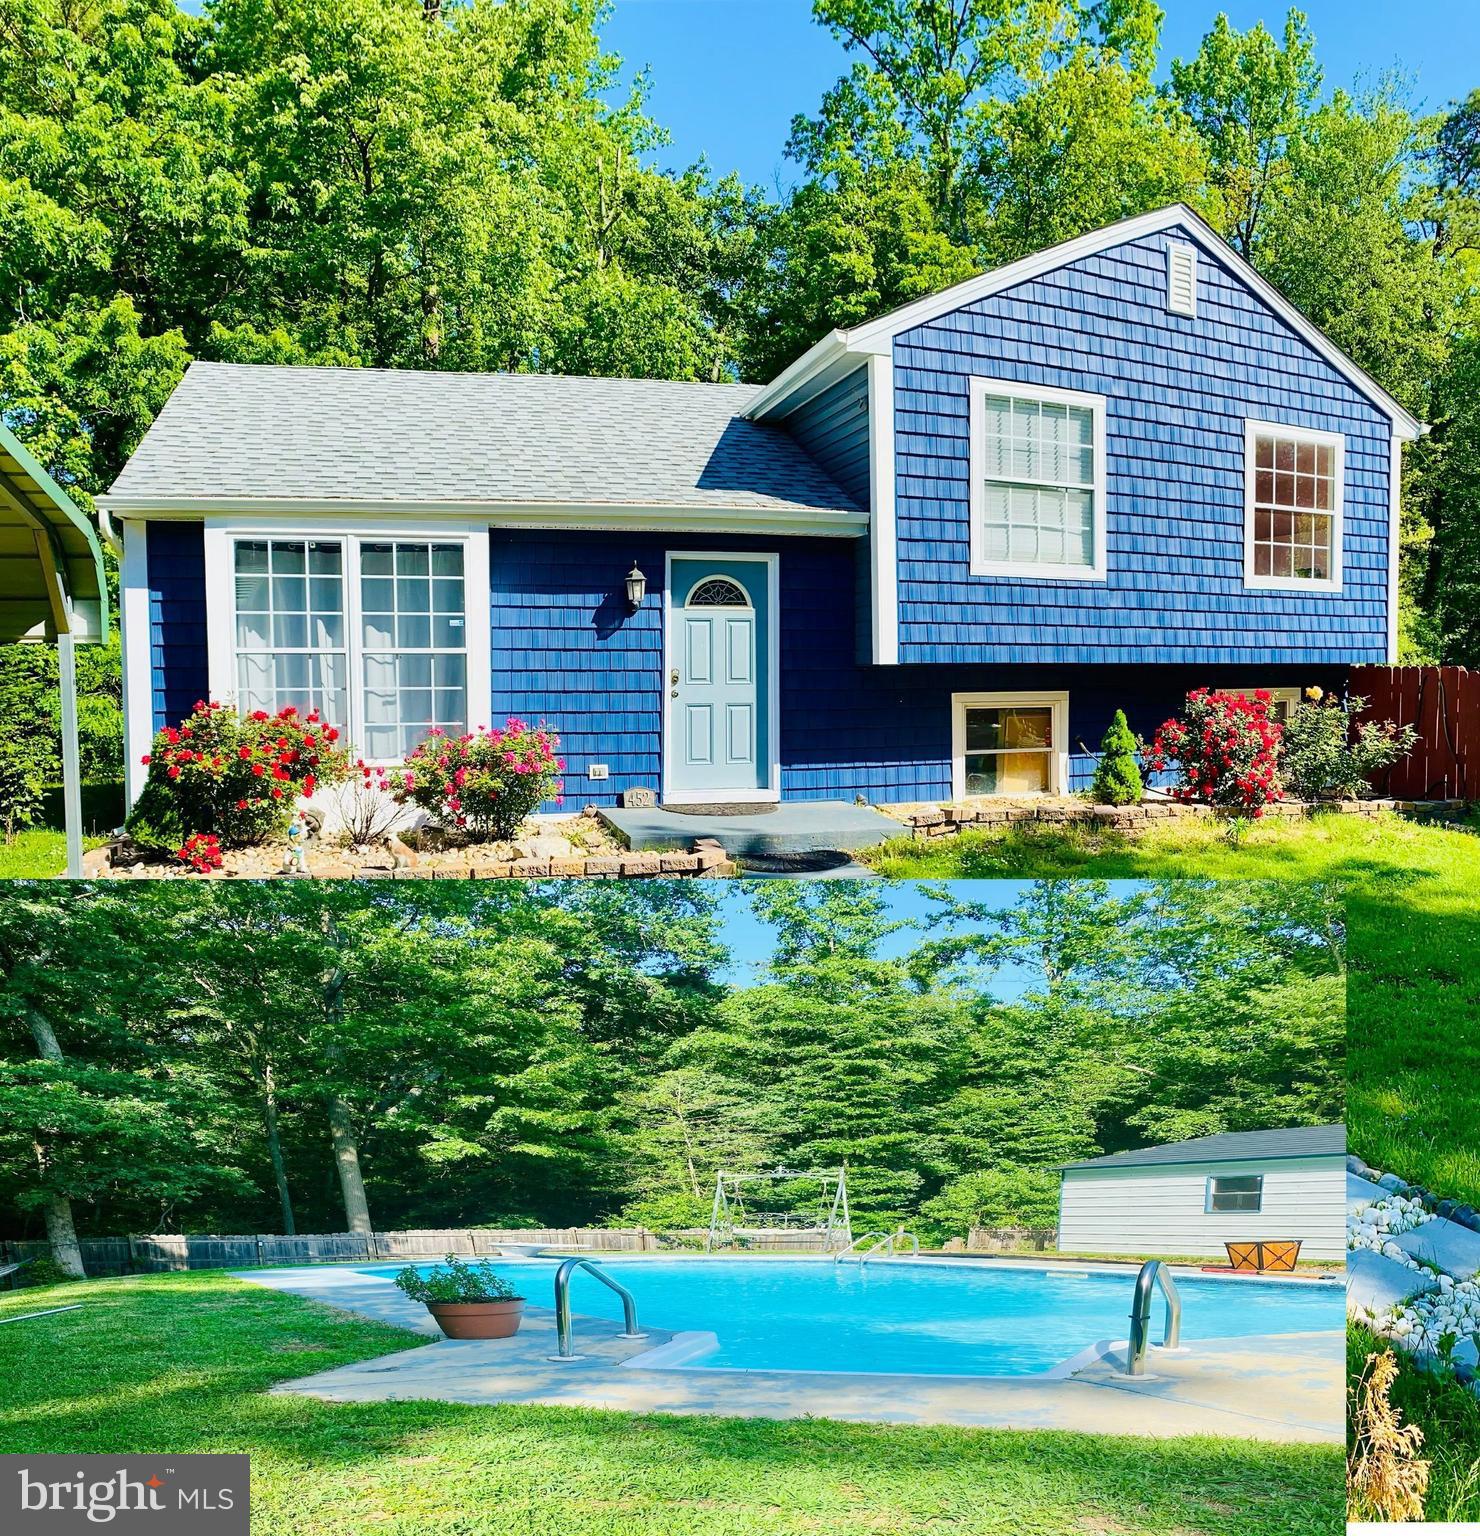
GLEN BURNIE
452 LINCOLN DRIVE
4 Beds
3 Baths
1,516 Sq.Ft.
$545,000
MLS#: MDAA2146778

GLEN BURNIE
102 FERNGLEN AVENUE
4 Beds
2 Baths
1,926 Sq.Ft.
$429,900
MLS#: MDAA2157680

GLEN BURNIE
105 ALBERT DRIVE
5 Beds
3 Baths
1,973 Sq.Ft.
$439,900
MLS#: MDAA2155304

GLEN BURNIE
7503 RESCH LOOP
3 Beds
2 Baths
1,680 Sq.Ft.
$439,000
MLS#: MDAA2156542

GLEN BURNIE
109 KINDRED WAY
3 Beds
2 Baths
2,320 Sq.Ft.
$425,000
MLS#: MDAA2158214

GLEN BURNIE
7063 INGRAHM DRIVE
4 Beds
2 Baths
2,552 Sq.Ft.
$449,999
MLS#: MDAA2154324

GLEN BURNIE
1001 SUNDOWN ROAD
4 Beds
2 Baths
2,160 Sq.Ft.
$459,500
MLS#: MDAA2158386

GLEN BURNIE
221 TRUCK FARM DRIVE
3 Beds
2 Baths
2,200 Sq.Ft.
$435,000
MLS#: MDAA2148462

GLEN BURNIE
518 WILLOW BEND DRIVE
3 Beds
2 Baths
3,096 Sq.Ft.
$512,500
MLS#: MDAA2159874

GLEN BURNIE
407 NORMAN AVENUE
3 Beds
2 Baths
2,139 Sq.Ft.
$425,000
MLS#: MDAA2158842
