


Property
Beds
3
Full Baths
2
1/2 Baths
2
Year Built
2022
Sq.Footage
2,270
Welcome to 7320 Isabella Rd. in the highly sought-after Wellington Farms community, where scenic beauty meets modern luxury. This stunning end-unit townhome features a spacious two-car garage and is located in an exclusive, resort-style community in the heart of North Laurel, MD, offering exceptional amenities and an unbeatable lifestyle. Built with Ryan Homes' popular Serenade floor plan, this home offers a fresh take on outdoor living with a covered porch—perfect for relaxing or entertaining year-round. Step inside to discover a bright, open-concept layout with a beautifully appointed kitchen featuring a large center island, abundant cabinetry, a pantry for extra storage, double wall ovens, and a gas cooktop with a built-in center griddle, perfect for preparing everything from weekend pancakes to gourmet meals with ease. Upstairs, you'll find three spacious bedrooms, including a luxurious owner's suite complete with a walk-in closet, a custom board and batten accent wall, and a spa-inspired ensuite bathroom with dual vanities and an oversized shower with a built-in seat. The lower level offers a versatile recreation room, ideal for a home office, gym, or entertainment space, along with convenient access to the attached two-car garage. Perfectly situated in North Laurel, this home offers easy access to I-95, Route 29, Route 32, and the ICC (Route 200), making commuting to Washington, D.C., Baltimore, Columbia, Fort Meade, and BWI Airport a breeze. You'll also enjoy being just minutes from shopping, dining, parks, and entertainment, while still coming home to the peaceful surroundings and resort-style amenities of Wellington Farms. Whether you're a first-time homebuyer or looking to right-size without compromising on quality, this move-in ready home offers the perfect blend of comfort, style, convenience, and location. Don't miss your opportunity to make 7320 Isabella Rd. your next home!
Features & Amenities
Interior
-
Other Interior Features
Eat-in Kitchen, Pantry, Walk-In Closet(s), High Ceilings, Tray Ceiling(s), Open Floorplan
-
Total Bedrooms
3
-
Bathrooms
2
-
1/2 Bathrooms
2
-
Above Grade Finished Area
2270.0
-
Basement YN
NO
-
Cooling YN
YES
-
Cooling
Central Air, Electric
-
Fireplace YN
NO
-
Heating YN
YES
-
Heating
Exhaust Fan, Natural Gas, Central
-
Pet friendly
N/A
Exterior
-
Garage
Yes
-
Garage spaces
2
-
Construction Materials
Stone
-
Parking
Asphalt, Garage, Driveway, Attached
-
Patio and Porch Features
Porch
-
Pool
Yes
-
Pool Features
Community
-
Waterfront YN
NO
Area & Lot
-
Lot Size(acres)
0.06
-
Lot Size(square feet)
2,613
-
Property Type
Residential
-
Property Sub Type
Townhouse
-
Architectural Style
Craftsman
Price
-
Sales Price
$735,000
-
Tax Amount
$9,049
-
Financing Options
Cash, Conventional, FHA
-
Sq. Footage
2,270
-
Price/SqFt
$323
HOA
-
Association
YES
-
Association Fee
$110
-
Association Fee Frequency
Monthly
-
Association Fee Includes
N/A
Property Resources
-
Horse Property
NO
School District
-
Elementary School
N/A
-
Middle School
N/A
-
High School
N/A
Property Features
-
New Construction
NO
-
Association Amenities
Fitness Center
-
Foundation Details
Concrete Perimeter
-
Senior Community YN
NO
-
Sewer
Public Sewer
-
Tax Lot
36
-
Water Source
Public
Schedule a Showing
Showing scheduled successfully.
Mortgage calculator
Estimate your monthly mortgage payment, including the principal and interest, property taxes, and HOA. Adjust the values to generate a more accurate rate.
Your payment
Principal and Interest:
$
Property taxes:
$
HOA fees:
$
Total loan payment:
$
Total interest amount:
$
Location
County
HOWARD
Elementary School
Middle School
High School
Listing Courtesy of Veronica Liset Astorima , Keller Williams Capital Properties
RealHub Information is provided exclusively for consumers' personal, non-commercial use, and it may not be used for any purpose other than to identify prospective properties consumers may be interested in purchasing. All information deemed reliable but not guaranteed and should be independently verified. All properties are subject to prior sale, change or withdrawal. RealHub website owner shall not be responsible for any typographical errors, misinformation, misprints and shall be held totally harmless.

AGENT
Mike Blakeslee
Call Mike today to schedule a private showing.

* Listings on this website come from the FMLS IDX Compilation and may be held by brokerage firms other than the owner of this website. The listing brokerage is identified in any listing details. Information is deemed reliable but is not guaranteed. If you believe any FMLS listing contains material that infringes your copyrighted work please click here to review our DMCA policy and learn how to submit a takedown request.© 2024 FMLS.
Related Properties

LAUREL
6306 SANDY STREET
5 Beds
3 Baths
2,190 Sq.Ft.
$599,000
MLS#: MDPG2211344
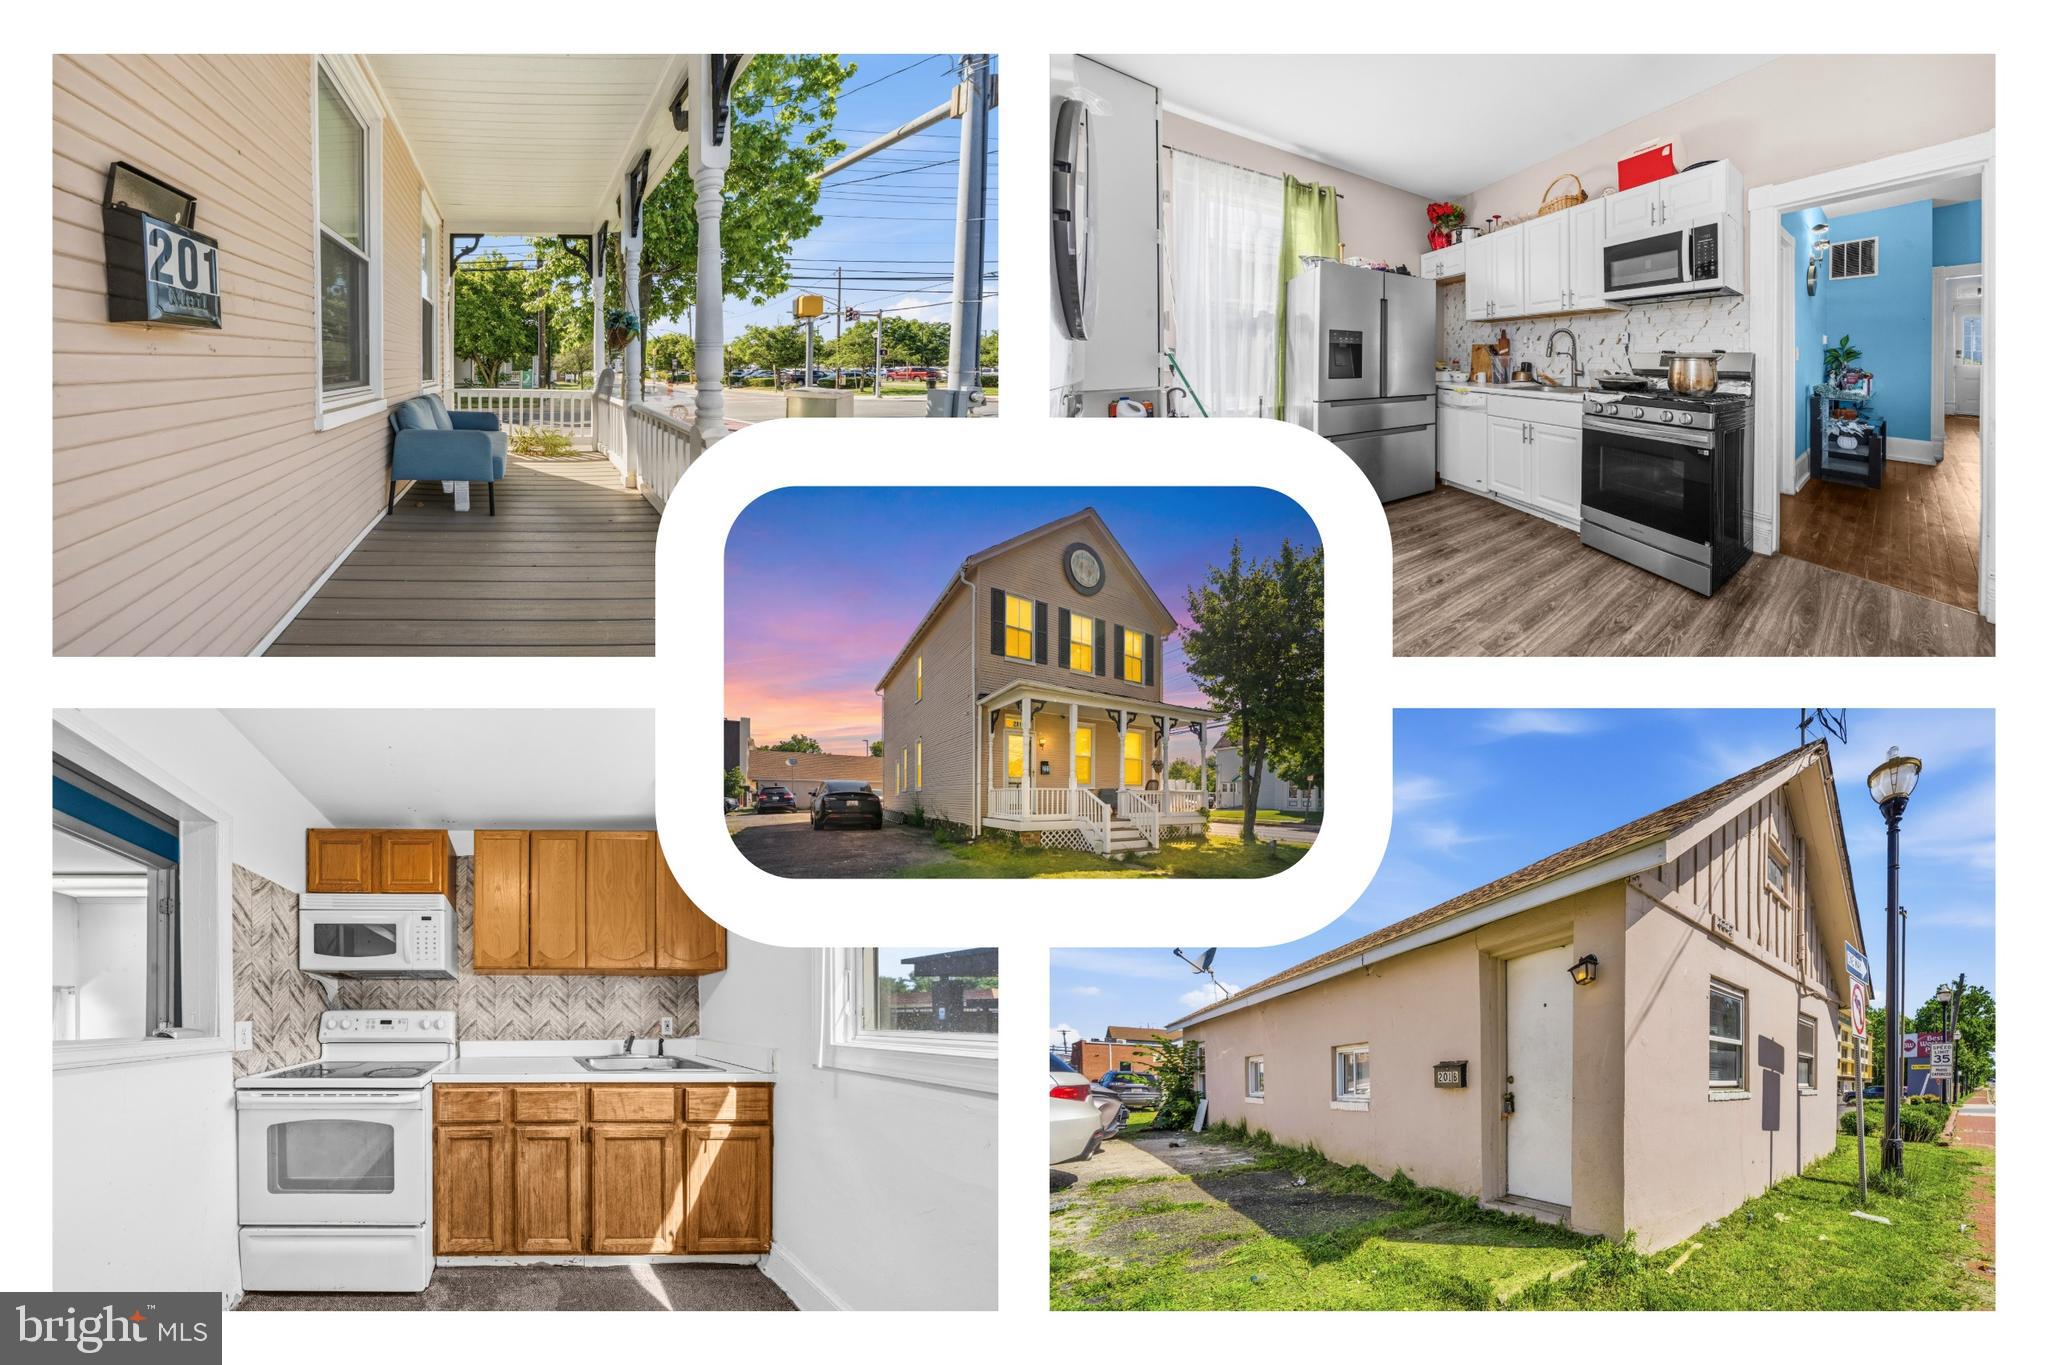
LAUREL
201 MAIN STREET
4 Beds
1 Baths
2,400 Sq.Ft.
$750,000
MLS#: MDPG2205826
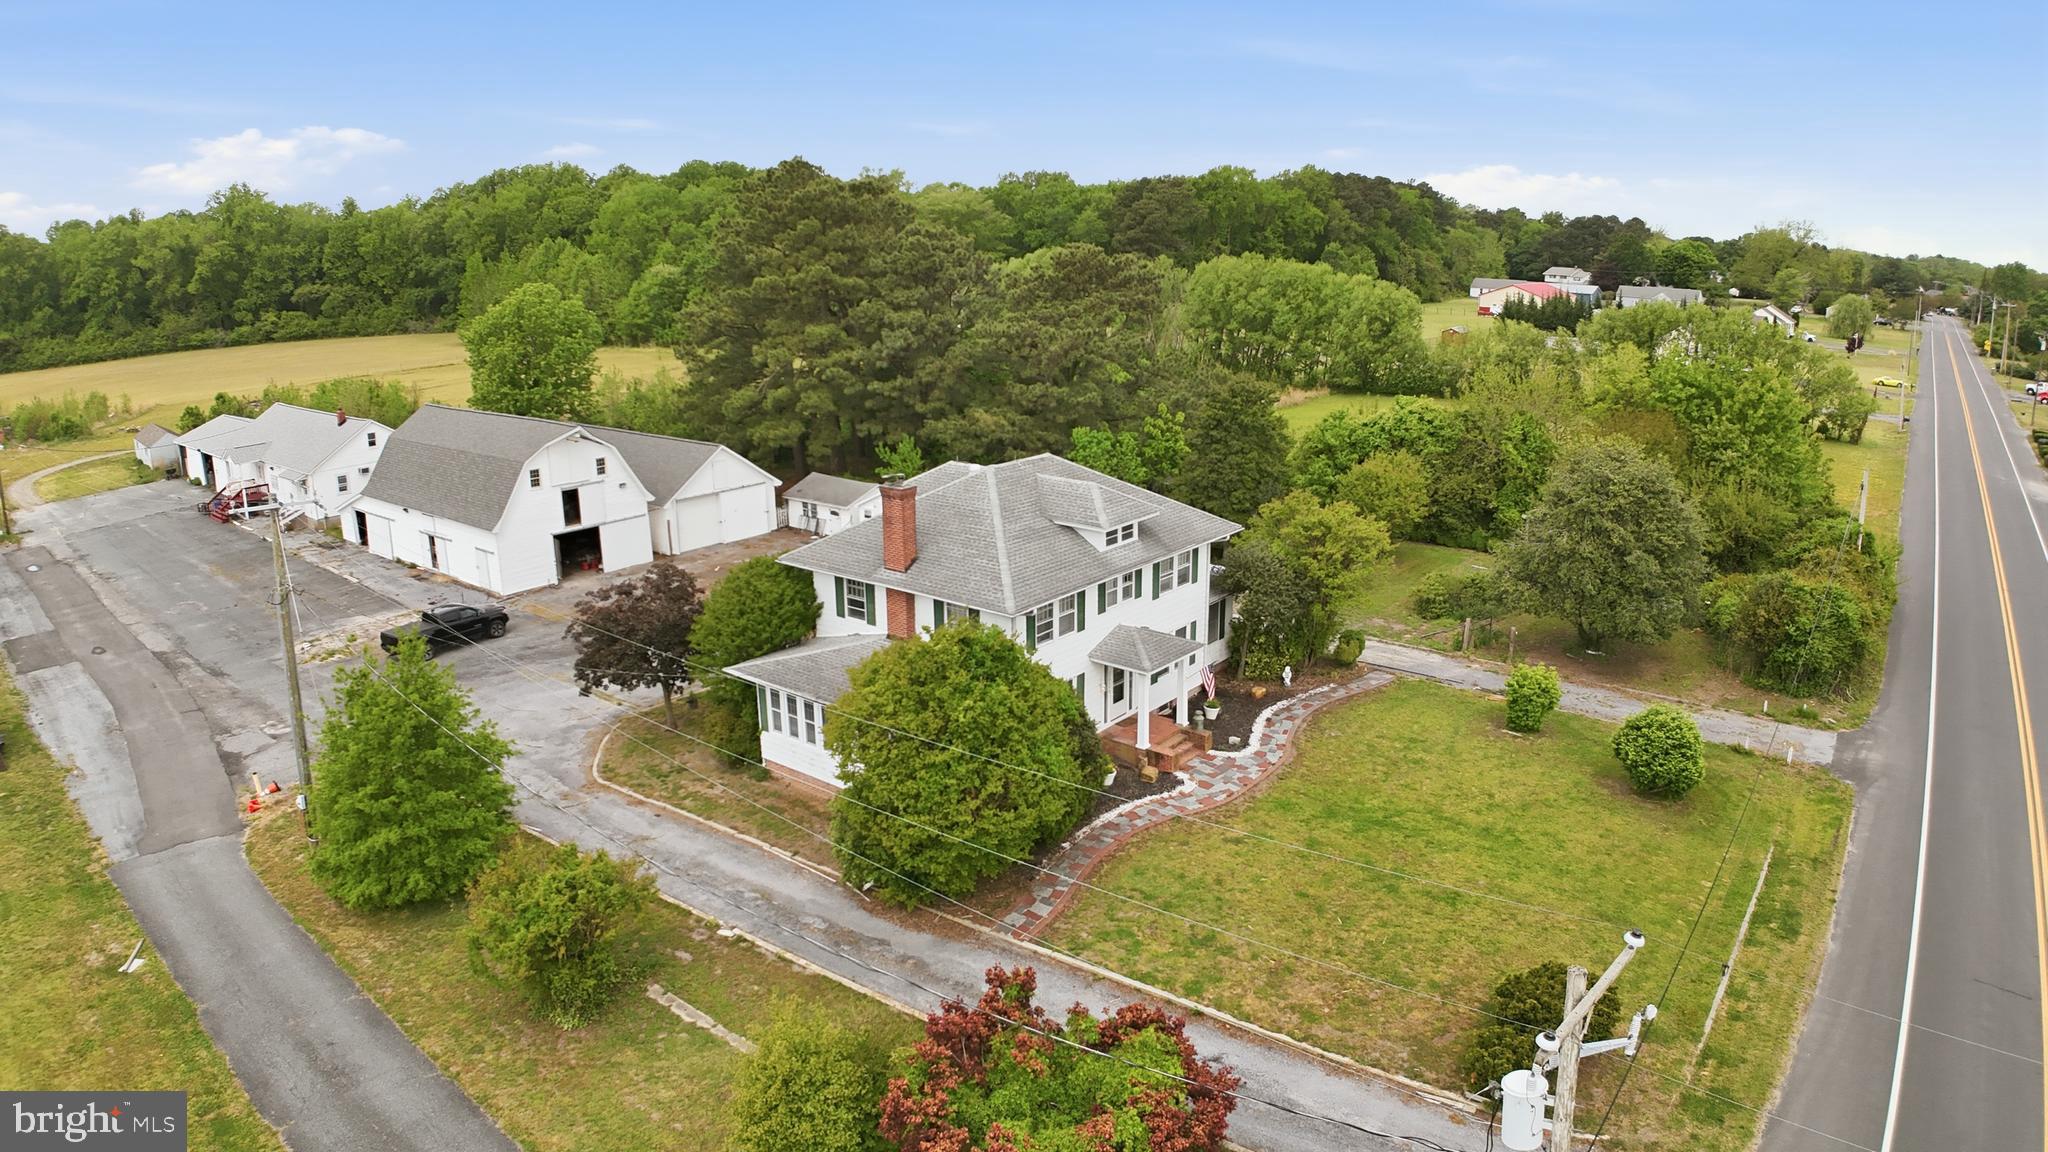
LAUREL
32076 GORDY ROAD
3 Beds
2 Baths
2,700 Sq.Ft.
$650,000
MLS#: DESU2111138
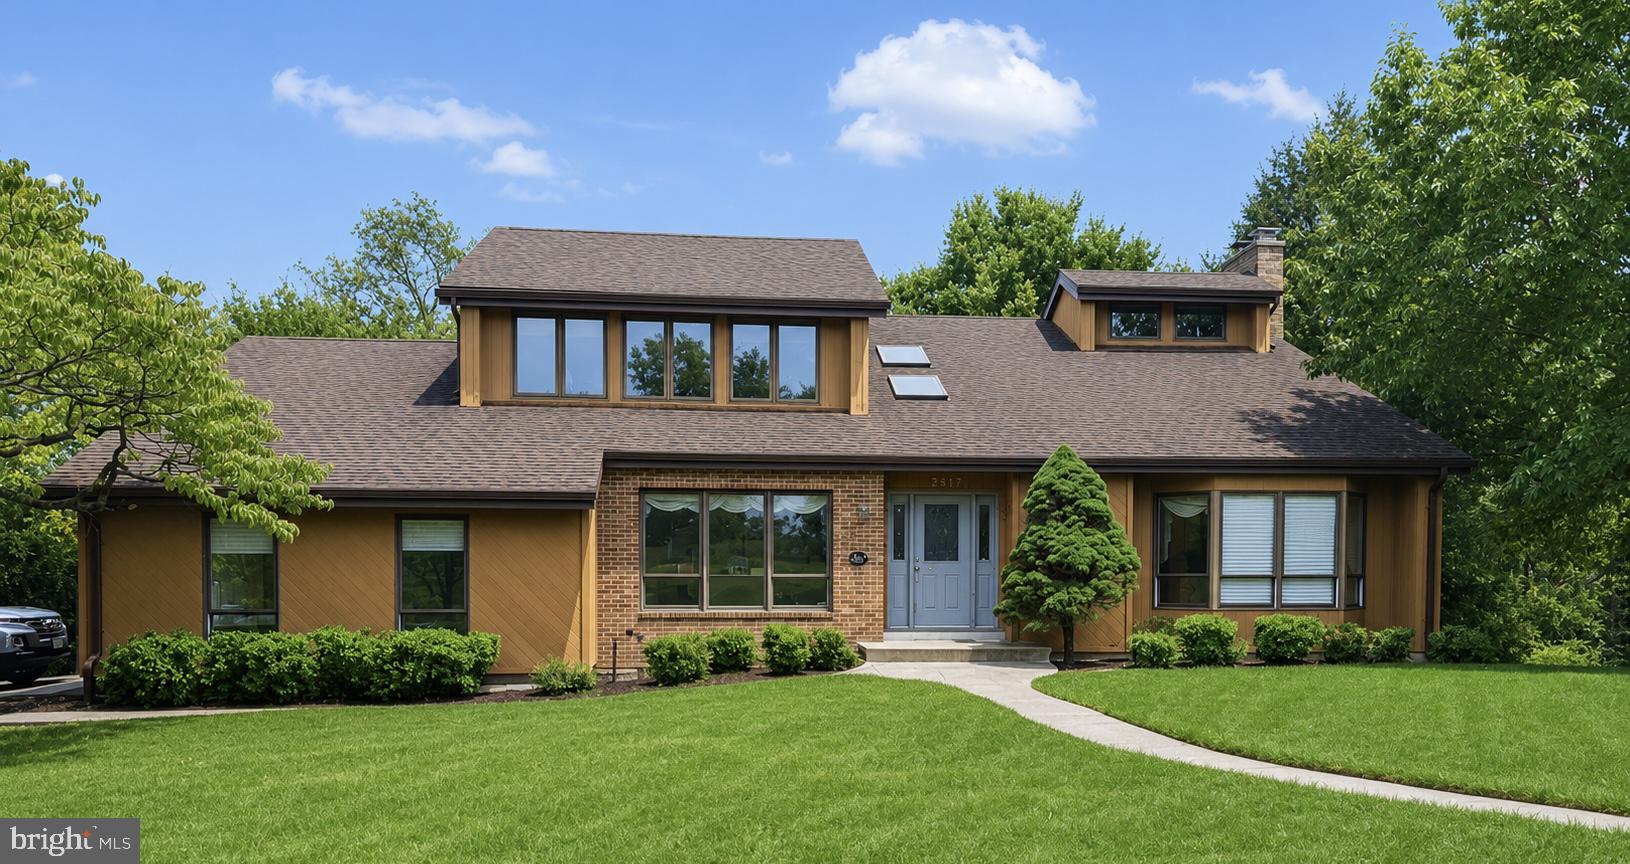
LAUREL
7517 BROOKLYN BRIDGE ROAD
4 Beds
3 Baths
2,627 Sq.Ft.
$875,000
MLS#: MDPG2209148
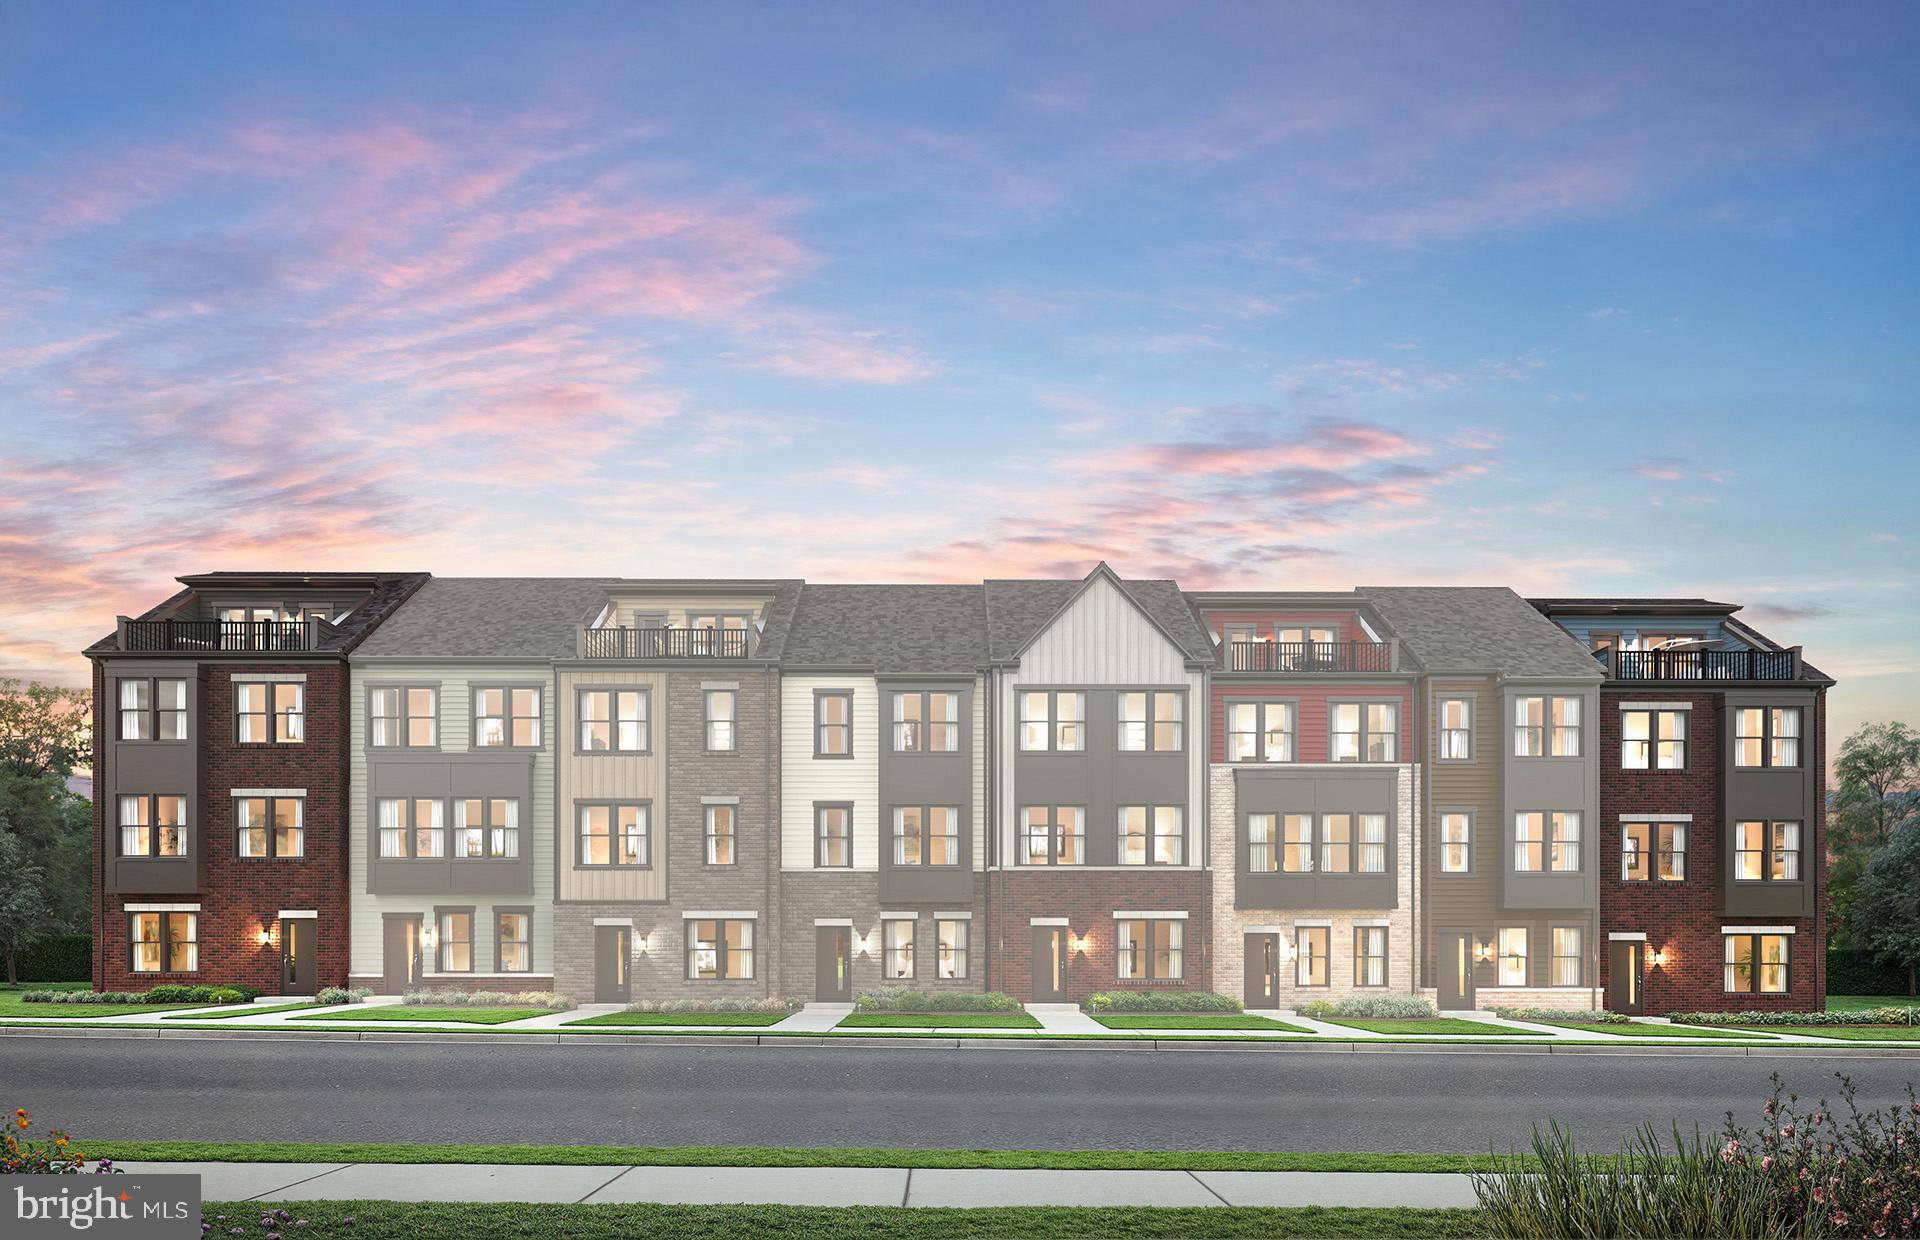
LAUREL
1729 BOLTONIA LANE
3 Beds
2 Baths
2,150 Sq.Ft.
$664,149
MLS#: MDAA2151508
LAUREL
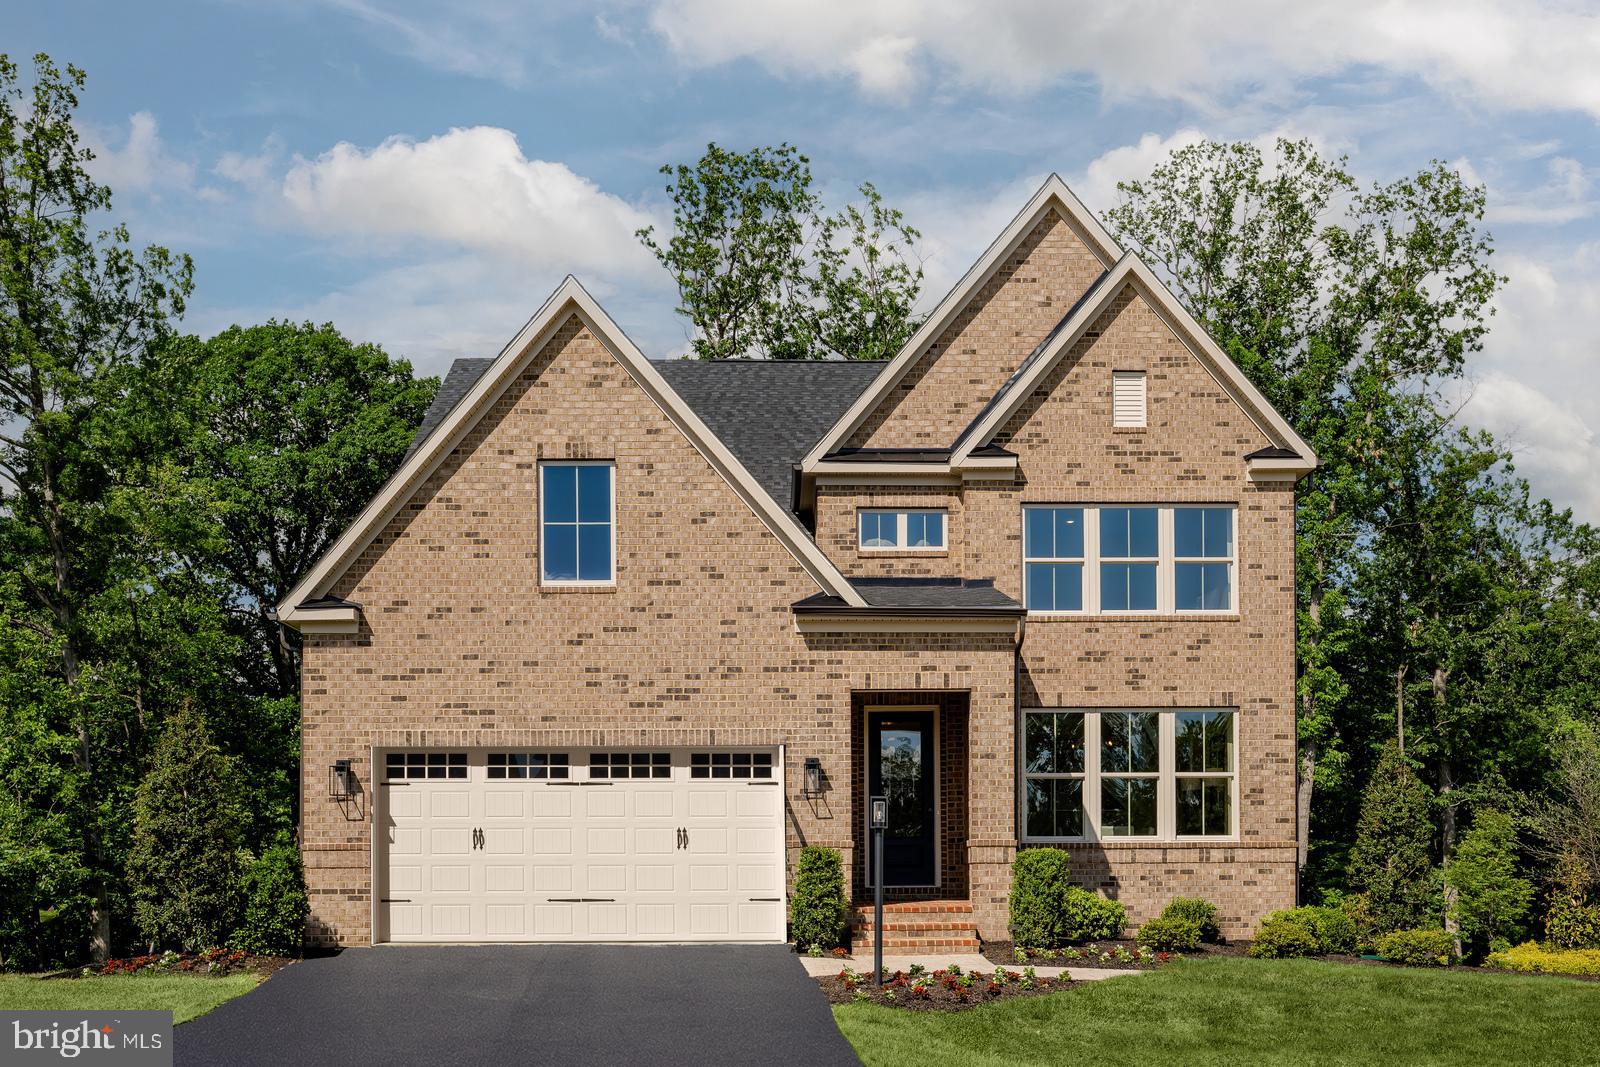
6556 CLUBHOUSE DRIVE
4 Beds
4 Baths
3,344 Sq.Ft.
$834,990
MLS#: MDPG2211110
LAUREL
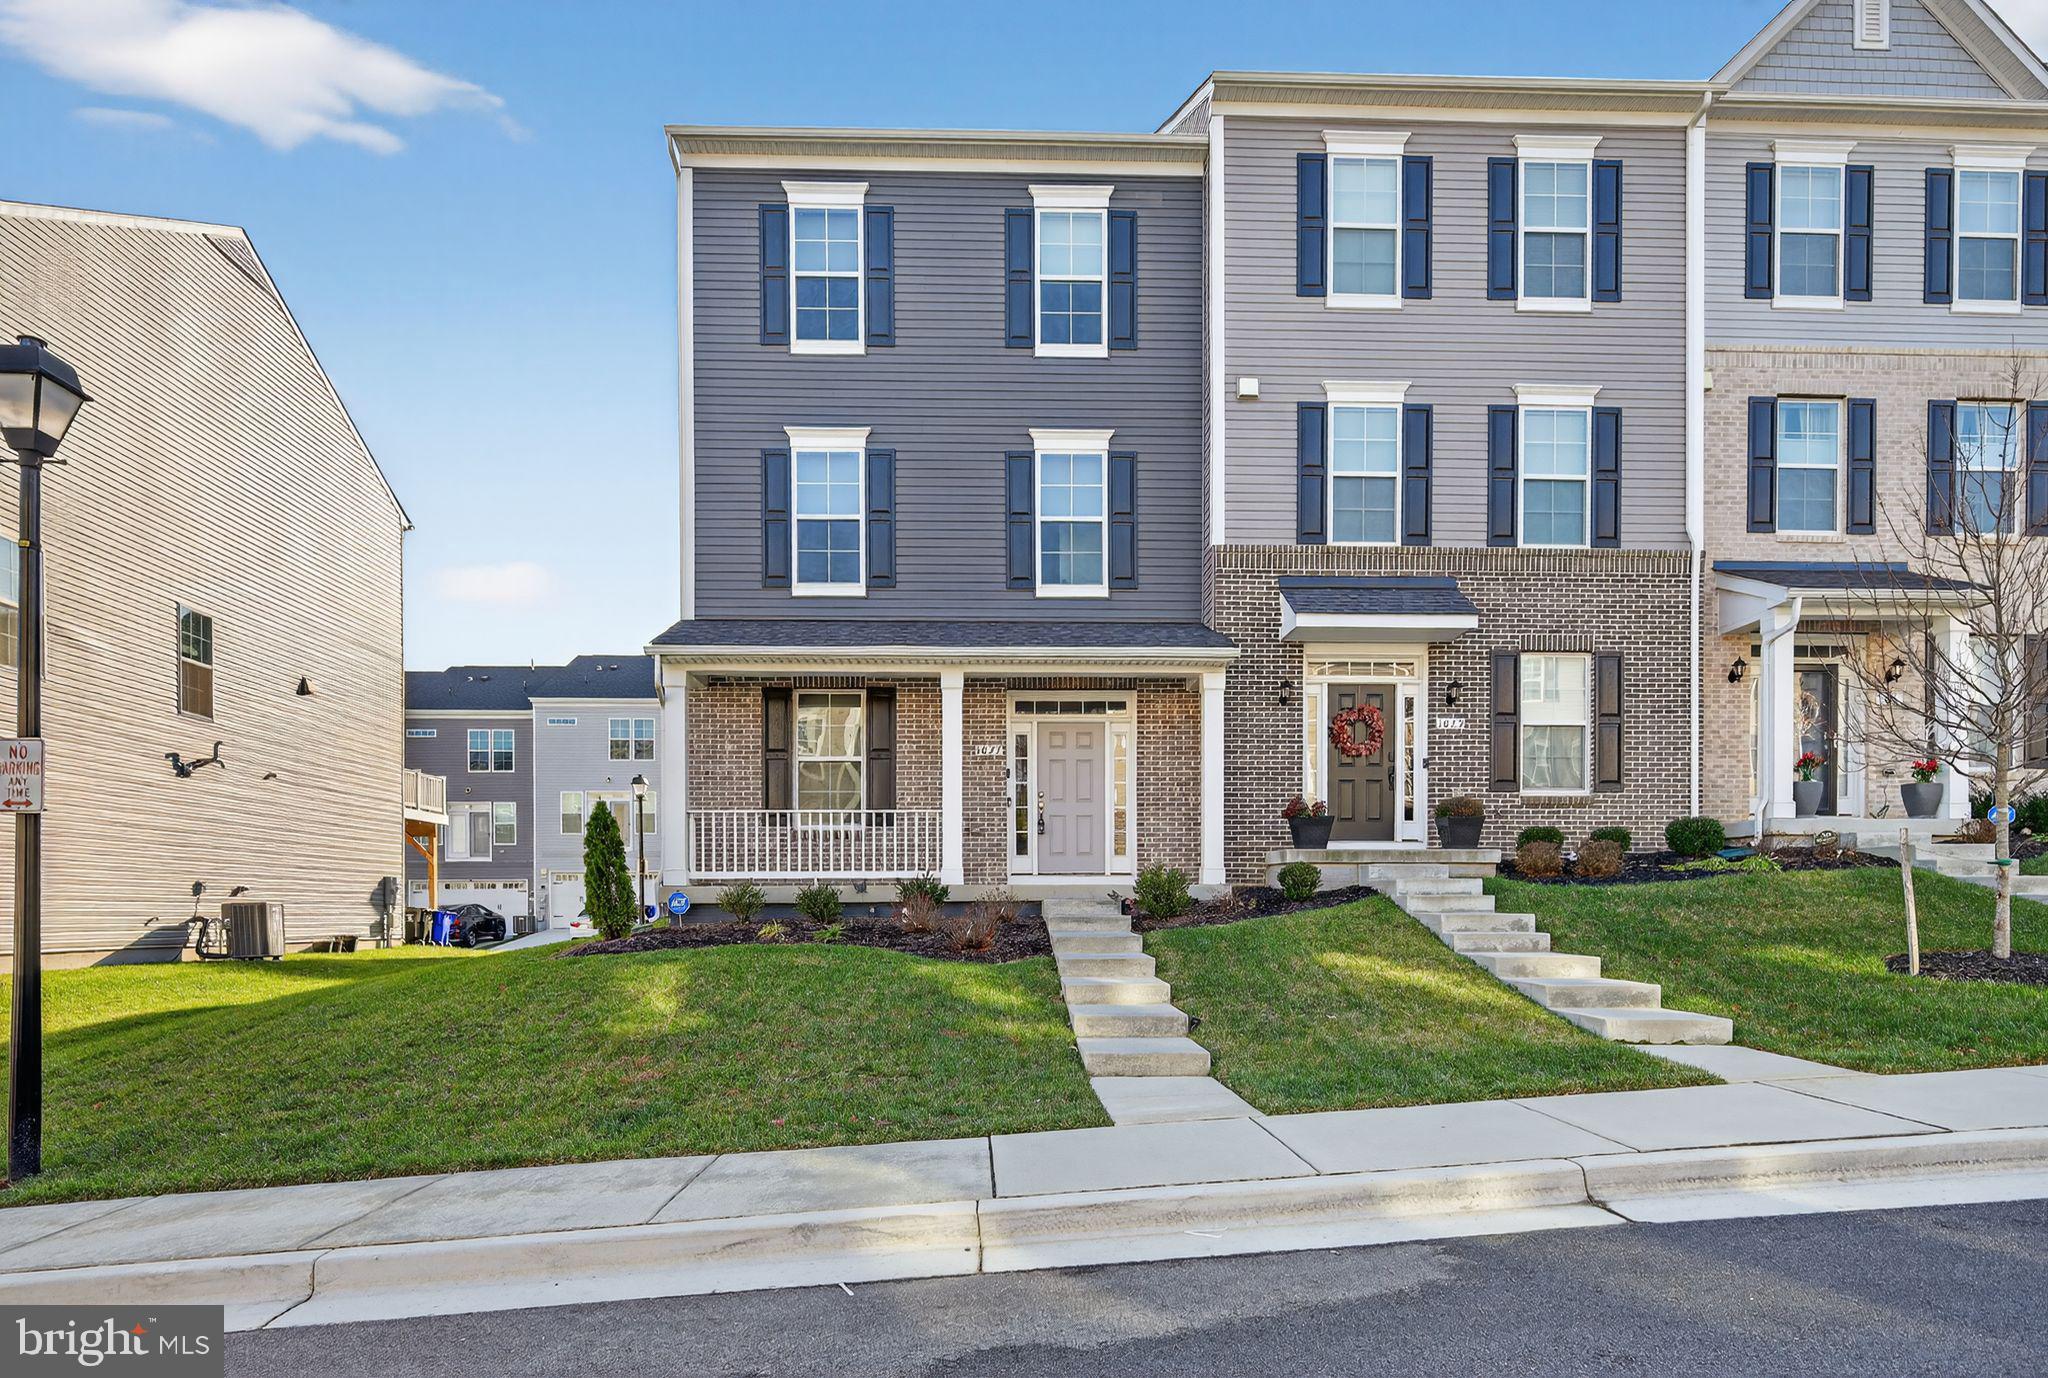
1027 OVERLOOK WAY
4 Beds
3 Baths
1,760 Sq.Ft.
$590,000
MLS#: MDPG2178958
LAUREL
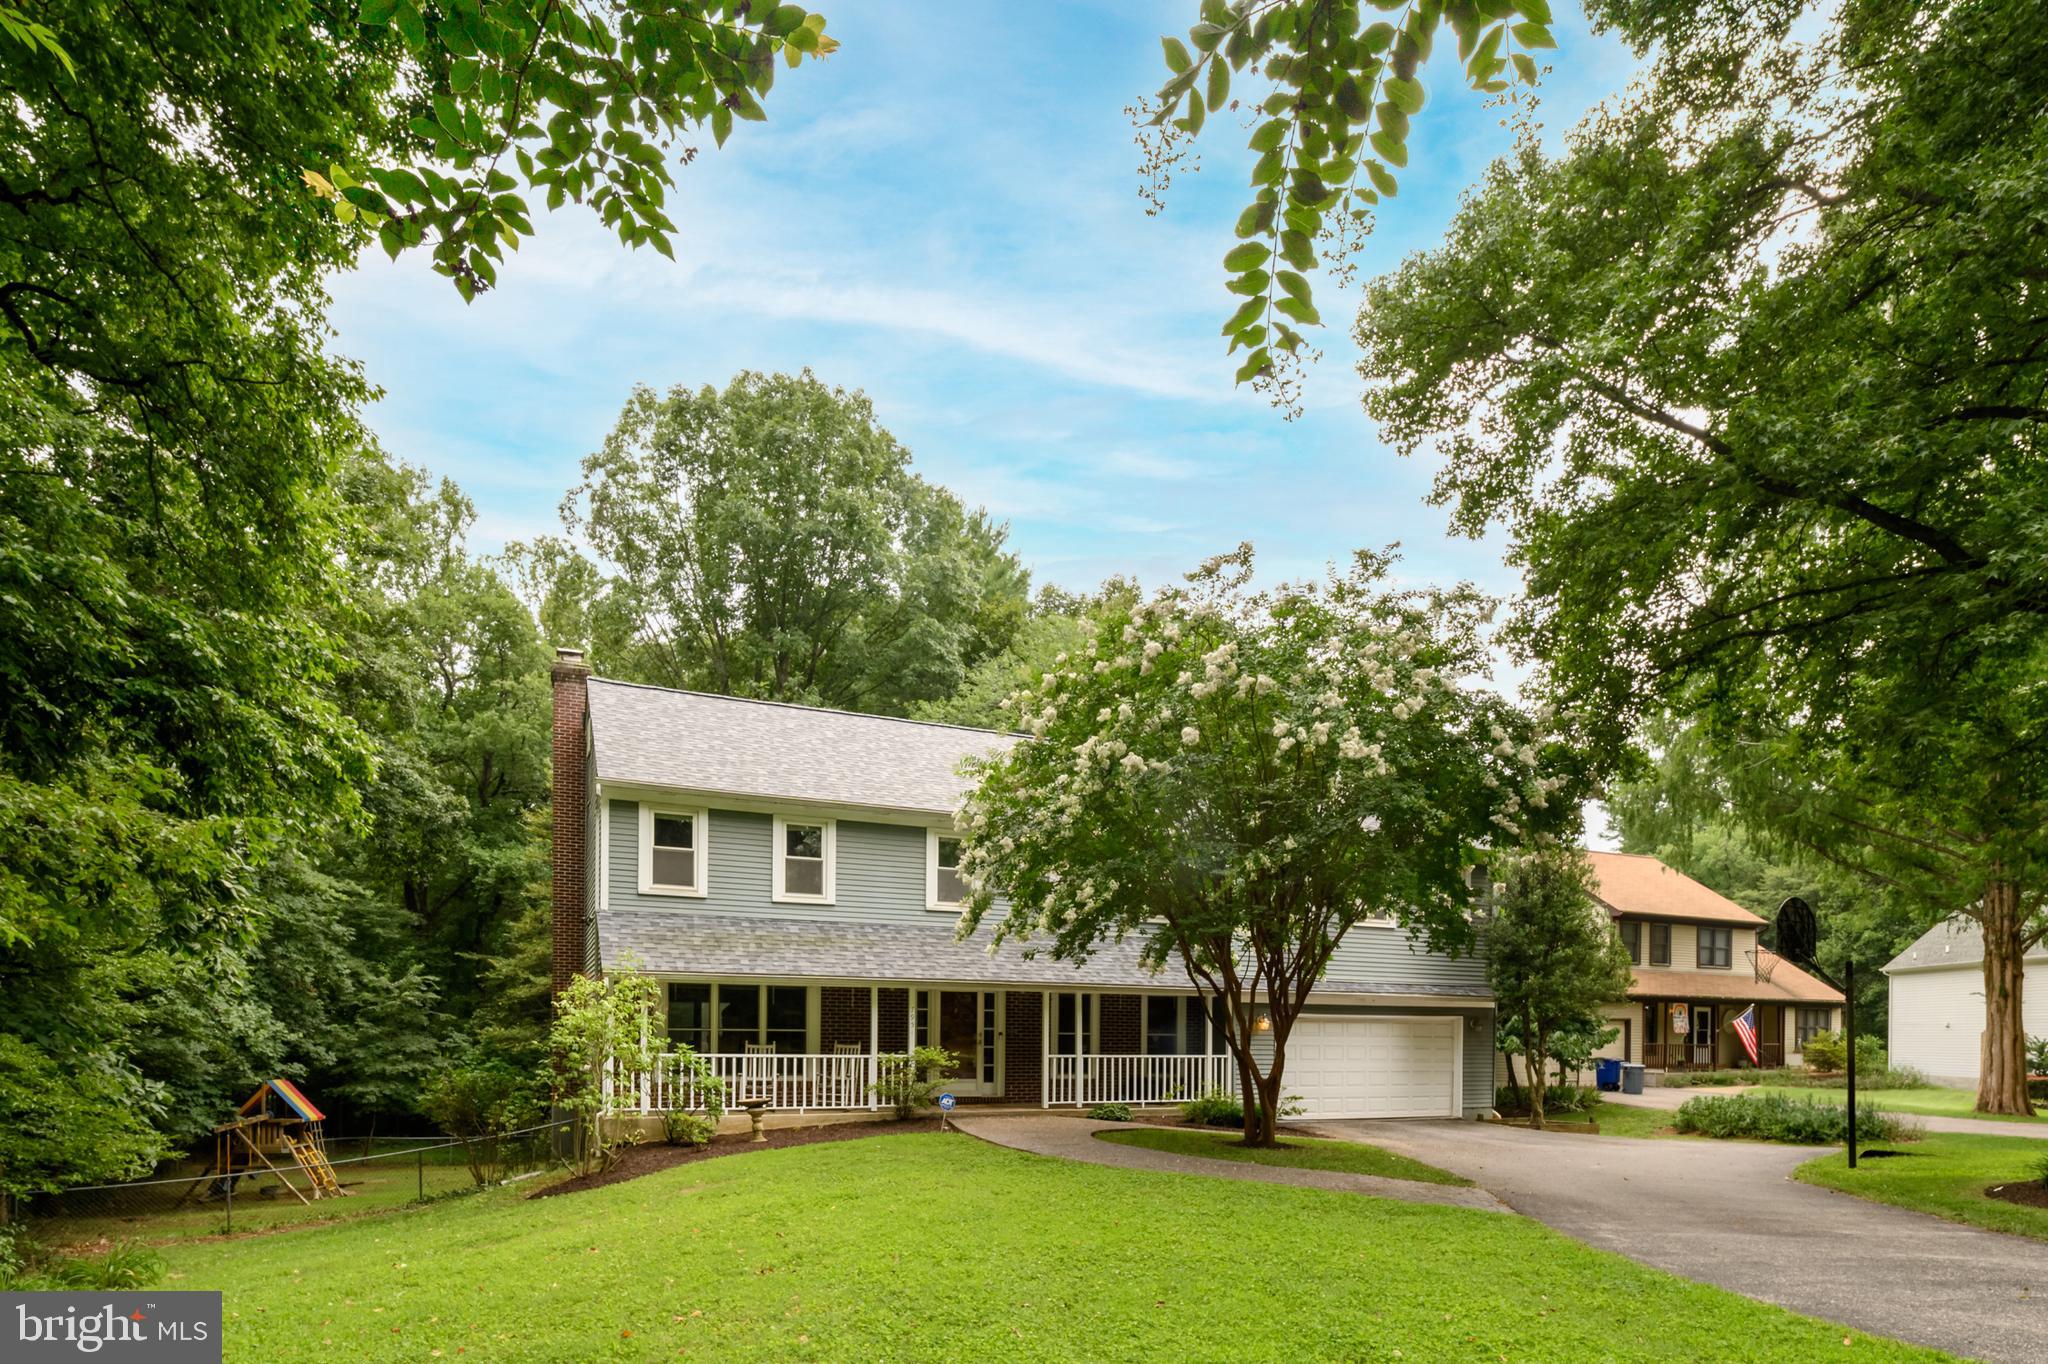
7951 GAVIN WAY
5 Beds
2 Baths
3,646 Sq.Ft.
$775,000
MLS#: MDHW2071674
LAUREL
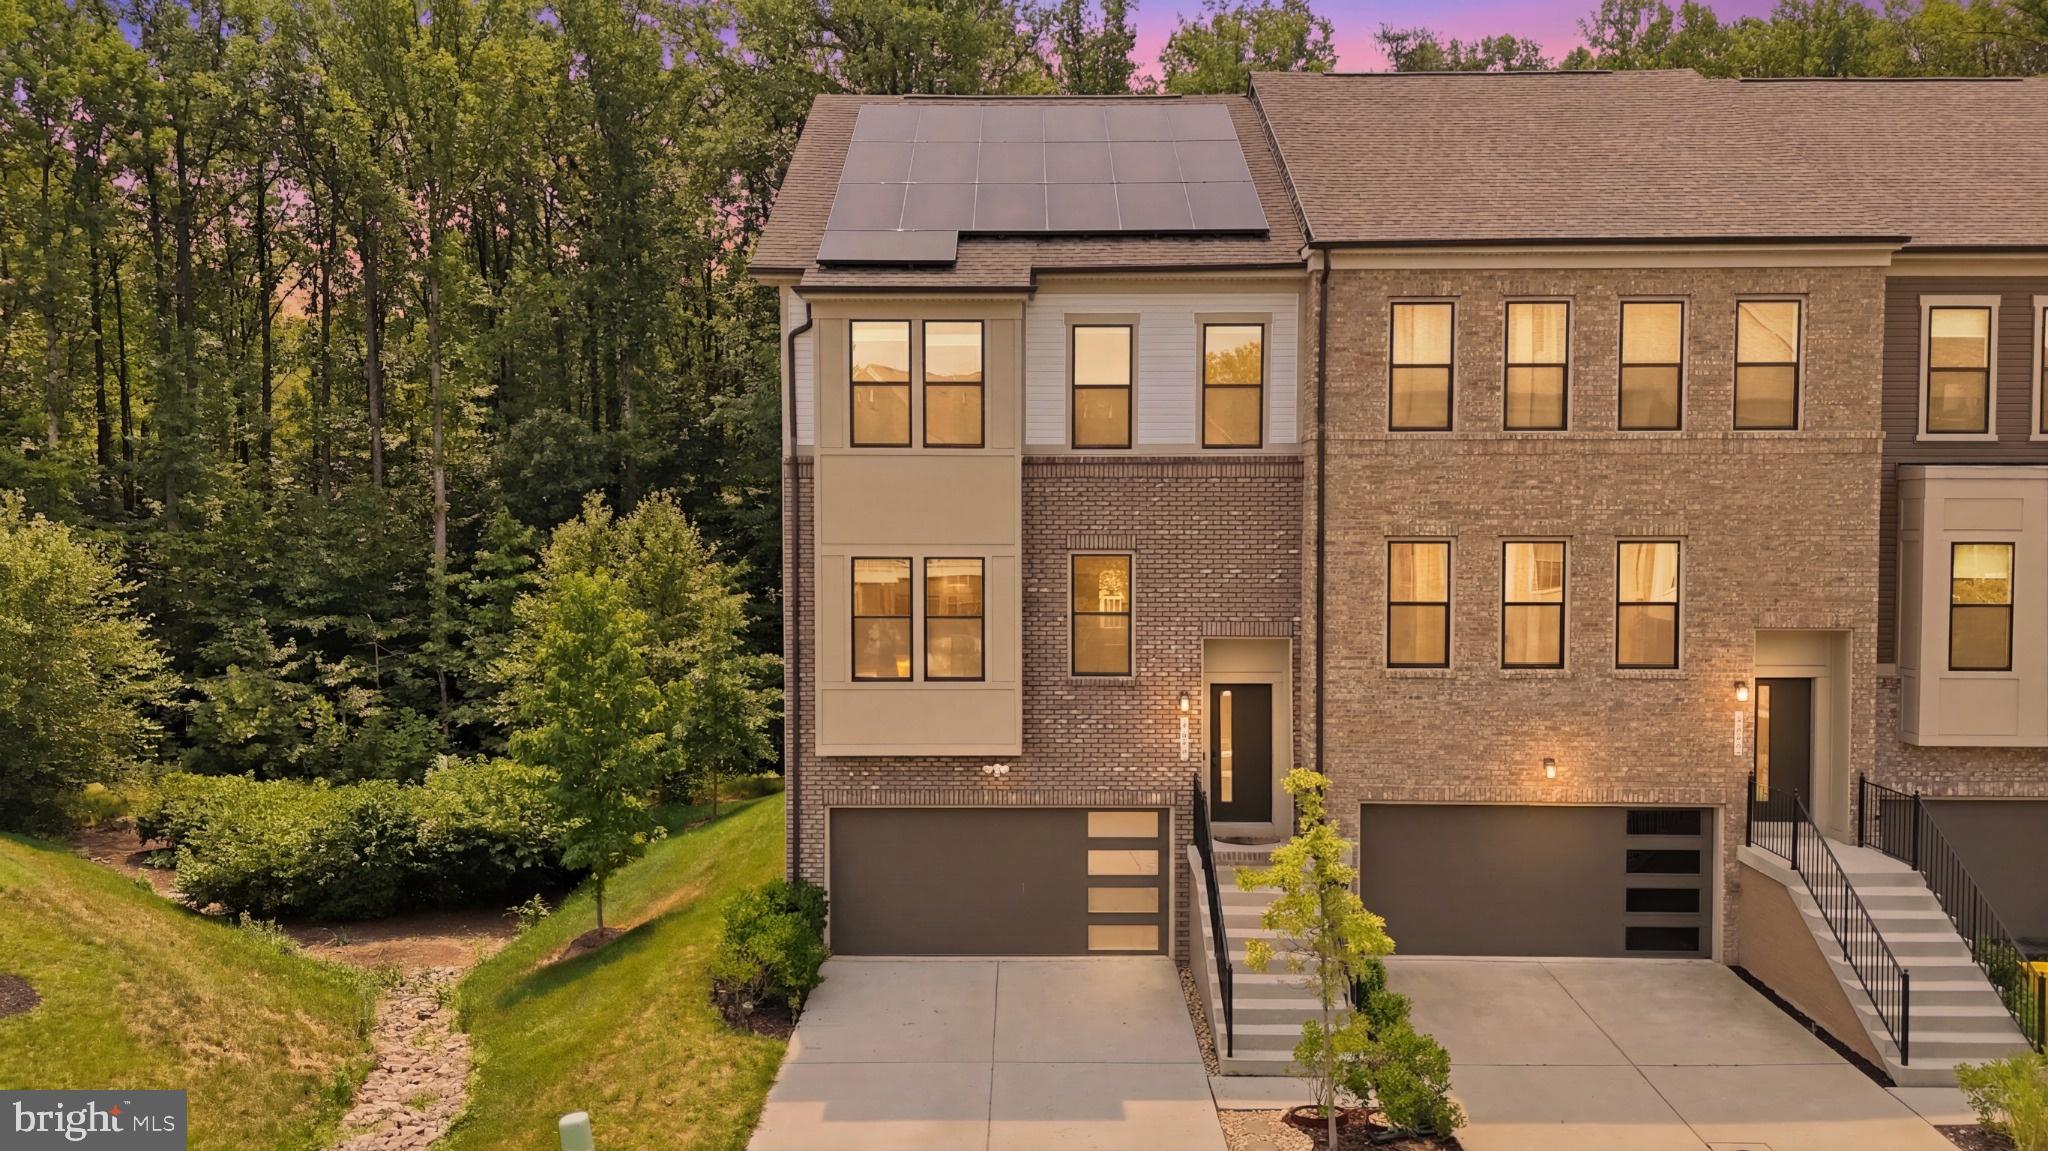
3272 WATERSHED BOULEVARD
4 Beds
3 Baths
2,916 Sq.Ft.
$675,000
MLS#: MDAA2149016

LAUREL
11117 LAUREL ROAD
2 Beds
1 Baths
N/A
$749,000
MLS#: DESU2039842
.png)