

Property
Beds
4
Full Baths
2
1/2 Baths
1
Year Built
2026
Sq.Footage
2,533
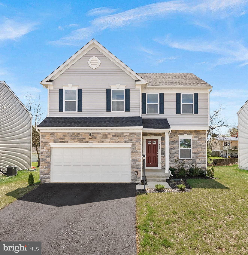
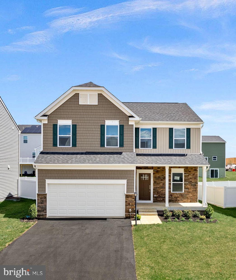
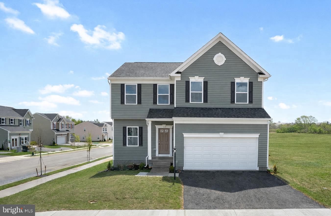
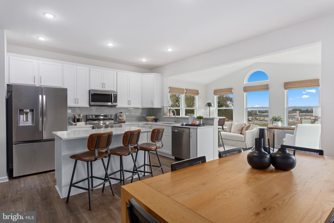
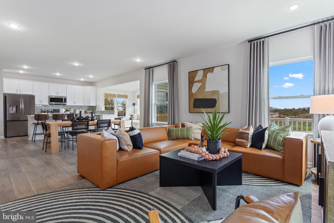
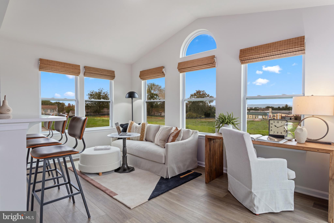
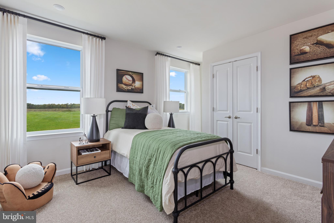
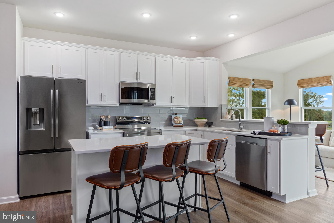
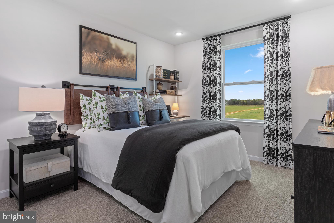
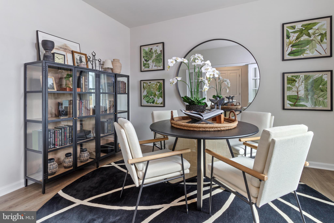
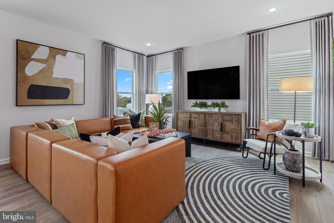
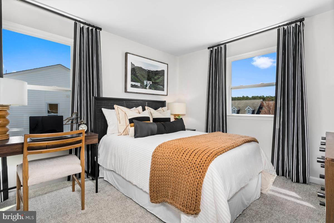
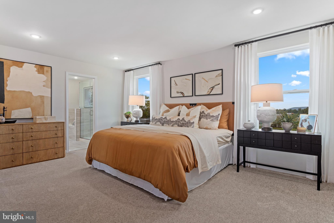
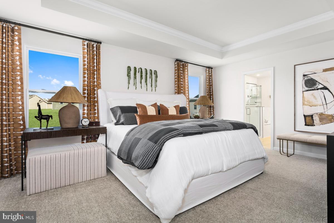
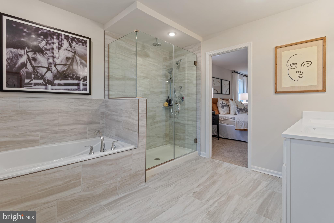
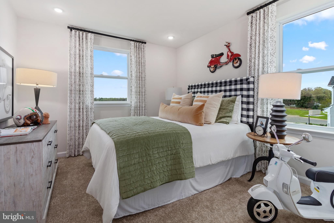
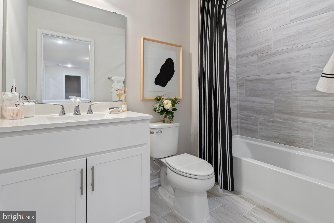
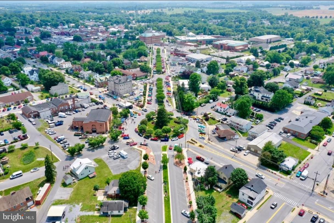
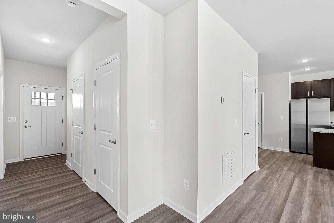
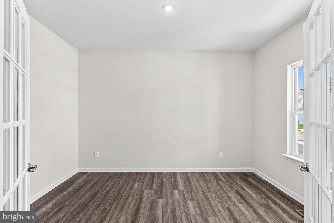
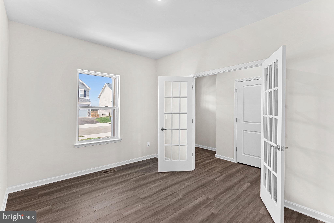
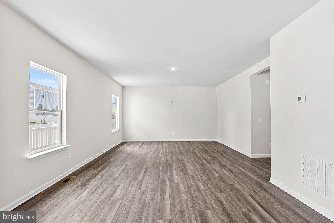
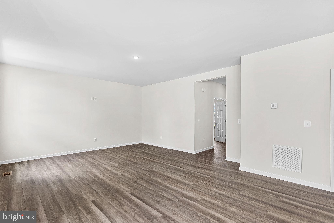
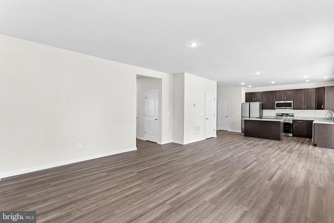
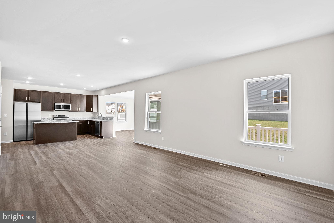
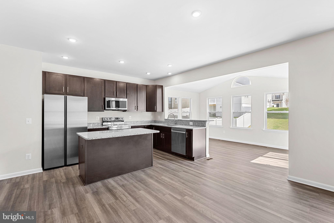
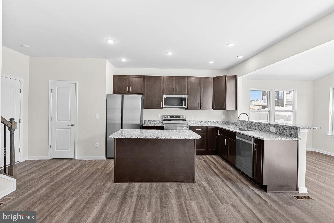
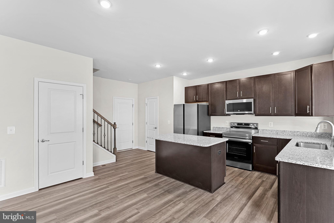
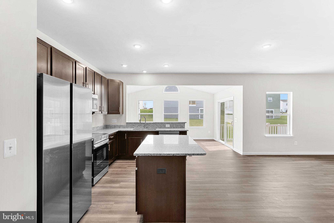
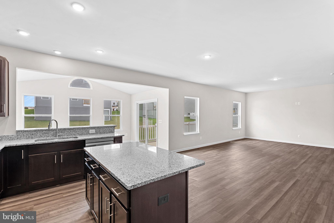
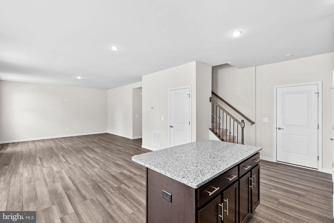
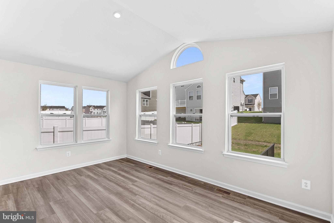
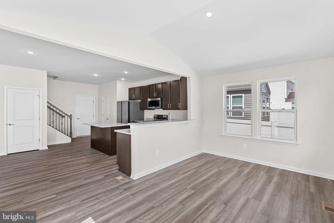
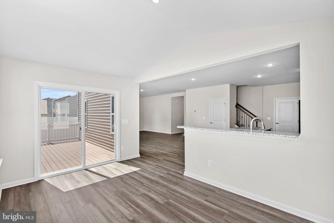
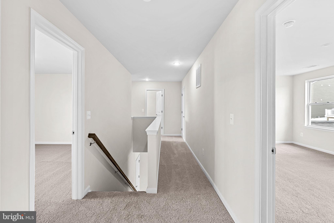
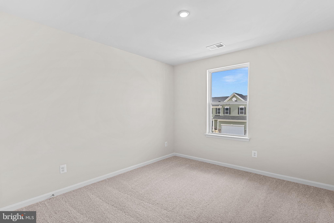
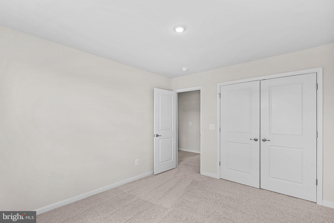
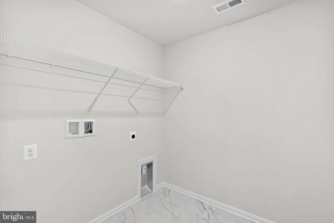
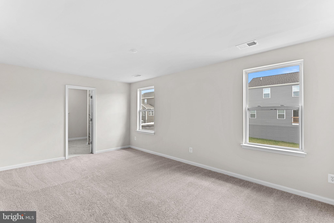
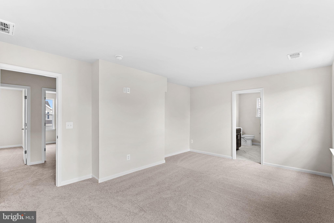
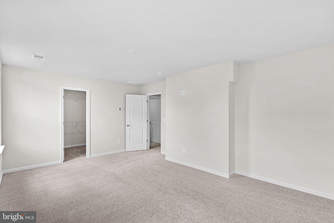
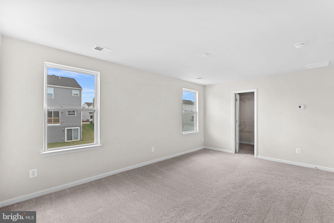
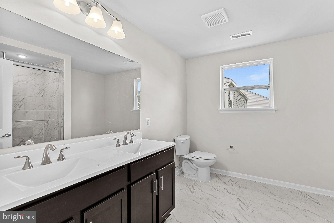
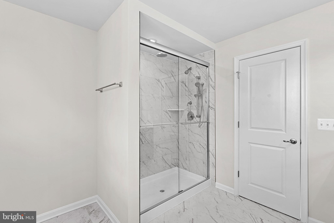
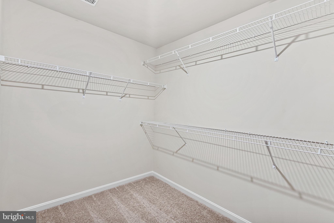
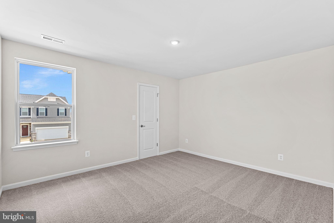
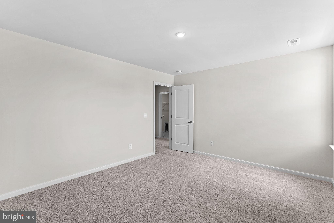
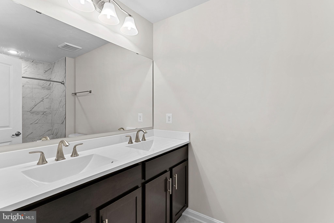
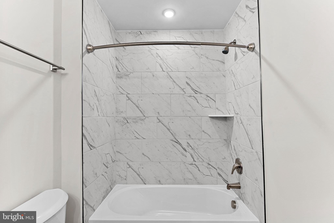
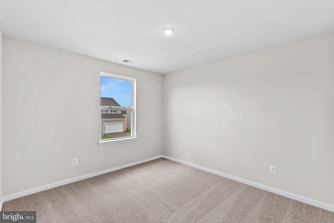
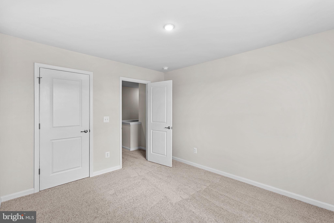
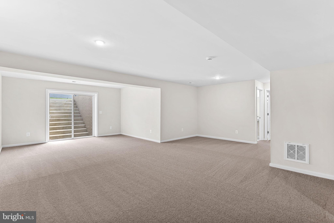
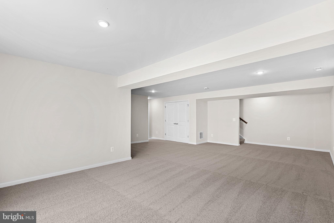
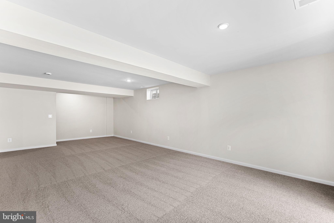
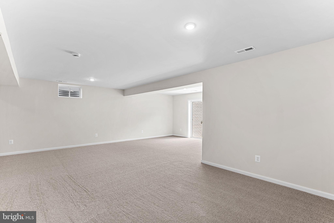
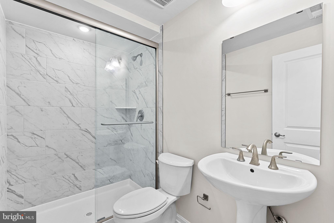
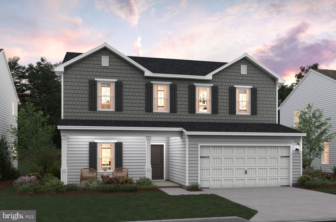
BRAND-NEW HOME WITH FINISHED BASEMENT INCLUDED! The to-be-built Rockford by Maronda Homes delivers uncompromised space, flexible living, and nice finishes in the sought-after Huntwell West community—just minutes from Charles Town, Route 9, I-81, and Loudoun County. The main level boasts airy 9-foot ceilings and an effortless open layout connecting the family room, breakfast area, and a kitchen equipped with granite countertops, stainless steel appliances, and a pantry. An optional sunroom is available for even more entertainment space. A dedicated main-floor flex room provides the ideal setup for a home office or quiet retreat. Upstairs, the private owner's suite features a generous walk-in closet and an en-suite bath with double vanities and a tiled shower with a rain head. Three secondary bedrooms, a full hall bath, and a conveniently located upper-level laundry room complete the second floor. Enjoy extra space right away with an included finished lower-level rec room, with options to add a full bath, and/ or exterior exit. Visit our model home at 227 Monroe Avenue today to explore all the personalization options available! (Photos are of a similar home and may show options not included in the base price.)
Features & Amenities
Interior
-
Other Interior Features
Kitchen Island, Pantry, Recessed Lighting, Walk-In Closet(s), Other, High Ceilings, Open Floorplan
-
Total Bedrooms
4
-
Bathrooms
2
-
1/2 Bathrooms
1
-
Above Grade Finished Area
2035.0
-
Basement YN
YES
-
Cooling YN
YES
-
Cooling
Central Air, Heat Pump, Electric
-
Fireplace YN
NO
-
Heating YN
YES
-
Heating
Exhaust Fan, Electric
-
Pet friendly
Yes
Exterior
-
Garage
Yes
-
Garage spaces
2
-
Construction Materials
Asphalt, Batts Insulation, Blown-In Insulation, Spray Foam Insulation, Vinyl Siding
-
Other Exterior Features
Lighting, Rain Gutters
-
Parking
Garage Door Opener, Asphalt, Garage, Driveway, Attached
-
Pool
No
-
Waterfront YN
NO
Area & Lot
-
Lot Size(acres)
0.11
-
Lot Size(square feet)
5,000
-
Property Type
Residential
-
Property Sub Type
Single Family Residence
-
Architectural Style
Traditional
Price
-
Sales Price
$414,990
-
Financing Options
Cash, Conventional, FHA, USDA, VA, Other
-
Sq. Footage
2,533
-
Price/SqFt
$163
HOA
-
Association
YES
-
Association Fee
$64
-
Association Fee Frequency
Monthly
-
Association Fee Includes
N/A
Property Resources
-
Horse Property
NO
School District
-
Elementary School
RANSON
-
Middle School
WILDWOOD
-
High School
JEFFERSON
Property Features
-
New Construction
YES
-
Foundation Details
Other
-
Senior Community YN
NO
-
Sewer
Public Sewer
-
Water Source
Public
Schedule a Showing
Showing scheduled successfully.
Mortgage calculator
Estimate your monthly mortgage payment, including the principal and interest, property taxes, and HOA. Adjust the values to generate a more accurate rate.
Your payment
Principal and Interest:
$
Property taxes:
$
HOA fees:
$
Total loan payment:
$
Total interest amount:
$
Location
County
JEFFERSON
Elementary School
RANSON
Middle School
WILDWOOD
High School
JEFFERSON
Listing Courtesy of Patricia Dorsey , New Home Star Virginia, LLC
RealHub Information is provided exclusively for consumers' personal, non-commercial use, and it may not be used for any purpose other than to identify prospective properties consumers may be interested in purchasing. All information deemed reliable but not guaranteed and should be independently verified. All properties are subject to prior sale, change or withdrawal. RealHub website owner shall not be responsible for any typographical errors, misinformation, misprints and shall be held totally harmless.

AGENT
Mike Blakeslee
Call Mike today to schedule a private showing.

* Listings on this website come from the FMLS IDX Compilation and may be held by brokerage firms other than the owner of this website. The listing brokerage is identified in any listing details. Information is deemed reliable but is not guaranteed. If you believe any FMLS listing contains material that infringes your copyrighted work please click here to review our DMCA policy and learn how to submit a takedown request.© 2024 FMLS.
Related Properties
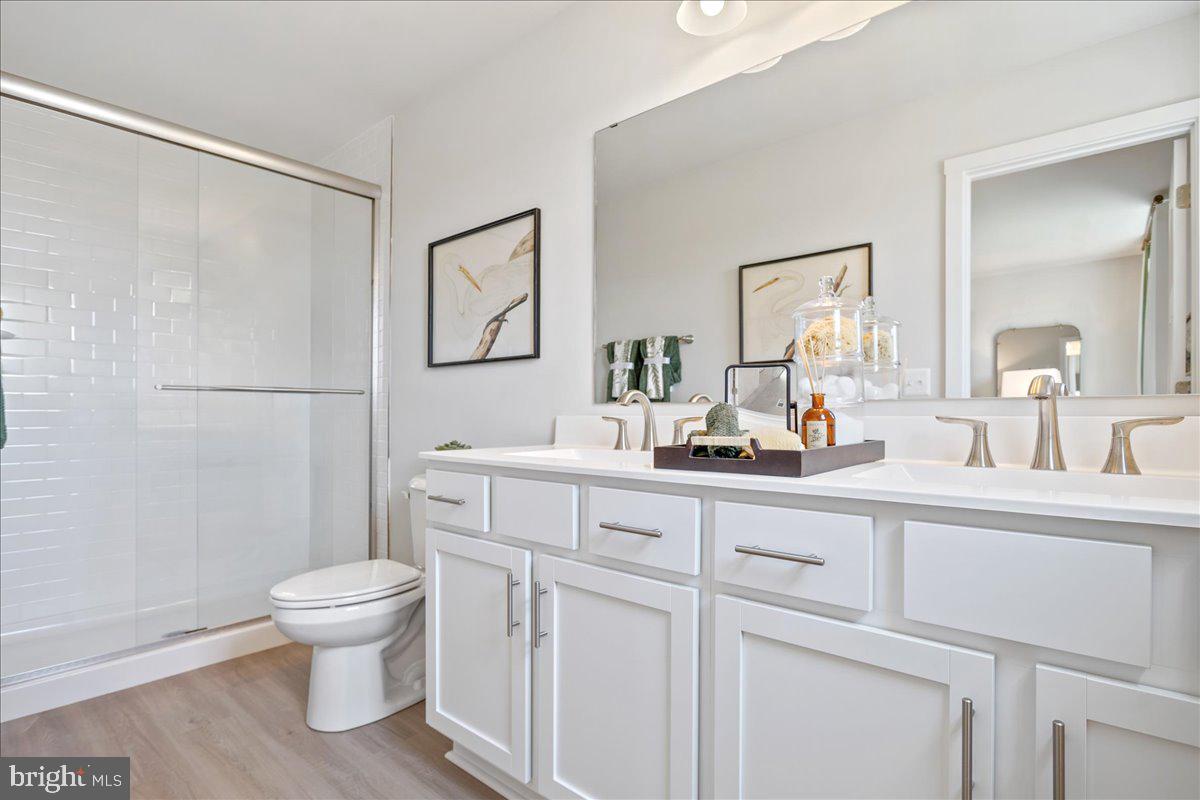
RANSON
(Lot 417) 65 PICKERSGILL
4 Beds
3 Baths
2,203 Sq.Ft.
$445,000
MLS#: WVJF2022570
RANSON
HomeSite 65 SHERMAN AVENUE
4 Beds
3 Baths
2,349 Sq.Ft.
$349,999
MLS#: WVJF2024346
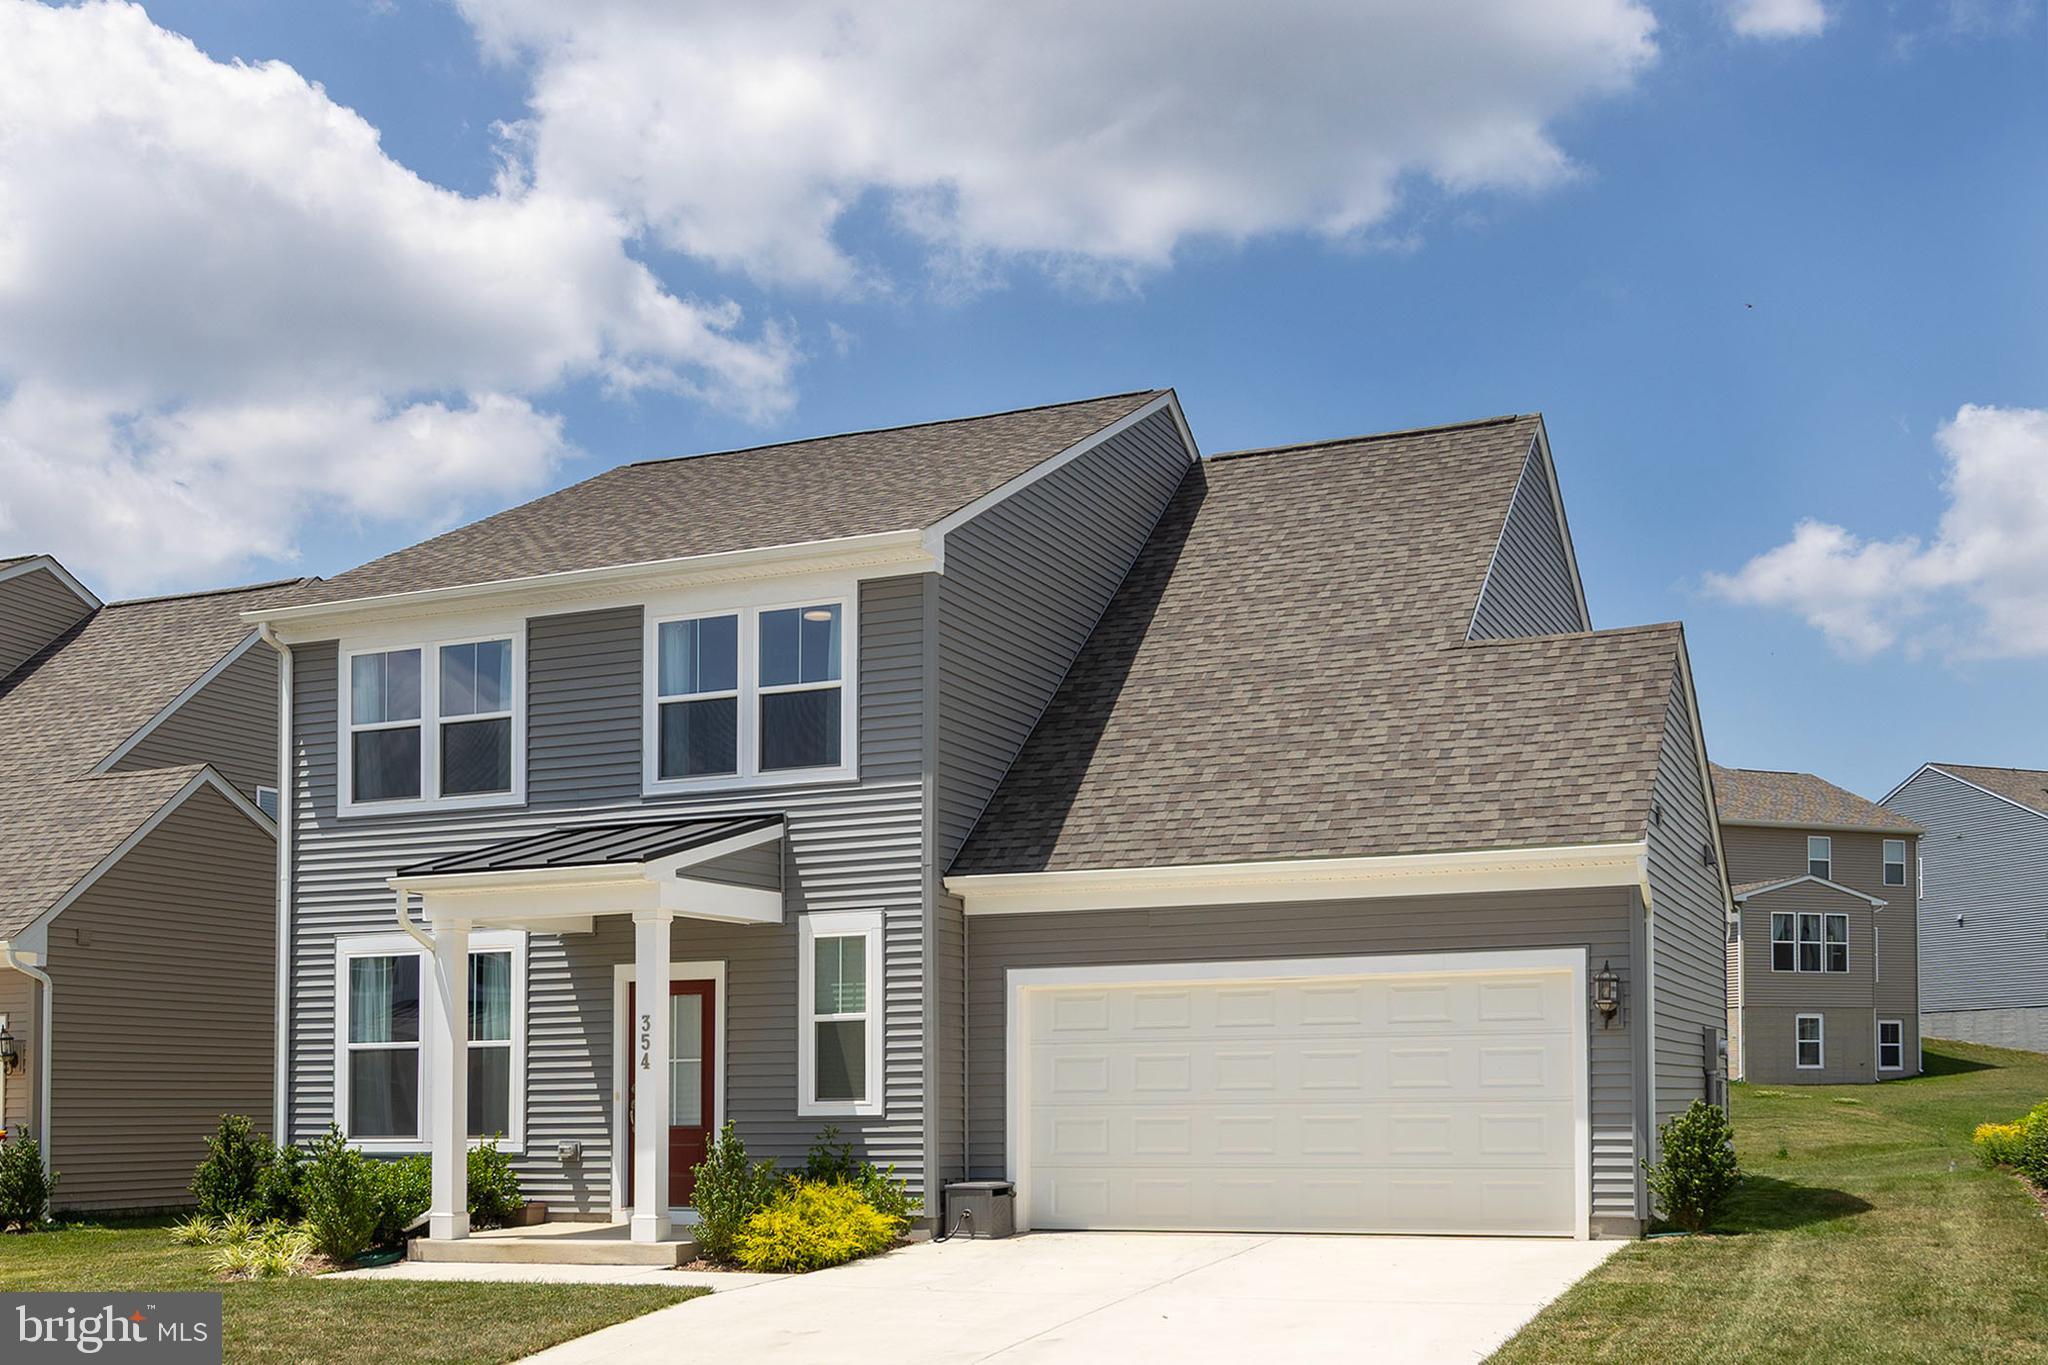
RANSON
354 NATIONAL STREET
4 Beds
2 Baths
2,365 Sq.Ft.
$444,900
MLS#: WVJF2025078
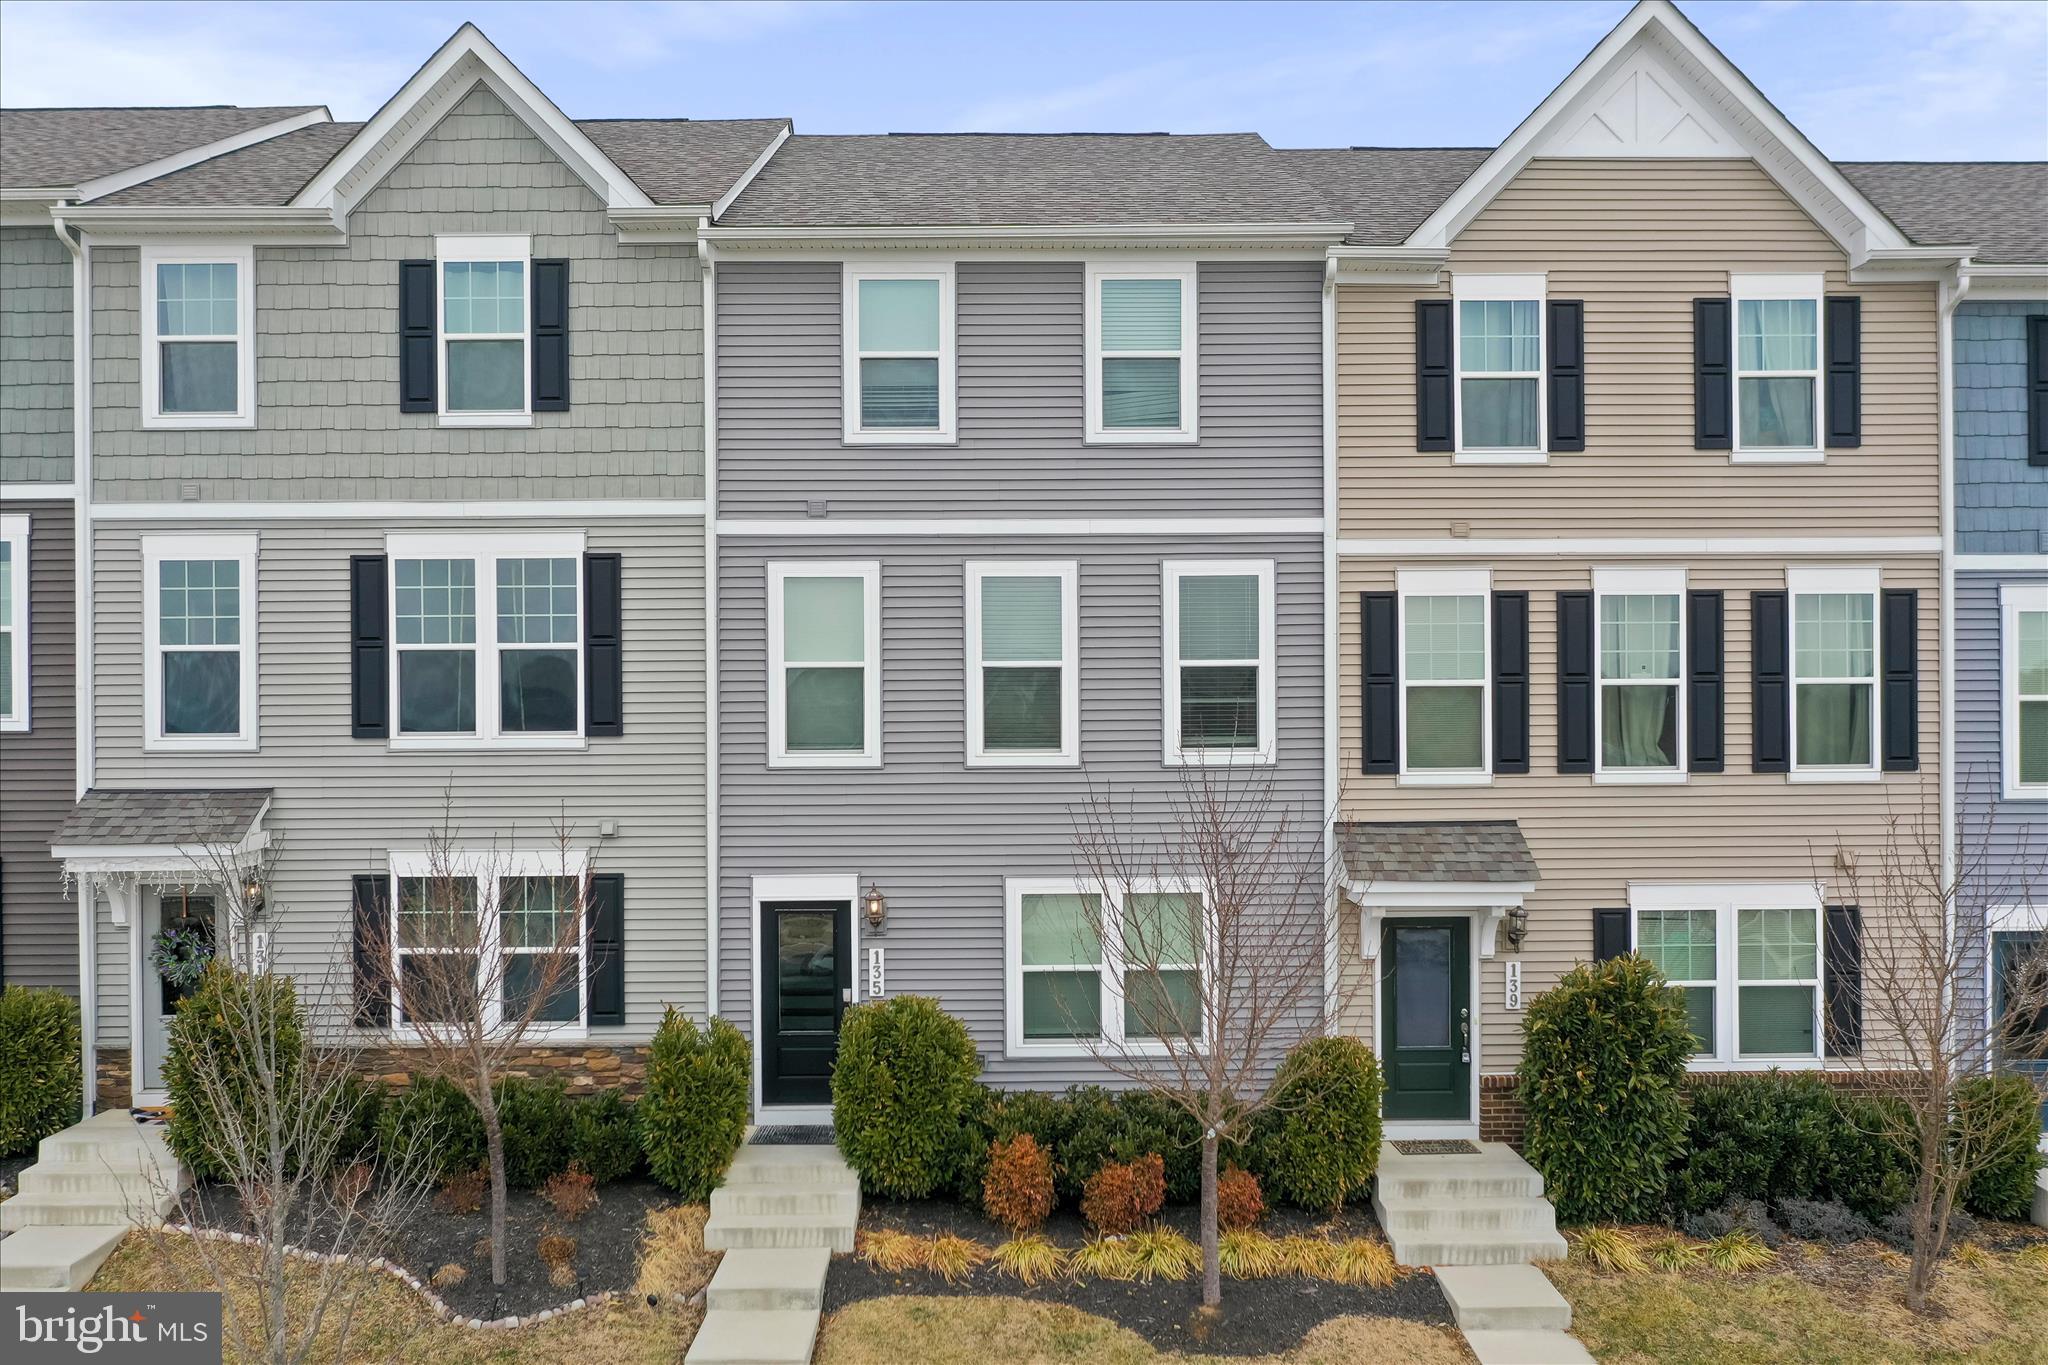
RANSON
135 PRESIDENTS POINTE AVENUE
3 Beds
2 Baths
1,745 Sq.Ft.
$339,900
MLS#: WVJF2022194
![Your New Home Starts Here.
Hurry in to take advantage of a very rare opportunity to own a Hastings townhome in one of Presidents Pointe's most desirable locations, overlooking a beautiful preservation area with unobstructed views. Thoughtfully designed for modern living, this energy-efficient home offers open-concept spaces, designer finishes, a rear deck, and an oversized 2-car rear-load garage. Stroll to nearby restaurants, retail, and entertainment while enjoying the perfect blend of nature and convenience.
Discover why Presidents Pointe was the Top-Selling Neighborhood of 2025, and make The Hastings your new home today!
Model Home Location: 25 National Street, Ranson
Hours: Monday - Saturday: 10 AM – 5 PM, Sunday: 12 PM – 5 PM
Can’t make it during regular hours? Tour the model anytime with our U-TOUR self-guided tour option. Simply visit the Presidents Pointe sales office, scan the QR code located outside, follow the instructions, and enjoy touring the model home at your convenience.
Come see what makes Presidents Pointe so special — and prepare to make memories that will last a lifetime.
Adress: 25 National Street
Directions: From Route 9, turn onto Oak Lee Drive [Weis Market and Home Depot] go to circle at top of the hill, take first right on President Pointe Avenue to decorated model at 25 National Street.](https://api.realhub365.com/storage/mlsgrid/1774/4391638b5f362274fbab30bd56122c1b/4150199107.jpeg?d=880)
RANSON
487 PRESIDENTS POINTE AVENUE [464]
3 Beds
2 Baths
1,731 Sq.Ft.
$359,990
MLS#: WVJF2025266
![Your New Home Starts Here.
Hurry in to take advantage of a very rare opportunity to own a Hastings townhome in one of Presidents Pointe's most desirable locations, overlooking a beautiful preservation area with unobstructed views. Thoughtfully designed for modern living, this energy-efficient home offers open-concept spaces, designer finishes, a rear deck, and an oversized 2-car rear-load garage. Stroll to nearby restaurants, retail, and entertainment while enjoying the perfect blend of nature and convenience.
Discover why Presidents Pointe was the Top-Selling Neighborhood of 2025, and make The Hastings your new home today!
Model Home Location: 25 National Street, Ranson
Hours: Monday - Saturday: 10 AM – 5 PM, Sunday: 12 PM – 5 PM
Can’t make it during regular hours? Tour the model anytime with our U-TOUR self-guided tour option. Simply visit the Presidents Pointe sales office, scan the QR code located outside, follow the instructions, and enjoy touring the model home at your convenience.
Come see what makes Presidents Pointe so special — and prepare to make memories that will last a lifetime.
Adress: 25 National Street
Directions: From Route 9, turn onto Oak Lee Drive [Weis Market and Home Depot] go to circle at top of the hill, take first right on President Pointe Avenue to decorated model at 25 National Street.](https://api.realhub365.com/storage/mlsgrid/1774/e704fc65ea9178866c0a3ce1fd26e509/4150199107.jpeg?d=880)
RANSON
467 PRESIDENTS POINTE AVENUE [459]
3 Beds
2 Baths
1,731 Sq.Ft.
$336,990
MLS#: WVJF2025248
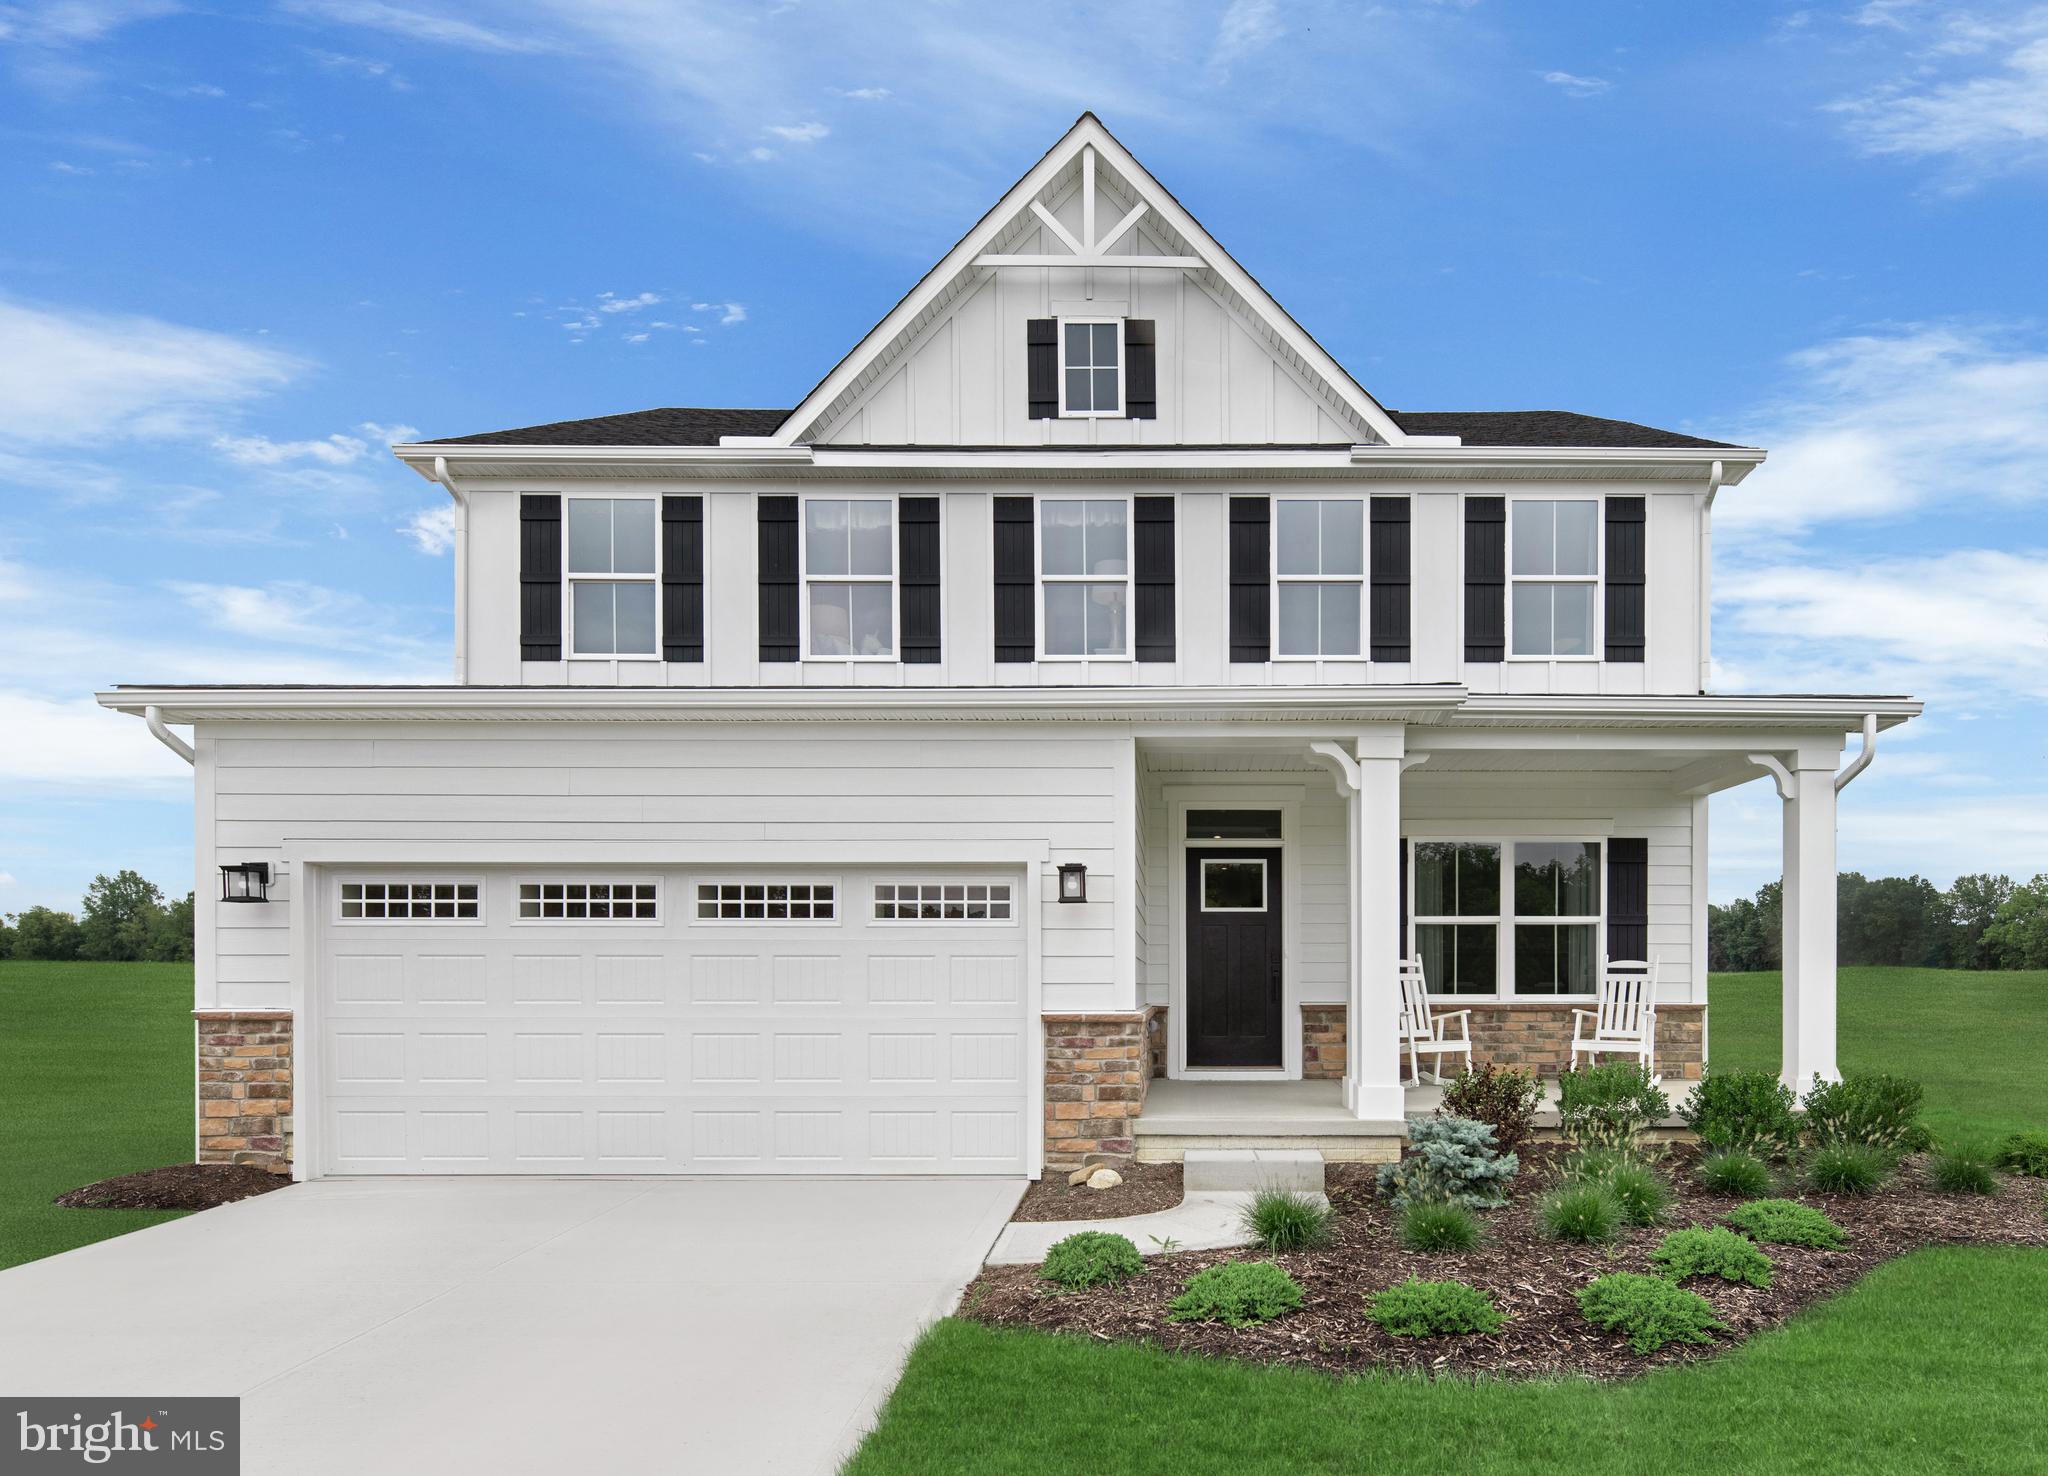
RANSON
1220 WALLACE WAY
4 Beds
2 Baths
2,423 Sq.Ft.
$444,990
MLS#: WVJF2025338
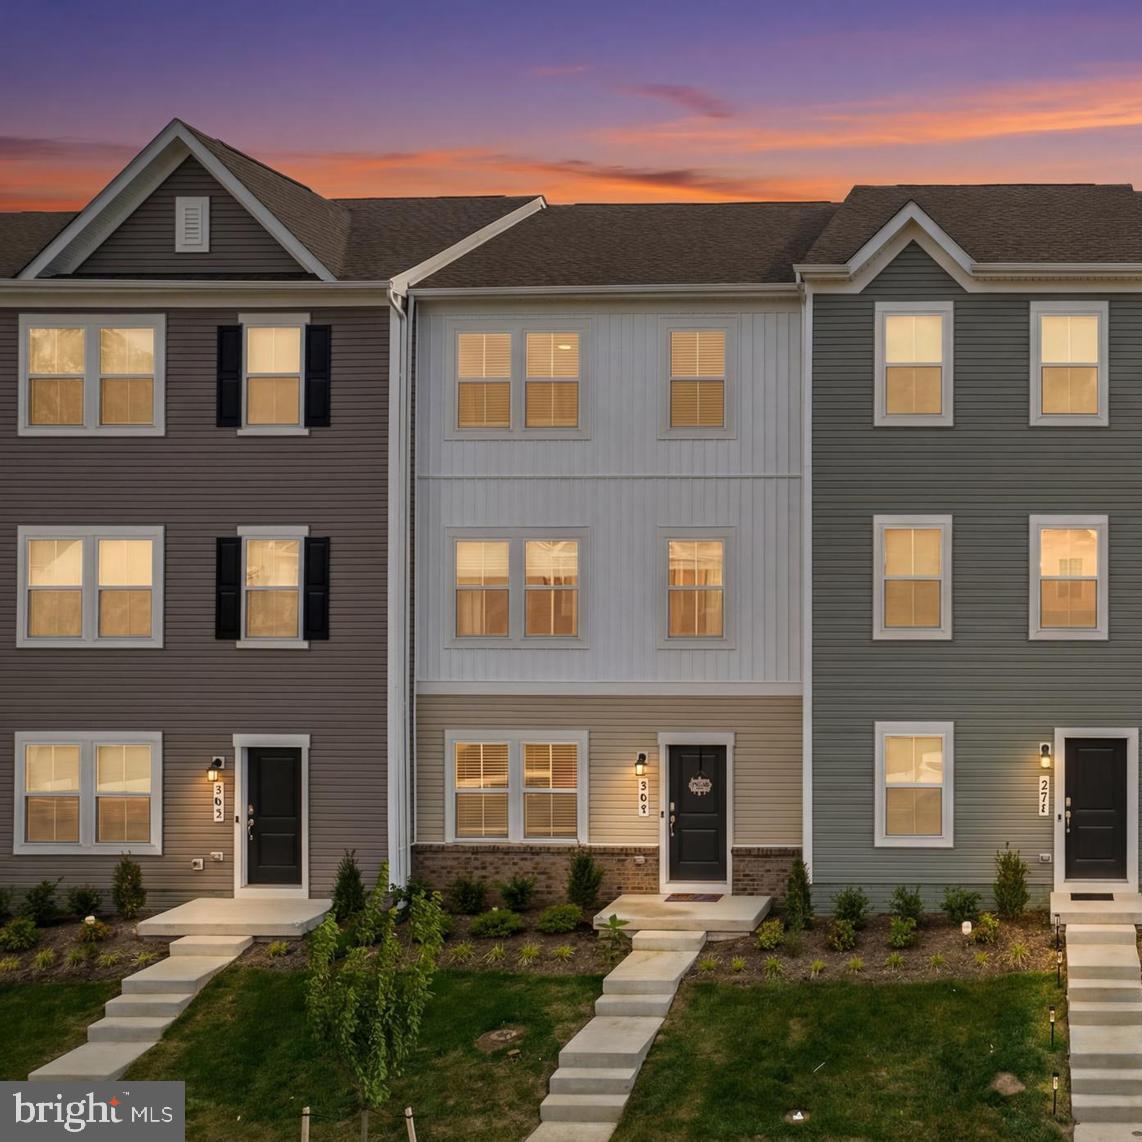
RANSON
267 SANDY BOTTOM CIRCLE
3 Beds
2 Baths
1,701 Sq.Ft.
$339,900
MLS#: WVJF2023924
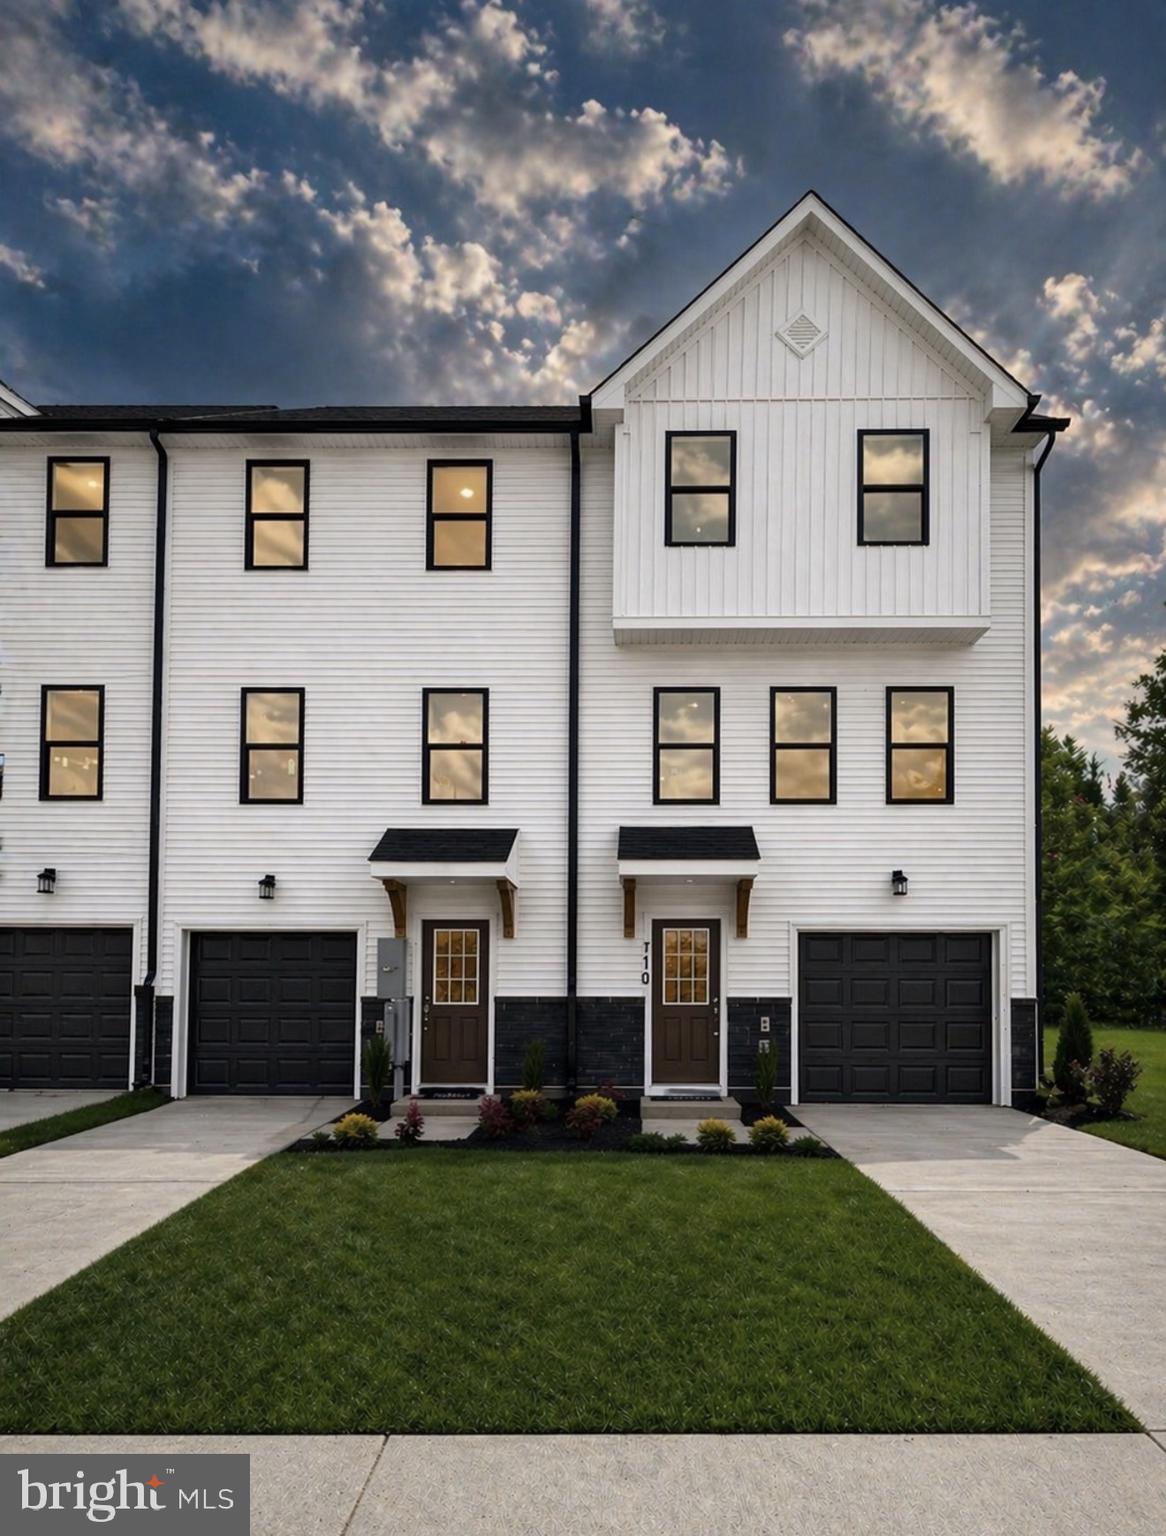
RANSON
HomeSite 244 HUNTWELL WEST AVENUE
4 Beds
3 Baths
2,000 Sq.Ft.
$347,999
MLS#: WVJF2024624
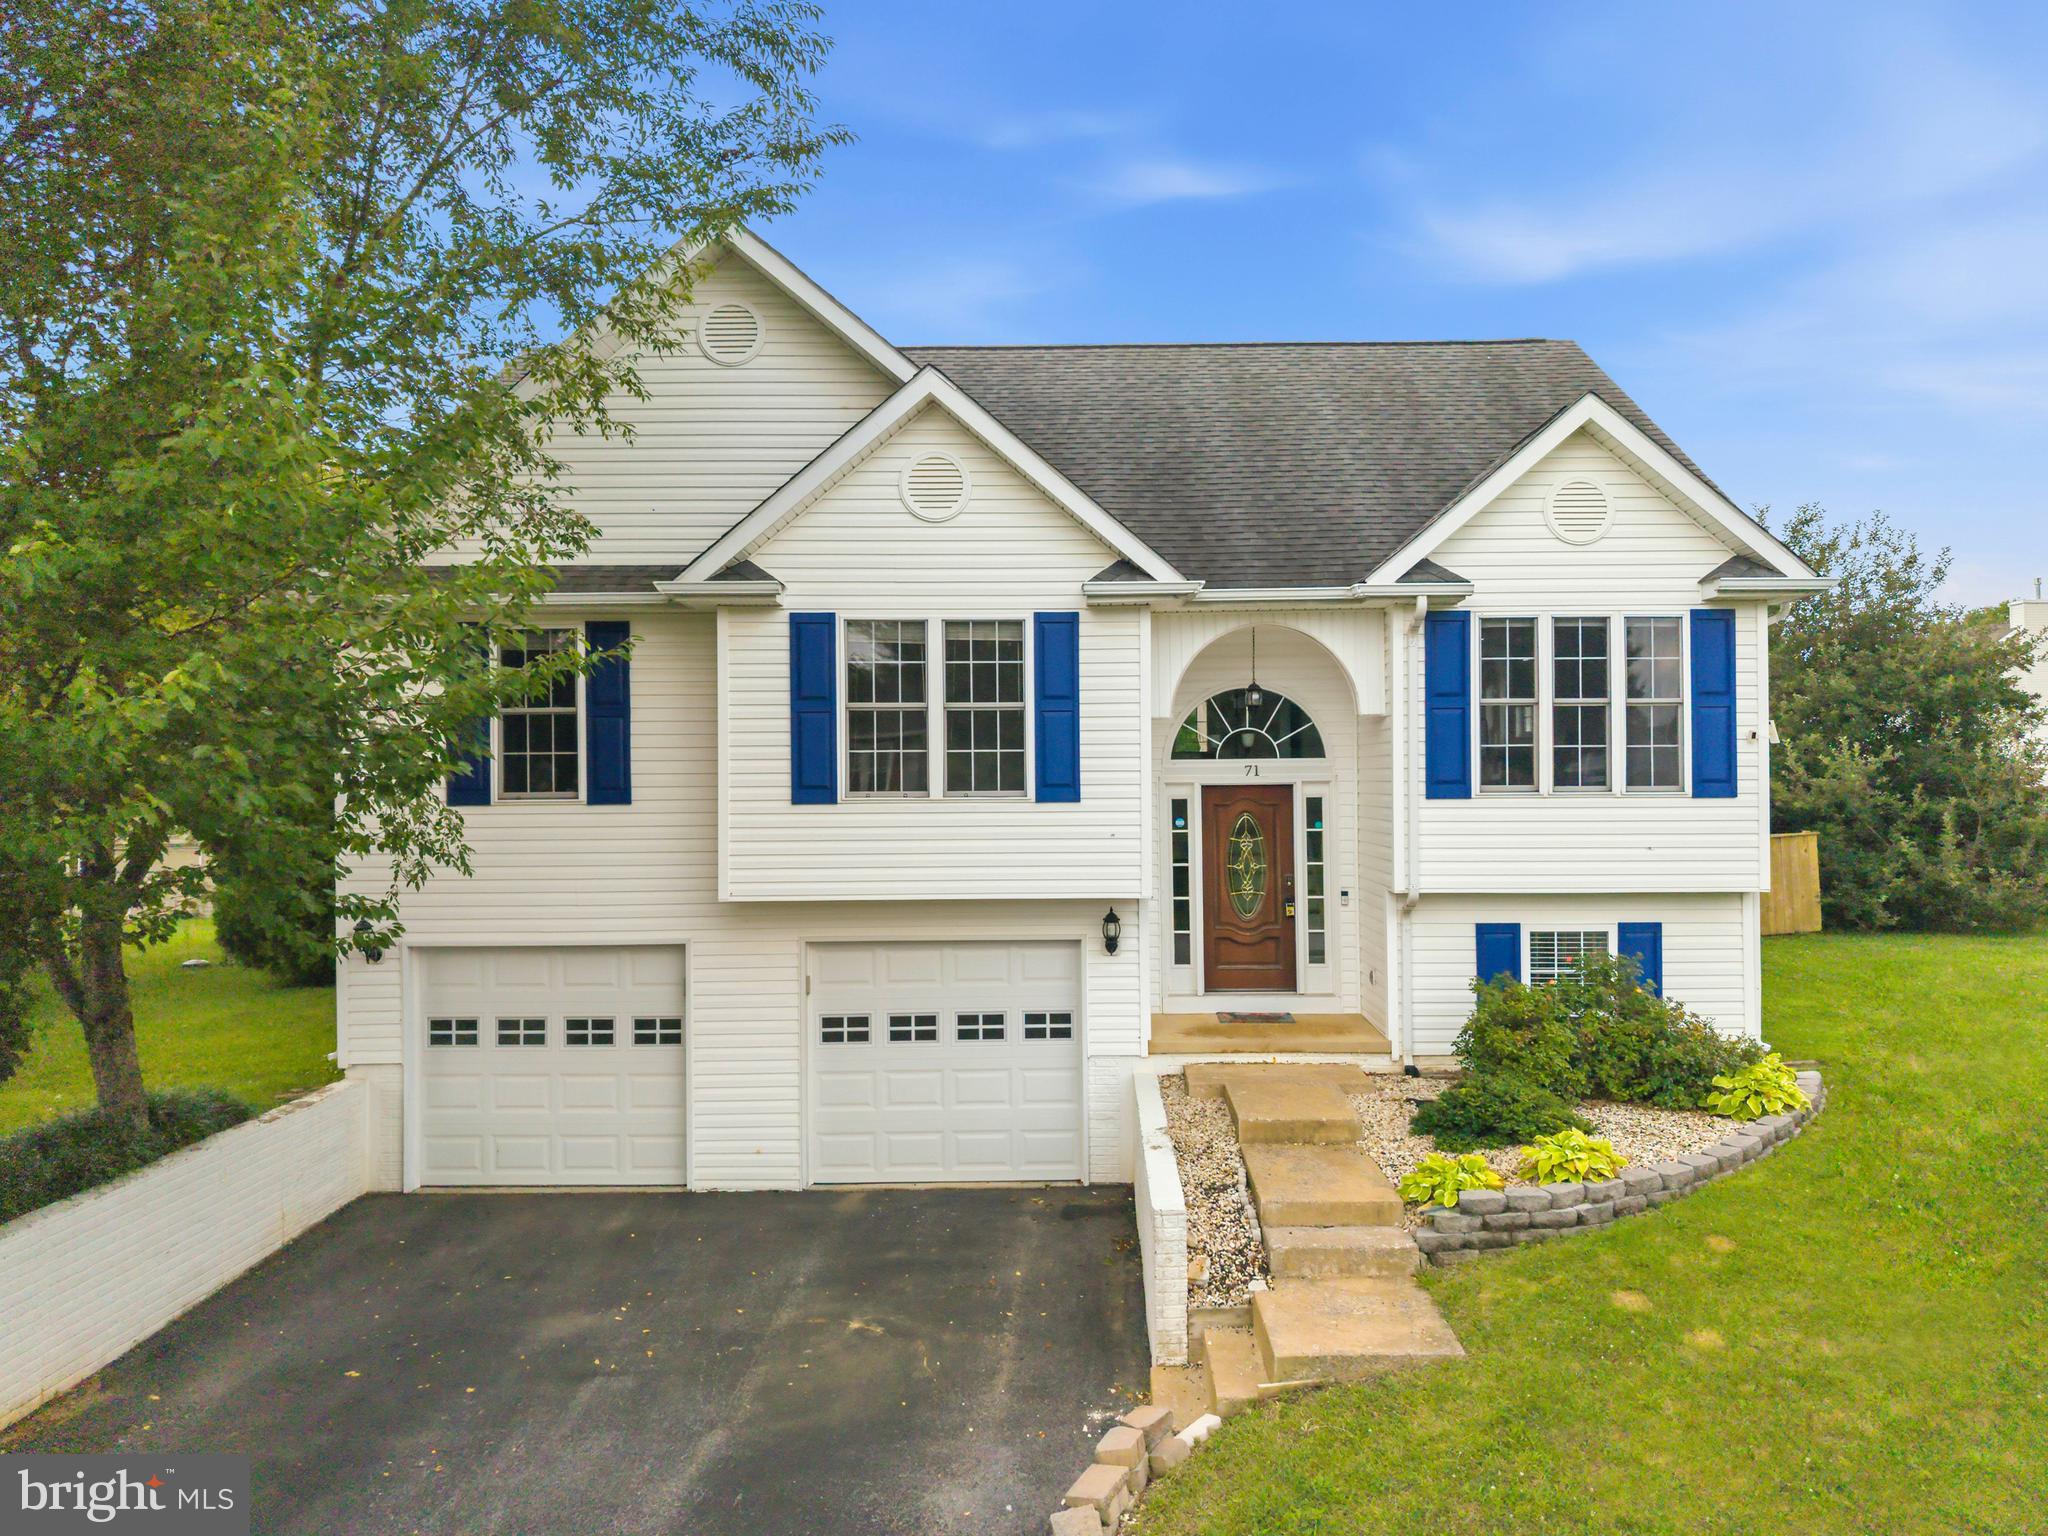
RANSON
71 THUMPER DRIVE
4 Beds
2 Baths
2,667 Sq.Ft.
$424,900
MLS#: WVJF2025146
.png)