


Property
Beds
3
Full Baths
2
1/2 Baths
1
Year Built
2000
Sq.Footage
1,572
Welcome to 9787 Bon Haven Lane, a beautifully maintained end-unit townhome in the desirable Villages of Winterset community in Owings Mills! Offering 3 bedrooms, 2 full bathrooms, and 1 half bathroom, this spacious home combines comfortable living with several recent updates designed to provide peace of mind for its next owner. The main level features a bright and inviting living room with beautiful hardwood flooring, creating a warm and timeless feel. The kitchen offers granite countertops, ample cabinetry, and updated appliances, including a large two-door Maytag refrigerator installed in 2025 and a new dishwasher installed in 2024. Step outside to enjoy the recently repainted deck, refreshed in 2025 and perfect for relaxing or entertaining. Upstairs, you’ll find three comfortable bedrooms, including a spacious primary suite, along with two full bathrooms. The home also offers the convenience of a two-car garage, which has recently been repainted, providing plenty of parking and storage. The lower level is fully finished and is a perfect space for a home office, gym, or kids play area. With direct access to the two car garage you can step right inside after shopping worry free from the outside elements. Recent improvements include a new roof installed in 2023 with a lifetime shingle guarantee, updated kitchen appliances, a refreshed deck, and a freshly painted garage. Adding even more value and peace of mind, the home comes with a Choice Home Warranty secured through September 1, 2029. As an end-unit townhome, this property offers additional privacy and natural light while providing the convenience of low-maintenance community living. Located in the Villages of Winterset, you’ll enjoy easy access to major commuter routes, shopping, dining, entertainment, and everything Owings Mills has to offer. A great opportunity to own a move-in-ready townhome with meaningful recent updates and valuable warranty coverage. Schedule your showing today!
Features & Amenities
Interior
-
Total Bedrooms
3
-
Bathrooms
2
-
1/2 Bathrooms
1
-
Above Grade Finished Area
1372.0
-
Basement YN
YES
-
Cooling YN
YES
-
Cooling
Other, Electric
-
Fireplace YN
NO
-
Heating YN
YES
-
Heating
Natural Gas, Central
-
Pet friendly
N/A
Exterior
-
Garage
Yes
-
Garage spaces
2
-
Construction Materials
Brick
-
Parking
Garage, Driveway, Basement, Inside Entrance, Attached
-
Pool
Yes
-
Pool Features
Community
-
Waterfront YN
NO
Area & Lot
-
Lot Size(acres)
0.04
-
Lot Size(square feet)
1,620
-
Property Type
Residential
-
Property Sub Type
Townhouse
-
Architectural Style
Traditional
Price
-
Sales Price
$379,900
-
Tax Amount
$3,591
-
Sq. Footage
1,572
-
Price/SqFt
$241
HOA
-
Association
YES
-
Association Fee
$83
-
Association Fee Frequency
Monthly
-
Association Fee Includes
N/A
School District
-
Elementary School
N/A
-
Middle School
N/A
-
High School
N/A
Property Features
-
New Construction
NO
-
Foundation Details
Slab
-
Senior Community YN
NO
-
Sewer
Public Sewer
-
Tax Lot
361
-
Water Source
Public
Schedule a Showing
Showing scheduled successfully.
Mortgage calculator
Estimate your monthly mortgage payment, including the principal and interest, property taxes, and HOA. Adjust the values to generate a more accurate rate.
Your payment
Principal and Interest:
$
Property taxes:
$
HOA fees:
$
Total loan payment:
$
Total interest amount:
$
Location
County
BALTIMORE
Elementary School
Middle School
High School
Listing Courtesy of SAEED H MOHEBBI , Hyatt & Company Real Estate, LLC
RealHub Information is provided exclusively for consumers' personal, non-commercial use, and it may not be used for any purpose other than to identify prospective properties consumers may be interested in purchasing. All information deemed reliable but not guaranteed and should be independently verified. All properties are subject to prior sale, change or withdrawal. RealHub website owner shall not be responsible for any typographical errors, misinformation, misprints and shall be held totally harmless.

AGENT
Mike Blakeslee
Call Mike today to schedule a private showing.

* Listings on this website come from the FMLS IDX Compilation and may be held by brokerage firms other than the owner of this website. The listing brokerage is identified in any listing details. Information is deemed reliable but is not guaranteed. If you believe any FMLS listing contains material that infringes your copyrighted work please click here to review our DMCA policy and learn how to submit a takedown request.© 2024 FMLS.
Related Properties
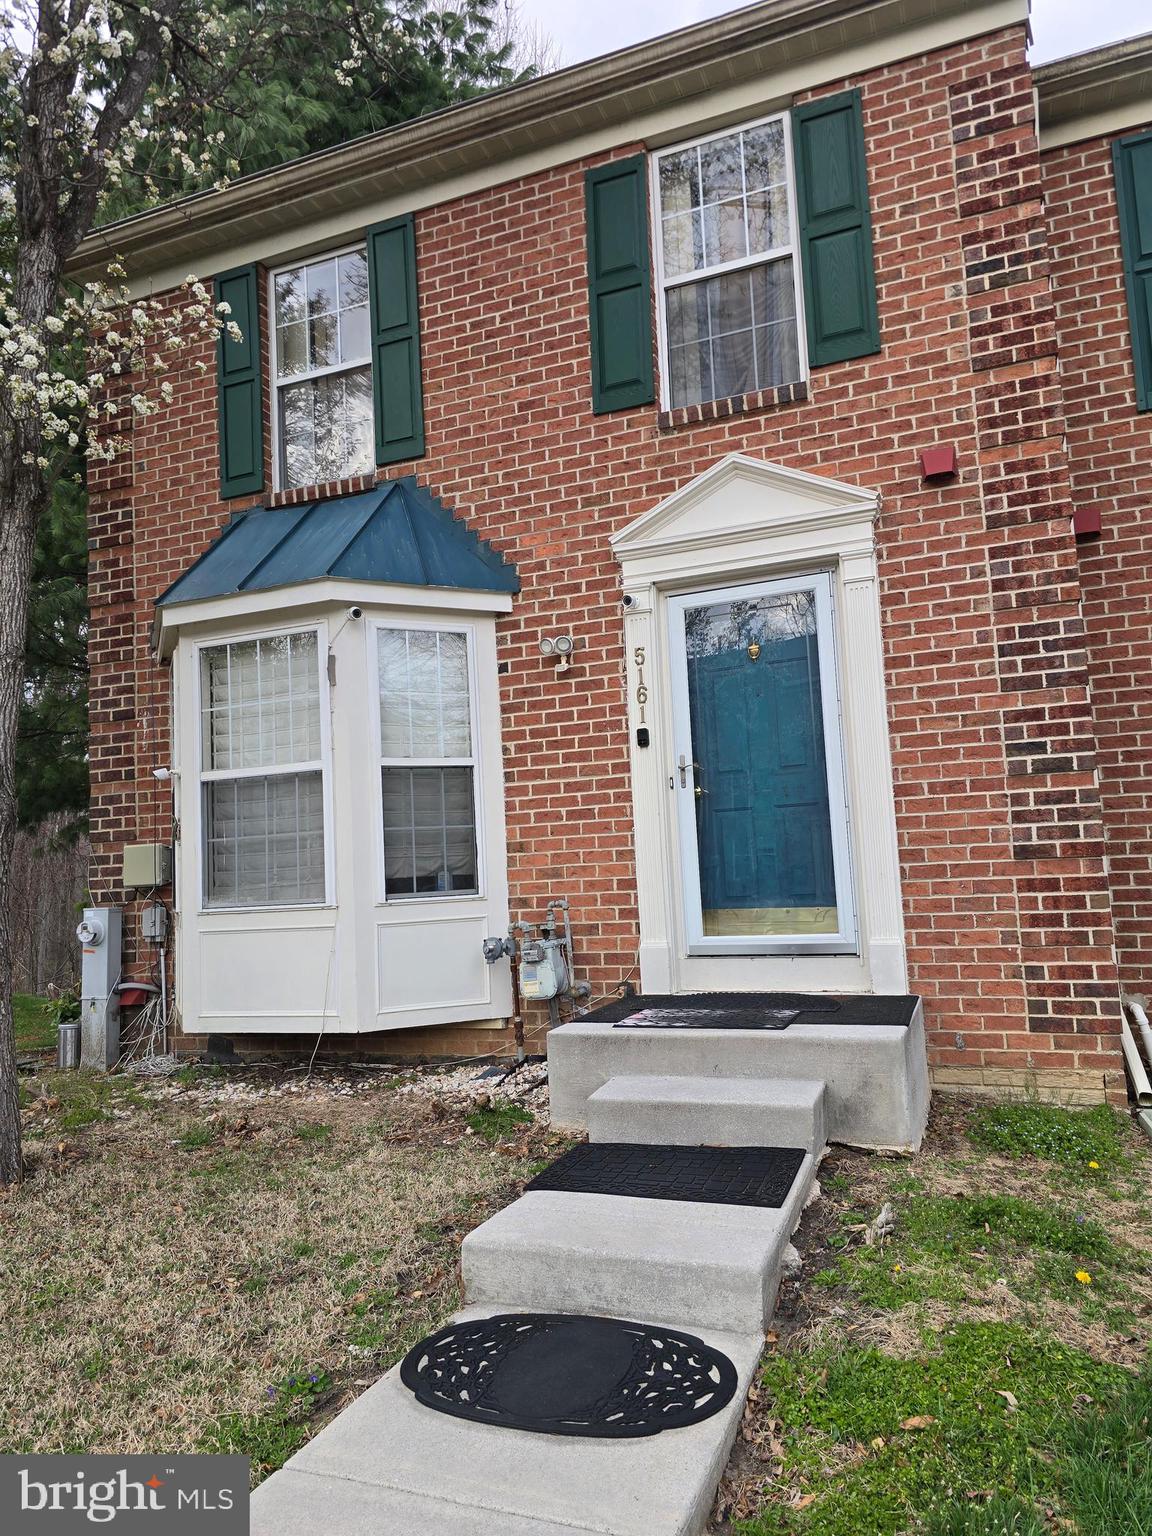
OWINGS MILLS
5161 SPRING WILLOW COURT
3 Beds
2 Baths
2,072 Sq.Ft.
$379,900
MLS#: MDBC2158312
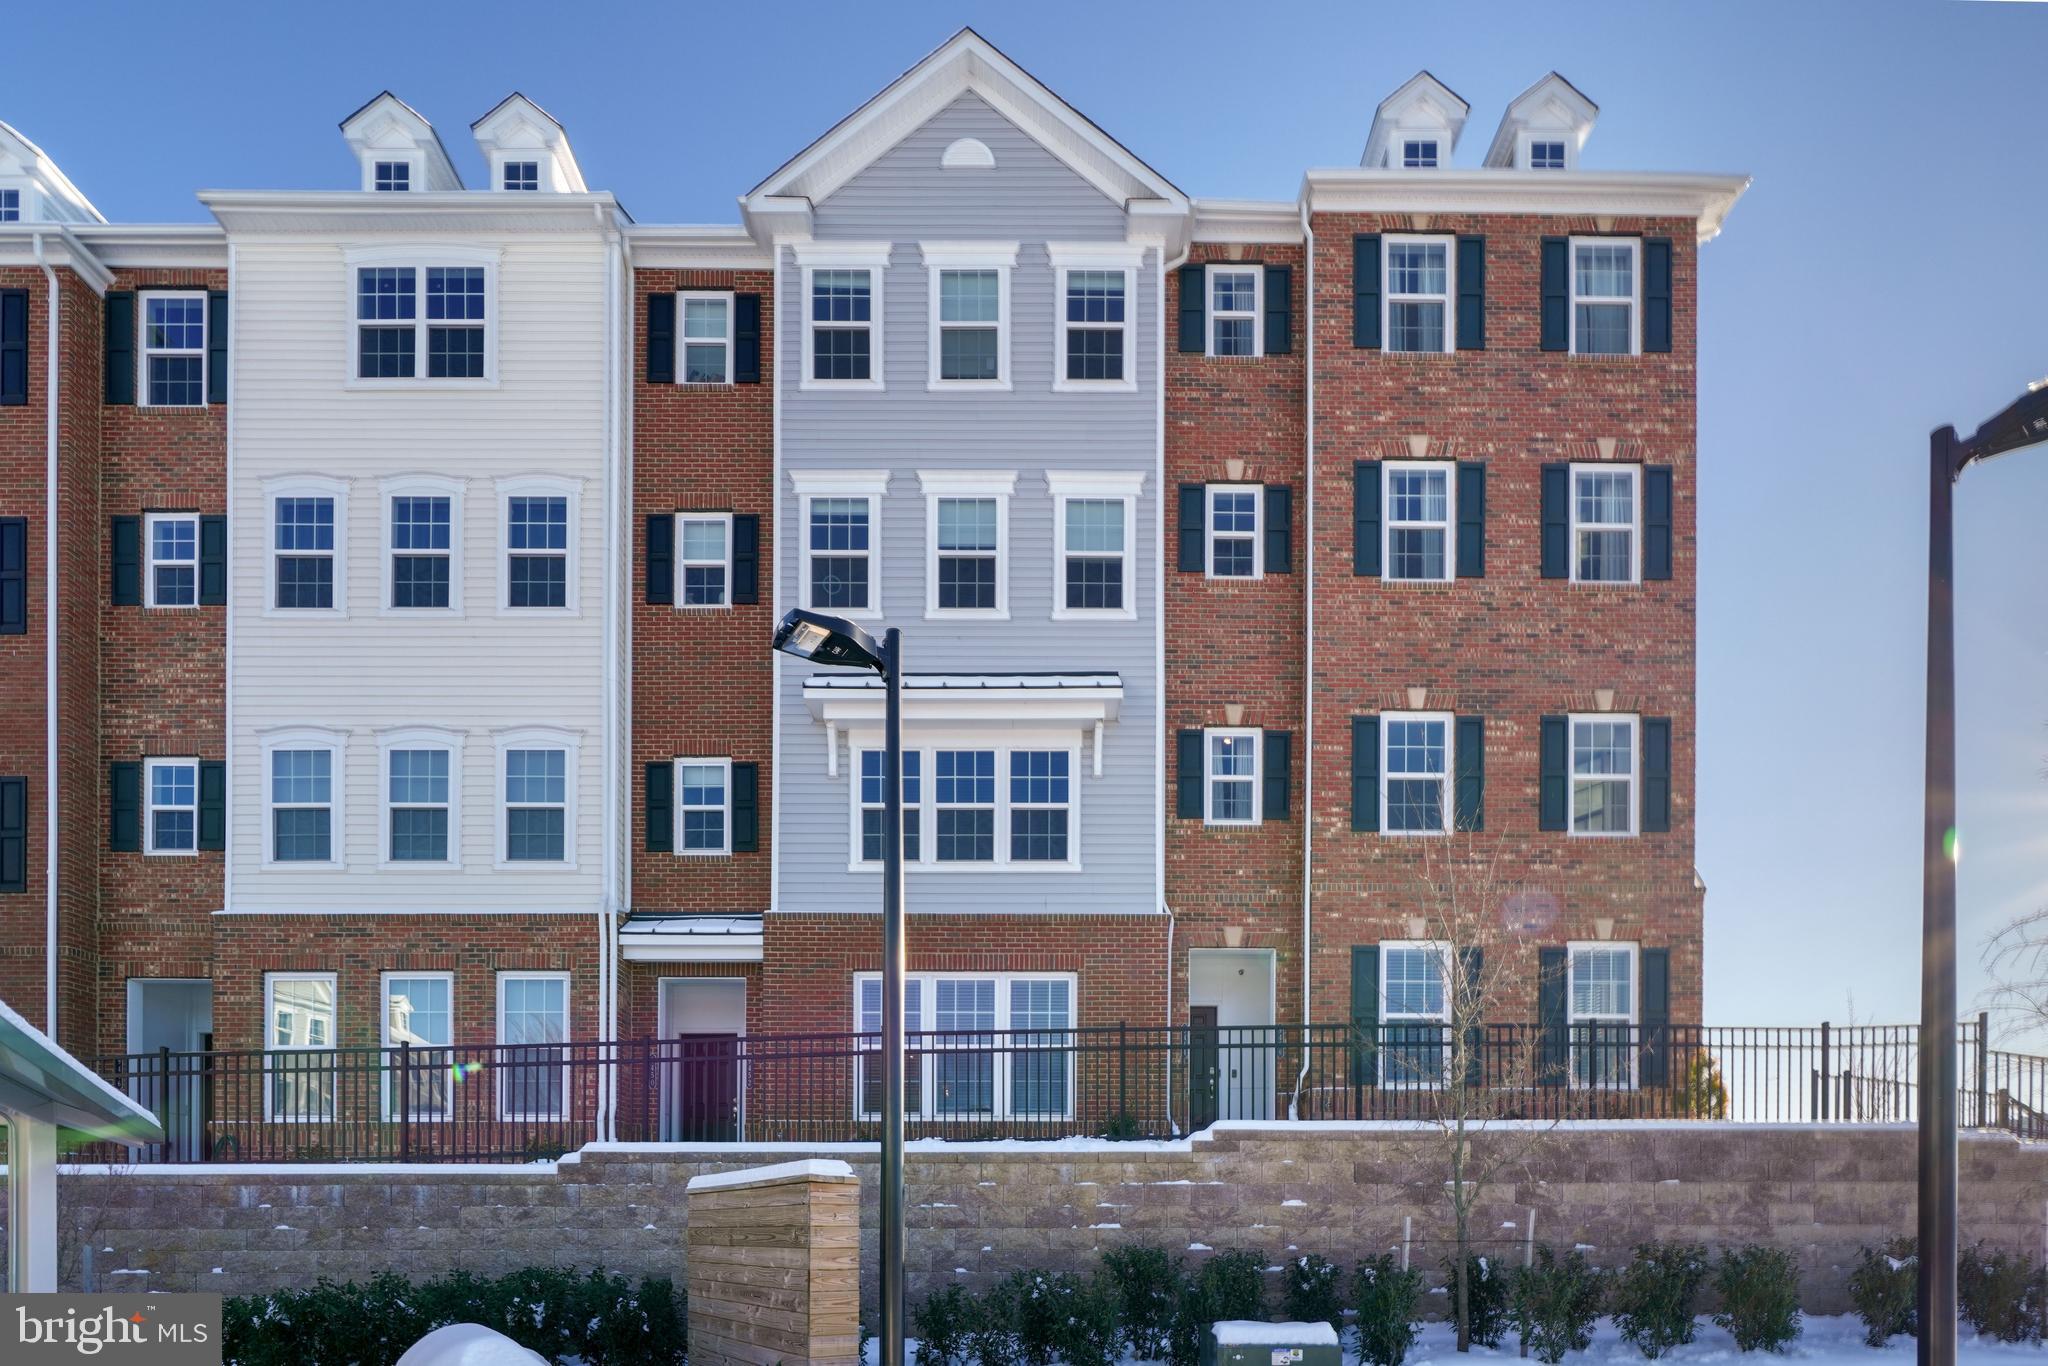
OWINGS MILLS
9452 DAVY LANE 467
2 Beds
2 Baths
1,711 Sq.Ft.
$372,500
MLS#: MDBC2149876
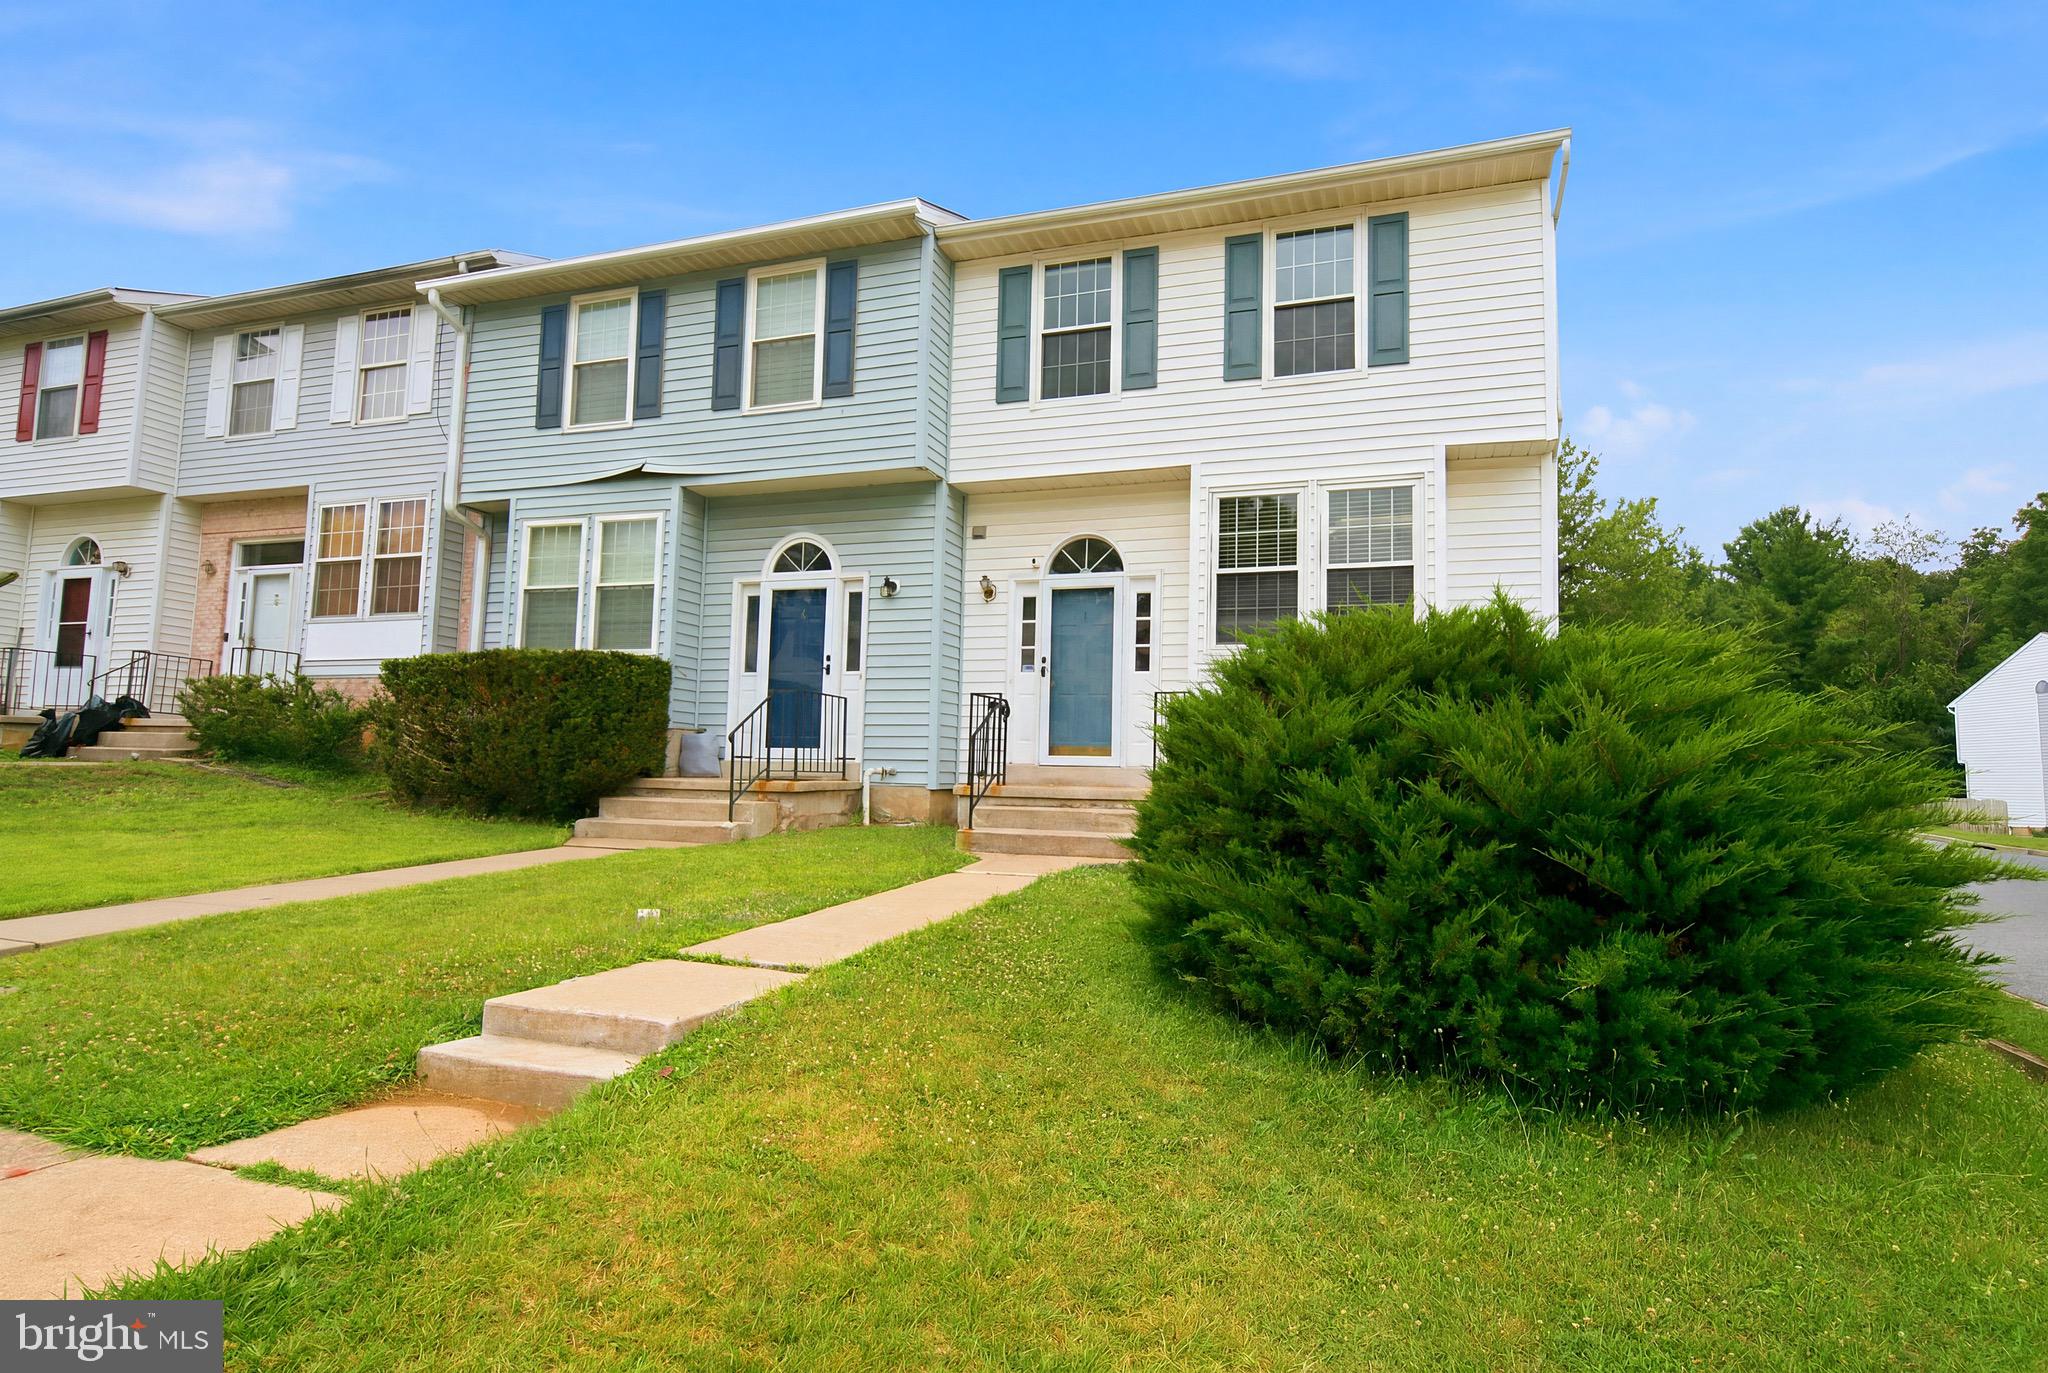
OWINGS MILLS
1 SAMANTHA COURT
3 Beds
2 Baths
1,814 Sq.Ft.
$335,000
MLS#: MDBC2168940
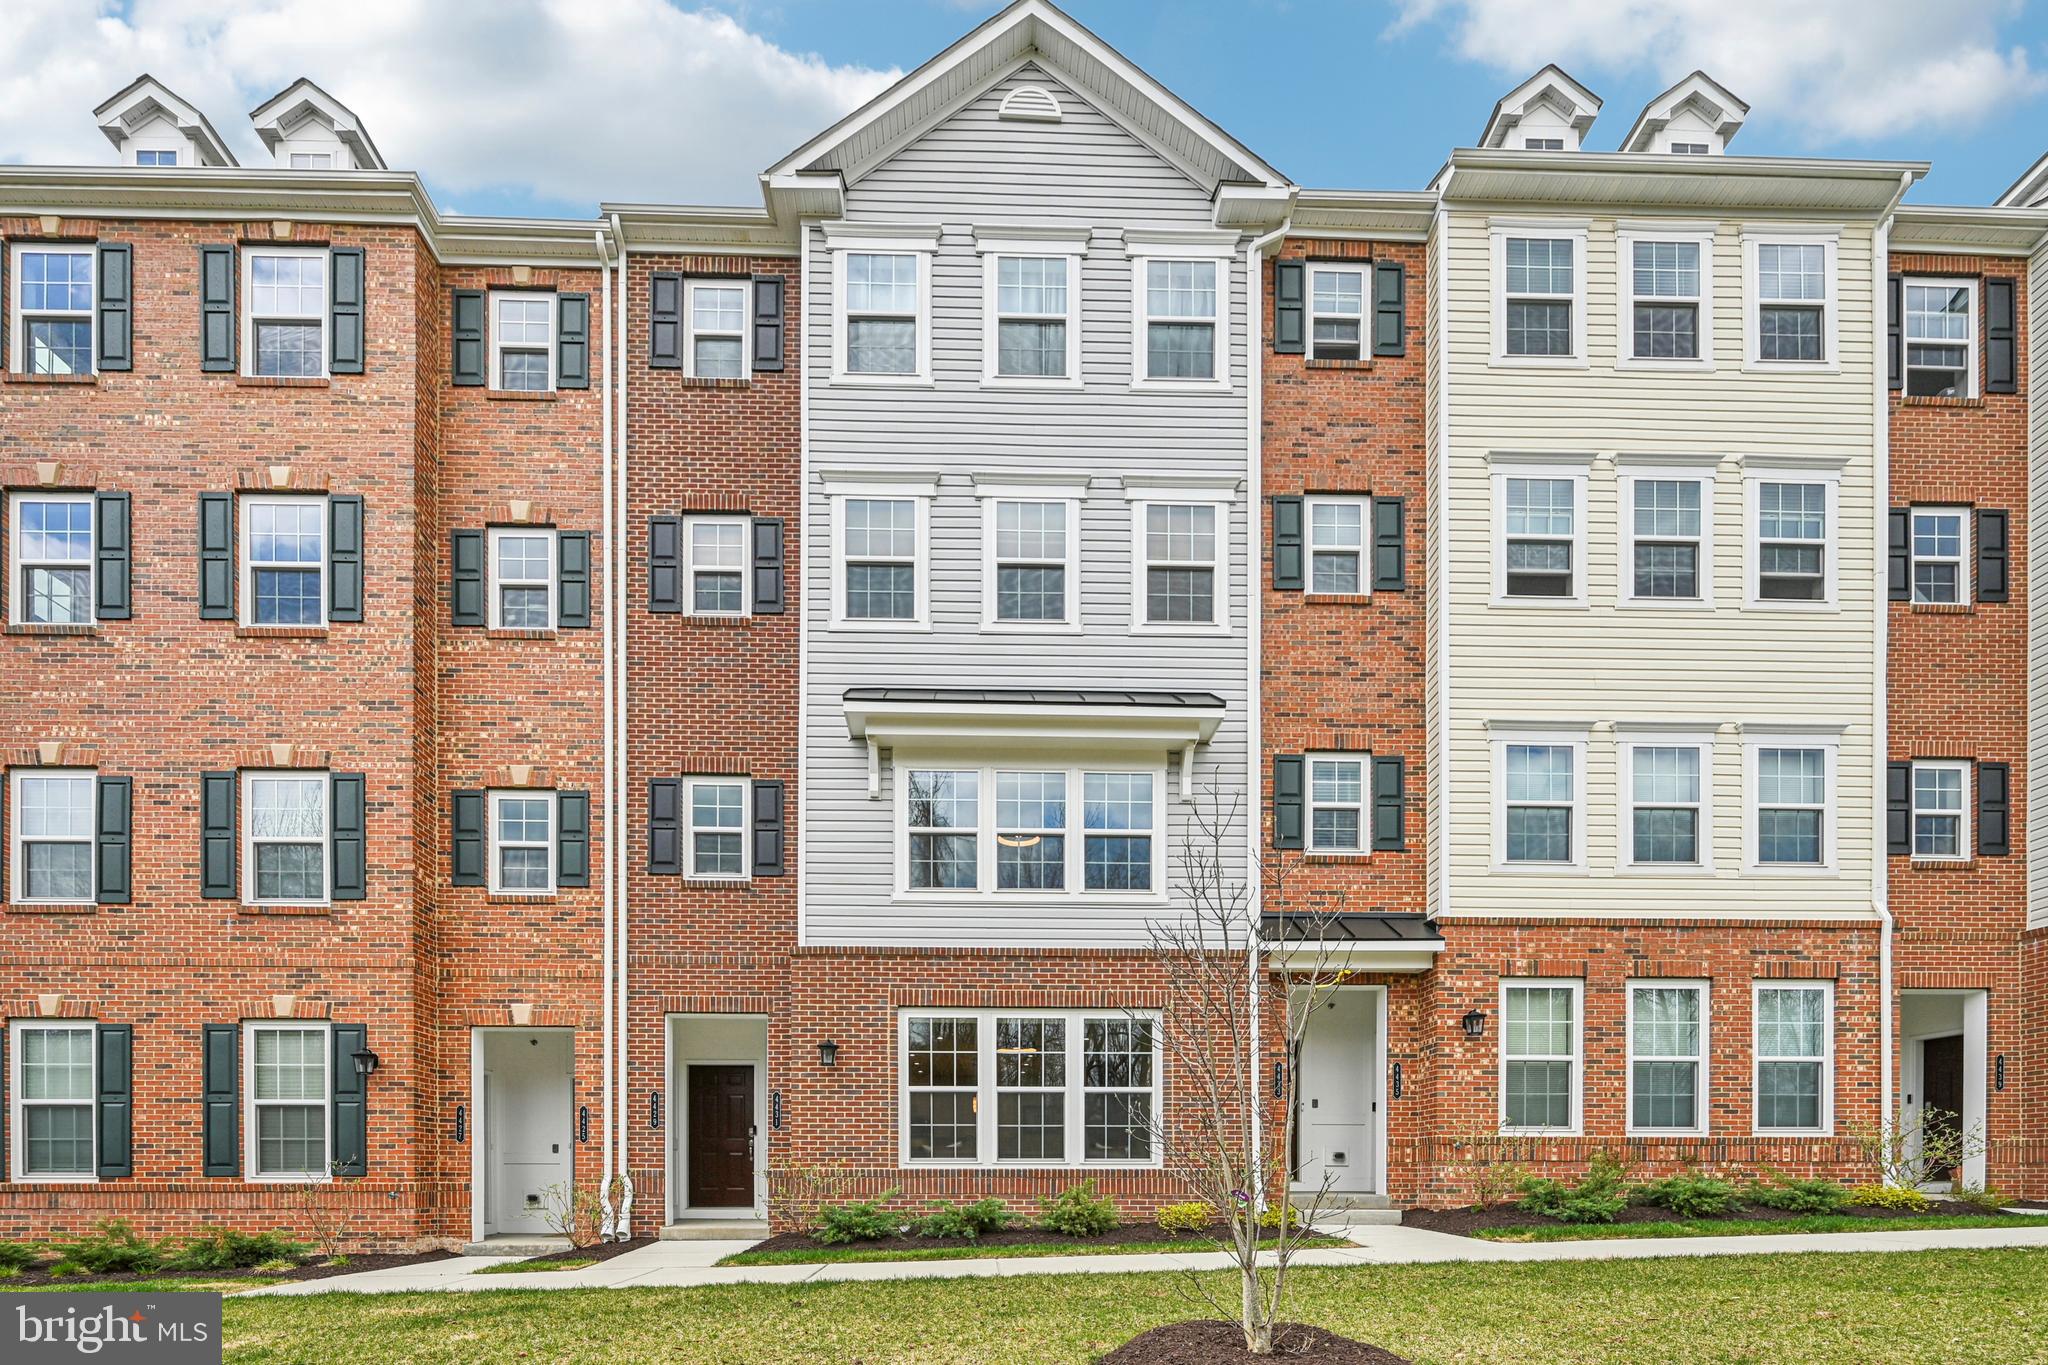
OWINGS MILLS
4431 POTTS COURT 595
2 Beds
2 Baths
1,711 Sq.Ft.
$369,000
MLS#: MDBC2155220
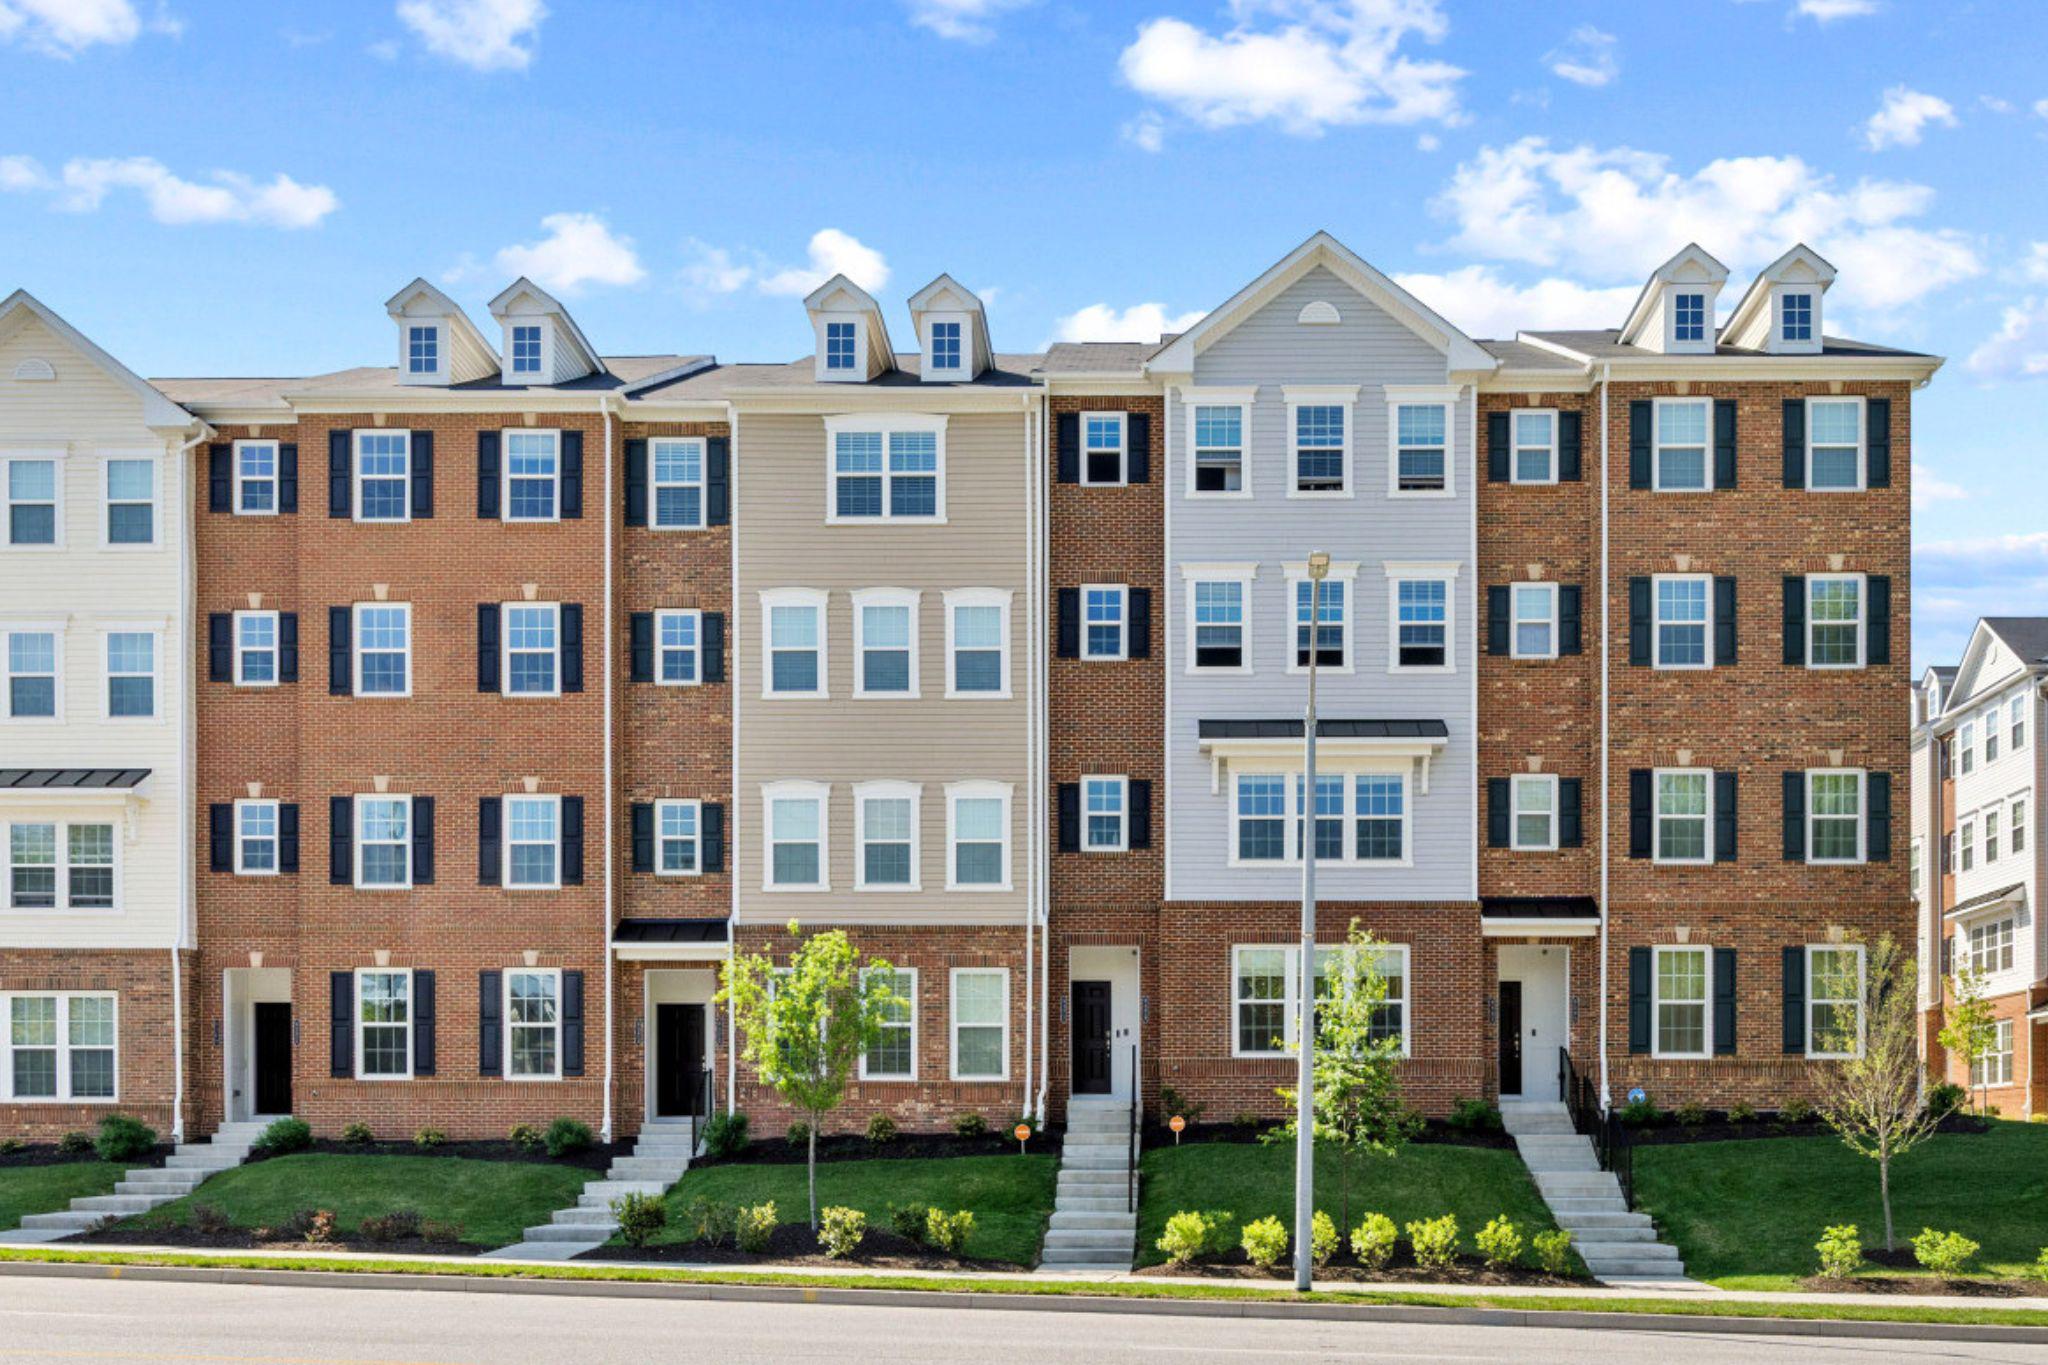
OWINGS MILLS
9379 SENEY LN 511
2 Beds
2 Baths
1,720 Sq.Ft.
$399,995
MLS#: MDBC2158188
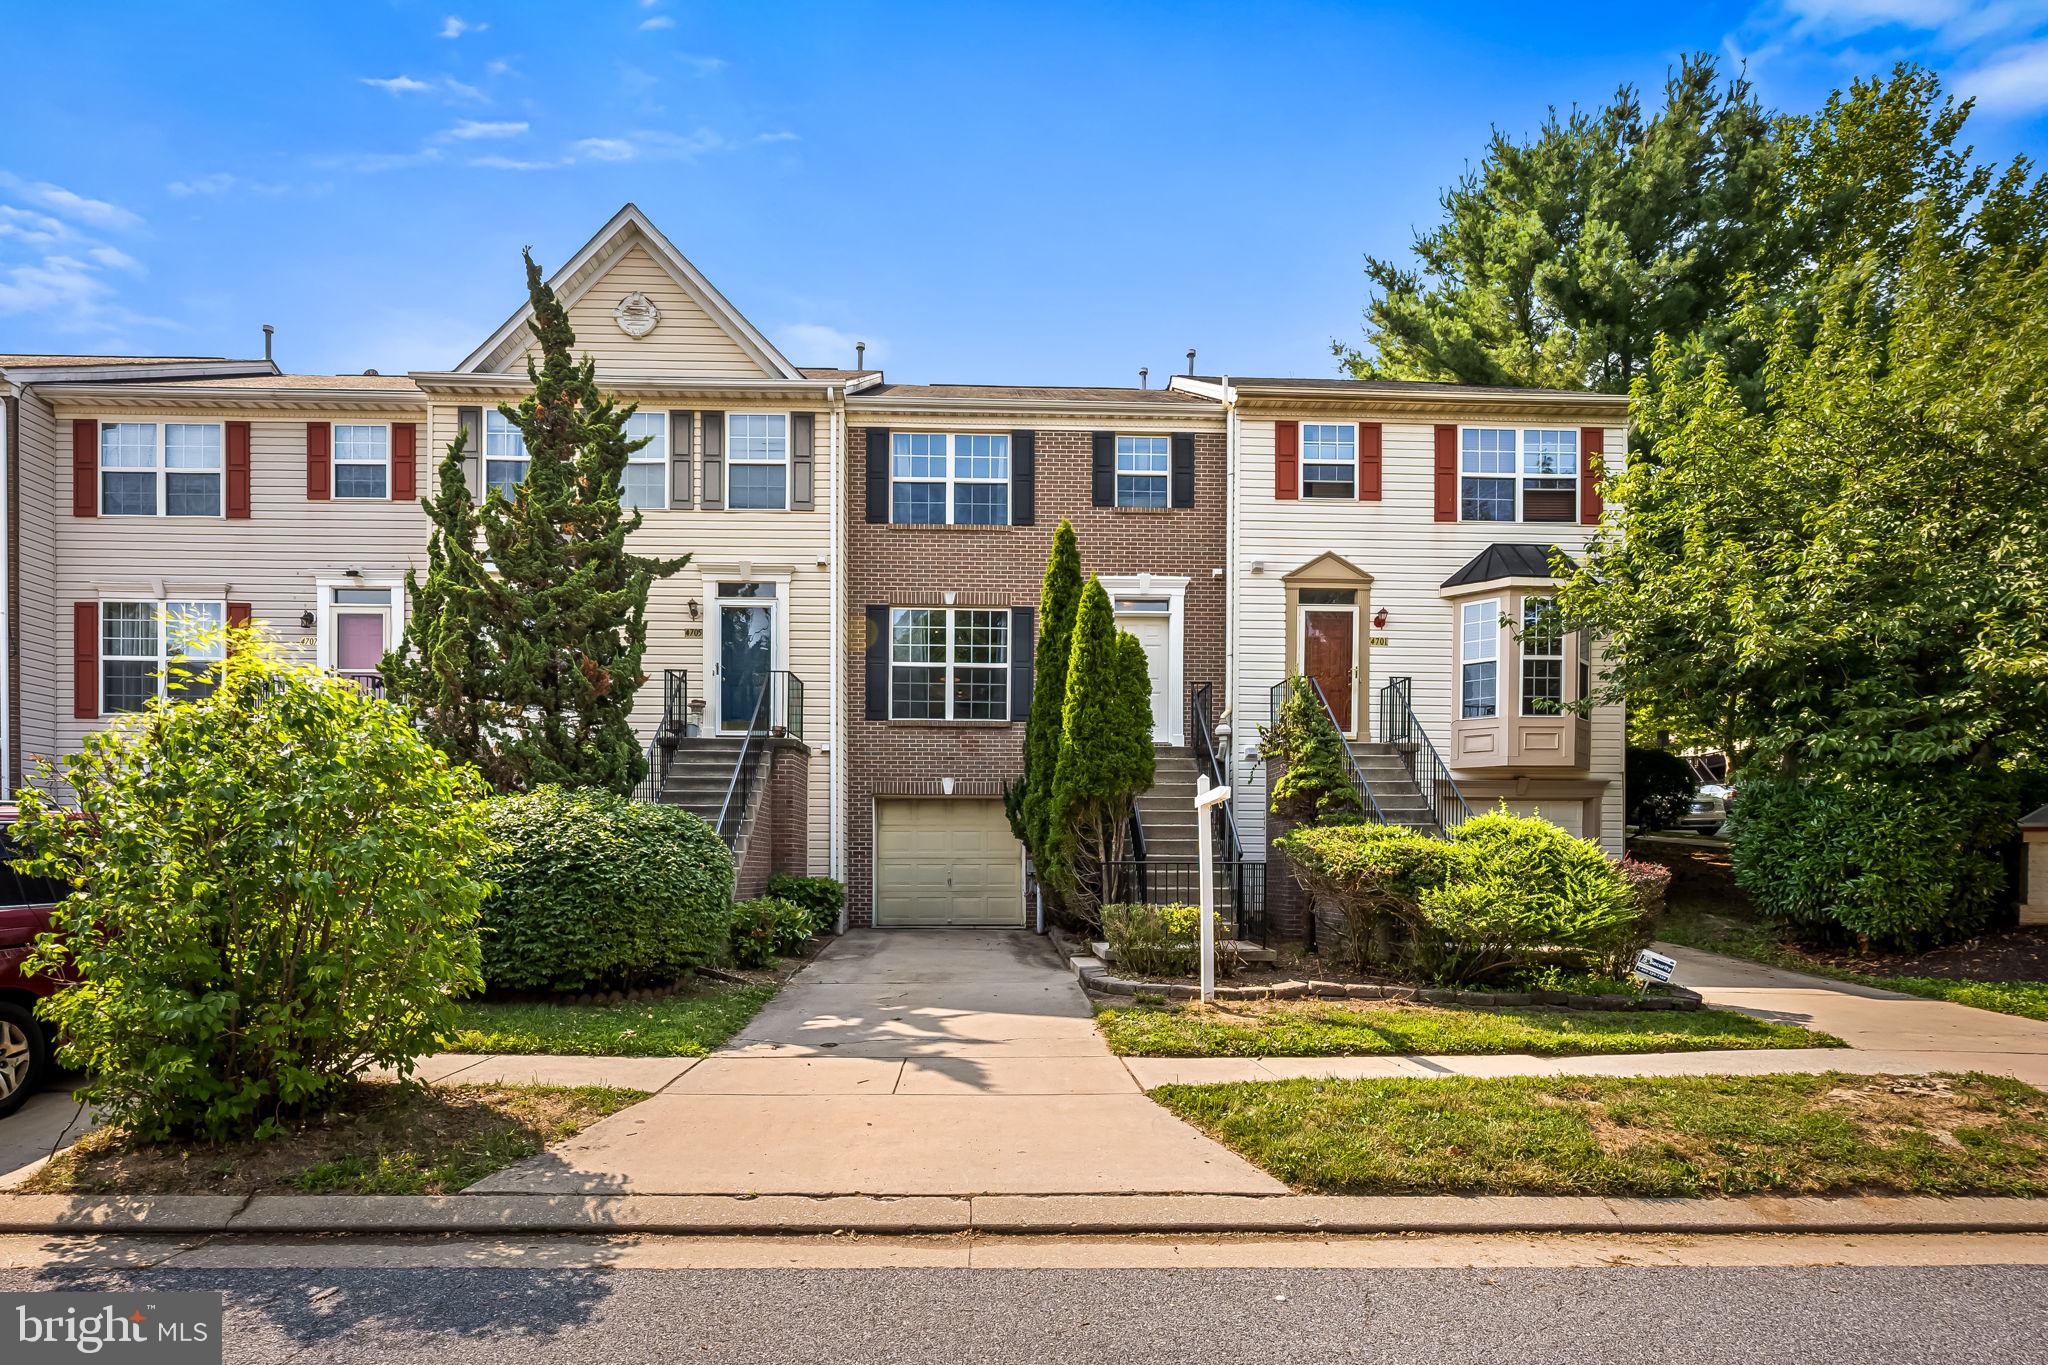
OWINGS MILLS
4703 BUXTON CIRCLE
3 Beds
1 Baths
1,790 Sq.Ft.
$379,900
MLS#: MDBC2162072

OWINGS MILLS
14 FITZHARDING PLACE
3 Beds
2 Baths
1,670 Sq.Ft.
$344,900
MLS#: MDBC2172422
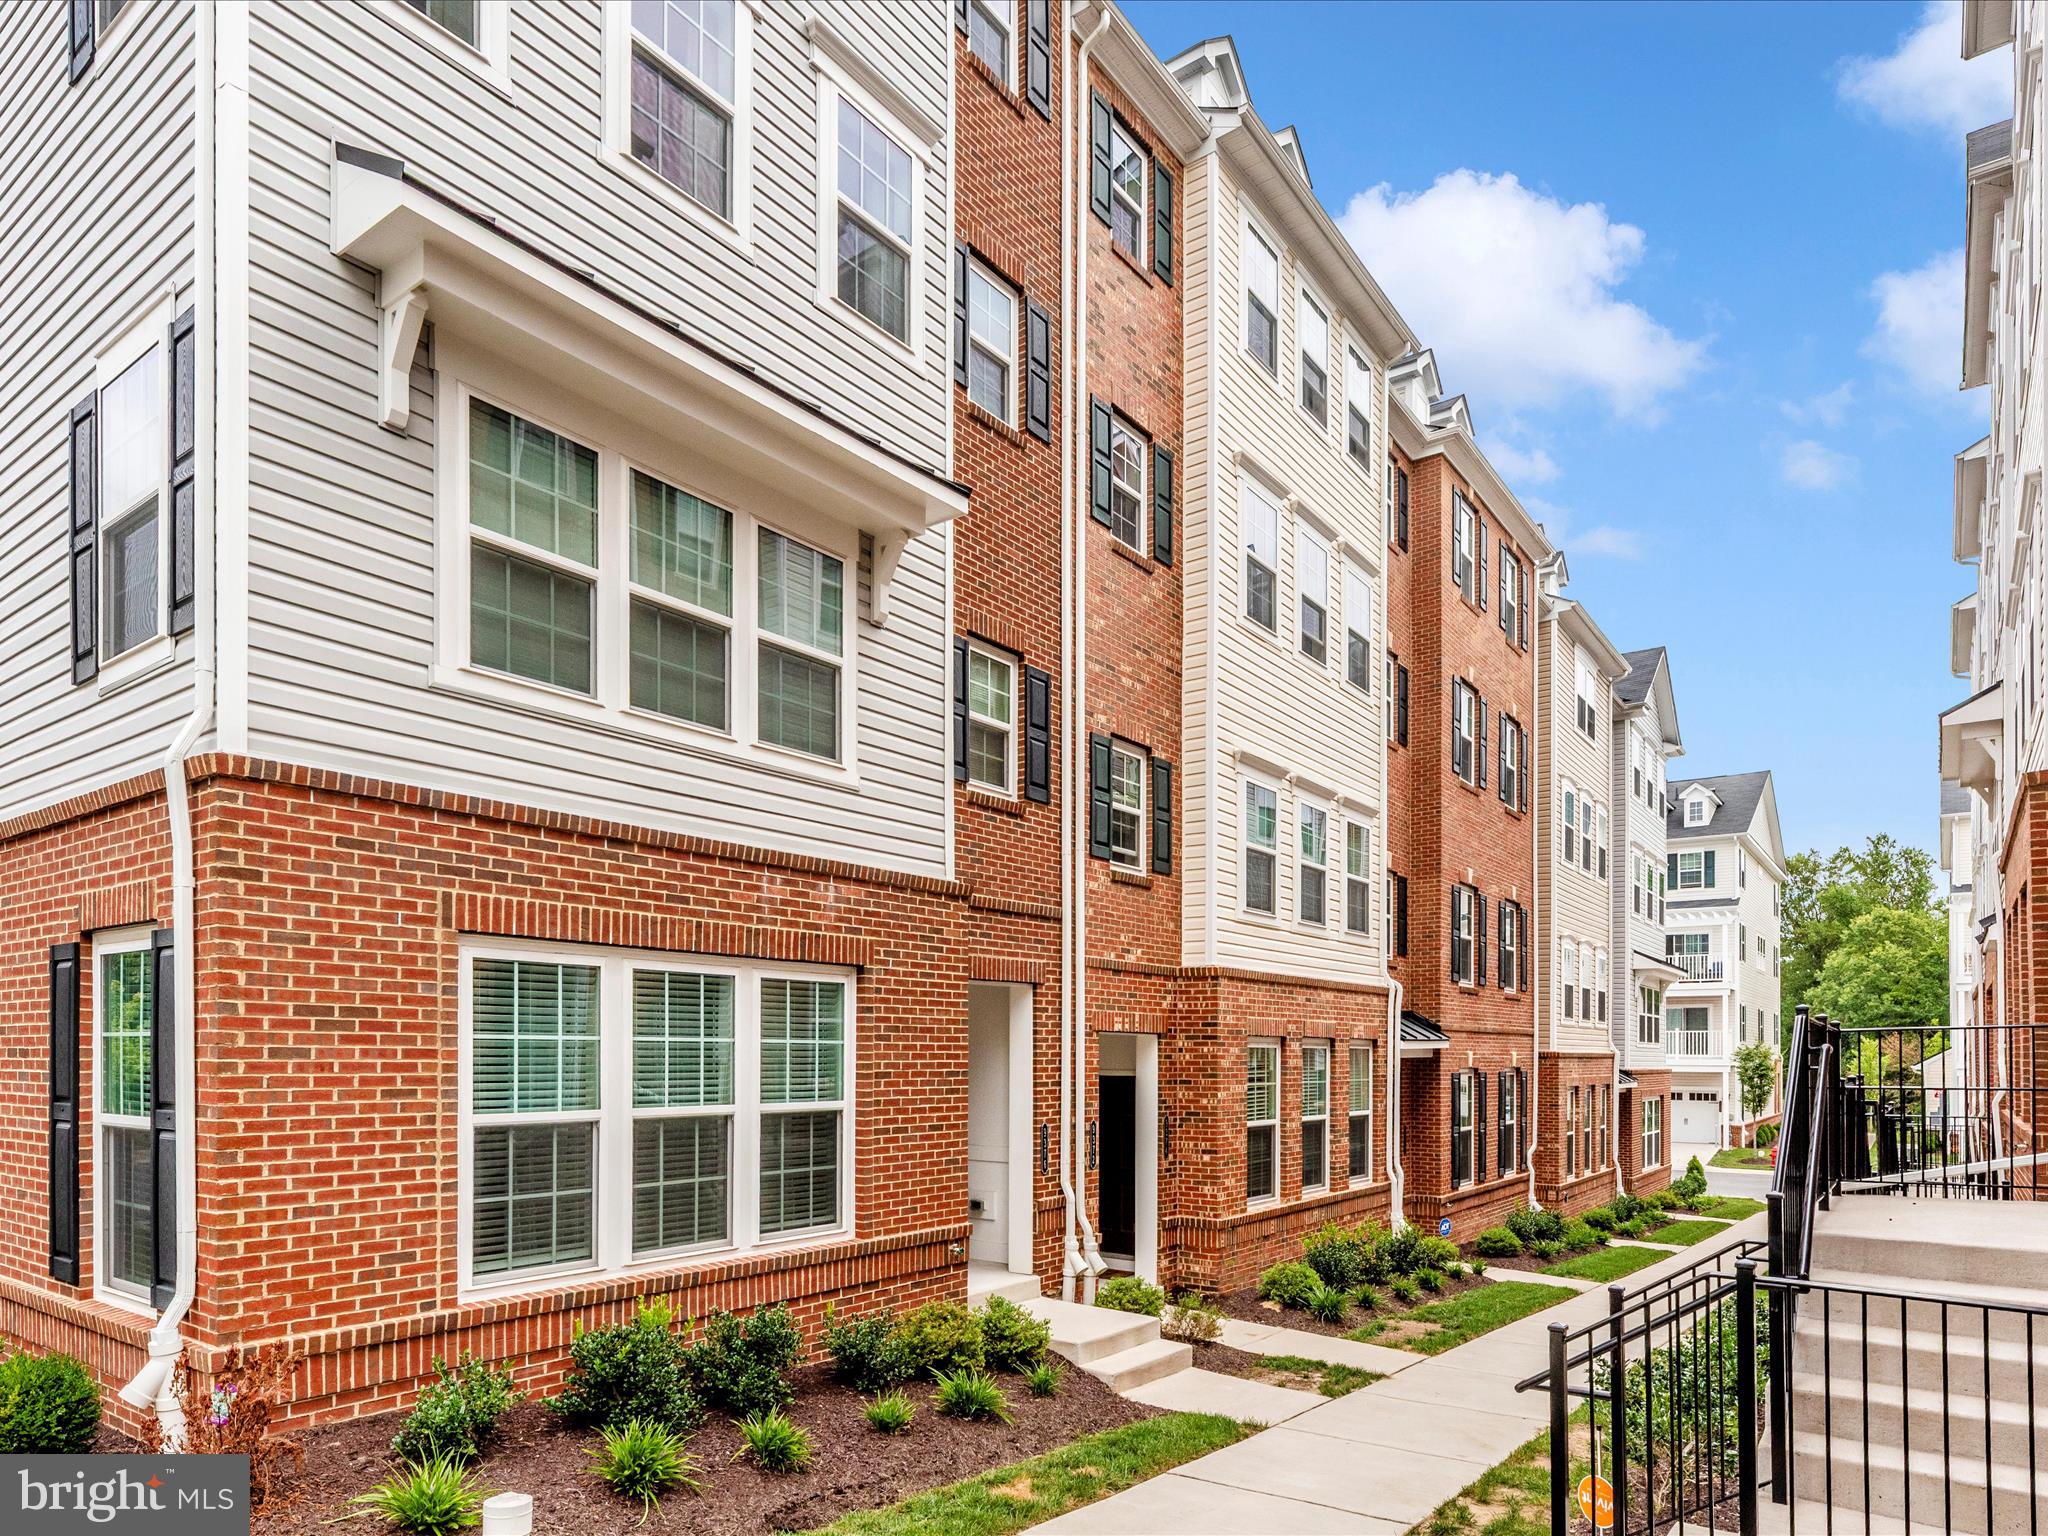
OWINGS MILLS
9374 SENEY LN 567
3 Beds
2 Baths
1,711 Sq.Ft.
$393,500
MLS#: MDBC2149472
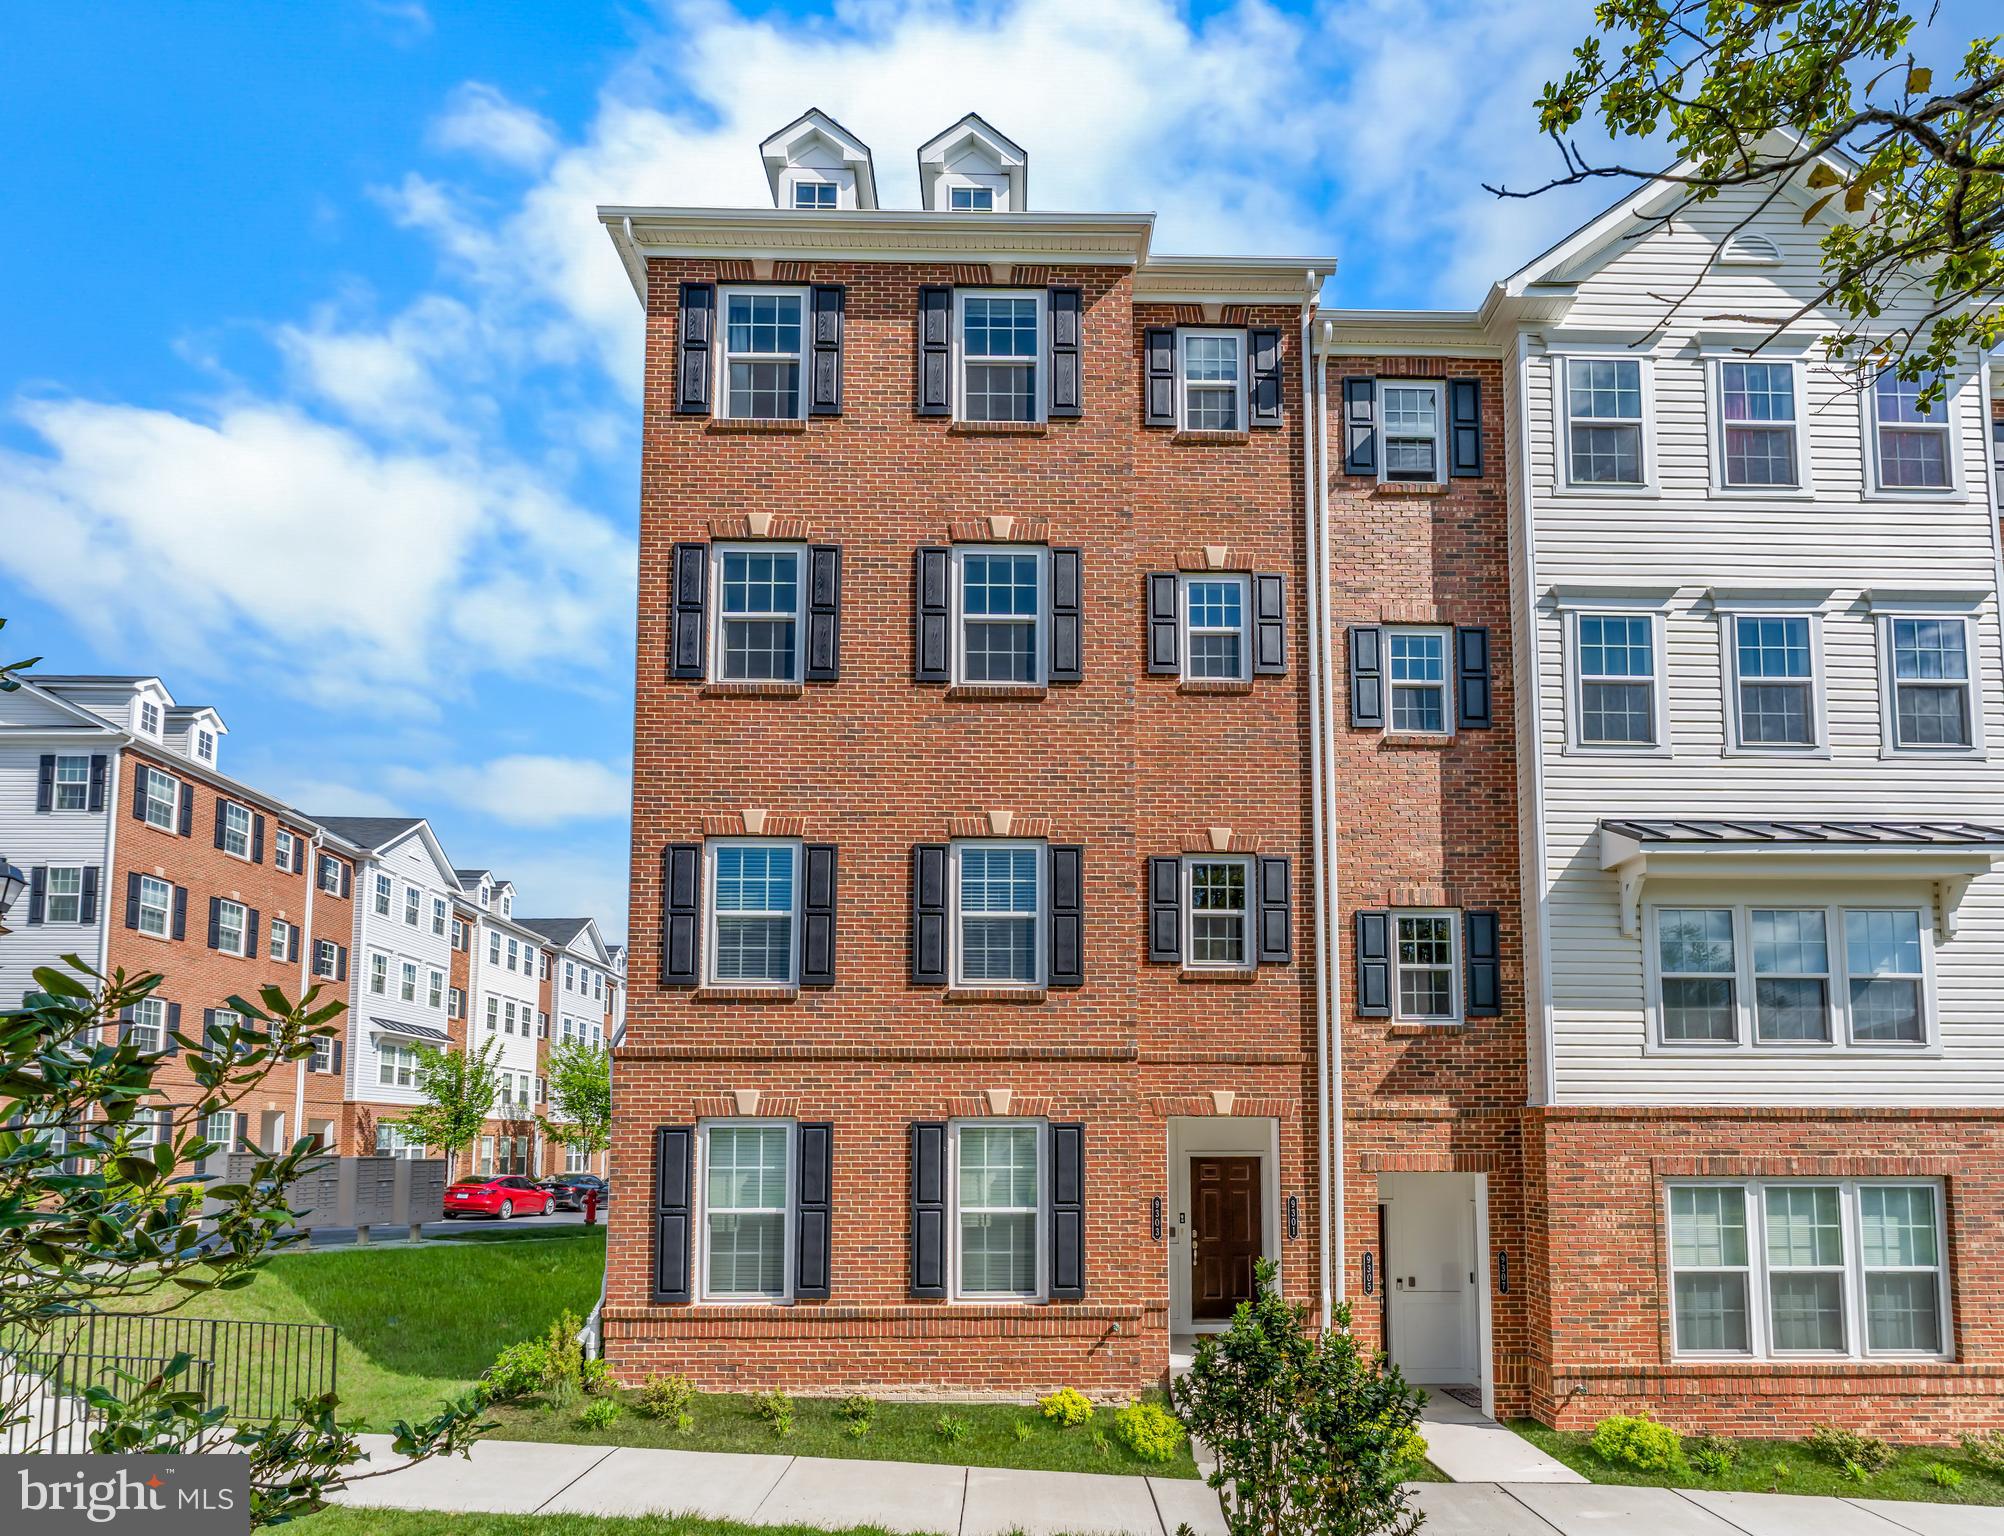
OWINGS MILLS
9303 SENEY LN 549
2 Beds
2 Baths
1,709 Sq.Ft.
$405,000
MLS#: MDBC2159800
OWINGS MILLS
9434 DAVY LANE 474
3 Beds
2 Baths
2,593 Sq.Ft.
$390,000
MLS#: MDBC2153492
.png)