


Property
Beds
5
Full Baths
5
1/2 Baths
1
Year Built
1976
Sq.Footage
5,182
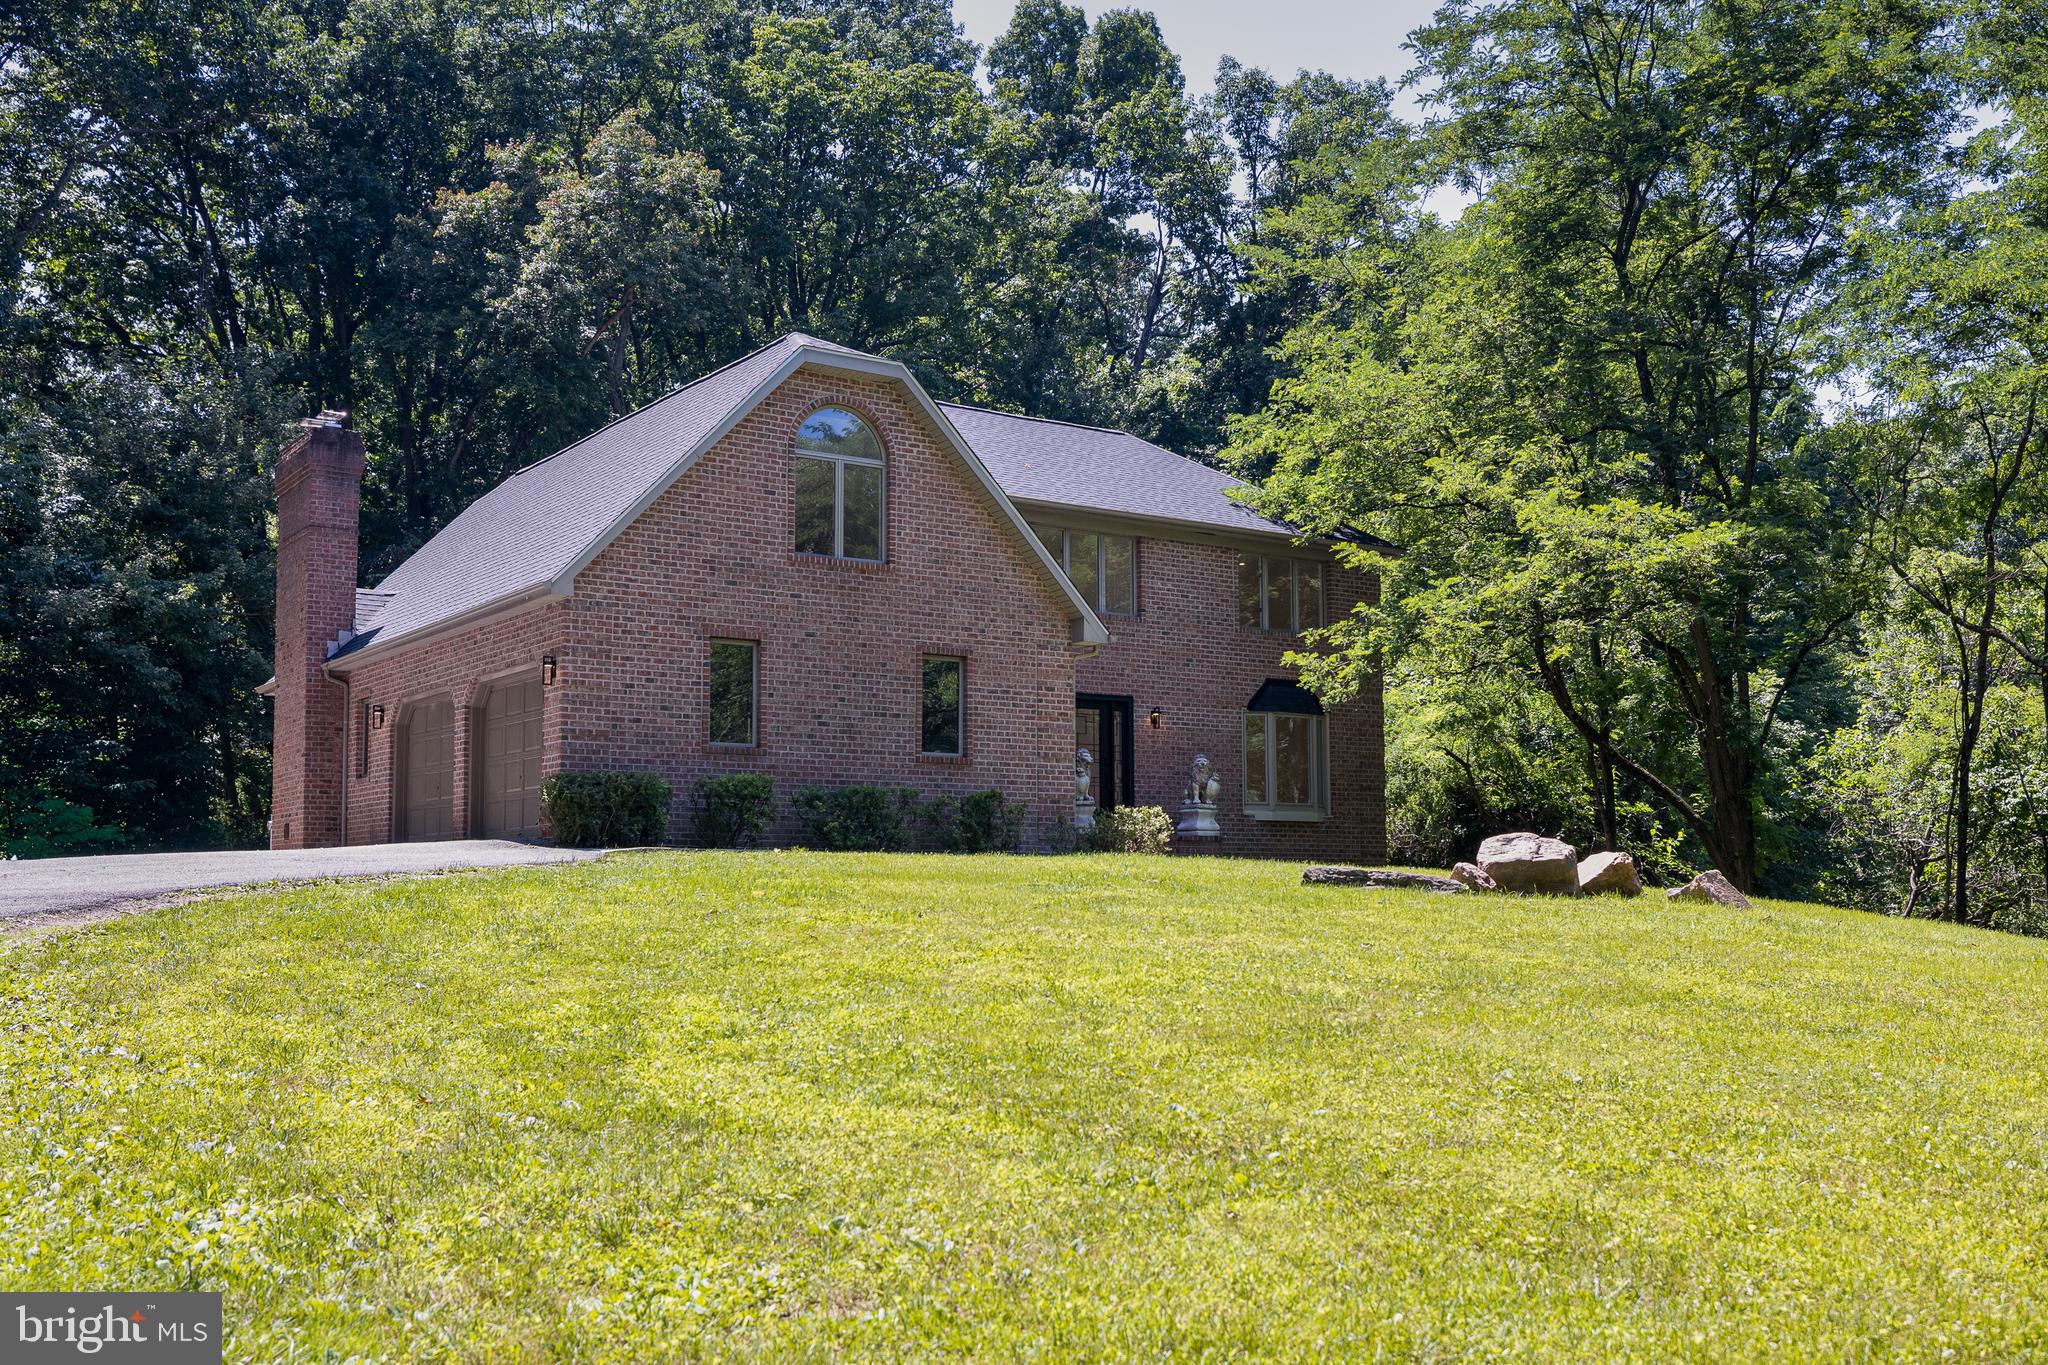
You will feel like you are living in a resort in this beautifully updated home with 2.22 private acres, saltwater pool and tennis court. The home includes Five Bedrooms and 5 1/2 Bathrooms, including TWO Primary Suites, a bedroom with ensuite bath and two additional spacious bedrooms. Exotic hardwoods add a level of elegance from the moment you enter the home. The main level includes a gourmet kitchen which was completed in 2024 and features GE Cafe appliances, an 8x4 island with seating for four, two large pantry cabinets, tons of cabinet space, and gorgeous quartzite counters and backsplashes. The breakfast area is connected to a large family room with woodburning fireplace and leads to a large deck. A formal dining room off the kitchen provides access to a screened in porch. There is also a main level bedroom, en-suite bath and dedicated office space. Head upstairs to find a massive owner's suite with large bedroom, sitting room, walk-in closet and a super bath. Enjoy your morning coffee on the balcony overlooking the beautiful property. There is an additional primary suite with large bath along with two additional bedrooms and a hall bath. Both primary bathrooms and the ensuite bath were renovated in July 2026. New carpet in all bedrooms was installed in July 2026 The basement provides ample room for entertaining with a large family room, a recreation room, renovated full bathroom, wet bar and space for a gym, yoga studio or additional bedroom. Prior renovation converted an existing two car garage into a bonus space that can be used as a workshop, storage room, or use it as a sports room for wall ball. Outdoor living is what makes this home extra special featuring a large in-ground salt-water pool, extensive hardscaped patios, and a built-in fire pit makes this the place for creating memories. Spend time on the deck or on the screen porch gazing at the 2.22 acres of flowering trees, rolling hills, and mature trees. The attached three car garage and large driveway provide plenty of parking. Located in the Falls Rd Corridor in the scenic Shawan Valley neighborhood, the home is close to everything. The trails and entertainment of Oregon Ridge park is just a mile away, Hunt Valley Town Center and Wegmans are an 8-minute drive, and commuters can access I-83, 695, and JFX in minutes. FULL PHOTOS August 2nd
Features & Amenities
Interior
-
Other Interior Features
Eat-in Kitchen, Ceiling Fan(s), Kitchen Island, Recessed Lighting, Crown Molding, Soaking Tub
-
Total Bedrooms
5
-
Bathrooms
5
-
1/2 Bathrooms
1
-
Above Grade Finished Area
3982.0
-
Basement YN
YES
-
Cooling YN
YES
-
Cooling
Central Air, Heat Pump, Ceiling Fan(s), Gas, Electric
-
Fireplace YN
YES
-
Heating YN
YES
-
Heating
Exhaust Fan, Electric, Natural Gas, Central, Heat Pump
-
Main Level Bedrooms
1
-
Pet friendly
Yes
Exterior
-
Garage
Yes
-
Garage spaces
3
-
Construction Materials
Brick Veneer, Aluminum Siding, Block, Vinyl Siding
-
Other Exterior Features
Tennis Court(s), Balcony, Lighting
-
Parking
Garage Door Opener, Garage, Driveway, Attached
-
Patio and Porch Features
Deck, Patio
-
Pool
Yes
-
Pool Features
Fenced, Gunite, In Ground, Salt Water, Private
-
Waterfront YN
NO
-
View
Panoramic, Trees/Woods, Scenic
Area & Lot
-
Lot Features
Corner Lot, Private, Back Yard
-
Lot Size(acres)
2.22
-
Lot Size(square feet)
96,703
-
Property Type
Residential
-
Property Sub Type
Single Family Residence
-
Architectural Style
Colonial
Price
-
Sales Price
$949,000
-
Tax Amount
$9,690
-
Financing Options
Cash, Conventional, FHA
-
Sq. Footage
5,182
-
Price/SqFt
$183
HOA
-
Association
No
Property Resources
-
Horse Property
NO
School District
-
Elementary School
MAYS CHAPEL
-
Middle School
RIDGELY
-
High School
DULANEY
Property Features
-
New Construction
NO
-
Foundation Details
Slab
-
Senior Community YN
NO
-
Sewer
Septic Tank
-
Tax Lot
52
-
Water Source
Well
Schedule a Showing
Showing scheduled successfully.
Mortgage calculator
Estimate your monthly mortgage payment, including the principal and interest, property taxes, and HOA. Adjust the values to generate a more accurate rate.
Your payment
Principal and Interest:
$
Property taxes:
$
HOA fees:
$
Total loan payment:
$
Total interest amount:
$
Location
County
BALTIMORE
Elementary School
MAYS CHAPEL
Middle School
RIDGELY
High School
DULANEY
Listing Courtesy of John Rolfes , Cummings & Co. Realtors
RealHub Information is provided exclusively for consumers' personal, non-commercial use, and it may not be used for any purpose other than to identify prospective properties consumers may be interested in purchasing. All information deemed reliable but not guaranteed and should be independently verified. All properties are subject to prior sale, change or withdrawal. RealHub website owner shall not be responsible for any typographical errors, misinformation, misprints and shall be held totally harmless.

AGENT
Mike Blakeslee
Call Mike today to schedule a private showing.

* Listings on this website come from the FMLS IDX Compilation and may be held by brokerage firms other than the owner of this website. The listing brokerage is identified in any listing details. Information is deemed reliable but is not guaranteed. If you believe any FMLS listing contains material that infringes your copyrighted work please click here to review our DMCA policy and learn how to submit a takedown request.© 2024 FMLS.
Related Properties
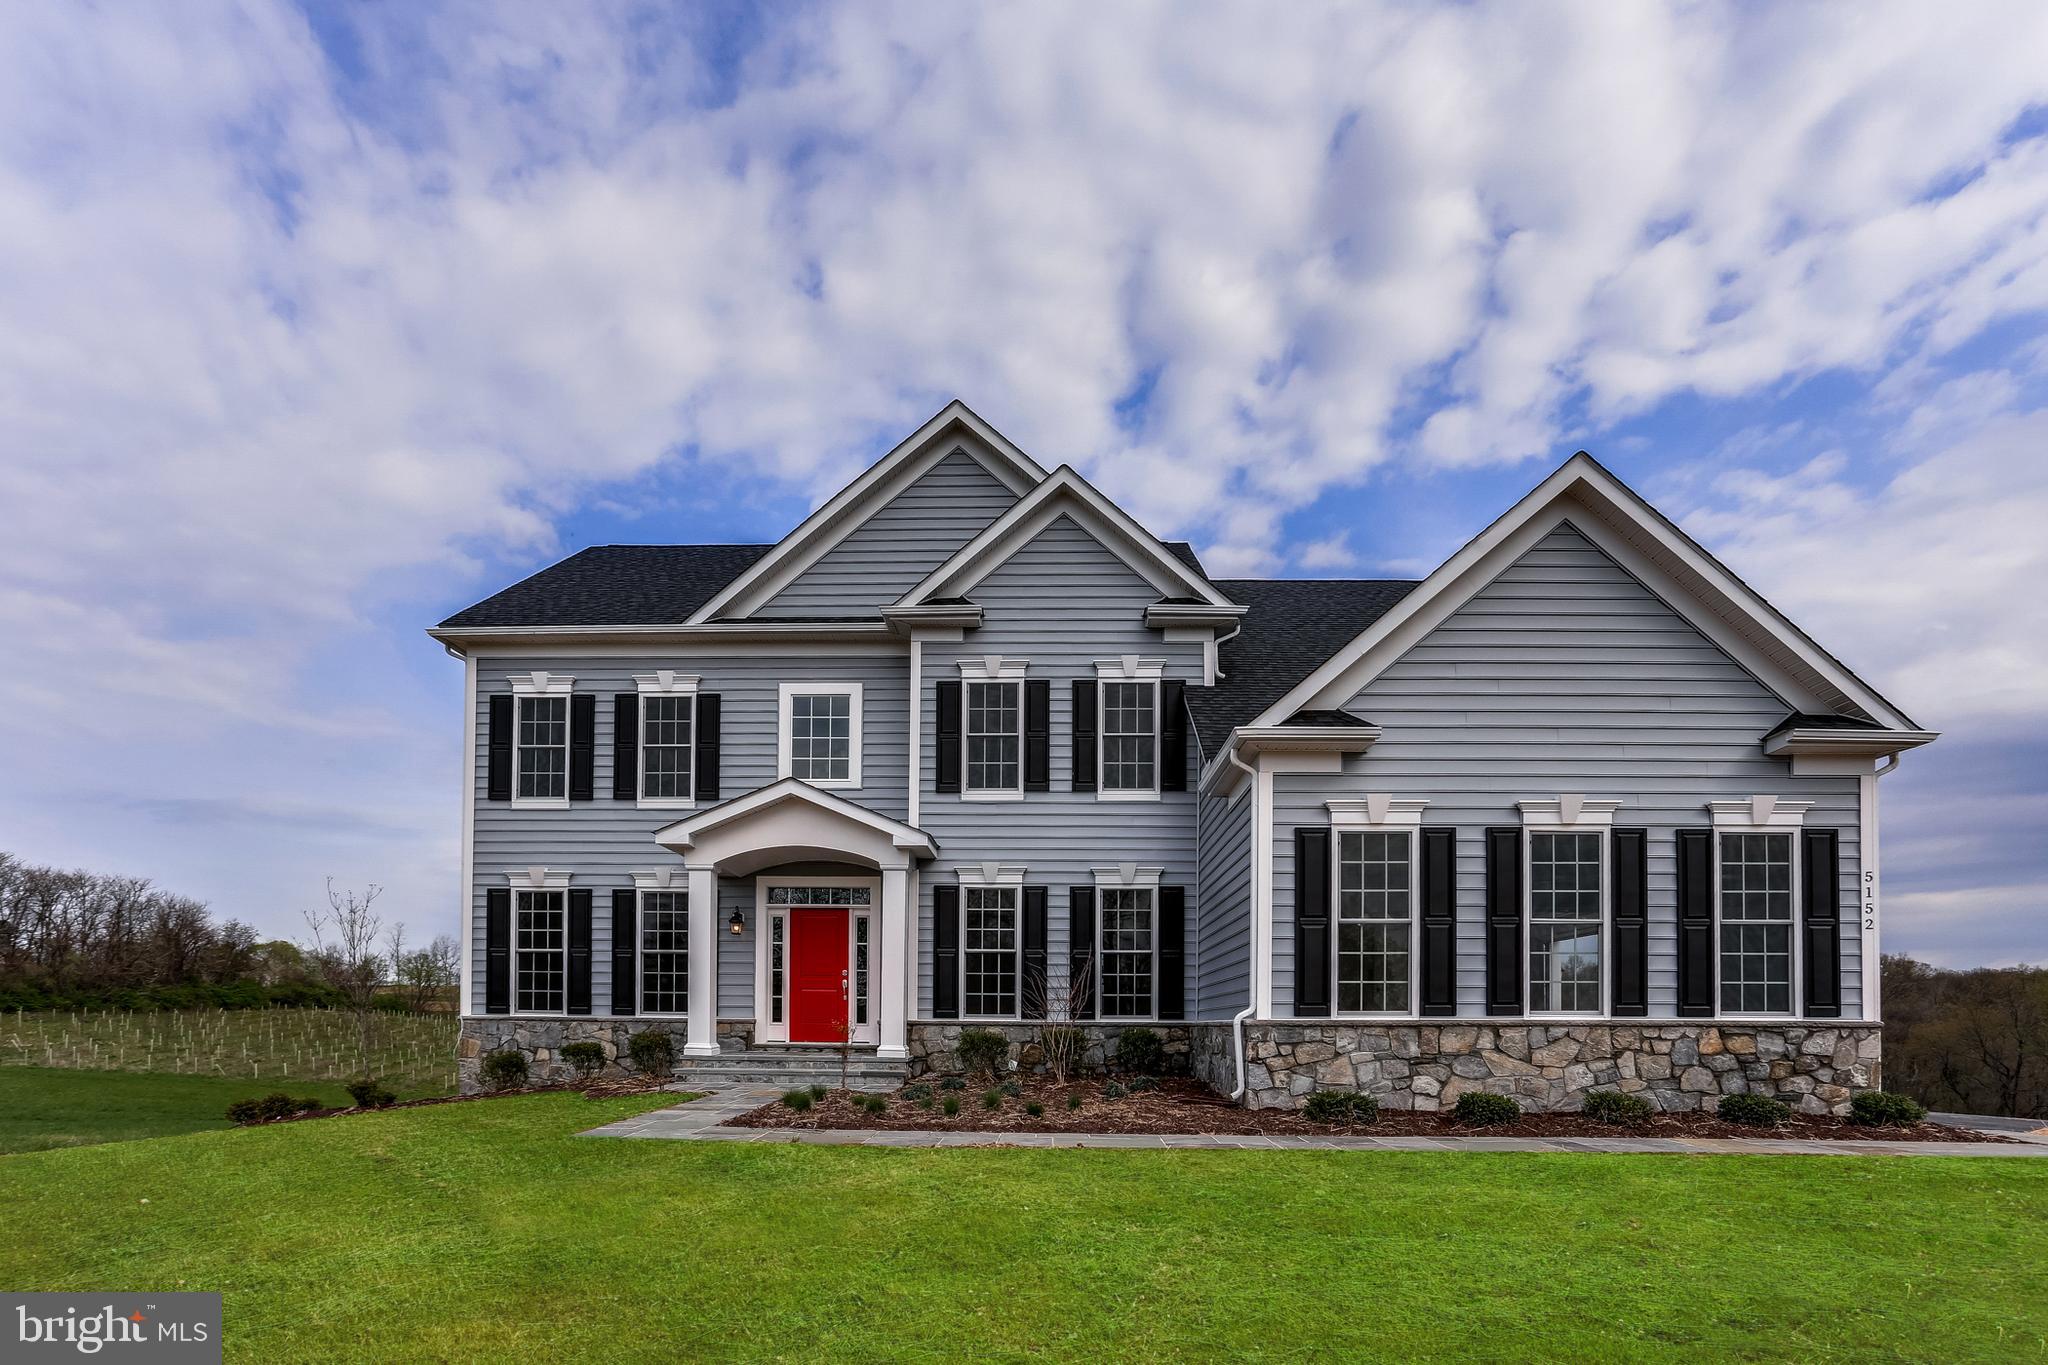
REISTERSTOWN
OLD HANOVER RAINIER
4 Beds
2 Baths
3,230 Sq.Ft.
$834,990
MLS#: MDBC2155210
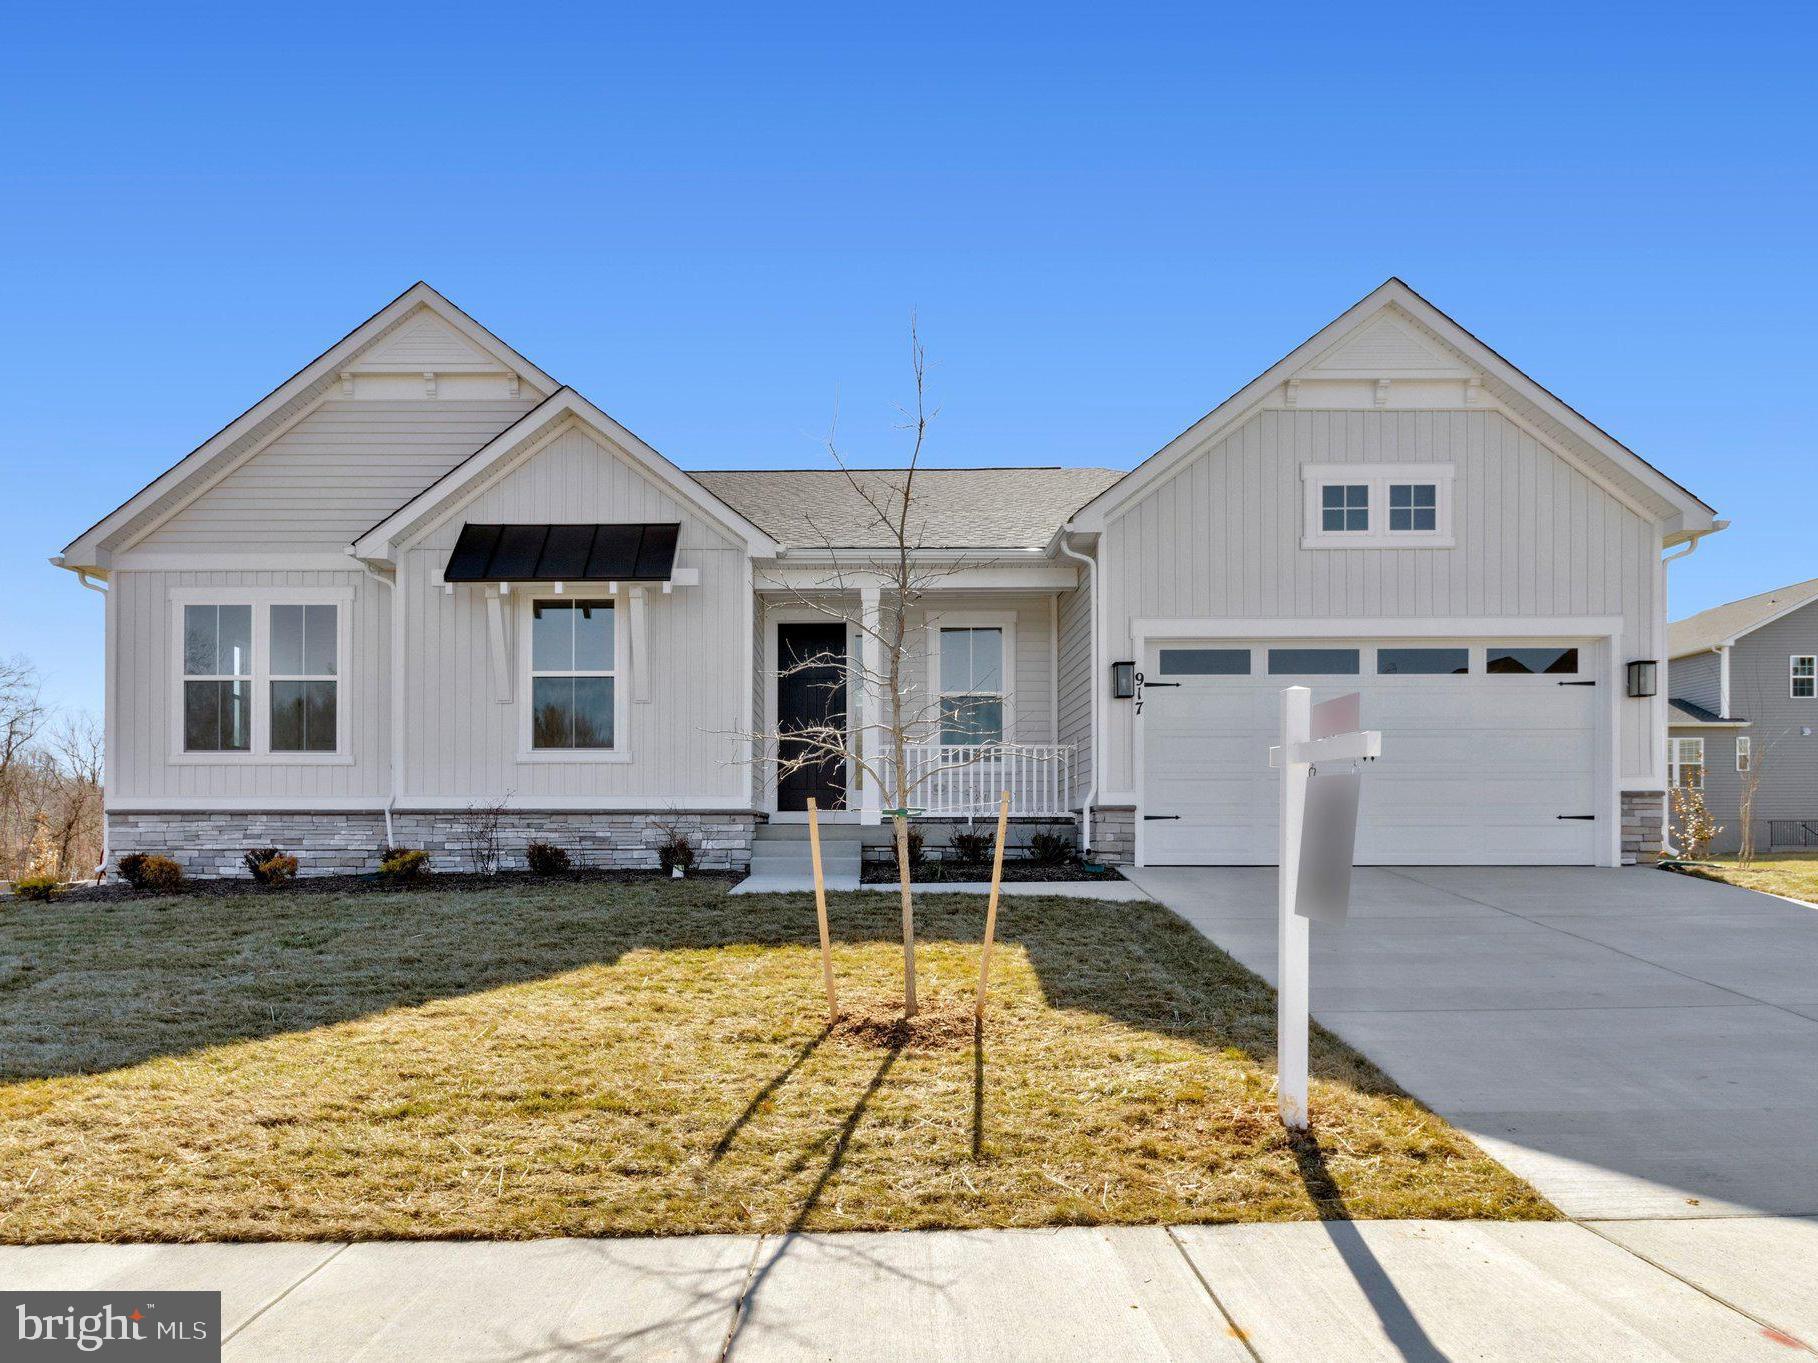
REISTERSTOWN
917 HONEYFLOWER DRIVE
3 Beds
3 Baths
4,128 Sq.Ft.
$849,999
MLS#: MDBC2155270
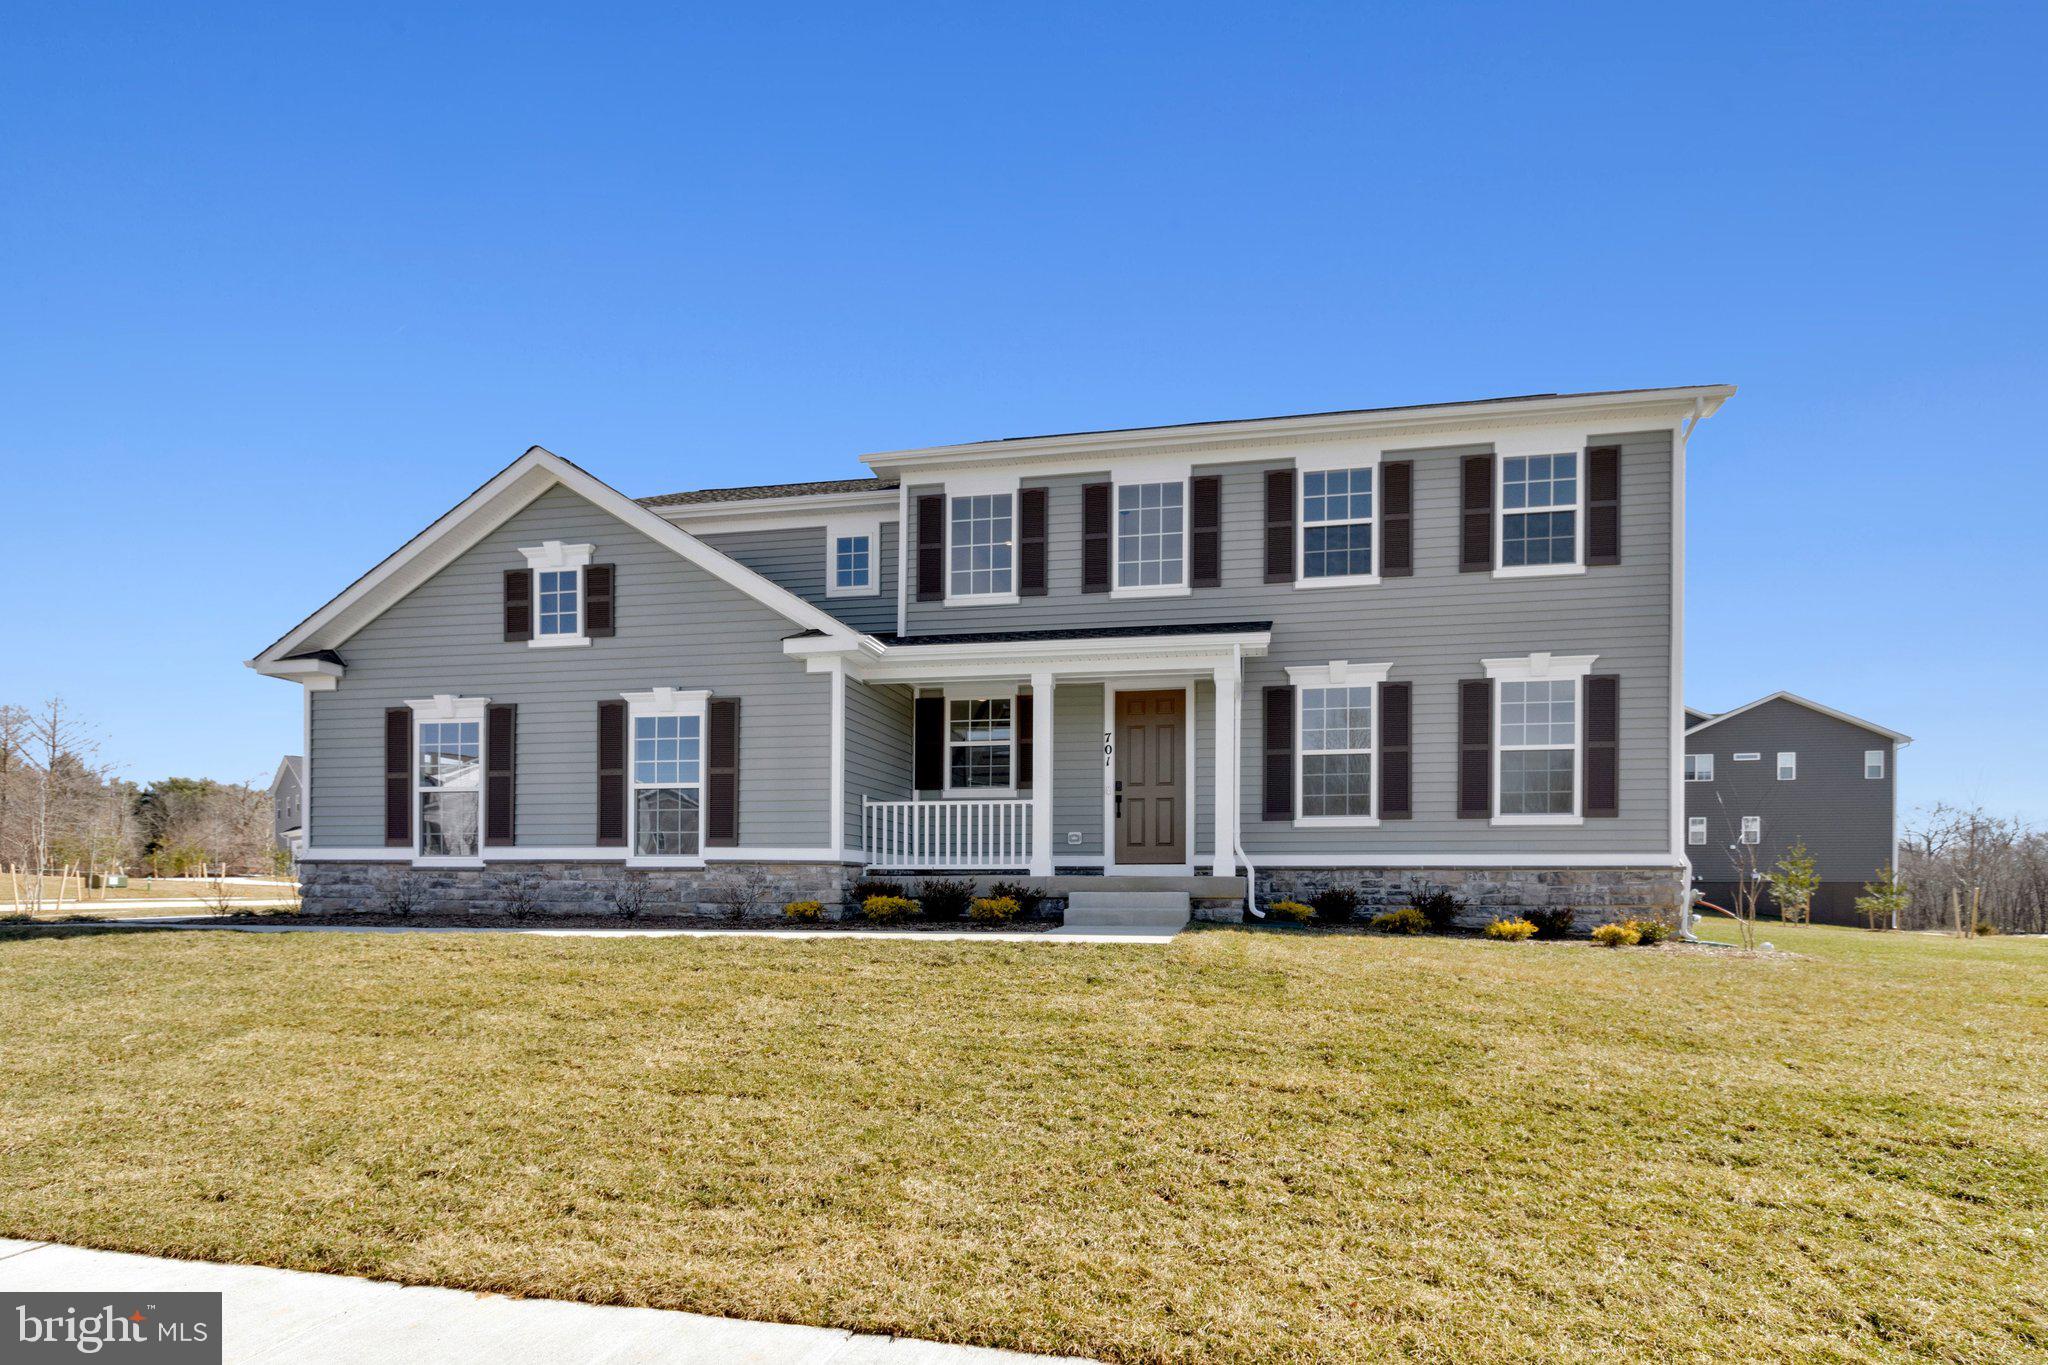
REISTERSTOWN
701 PINEAPPLE COURT
4 Beds
3 Baths
4,228 Sq.Ft.
$899,999
MLS#: MDBC2151974
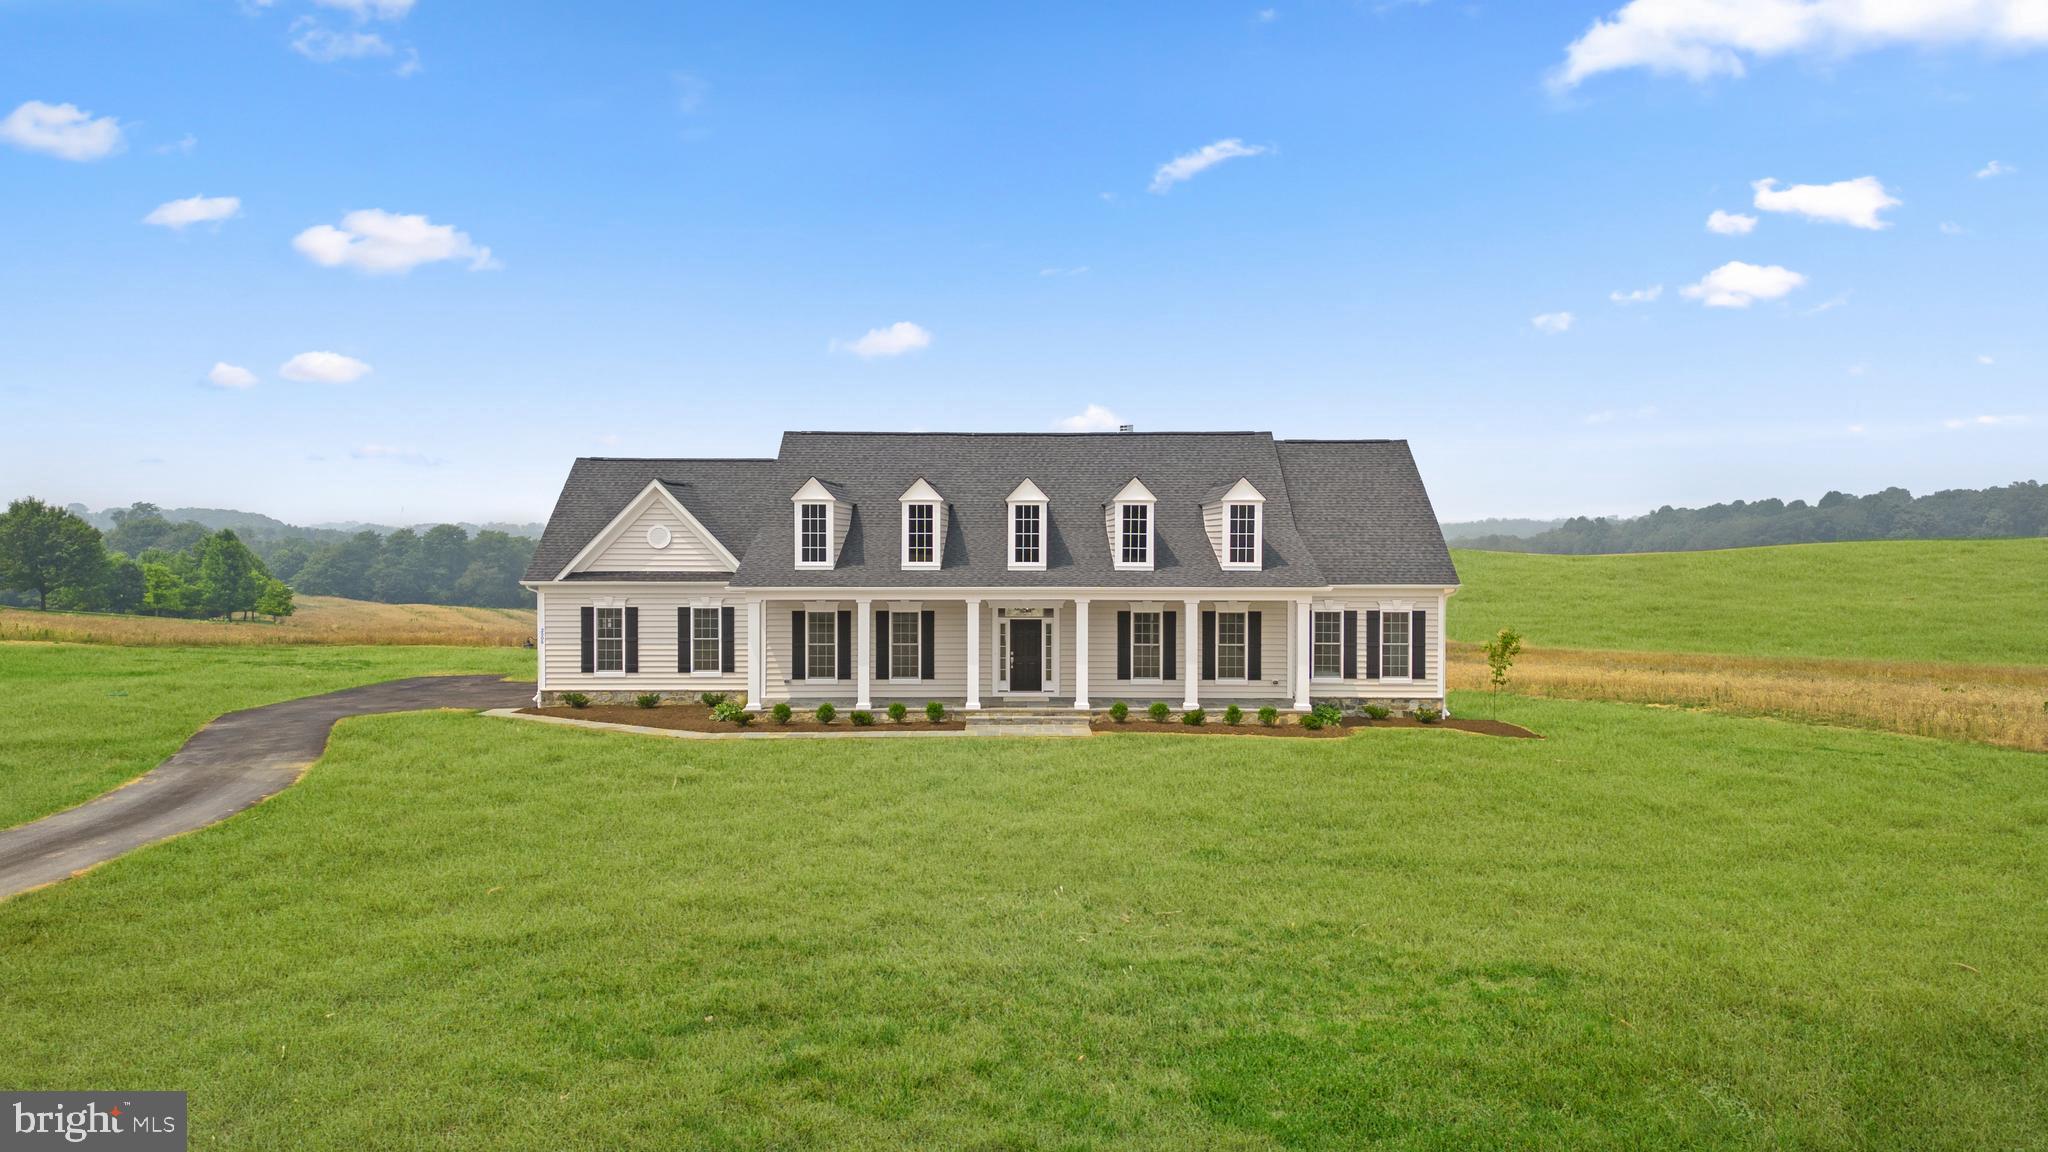
REISTERSTOWN
14628 OLD HANOVER ROAD REGINA
3 Beds
3 Baths
2,569 Sq.Ft.
$884,990
MLS#: MDBC2147924
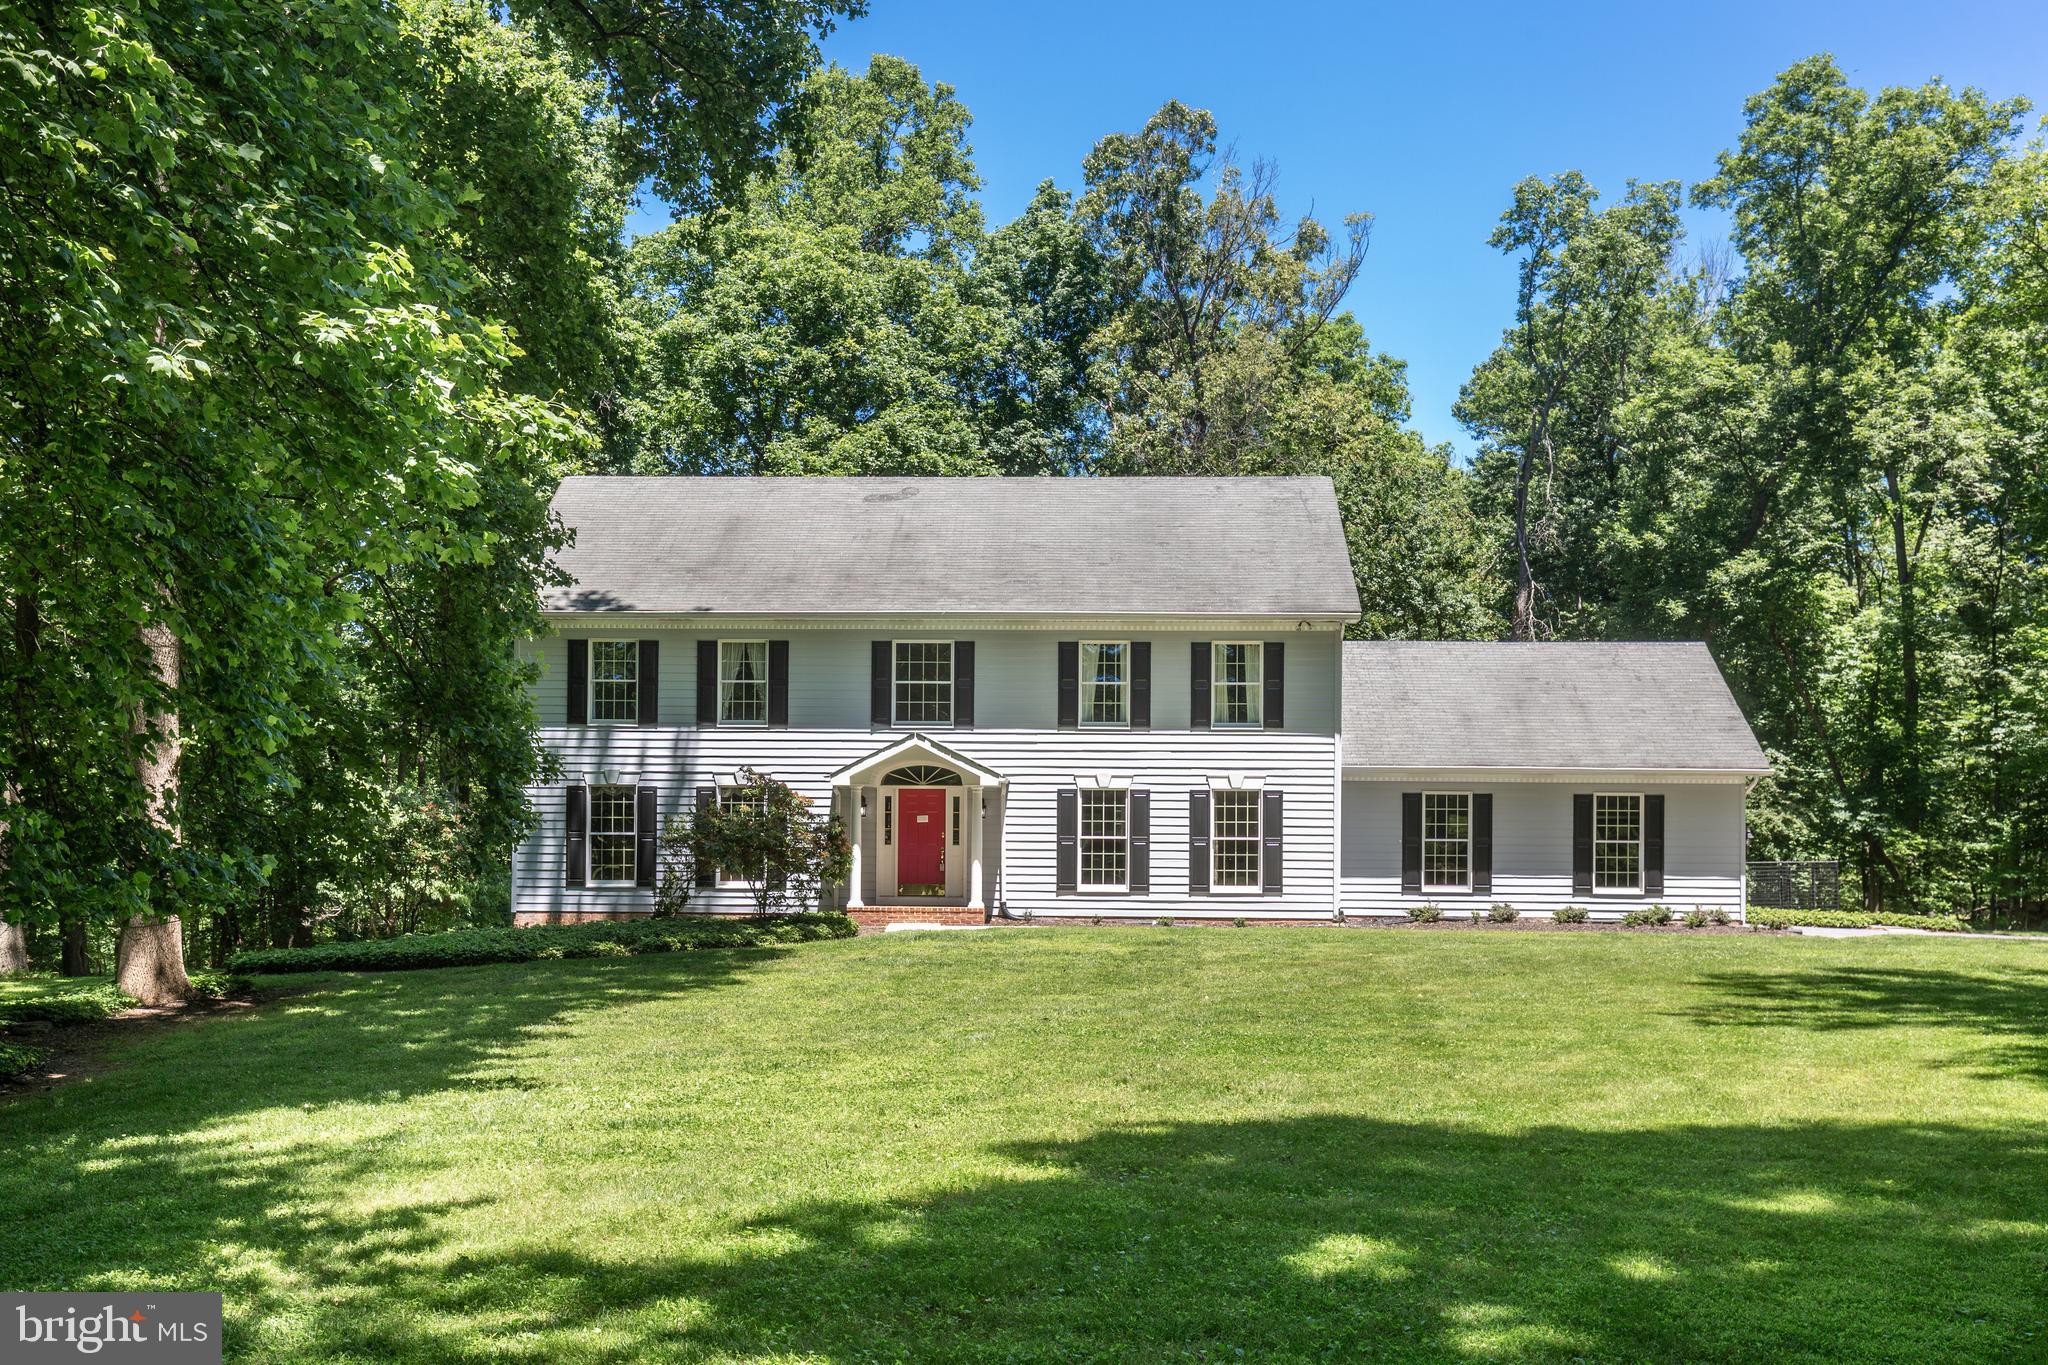
REISTERSTOWN
20 BRIAN DANIEL COURT
6 Beds
3 Baths
3,800 Sq.Ft.
$794,900
MLS#: MDBC2165592
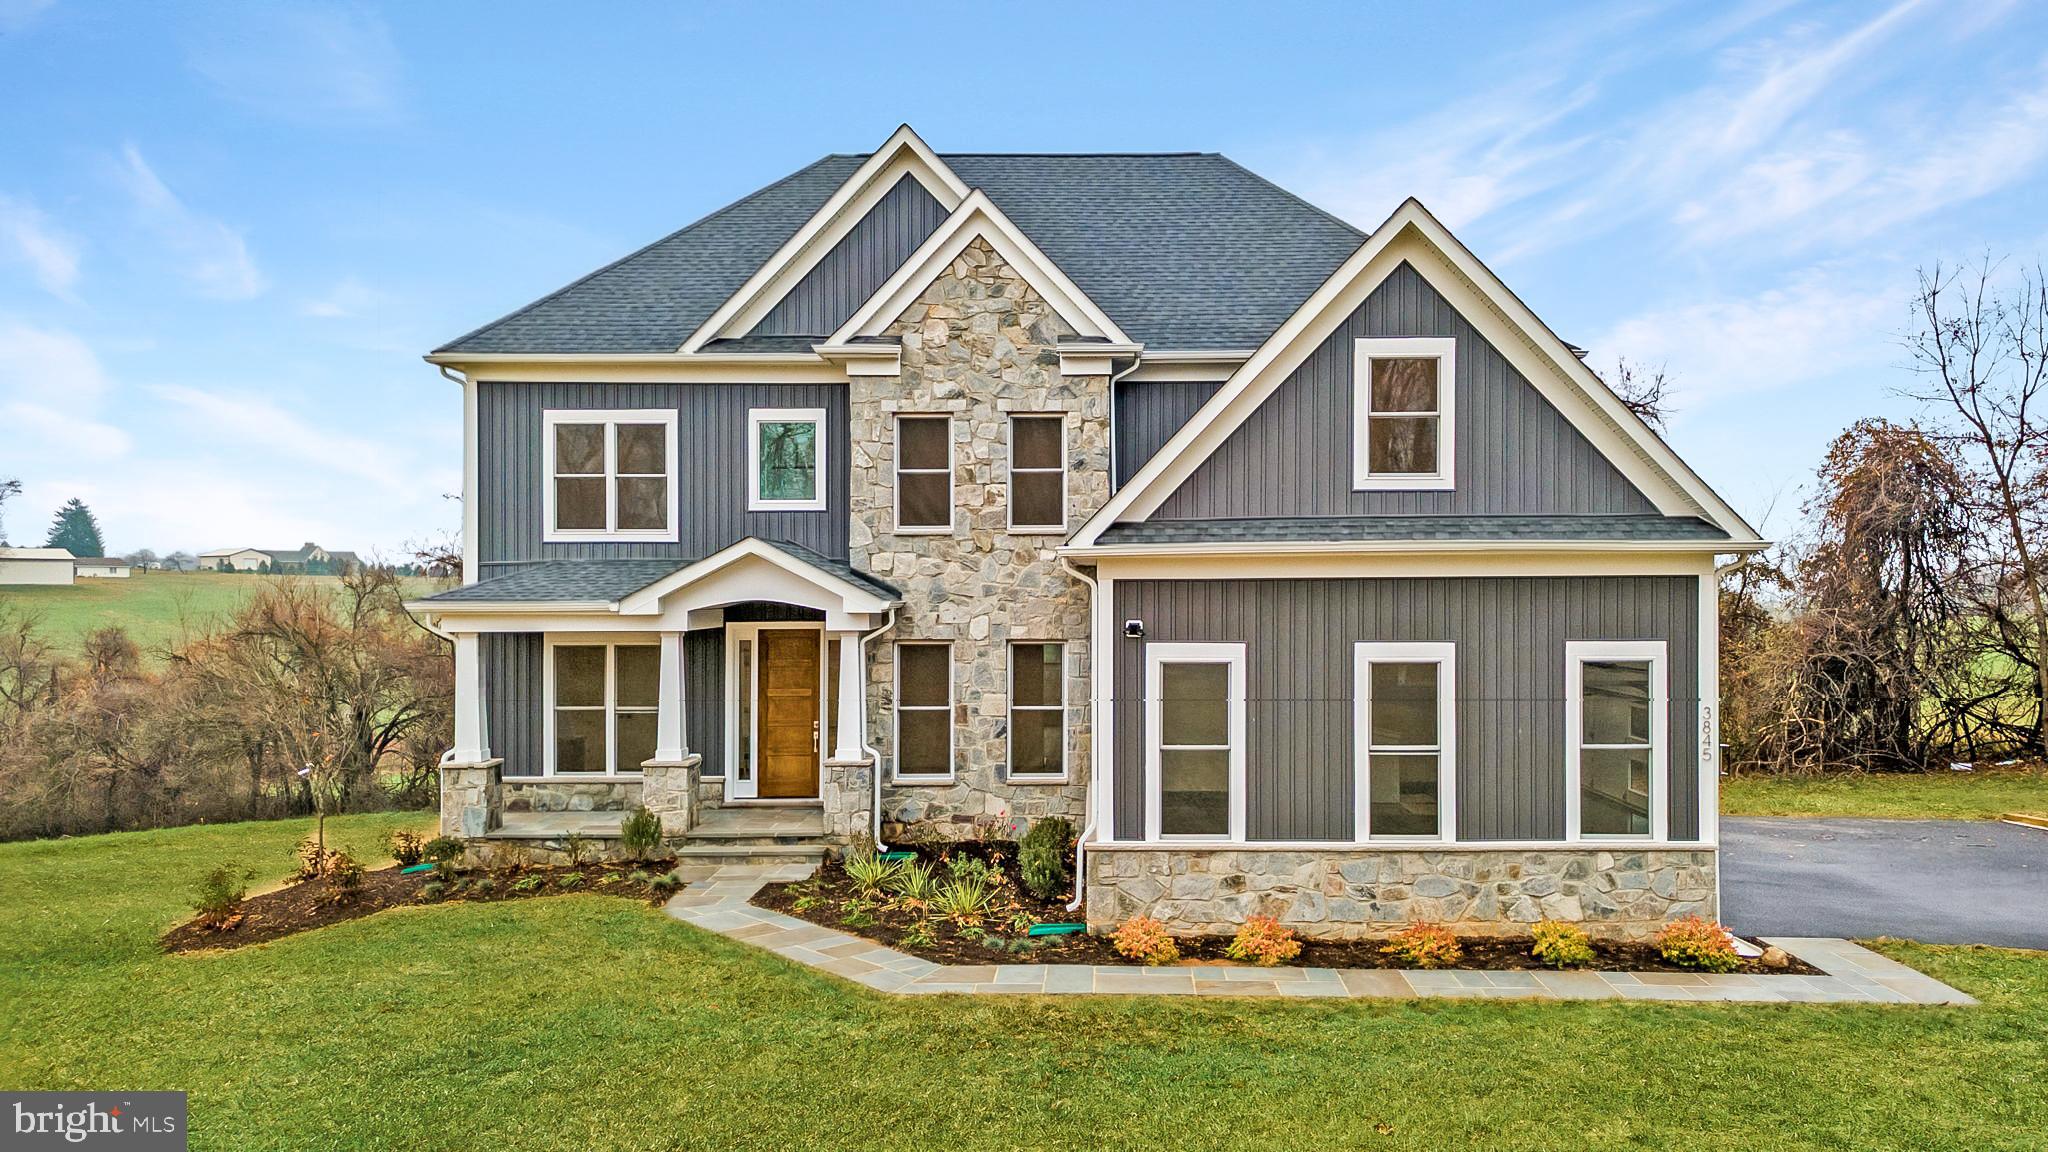
REISTERSTOWN
14628 OLD HANOVER ROAD BENTON
4 Beds
3 Baths
3,195 Sq.Ft.
$859,990
MLS#: MDBC2147506
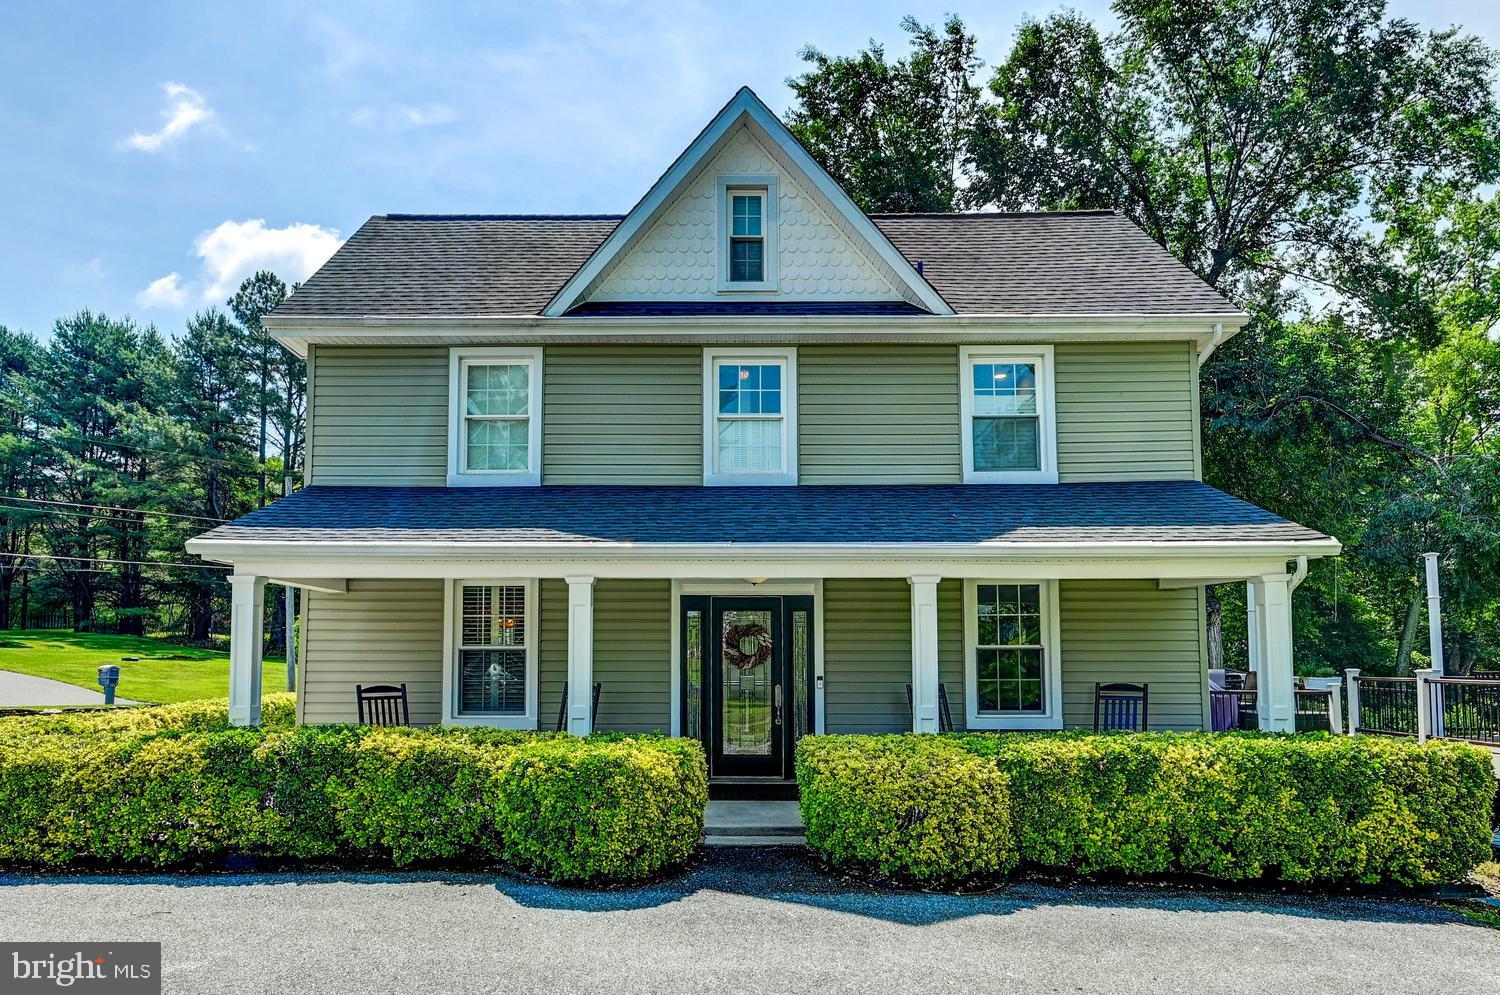
REISTERSTOWN
2546 HOLLINGSWORTH ROAD
5 Beds
3 Baths
2,326 Sq.Ft.
$950,000
MLS#: MDCR2035622
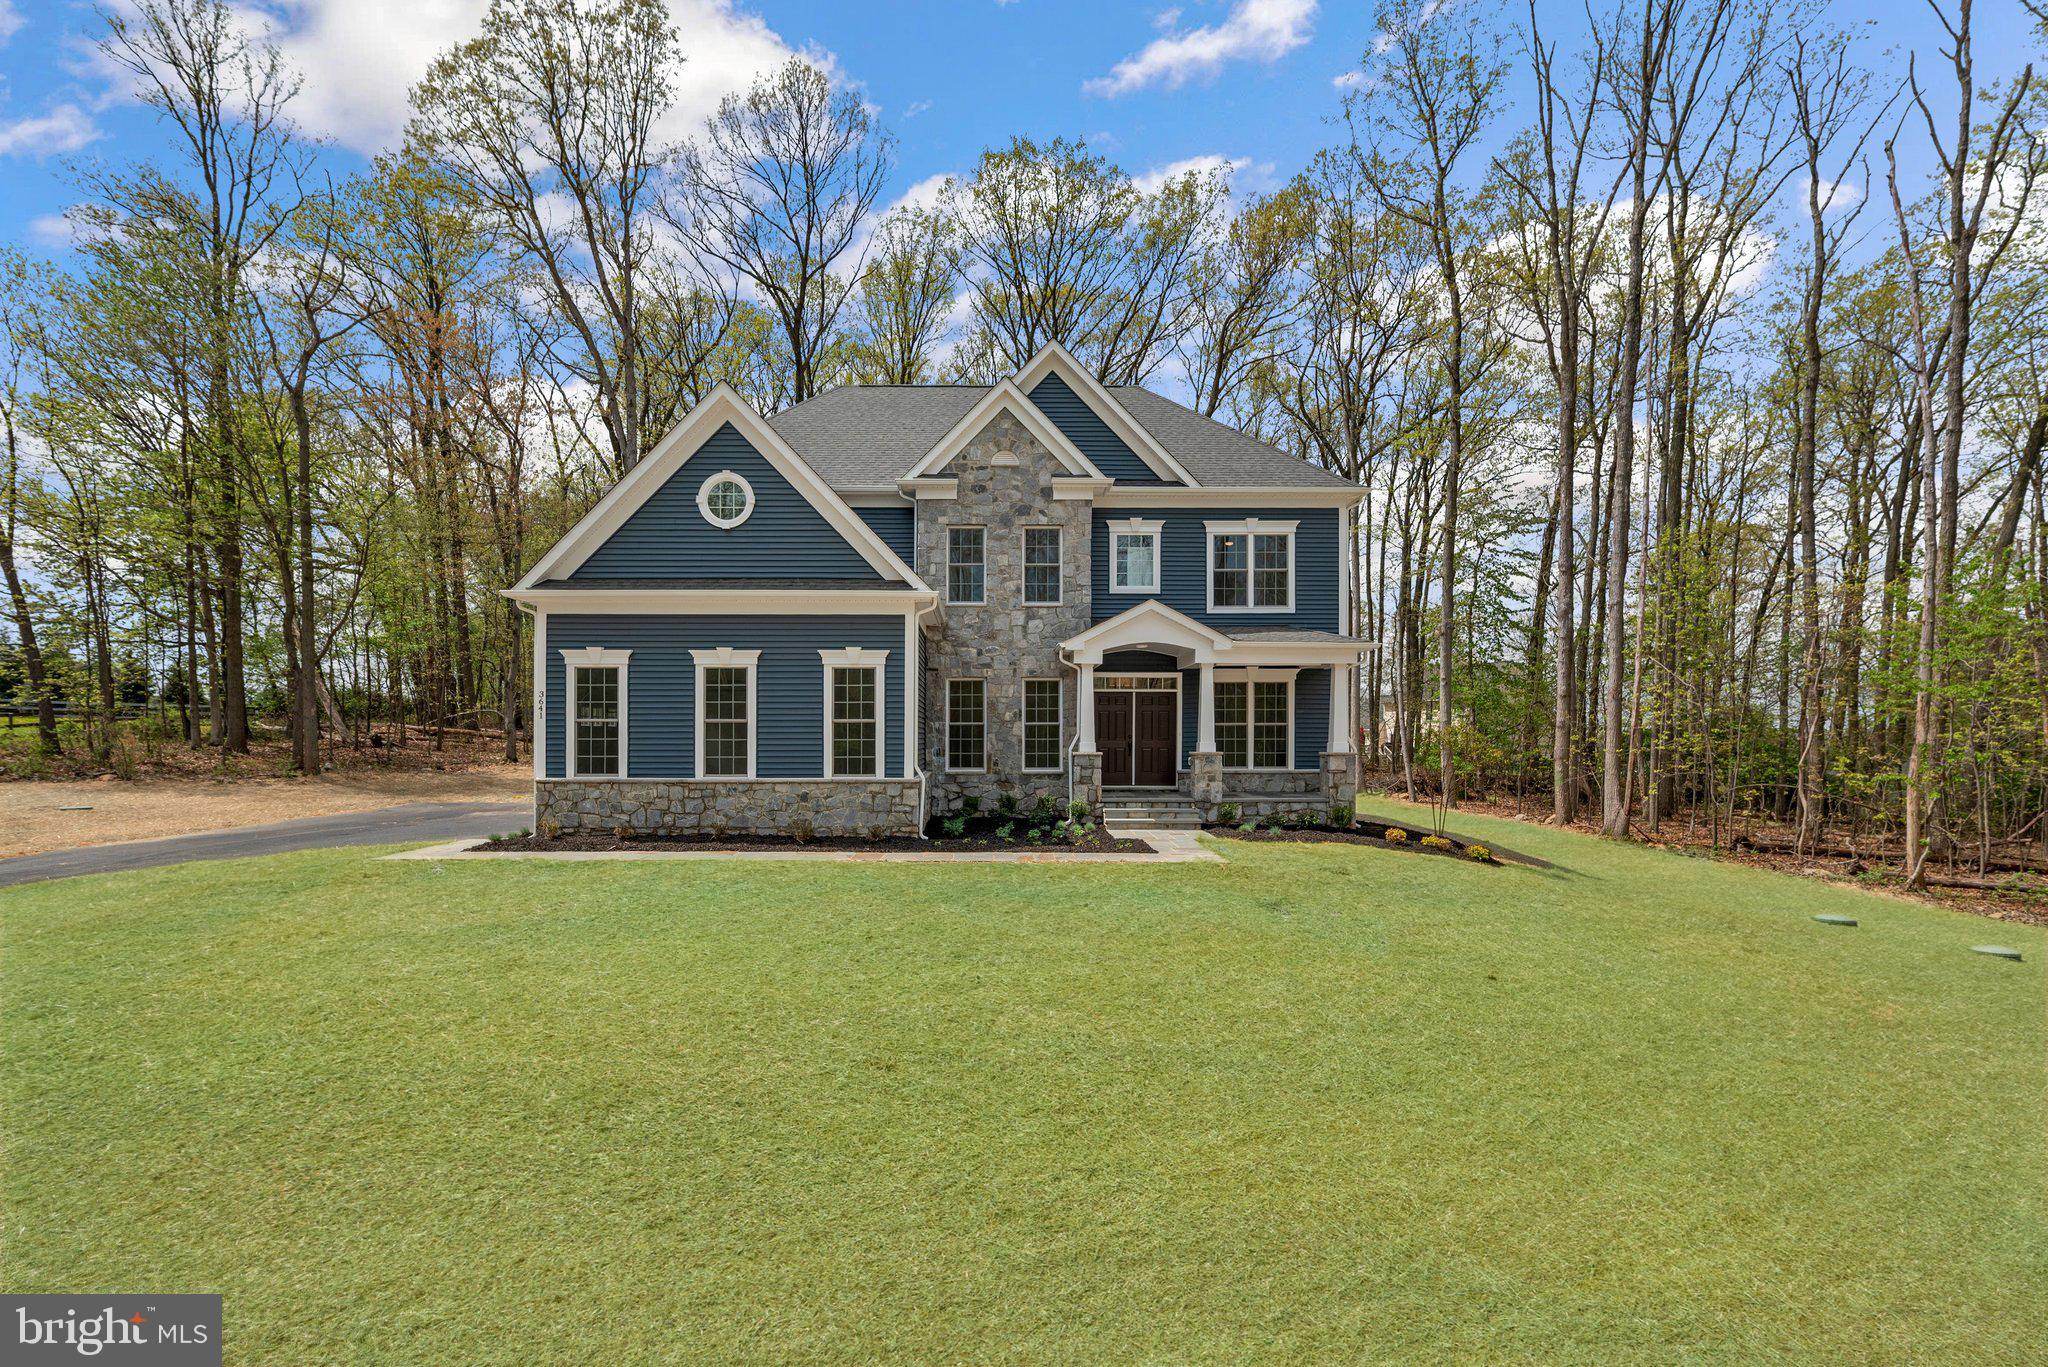
REISTERSTOWN
127 NOB HILL PARK DRIVE BENTON II
4 Beds
3 Baths
3,562 Sq.Ft.
$1,069,990
MLS#: MDBC2164034
REISTERSTOWN
800 BERRYMANS LANE
5 Beds
2 Baths
3,420 Sq.Ft.
$845,000
MLS#: MDBC2169836
.png)